

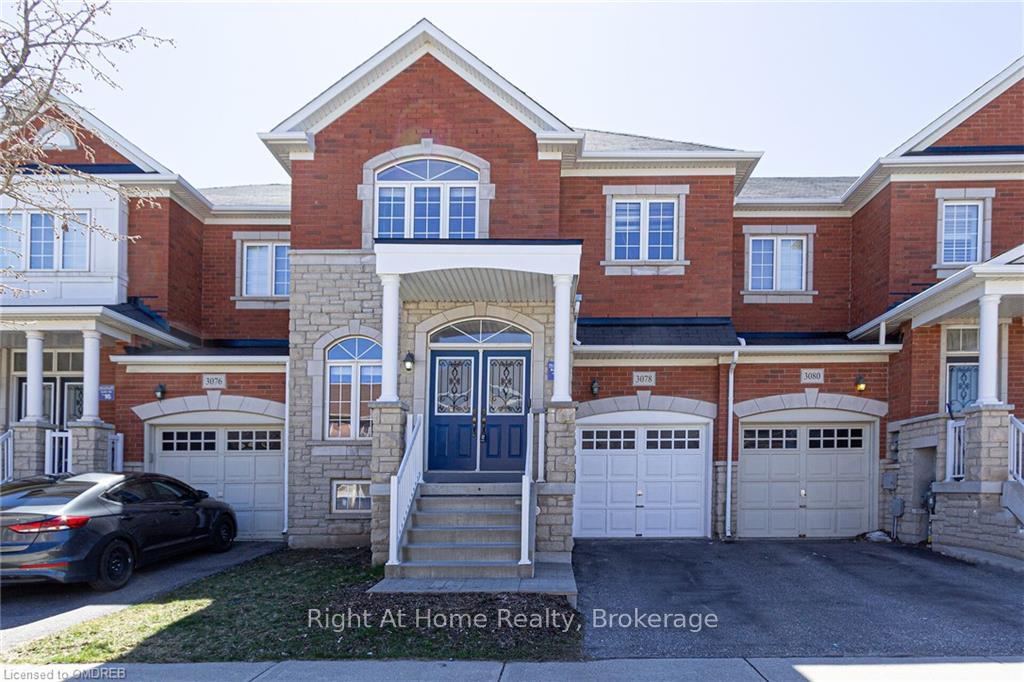
3078 Janice Drive
3078 Janice Drive
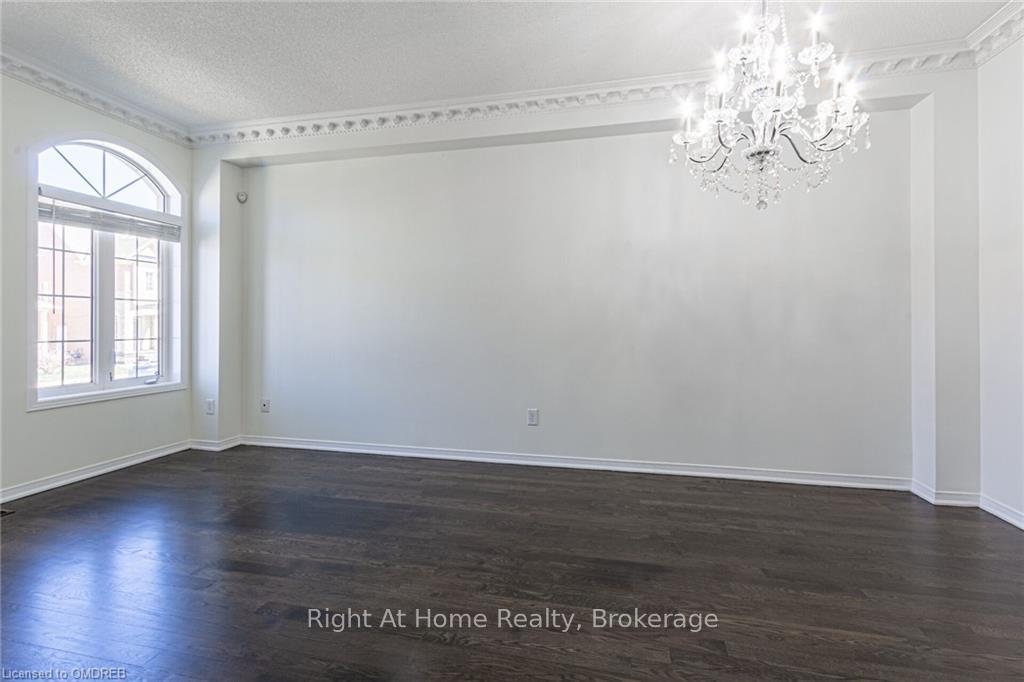 See all 50 photos
Property history
- $1,498,000TerminatedList: 2024-06-07|End: 2026-01-02|574 daysW10446295
Facts and features
- BasementFinished
- Age of home6–15 years
- Price per sq ft~$856
- Water, sewerMunicipal
- Second kitchen
- Fireplace
- Central air
The homeFreehold Townhouse, 2-storey, Age 6–15 years
- Type: Freehold Townhouse
- Style: 2-storey
- Age: 6–15 years
- Living space: 1,500–2,000 sq ft
- Basement: Finished, full
- Exposure: West
- Waterfront: None
InsideFireplace Yes, electric, In basement, Sump pump, central vacuum
- Fireplace: Yes, electric
- Laundry: In basement
- Features: Sump pump, central vacuum
- Rooms above ground: 10
- Rooms in the basement: 6
- Bedrooms: 3 + 2 in the basement
- Bathrooms: 4
- Kitchens: 2
Outside and lotStone, brick, Asphalt shingle, Poured concrete
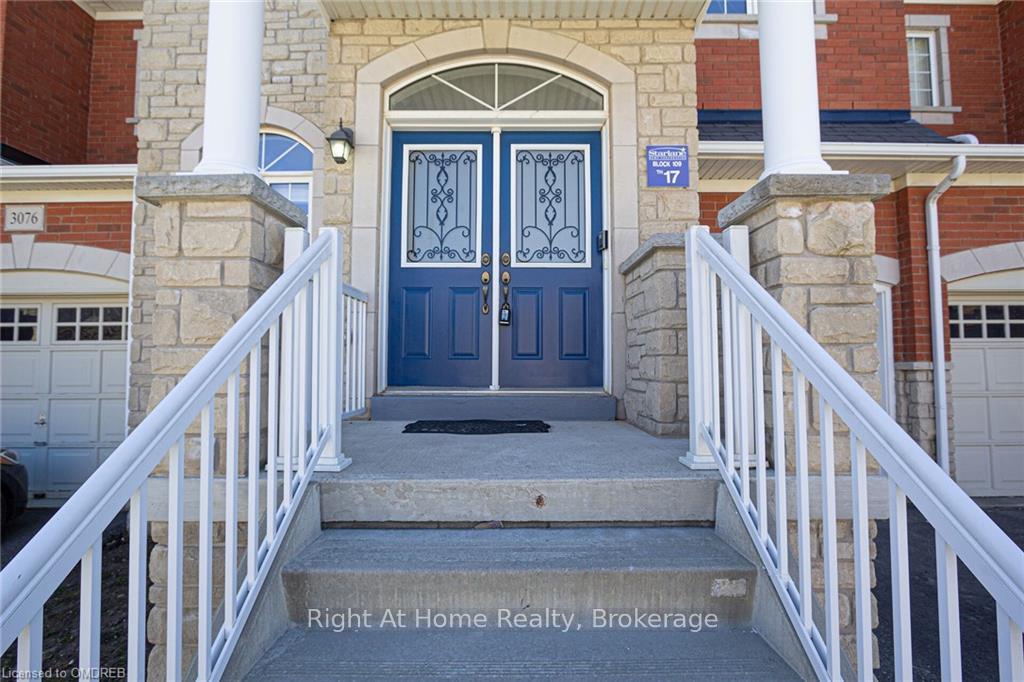
- Exterior: Stone, brick
- Roof: Asphalt shingle
- Foundation: Poured concrete
- Features: Deck, private entrance
- Size: 24.9 × 91.39 ft
- Zoning: RES
Parking1 Garage, Attached, Private, other, inside entry
- Spaces: 1 Garage
- Garage: Attached
- Driveway: Private, other, inside entry
Heating, water and powerForced air, gas, Central air, Municipal water
- Heating: Forced air, gas
- Cooling: Central air
- Water: Municipal water
- Sewer: Municipal sewer
Costs and taxesTaxes $4,702 a year, Hot water heater
- Taxes, 2023: $4,702 a year
- Under contract: Hot water heater
Included in the saleS/s fridge, s/s stove, s/s b/i dishwasher, s/s/ microwave/hood, washer and dryer, led pot lights and designer`s light fixtures, tv wall mount, blinds and draperies, alarm system-not mon. el. fireplace. central vac + attachments. gdo + remote., built-in microwave, dishwasher, dryer, garage door opener, rangehood, refrigerator, stove, washer, window coverings, Hot water tank - rental
- Included: S/s fridge, s/s stove, s/s b/i dishwasher, s/s/ microwave/hood, washer and dryer, led pot lights and designer`s light fixtures, tv wall mount, blinds and draperies, alarm system-not mon. el. fireplace. central vac + attachments. gdo + remote., built-in microwave, dishwasher, dryer, garage door opener, rangehood, refrigerator, stove, washer, window coverings
- Not included: Hot water tank - rental
NearbyHospital
- Close to: Hospital
Listing detailsW10446295, Terminated, Jun 7, 2024
- MLS® number: W10446295
- Status: Terminated
- Listed on: Jun 7, 2024
- Days on market: 574
- Updated: Jan 2, 2026
- Possession: 2024-07-01 / Other
- Occupied by: Vacant
- Listing brokerage: Right At Home Realty, Brokerage
About this home
3078 Janice Drive, Oakville (Glenorchy), ON L6M 0S7
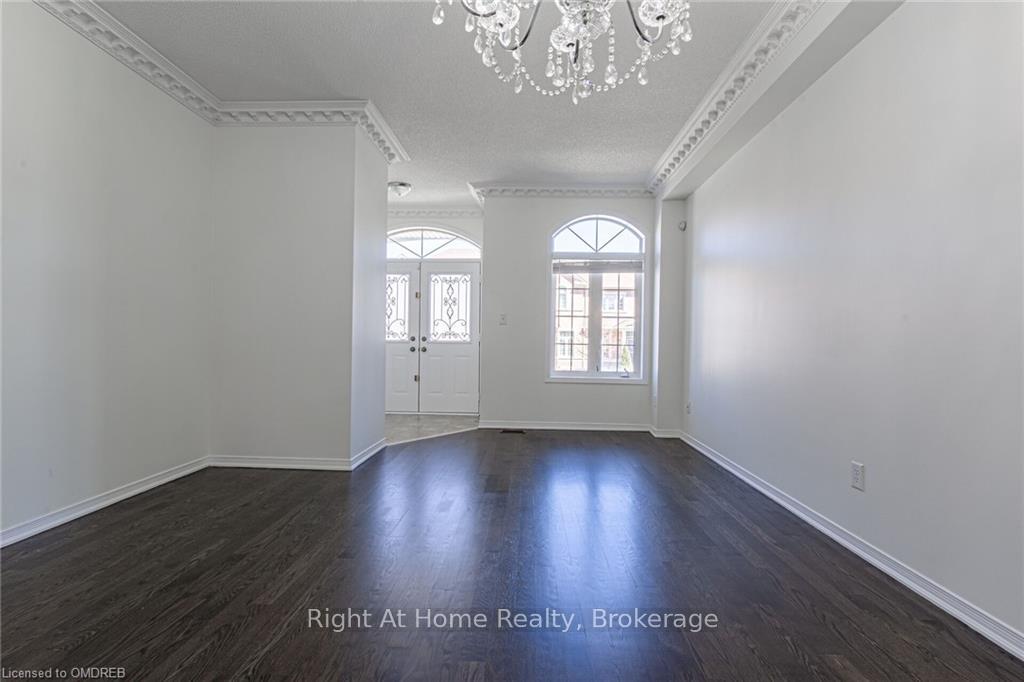
Total Sq.F. 2953 (including basement)!!!Better than New!!! Modern & Functional, Absolutely Stunning Executive T-H In The Preserve -Oakville! Truly Immaculate!3+2 Beds & 3+1Baths, Fantastic Layout. Dark Hdwd Throughout, 9'Ceiling M. Fl. Gorgeous Open Concept Eat-In Kitchen W' W/O To Great For Entertainer's Deck With Ample Yard Space! Living Rm. Combined with Dining Rm, Family Rm with Accent Stone Wall. Great Size Primary BR with W/I Closet & Modern 4Pc Ensuite with Soaker Tub, Glass Shower. Large 2nd with Cathedral Ceiling &3rd Bdrms, Fully Finished Basement offers Additional Bedrooms, Marble Tiled Bathroom, Great Rm with Kitchenette, Landry Rm… Shows 10+.
Ask about this home
A HOMEH agent will answer your questions about this home.
Around this home
Daily convenience, out of 100, from the distances below
Schools nearby
School rating, out of 10.
Helpful calculators
Your HOMEH agent

"I would see it this week."