

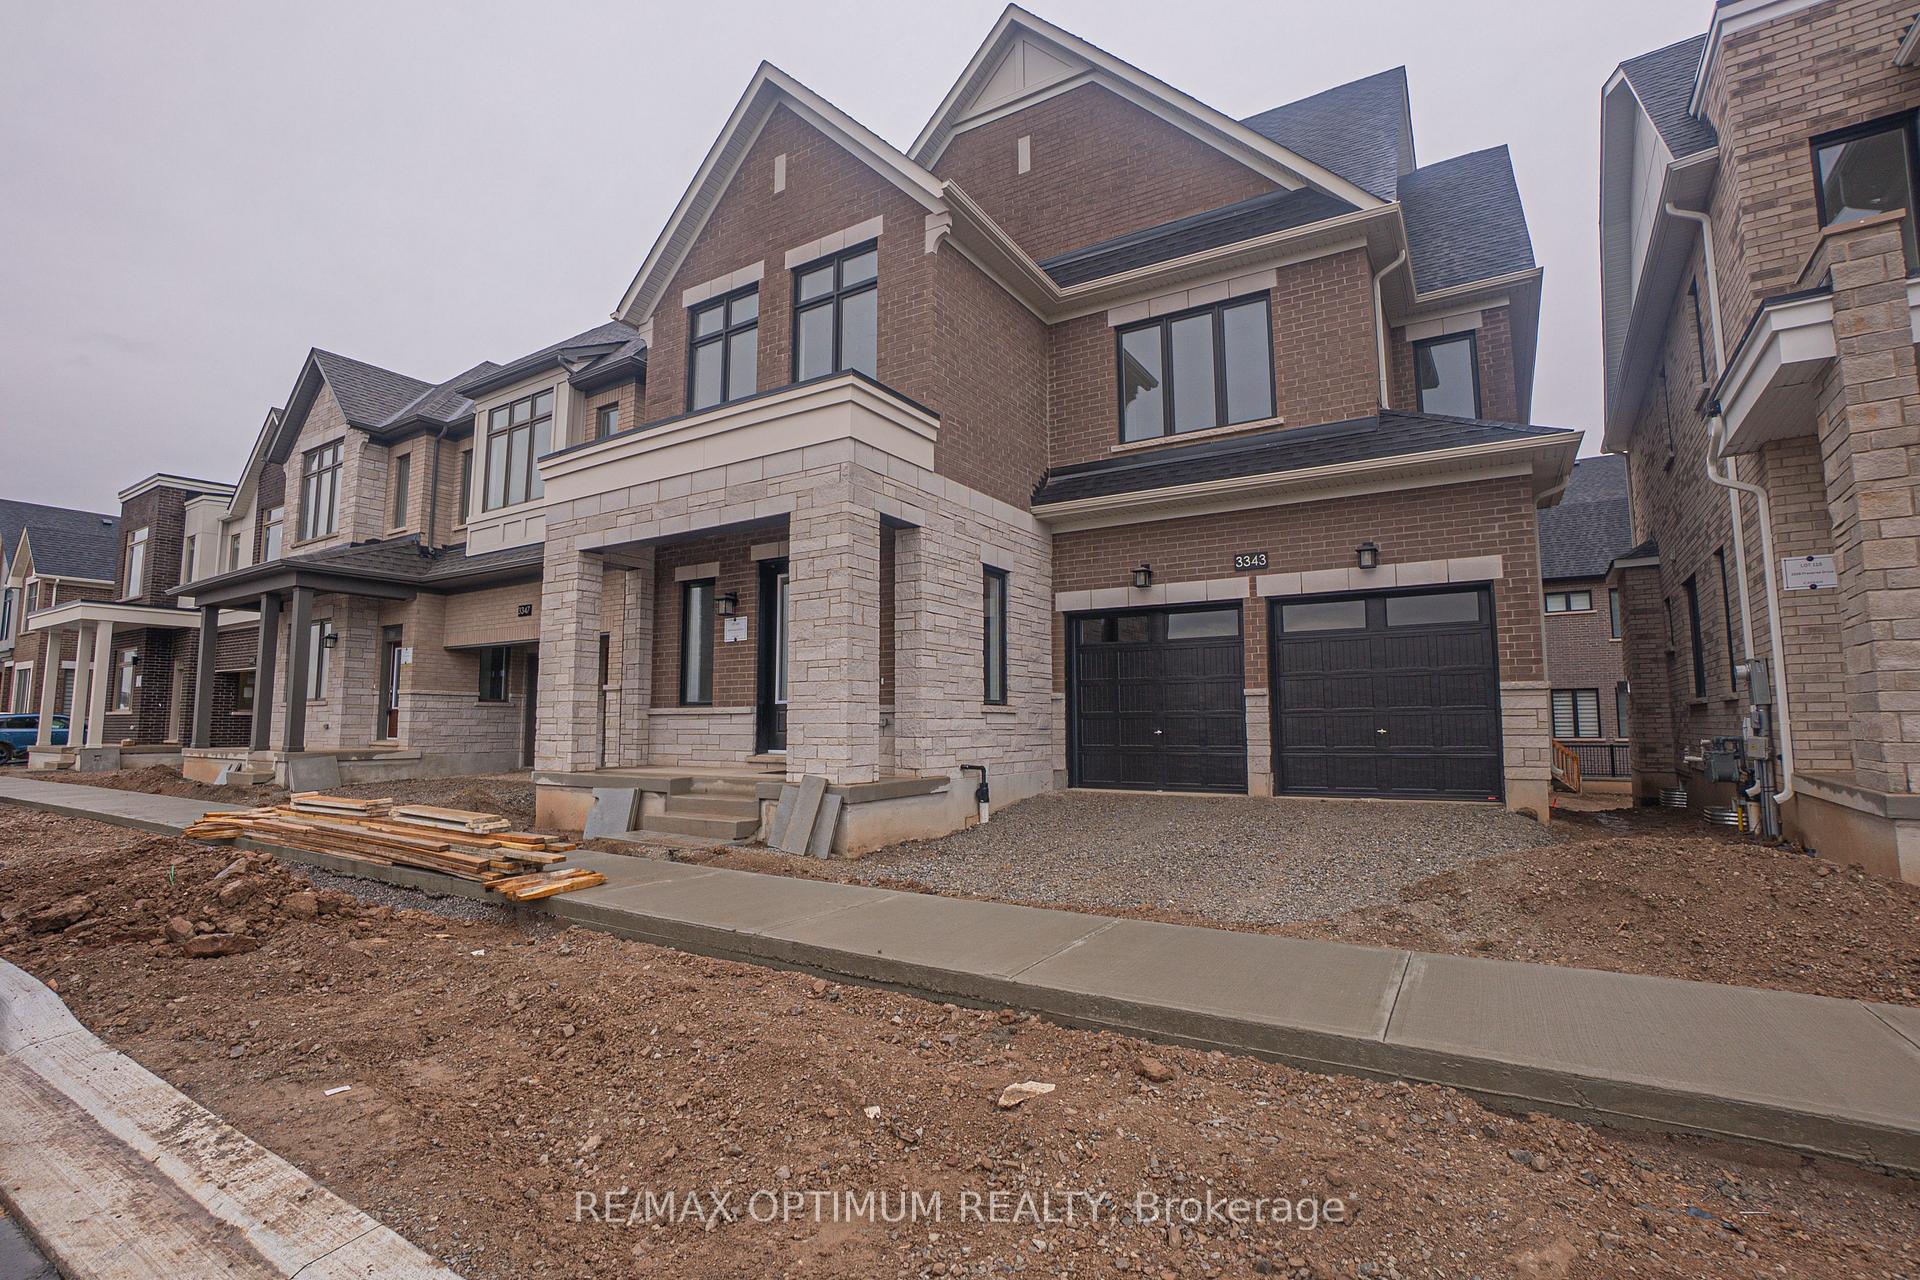
3343 Preserve Drive
3343 Preserve Drive
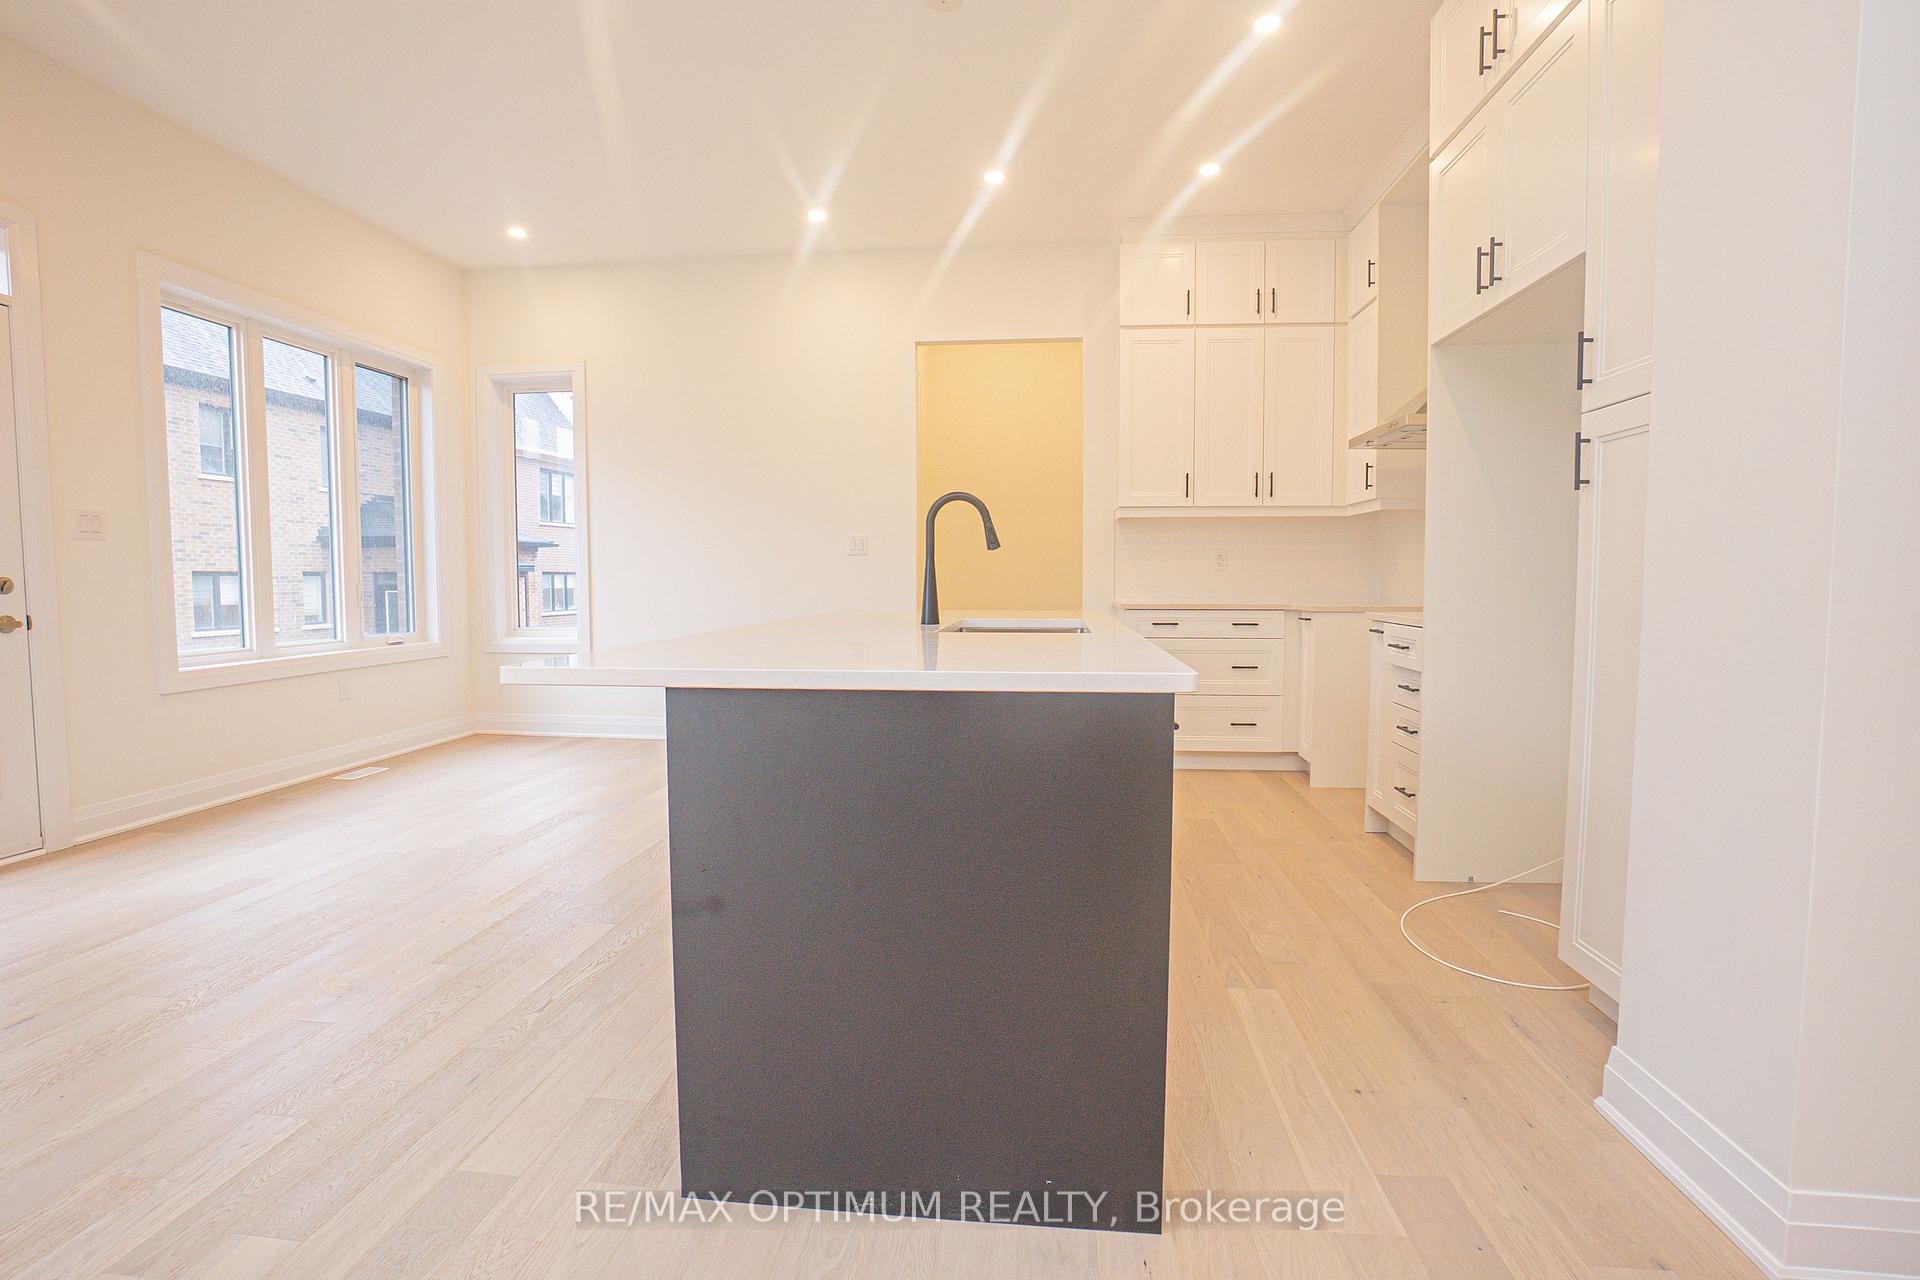 See all 32 photos
Property history
- $2,200TerminatedList: 2026-07-07|End: 2026-08-13|37 daysW13535018
- $5,499SuspendedList: 2025-11-09|End: 2025-12-17|38 daysW12526762
Facts and features
- BasementNone
- Lease term12 months
- FurnishedUnfurnished
- LaundryEnsuite
- Hardwood floors
- Fireplace
- Central air
The homeDetached, 2 1/2 storey, 3,000–3,500 sq ft
- Type: Detached
- Style: 2 1/2 storey
- Living space: 3,000–3,500 sq ft
- Basement: None
InsideFireplace Yes, Hardwood, Broadloom, Ensuite
- Fireplace: Yes
- Flooring: Hardwood, Broadloom
- Laundry: Ensuite
- Features: Carpet free, central vacuum, erv/hrv
- Rooms above ground: 8
- Bedrooms: 4 + 1 in the basement
- Bathrooms: 4
- Kitchens: 1
- Family room: Yes
Outside and lotBrick front, Shingles, Concrete
- Exterior: Brick front
- Roof: Shingles
- Foundation: Concrete
Parking2 Garage, Built-in, Available
- Spaces: 2 Garage
- Garage: Built-in
- Driveway: Available
Heating, water and powerForced air, gas, Central air, Municipal water
- Heating: Forced air, gas
- Cooling: Central air
- Water: Municipal water
- Sewer: Municipal sewer
Rent and termsRent $5,499 a month, Main, 2nd floor, Unfurnished
- Rent: $5,499 a month
- Space for rent: Main, 2nd floor
- Furnished: Unfurnished
- Lease: 12 months
- Paid: Monthly
- Rent includes: Parking
- Deposit: Required
- Credit check: Required
- Employment letter: Required
- Rental application: Required
- References: Required
IncludedAll elf's , s/s appliances , fridge , stove, washer and dryer.
- Included: All elf's , s/s appliances , fridge , stove, washer and dryer.
Listing detailsW12526762, Suspended, Nov 9, 2025
- MLS® number: W12526762
- Status: Suspended
- Listed on: Nov 9, 2025
- Days on market: 38
- Updated: Dec 17, 2025
- Possession: Flexible
- Occupied by: Vacant
- Listing brokerage: RE/MAX OPTIMUM REALTY
About this home
3343 Preserve Drive, Oakville (Glenorchy), ON L6M 5S4
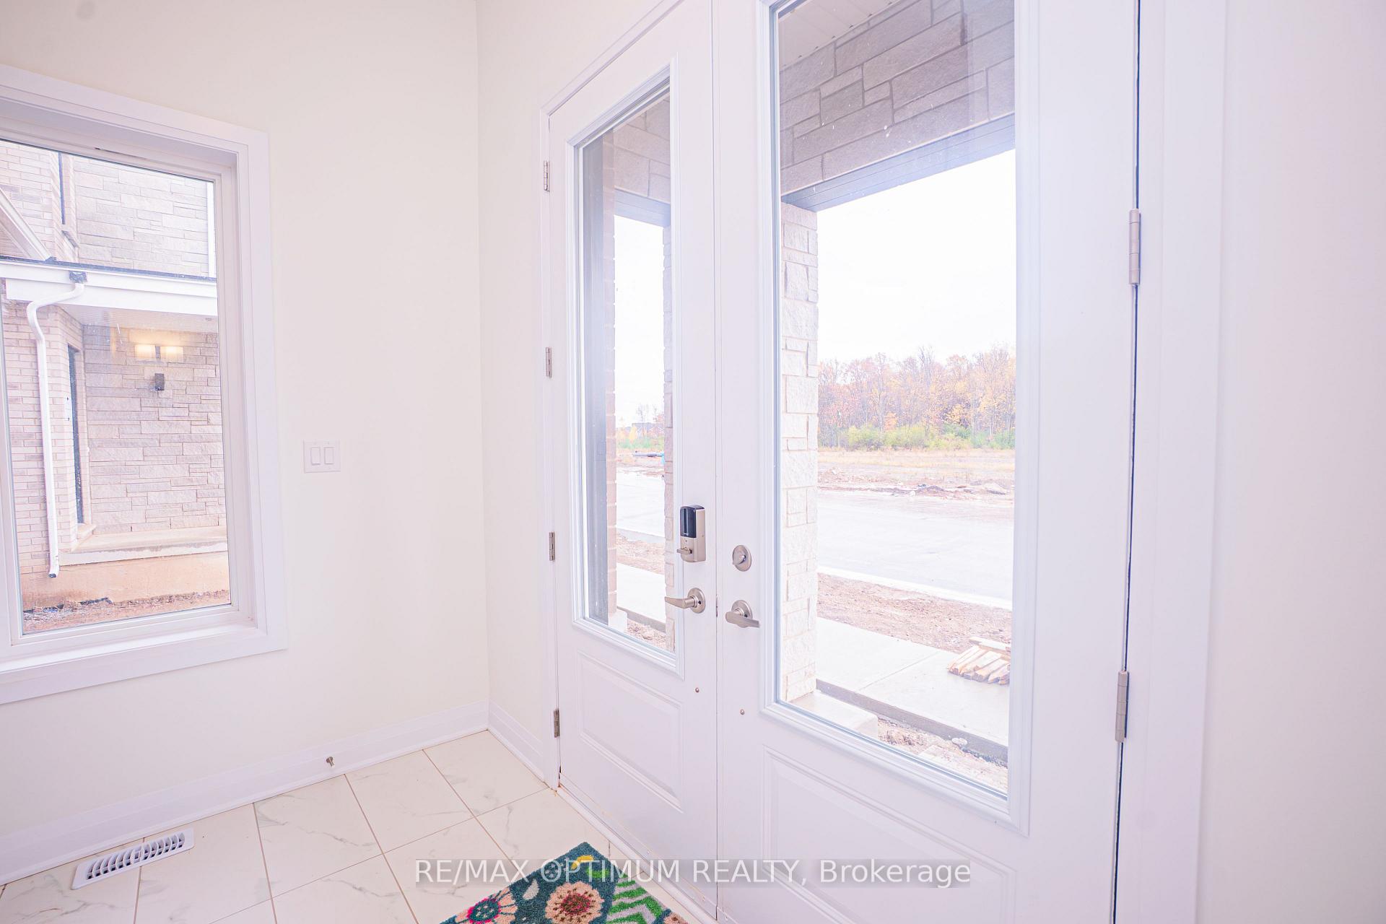
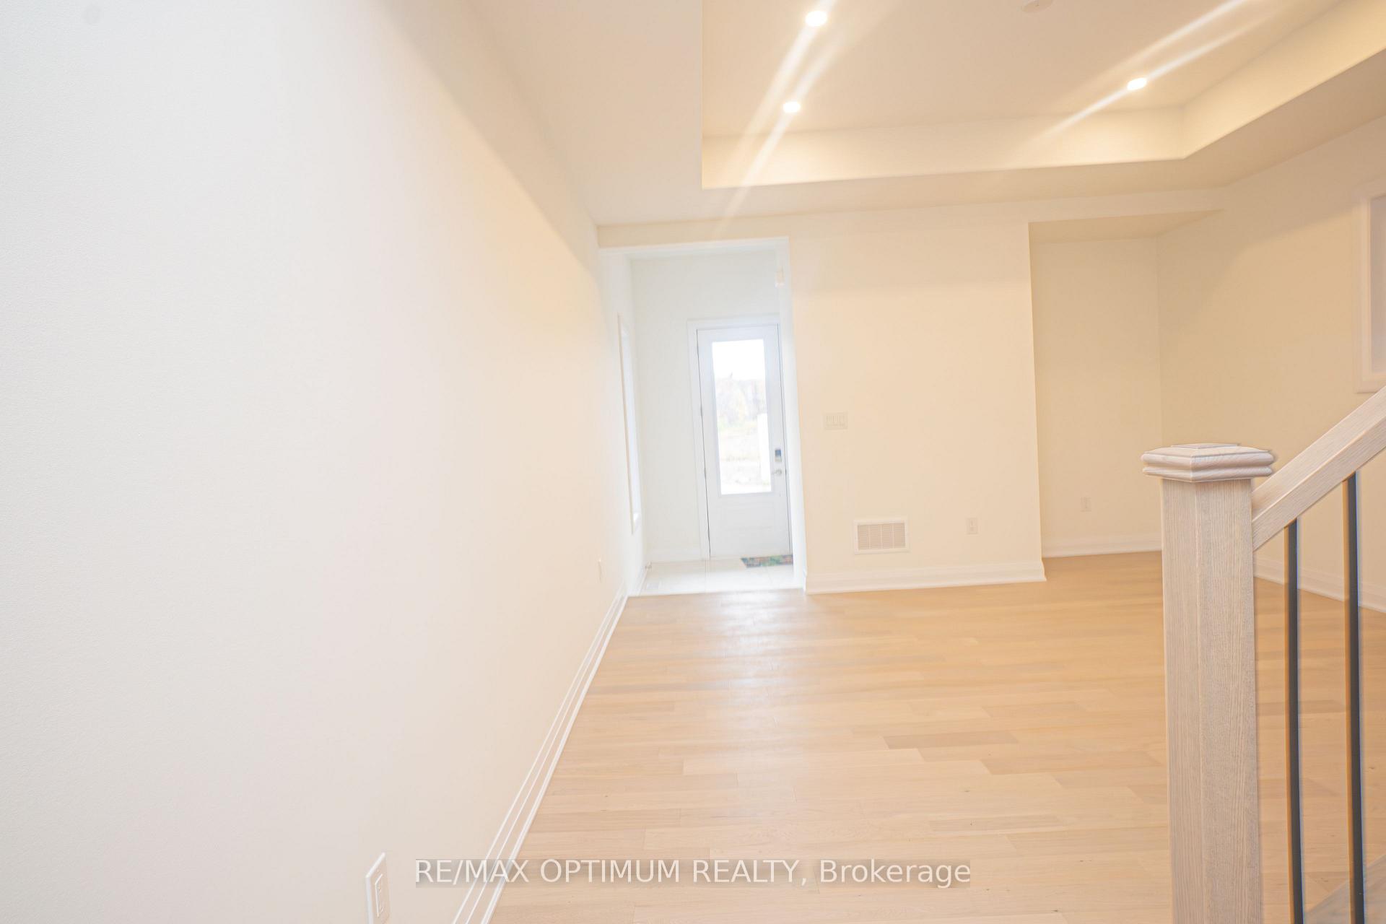
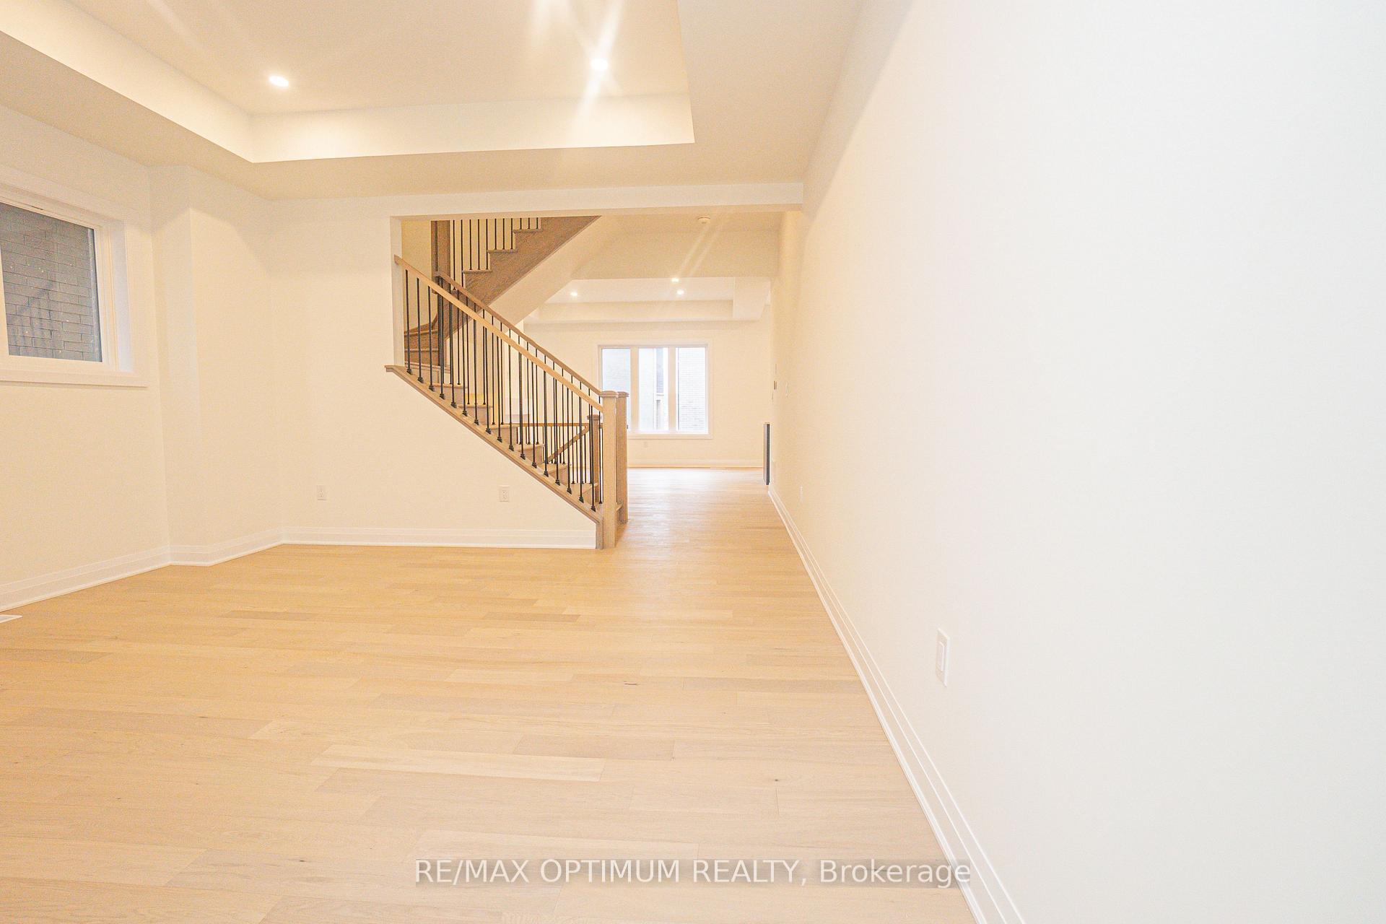
Stunning Brand-New 2-Storey Detached Home in North Oakville. This premium 4+1 bedroom, 3+1 bathroom home combines exceptional design, comfort, and functionality on a generous lot. Featuring an open-concept layout with 10-ft ceilings on the main floor and 9-ft ceilings upstairs, the residence offers a bright, spacious, and sophisticated living environment. Hardwood flooring flows seamlessly throughout the main and upper levels, while two walk-out balconies provide abundant natural light and serene ravine views. The main floor boasts a formal dining room, an expansive great room with soaring ceilings, and a large breakfast area-perfect for family gatherings. The designer chef's kitchen impresses with two-tone cabinetry, quartz countertops, a large island, full backsplash, and a walk-in pantry. Upstairs, the luxurious primary suite features his-and-her closets and a spa-inspired 6-piece ensuite. Three additional bedrooms provide ample space, plus a big loft with storage area that can serve as a fifth bedroom with its own balcony. Please note: basement is not included. Located in a prestigious North Oakville community, this home is close to Hwy 5, 407, 403, the GO Station, top-rated schools, and parks-offering convenience and lifestyle in one exceptional package.
Ask about this home
A HOMEH agent will answer your questions about this home.
Around this home
Daily convenience, out of 100, from the distances below
Schools nearby
School rating, out of 10.
Helpful calculators
Your HOMEH agent

"I would see it this week."