

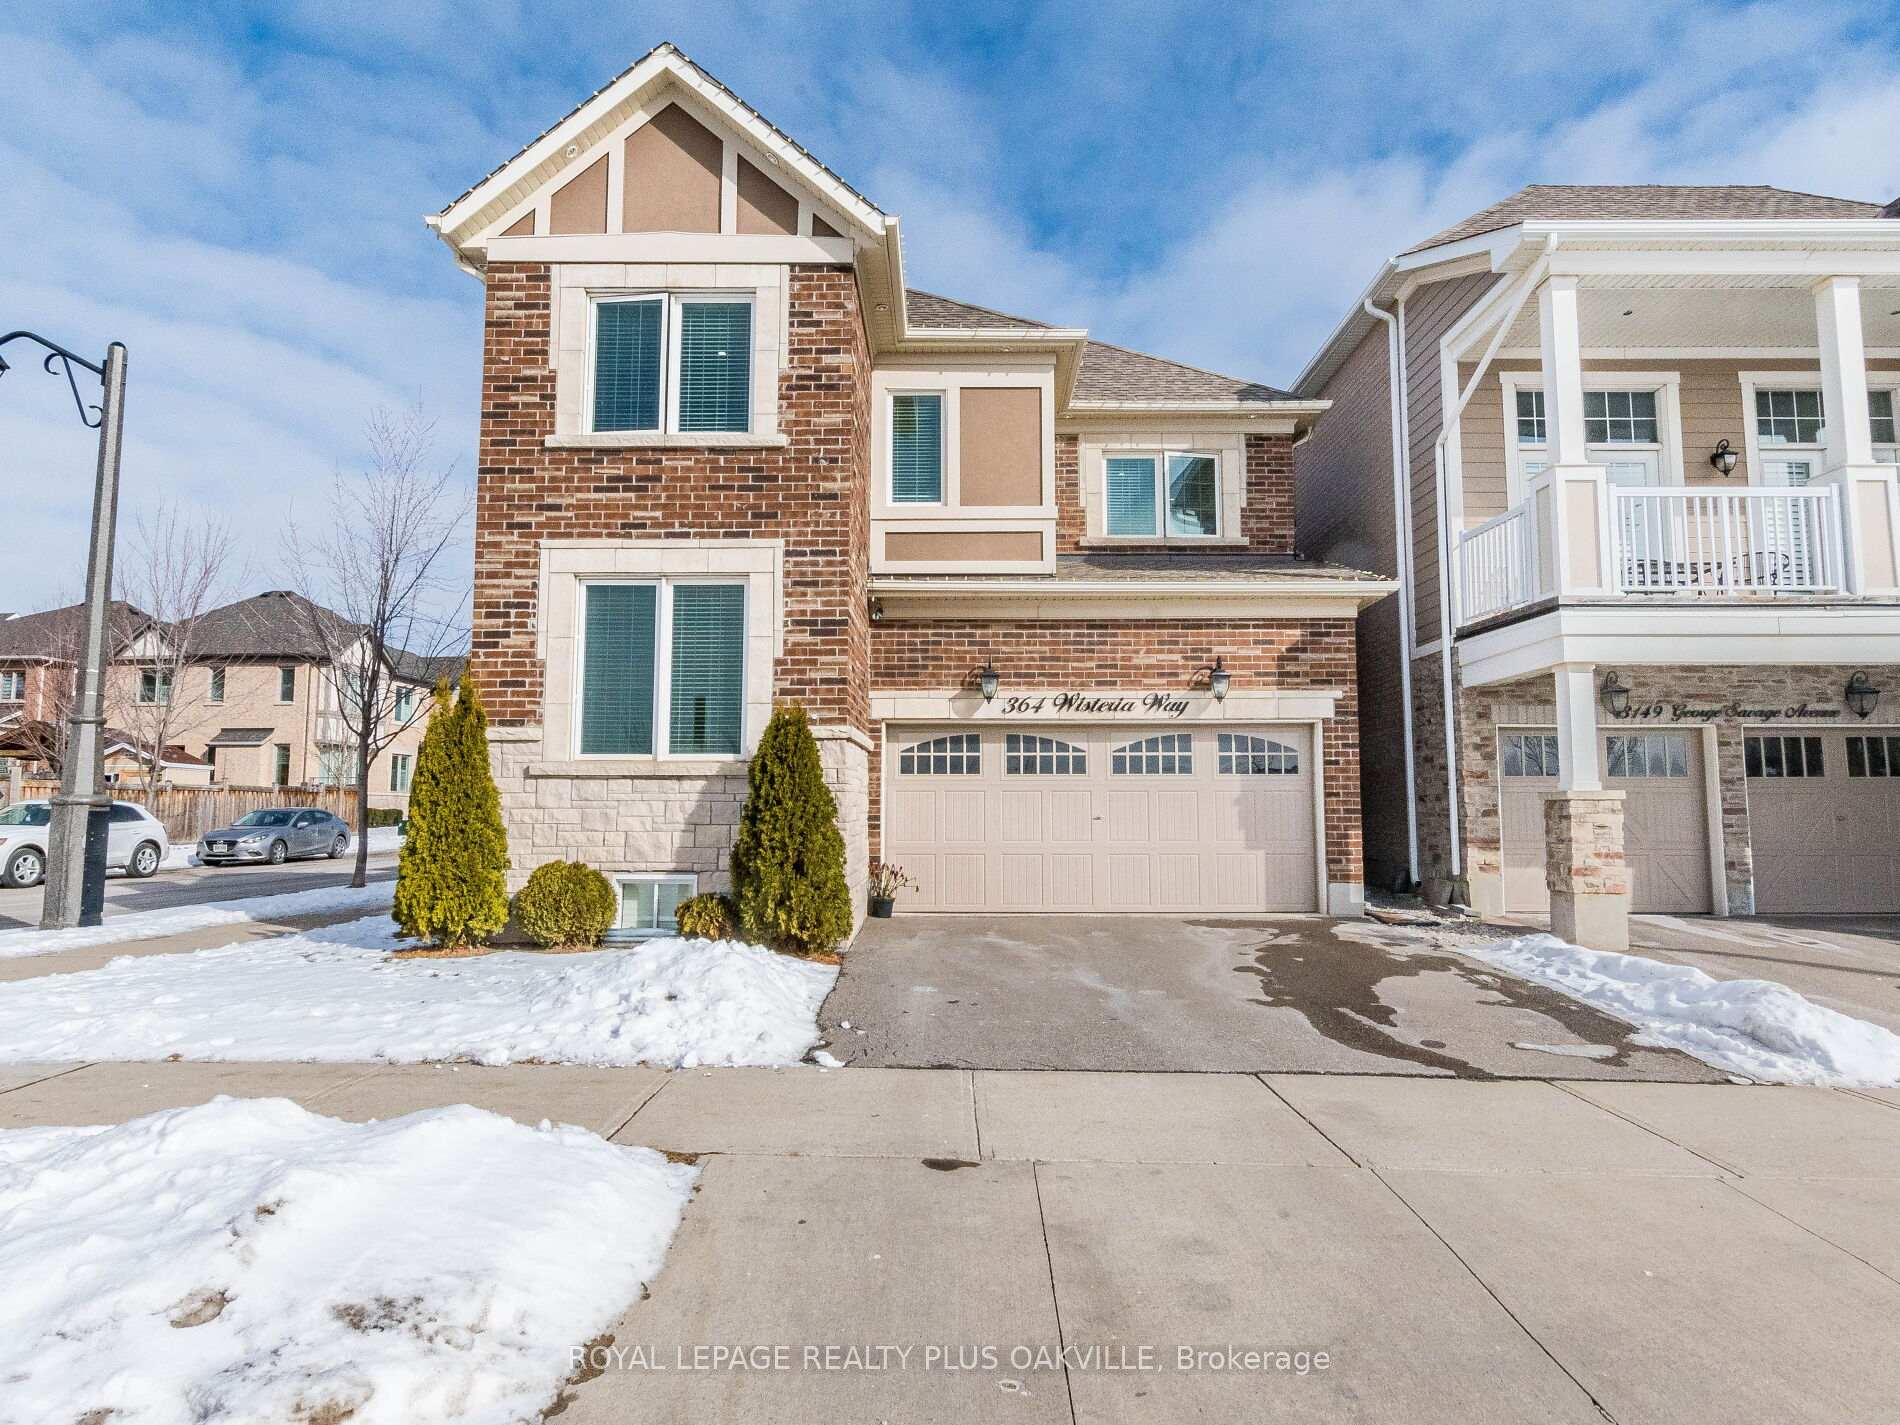
364 Wisteria Way
364 Wisteria Way
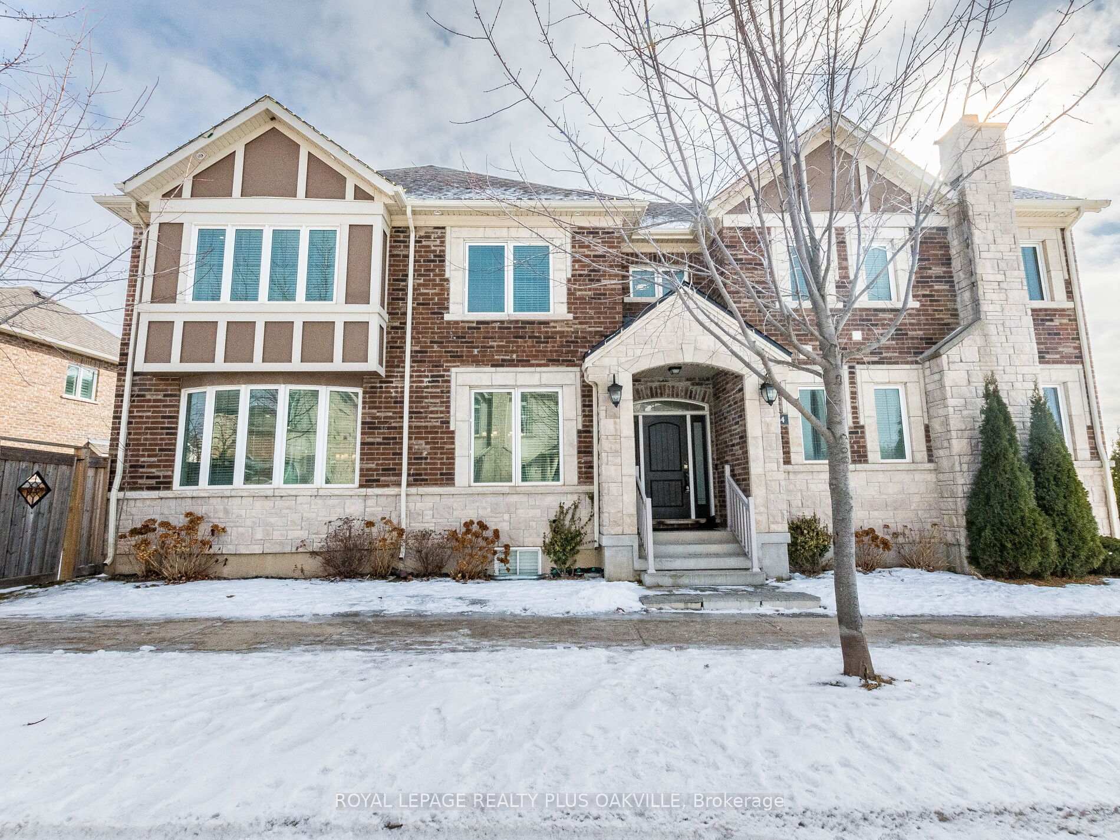
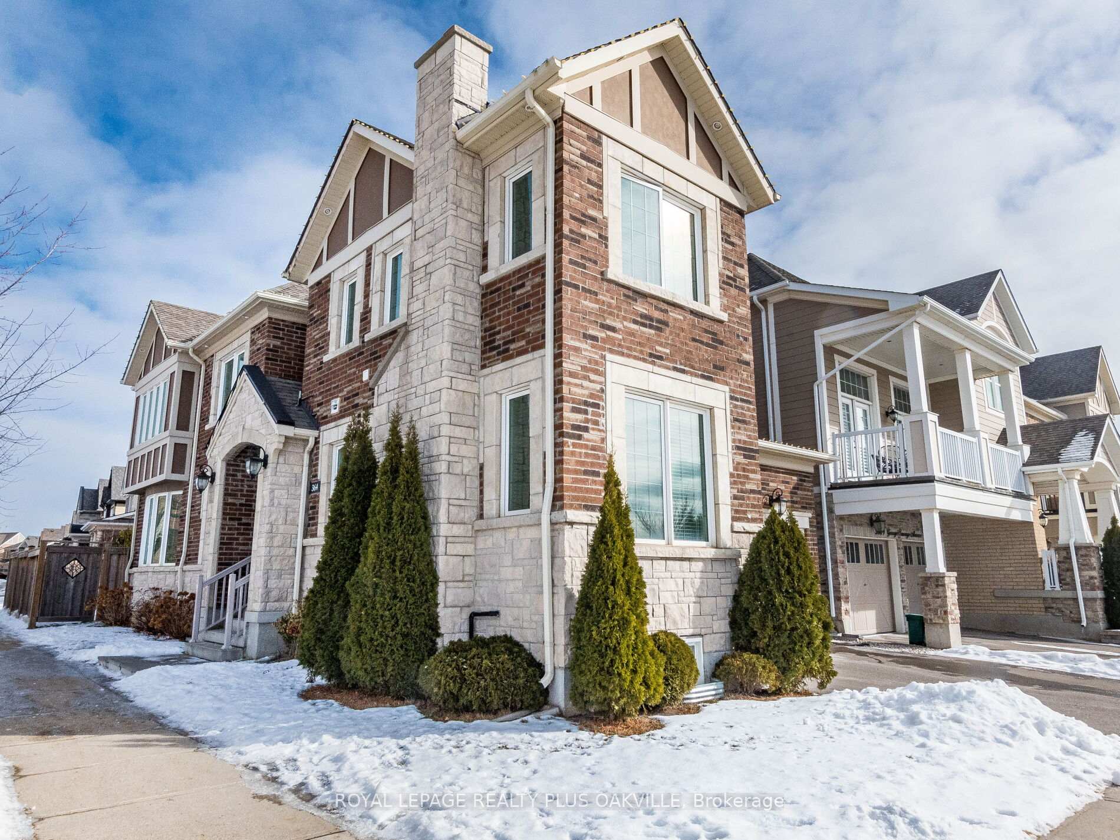
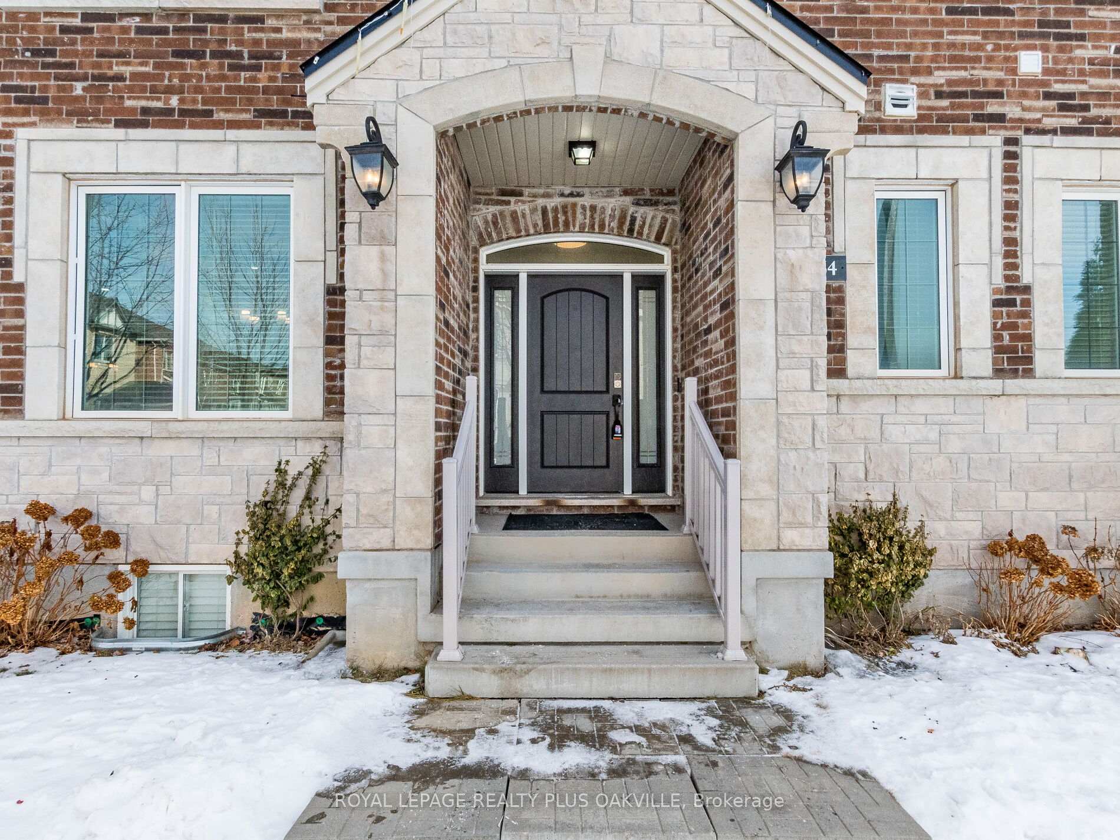
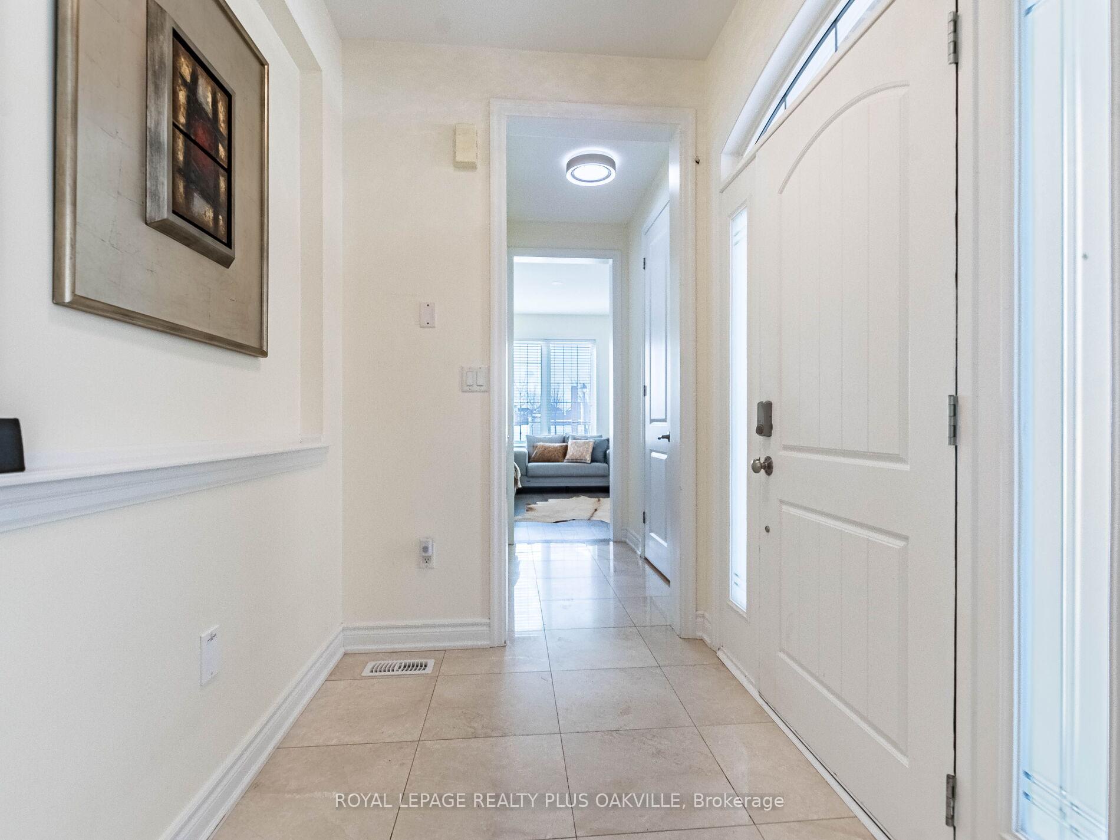 See all 41 photos
Property history
- $1,488,000SuspendedList: 2025-05-14|End: 2025-06-07|24 daysW12146889
- $1,748,000TerminatedList: 2025-03-21|End: 2025-05-09|49 daysW12035571
- $1,799,000TerminatedList: 2025-02-06|End: 2025-03-21|43 daysW11960882
Facts and features
- BasementApartment
- Age of home6–15 years
- Water, sewerMunicipal
- Lot shapeRectangular
- Second kitchen
- Separate entrance
- Hardwood floors
- Fireplace
- Central air
The homeDetached, 2-storey, Age 6–15 years
- Type: Detached
- Style: 2-storey
- Age: 6–15 years
- Basement: Apartment, separate entrance
InsideFireplace Yes, Hardwood, Ceramic, Accessory apartment
- Fireplace: Yes
- Flooring: Hardwood, Ceramic
- Features: Accessory apartment
- Rooms above ground: 10
- Bedrooms: 4 + 2 in the basement
- Bathrooms: 5
- Kitchens: 2
- Family room: Yes
Outside and lotBrick, Asphalt shingle, Unknown
- Exterior: Brick
- Roof: Asphalt shingle
- Foundation: Unknown
- Size: 39.11 × 91 ft
- Shape: Rectangular
- Zoning: GU-3
Parking2 Garage, Attached, Private
- Spaces: 2 Garage
- Garage: Attached
- Driveway: Private
Heating, water and powerForced air, gas, Central air, Municipal water
- Heating: Forced air, gas
- Cooling: Central air
- Water: Municipal water
- Sewer: Municipal sewer
Costs and taxesTaxes $7,239 a year, HST No HST, Hot water tank
- Taxes, 2024: $7,239 a year
- HST: No HST
- Rental items: Hot water tank
Included in the sale2 ss fridges, 2 ss stoves, 2 ss dishwashers, 2 washers, 2 dryers.
- Included: 2 ss fridges, 2 ss stoves, 2 ss dishwashers, 2 washers, 2 dryers.
Listing detailsW11960882, Terminated, Feb 6, 2025
- MLS® number: W11960882
- Status: Terminated
- Listed on: Feb 6, 2025
- Days on market: 43
- Updated: Mar 21, 2025
- Possession: Immediate
- Occupied by: Partial
- Listing brokerage: ROYAL LEPAGE REALTY PLUS OAKVILLE
About this home
364 Wisteria Way, Oakville (Glenorchy), ON L6M 0N3
RARELY FOUND - 4 BEDROOM, CORNER, DETACHED HOUSE OVERLOOKING PARK AND PUBLIC SCHOOL. PERFECT FOR A BIG FAMILY WITH KIDS. Great layout with Open Concept Kitchen, SS Appliances, Granite Counter Tops, Dining Room and Family Room, Private Office on Main Floor. 4 SPACIOUS BEDROOMS, 3 Full Bathrooms on the second floor, Master Bedroom with w/i closet & 5 pc Ensuite with Jacuzzi, extra room for upstairs could be used as a second office, 2nd Laundry. Great Layout for Family Gatherings and Entertainment. COMPLETELY SEPARATE 2 BEDROOM BASEMENT APARTMENT. Tenants are willing to stay or vacate anytime. Close to Shopping and Highway. DO NOT MISS THIS HOUSE.
Ask about this home
A HOMEH agent will answer your questions about this home.
Around this home
Daily convenience, out of 100, from the distances below
Schools nearby
School rating, out of 10.
Helpful calculators
Your HOMEH agent

"Priced 19% over the Hestimate. I would see it this week."