

560 Marlatt Drive
560 Marlatt Drive
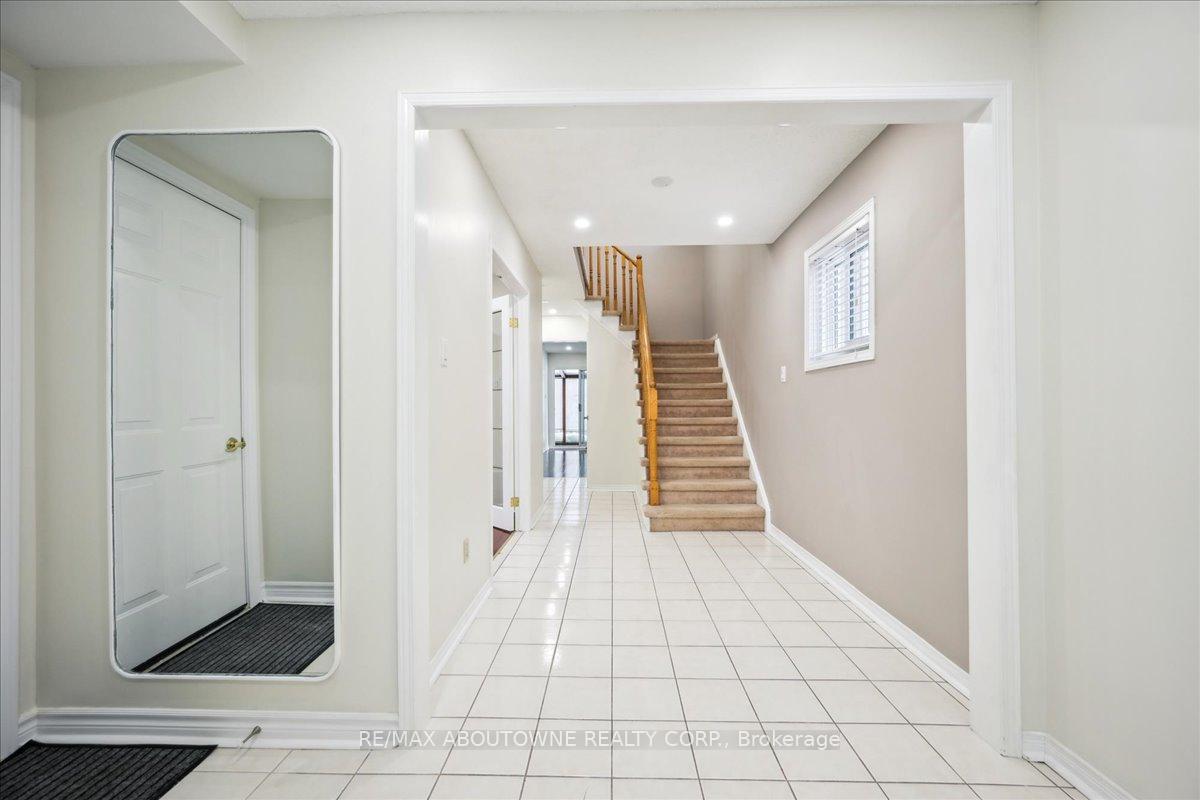 See all 44 photos
Property history
- $4,000ExpiredList: 2024-11-16|End: 2025-04-30|165 daysW10442378
- $1,399,000TerminatedList: 2025-02-25|End: 2025-04-08|42 daysW11988334
Facts and features
- BasementFinished
- Age of home31–50 years
- Price per sq ft~$799
- Water, sewerMunicipal
- Fireplace
- Central air
The homeDetached, 2-storey, Age 31–50 years
- Type: Detached
- Style: 2-storey
- Age: 31–50 years
- Living space: 1,500–2,000 sq ft
- Basement: Finished
InsideFireplace Yes, wood, Auto garage door remote, Rooms above ground 7
- Fireplace: Yes, wood
- Features: Auto garage door remote
- Rooms above ground: 7
- Rooms in the basement: 2
- Bedrooms: 3
- Bathrooms: 4
- Kitchens: 1
- Family room: Yes
Outside and lotBrick, Asphalt shingle, Concrete block
- Exterior: Brick
- Roof: Asphalt shingle
- Foundation: Concrete block
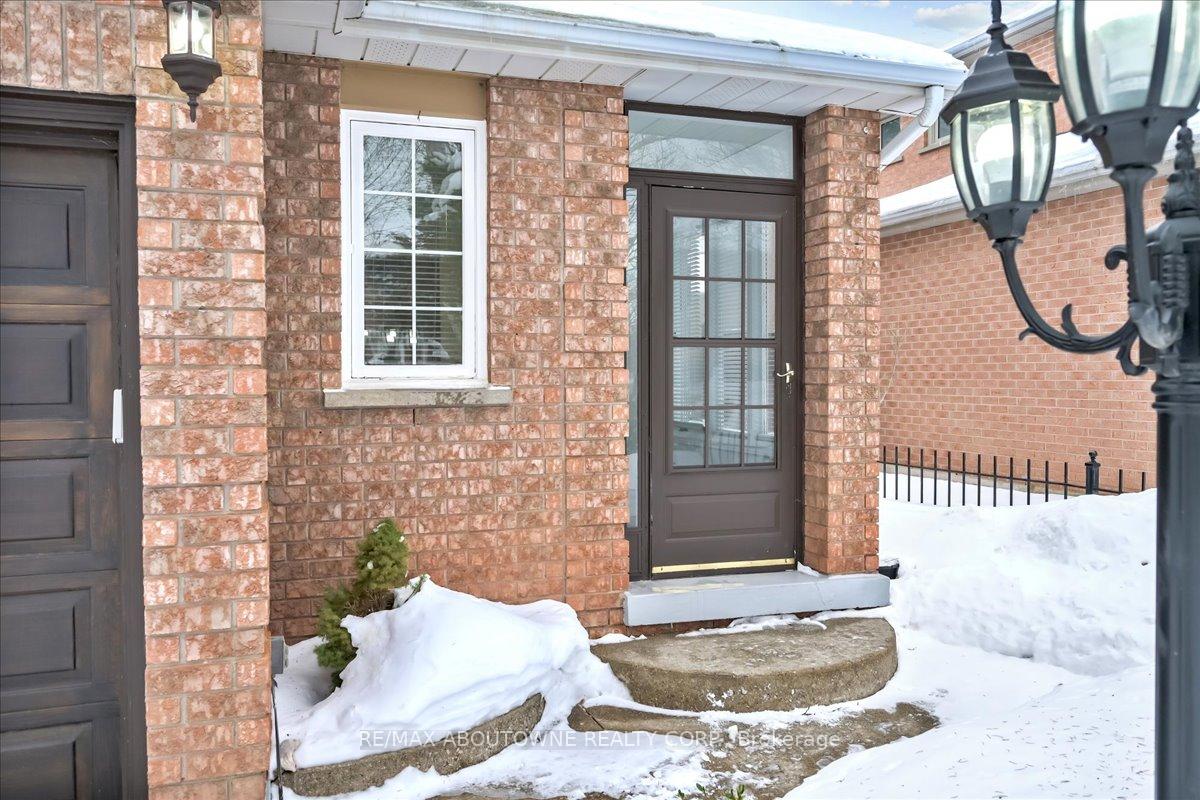
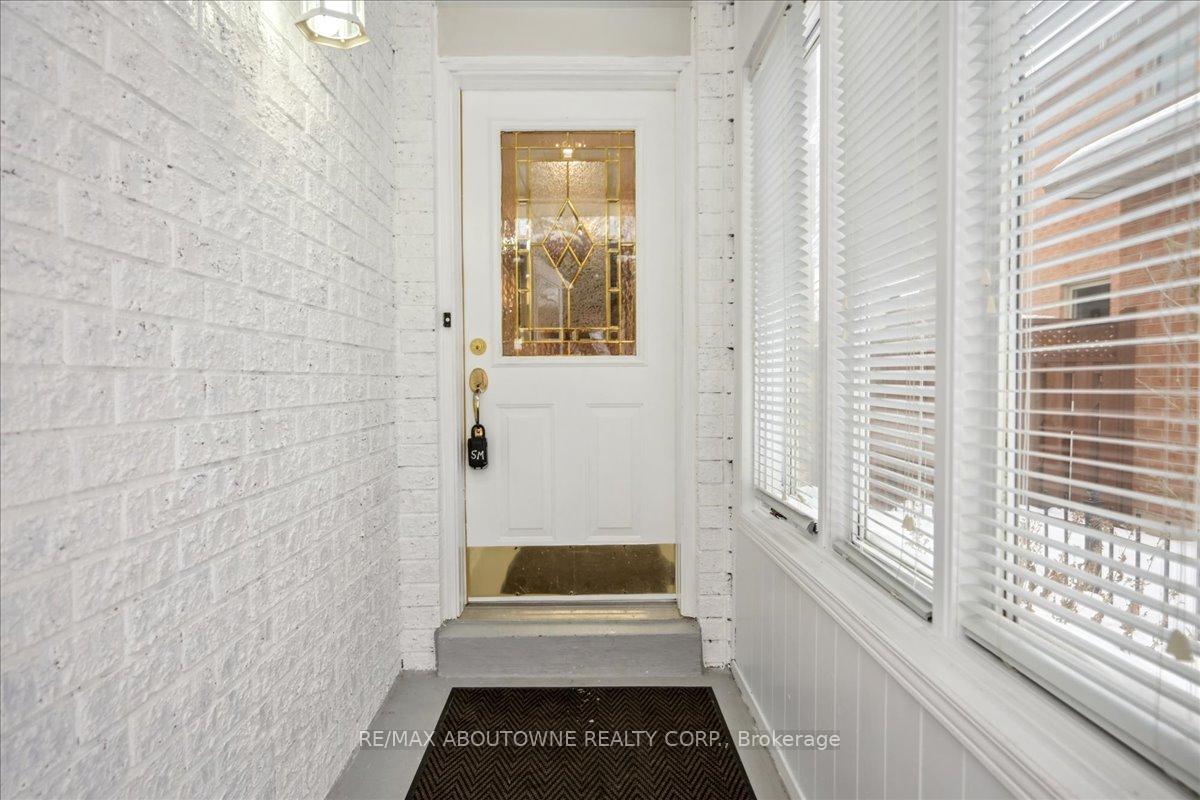
- Features: Porch enclosed
- Size: 39.37 × 114.83 ft
- Zoning: RL8 sp:45
Parking2 Garage, Attached
- Spaces: 2 Garage
- Garage: Attached
Heating, water and powerForced air, gas, Central air, Municipal water
- Heating: Forced air, gas
- Cooling: Central air
- Water: Municipal water
- Sewer: Municipal sewer
Costs and taxesTaxes $5,412 a year, HST included in the price, Hot water tank
- Taxes, 2024: $5,412 a year
- HST: HST included in the price
- Rental items: Hot water tank
- Under contract: Hot water heater
Included in the saleExisting fridge, stove, hood fan, dishwasher, washer, dryer, all light fixtures, all window coverings
- Included: Existing fridge, stove, hood fan, dishwasher, washer, dryer, all light fixtures, all window coverings
NearbyFenced yard, hospital, park, place of worship, public transit, school
- Close to: Fenced yard, hospital, park, place of worship, public transit, school
Listing detailsW11988334, Terminated, Feb 25, 2025
- MLS® number: W11988334
- Status: Terminated
- Listed on: Feb 25, 2025
- Days on market: 42
- Updated: Apr 8, 2025
- Possession: Immediate
- Occupied by: Vacant
- Listing brokerage: RE/MAX ABOUTOWNE REALTY CORP.
About this home
560 Marlatt Drive, Oakville (River Oaks), ON L6H 5X3
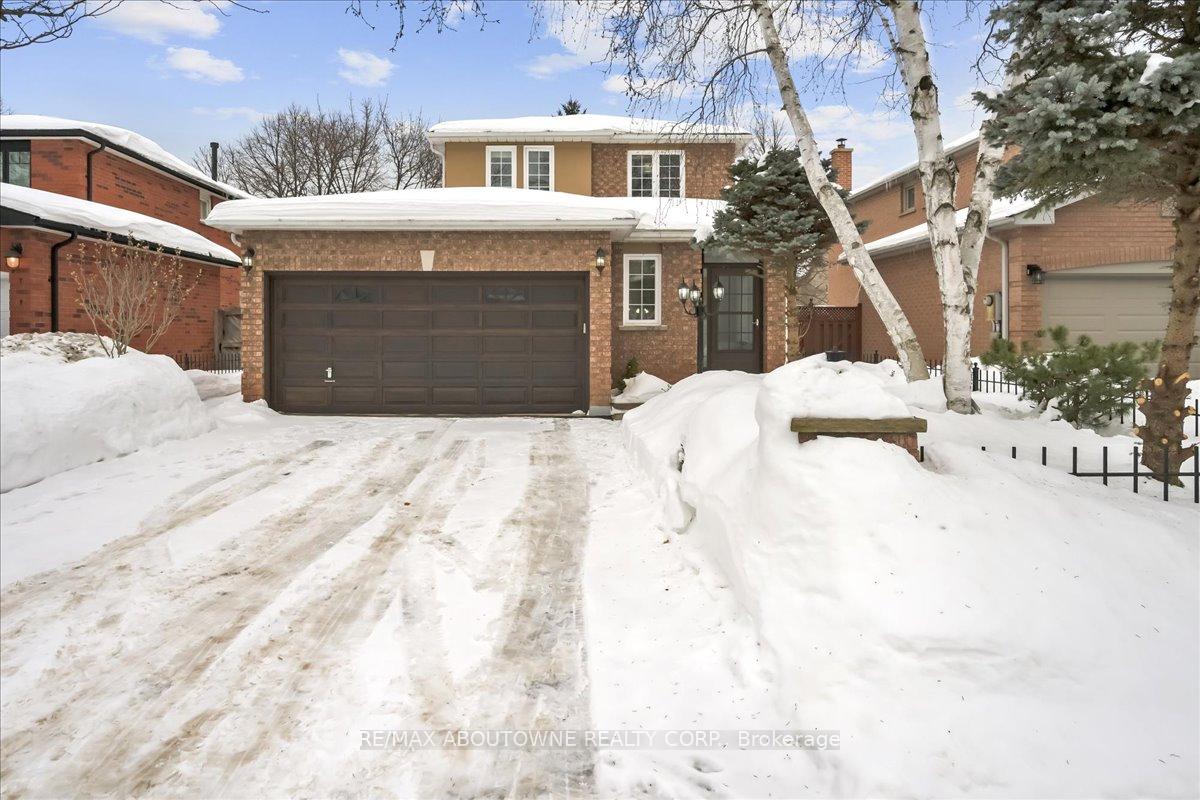
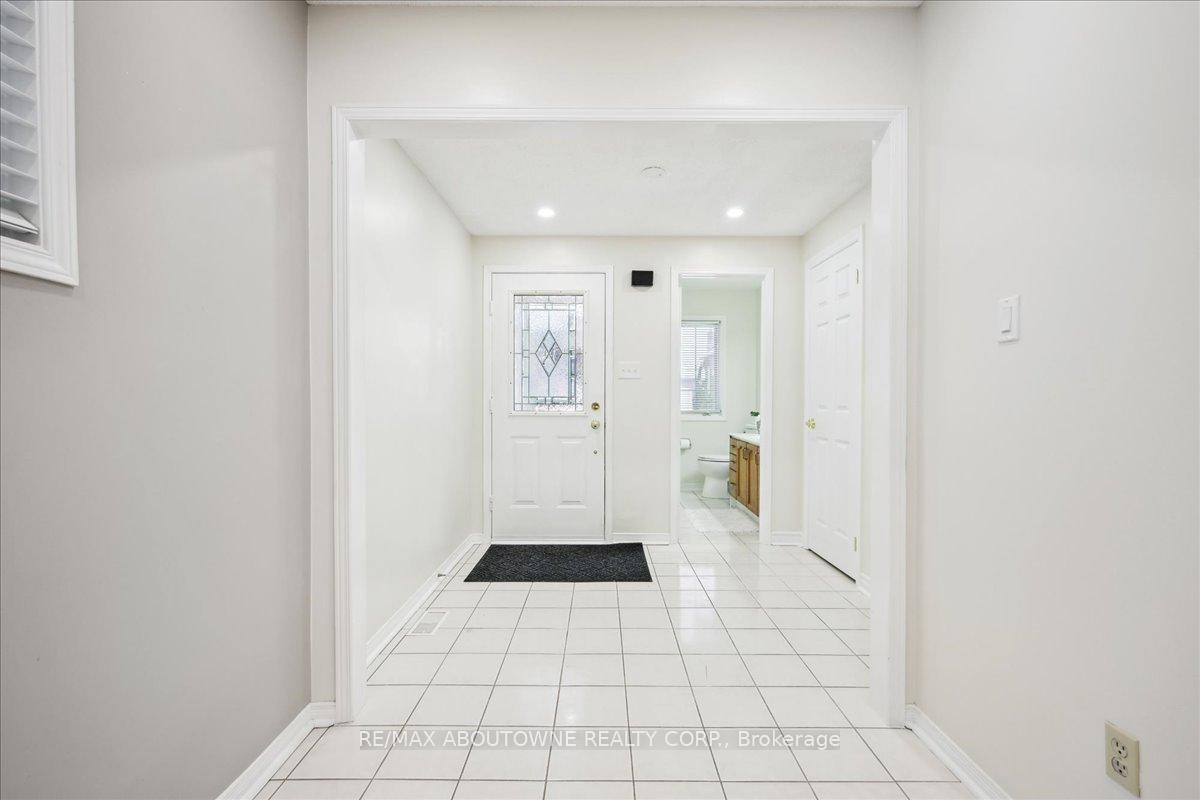
Welcome to your new home 560 Marlatt Drive, a spacious 3 bedroom, 4-bath family home nestled on a quiet street in the sought-after River Oaks community. This family-friendly neighborhood offers easy access to top-rated schools, scenic trails at Lions Valley Park, Oakville Hospital, the River Oaks Recreation Centre, Sheridan College, shopping, and more. The main level features a large, welcoming foyer with inside access to garage plus a thoughtful layout ideal for a growing family, including a bright living room and dining room combination with French doors, and a generously sized eat-in kitchen. The cozy main floor family room provides a perfect spot for relaxation. Upstairs, offers a spacious primary bedroom with its own 4-piece ensuite, while two additional bedrooms and a 5pc main bathroom complete the second floor. The fully finished basement expands the living space, offering a recreation room and plenty of room for a fourth bedroom and 2pc bathroom perfect for teenagers or an at-home office. Outside, the private, fully fenced backyard is an ideal space for entertaining or unwinding with family. The double-car garage and private driveway provide ample parking for vehicles. Located just minutes from major highways and the Go Train station, commuting is a breeze, while proximity to the hospital, shops, and amenities makes this home even more desirable. Don't miss the opportunity to make this beautiful home your own!
Ask about this home
A HOMEH agent will answer your questions about this home.
Around this home
Daily convenience, out of 100, from the distances below
Schools nearby
School rating, out of 10.
Helpful calculators
Your HOMEH agent

"I would see it this week."