

-Upper, 579 Lees Lane
-Upper, 579 Lees Lane
 See all 20 photos
Property history
- $1,995TerminatedList: 2025-06-06|End: 2025-07-08|32 daysW12202765
- $2,895TerminatedList: 2025-06-06|End: 2025-07-08|32 daysW12202768
- $1,800TerminatedList: 2025-05-16|End: 2025-05-29|13 daysW12154461
- $2,900TerminatedList: 2025-05-16|End: 2025-05-28|12 daysW12154422
- $1,799,000SuspendedList: 2024-11-04|End: 2025-03-03|119 daysW10407056
Facts and features
- BasementNone
- Lot size62 × 140 ft
- Lease term12 months
- FurnishedUnfurnished
- Hardwood floors
- Central air
The homeDetached, Bungalow, Under 700 sq ft
- Type: Detached
- Style: Bungalow
- Living space: Under 700 sq ft
- Basement: None
InsideHardwood, Ceramic, Ensuite, main level, Other
- Flooring: Hardwood, Ceramic
- Laundry: Ensuite, main level
- Features: Other
- Rooms above ground: 6
- Bedrooms: 3
- Bathrooms: 1
- Kitchens: 1
- Family room: Yes
Outside and lotBrick, Asphalt shingle, Concrete block
- Exterior: Brick
- Roof: Asphalt shingle
- Foundation: Concrete block
- Other structures: Garden shed
- Size: 62 × 140 ft
Parking4 Parking, Private
- Spaces: 4 Parking
- Driveway: Private
Heating, water and powerForced air, gas, Central air, Municipal water
- Heating: Forced air, gas
- Cooling: Central air
- Water: Municipal water
- Sewer: Municipal sewer
Rent and termsRent $2,900 a month, Main, Unfurnished
- Rent: $2,900 a month
- Space for rent: Main
- Furnished: Unfurnished
- Lease: 12 months
- Paid: Monthly
- Rent includes: Parking
- Deposit: Required
- Credit check: Required
- Employment letter: Required
- Rental application: Required
- References: Required
IncludedUpper tenant has exclusive use of: main floor, stunning backyard, front yard, children's playground structure, ensuite laundry, four parking spaces. rent + share of all utilities (60/40). full tenancy application required. min. 1yr term. option to include lower floor for an additional $1,000/month
- Included: Upper tenant has exclusive use of: main floor, stunning backyard, front yard, children's playground structure, ensuite laundry, four parking spaces. rent + share of all utilities (60/40). full tenancy application required. min. 1yr term. option to include lower floor for an additional $1,000/month
NearbyHospital, park, place of worship, public transit, rec./commun.centre, school
- Close to: Hospital, park, place of worship, public transit, rec./commun.centre, school
Listing detailsW12154422, Terminated, May 16, 2025
- MLS® number: W12154422
- Status: Terminated
- Listed on: May 16, 2025
- Days on market: 12
- Updated: May 28, 2025
- Possession: Immediate
- Occupied by: Vacant
- Listing brokerage: RE/MAX PROFESSIONALS INC.
About this home
-Upper, 579 Lees Lane, Oakville (West), ON L6L 4T6
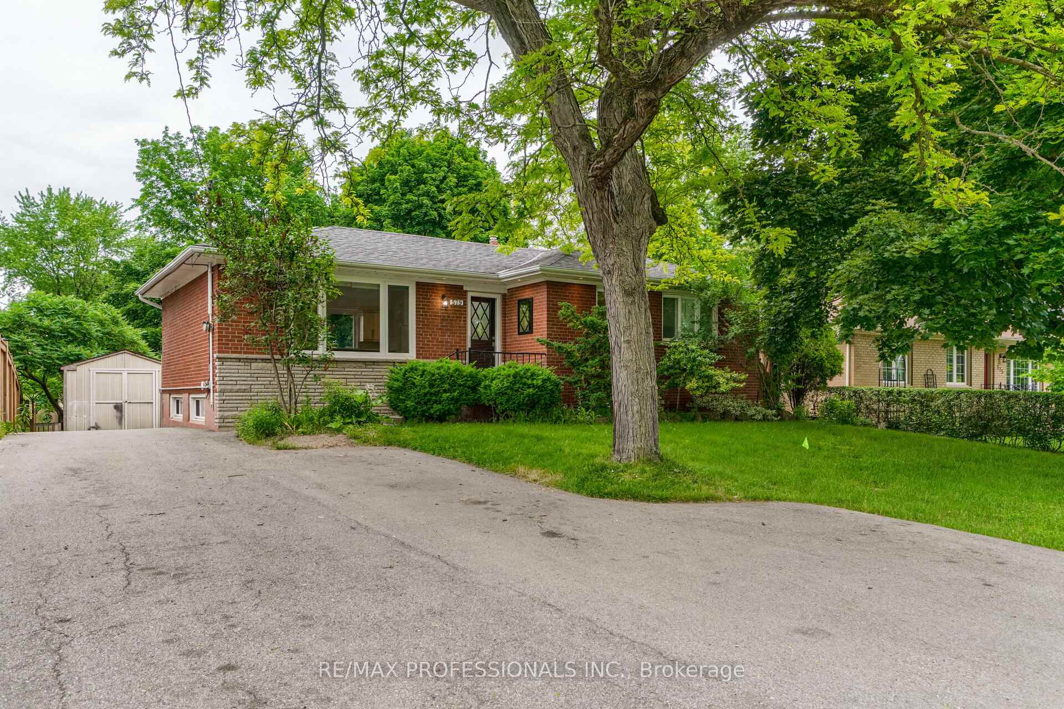
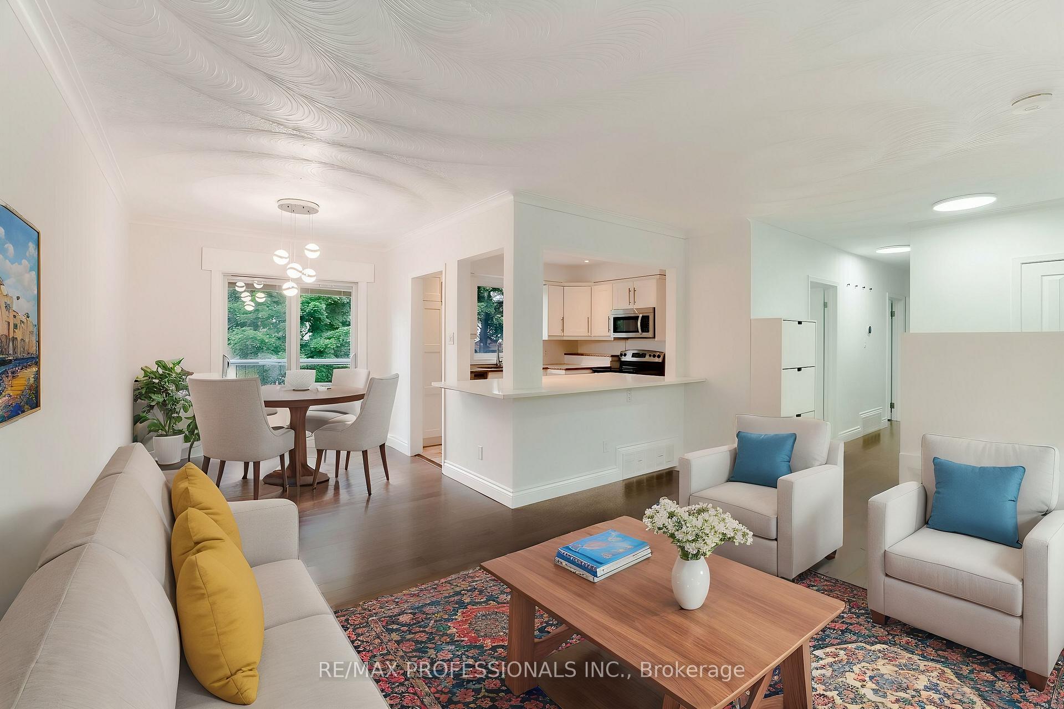
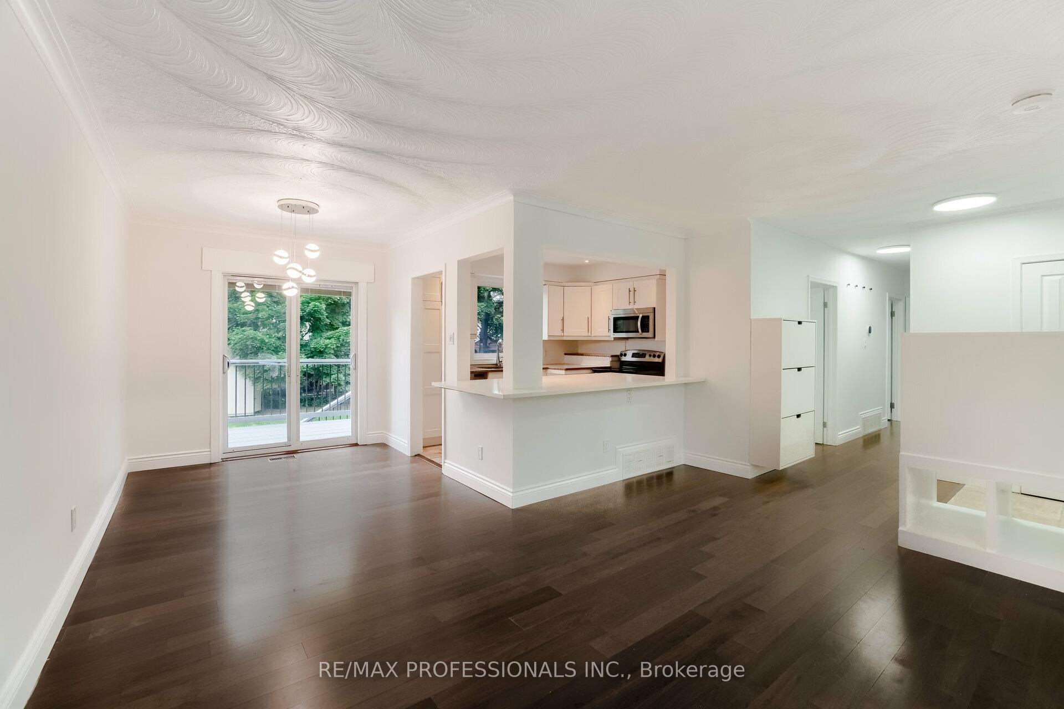
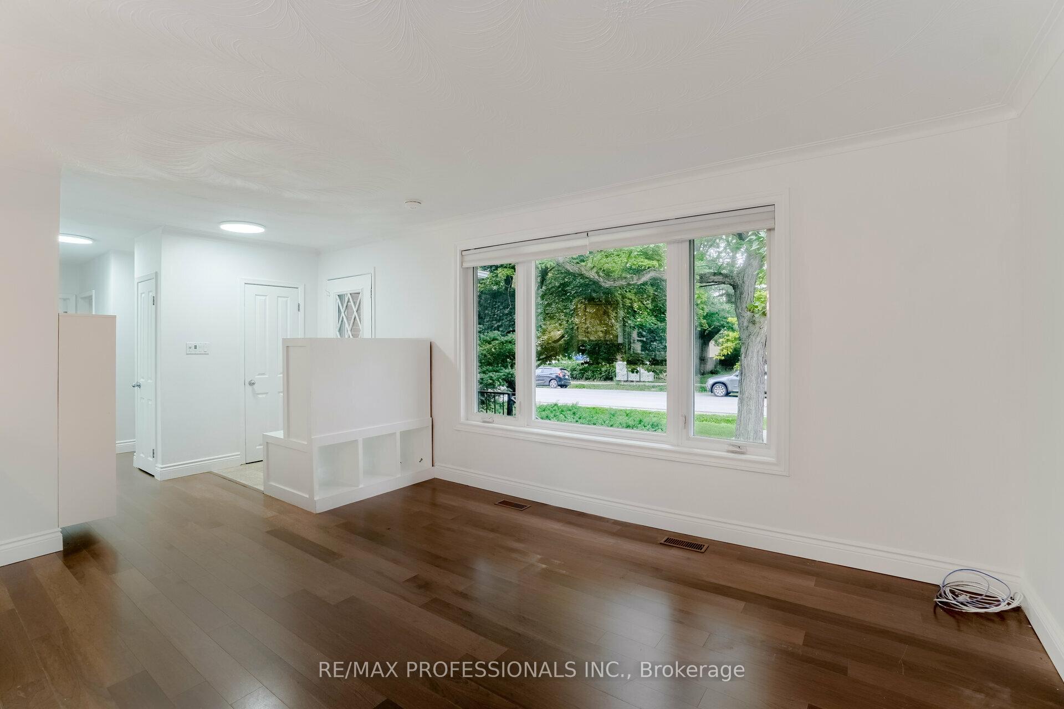
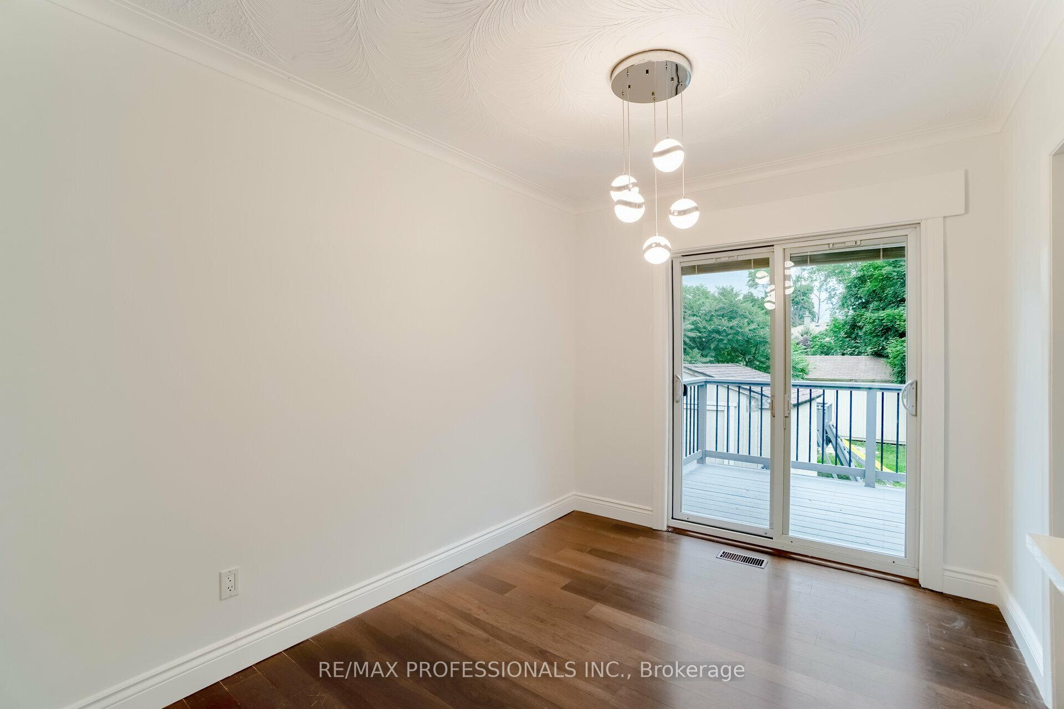
Leasing opportunity in desirable West Oakville! This bungalow was fully renovated in 2022. Main floor 3 bedroom rental with stunning front and back yard. Bright, cute and perfectly located. Features: an open concept main floor, new flooring throughout, updated kitchen with stone counters and new appliances, loads of natural light. A great layout with 3 bedrooms, 1 full bathroom, private laundry facilities and 4 vehicle parking. Full and exclusive use of spacious and private backyard with updated deck and use of two large garden sheds for extra storage. Quaint stream in backyard. Central heating and air conditioning. Close to all of life's conveniences including Kerr Village, grocery stores, shopping malls, Go transit, Oakville transit. Walk to top rated Public and Catholic Schools, Ymca, the Village, or stroll down to the lake. Easy access to major highways. Don't miss it.
Ask about this home
A HOMEH agent will answer your questions about this home.
Around this home
Daily convenience, out of 100, from the distances below
Schools nearby
School rating, out of 10.
Helpful calculators
Your HOMEH agent

"I would see it this week."