

579 Lees Lane
579 Lees Lane
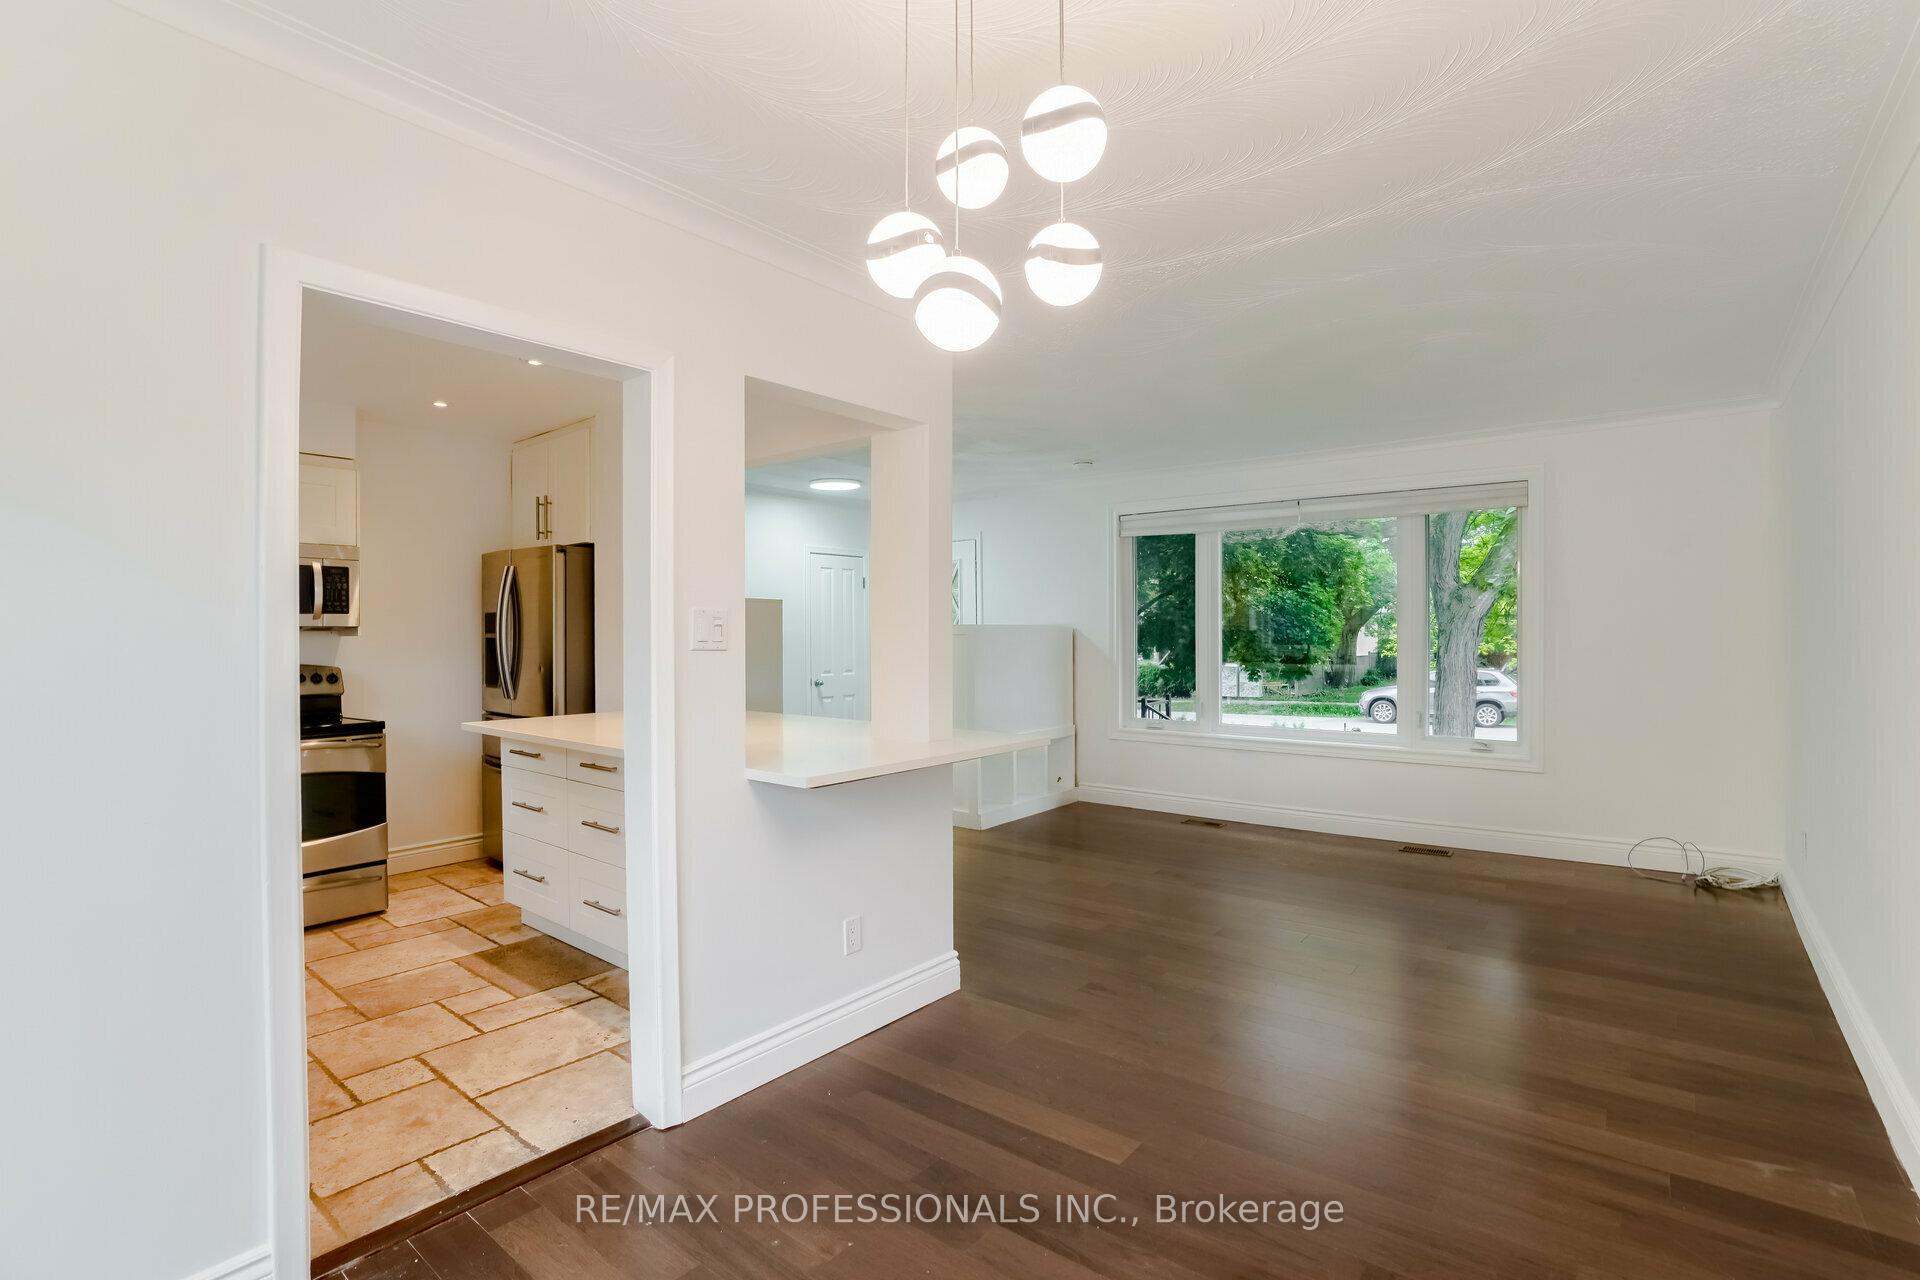 See all 37 photos
Property history
- $1,995TerminatedList: 2025-06-06|End: 2025-07-08|32 daysW12202765
- $2,895TerminatedList: 2025-06-06|End: 2025-07-08|32 daysW12202768
- $1,800TerminatedList: 2025-05-16|End: 2025-05-29|13 daysW12154461
- $2,900TerminatedList: 2025-05-16|End: 2025-05-28|12 daysW12154422
- $1,799,000SuspendedList: 2024-11-04|End: 2025-03-03|119 daysW10407056
Facts and features
- BasementFinished
- Water, sewerMunicipal
- HeatingForced air
- CoolingCentral air
- Second kitchen
- Separate entrance
- Hardwood floors
- Fireplace
- Central air
The homeDetached, Bungalow-raised, Finished, separate entrance
- Type: Detached
- Style: Bungalow-raised
- Basement: Finished, separate entrance
InsideFireplace Yes, Ceramic, Hardwood, Broadloom, Vinyl, Main level
- Fireplace: Yes
- Flooring: Ceramic, Hardwood, Broadloom, Vinyl
- Laundry: Main level
- Features: Other
- Rooms above ground: 8
- Rooms in the basement: 2
- Bedrooms: 3 + 2 in the basement
- Bathrooms: 2
- Kitchens: 2
Outside and lotBrick, Asphalt shingle, Concrete block
- Exterior: Brick
- Roof: Asphalt shingle
- Foundation: Concrete block
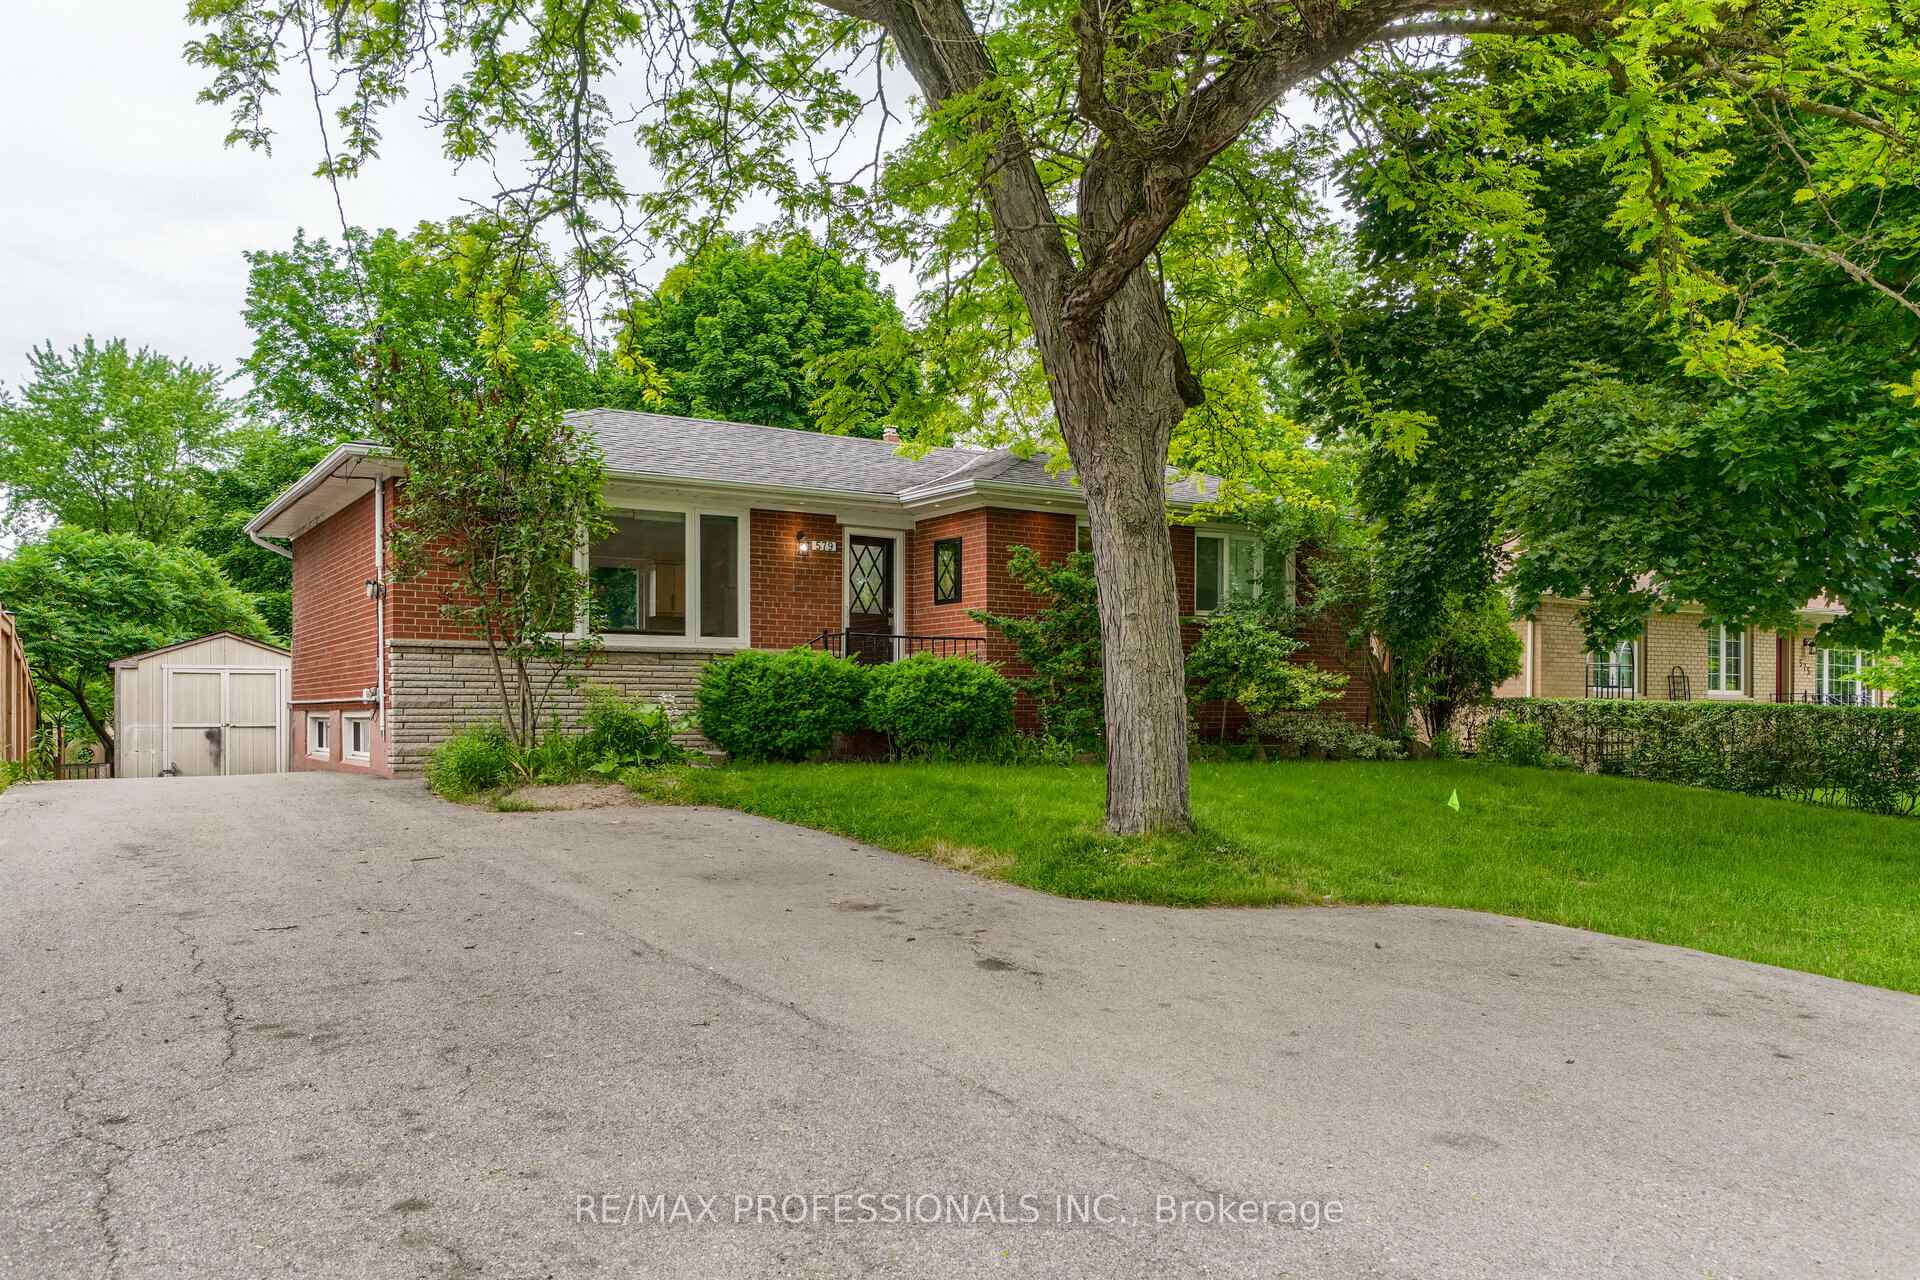
- Other structures: Drive shed, garden shed
- Size: 62 × 140 ft
Parking6 Parking, Private
- Spaces: 6 Parking
- Driveway: Private
Heating, water and powerForced air, gas, Central air, Municipal water
- Heating: Forced air, gas
- Cooling: Central air
- Water: Municipal water
- Sewer: Municipal sewer
Costs and taxesTaxes $5,738 a year, HST included in the price, Hot water tank (if rental)
- Taxes, 2024: $5,738 a year
- HST: HST included in the price
- Rental items: Hot water tank (if rental)
Listing detailsW10407056, Suspended, Nov 4, 2024
- MLS® number: W10407056
- Status: Suspended
- Listed on: Nov 4, 2024
- Days on market: 119
- Updated: Mar 3, 2025
- Possession: TBD/Flexible
- Occupied by: Tenant
- Listing brokerage: RE/MAX PROFESSIONALS INC.
About this home
579 Lees Lane, Oakville (West), ON L6L 4T6
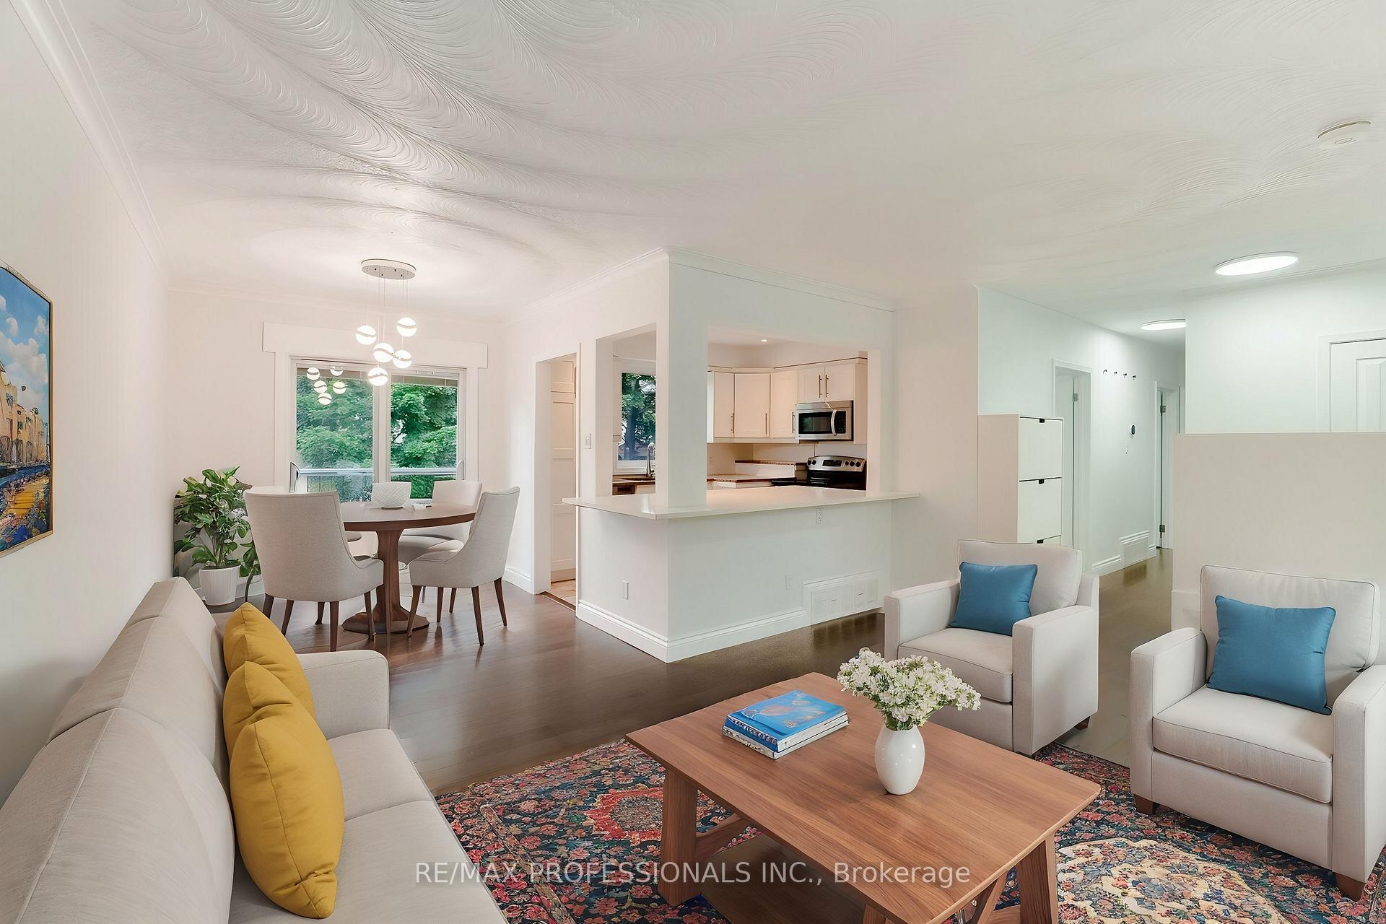
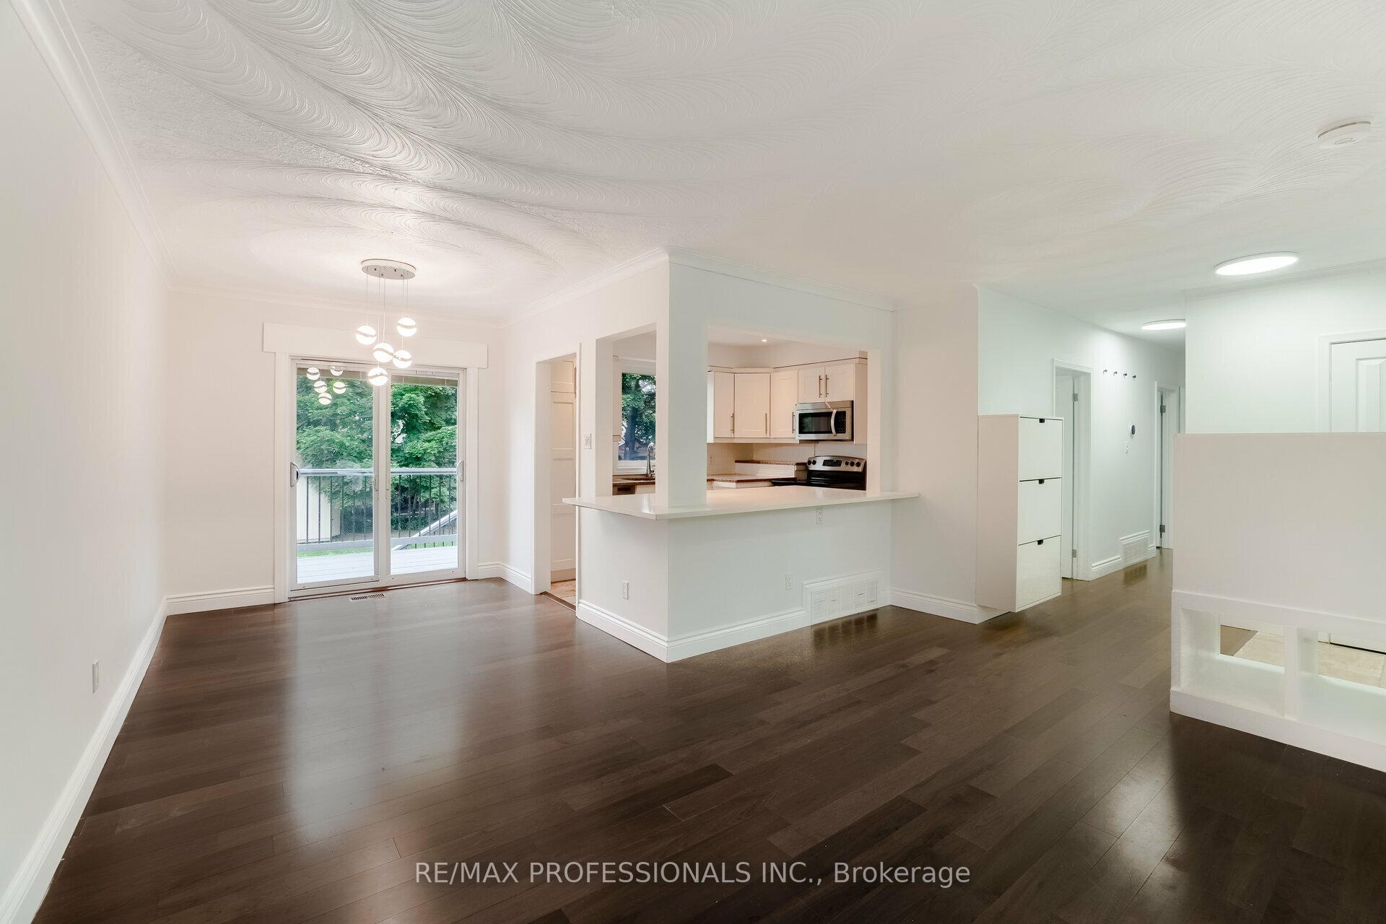
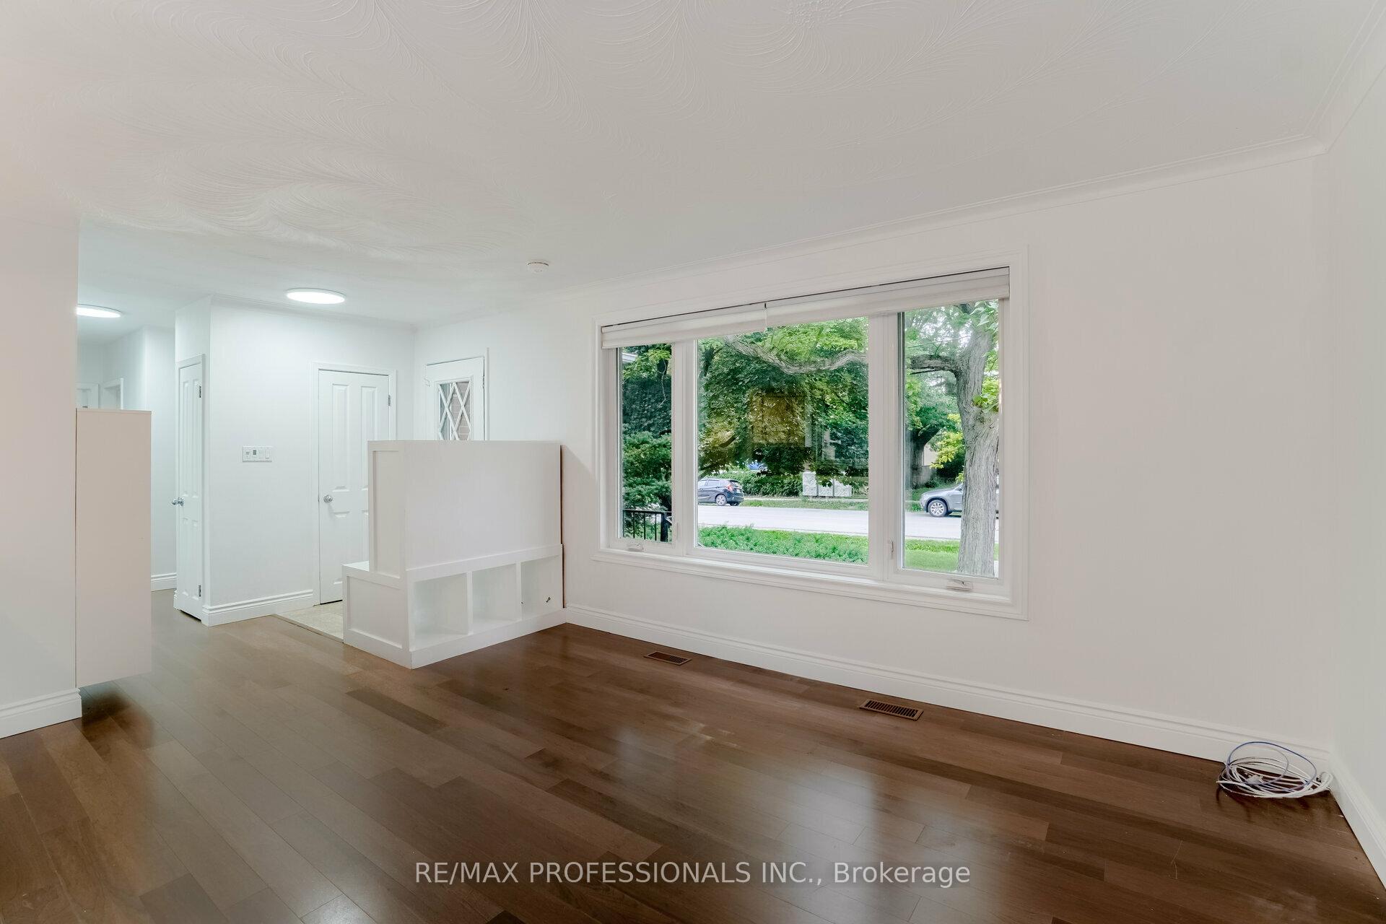
Your dream home awaits in desirable West Oakville! This neighbourhood perfectly blends beautiful natural landscapes, top-rated schools, and modern conveniences, creating an ideal setting for families. What truly sets this property apart is the expansive 62x140ft lot, offering ample space for building your future vision. Whether you choose to renovate the existing home or build a brand-new residence tailored to your dreams and preferences, the possibilities are limitless. This bungalow was fully renovated in 2022 to provide two income-producing suites. The main floor features an open-concept design with stunning views of the front and back yards, new flooring throughout, an updated kitchen with stone counters, new appliances, and loads of natural light. This layout includes three bedrooms, one full bathroom, and private laundry facilities. The lower suite, with its separate entrance, is equipped with an additional kitchen, living room with a fireplace, one full bathroom, two bedrooms, and private laundry facilities. The huge outdoor space is perfect for gardening, play, or simply enjoying the fresh air. The updated deck and quaint stream in the backyard provide the perfect backdrop for entertaining. With two large garden sheds and parking for six vehicles, this home is not short on storage or space! Close to all of life's conveniences, including Downtown Oakville, Kerr Village, Appleby College, grocery stores, shopping malls, great schools, and GO Transit. **EXTRAS** Walk to top rated public and catholic schools, Ymca, The Village, or stroll down to the lake. Easy access to transit and major highways.
Ask about this home
A HOMEH agent will answer your questions about this home.
Around this home
Daily convenience, out of 100, from the distances below
Schools nearby
School rating, out of 10.
Helpful calculators
Your HOMEH agent

"I would see it this week."