
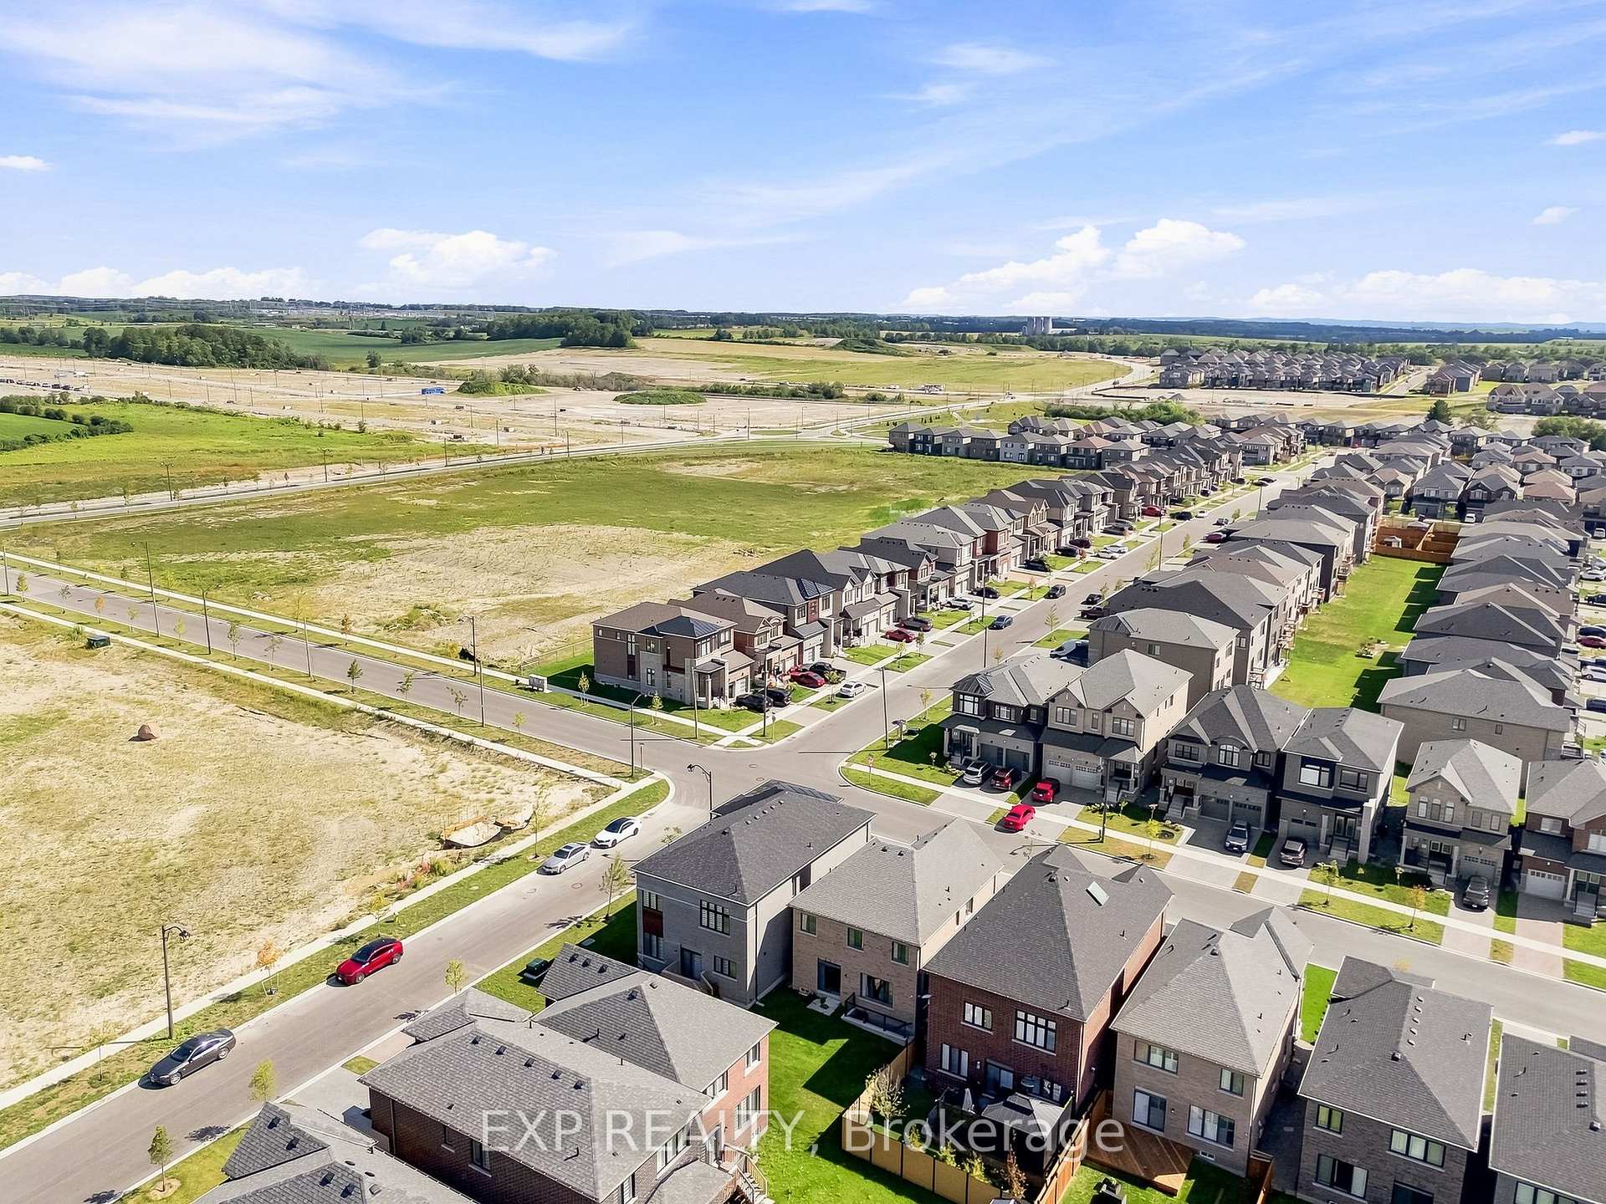
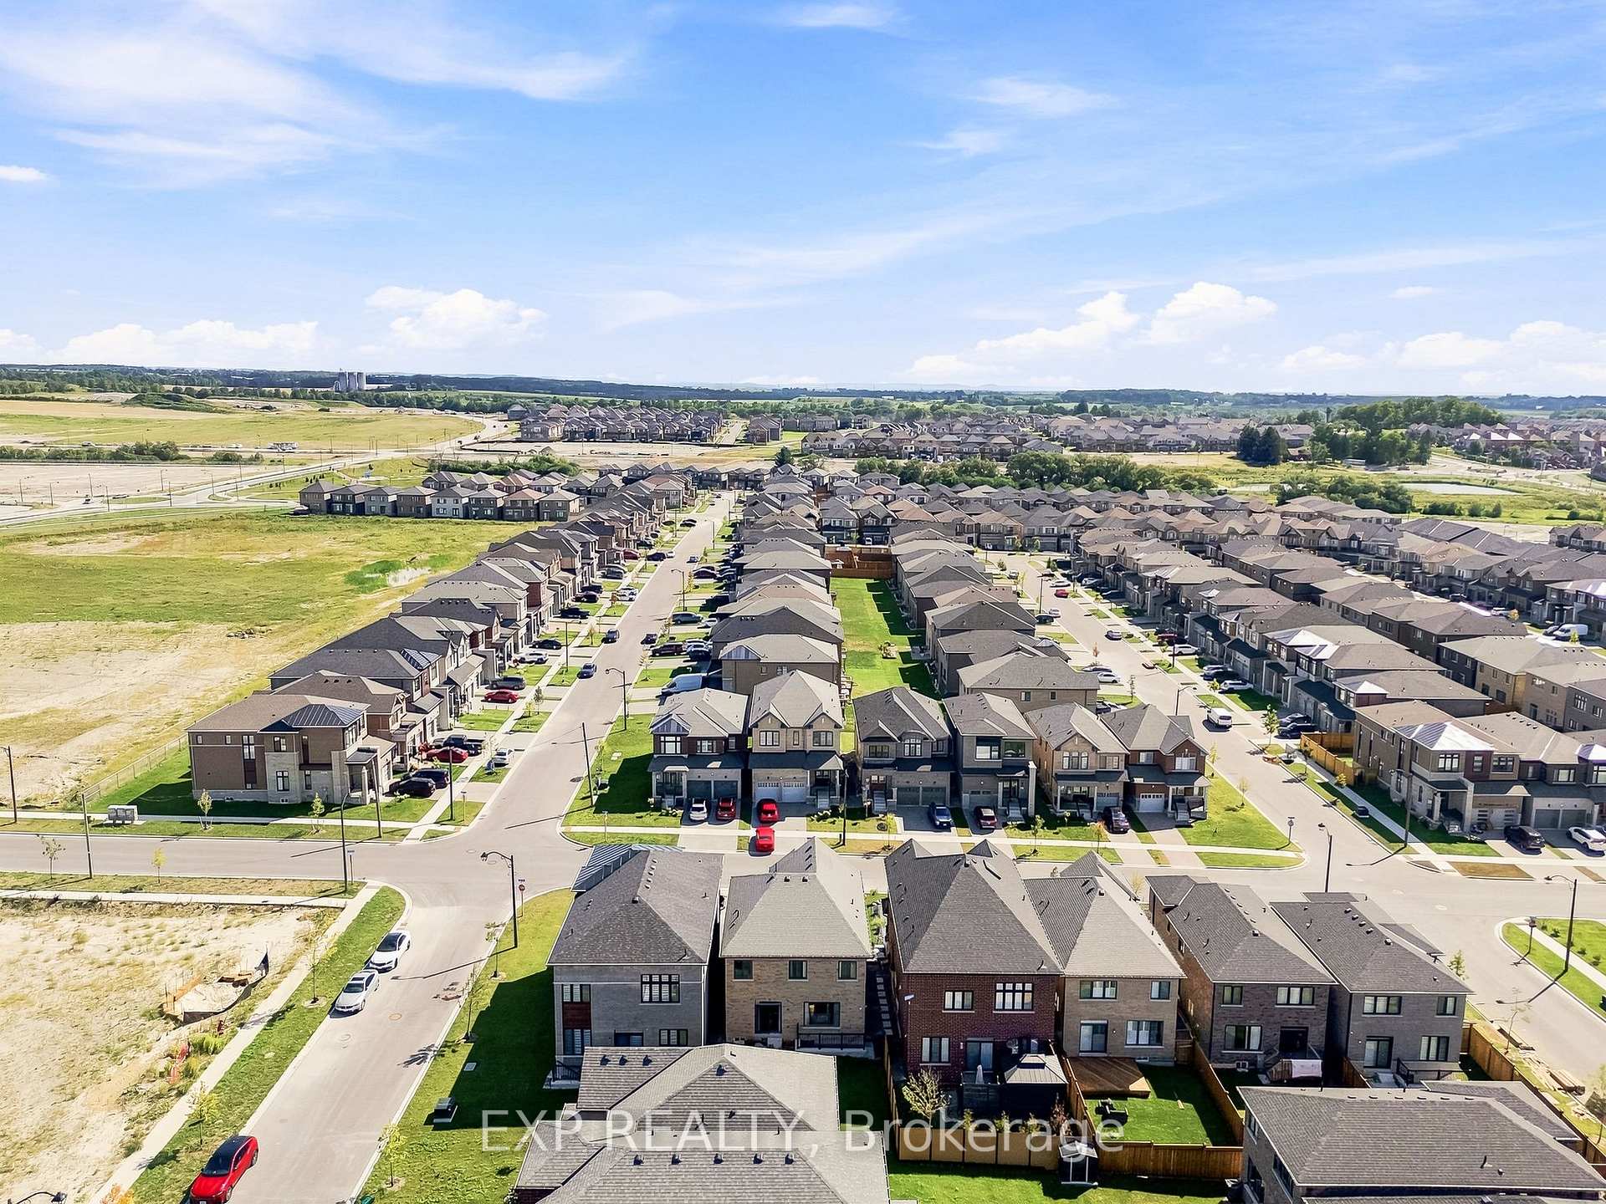
2144 Hallandale Street
Oshawa (Kedron), ON L1L 0T8
- 4Bedrooms
- 4Bathrooms
- 2Garage
- 2000–2500Sq Ft
- $7,892Tax
- 36×104 ftLot Size
 Estimated Value:$927,518See Free Estimate Report

Sale & Price History for 2144 Hallandale Street, Oshawa, Kedron
| Start Date | End Date | Price | Event | MLS# |
|---|---|---|---|---|
| No listing history available | ||||
Real estate boards require you to or to see the full details of this property.
*Sold prices and complete sale & price history are regulated data. Under the Trust in Real Estate Services Act, 2002 (TRESA) and the rules of the Real Estate Council of Ontario (RECO), and pursuant to the Multiple Listing Service® rules of the Canadian Real Estate Association (CREA) and the Toronto Regional Real Estate Board (TRREB), this information may be shown only to registered users who have agreed to the applicable terms of use (a Virtual Office Website, or "VOW," arrangement). HOMEH Inc., Brokerage therefore provides it to signed-in members only. Creating an account is free and takes under a minute.
About 2144 Hallandale Street, Oshawa, Kedron
Summarized Description
- Newly built home with 2,100 square feet.
- Four bedrooms, each with ensuite or semi-ensuite.
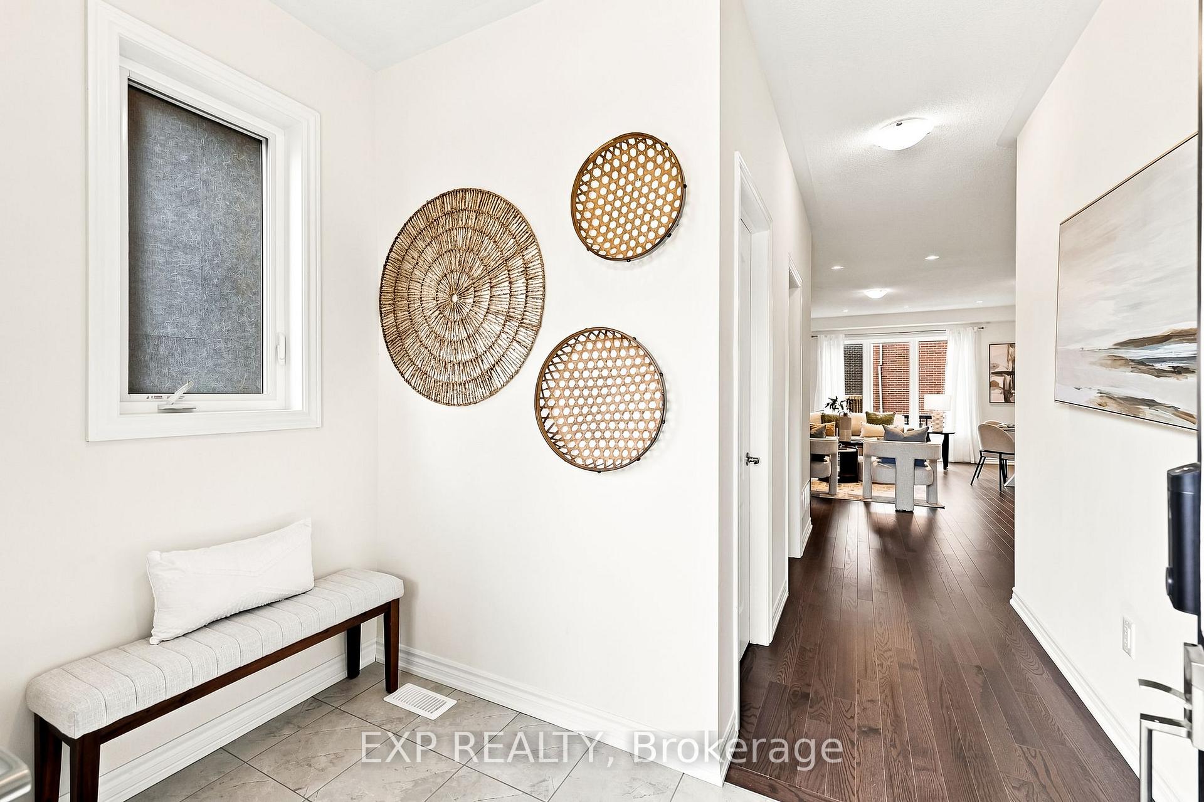
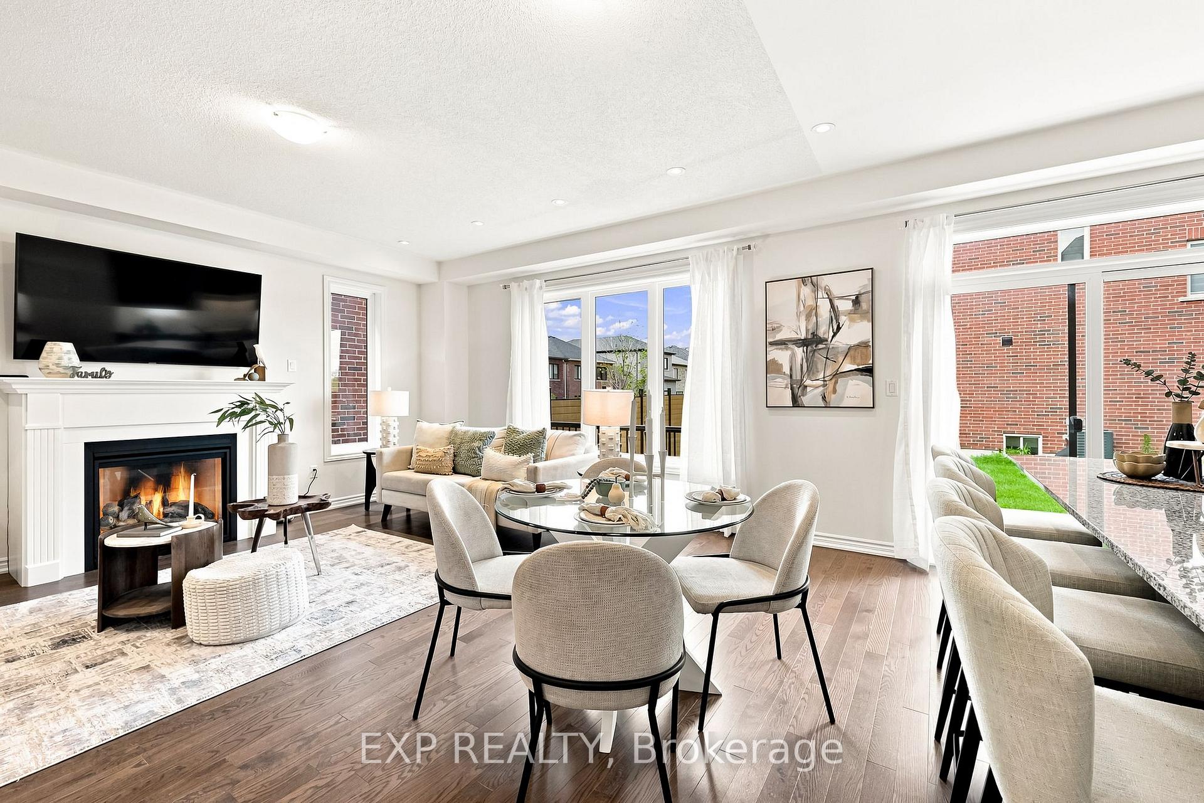
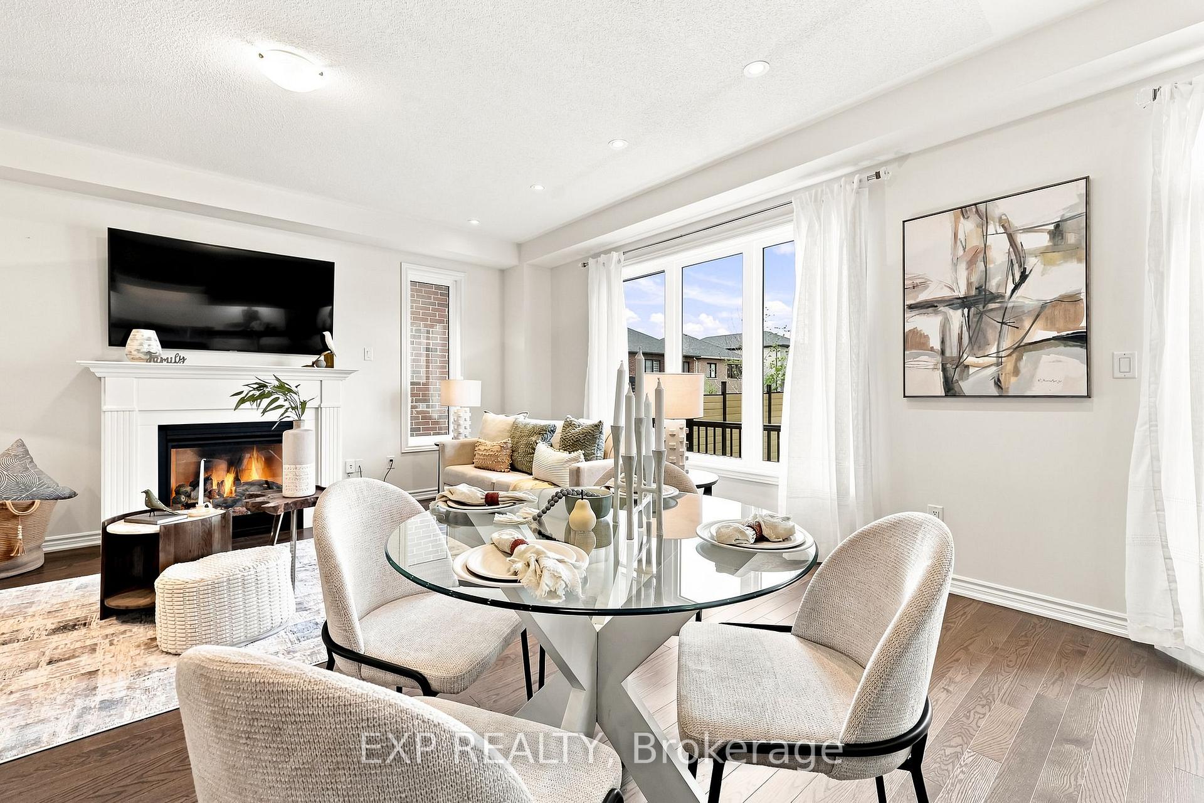
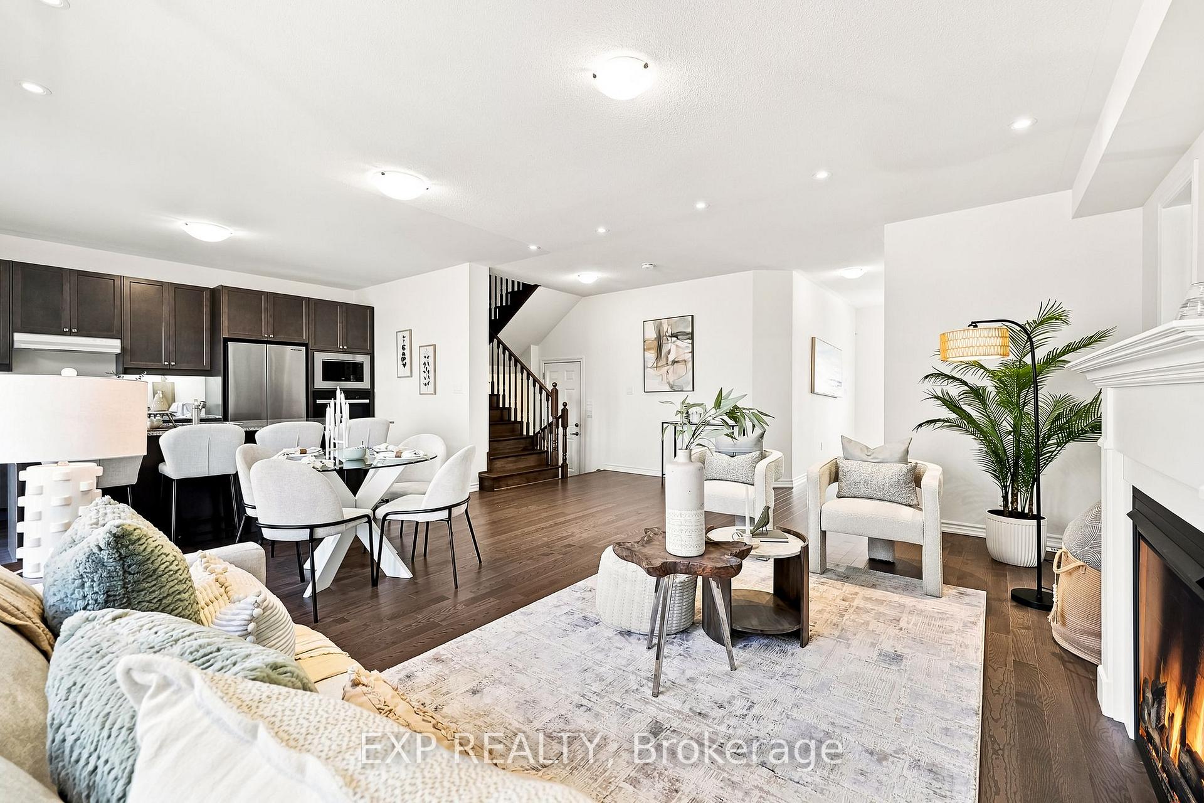
- Open concept living area with hardwood floors.
- Gourmet kitchen featuring granite counters.
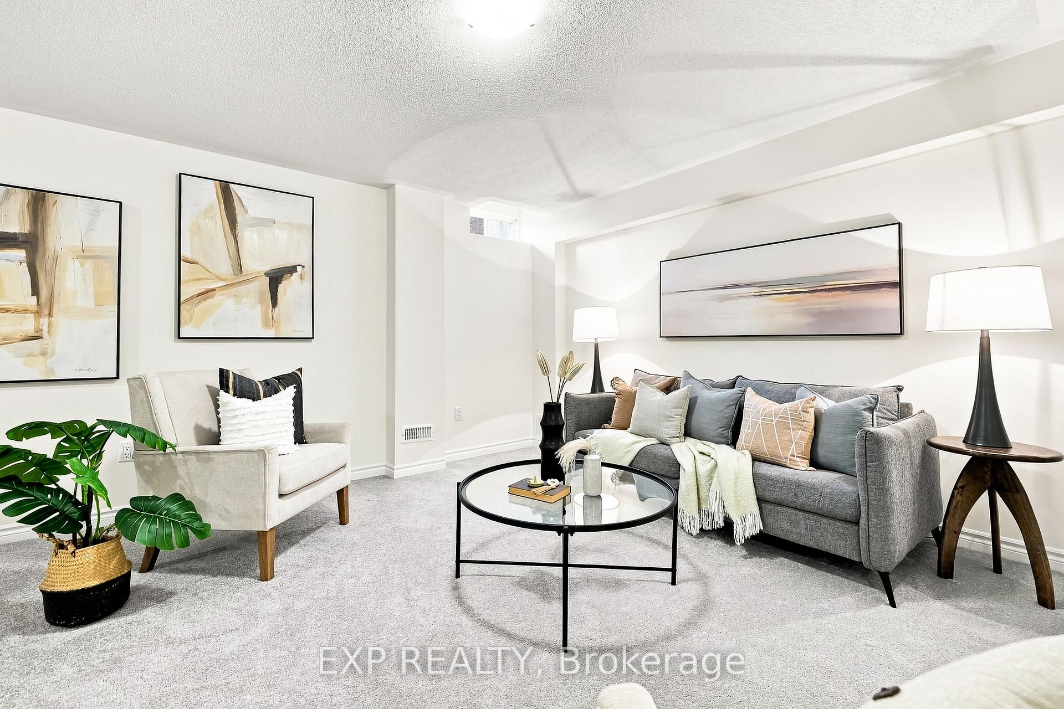
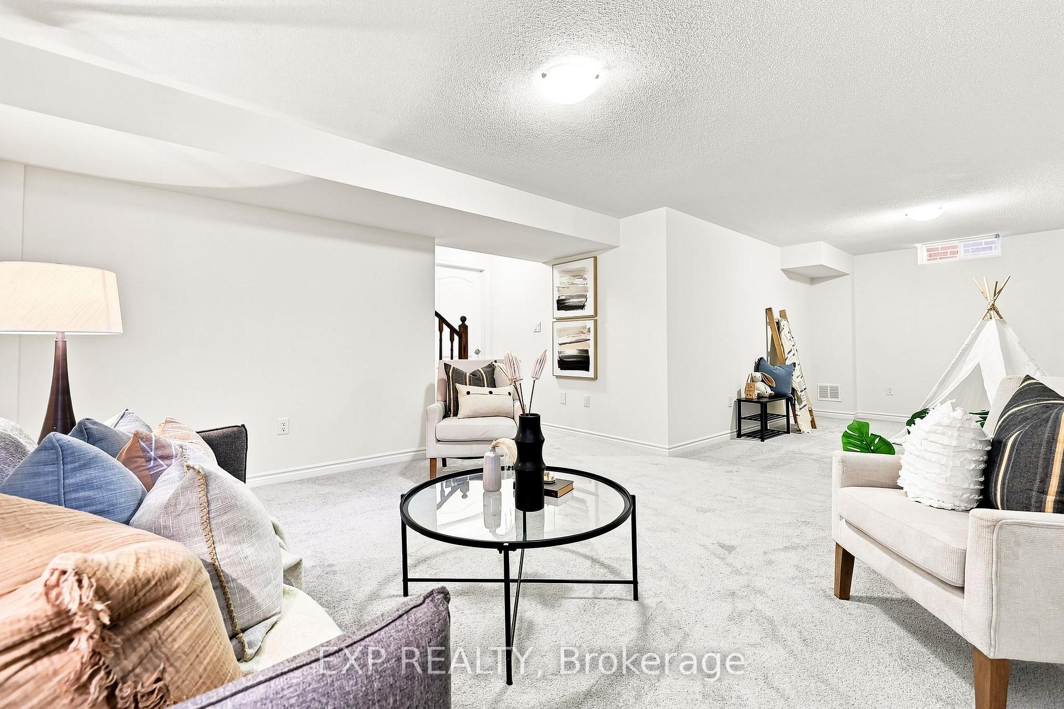
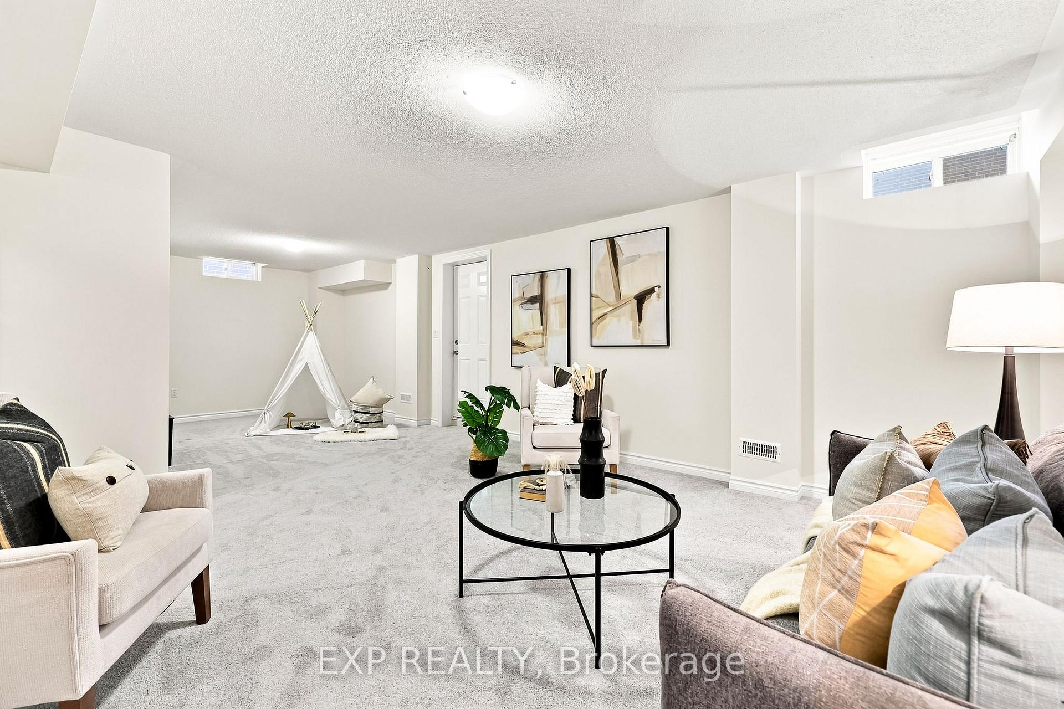
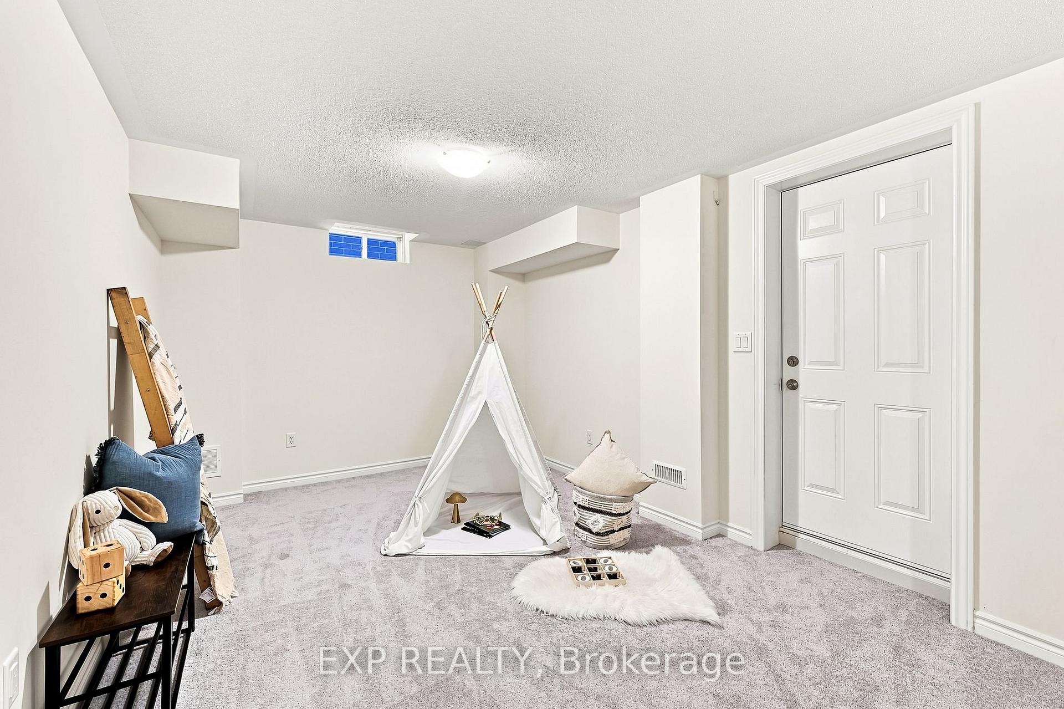
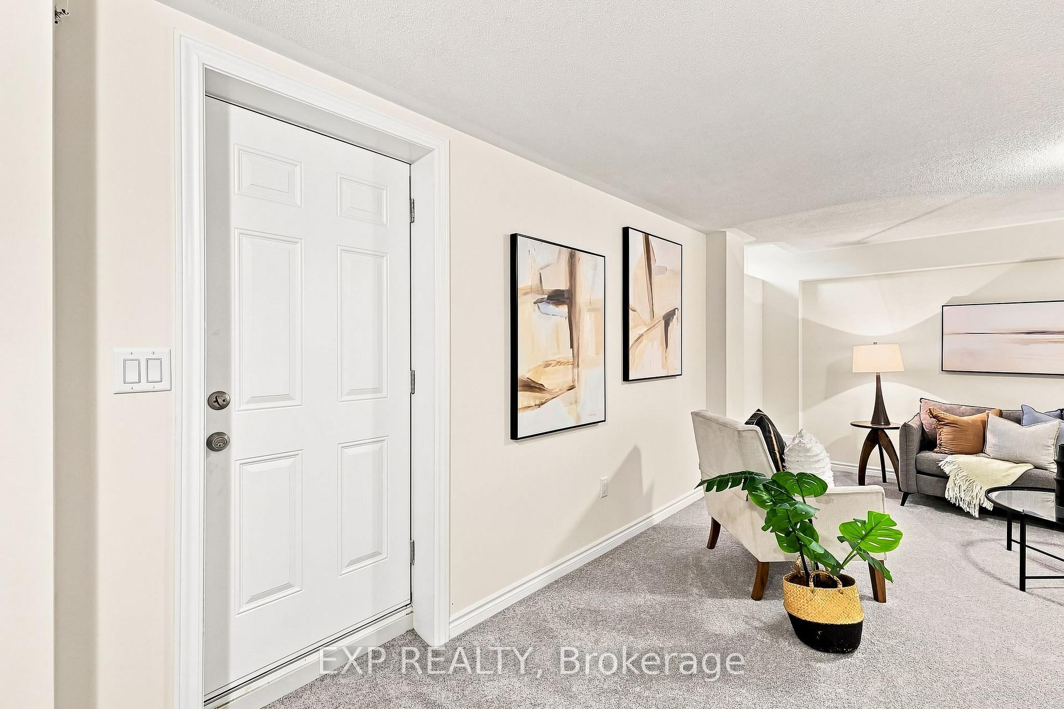
- Finished rec room for additional family space.
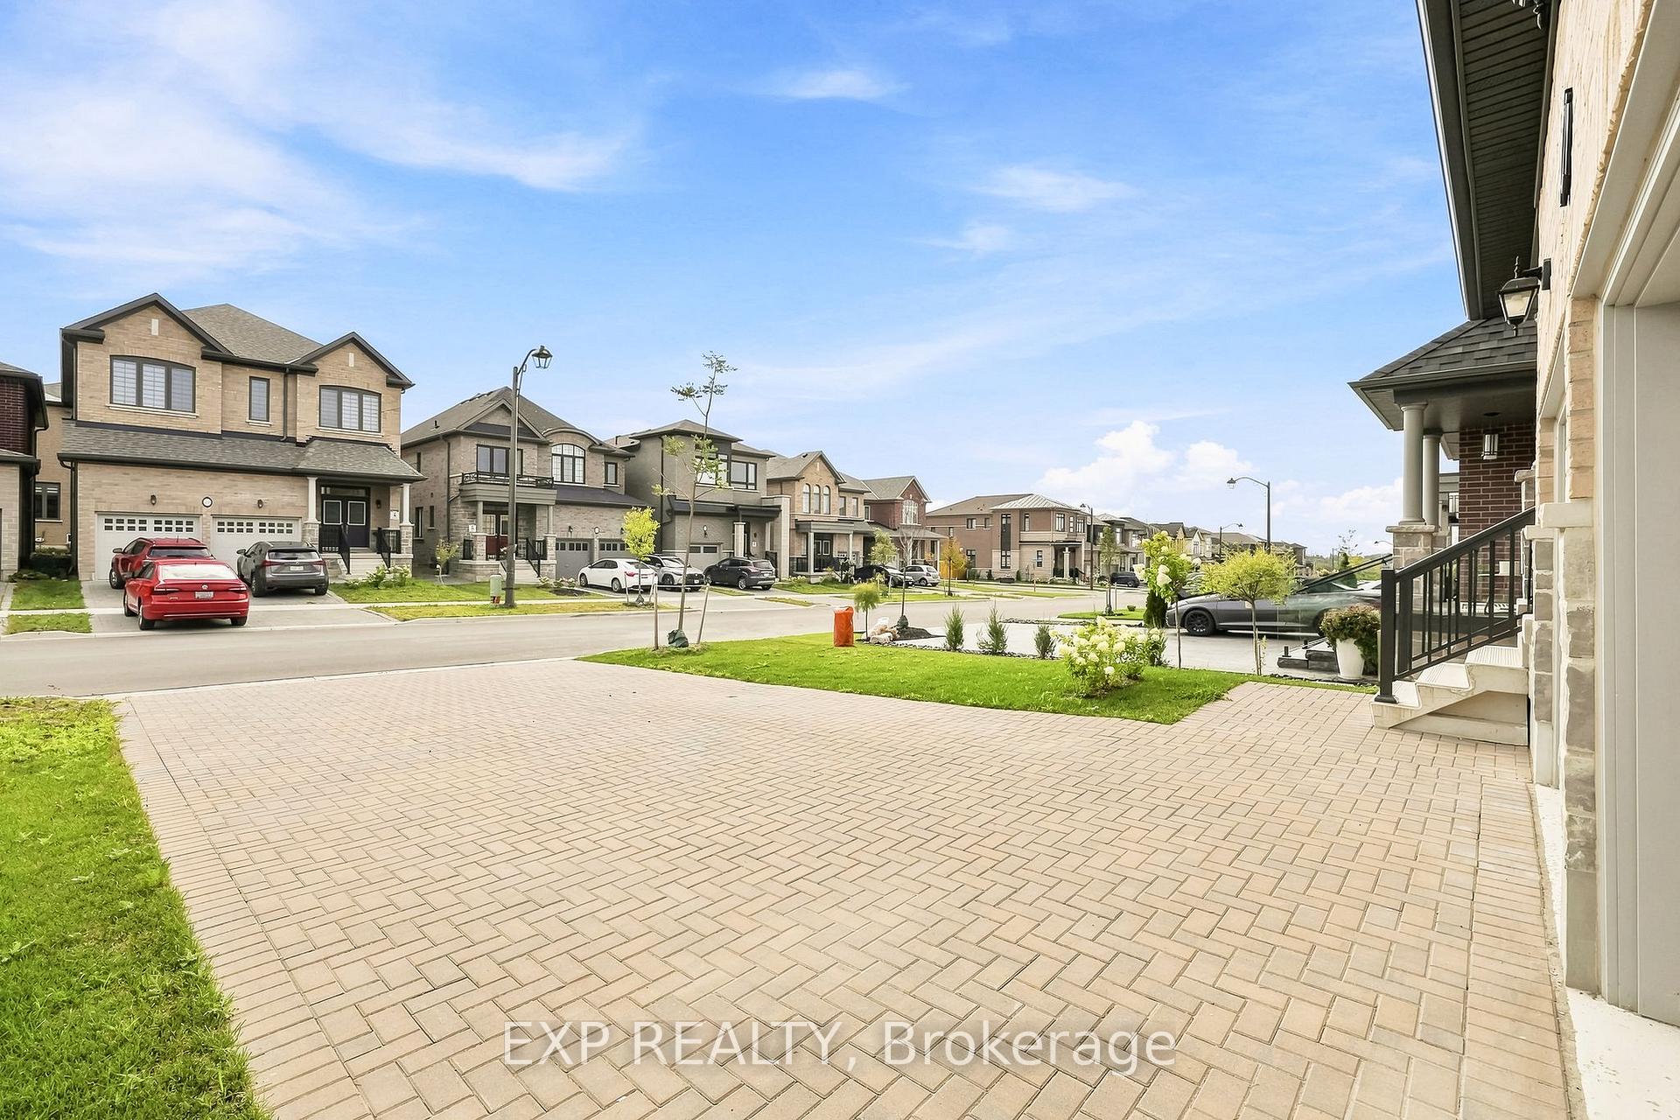
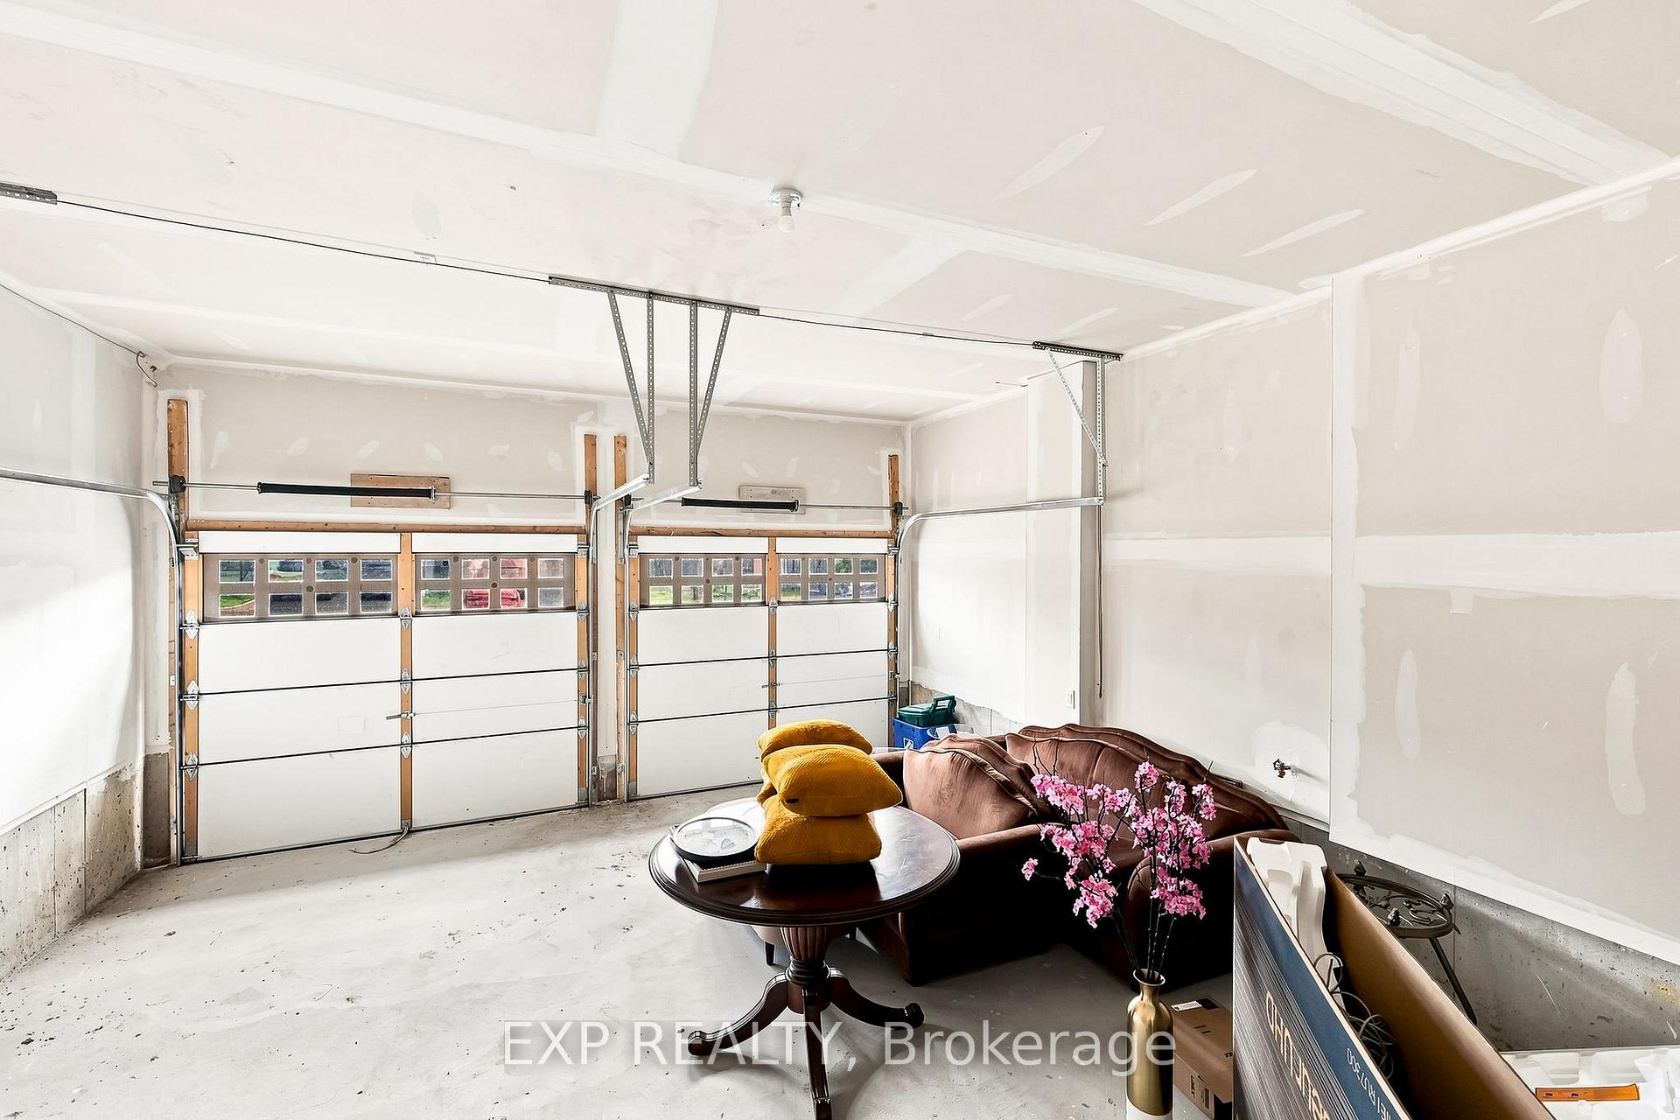
- Parking for six vehicles on interlocking driveway.
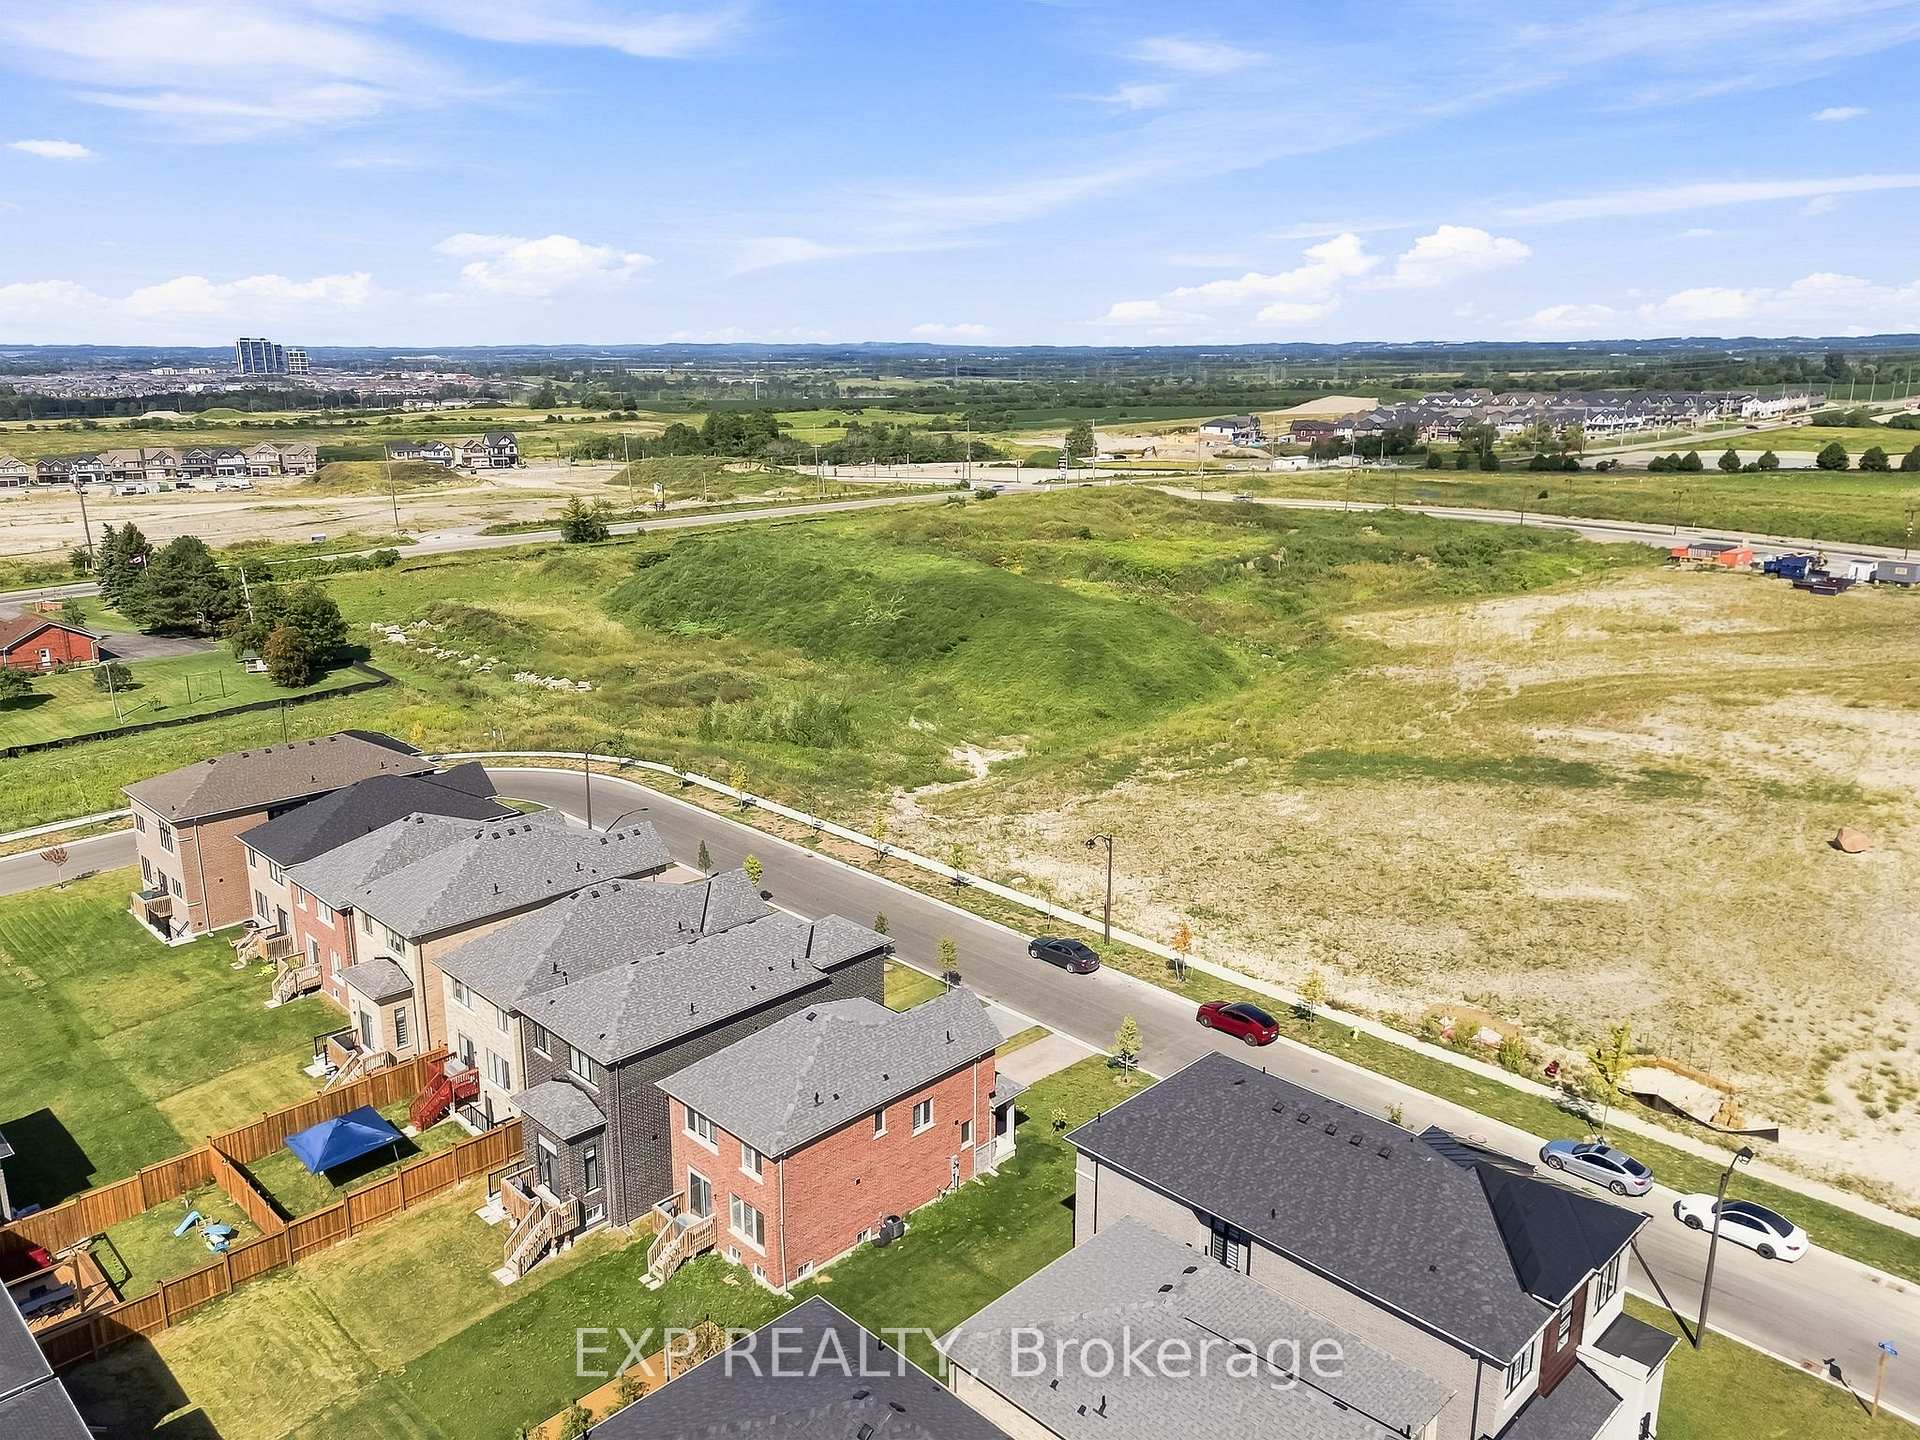
- Close to Highway 407 and local amenities.
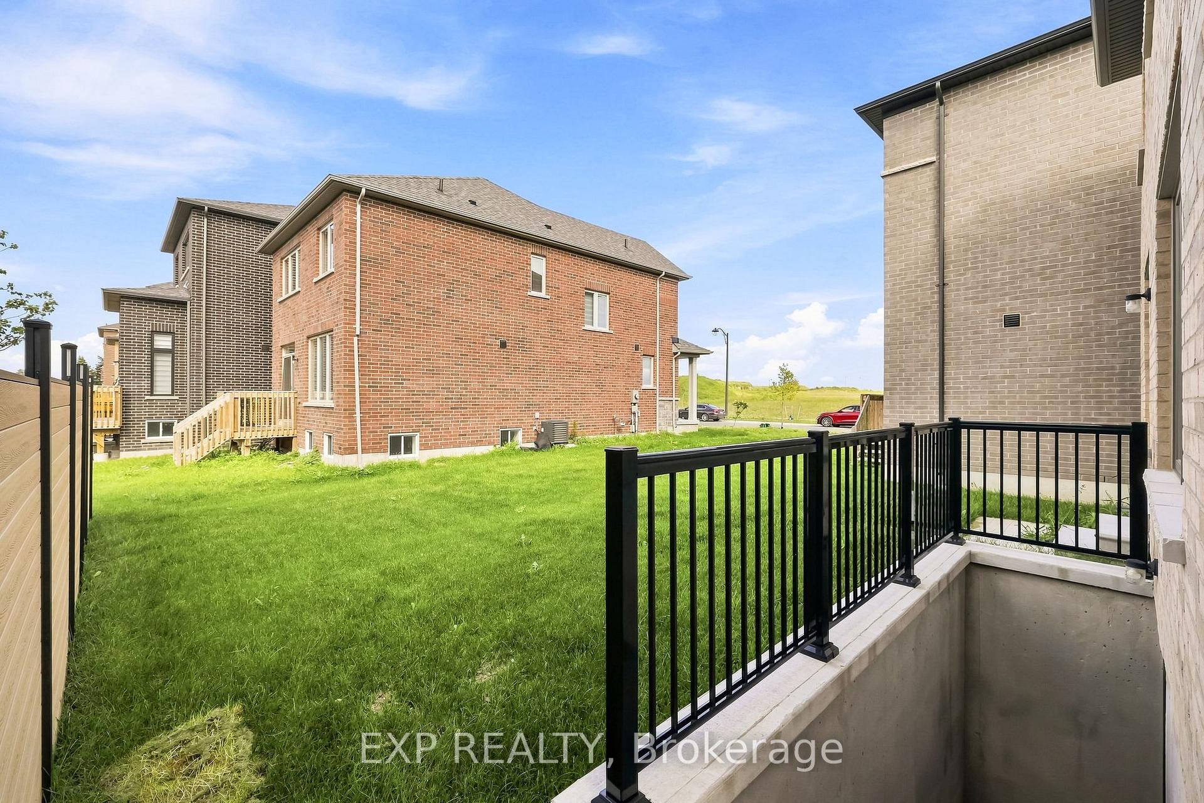
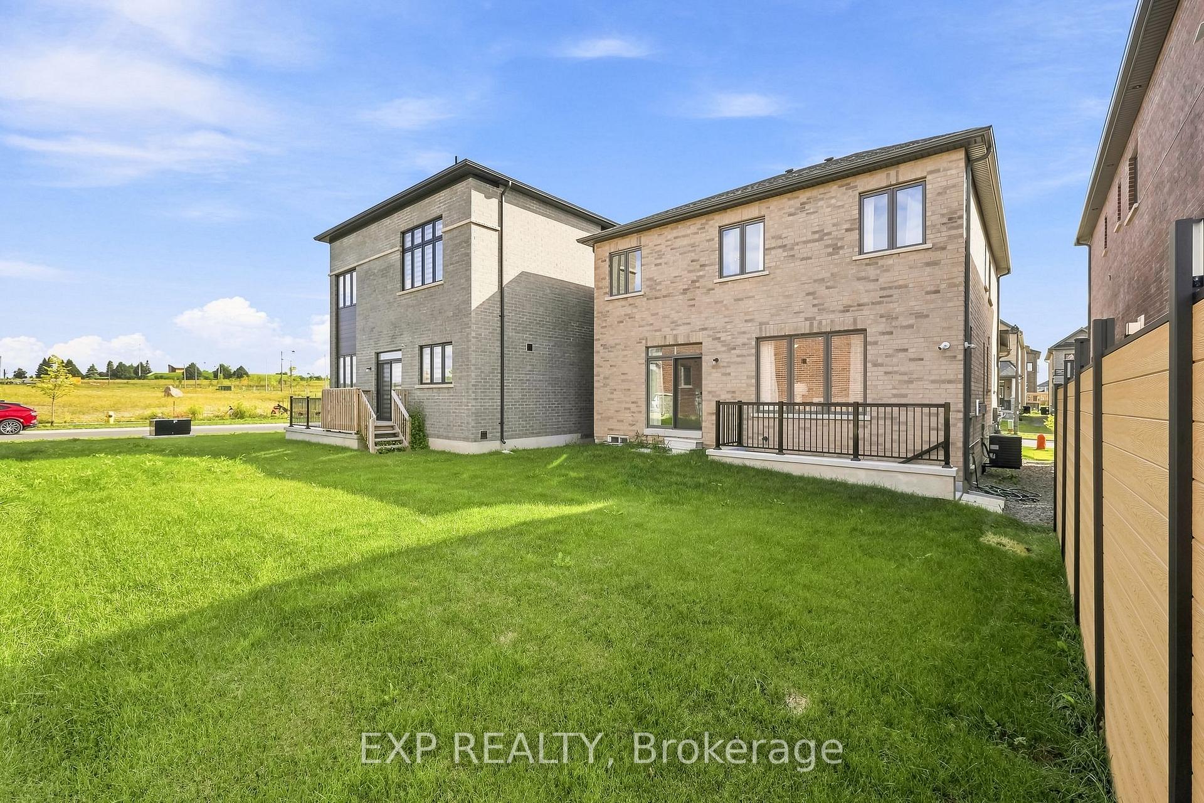
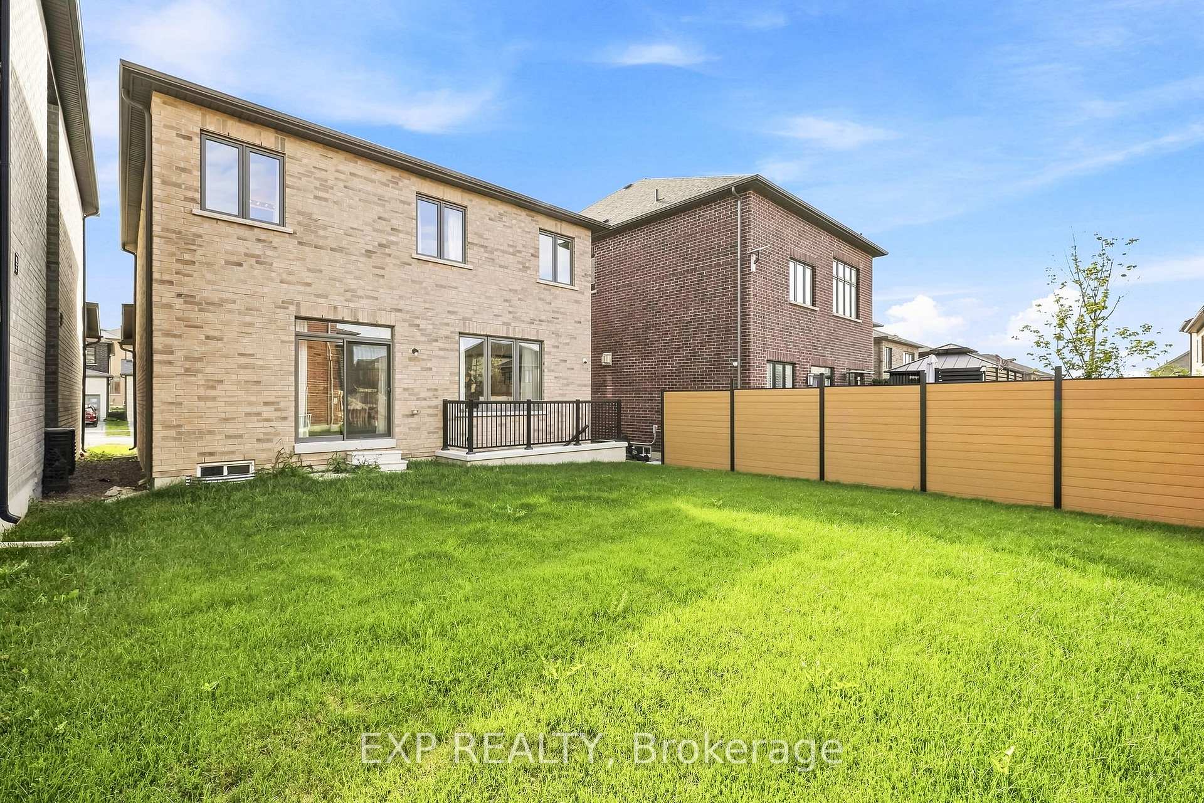
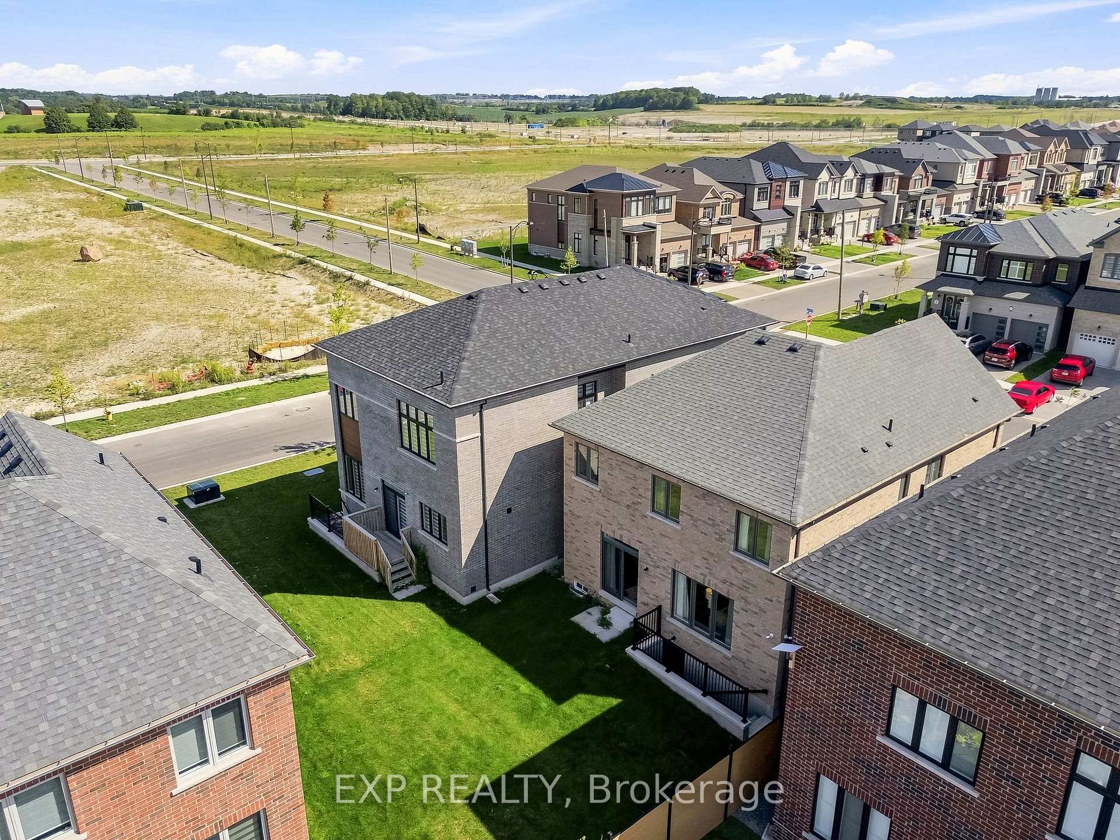
- Private backyard with sodded lot and fencing.
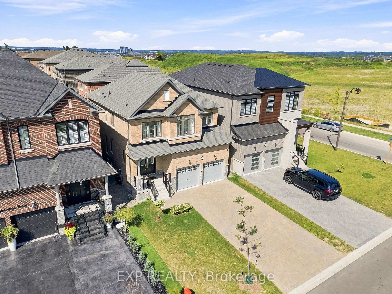
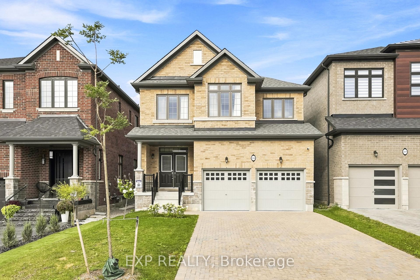
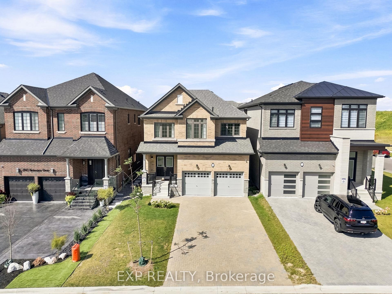
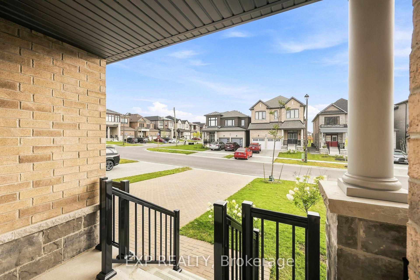
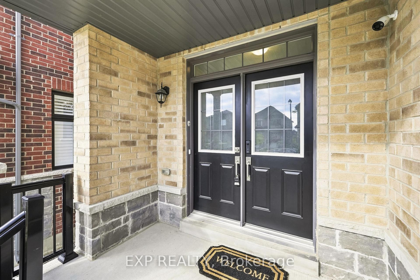
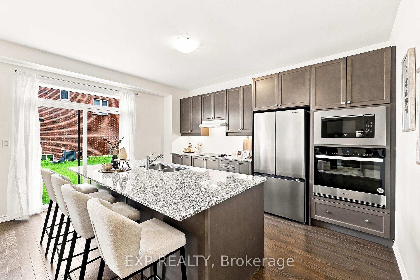
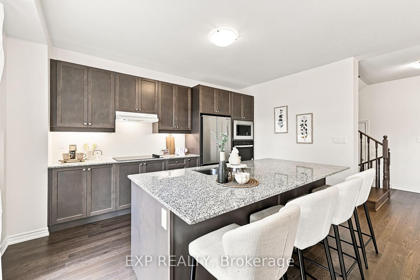
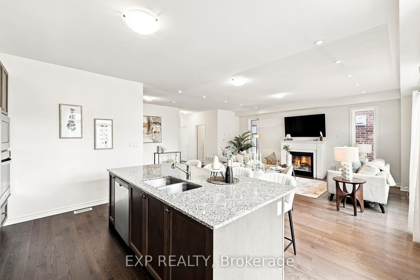
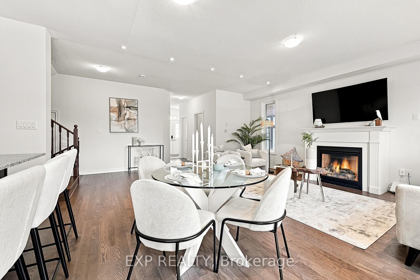
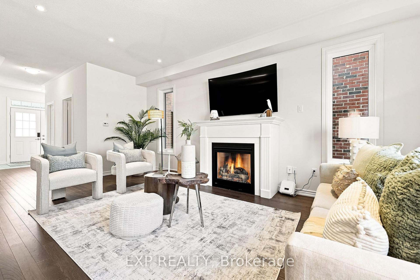
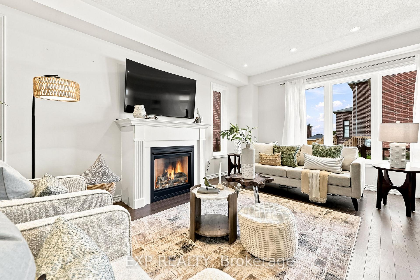
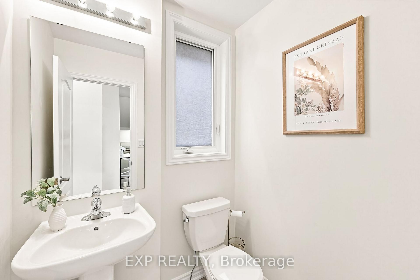
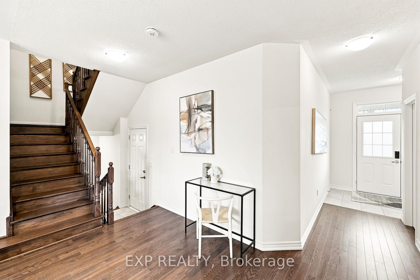
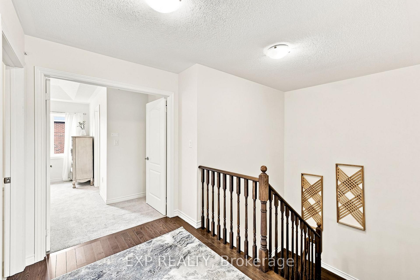
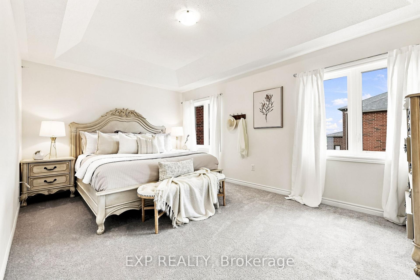
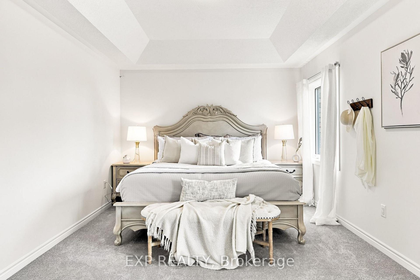
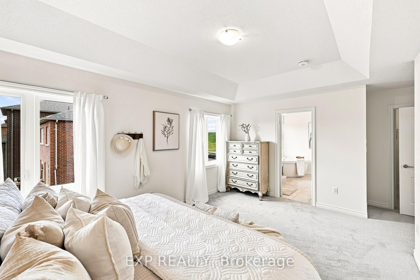
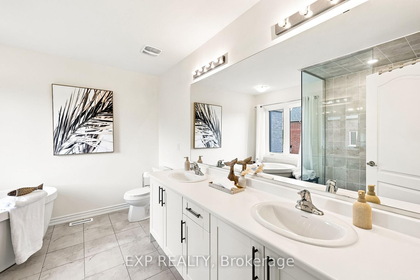
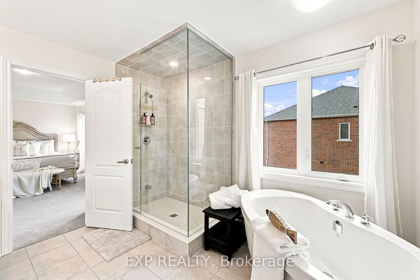
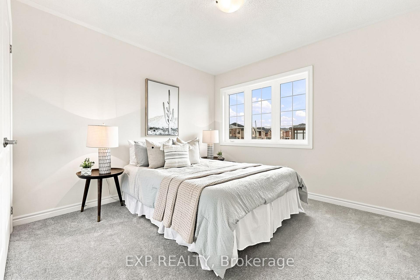
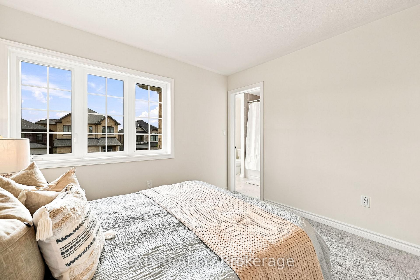
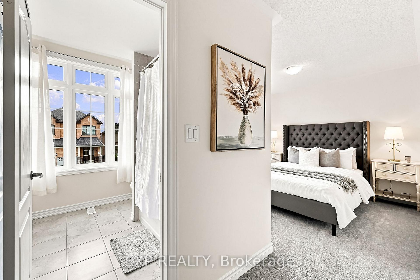
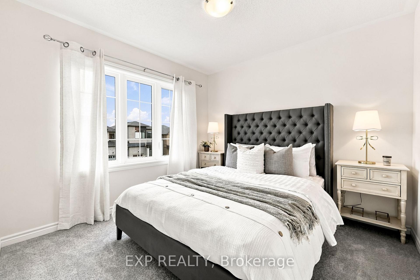
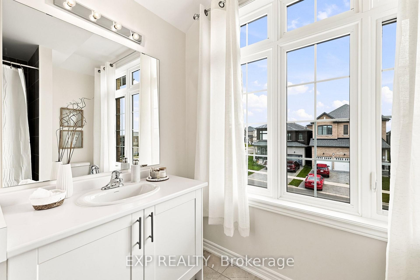
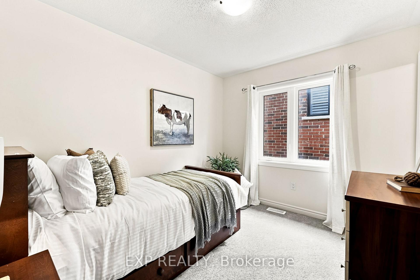
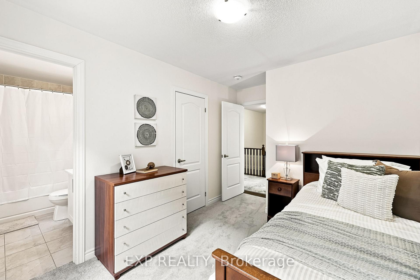
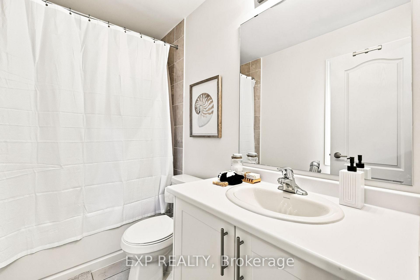
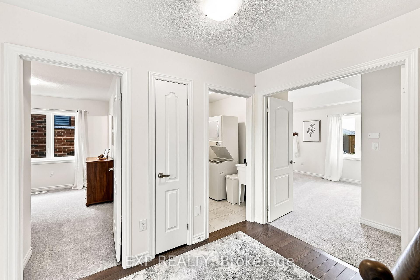
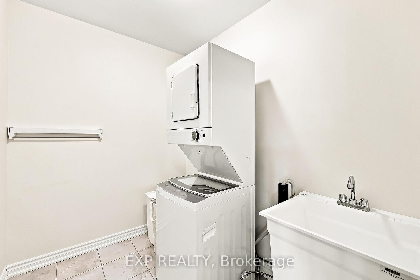
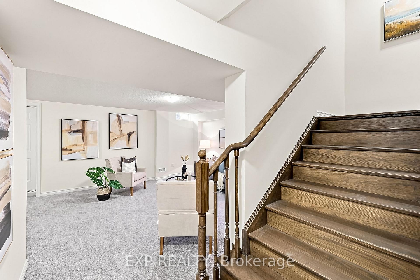
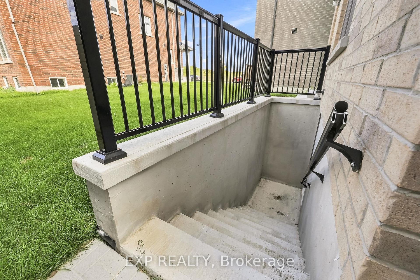
Built in 2024 and measuring 2,100 square feet above grade as per MPAC, this four bedroom brick two storey in Kedron is filled with natural light and gives every bedroom an ensuite or semi ensuite bathroom. Four bedrooms, four baths, and no morning lineup. The main floor welcomes you and you feel good from the moment you step inside. A walk in closet off the foyer, a powder room, and a mudroom with inside garage access absorb the daily traffic. It runs open front to back over hardwood, with pot lights and a spacious, bright open concept living room which is anchored by a gas fireplace. The kitchen offers granite counters, an extended island seating four, a built in wall oven, microwave and dishwasher, a countertop range, and a sliding walkout to a patio in the backyard. Upstairs, the peaceful energy continues with primary retreat measuring 13'11" by 19'6" under a raised ceiling, with a walk in closet and a five piece ensuite holding a freestanding soaker tub, glass shower, and double vanity. The three secondary bedrooms each have direct access to bathrooms and laundry sits on the same floor making laundry day the best it can be! Downstairs, a finished rec room adds bonus space for the family to spread out and enjoy, plus there is a bathroom rough in, a cold room, and a separate walk up entrance to the yard open the door to in law or rental potential. The 36 by 104 foot lot is sodded front and back with privacy fencing on one side. Furnace, air conditioning, roof and windows are all 2024. Parking for six on an interlocking driveway. This home offers some of the best neighbours and is a short drive to Highway 407 at Harmony Road North, Costco on Windfield's Farm Drive East, and the Ontario Tech and Durham College campuses. There is also a rough-in for Central Vac and an Air Exchanger ERV System. It is just awaiting you to call it Home Sweet Home!
Key Facts & Features
Property Costs
- Annual Property Tax Amount
- $7,892
- Land Transfer Tax Fee
- $15,473
Rental Items
- Rental Equipment
- Tankless Hot Water Heater
- Basement Type
- Finished, Walk-Up
Interior Features
- Interior Extras
- Built-In Oven, In-Law Capability, Rough-In Bath, Countertop Range, Water Heater, Air Exchanger
- Security Features
- Smoke Detector
- Fireplace/Stove
- Yes
- Fireplace Features
- Living Room
- Elevator
- No
Exterior Features
- Pool
- None
- Property Features
- Hospital, Golf, Level, Library, School Bus Route
Building
- Building Type
- Detached
- Building Style
- 2-Storey
- Approx Age
- 0-5
Construction
- Exterior Finish
- Brick
- Roof
- Asphalt Shingle
- Foundation Details
- Poured Concrete
- Special Designation
- Unknown
Lot
- Lot Front
- 36.09 ft
- Lot Depth
- 103.71 ft
- Lot Size
- 0.086
- Lot Shape
- Rectangular
Inclusions
- Inclusions
- Existing: Stainless Steel - Fridge, Built In Oven, Built In Microwave, Built In Dishwasher, Countertop Range. White - Stacked Washer and Dryer. Security cameras. Queen bed, King size bed with the drawer and the single bed (2nd floor) could all be included or removed as required
Exclusions
- Exclusions
- All items owned by the stagers
Parking & Garages
- Garage Type
- Built-In
- Garage Spaces
- 2
- Parking Spaces
- 4
- Total Garage And Parking Spaces
- 6
Heating & Cooling
- Heat Source
- Gas
- Heat Type
- Forced Air
- Air Conditioning
- Central Air
- Water
- Municipal
- Sewers
- Sewer
- Natural Gas
- Yes
- Hydro
- Yes
- Bedrooms
- 4
- Washrooms
- 4
- Kitchens
- 1
Room sizes
- Bedroom 4—Second level, Semi Ensuite, Double Closet, Broadloom
- Primary Bedroom—Second level, 5 Pc Ensuite, Walk-In Closet(s), Overlooks Backyard
- Kitchen—Main level, Stainless Steel Appl, Centre Island, W/O To Yard
- Utility Room—Basement level, Unfinished, Concrete Floor
- Laundry—Second level, Laundry Sink, Ceramic Floor
- Bedroom 3—Second level, Semi Ensuite, Closet, Broadloom
- Foyer—Main level, W/O To Porch, Walk-In Closet(s), 2 Pc Bath
- Bedroom 2—Second level, 4 Pc Ensuite, Closet, Broadloom
- Living Room—Main level, Gas Fireplace, Pot Lights, Overlooks Backyard
- Recreation—Basement level, Walk-Up, Window, Broadloom
Washrooms
- 5-piece, Second
- 4-piece, Second
- 4-piece, Second
- 2-piece, Main
- Municipality
- Oshawa
- Neighbourhood
- Kedron
- Main cross streets
- Harmony Rd N & Britannia Ave E
- Zoning
- R1-E(31)
- Directions
- Go East on Britannia Ave E, then turn South (Right) on Hallandale St. Home will be on your Right.
- MLS® number
- E13825896
- Data source
- Toronto Regional Real Estate Board
- Listed on
- 2026-09-24
- Updated on
- 2026-10-05
- Days on market
- 24 days
- Possession type
- Flexible
- Co-op commission
- 2.5% + HST
- Seller
- Listed by
- eXp Realty
Home Market Value
Current home valuation for 2144 Hallandale Street, Oshawa, Kedron, Oshawa, ON. Listed for $949,900
HOMEH Estimate
$927,518
Estimated Sales Range
$732,739 - $1,122,297
HOMEH Estimate for 2144 Hallandale Street, Oshawa, Kedron
Calculated with a real agent's CMA method — 45+ years of experience, codified. Not an AI guess.
For the owner
Is this your home? Track its value.
Get this home's HOMEH Estimate by email once a month, with how many homes are for sale around you.
Mortgage Payment Calculator
Compare up to 4 down payment scenarios
5% on first $500K + 10% on $449,900 over $500K
$69,990
| Scenario 1 | Scenario 2 | Scenario 3 | Scenario 4 | |
|---|---|---|---|---|
−Down payment | % $ | % $ | % $ | % $ |
+CMHC insurance | $35,184 | $26,502 | $22,608 | $0 |
=Total mortgage | $914,791 | $881,412 | $830,023 | $759,920 |
Amortization | ||||
Mortgage rate | % | % | % | % |
| Payment frequency | ||||
=Mortgage payment | $4,466monthly | $4,303monthly | $4,053monthly | $3,710monthly |
Land Transfer Tax
$15,473
$15,473
Around this home
Data provided by OpenStreetMap & Fraser Institute School Rankings
Ask HOMEH
New!Hi there!
👋Text or call (416) 301-9001
Recommended for you
Based on homes you've looked at.
No recommended properties found.
Nearby similar homes
No nearby properties found.
More real estate resources
Other homes nearby
Explore this area
Nearby neighbourhoods
No nearby listings available.