
5633 Watterson Street
Ottawa (Manotick Village & Manotick Estates), ON K4M 1C6
- 4+1Bedrooms
- 4Bathrooms
- 2Garage
- 3000–3500Sq Ft
- $7,500Tax
- 105×230 ftLot Size
 Estimated Value:$1,627,500See Free Estimate Report

Property not available for sale or for rent.
HOMEH One: full-service selling for a 1% listing fee. The buyer's agent commission is separate.
Free Home EvaluationHow Much Is My Home Worth?Homes for Sale NearbySale & Price History for 5633 Watterson Street, Ottawa, Manotick Village & Manotick Estates
Real estate boards require you to or to see the full details of this property.
*Sold prices and complete sale & price history are regulated data. Under the Trust in Real Estate Services Act, 2002 (TRESA) and the rules of the Real Estate Council of Ontario (RECO), and pursuant to the Multiple Listing Service® rules of the Canadian Real Estate Association (CREA) and the Toronto Regional Real Estate Board (TRREB), this information may be shown only to registered users who have agreed to the applicable terms of use (a Virtual Office Website, or "VOW," arrangement). HOMEH Inc., Brokerage therefore provides it to signed-in members only. Creating an account is free and takes under a minute.
About 5633 Watterson Street, Ottawa, Manotick Village & Manotick Estates
Summarized Description
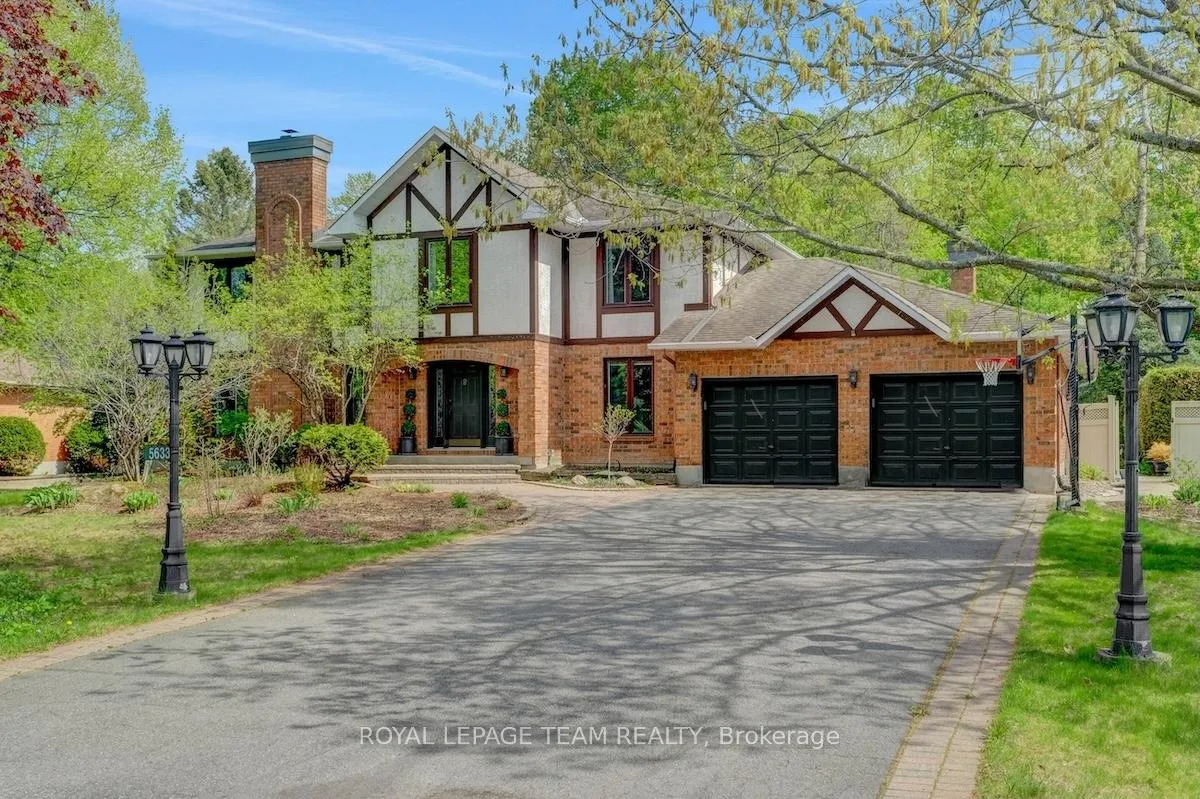
- Custom residence in prestigious Manotick Estates.
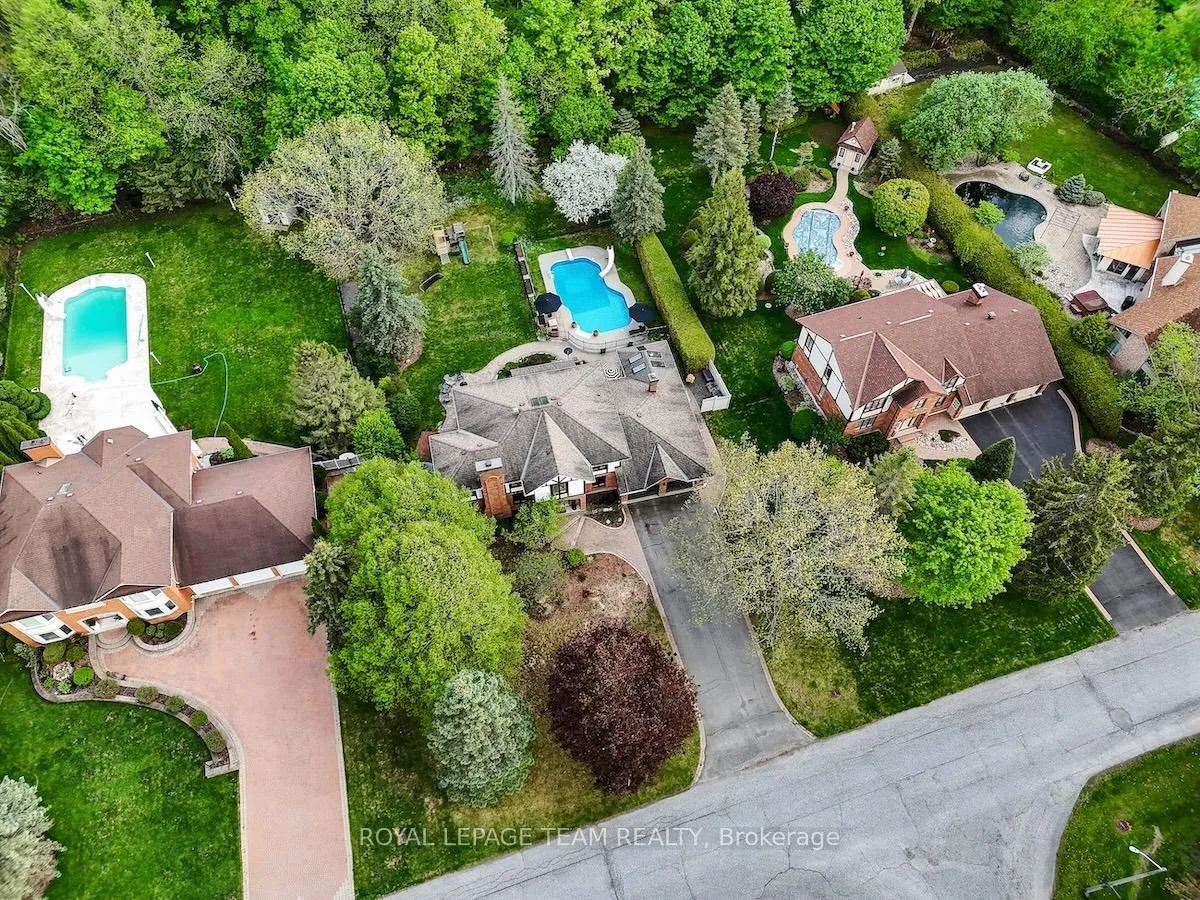
- Backs onto protected forest with no rear neighbours.
- Oversized double garage and long driveway.
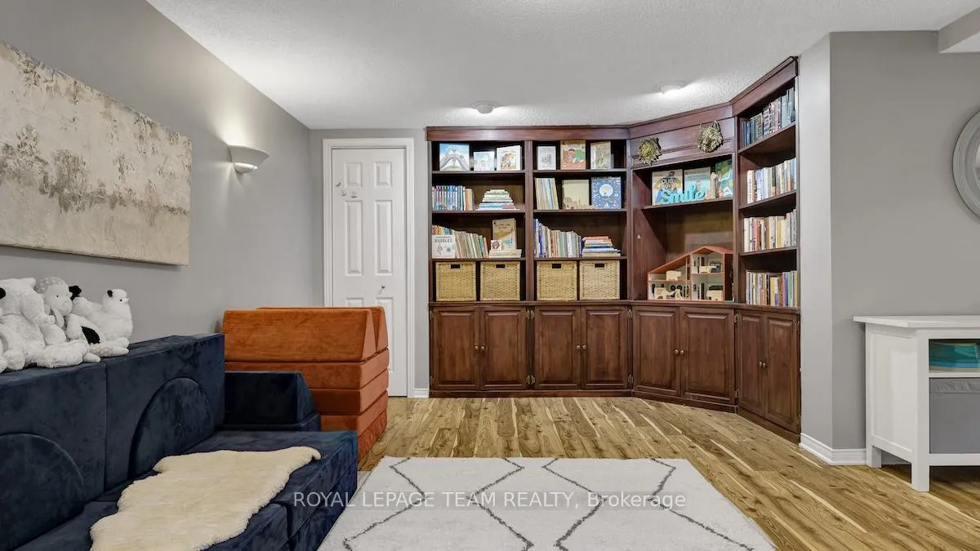
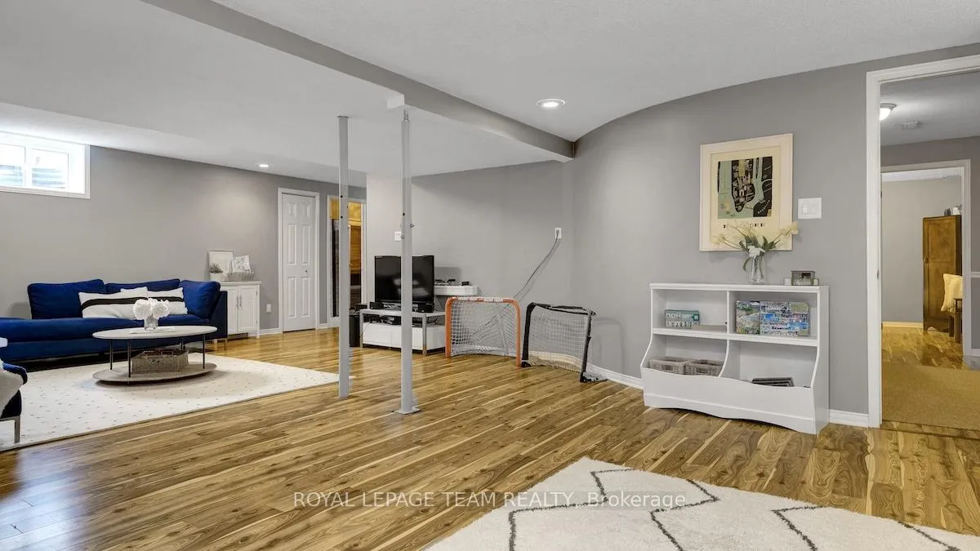
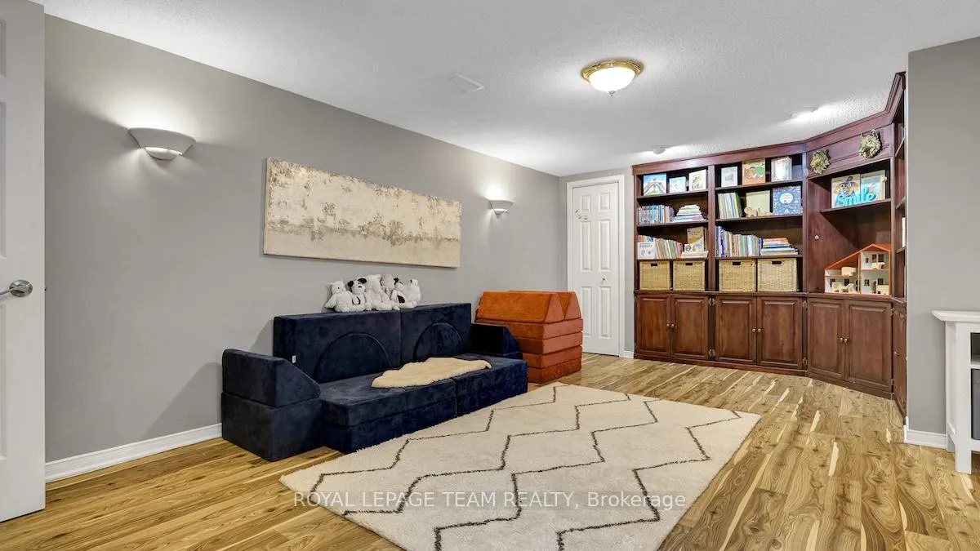
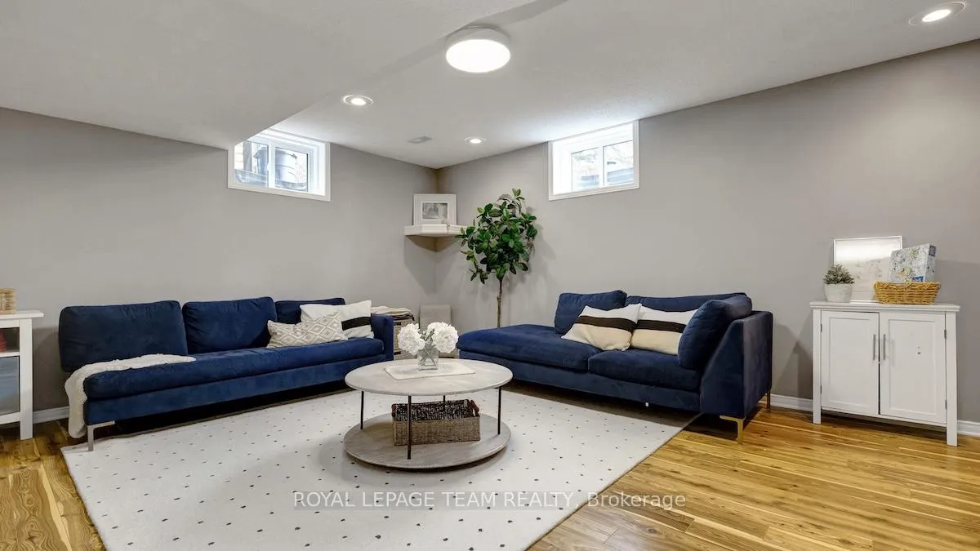
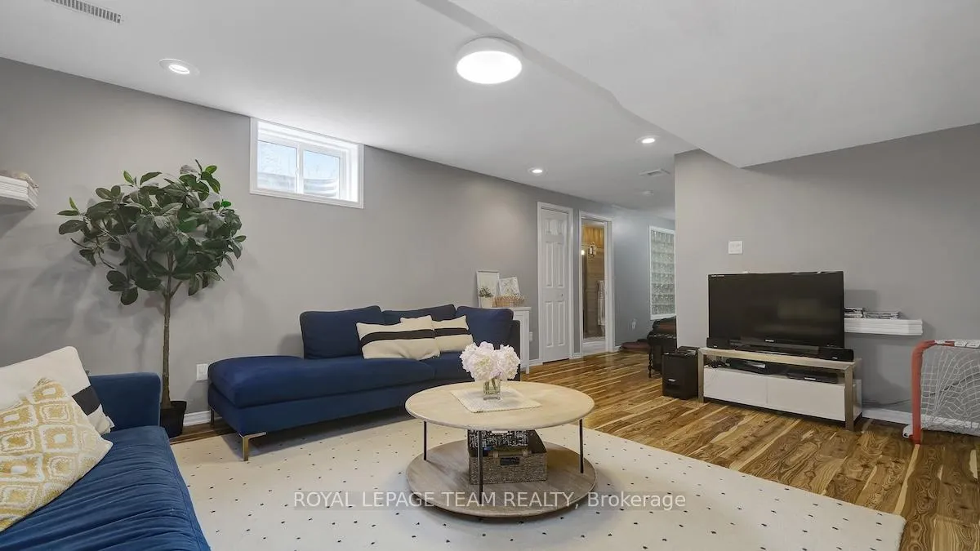
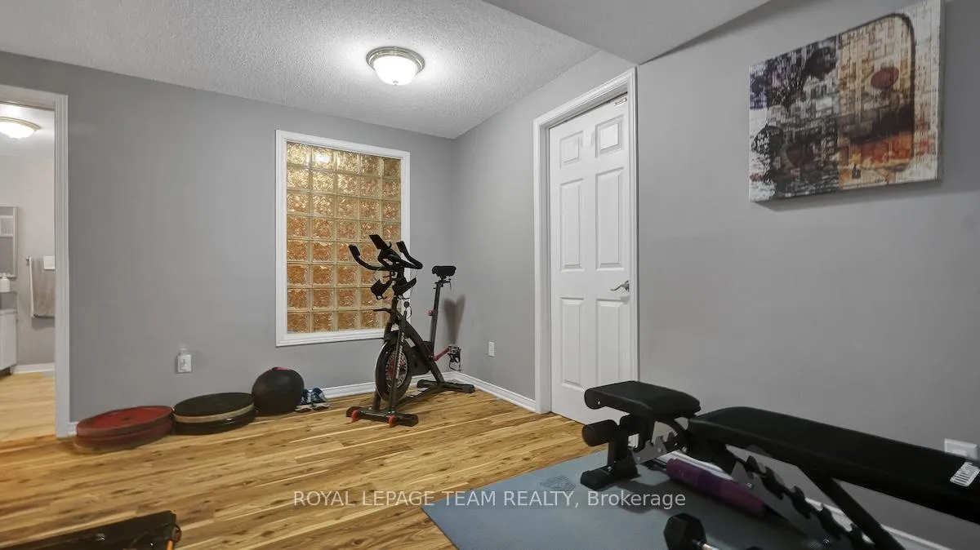
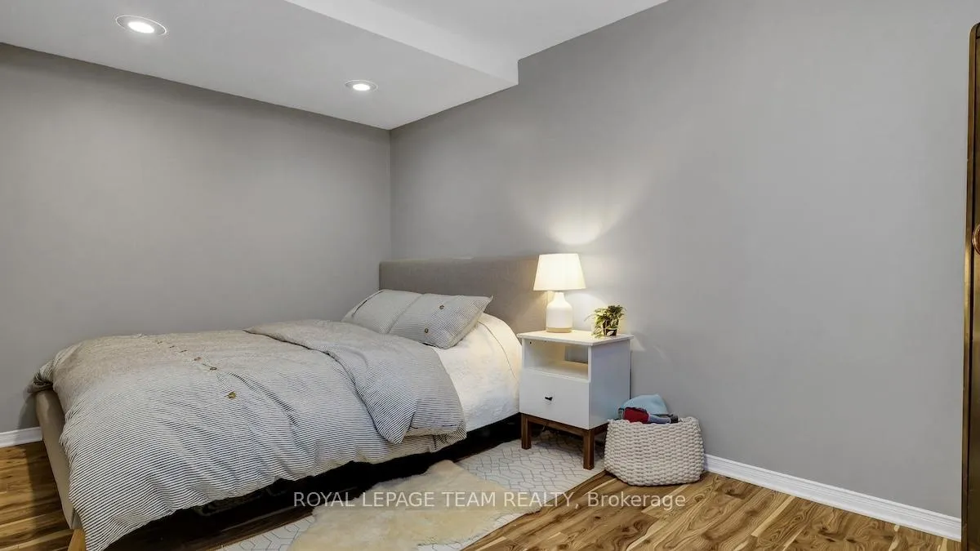
- Finished basement with recreation area and additional bedroom.
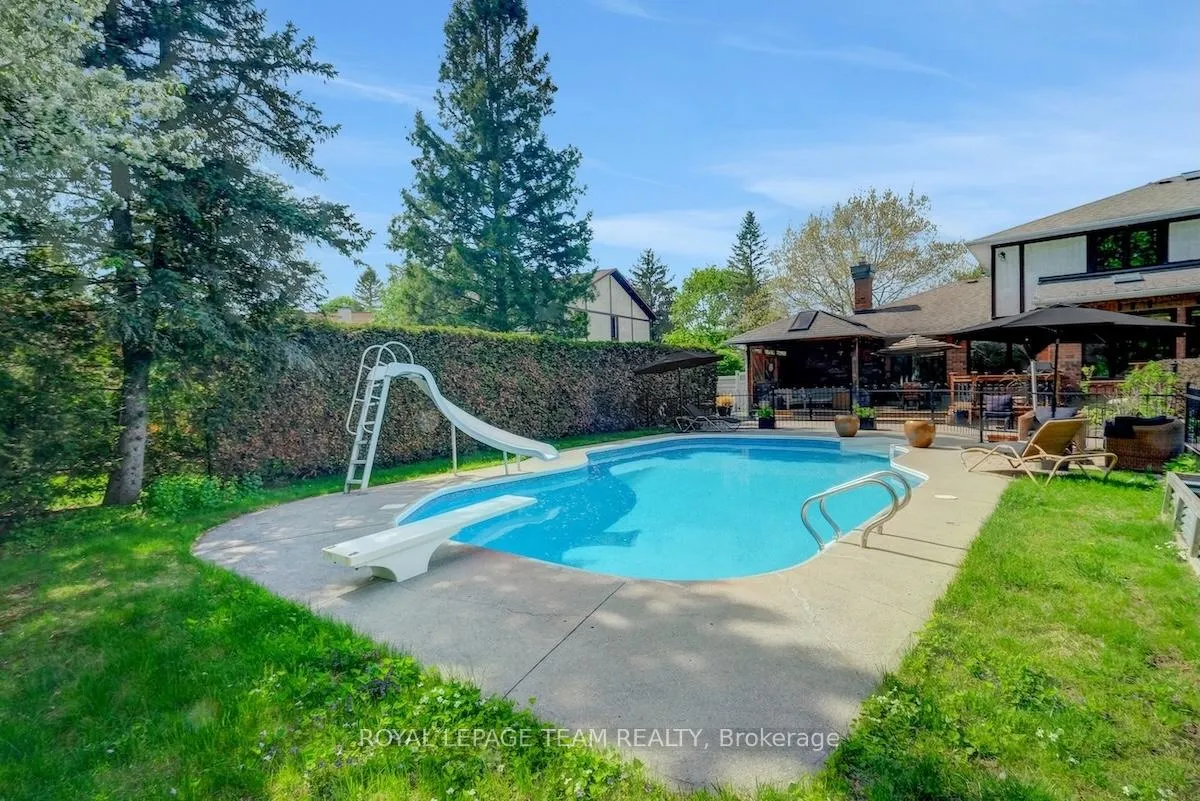
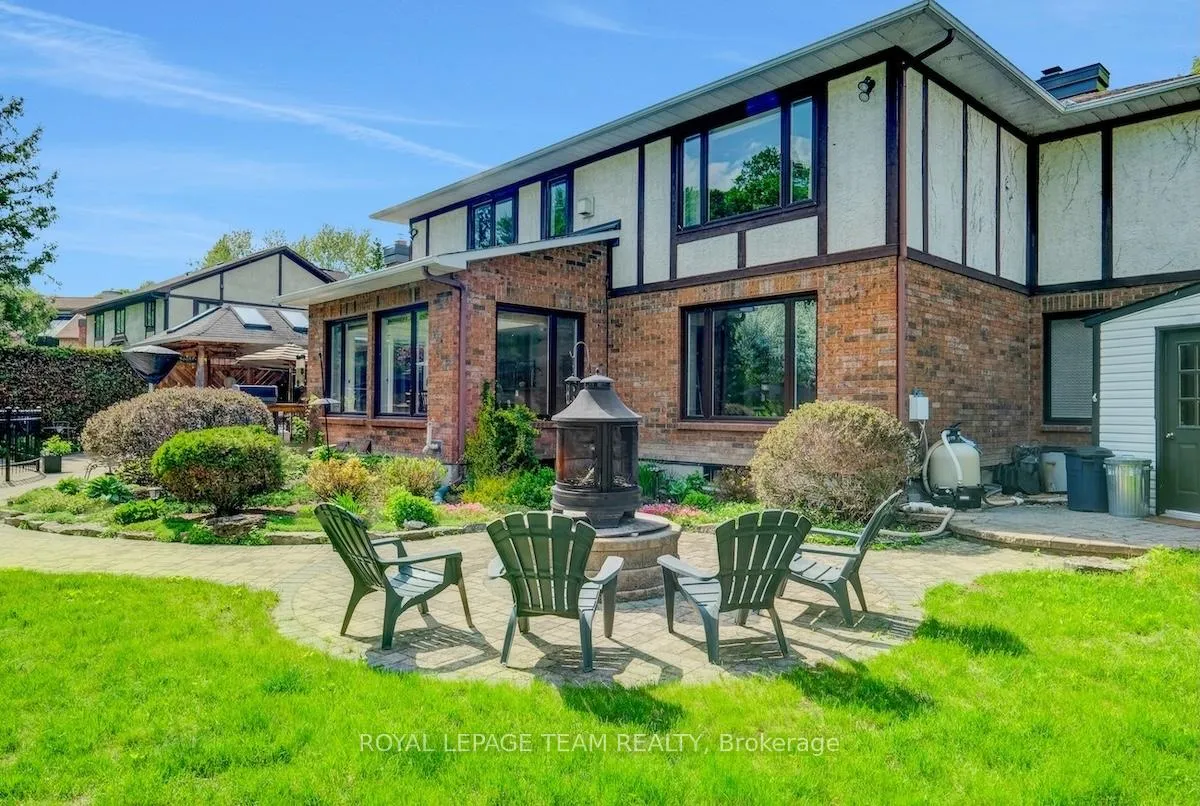
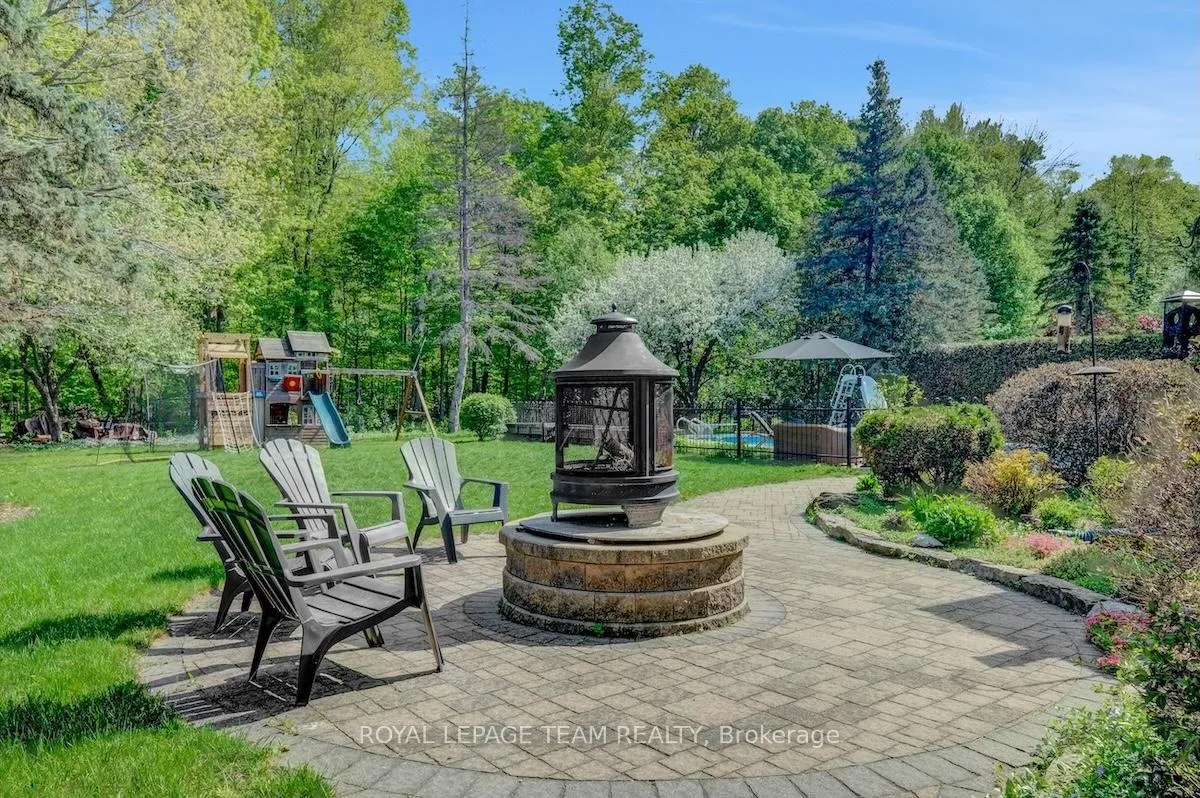
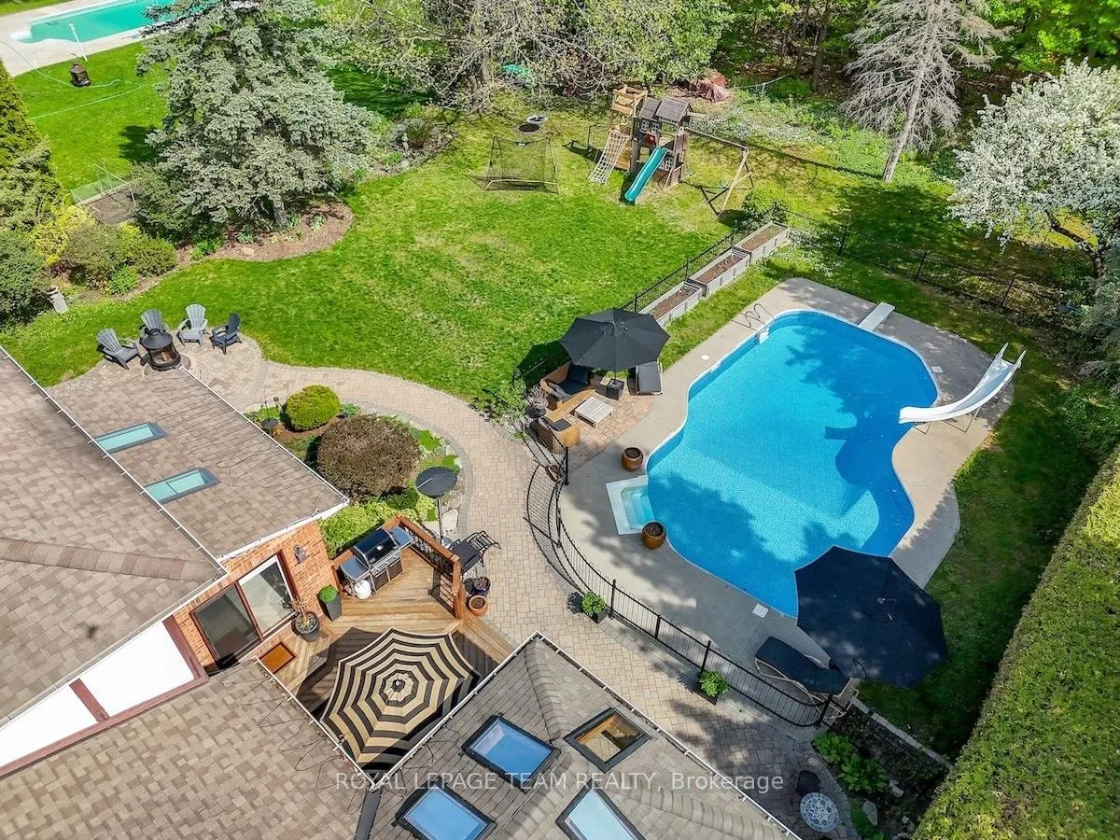
- In-ground pool and firepit in the backyard.
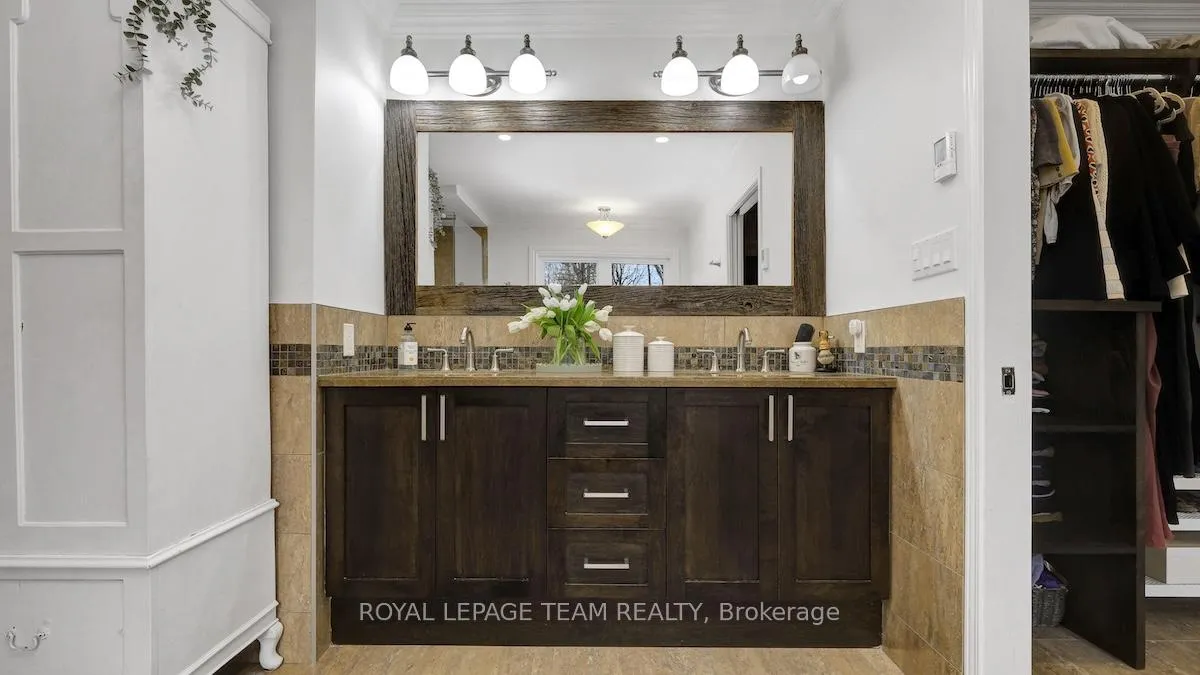
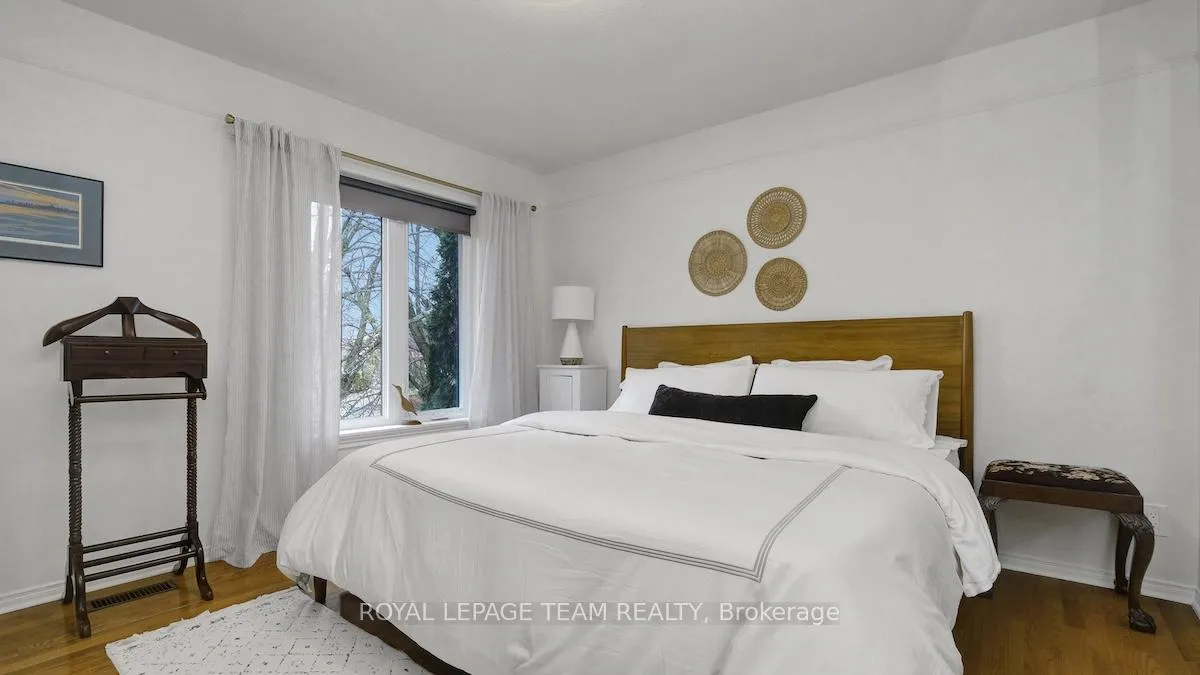
- Spacious primary suite with custom walk-in closet.
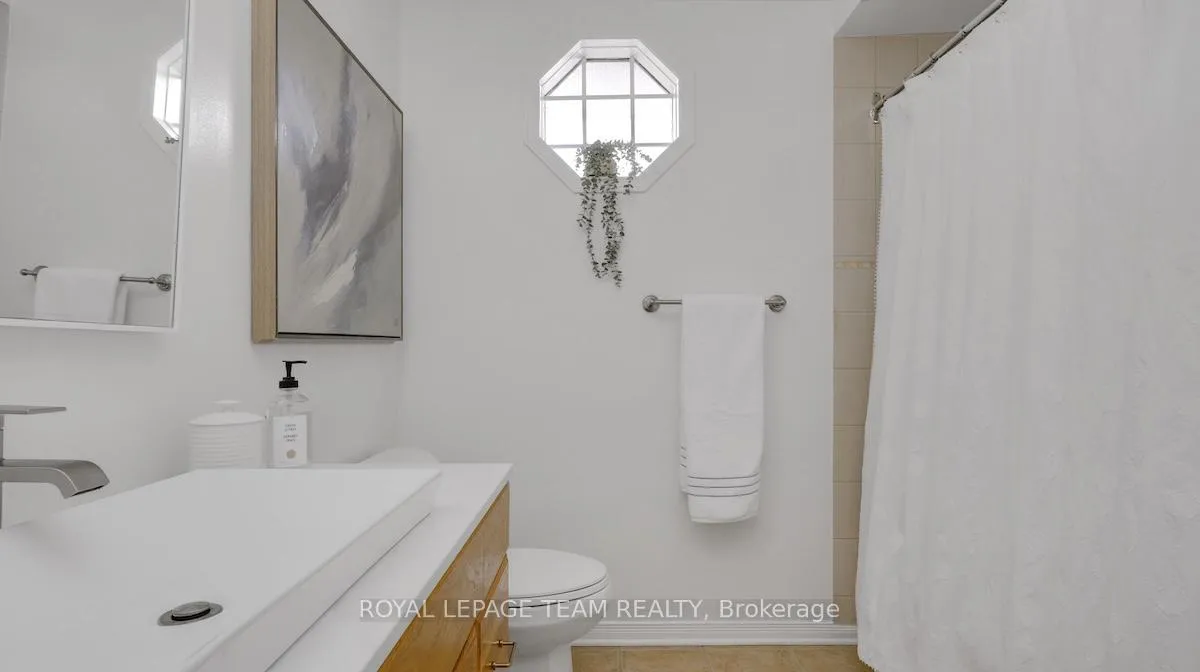
- Numerous upgrades including kitchen and bathroom renovations.
- Close to parks, cafes, and excellent schools.
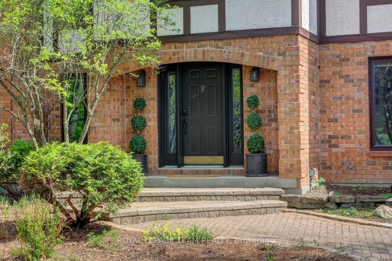
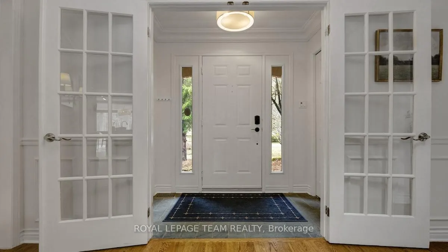
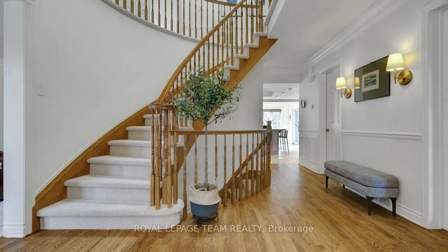
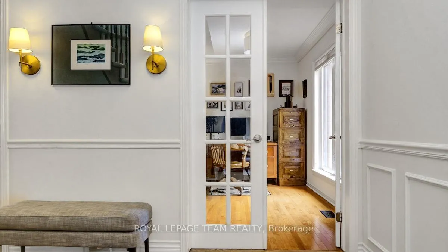
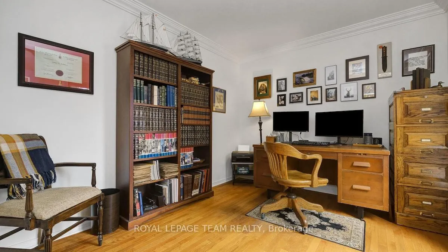
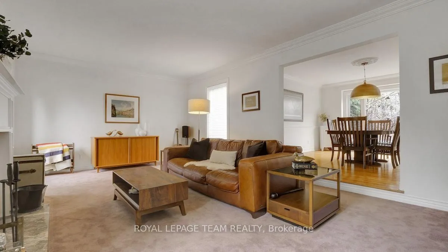
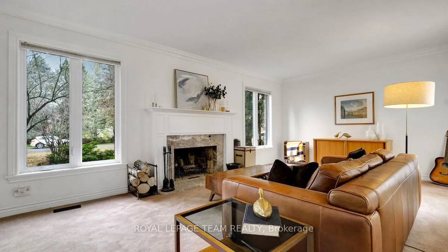
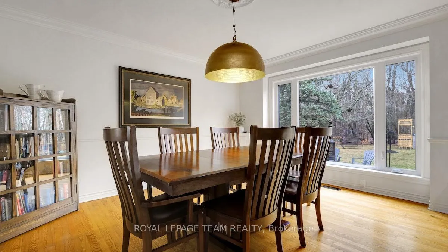
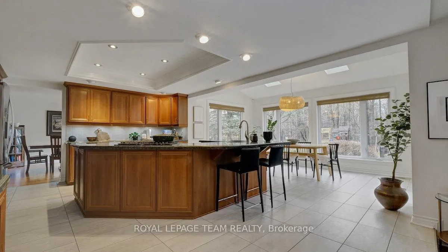
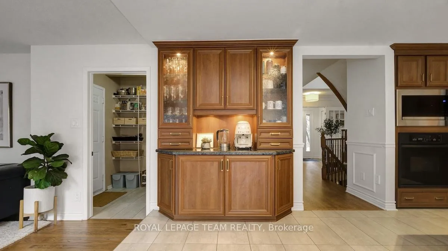
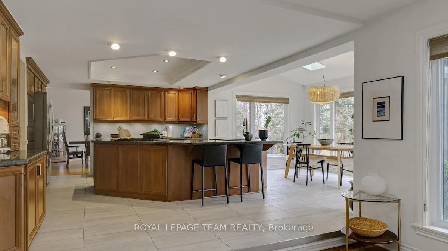
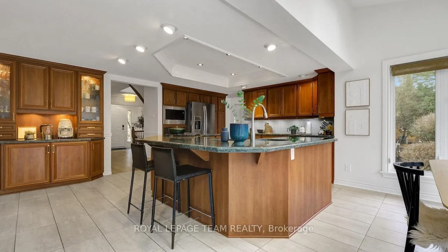
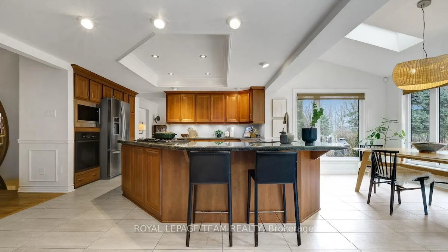
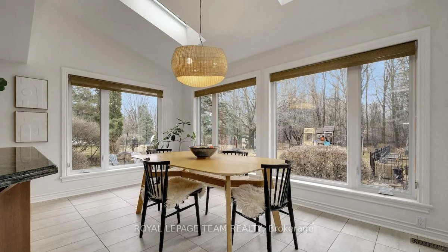
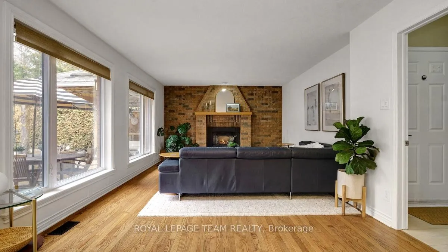
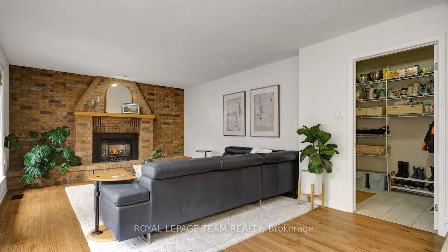
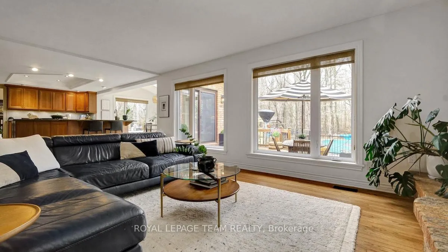
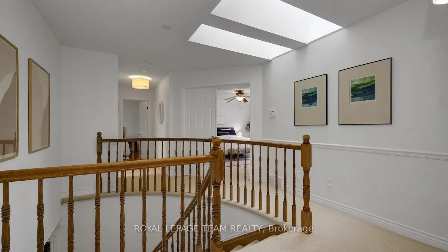
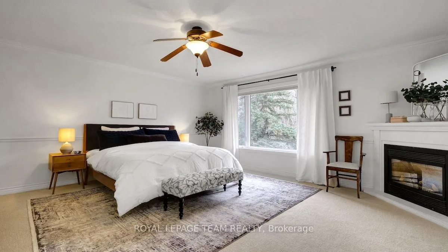
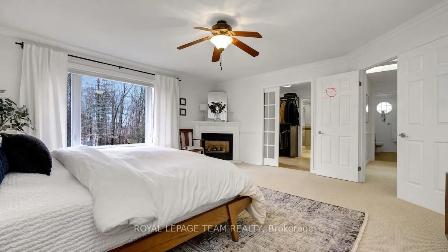
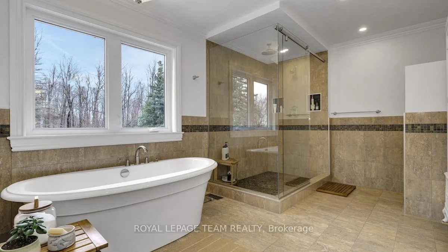
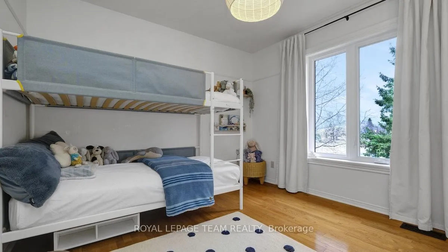
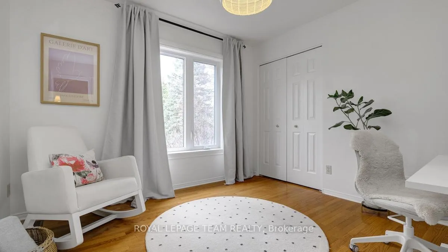
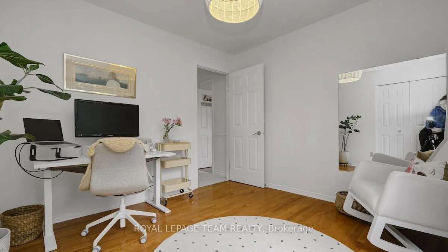
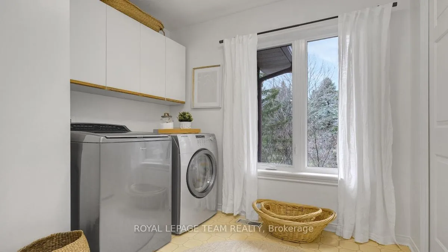
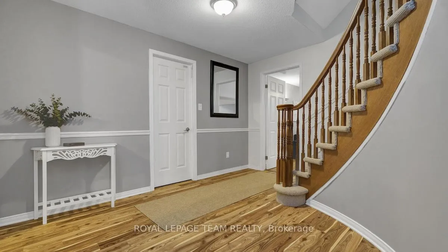
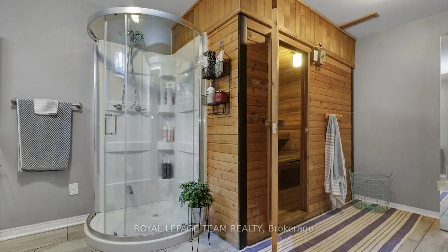
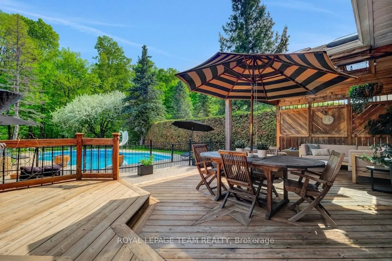
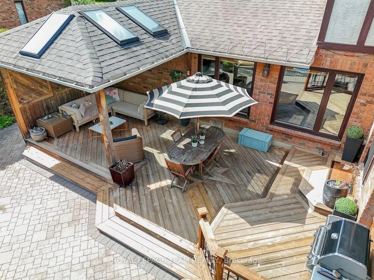
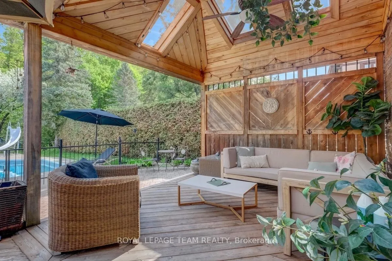
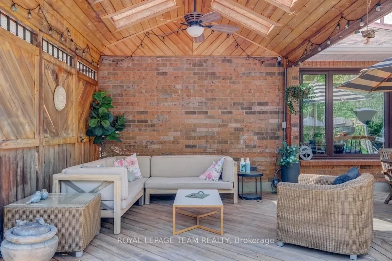
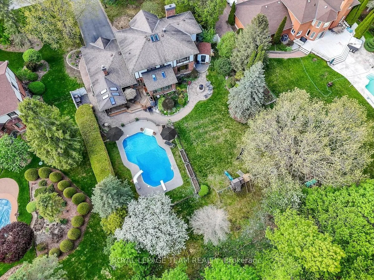
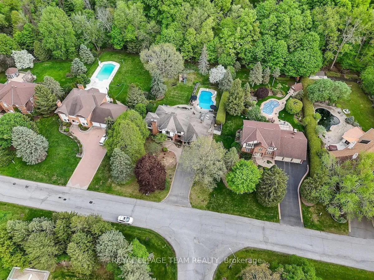
Client RemarksSet within the prestigious enclave of Manotick Estates this classic custom residence is perfectly positioned on a beautifully treed lot backing directly onto protected forest with no rear neighbours. Long driveway pulls the home well back from the road, creating a grand first impression framed by impressive professionally established gardens, stone walkways and an oversized double garage. Hardwood floors pair with crisp white walls & tall ceilings. Private main floor office, formal living room with fireplace connects seamlessly to the dining room. Kitchen is impressively sized, centred around a large u-shaped island & supported by extensive cabinetry & granite countertops. Generous breakfast area sits beneath skylights and along a full wall of windows overlooking the backyard, showcasing peaceful views of the surrounding trees. Primary suite offers a spacious retreat with a custom-fitted walk-in closet & ensuite bath. Finished basement adds flexibility with a bright recreation area, an additional bedroom & full bath complete with sauna. Backyard is a standout feature - partially covered wood patio, separately fenced in-ground pool, firepit - all framed by mature trees & backdrop of protected forest. Located within the sought-after village of Manotick, a rare blend of privacy a convenience. Parks, recreation amenities, pathways & cycling-friendly streets. Boutiques, cafes & restaurants of Manotick Village just mins away, excellent schools & scenic spaces along the Rideau River. Home has benefited from numerous important upgrades over the years, master bathroom renovation & custom walk-in closet (2015), basement bathroom installation & laminate flooring (2018), extensive window replacements (2012), kitchen tile flooring (2020), main roof - 40-yr shingles & 2 skylights (2006), replacement of the septic bed (2021-2022), Generac gas generator (2019), new furnace & air conditioning (2020)& more! Schedule B & C attachments, to be included with offers.
Key Facts & Features
Property Costs
- Annual Property Tax Amount
- $7,500
- Land Transfer Tax Fee
- $29,375
Rental Items
- Rental Equipment
- Hot water heater ($41.92/mo)
- Basement Type
- Finished, Full
Interior Features
- Interior Extras
- Auto Garage Door Remote, Built-In Oven, Central Vacuum, Sauna, Sump Pump, Water Treatment
- Fireplace/Stove
- Yes
- Fireplace Features
- Natural Gas, Wood
- Elevator
- No
Exterior Features
- Pool
- Inground
Building
- Building Type
- Detached
- Building Style
- 2-Storey
Construction
- Exterior Finish
- Brick
- Roof
- Asphalt Shingle
- Foundation Details
- Concrete
- Special Designation
- Unknown
Lot
- Lot Front
- 104.99 ft
- Lot Depth
- 229.69 ft
Inclusions
- Inclusions
- Refrigerator, Built-in oven, Cooktop, Dishwasher, Microwave, Washer, Dryer, Light fixtures (except in children's room and office), Window coverings, Bathroom mirrors, Built-in shelving affixed to walls, Alarm system, Auto garage door opener & remote(s), Central built-in vac, External natural gas hook up, Play structure, Sauna, Storage shed, Water treatment, Pool equipment, chemicals & cover, Wood storage racks in basement storage room, Wood shelves and cabinets in garage, Gas Powered Generac Generator, Firewood, Basketball hoop, Deep freezer in storage room, AC unit
Parking & Garages
- Garage Type
- Attached
- Garage Spaces
- 2
- Parking Spaces
- 4
- Total Garage And Parking Spaces
- 6
Heating & Cooling
- Heat Source
- Gas
- Heat Type
- Forced Air
- Air Conditioning
- Central Air
- Water
- Well
- Sewers
- Septic
- Bedrooms
- 4 + 1
- Washrooms
- 4
- Kitchens
- 1
- Family / bonus room
- Yes
Room sizes
- Dining Room—Main level
- Kitchen—Main level
- Breakfast—Main level
- Family Room—Main level
- Office—Main level
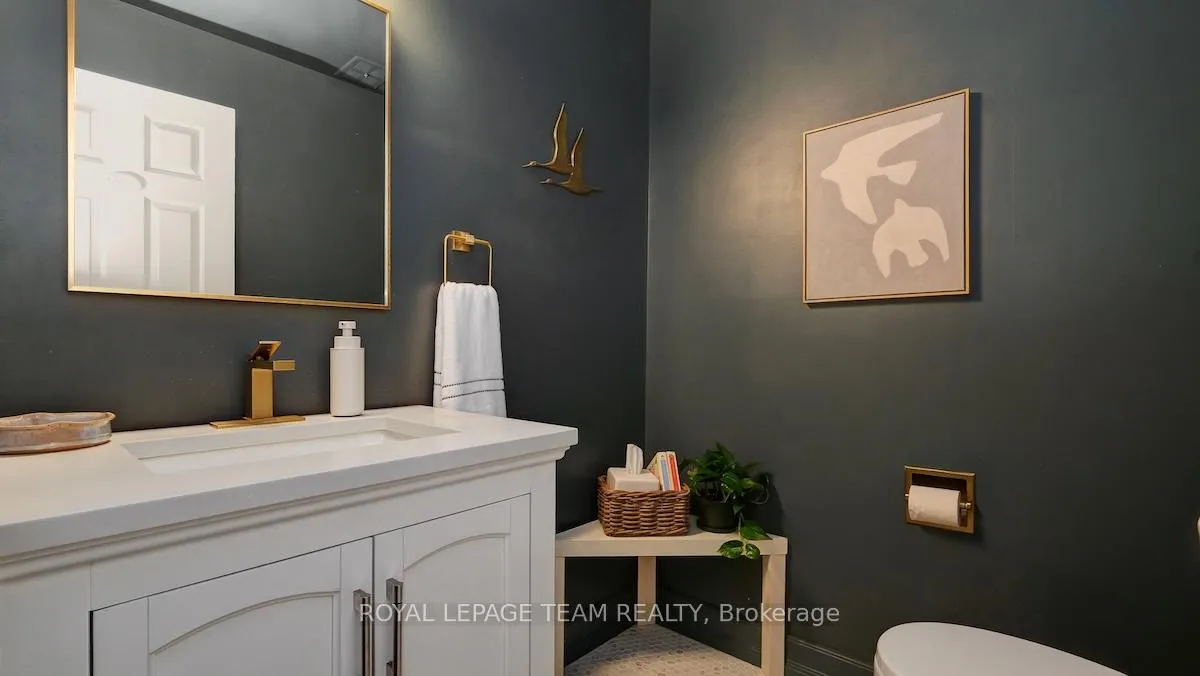
- Bathroom—Main level, 2 Pc Bath
- Primary Bedroom—Second level
- Bathroom—Second level, 5 Pc Ensuite
- Bedroom 2—Second level
- Bedroom 3—Second level
- Bedroom 4—Second level
- Bathroom—Second level, 4 Pc Bath
- Recreation—Lower level
- Bedroom 5—Lower level
- Bathroom—Lower level, 3 Pc Bath
- Living Room—Main level
Washrooms
- 2-piece, Main
- 5-piece, Second
- 4-piece, Second
- 3-piece, Lower
- Municipality
- Ottawa
- Neighbourhood
- Manotick Village & Manotick Estates
- Main cross streets
- Manotick Main St & Bankfield Rd.
- Directions
- Heading Southeast on Manotick Main Rd turn right onto Bankfield Rd. Turn left on to Potter Dr. Turn right onto Watterson St.
- MLS® number
- X13213196
- Data source
- Toronto Regional Real Estate Board
- Status change
- 2026-06-11
- Listed on
- 2026-05-29
- Days on market
- 13 days
- Possession type
- Flexible
- Co-op commission
- 2.0%
- Seller
- Listed by
- ROYAL LEPAGE TEAM REALTY
Home Market Value
Current home valuation for 5633 Watterson Street, Ottawa, Manotick Village & Manotick Estates, Ottawa, ON. Listed for $1,645,000
HOMEH Estimate
$1,627,500
Estimated Sales Range
$1,285,725 - $1,969,275
HOMEH Estimate for 5633 Watterson Street, Ottawa, Manotick Village & Manotick Estates
Calculated with a real agent's CMA method — 45+ years of experience, codified. Not an AI guess.
For the owner
Is this your home? Track its value.
Get this home's HOMEH Estimate by email once a month, with how many homes are for sale around you.
Mortgage Payment Calculator
Compare up to 4 down payment scenarios
20% required for homes $1.5M or more
$329,000
| Scenario 1 | Scenario 2 | Scenario 3 | Scenario 4 | |
|---|---|---|---|---|
−Down payment | % $ | % $ | % $ | % $ |
+CMHC insurance | $0 | $0 | $0 | $0 |
=Total mortgage | $1,316,000 | $1,233,750 | $1,151,500 | $1,069,250 |
Amortization | ||||
Mortgage rate | % | % | % | % |
| Payment frequency | ||||
=Mortgage payment | $6,425monthly | $6,024monthly | $5,622monthly | $5,221monthly |
Land Transfer Tax
$29,375
$29,375
Around this home
No schools found nearby
Data provided by OpenStreetMap & Fraser Institute School Rankings
Ask HOMEH
New!Hi there!
👋Text or call (416) 301-9001
Recommended for you
Based on homes you've looked at.
No recommended properties found.
Nearby similar homes
No nearby properties found.
More real estate resources
Other homes nearby
Explore this area
Nearby neighbourhoods
- 8201 - Fringewood homes for sale
- 3105 - Cardinal Glen homes for sale
- 9007 - Kanata - Kanata Lakes/Heritage Hills homes for sale
- 6002 - Woodroffe homes for sale
- 9002 - Kanata - Katimavik homes for sale
- 9003 - Kanata - Glencairn/Hazeldean homes for sale
- 4202 - Hintonburg homes for sale
- 9010 - Kanata - Emerald Meadows/Trailwest homes for sale
No nearby listings available.