
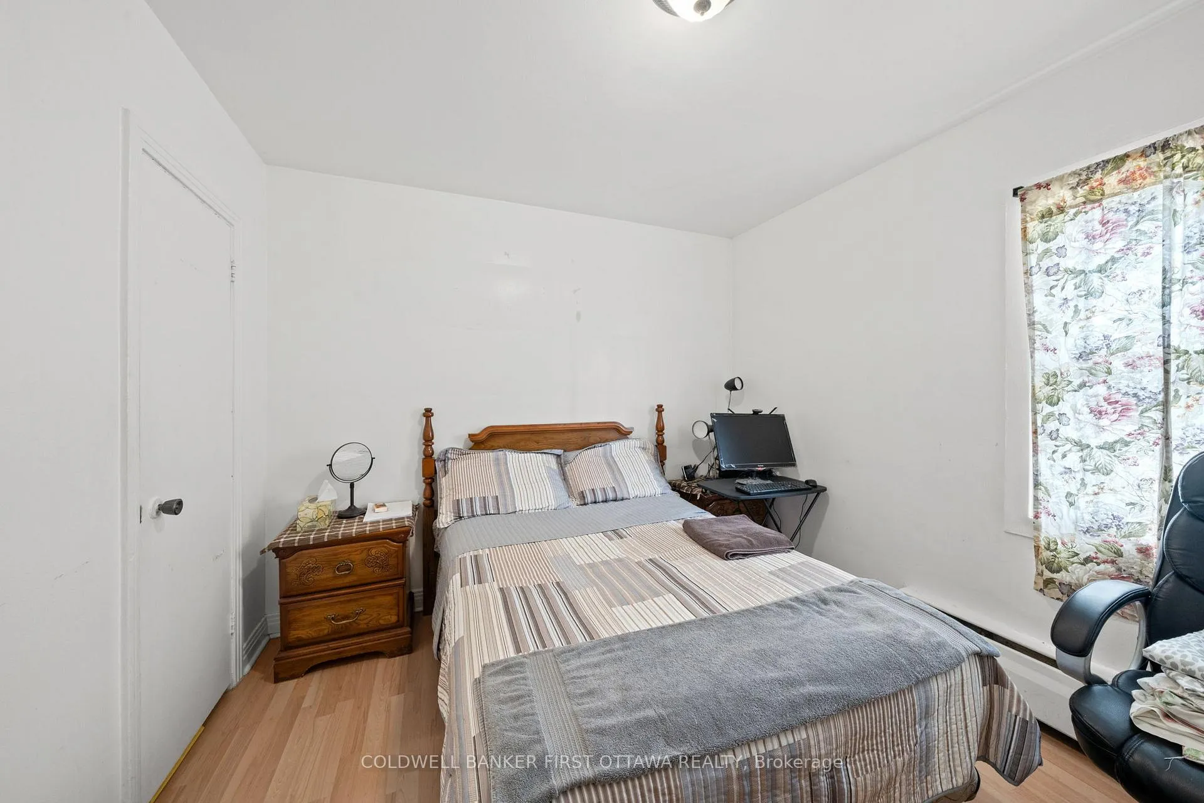
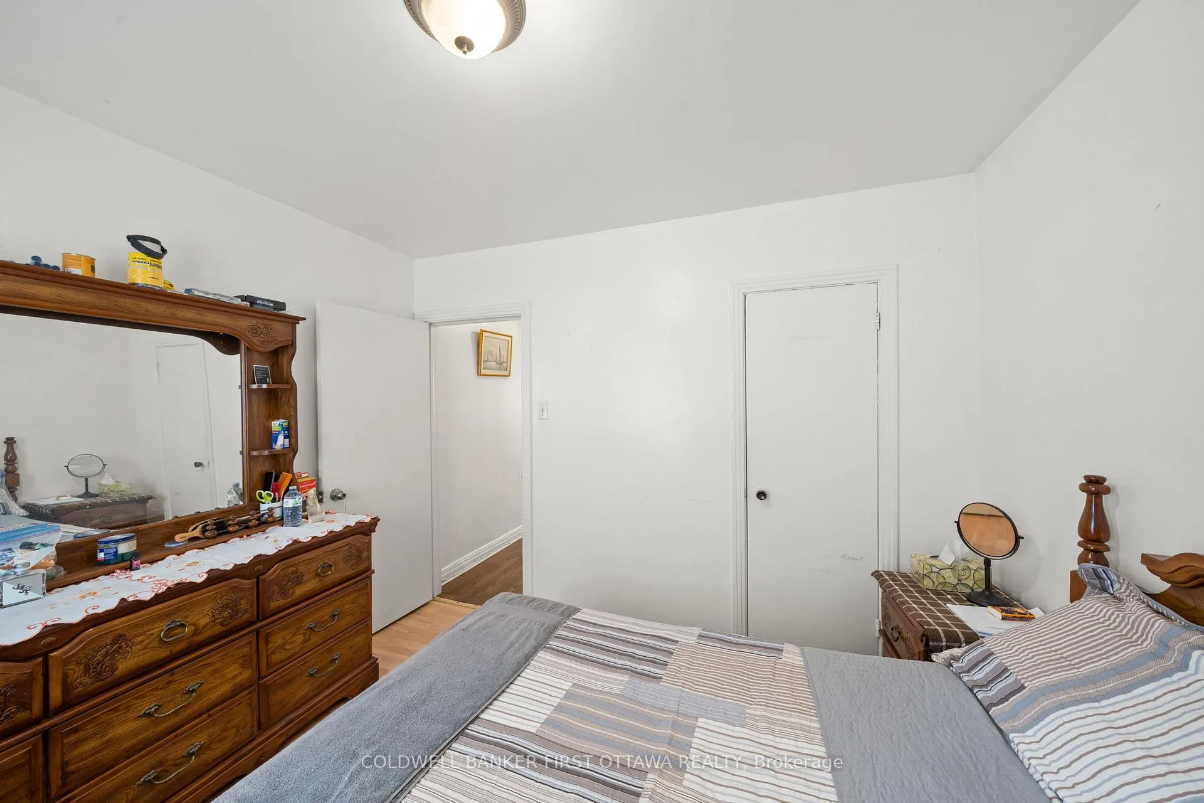
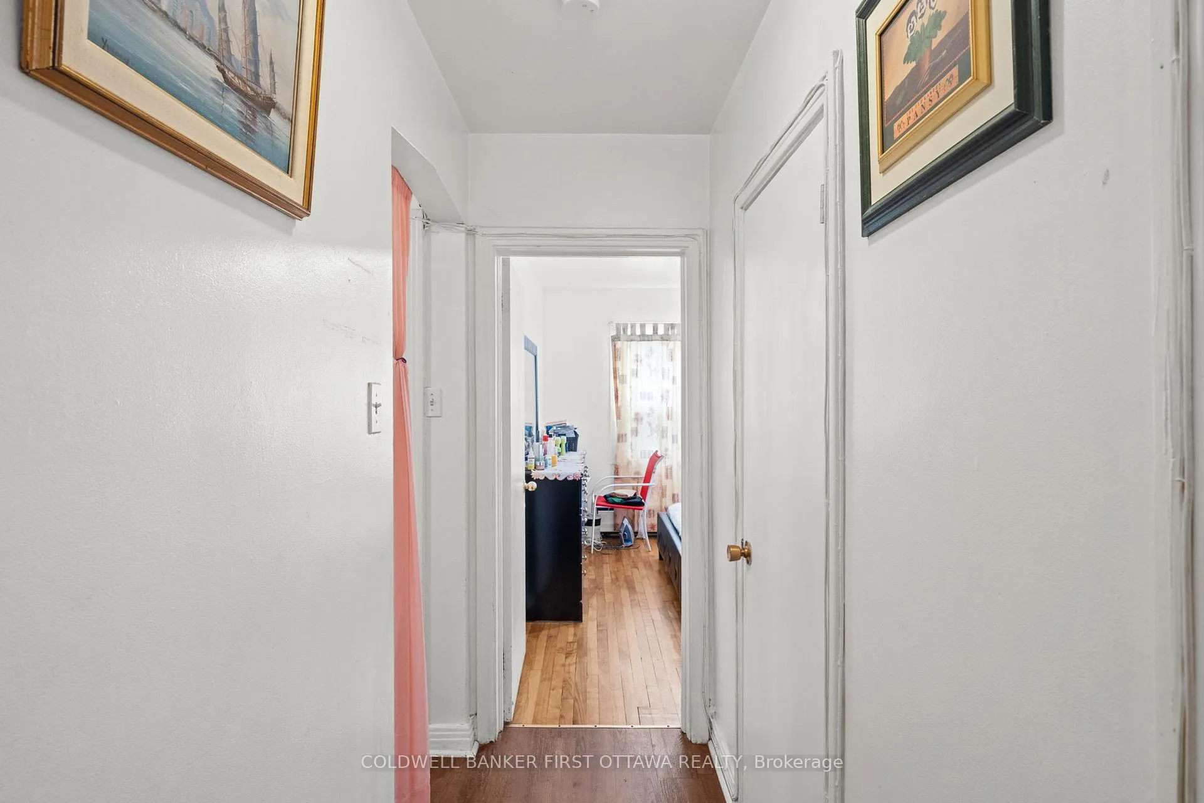
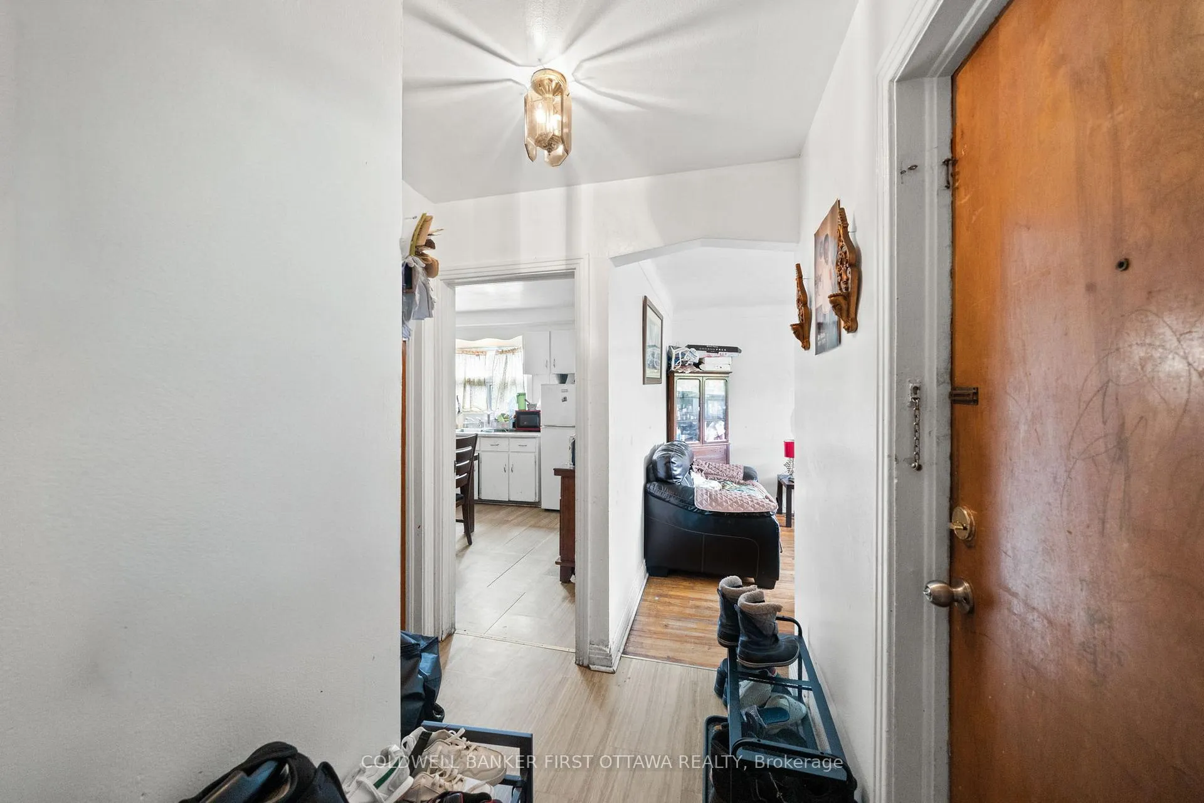
397 Brant Street
Ottawa (Vanier), ON K1L 6V5
- 5Bedrooms
- 3Bathrooms
- 4Parking
- 1500–2000Sq Ft
- $5,403Tax
- 40×73 ftLot Size
 Free EstimateSee Free Estimate Report

Property not available for sale or for rent.
HOMEH One: full-service selling for a 1% listing fee. The buyer's agent commission is separate.
Free Home EvaluationHow Much Is My Home Worth?Homes for Sale NearbySale & Price History for 397 Brant Street, Ottawa, Vanier
| Start Date | End Date | Price | Event | MLS# |
|---|---|---|---|---|
| 2026-05-29 | 2026-07-06 | Login to See Prices | Terminated | x13213406 |
Real estate boards require you to or to see the full details of this property.
*Sold prices and complete sale & price history are regulated data. Under the Trust in Real Estate Services Act, 2002 (TRESA) and the rules of the Real Estate Council of Ontario (RECO), and pursuant to the Multiple Listing Service® rules of the Canadian Real Estate Association (CREA) and the Toronto Regional Real Estate Board (TRREB), this information may be shown only to registered users who have agreed to the applicable terms of use (a Virtual Office Website, or "VOW," arrangement). HOMEH Inc., Brokerage therefore provides it to signed-in members only. Creating an account is free and takes under a minute.
About 397 Brant Street, Ottawa, Vanier
Summarized Description
- Turn-key triplex with stable tenants and reliable income.
- Updated kitchens and extensive renovations throughout.
- Located in growing Castle Heights community.
- Close to transit and major amenities.
- Separate hydro meters for each apartment.
- Dedicated parking spaces for tenants.
- Strong NOI with potential for increased revenue.
- Shared laundry facilities for added convenience.
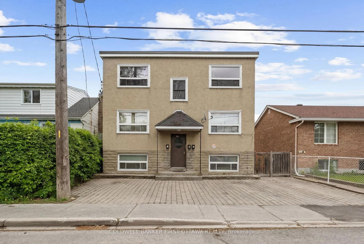
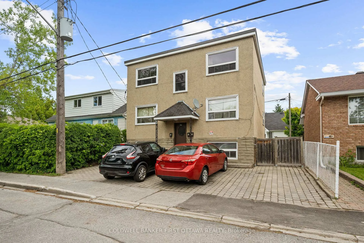
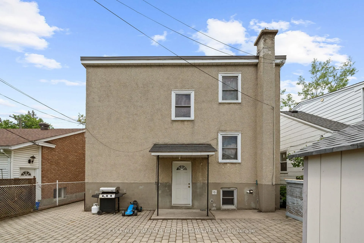
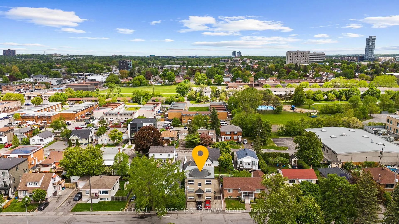
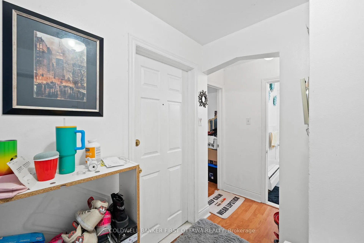
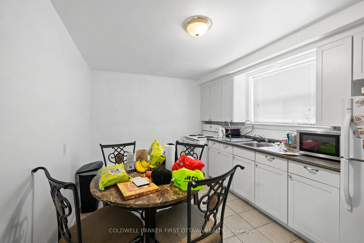
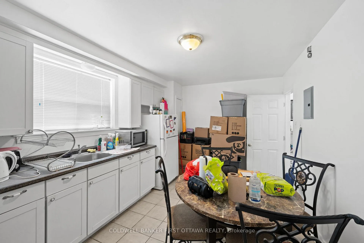
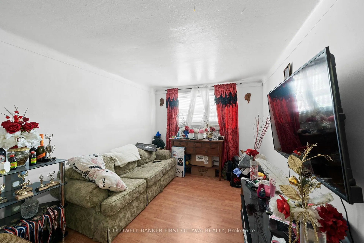
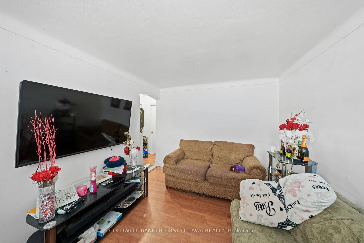
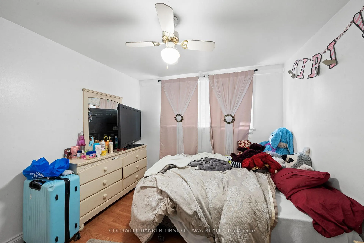
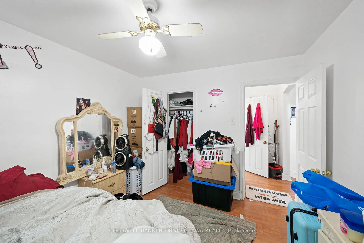
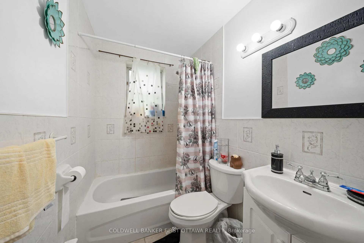
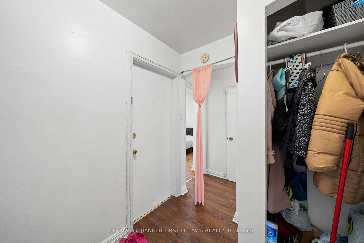
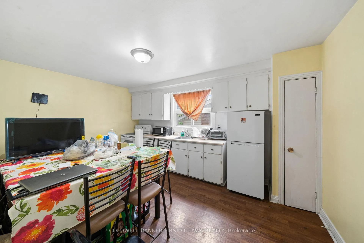
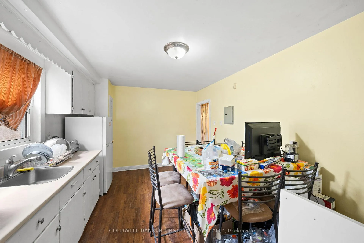
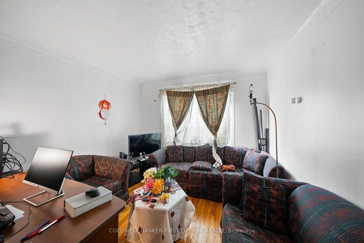
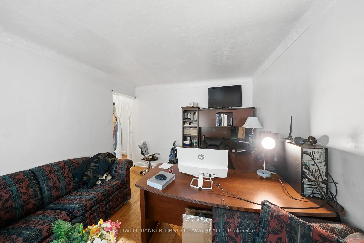
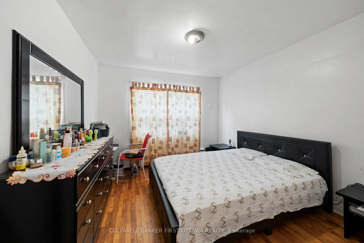
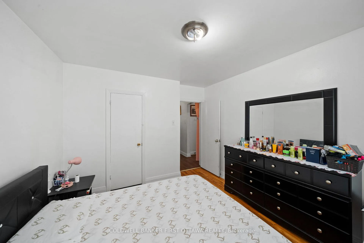
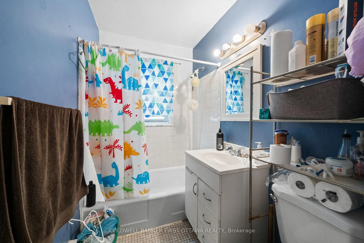
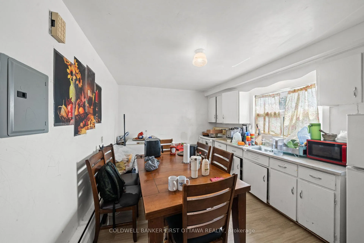
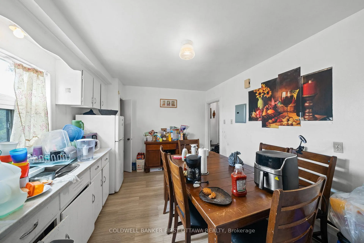
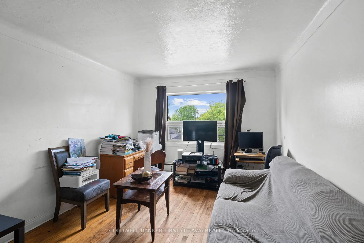
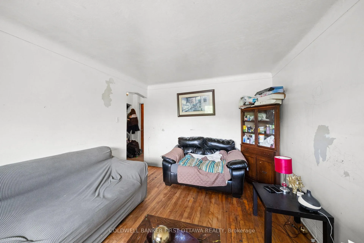
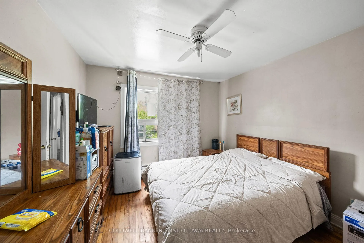
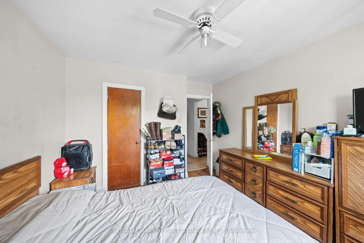
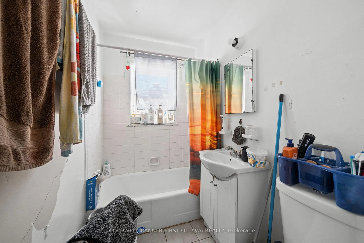
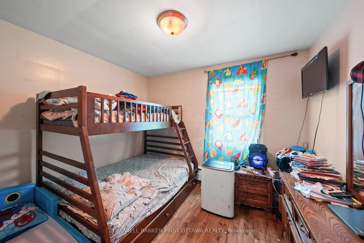
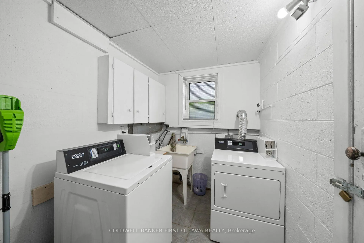
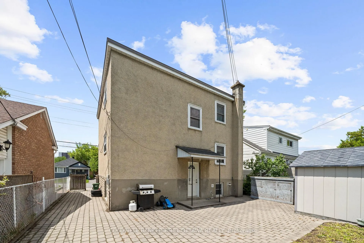
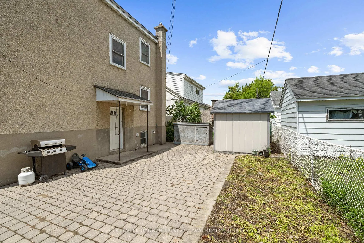
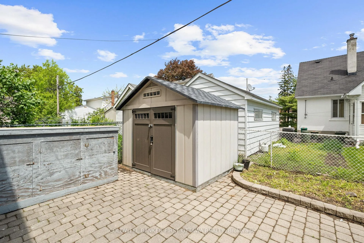
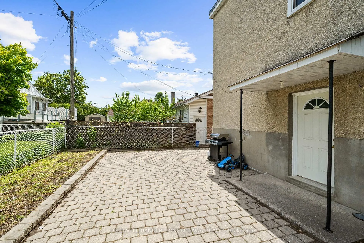
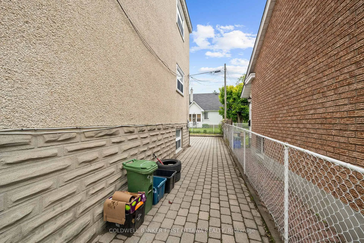
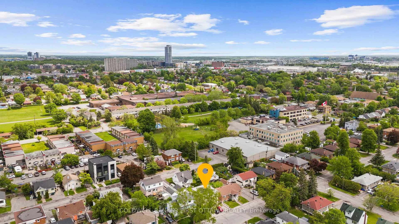
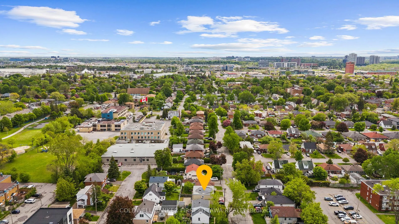
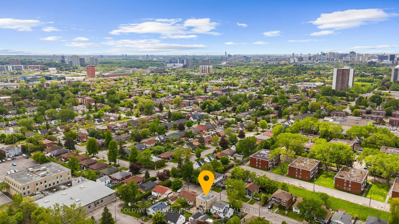
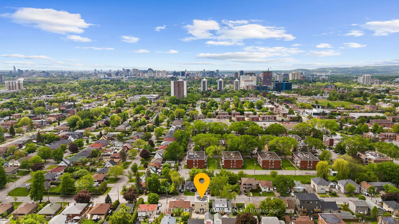
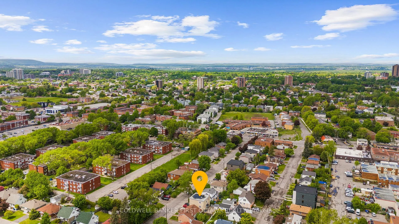
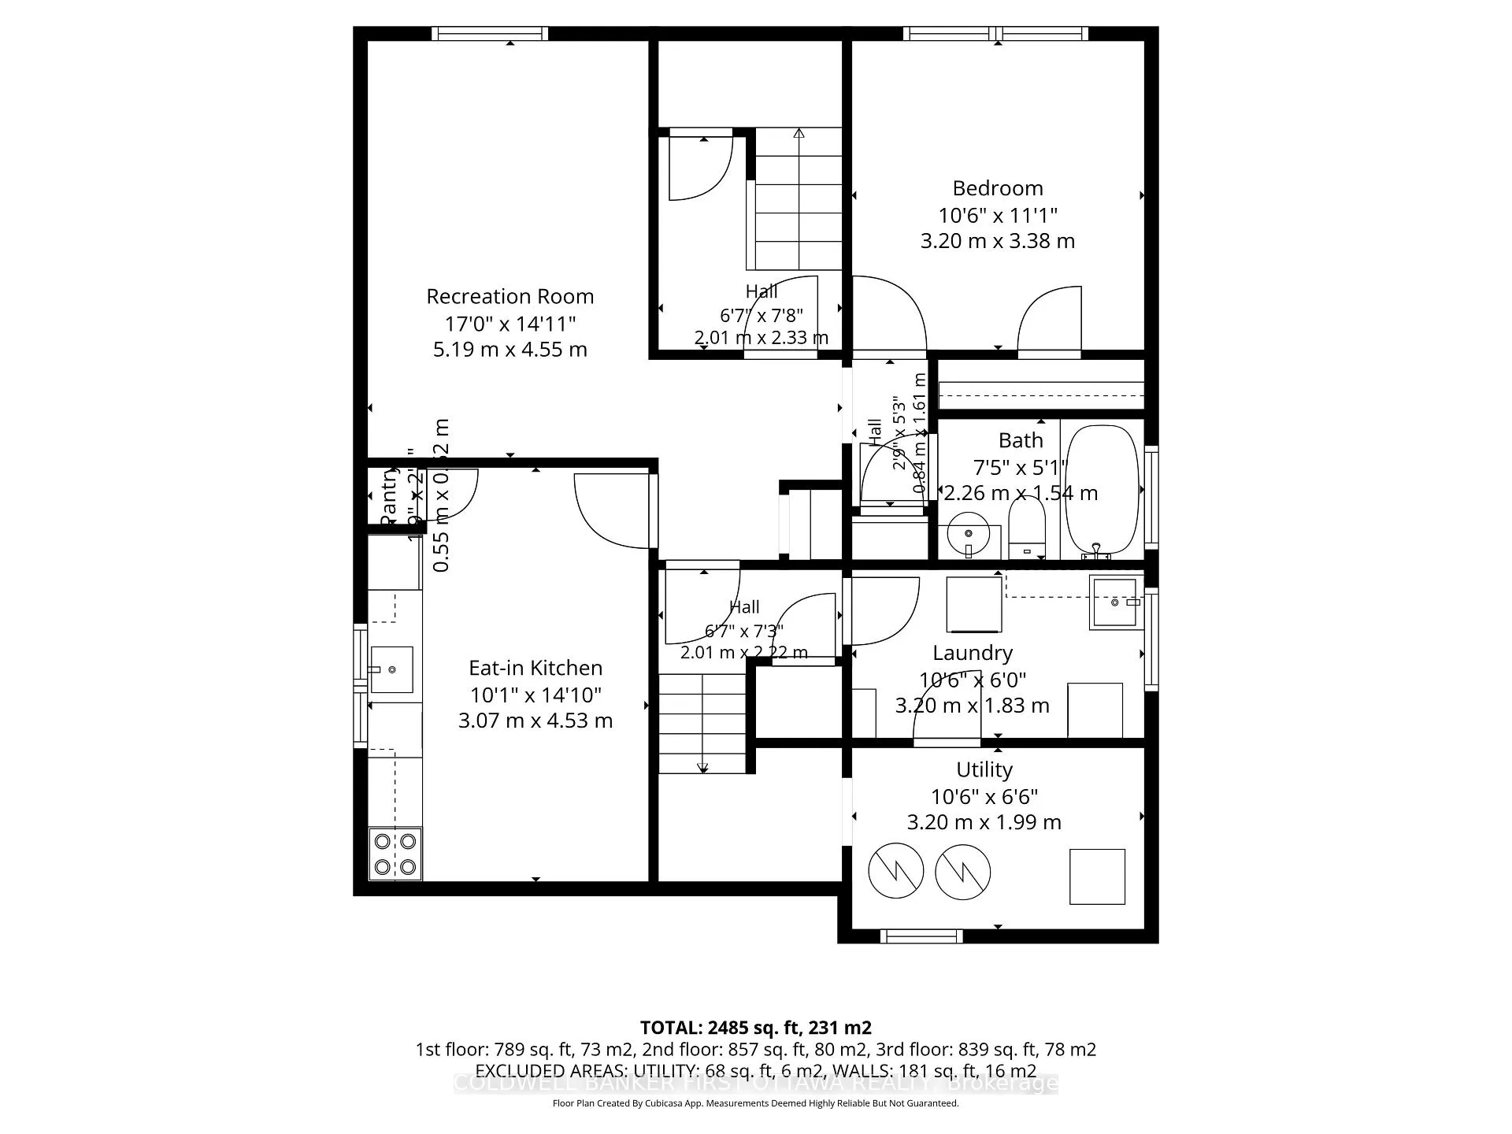
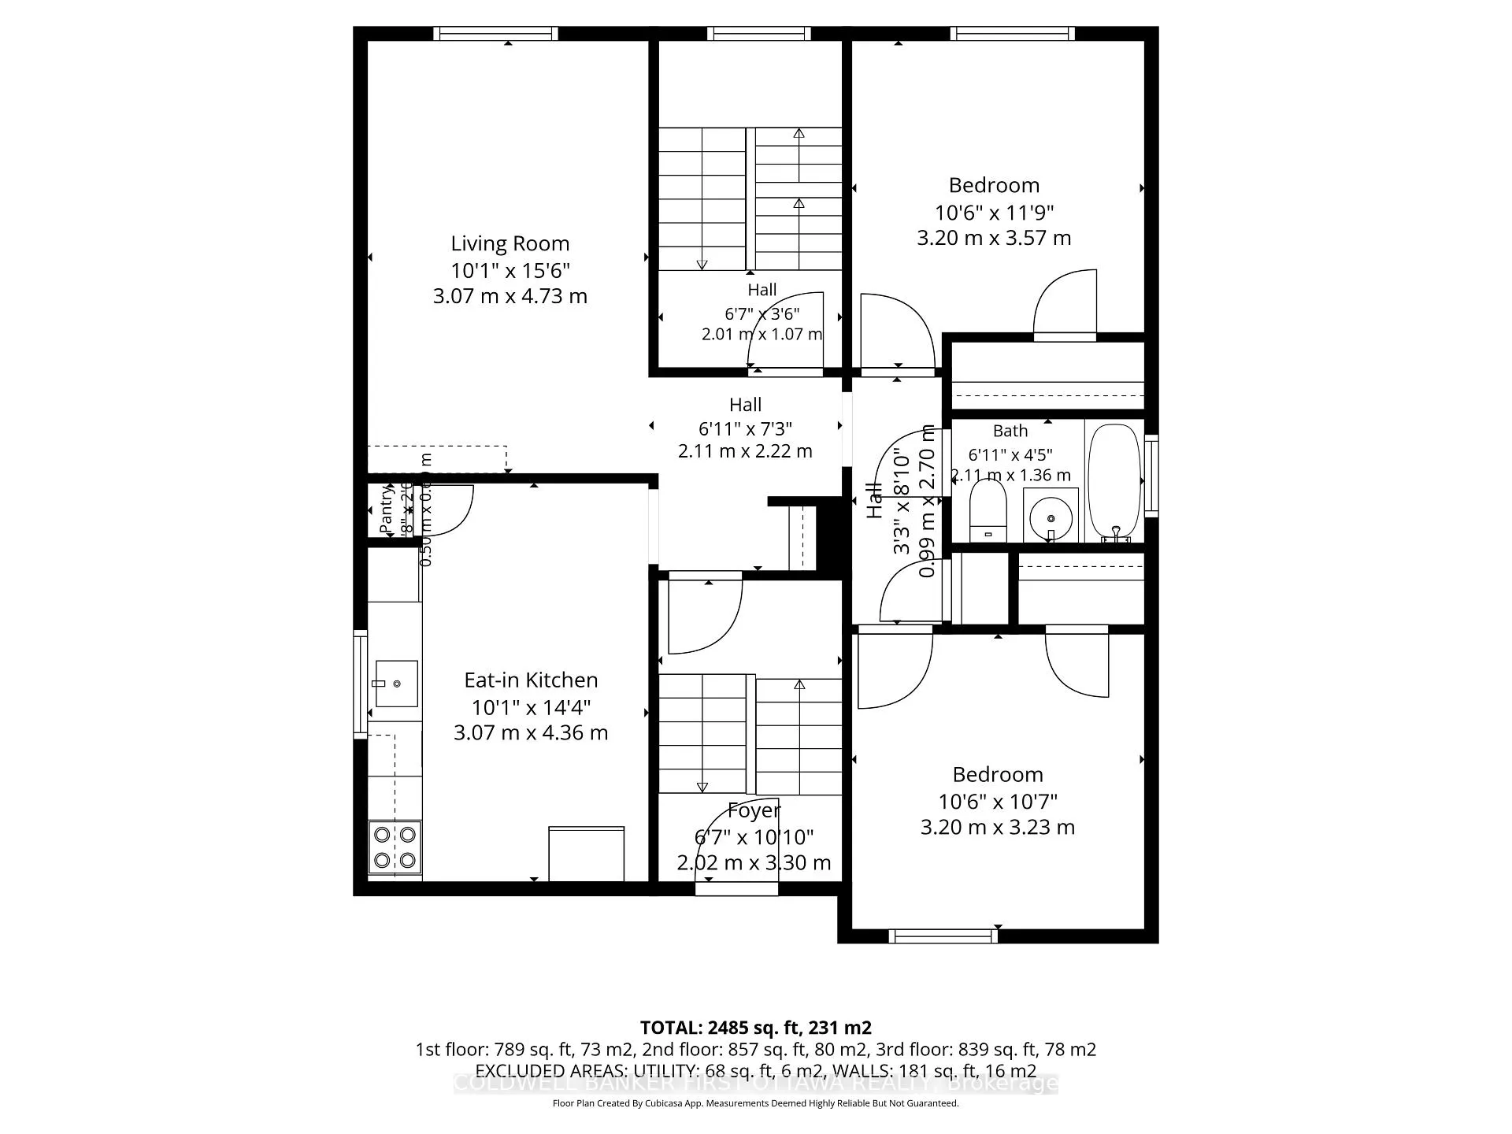
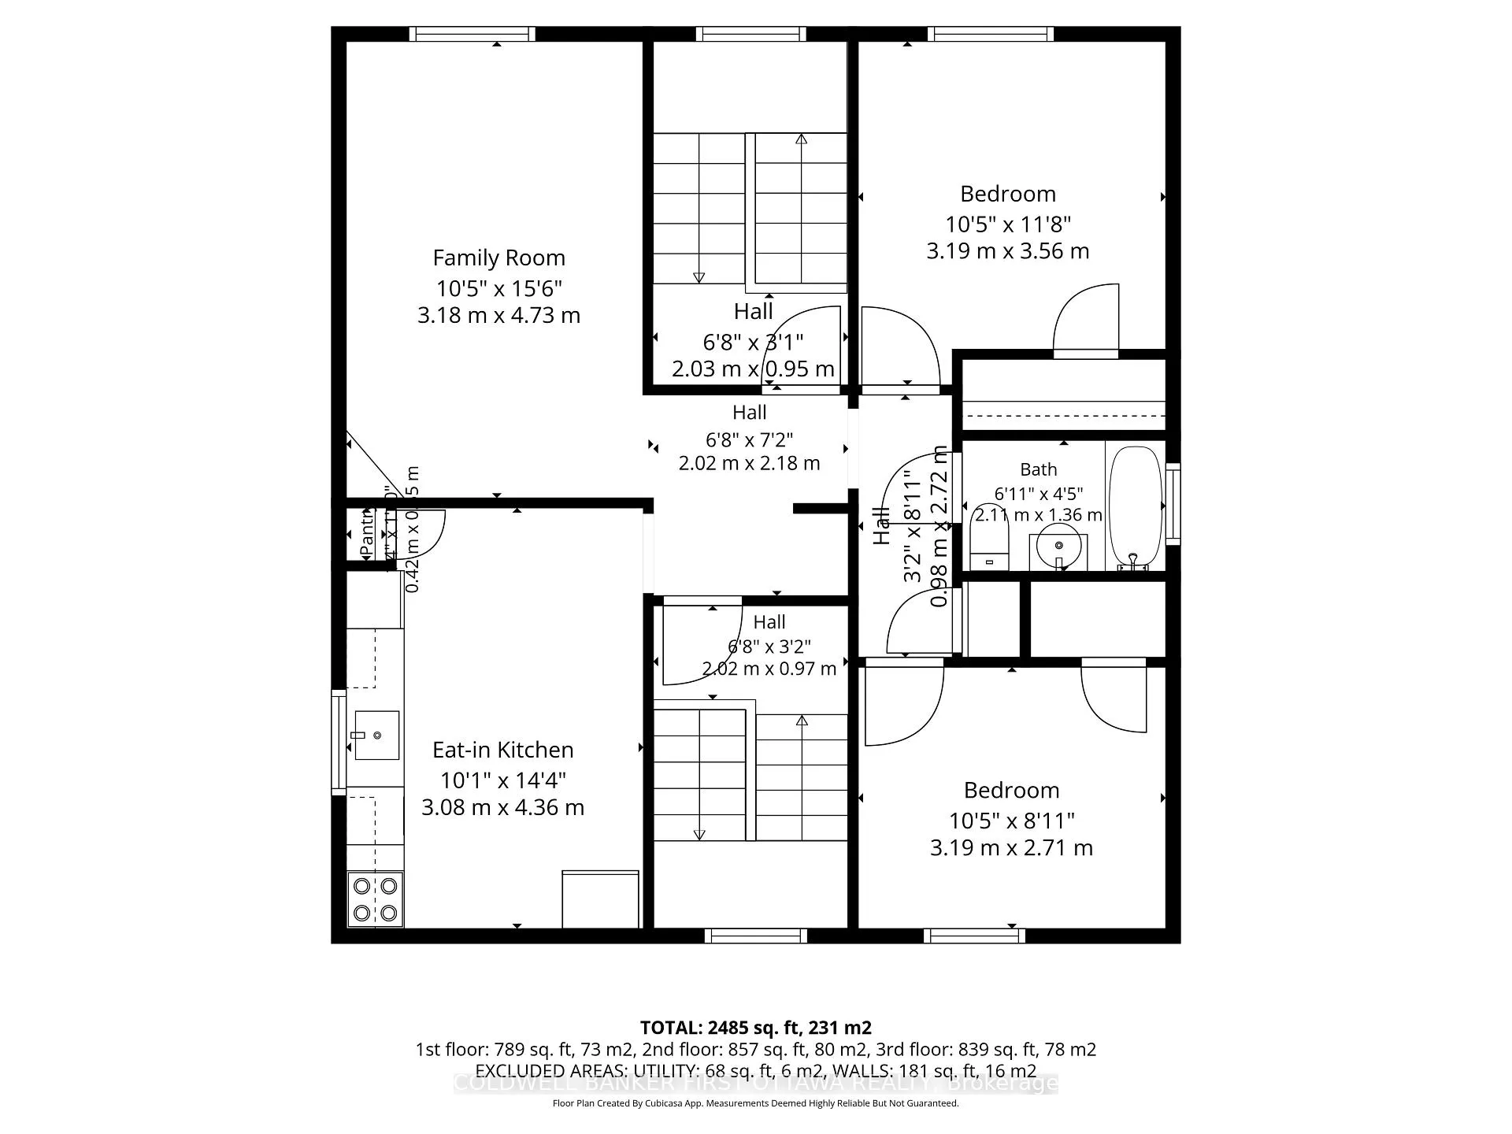
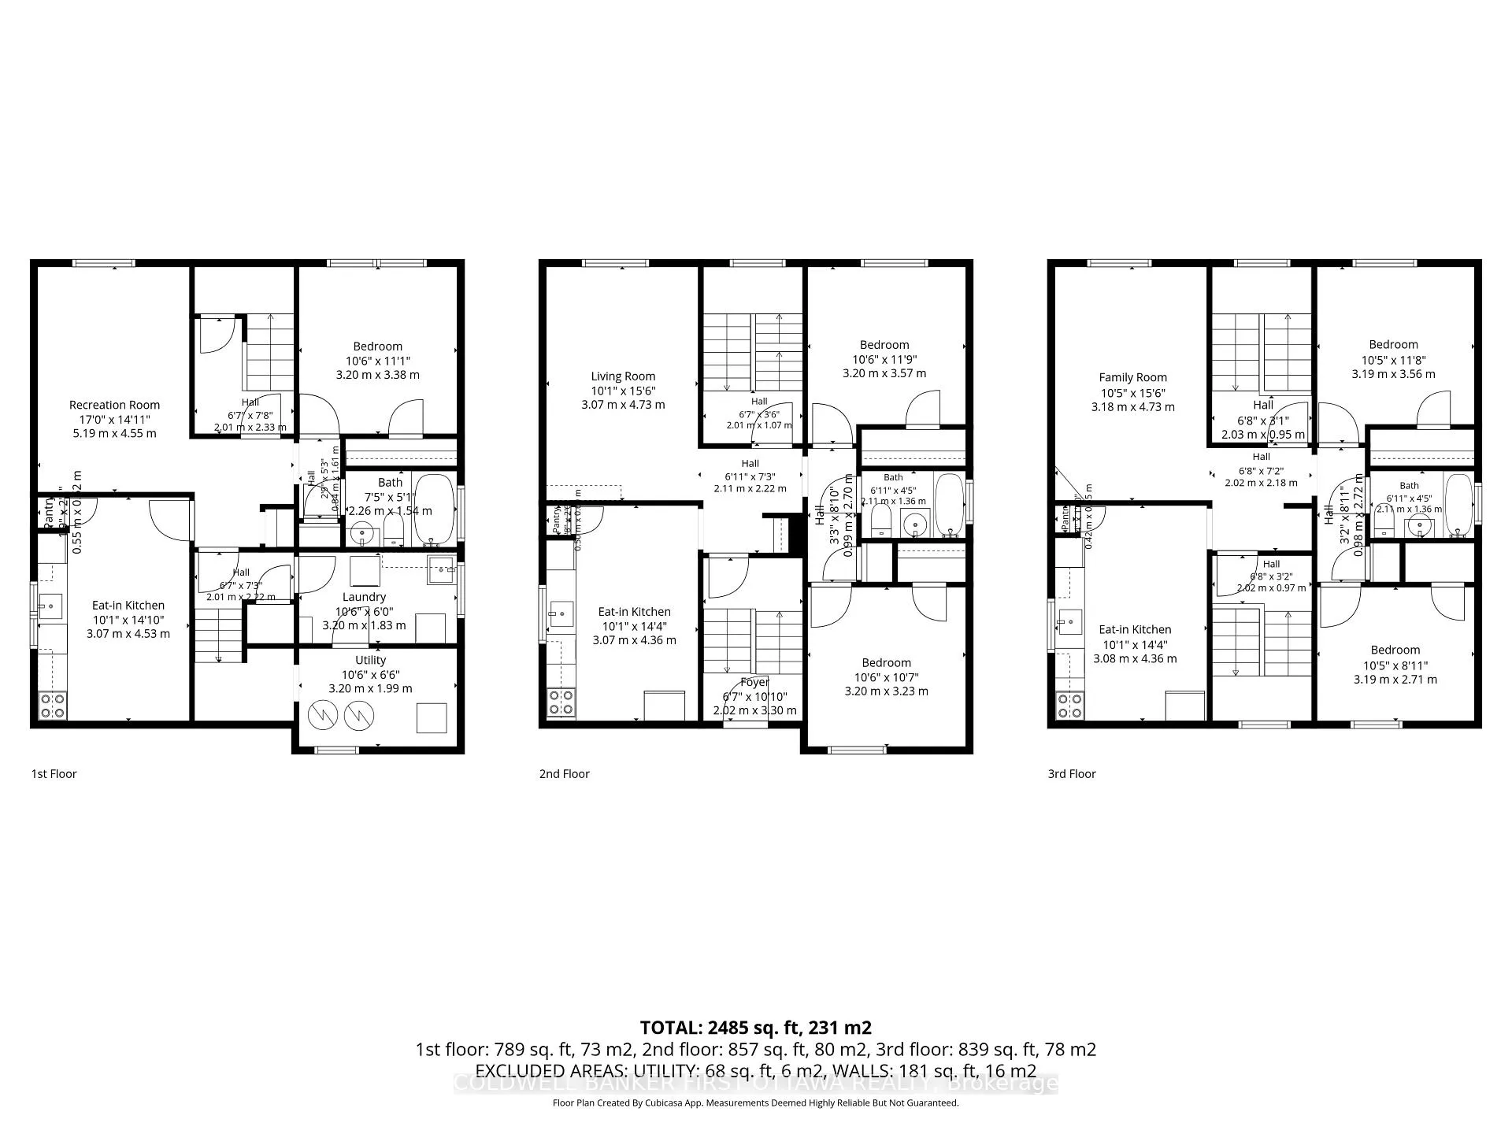
Turn-key triplex investment opportunity located in Ottawa's central east end in the established community of Castle Heights! This well-maintained property has been owned by the same owner since 1989 & offers stable long-term tenants, reliable income, 4 parking spaces & separate hydro meters for each apartment + common areas. All tenancies are month-to-month, providing excellent flexibility for investors looking to expand their portfolio or potentially owner/family occupy. Add'l income is generated through the coined washer & dryer located in the shared laundry room. Apt. 1 is a LL 1 bed, 1 bath unit feat. laminate flooring, an updated kitchen w/ eating area, renovated full bath & large windows for natural light. Apt 2 offers a spacious 2 bed, 1 bath layout w/ hardwood flooring in the living rm & primary bed, laminate flooring in the secondary bed & a bright eat-in kitchen. Apt 3 feat. 2 beds, 1 bath, hardwood flooring t/o the principal rooms & 2 dedicated parking spaces. Shared common areas incl. front & rear staircases, laundry rm, utility rm & under stair storage. Extensive updates completed t/o ownership incl. roof replacement in 2015, boiler installed in 2010, painted front & rear staircases in 2025, + significant basement improvements in 2009 incl. new drain lines, backup valve installation, insulation, concrete flooring, updated flooring t/o, renovated basement kitchen & bathroom & windows replaced over the years as well. The exterior offers a stucco finish, interlocked side & rear walkway/patio, shared backyard space, storage shed & garbage area. NOI of $26,372.11 w/ loads of upswing in quiet residential Castle Heights community! Conveniently Walk to transit on McArthur Ave/Donald. Mins to St. Laurent Blvd., Montréal Rd. & downtown. Nearby amenities incl. St. Laurent Shopping Centre, Trainyards, Costco, parks, rec centres & many restaurants. A great opportunity to own a centrally located income property with long-term upside in a growing area of Ottawa!
Key Facts & Features
Property Costs
- Annual Property Tax Amount
- $5,403
- Land Transfer Tax Fee
- $10,471
Rental Items
- Rental Equipment
- 2 HWT- $89.16/month total (Enercare)
- Under Contract
- Hot Water Tank-Gas
- Basement Type
- Separate Entrance, Apartment, Full, Finished with Walk-Out
Interior Features
- Laundry Level
- Lower Level
- Interior Extras
- Carpet Free, Separate Hydro Meter
- Fireplace/Stove
- No
- Elevator
- No
Exterior Features
- Exterior Extras
- Patio, Privacy
- Pool
- None
- Property Features
- Fenced Yard, Library, Place Of Worship, Rec./Commun.Centre, Public Transit, School
- Other Structures
- Shed
Building
- Building Type
- Multiplex
- Building Style
- 3-Storey
Construction
- Exterior Finish
- Stucco (Plaster), Concrete
- Roof
- Flat
- Foundation Details
- Concrete Block
- Special Designation
- Unknown
Lot
- Lot Front
- 40.00 ft
- Lot Depth
- 72.50 ft
Inclusions
- Inclusions
- All light fixtures and window coverings, outdoor garbage & storage shed, Coin operated laundry machines.
Exclusions
- Exclusions
- Unit Appliances & all tenant belongings.
Parking & Garages
- Garage Type
- None
- Garage Spaces
- 0
- Parking Spaces
- 4
- Total Garage And Parking Spaces
- 4
Heating & Cooling
- Heat Source
- Gas
- Heat Type
- Other
- Air Conditioning
- None
- Water
- Municipal
- Sewers
- Sewer
- Bedrooms
- 5
- Washrooms
- 3
- Kitchens
- 3
Room sizes
- Bedroom—Third level
- Bedroom—Lower level
- Kitchen—Lower level
- Bathroom—Lower level, 4 Pc Bath
- Laundry—Lower level
- Utility Room—Lower level
- Living Room—Second level
- Kitchen—Second level
- Bedroom—Second level
- Bedroom—Second level
- Bathroom—Second level, 4 Pc Bath
- Living Room—Third level
- Kitchen—Third level
- Bedroom—Third level
- Bathroom—Third level
Washrooms
- 4-piece, Lower
- 4-piece, Second
- 4-piece, Third
- Municipality
- Ottawa
- Neighbourhood
- Vanier
- Main cross streets
- McArthur Ave
- Zoning
- R4E
- Directions
- Take McArthur Ave East from Vanier Parkway and turn right onto Brant St. #397 will be on your left hand side.
- MLS® number
- X13213406
- Data source
- Toronto Regional Real Estate Board
- Status change
- 2026-07-06
- Listed on
- 2026-05-29
- Days on market
- 38 days
- Possession type
- Immediate
- Co-op commission
- 2% + HST
- Seller
- Listed by
- COLDWELL BANKER FIRST OTTAWA REALTY
Home Market Value
Current home valuation for 397 Brant Street, Ottawa, Vanier, Ottawa, ON. Listed for $699,800
HOMEH Estimate
—
Estimated Sales Range
—
HOMEH Estimate for 397 Brant Street, Ottawa, Vanier
Calculated with a real agent's CMA method — 45+ years of experience, codified. Not an AI guess.
For the owner
Is this your home? Track its value.
Get this home's HOMEH Estimate by email once a month, with how many homes are for sale around you.
Mortgage Payment Calculator
Compare up to 4 down payment scenarios
5% on first $500K + 10% on $199,800 over $500K
$44,980
| Scenario 1 | Scenario 2 | Scenario 3 | Scenario 4 | |
|---|---|---|---|---|
−Down payment | % $ | % $ | % $ | % $ |
+CMHC insurance | $26,173 | $19,524 | $16,655 | $0 |
=Total mortgage | $680,486 | $649,344 | $611,485 | $559,840 |
Amortization | ||||
Mortgage rate | % | % | % | % |
| Payment frequency | ||||
=Mortgage payment | $3,322monthly | $3,170monthly | $2,986monthly | $2,733monthly |
Land Transfer Tax
$10,471
$10,471
Around this home
No schools found nearby
Data provided by OpenStreetMap & Fraser Institute School Rankings
Ask HOMEH
New!Hi there!
👋Text or call (416) 301-9001
Recommended for you
Based on homes you've looked at.
No recommended properties found.
Nearby similar homes
No nearby properties found.
More real estate resources
Other homes nearby
Explore this area
Nearby neighbourhoods
No nearby listings available.