
418 Lockmaster Crescent
Ottawa (Manotick Village & Manotick Estates), ON K4M 1L8
- 4+1Bedrooms
- 5Bathrooms
- 3Garage
- 3500–5000Sq Ft
- $10,518Tax
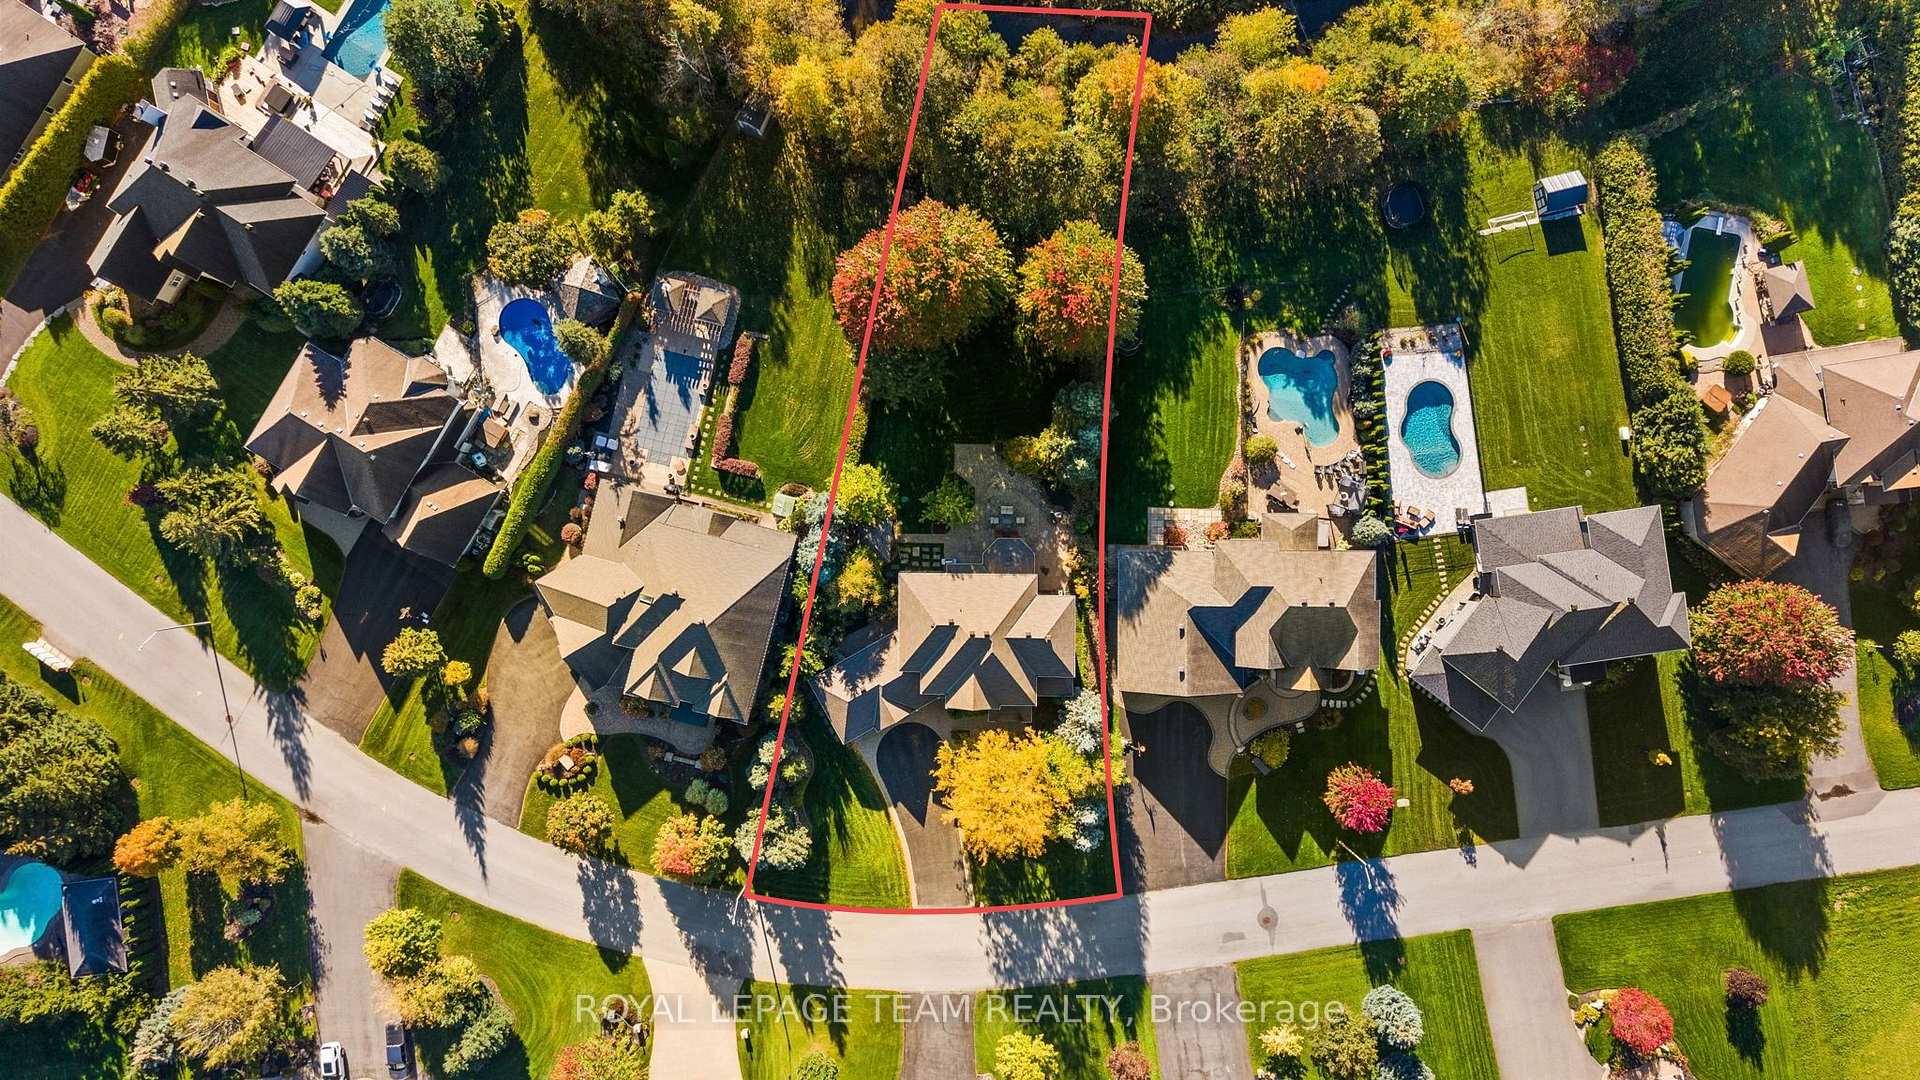
- 126×186 ftLot Size
 Estimated Value:$1,654,287See Free Estimate Report

Sale & Price History for 418 Lockmaster Crescent, Ottawa, Manotick Village & Manotick Estates
| Start Date | End Date | Price | Event | MLS# |
|---|---|---|---|---|
| No listing history available | ||||
Real estate boards require you to or to see the full details of this property.
*Sold prices and complete sale & price history are regulated data. Under the Trust in Real Estate Services Act, 2002 (TRESA) and the rules of the Real Estate Council of Ontario (RECO), and pursuant to the Multiple Listing Service® rules of the Canadian Real Estate Association (CREA) and the Toronto Regional Real Estate Board (TRREB), this information may be shown only to registered users who have agreed to the applicable terms of use (a Virtual Office Website, or "VOW," arrangement). HOMEH Inc., Brokerage therefore provides it to signed-in members only. Creating an account is free and takes under a minute.
About 418 Lockmaster Crescent, Ottawa, Manotick Village & Manotick Estates
Summarized Description
- Extraordinary 5-bedroom, 5-bathroom home in Manotick.
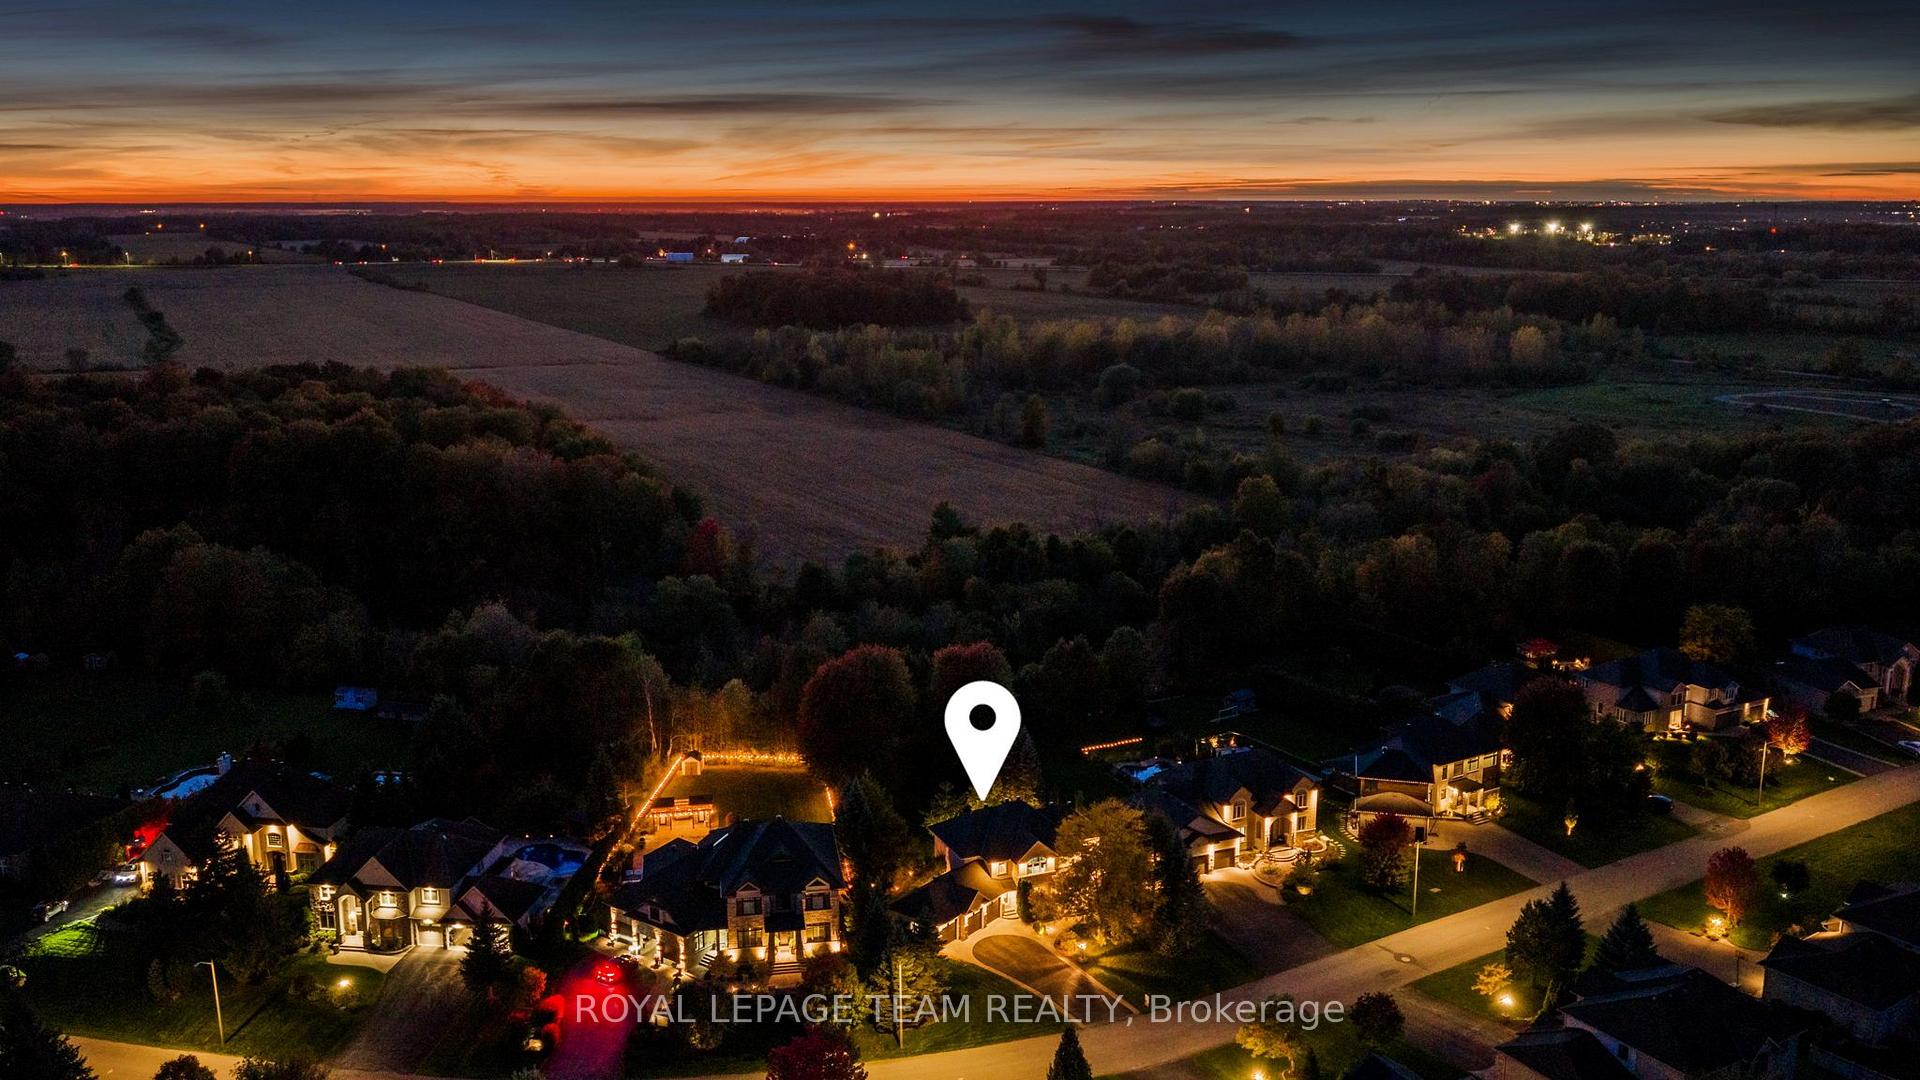
- Backing onto serene forest and ravine.
- Meticulously upgraded with high-end finishes.
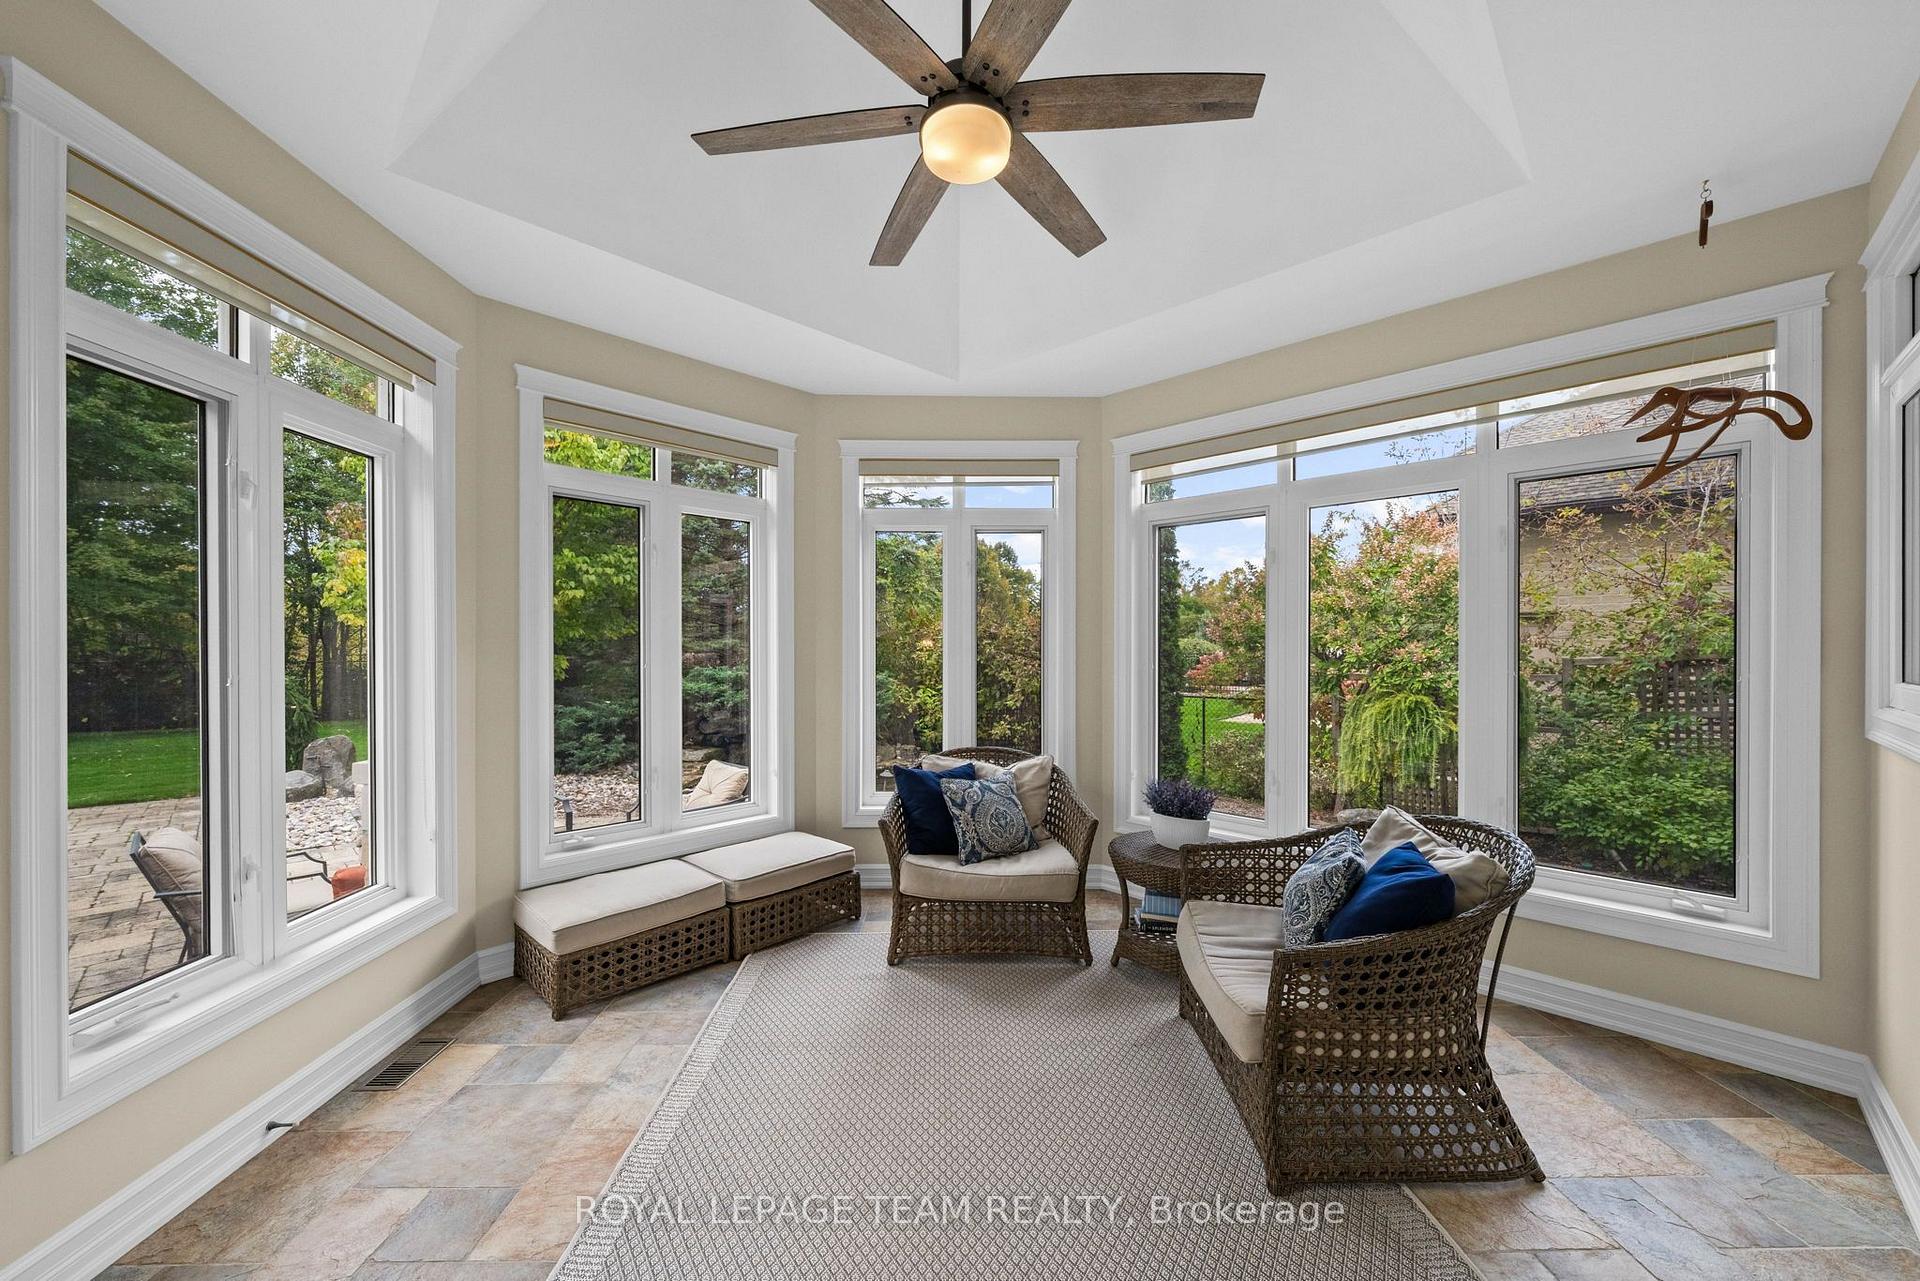
- Features a four-season solarium overlooking gardens.
- Fully finished basement with additional living space.
- Professional landscaping with water feature and gazebo.
- New appliances and extensive updates throughout.
- Turn-key ready for immediate occupancy.
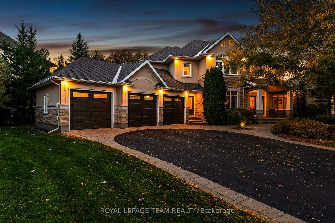
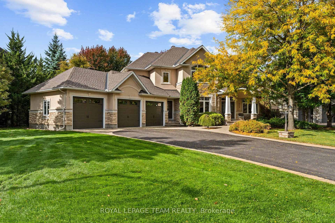
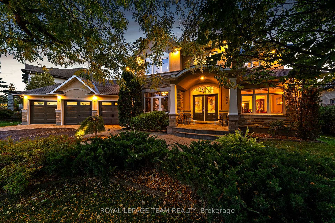
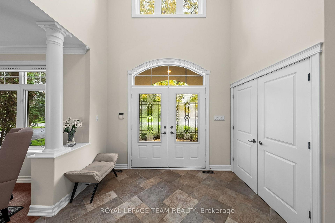
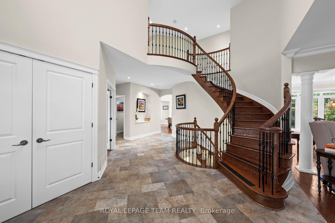
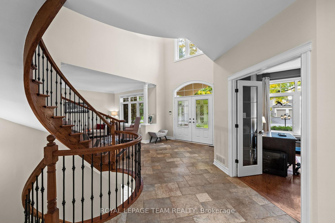
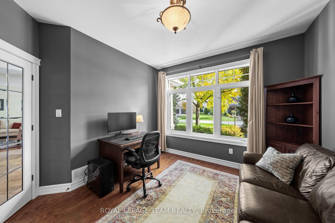
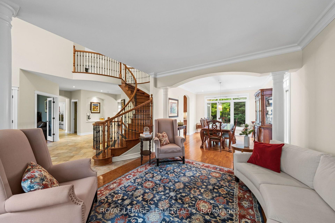
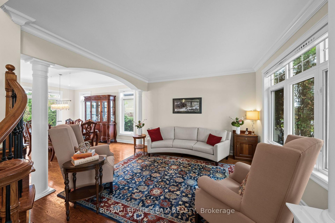
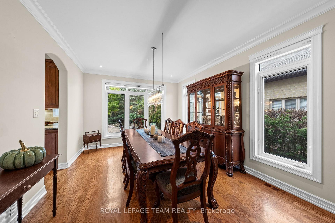
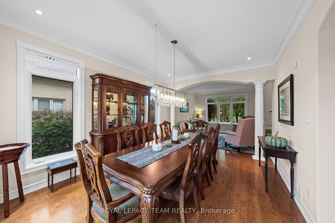
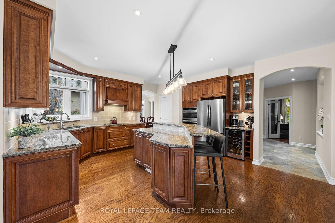
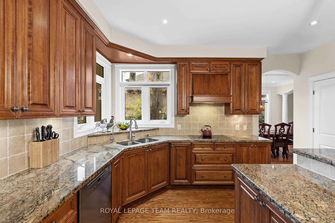
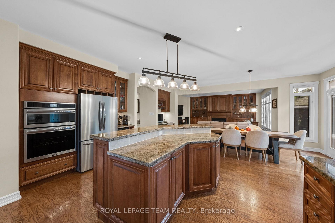
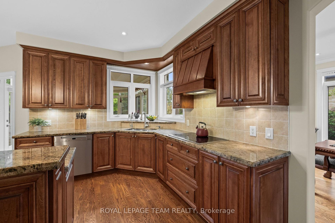
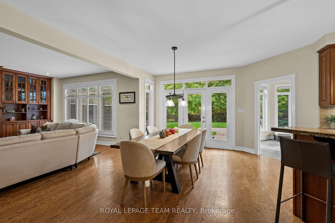
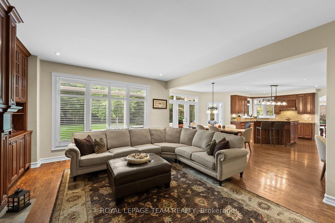
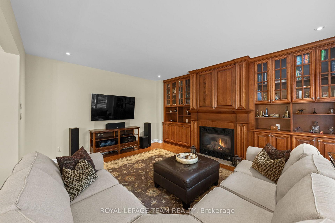
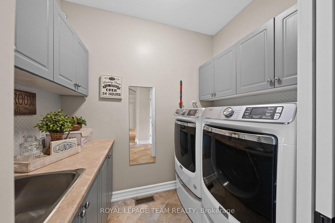
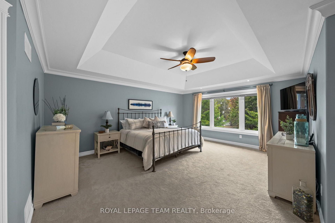
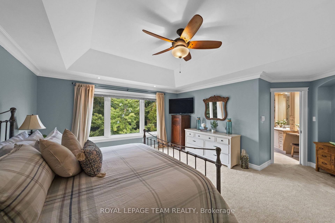
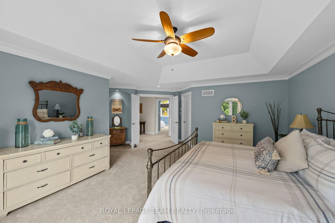
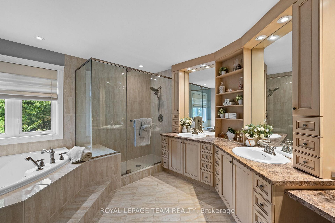
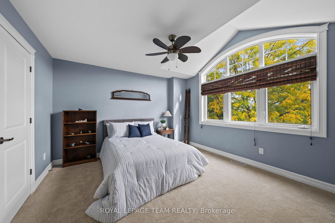
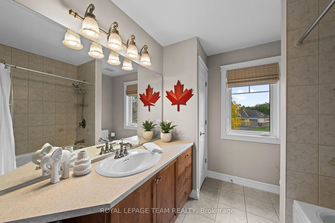
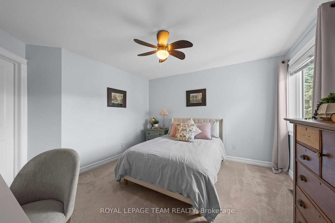
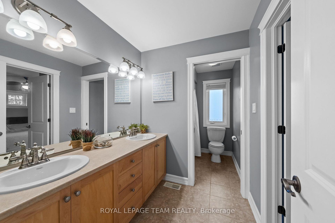
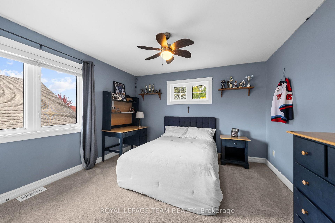
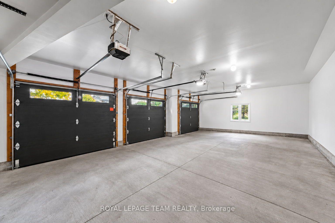
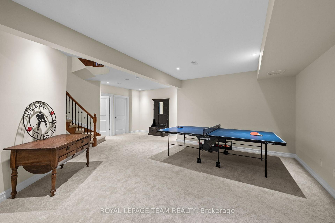
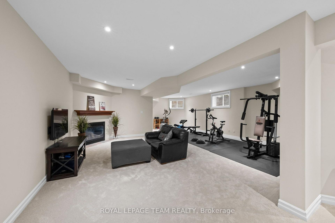
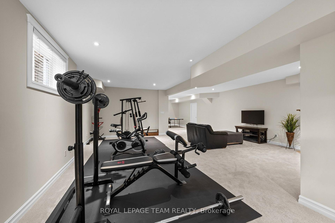
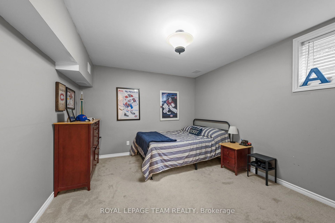
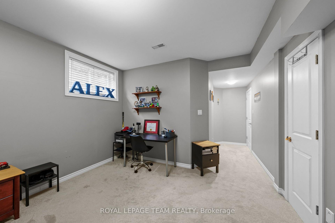
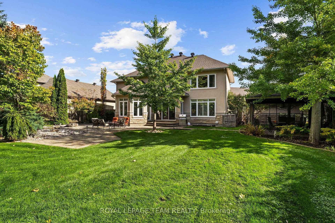
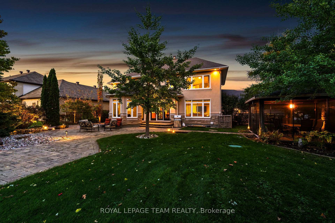
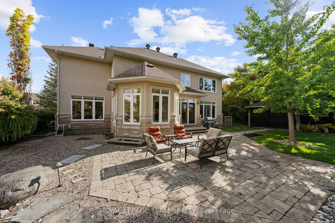
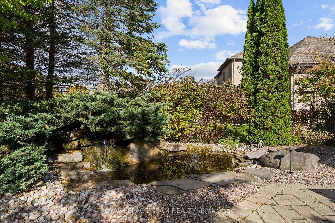
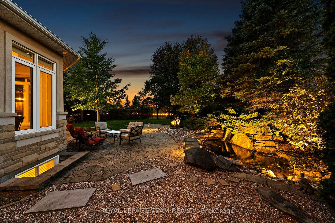
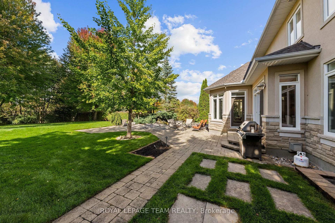
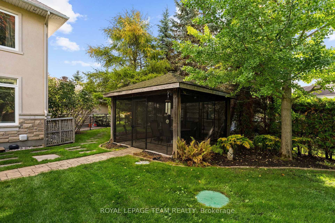
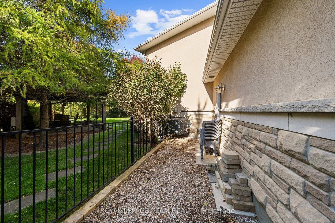
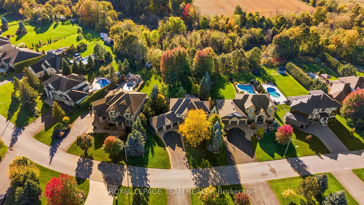
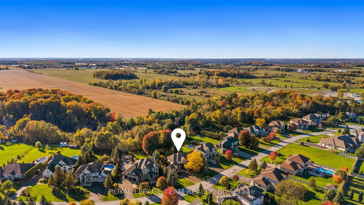
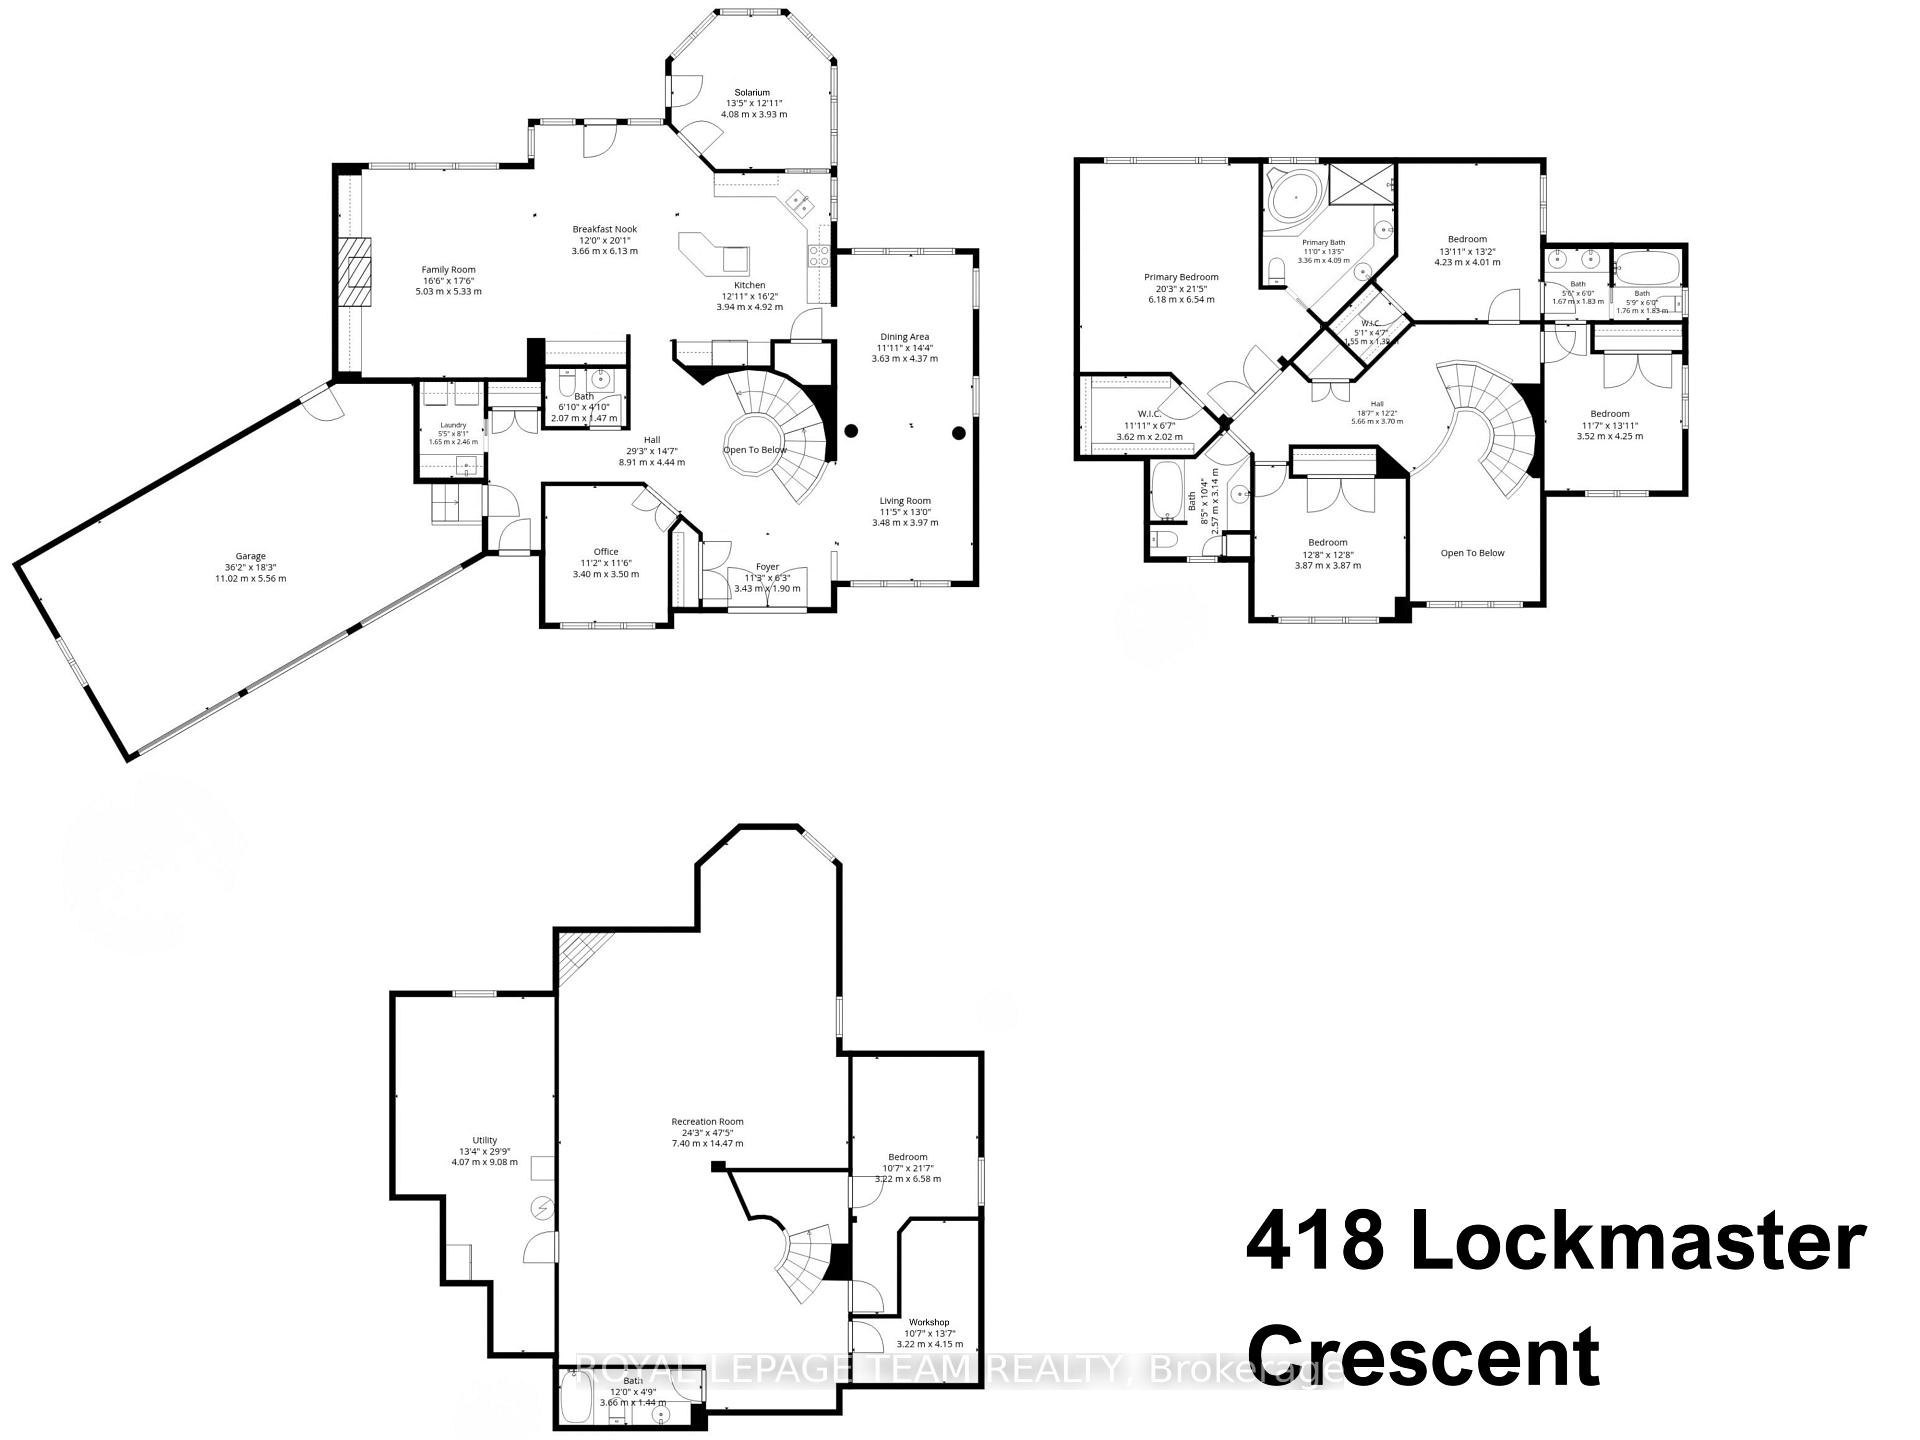
Welcome to 418 Lockmaster Crescent, an extraordinary 5-bedroom, 5-bathroom stone and stucco masterpiece situated on a premium lot in prestigious Miller's Point, Manotick. Backing onto a serene forest and ravine, this meticulously upgraded and maintained home offers an executive retreat with professional landscaping, a water feature, interlock walkways, and a screened gazebo perfect for summer entertaining. Step into a grand foyer featuring a dramatic curved staircase. The main level balances formal and family spaces, offering living and dining rooms with gleaming hardwood, a private home office, a laundry room, and a spacious family room with a gas fireplace flanked by custom built-in maple cabinetry. The kitchen features high-end maple cabinetry, granite counters, a breakfast bar, and a new refrigerator and oven (2026). Off the kitchen, a sun-filled, four-season solarium sanctuary overlooks a tranquil pond and professionally designed gardens awash in colour all season long. Upstairs, the primary suite includes a walk-in closet and a 5-piece ensuite with a soaker tub and separate shower. A second bedroom features its own 5-piece bath, while two additional bedrooms share a Jack-and-Jill bath. New plush carpeting flows through the upper and lower levels (2024). The fully finished basement expands your living space with a large rec room, games room, workshop, a fifth bedroom, and a 4-piece bath, creating a complete lower-level suite. Extensive updates provide total peace of mind: septic update (2025), roof shingles and insulated garage doors (2024), washer, dryer, dishwasher (2020), central vacuum, full irrigation system, and a 3-car garage. The furnace, A/C, water treatment, and irrigation are all professionally serviced annually. Framed in nature, meticulously upgraded and turn-key ready, 418 Lockmaster Crescent may just be your next address!
Key Facts & Features
Property Costs
- Annual Property Tax Amount
- $10,518
- Land Transfer Tax Fee
- $36,455
Rental Items
- Rental Equipment
- Hot Water Tank
- Basement Type
- Full, Finished
Interior Features
- Laundry Level
- Main Level
- Interior Extras
- Built-In Oven, Generator - Partial
- Security Features
- Alarm System
- Fireplace/Stove
- Yes
- Fireplace Features
- Family Room, Natural Gas
- Elevator
- No
Exterior Features
- Pool
- None
- Other Structures
- Fence - Full
Building
- Building Type
- Detached
- Building Style
- 2-Storey
Construction
- Exterior Finish
- Stone
- Roof
- Asphalt Shingle
- Foundation Details
- Concrete
- Special Designation
- Unknown
Lot
- Lot Front
- 126.00 ft
- Lot Depth
- 185.60 ft
Inclusions
- Inclusions
- Washer, Dryer, Refrigerator, Stovetop, Wall Oven/Microwave, Hoot Fan, Dishwasher All Window Blinds & Coverings, Water Treatment System, Hepa Filter System for Furnace, Ping Pong Table in Basement, Basement Refrigerator, Central Vac and all attachments, 3 Garage Door Remotes.
Exclusions
- Exclusions
- All unattached shelves in the garage and storage room, one steel shelf in garage.
Parking & Garages
- Garage Type
- Attached
- Garage Spaces
- 3
- Parking Spaces
- 7
- Total Garage And Parking Spaces
- 10
Heating & Cooling
- Heat Source
- Gas
- Heat Type
- Forced Air
- Air Conditioning
- Central Air
- Water
- Well
- Sewers
- Septic
- Bedrooms
- 4 + 1
- Washrooms
- 5
- Kitchens
- 1
- Family / bonus room
- Yes
Room sizes
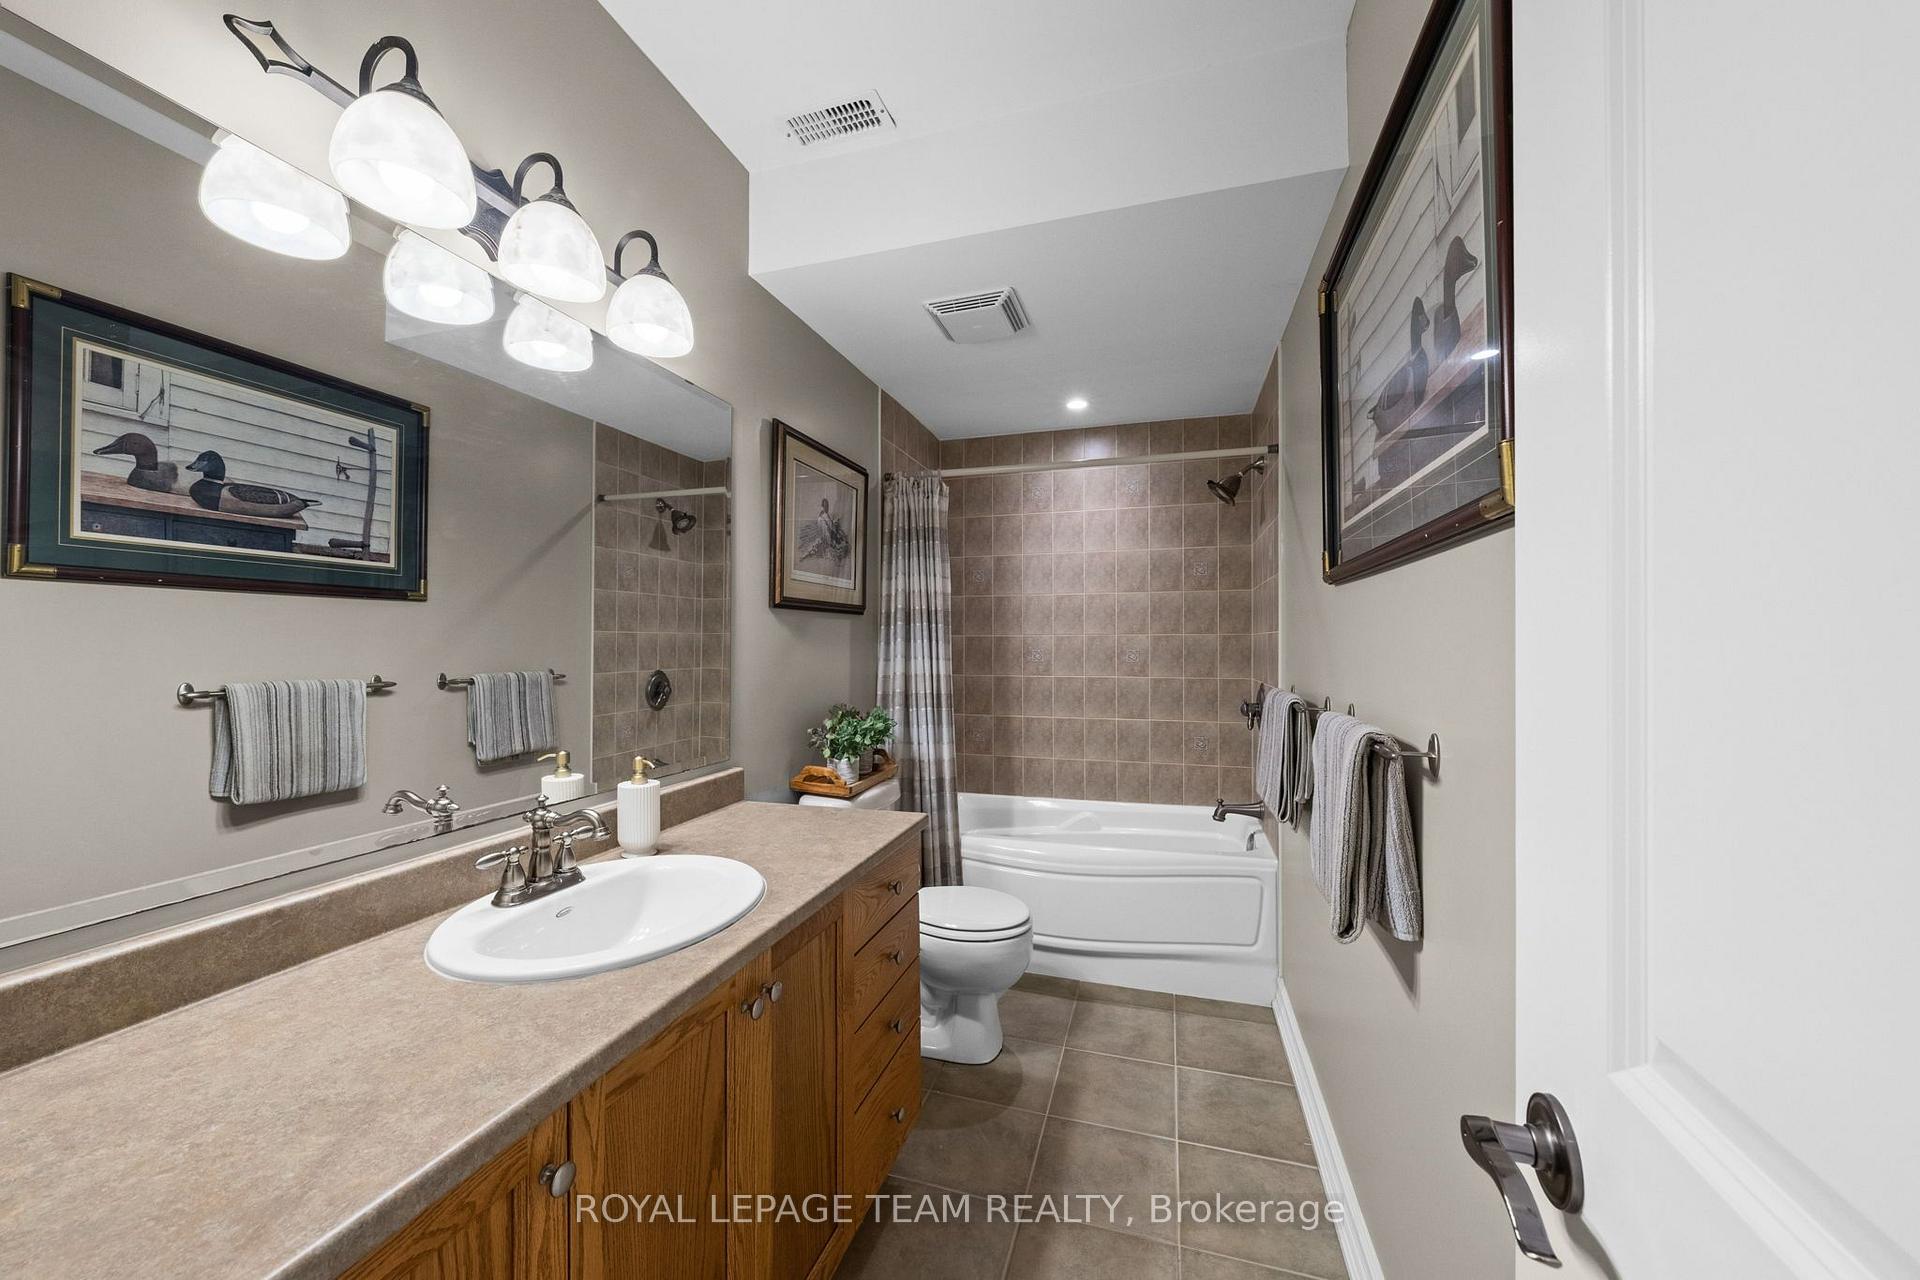
- Primary Bedroom—Upper level, Walk-In Closet(s), 5 Pc Ensuite
- Family Room—Main level, Gas Fireplace
- Living Room—Main level, Large Window
- Foyer—Main level, Spiral Stairs, Large Closet
- Other—Upper level, Walk-In Closet(s)
- Office—Main level, Window
- Other—Upper level, Walk-In Closet(s)
- Dining Room—Main level, Large Window
- Bedroom 3—Upper level, Walk-In Closet(s), 5 Pc Ensuite
- Bathroom—Upper level, 5 Pc Ensuite
- Kitchen—Main level, B/I Oven, Stainless Steel Appl, W/O To Sunroom
- Bathroom—Upper level, 5 Pc Ensuite
- Bathroom—Upper level, 4 Pc Bath
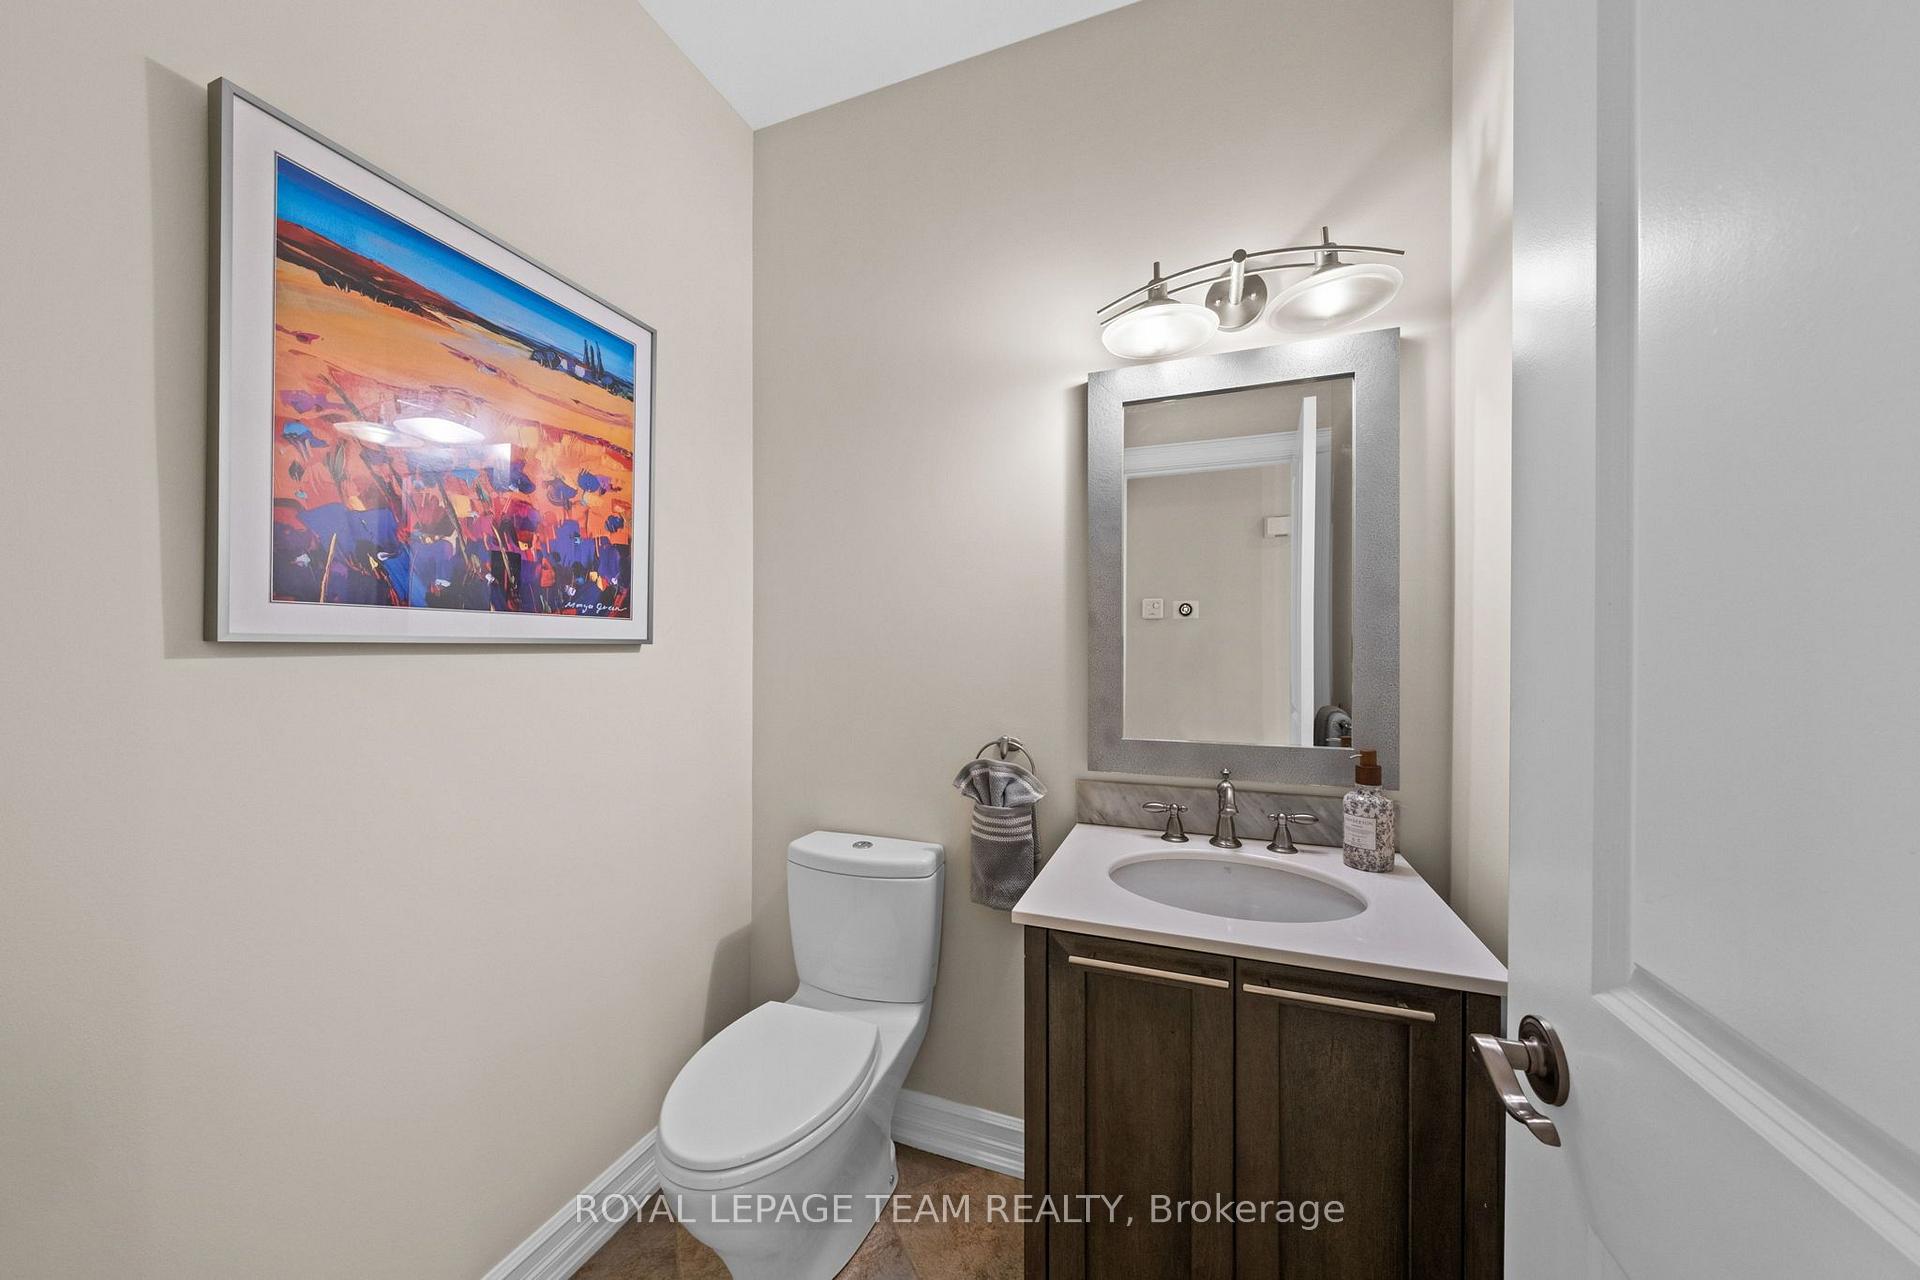
- Bathroom—Main level, 2 Pc Bath
- Laundry—Main level, Laundry Sink
- Bedroom 2—Upper level, Closet
- Sunroom—Main level, Ceiling Fan(s)
- Breakfast—Main level, Combined w/Kitchen
- Bedroom 4—Upper level, 5 Pc Ensuite
- Utility Room—Lower level
- Bedroom 5—Lower level, Window, Closet
- Bathroom—Lower level, 4 Pc Bath
- Workshop—Lower level
- Recreation—Lower level
Washrooms
- 2-piece, Main
- 5-piece, Upper
- 4-piece, Upper
- 4-piece, Lower
- Municipality
- Ottawa
- Neighbourhood
- Manotick Village & Manotick Estates
- Main cross streets
- Bankfield and Lockmaster
- Directions
- Travelling South on the 416 take Bankfield exit, Turn left on Bankfield Rd, Turn left onto Lockmaster Cres, house is on your left.
- MLS® number
- X13882708
- Data source
- Toronto Regional Real Estate Board
- Listed on
- 2026-10-09
- Updated on
- 2026-10-13
- Days on market
- 6 days
- Possession date
- 2027-02-15
- Possession type
- Flexible
- Co-op commission
- 2%
- Seller
- Listed by
- ROYAL LEPAGE TEAM REALTY
Home Market Value
Current home valuation for 418 Lockmaster Crescent, Ottawa, Manotick Village & Manotick Estates, Ottawa, ON. Listed for $1,999,000
HOMEH Estimate
$1,654,287
Estimated Sales Range
$1,306,887 - $2,003,208
HOMEH Estimate for 418 Lockmaster Crescent, Ottawa, Manotick Village & Manotick Estates
Calculated with a real agent's CMA method — 45+ years of experience, codified. Not an AI guess.
Mortgage Payment Calculator
Compare up to 4 down payment scenarios
20% required for homes $1.5M or more
$399,800
| Scenario 1 | Scenario 2 | Scenario 3 | Scenario 4 | |
|---|---|---|---|---|
−Down payment | % $ | % $ | % $ | % $ |
+CMHC insurance | $0 | $0 | $0 | $0 |
=Total mortgage | $1,599,200 | $1,499,250 | $1,399,300 | $1,299,350 |
Amortization | ||||
Mortgage rate | % | % | % | % |
| Payment frequency | ||||
=Mortgage payment | $7,808monthly | $7,320monthly | $6,832monthly | $6,344monthly |
Land Transfer Tax
$36,455
$36,455
Around this home
No schools found nearby
Data provided by OpenStreetMap & Fraser Institute School Rankings
Ask HOMEH
New!Hi there!
👋Text or call (416) 301-9001
Recommended for you
Based on homes you've looked at.
No recommended properties found.
Nearby similar homes
No nearby properties found.
More real estate resources
Other homes nearby
Explore this area
Nearby neighbourhoods
- 8201 - Fringewood homes for sale
- 3105 - Cardinal Glen homes for sale
- 9007 - Kanata - Kanata Lakes/Heritage Hills homes for sale
- 6002 - Woodroffe homes for sale
- 9002 - Kanata - Katimavik homes for sale
- 9003 - Kanata - Glencairn/Hazeldean homes for sale
- 4202 - Hintonburg homes for sale
- 9010 - Kanata - Emerald Meadows/Trailwest homes for sale
No nearby listings available.