
525 Leimerk Court
Ottawa (Manotick Village & Manotick Estates), ON K4M 0B2
- 4+1Bedrooms
- 4Bathrooms
- 8Garage
- 3500–5000Sq Ft
- $9,497Tax
- 117×270 ftLot Size
 Estimated Value:$1,817,750See Free Estimate Report

This home has sold. It is no longer available.
Property not available for sale or for rent.
Sale & Price History for 525 Leimerk Court, Ottawa, Manotick Village & Manotick Estates
Real estate boards require you to or to see the full details of this property.
*Sold prices and complete sale & price history are regulated data. Under the Trust in Real Estate Services Act, 2002 (TRESA) and the rules of the Real Estate Council of Ontario (RECO), and pursuant to the Multiple Listing Service® rules of the Canadian Real Estate Association (CREA) and the Toronto Regional Real Estate Board (TRREB), this information may be shown only to registered users who have agreed to the applicable terms of use (a Virtual Office Website, or "VOW," arrangement). HOMEH Inc., Brokerage therefore provides it to signed-in members only. Creating an account is free and takes under a minute.
About 525 Leimerk Court, Ottawa, Manotick Village & Manotick Estates
Summarized Description
- Custom-built estate bungalow in prestigious Manotick Estates
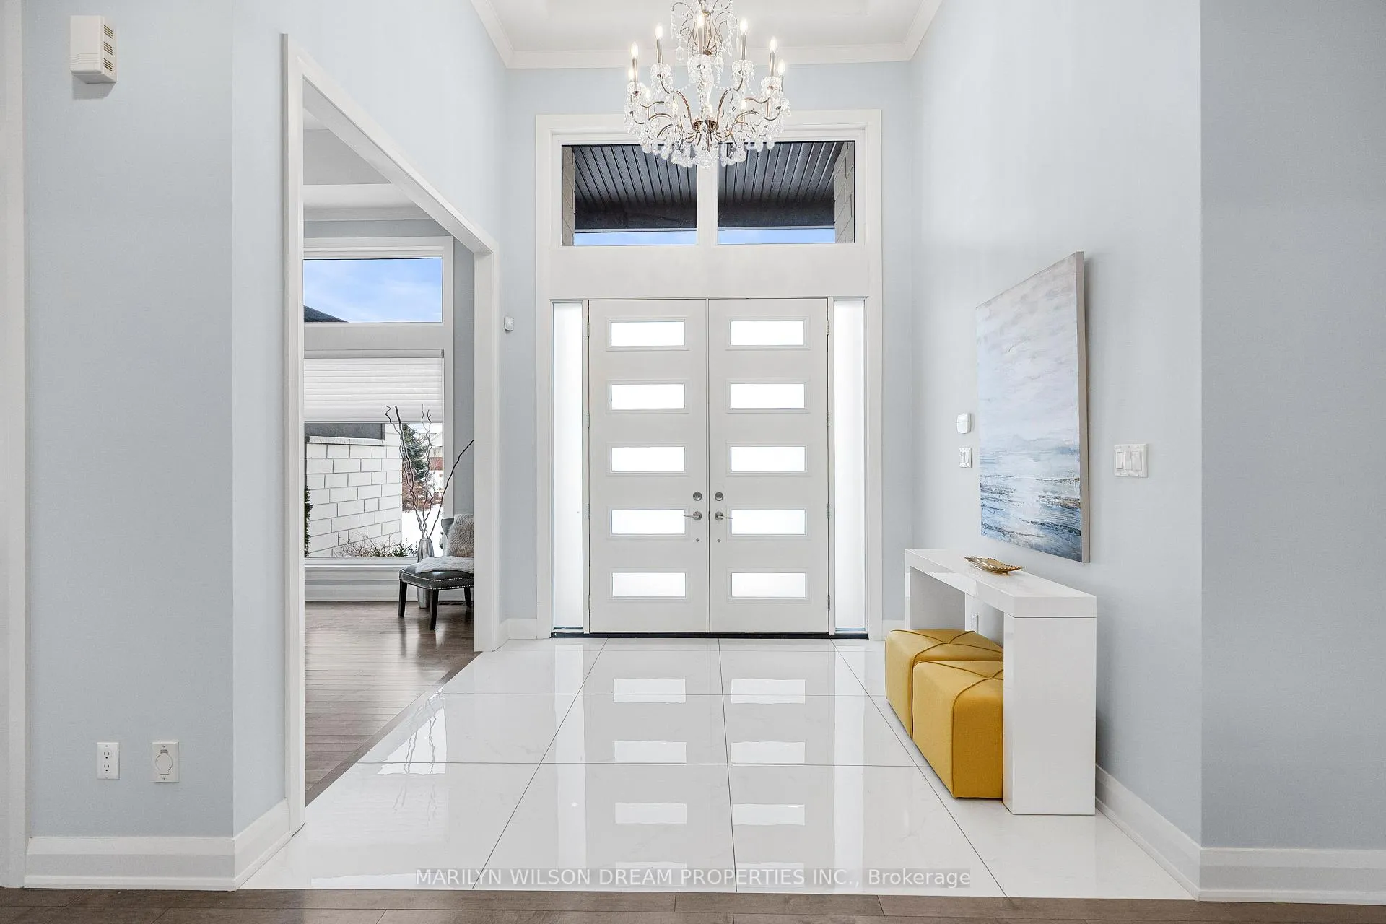
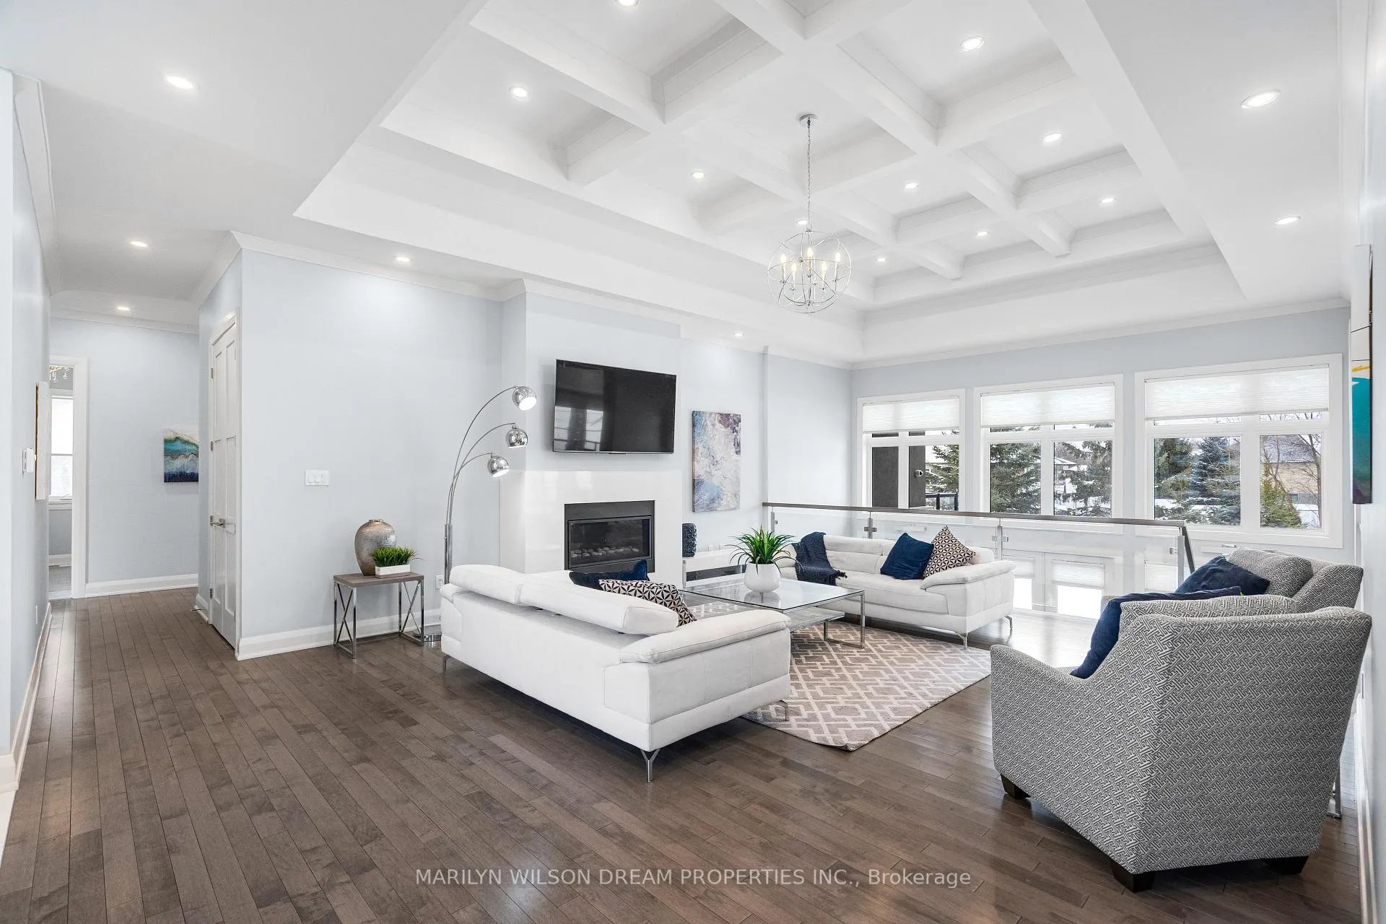
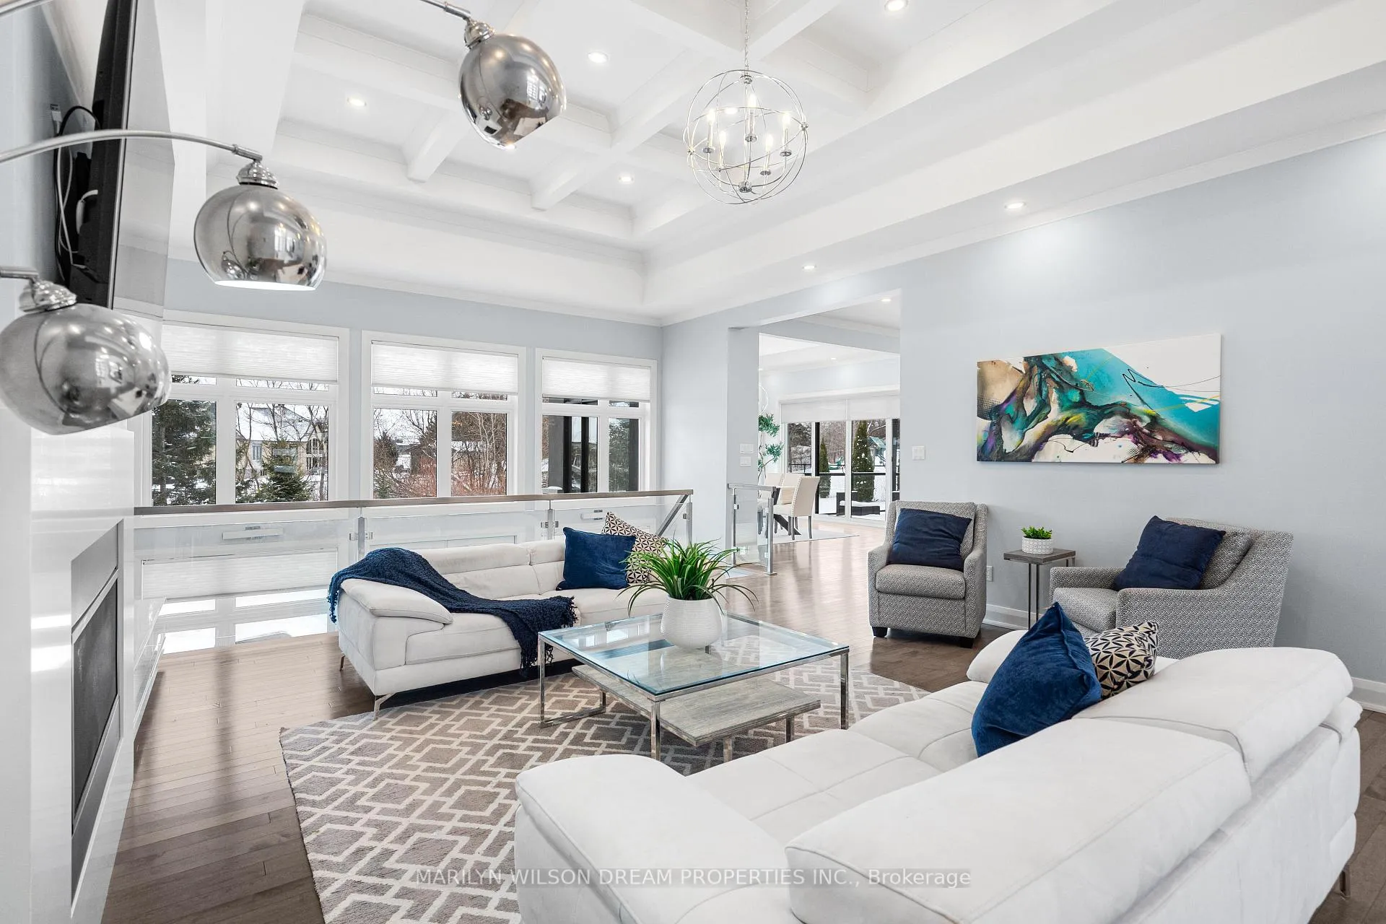
- Soaring 10-foot ceilings with architectural details
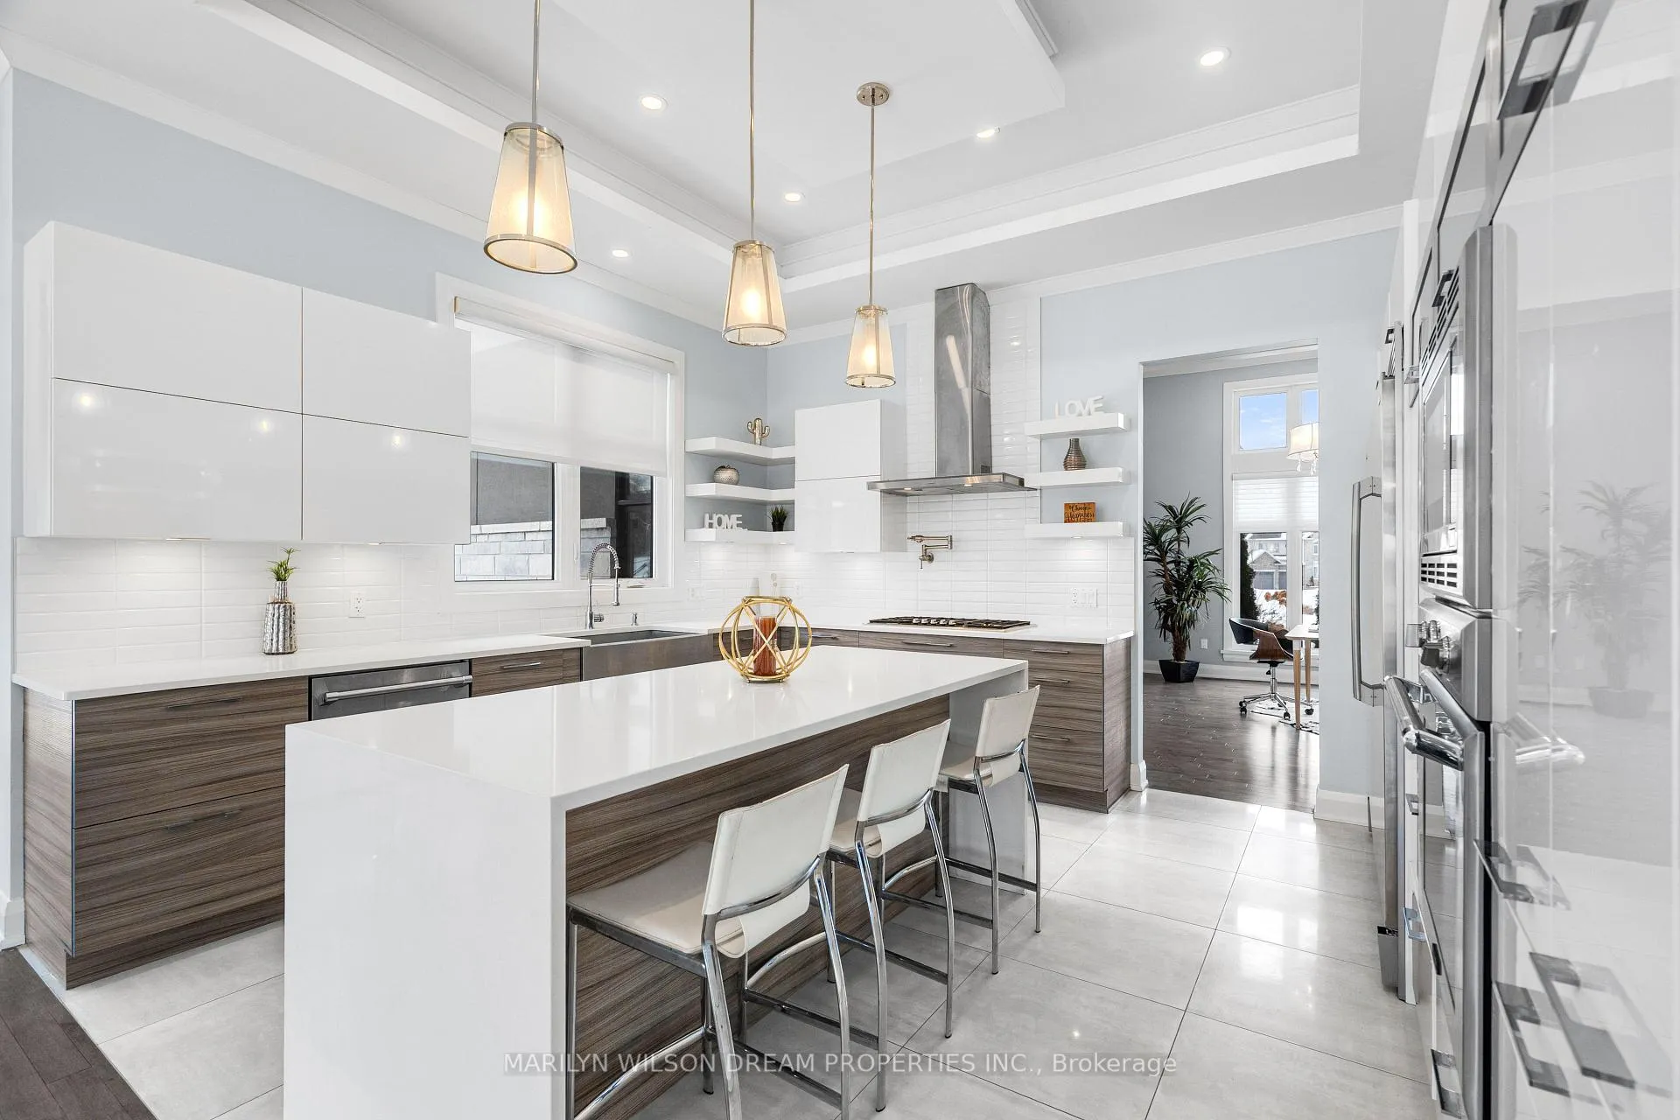
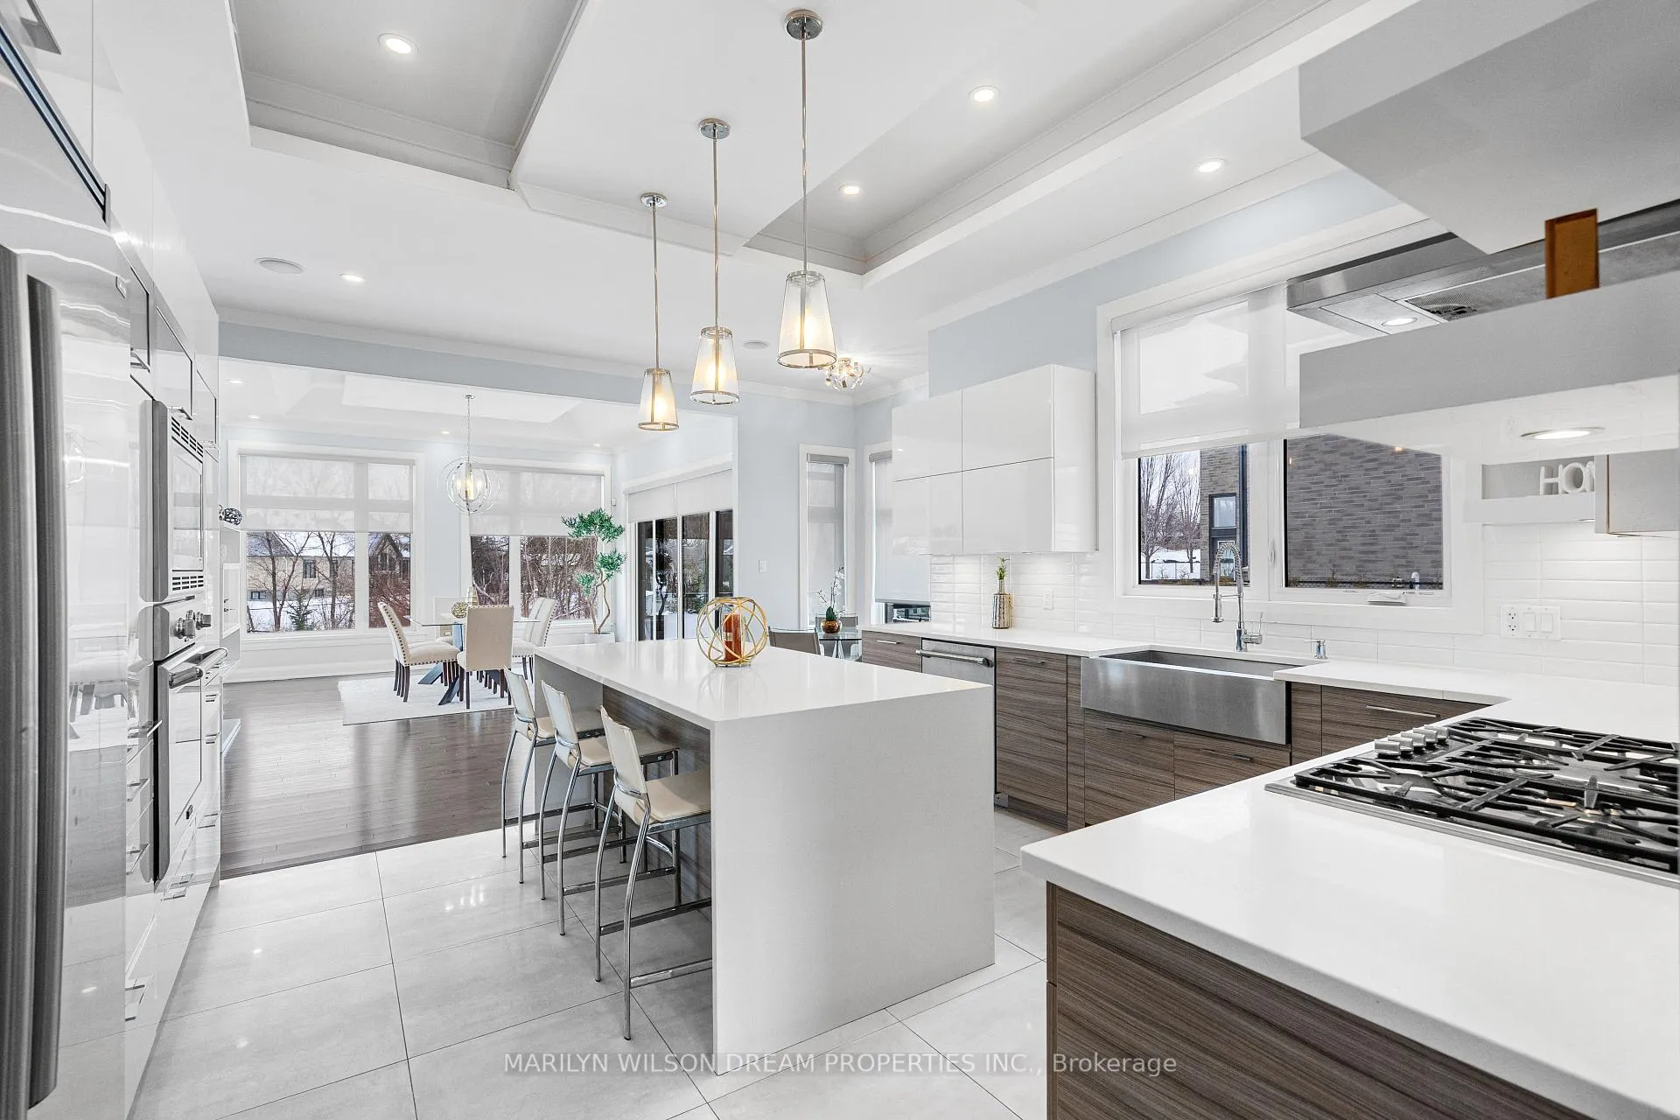
- Chef's kitchen with quartz waterfall island
- Spa-inspired ensuite with luxurious finishes
- Walkout lower level with additional bedrooms
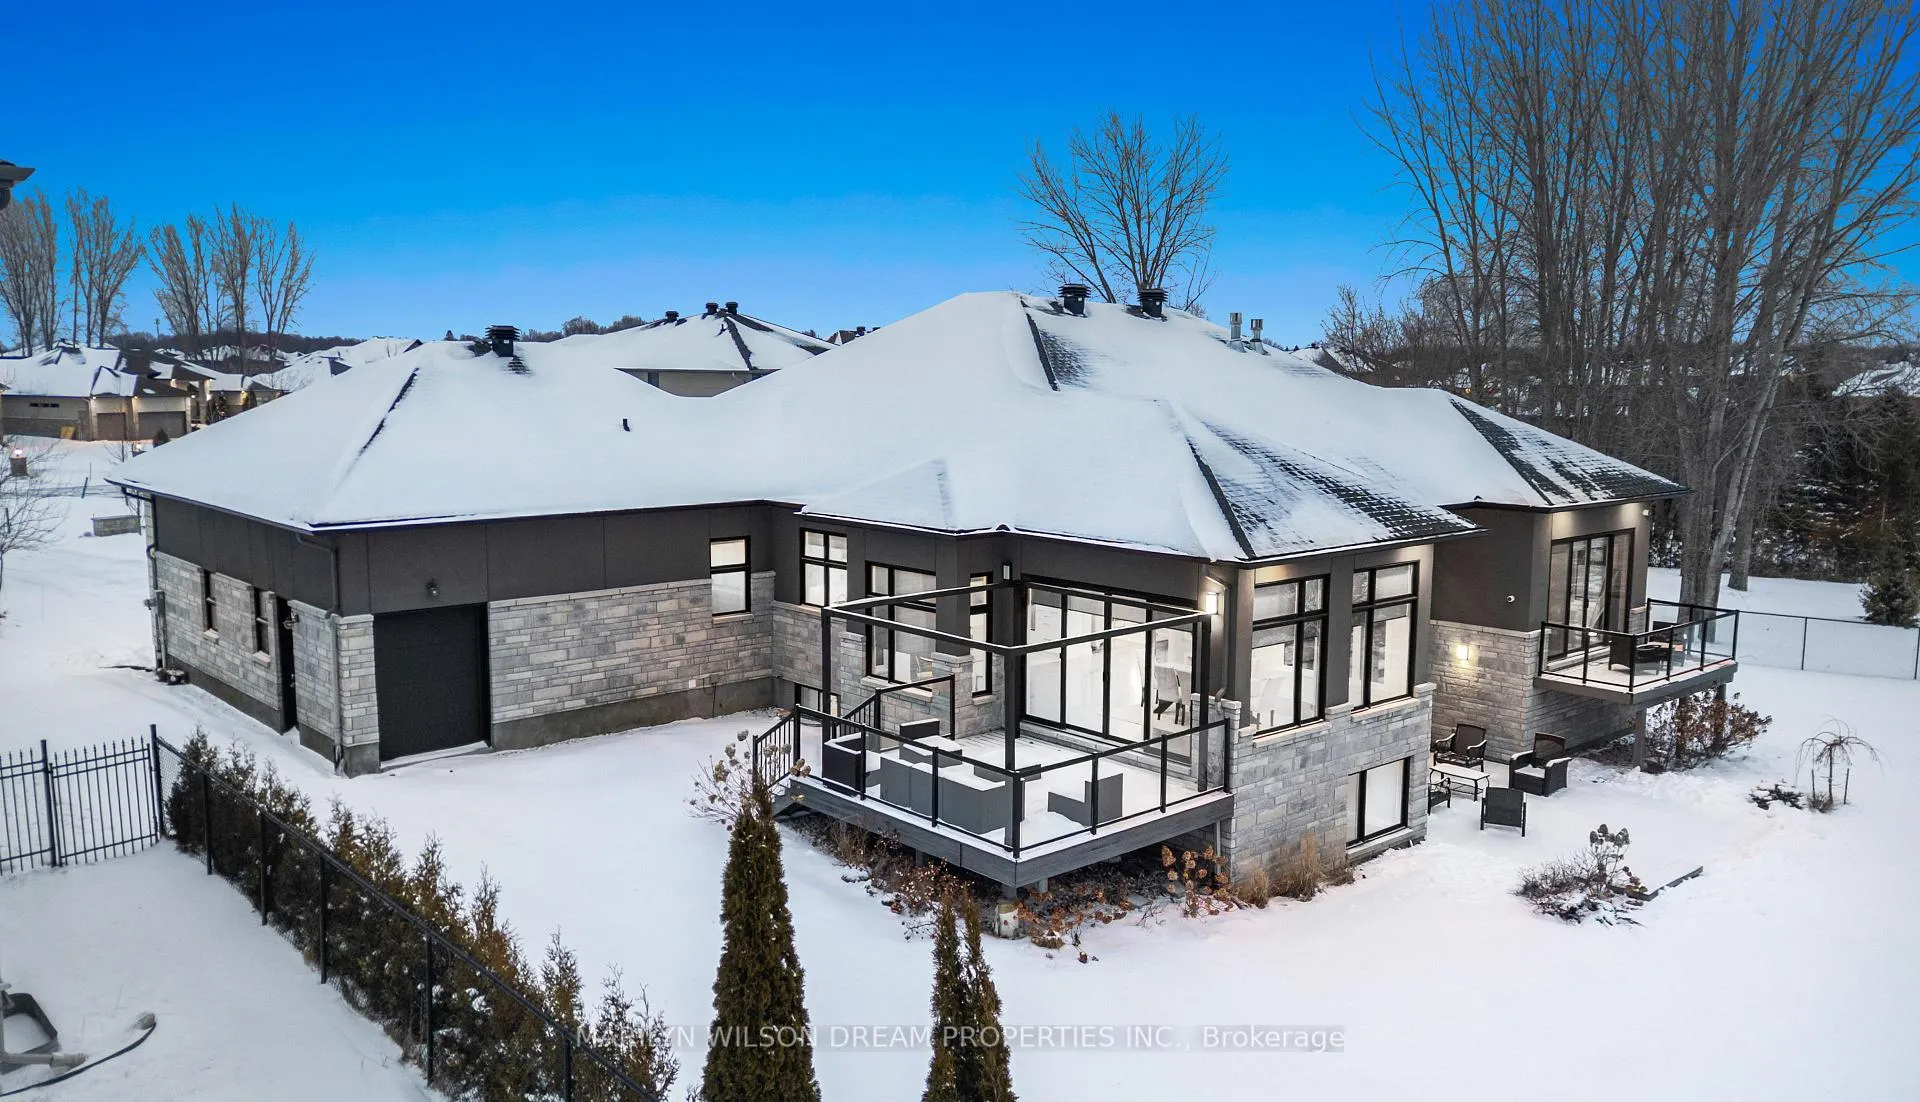
- Impressive Trex deck for outdoor living
- Professionally landscaped grounds with irrigation
- 3 car garage for enthusiasts
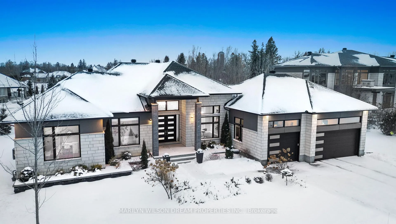
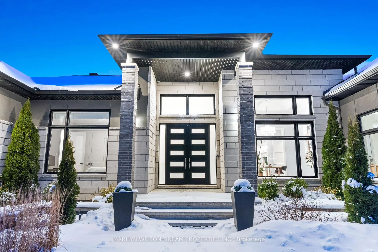
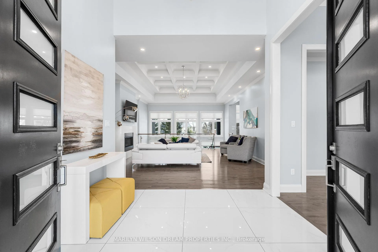
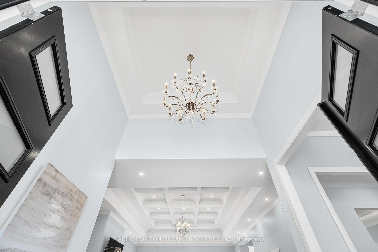
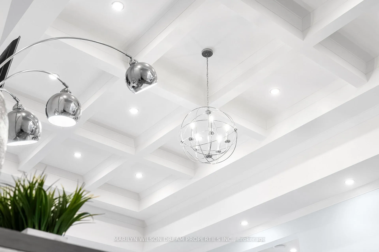
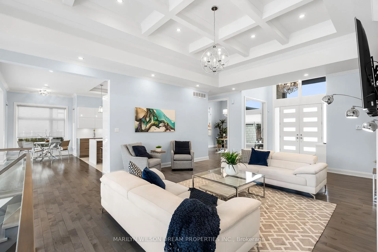
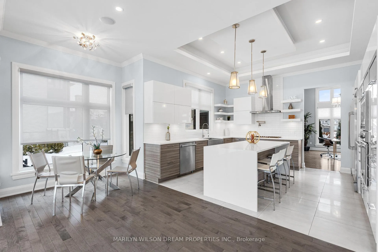
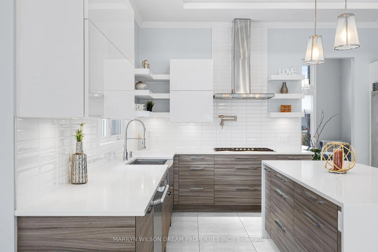
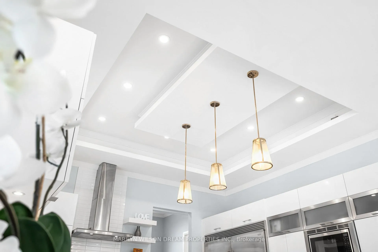
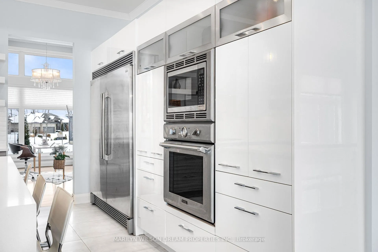
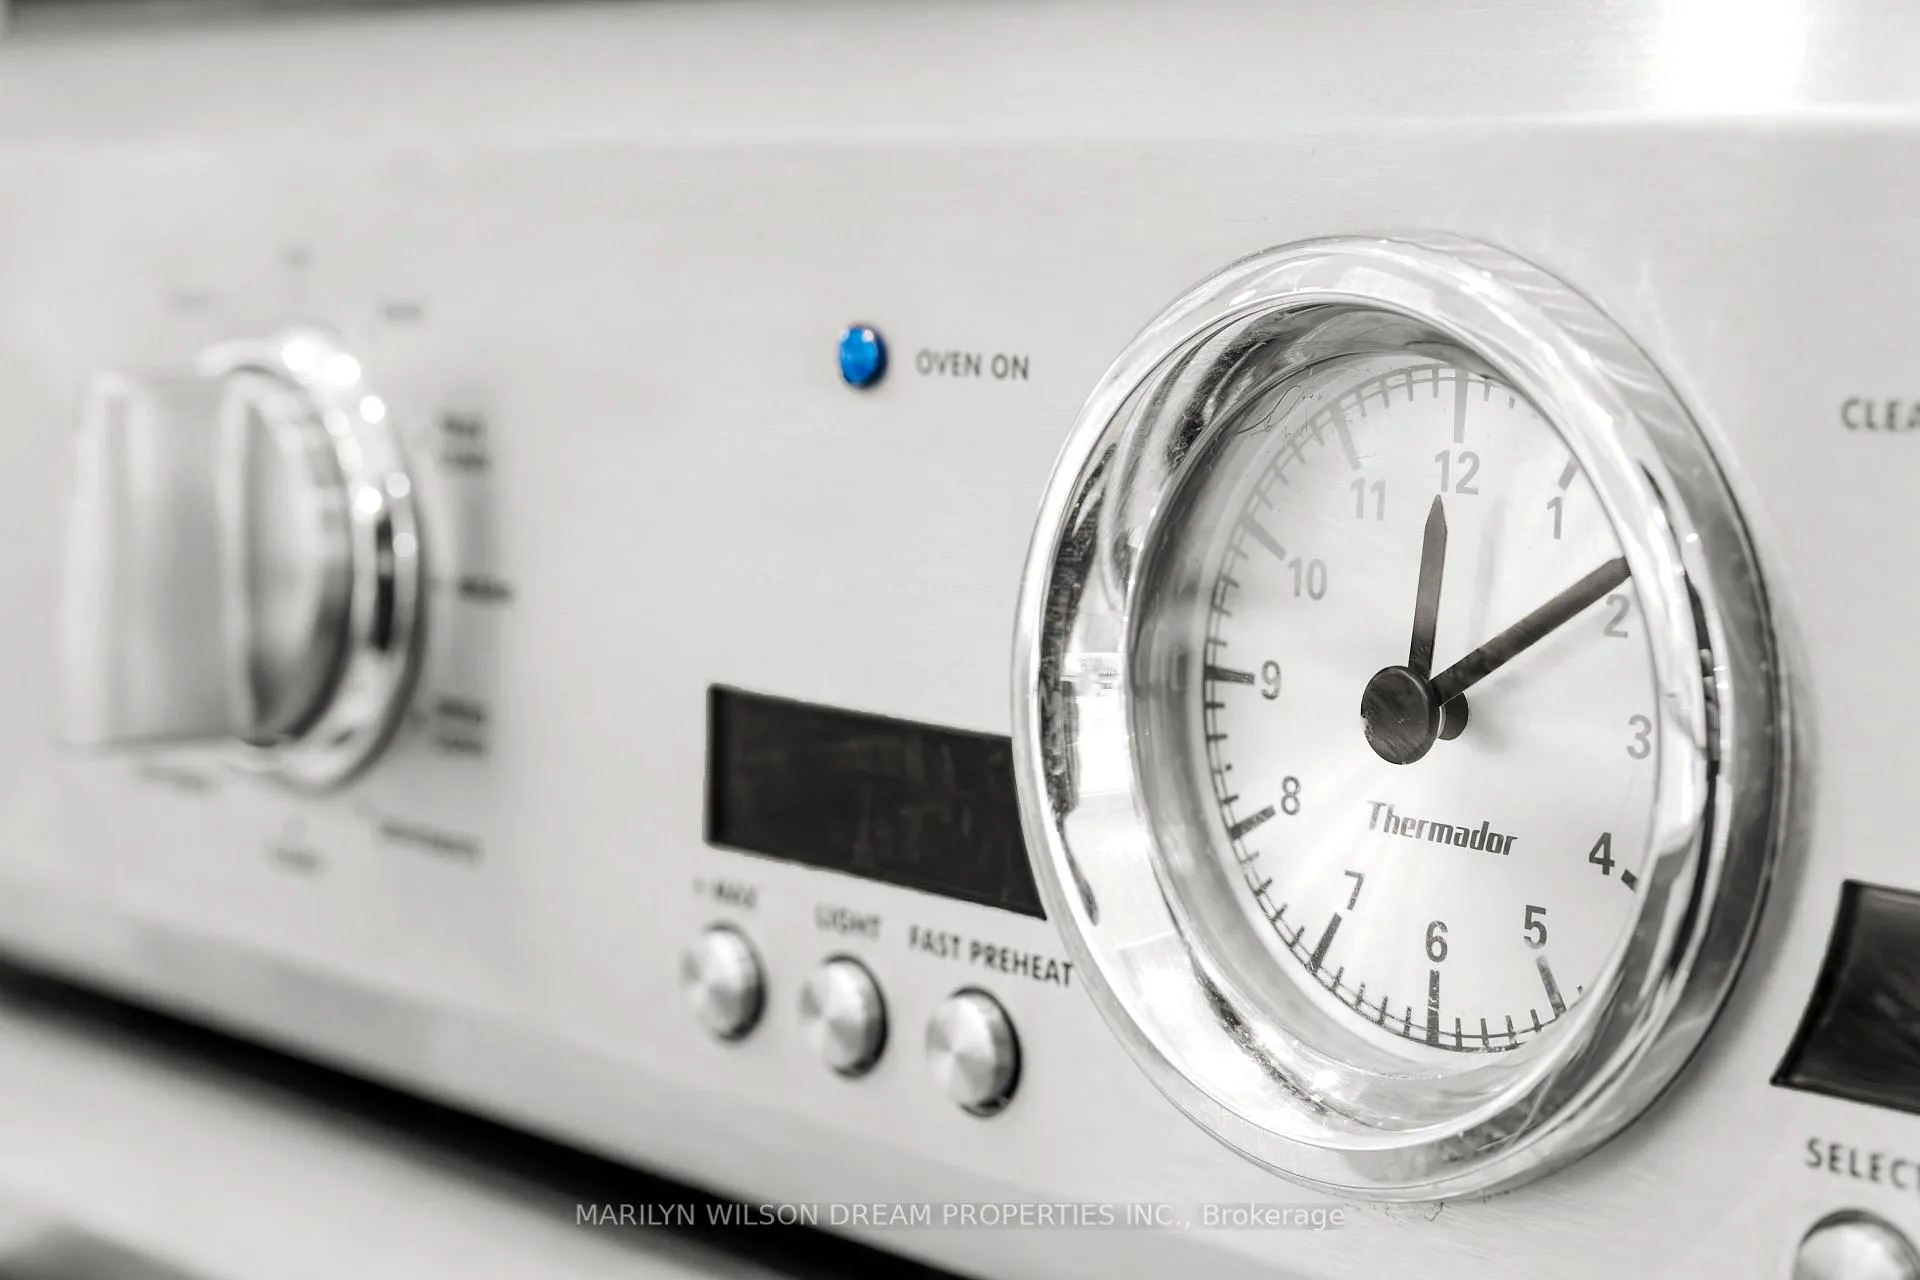
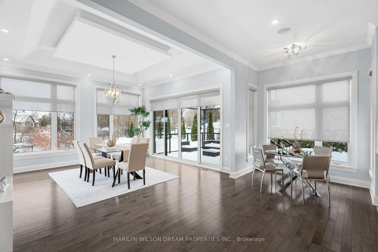
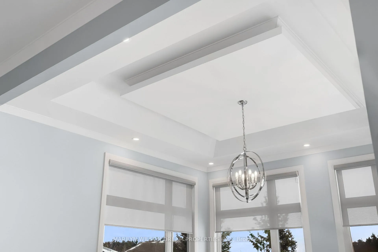
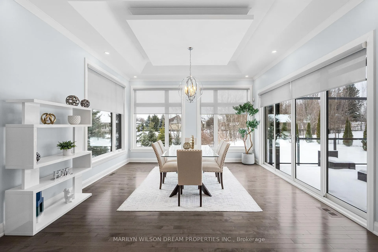
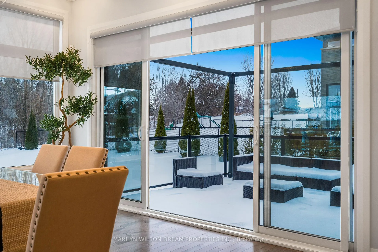
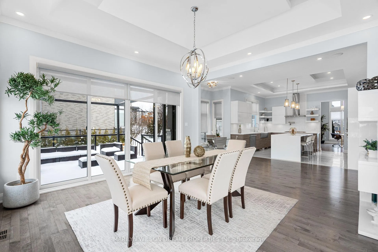
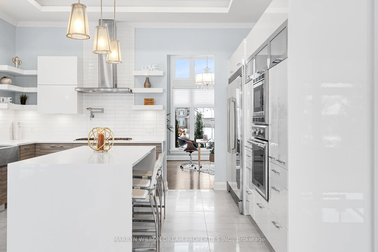
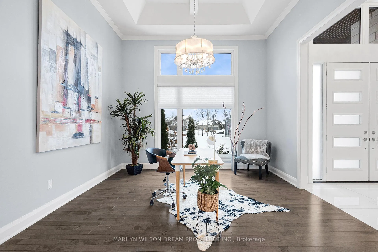
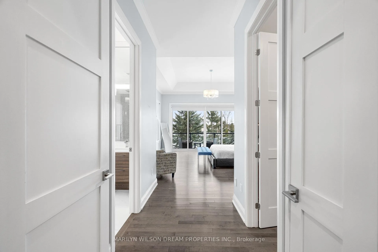
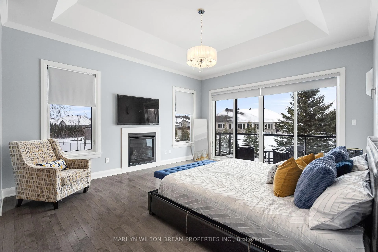
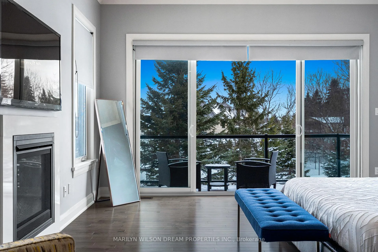
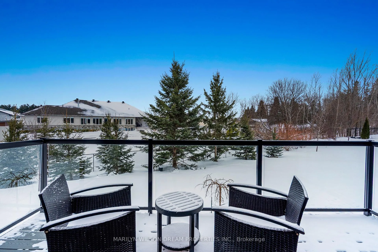
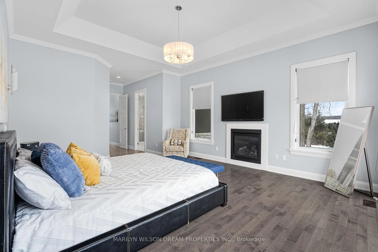
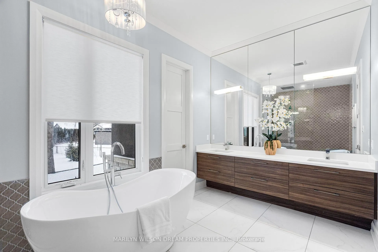
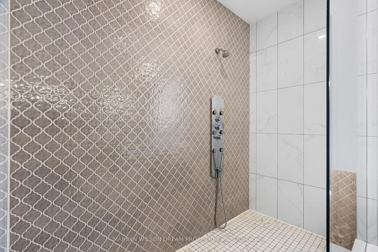
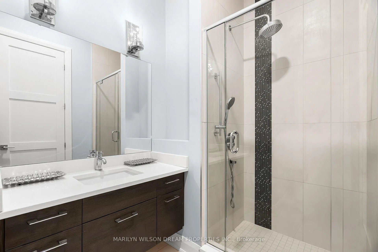
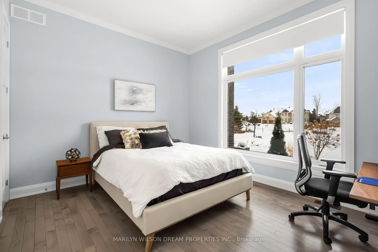
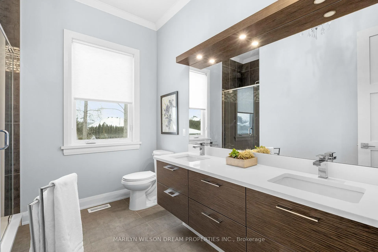
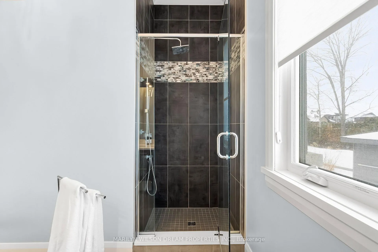
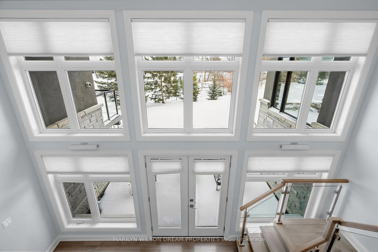
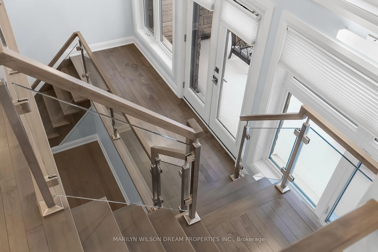
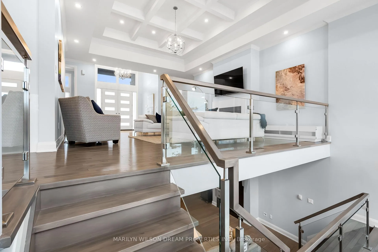
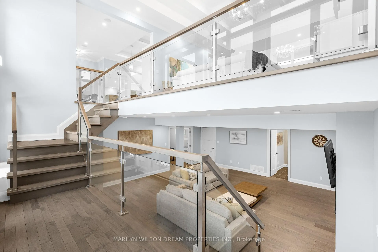
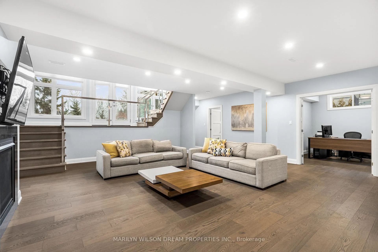
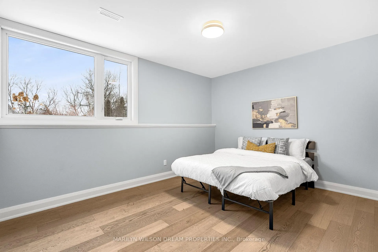
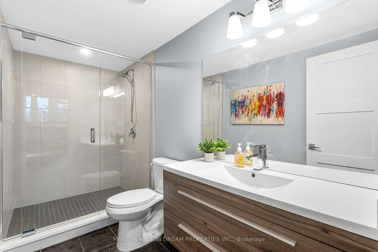
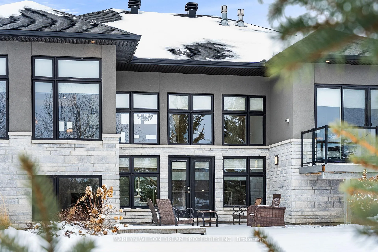
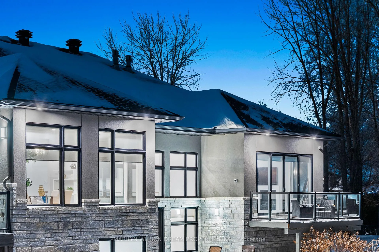
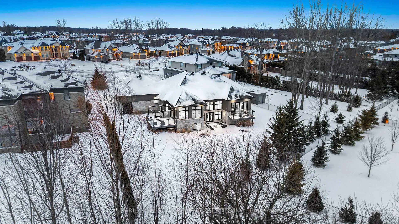
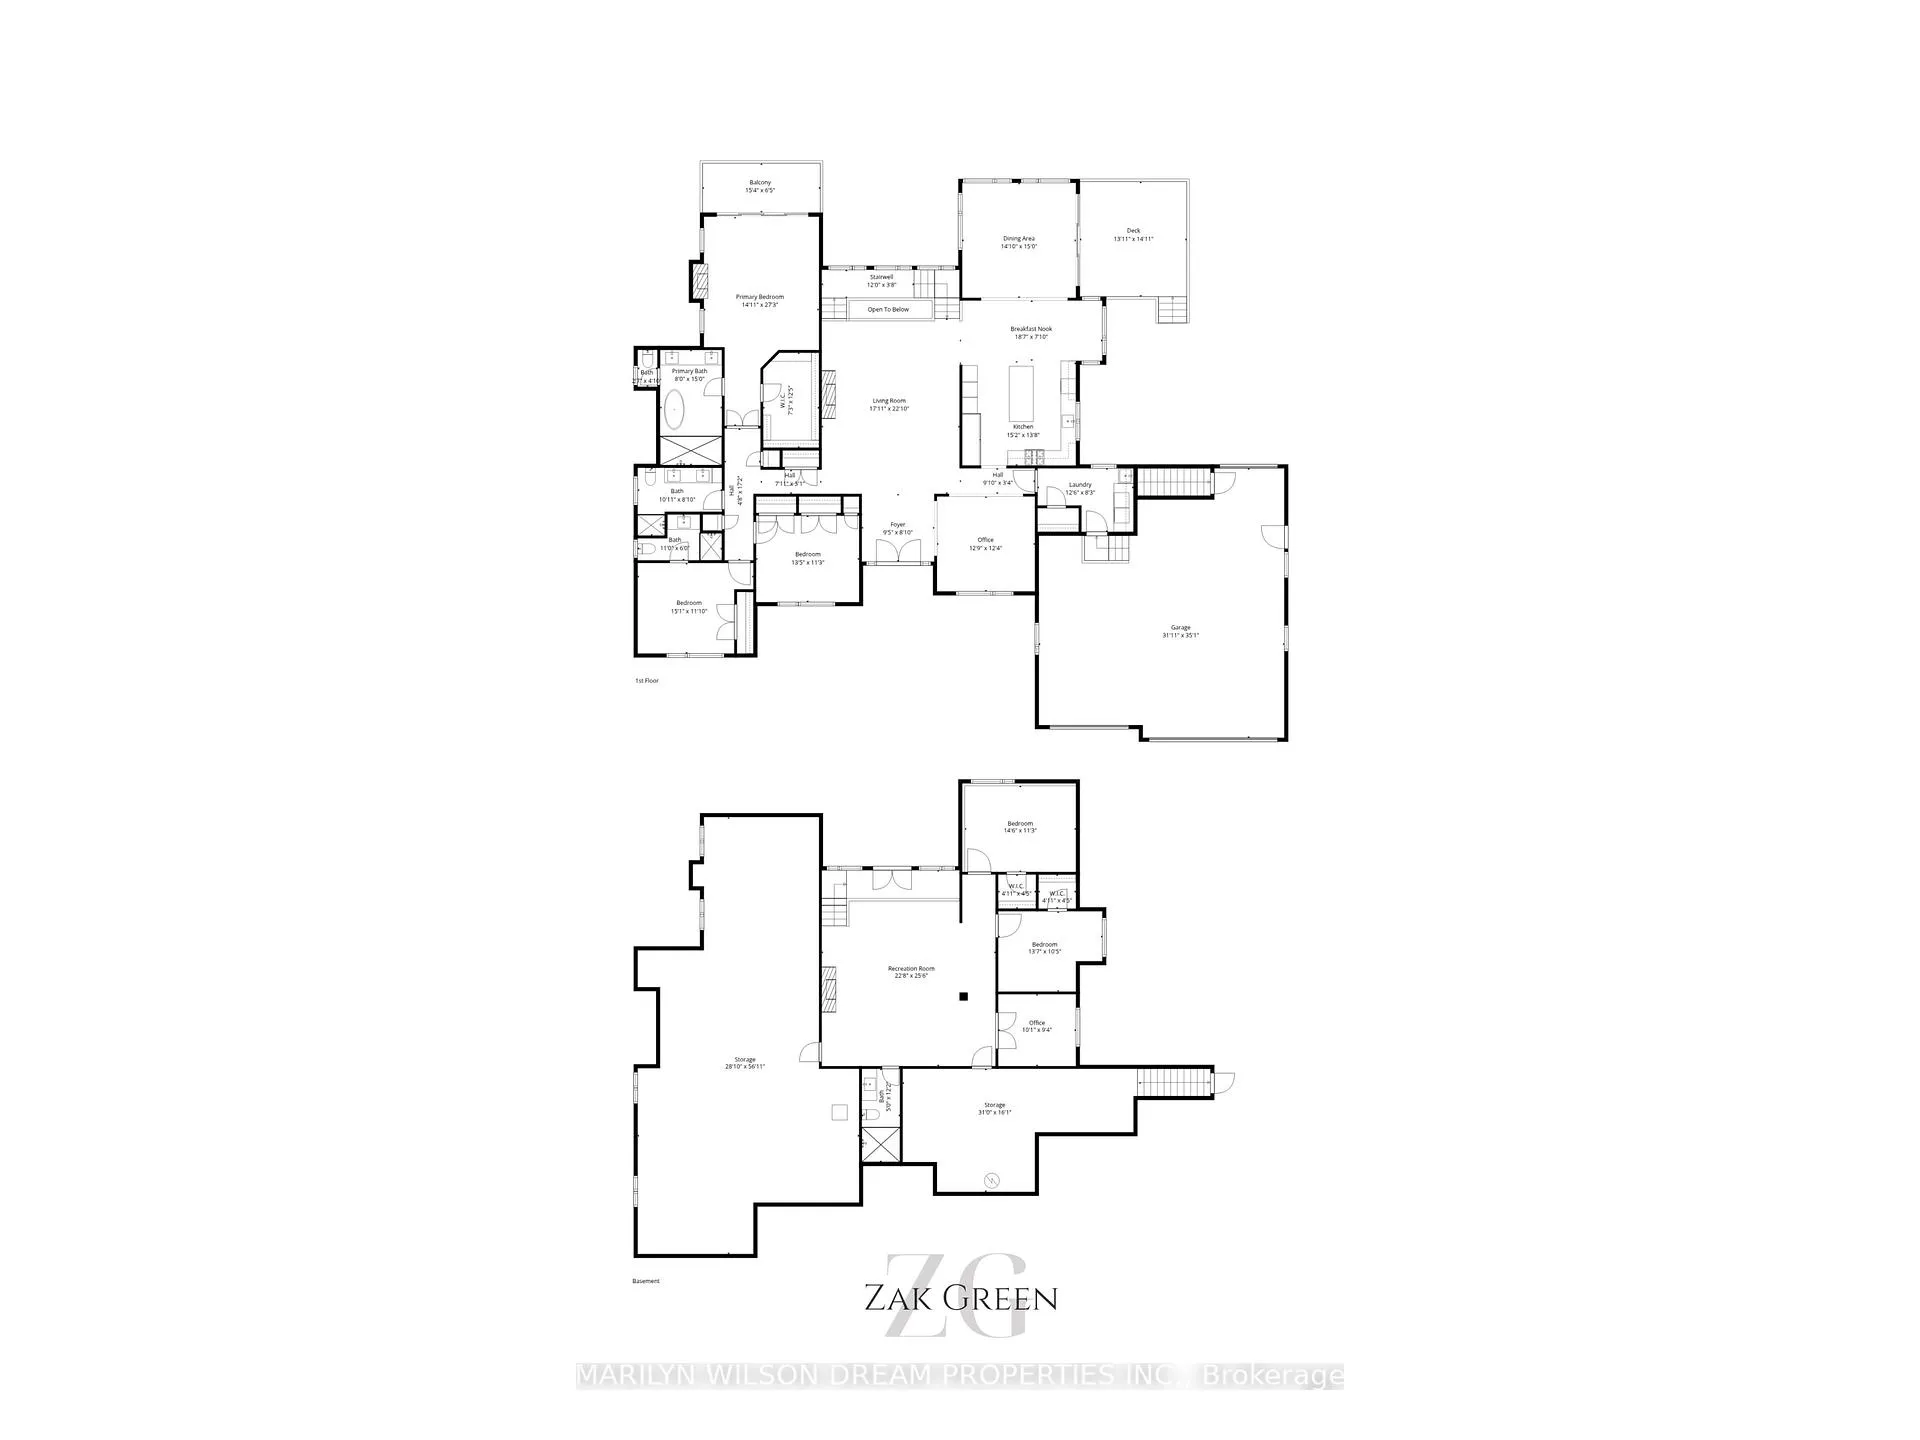
Welcome to this Picasso custom-built estate bungalow in prestigious Manotick Estates, set on a rare 116 x 269 ft lot surrounded by professionally landscaped grounds with full irrigation, Techo-Bloc hardscaping, and southwest exposure. The home's limestone styled and stucco exterior sets the tone for the architectural elegance within. Inside, soaring 10-foot ceilings throughout are elevated by striking architectural details including a 15-foot foyer, 12-foot coffered living room, 13-foot coffered office, and tray ceilings in the kitchen and dining areas. Maple flooring flows throughout the main level, adding warmth and continuity to the design. At the heart of the home, the chef's kitchen is designed for both everyday living and entertaining, featuring a dramatic quartz waterfall island, pot filler, Thermador gas stovetop, and Electrolux commercial-grade refrigerator/freezer. The primary suite is a private retreat with a raised ceiling and spa-inspired ensuite featuring a pedestal tub, glass shower finished with Moroccan quatrefoil tile, and refined finishes throughout. The walkout lower level extends the living space with exceptional natural light, additional bedrooms, and flexible recreation areas. Outdoor living is equally impressive with a Trex deck with glass railings, designed to capture evening sunsets across the expansive backyard. And a 3 car garage for enthusiasts. A rare offering combining architectural sophistication, thoughtful design, and estate-scale living minutes from the city and charm of Manotick village.
Key Facts & Features
Property Costs
- Annual Property Tax Amount
- $9,497
- Land Transfer Tax Fee
- $36,475
Rental Items
- Rental Equipment
- Tankless Hot Water Heater: $59.22
- Basement Type
- Full, Finished
Interior Features
- Laundry Level
- Main Level
- Interior Extras
- Air Exchanger, Auto Garage Door Remote, Built-In Oven, Carpet Free, Countertop Range, Primary Bedroom - Main Floor, Storage
- Fireplace/Stove
- Yes
- Fireplace Features
- Natural Gas
- Elevator
- No
Exterior Features
- Pool
- None
Building
- Building Type
- Detached
- Building Style
- Bungalow
- Approx Age
- 6-15
Construction
- Exterior Finish
- Stucco (Plaster), Stone
- Roof
- Asphalt Shingle
- Foundation Details
- Concrete, Poured Concrete
- Special Designation
- Unknown
Lot
- Lot Front
- 116.77 ft
- Lot Depth
- 269.55 ft
Inclusions
- Inclusions
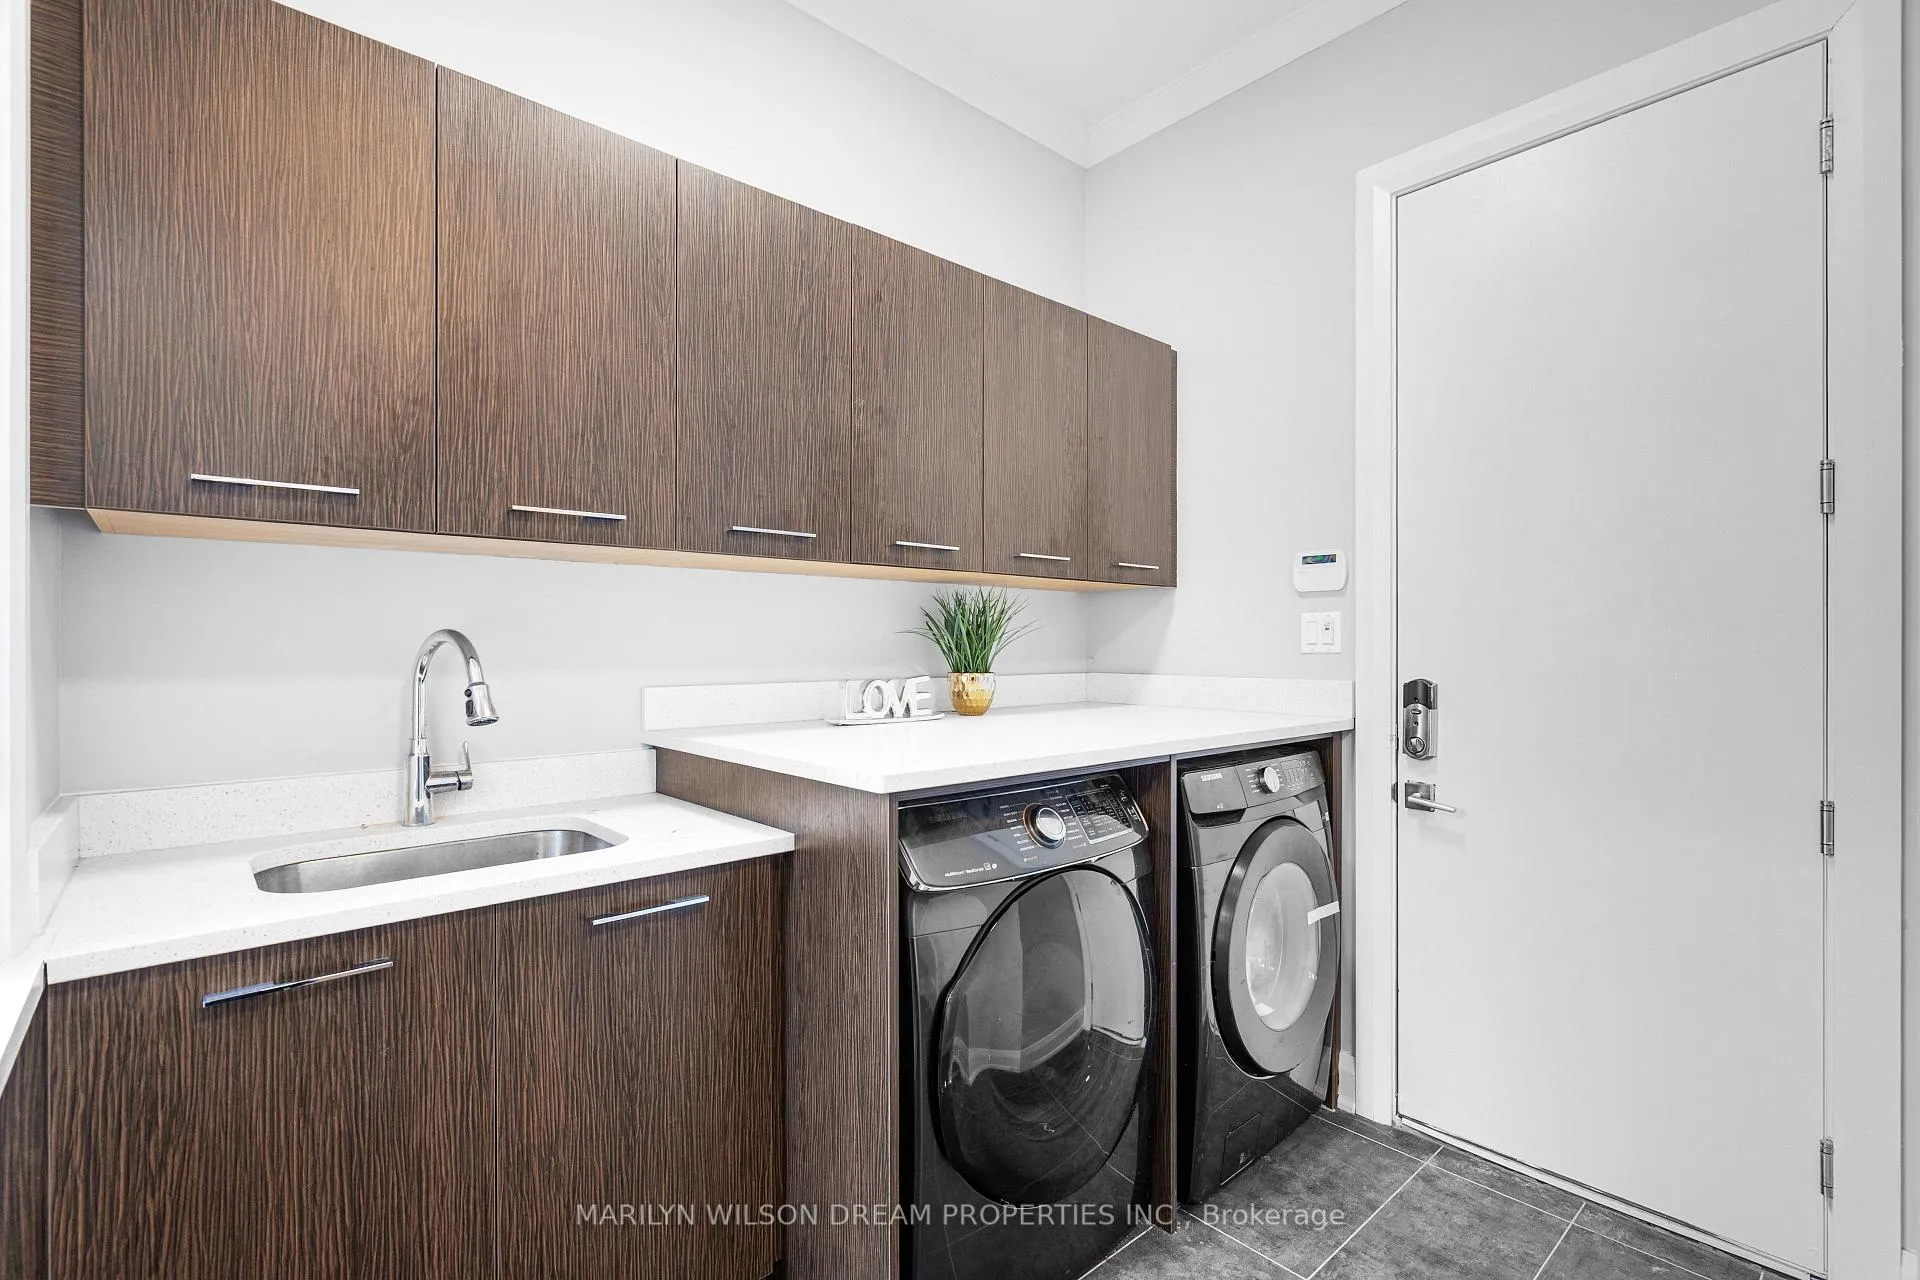
- Thermador Gas Cooktop, Built/In Oven, Microwave, Dishwasher, Electrolux Refrigerator, Hood Fan, Samsung Washer & Dryer
Parking & Garages
- Garage Type
- Attached
- Garage Spaces
- 8
- Parking Spaces
- 8
- Total Garage And Parking Spaces
- 16
Heating & Cooling
- Heat Source
- Gas
- Heat Type
- Forced Air
- Air Conditioning
- Central Air
- Water
- Well
- Sewers
- Septic
- Bedrooms
- 4 + 1
- Washrooms
- 4
- Kitchens
- 1
- Family / bonus room
- Yes
Room sizes
- Foyer—Main level
- Living Room—Main level
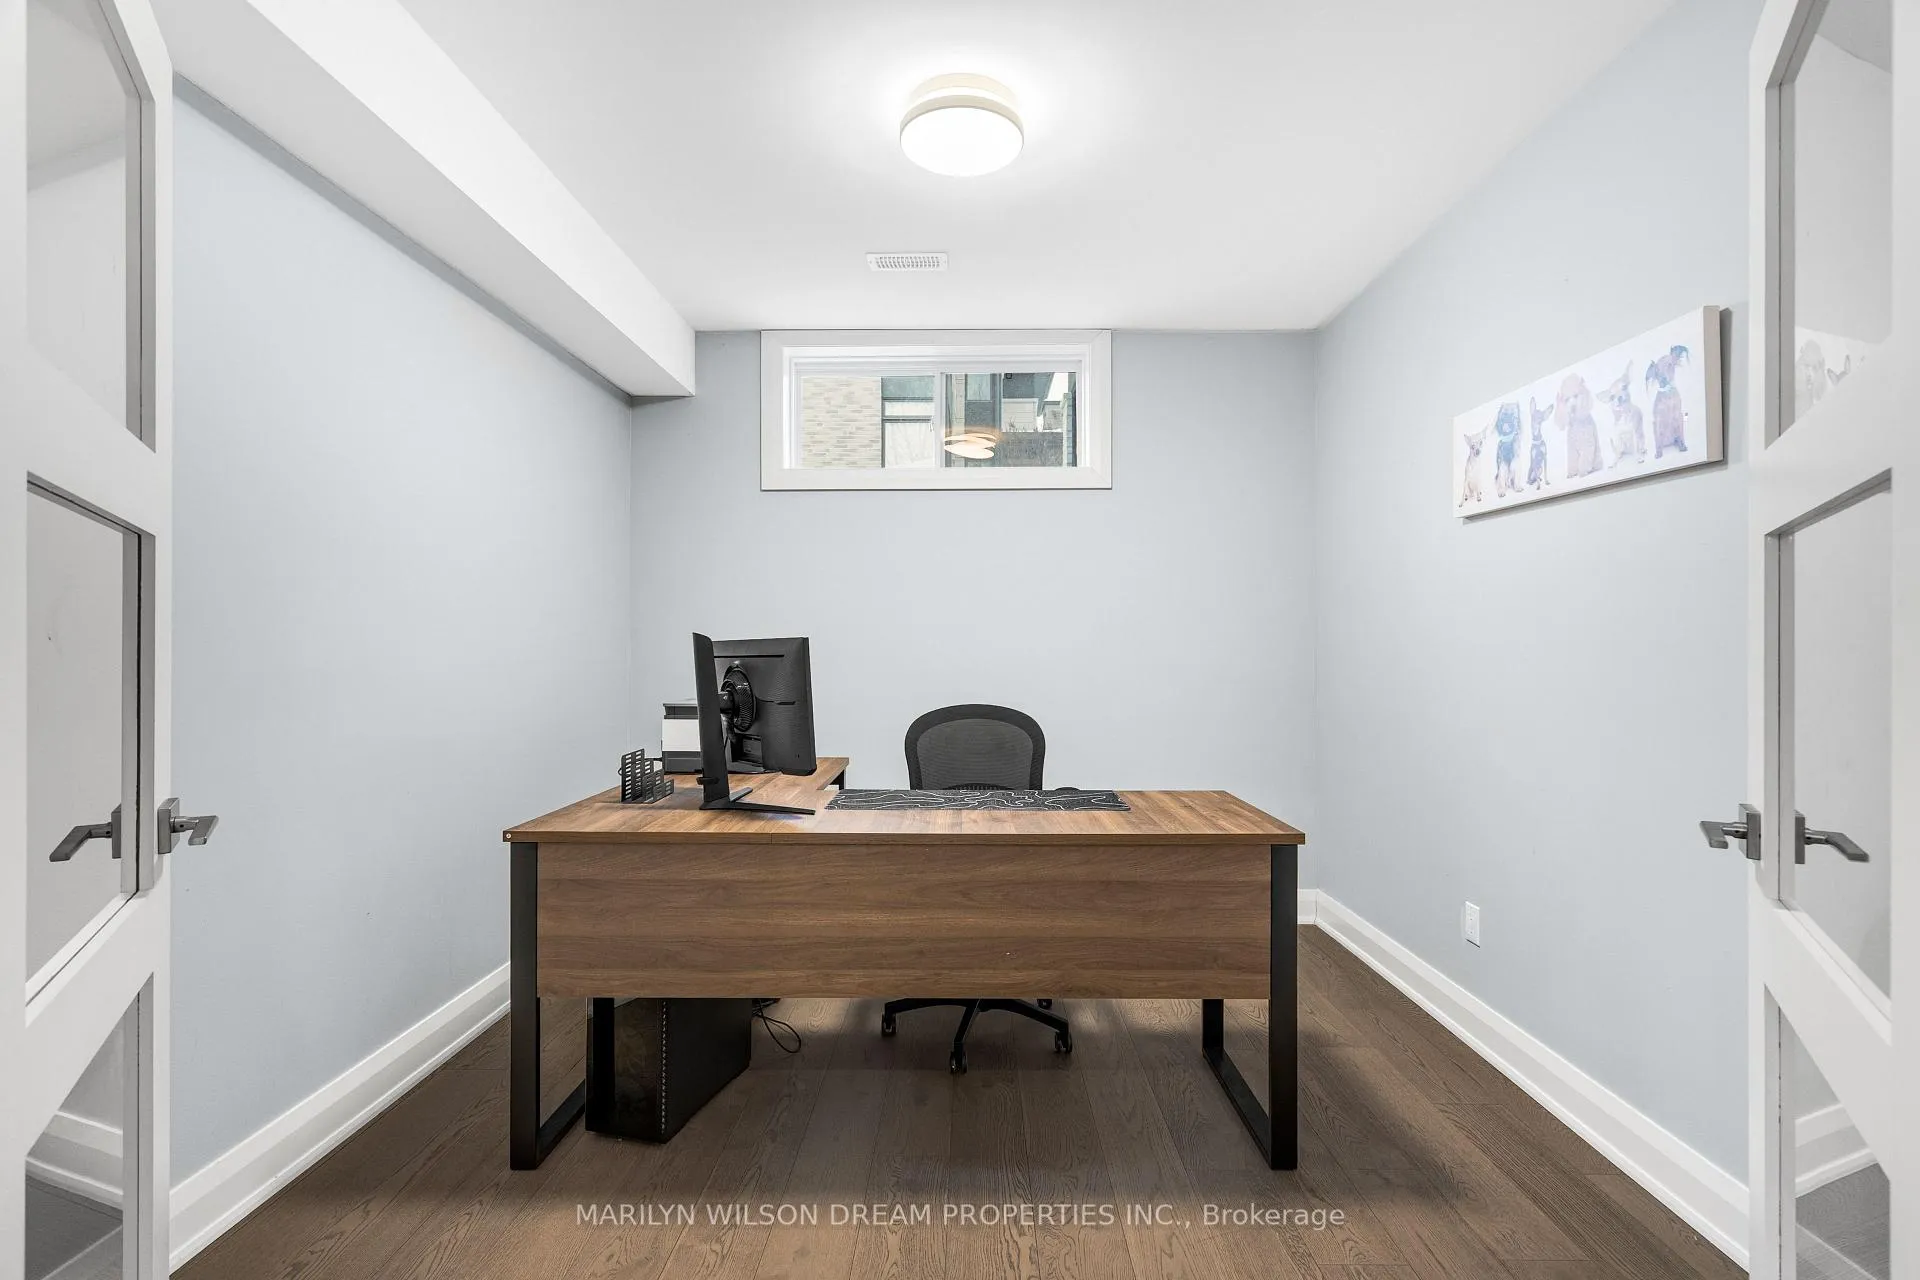
- Office—Main level
- Kitchen—Main level
- Breakfast—Main level
- Dining Room—Main level
- Primary Bedroom—Main level
- Bathroom—Main level, 5 Pc Ensuite
- Bathroom—Main level, Ensuite Bath
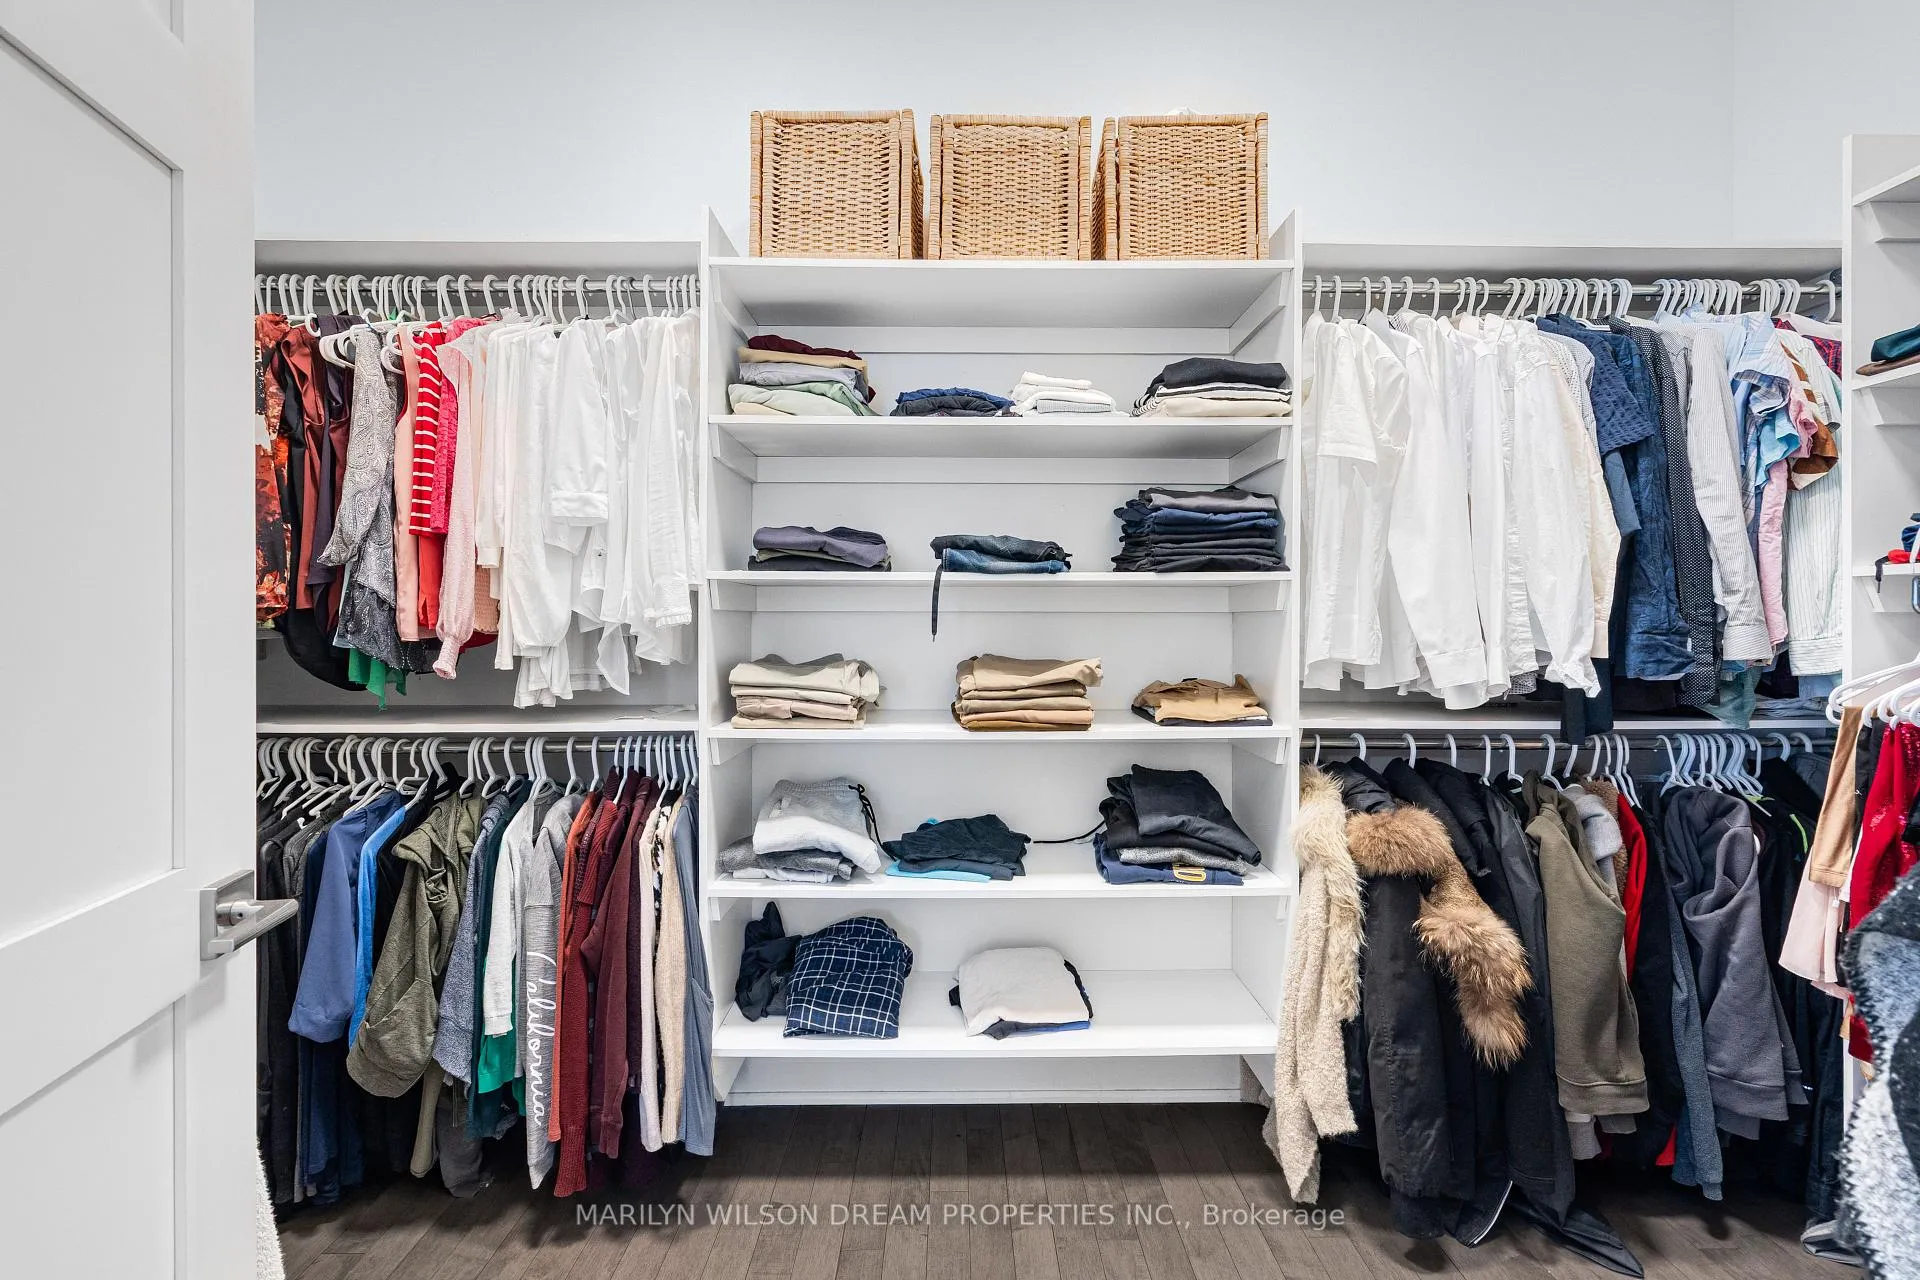
- Other—Main level, Walk-In Closet(s)
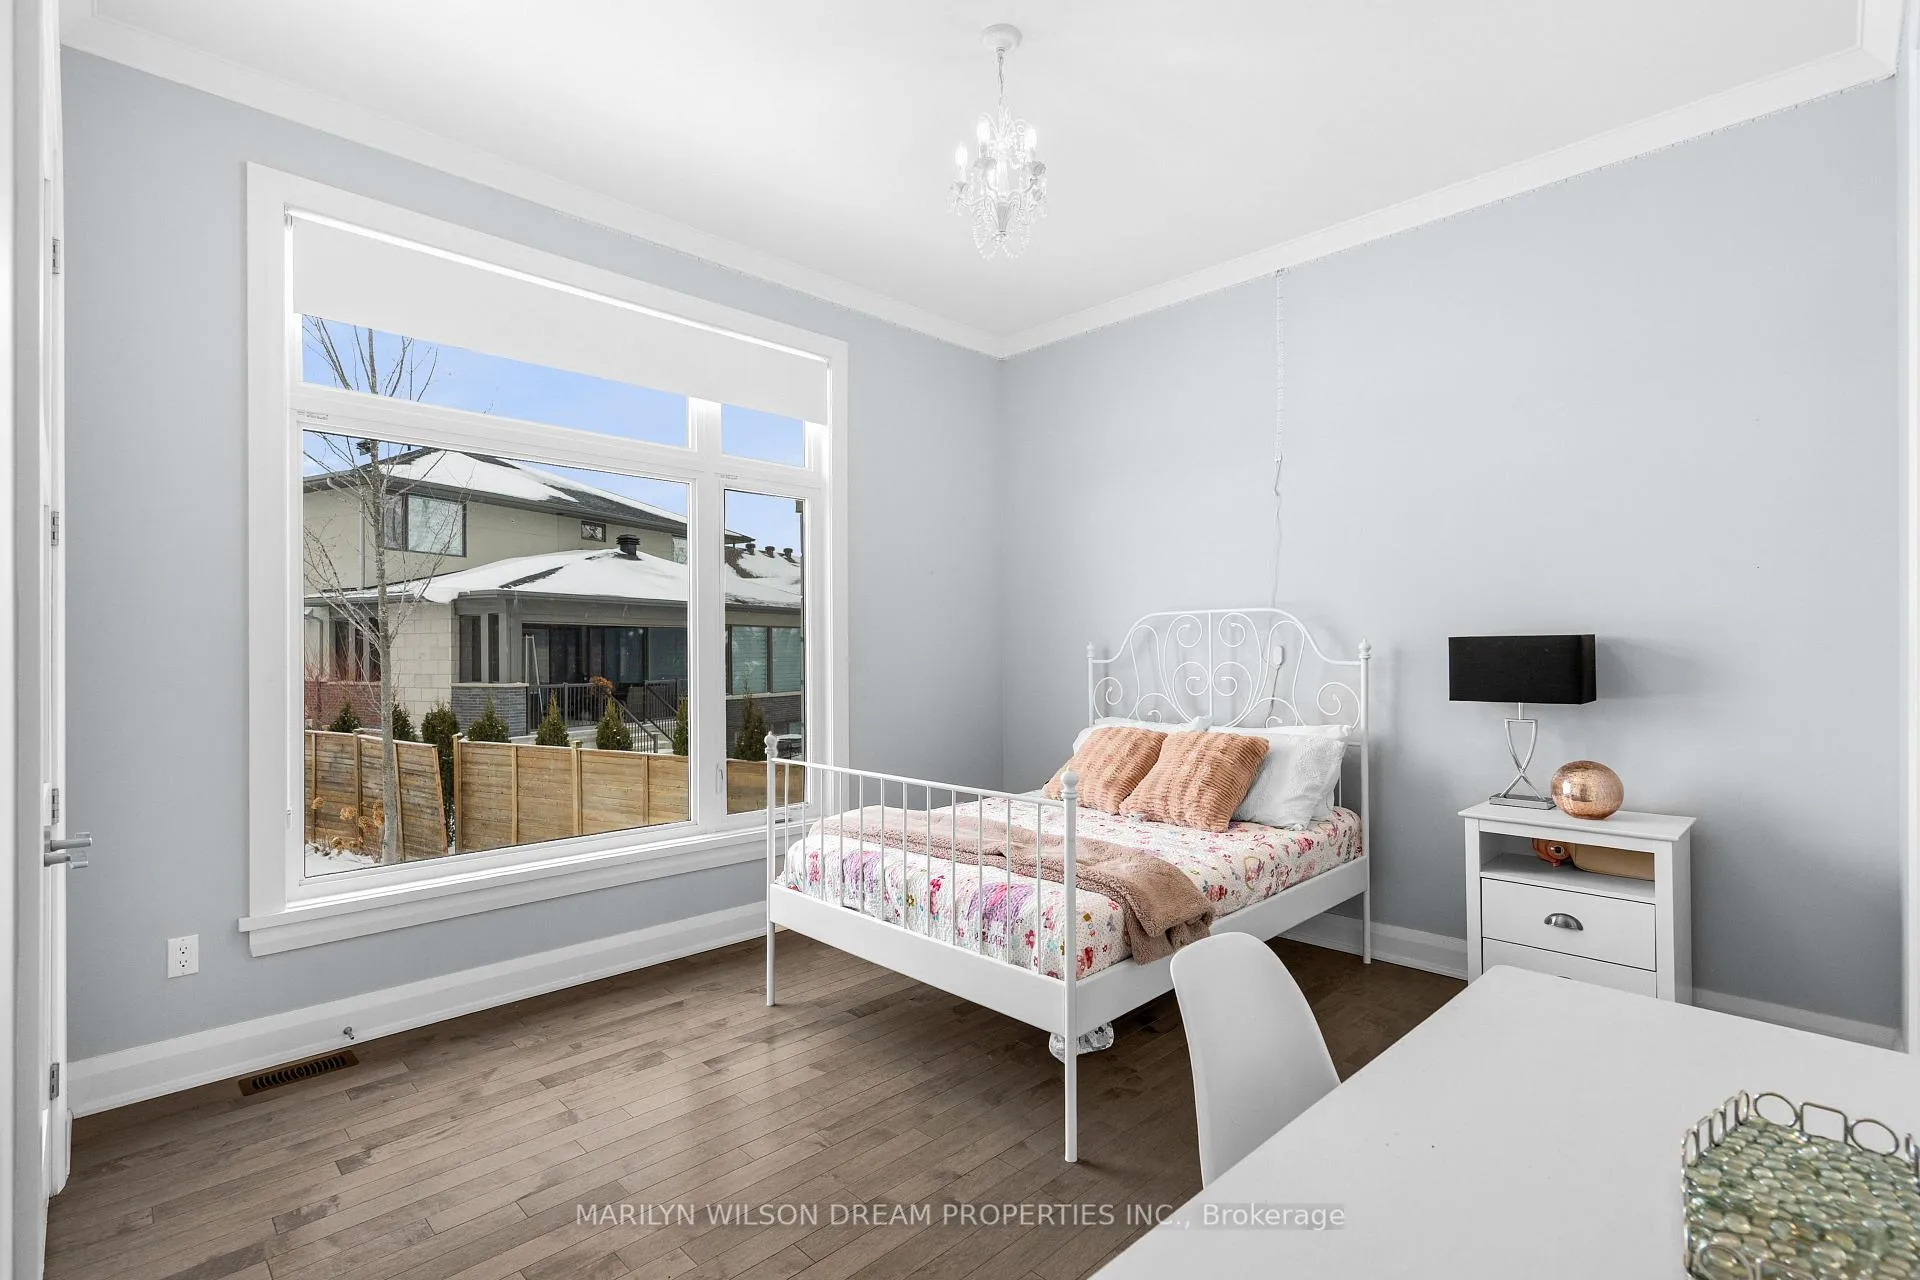
- Bedroom 2—Main level
- Bathroom—Main level, 3 Pc Ensuite
- Bedroom 3—Main level
- Bathroom—Main level
- Laundry—Main level
- Bedroom 4—Lower level
- Other—Lower level, Walk-In Closet(s)
- Recreation—Basement level
- Bathroom—Basement level
- Bedroom—Basement level
- Other—Basement level, Walk-In Closet(s)
- Office—Basement level
- Utility Room—Basement level
- Furnace Room—Basement level
Washrooms
- 5-piece, Main
- 4-piece, Main
- 3-piece, Main
- 3-piece, Basement
- Municipality
- Ottawa
- Neighbourhood
- Manotick Village & Manotick Estates
- Main cross streets
- Leimerk Court and McManus Avenue
- Zoning
- Residential
- Directions
- From Hwy 416 and Bankfield Rd, head northeast on Bankfield Rd, turn right onto First Line Rd, left onto McManus Ave, then left onto Leimerk Ct: the destination will be on the left.
- Waterfront
- None
- MLS® number
- X12911844
- Data source
- Toronto Regional Real Estate Board
- Status change
- 2026-07-20
- Listed on
- 2026-03-23
- Days on market
- 119 days
- Possession type
- Flexible
- Co-op commission
- 2.0% + HST
- Seller
- Listed by
- MARILYN WILSON DREAM PROPERTIES INC.
Home Market Value
Current home valuation for 525 Leimerk Court, Ottawa, Manotick Village & Manotick Estates, Ottawa, ON. Listed for $2,000,000
HOMEH Estimate
$1,817,750
Estimated Sales Range
$1,436,022 - $2,199,478
HOMEH Estimate for 525 Leimerk Court, Ottawa, Manotick Village & Manotick Estates
Calculated with a real agent's CMA method — 45+ years of experience, codified. Not an AI guess.
For the owner
Is this your home? Track its value.
Get this home's HOMEH Estimate by email once a month, with how many homes are for sale around you.
Mortgage Payment Calculator
Compare up to 4 down payment scenarios
20% required for homes $1.5M or more
$400,000
| Scenario 1 | Scenario 2 | Scenario 3 | Scenario 4 | |
|---|---|---|---|---|
−Down payment | % $ | % $ | % $ | % $ |
+CMHC insurance | $0 | $0 | $0 | $0 |
=Total mortgage | $1,600,000 | $1,500,000 | $1,400,000 | $1,300,000 |
Amortization | ||||
Mortgage rate | % | % | % | % |
| Payment frequency | ||||
=Mortgage payment | $7,812monthly | $7,324monthly | $6,836monthly | $6,347monthly |
Land Transfer Tax
$36,475
$36,475
Around this home
Data provided by OpenStreetMap & Fraser Institute School Rankings
Ask HOMEH
New!Hi there!
👋Text or call (416) 301-9001
Recommended for you
Based on homes you've looked at.
No recommended properties found.
Nearby similar homes
No nearby properties found.
More real estate resources
Other homes nearby
Nearby neighbourhoods
No nearby listings available.