
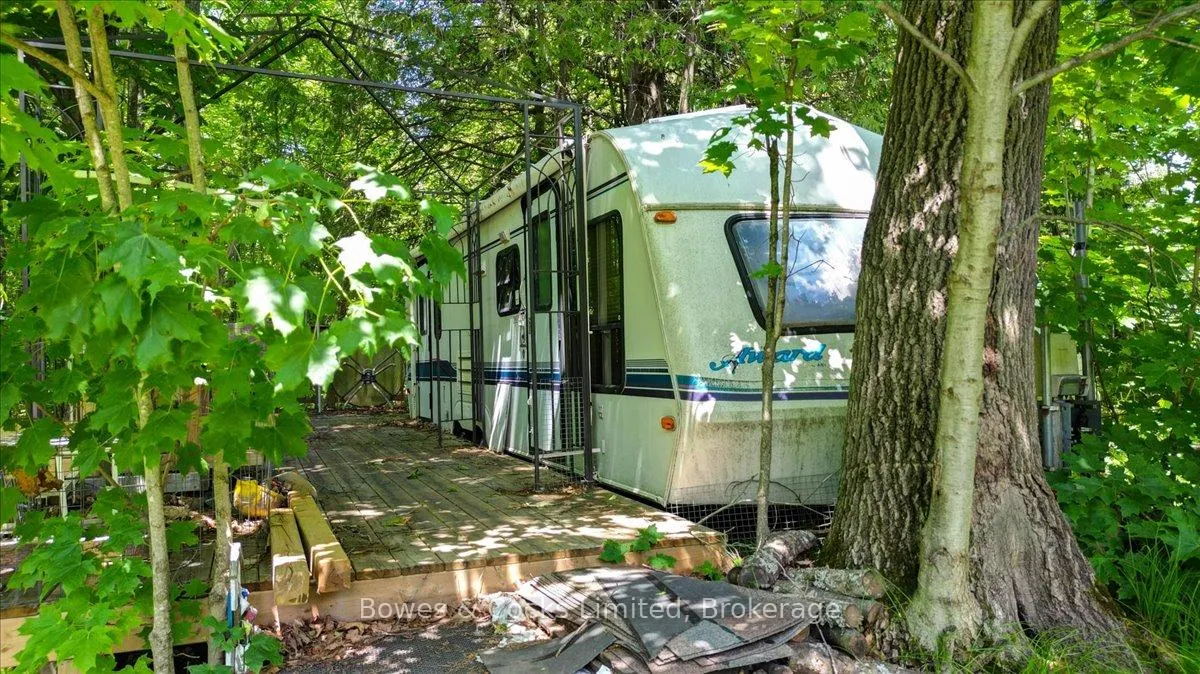
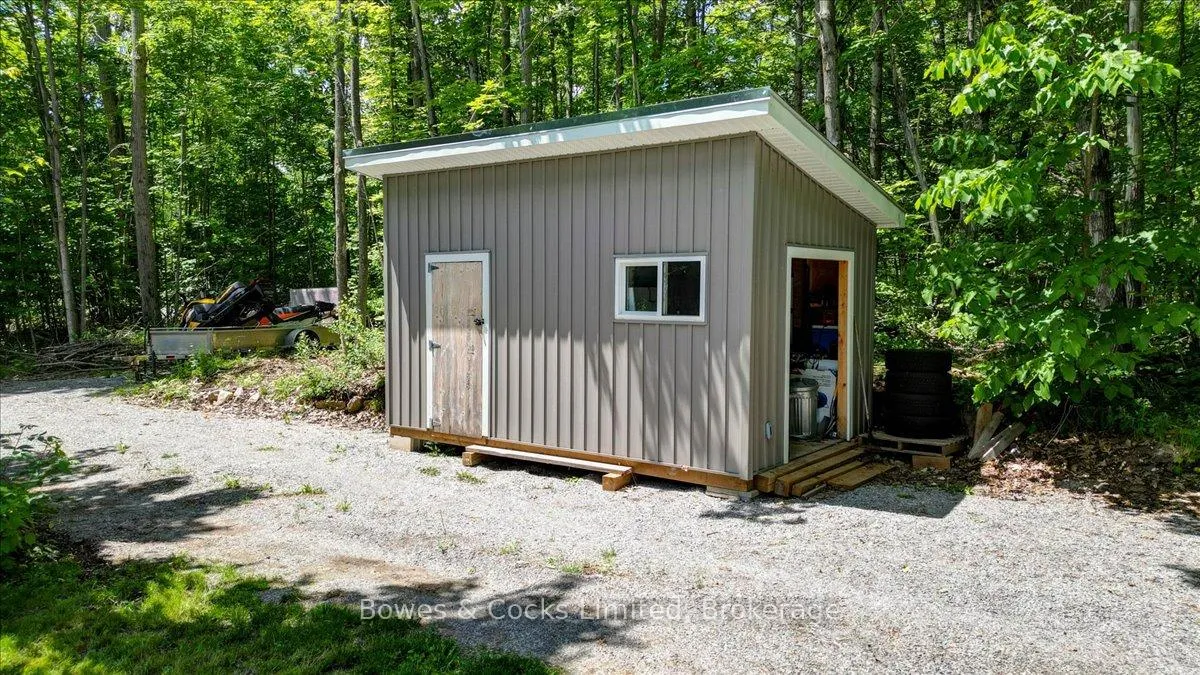
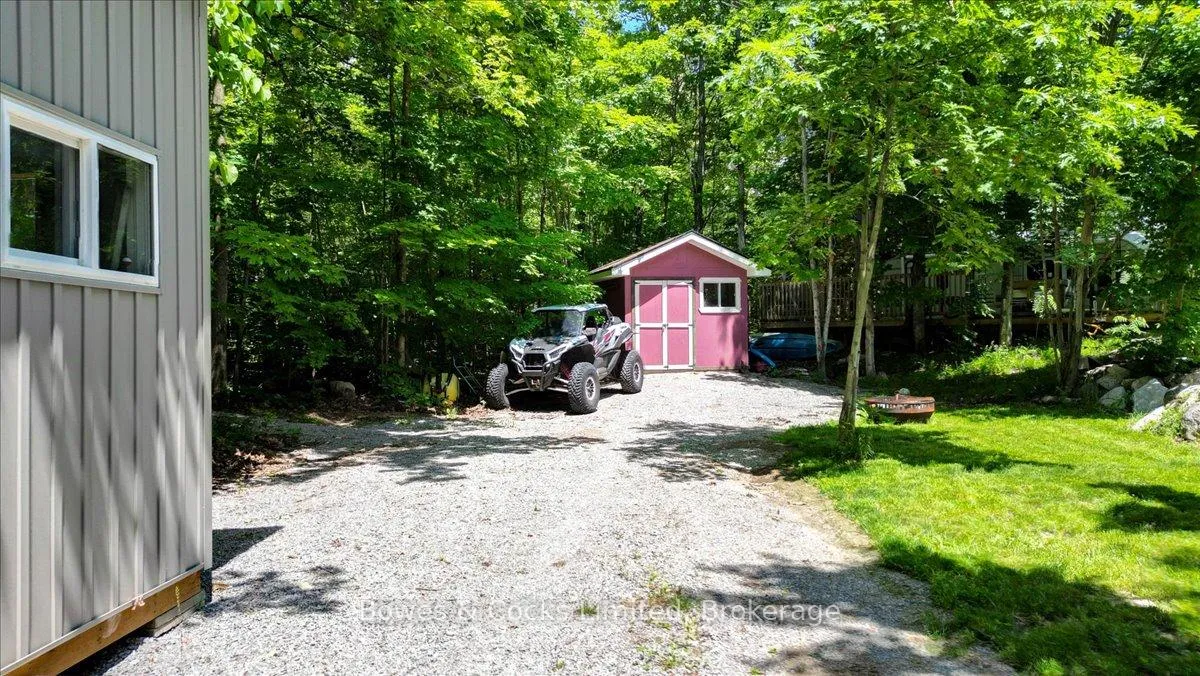
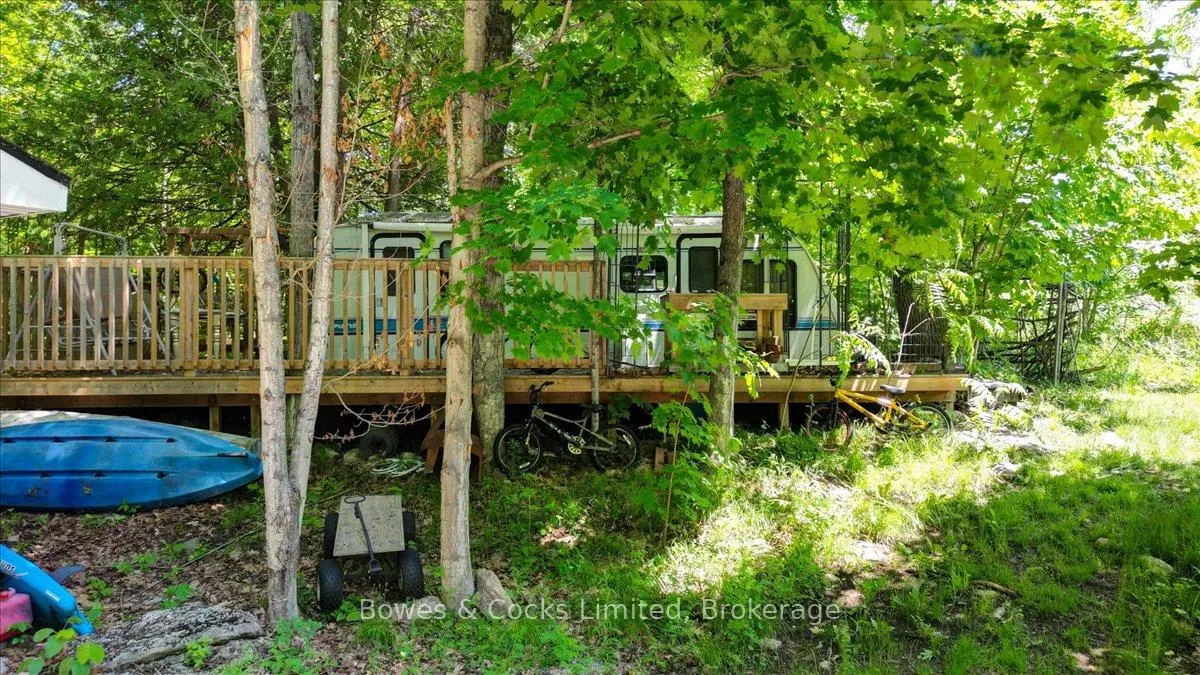
10 Birch Terrace
Peterborough (South), ON K0L 1J0
- 3Bedrooms
- 2Bathrooms
- 0Garage
- 700–1100Sq Ft
- $1,749Tax
- 185×190 ftLot Size
 Estimated Value:$380,968See Free Estimate Report

Property not available for sale or for rent.
HOMEH One: full-service selling for a 1% listing fee. The buyer's agent commission is separate.
Free Home EvaluationHow Much Is My Home Worth?Homes for Sale NearbySale & Price History for 10 Birch Terrace, Peterborough, South
| Start Date | End Date | Price | Event | MLS# |
|---|---|---|---|---|
| 2026-06-19 | 2026-08-20 | Login to See Prices | Sold | x13469414 |
Real estate boards require you to or to see the full details of this property.
*Sold prices and complete sale & price history are regulated data. Under the Trust in Real Estate Services Act, 2002 (TRESA) and the rules of the Real Estate Council of Ontario (RECO), and pursuant to the Multiple Listing Service® rules of the Canadian Real Estate Association (CREA) and the Toronto Regional Real Estate Board (TRREB), this information may be shown only to registered users who have agreed to the applicable terms of use (a Virtual Office Website, or "VOW," arrangement). HOMEH Inc., Brokerage therefore provides it to signed-in members only. Creating an account is free and takes under a minute.
About 10 Birch Terrace, Peterborough, South
Summarized Description
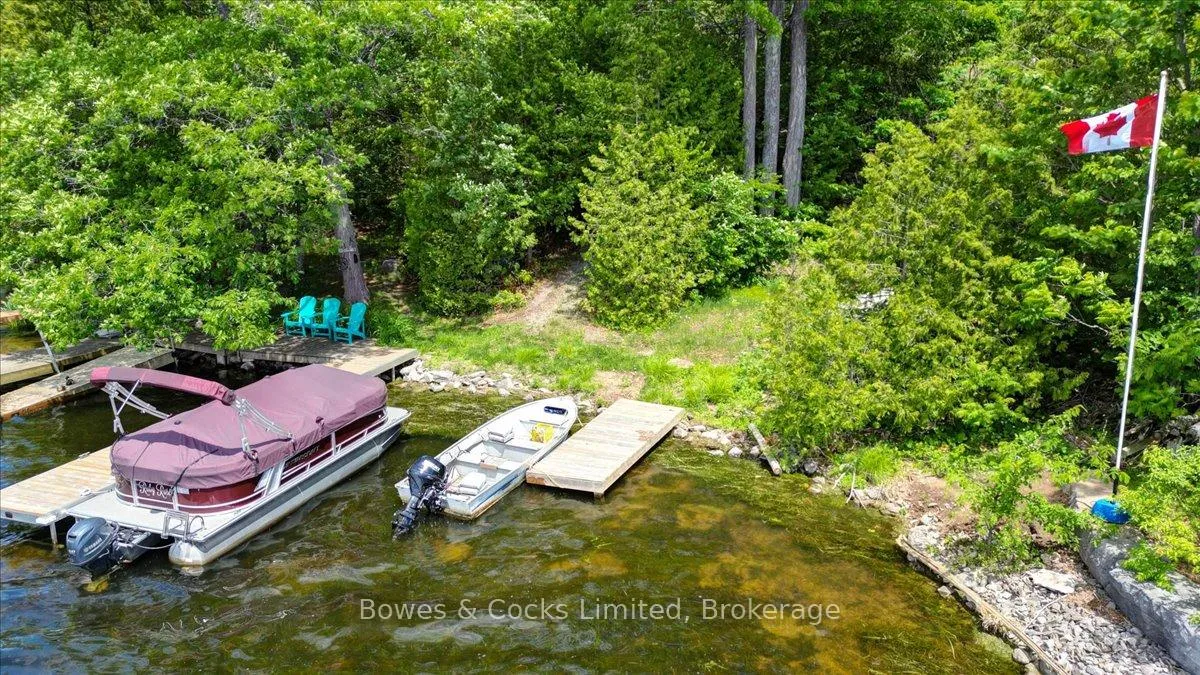
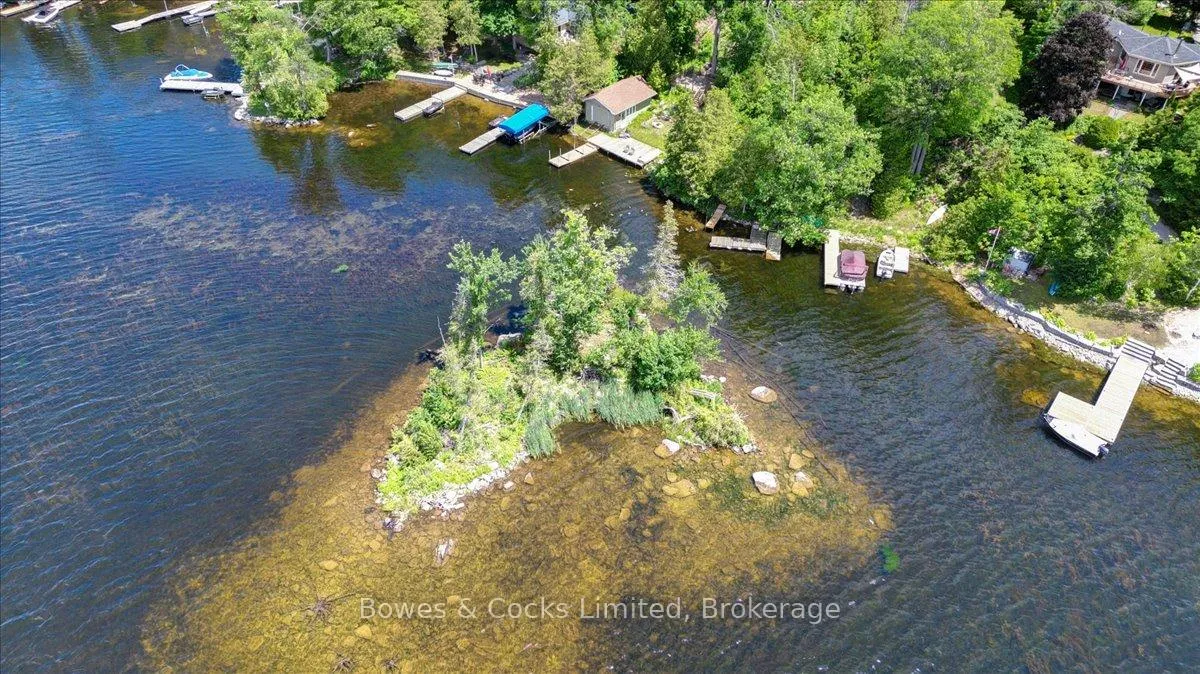
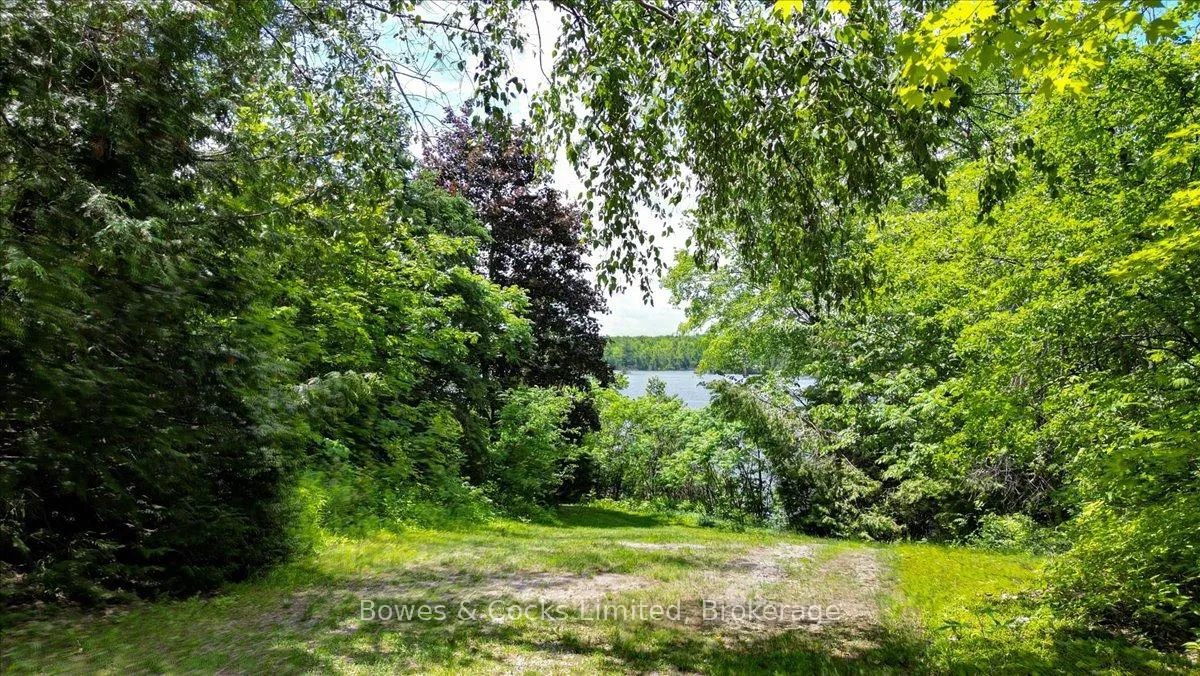
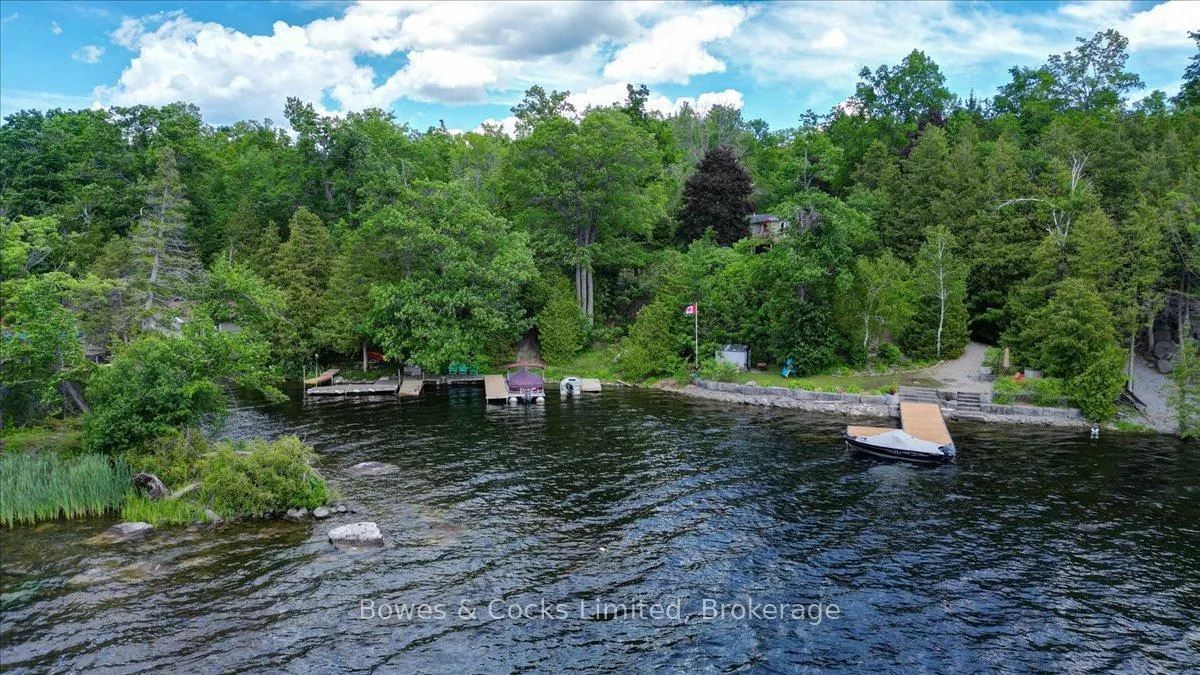
- Private dock with deeded access to Pigeon Lake
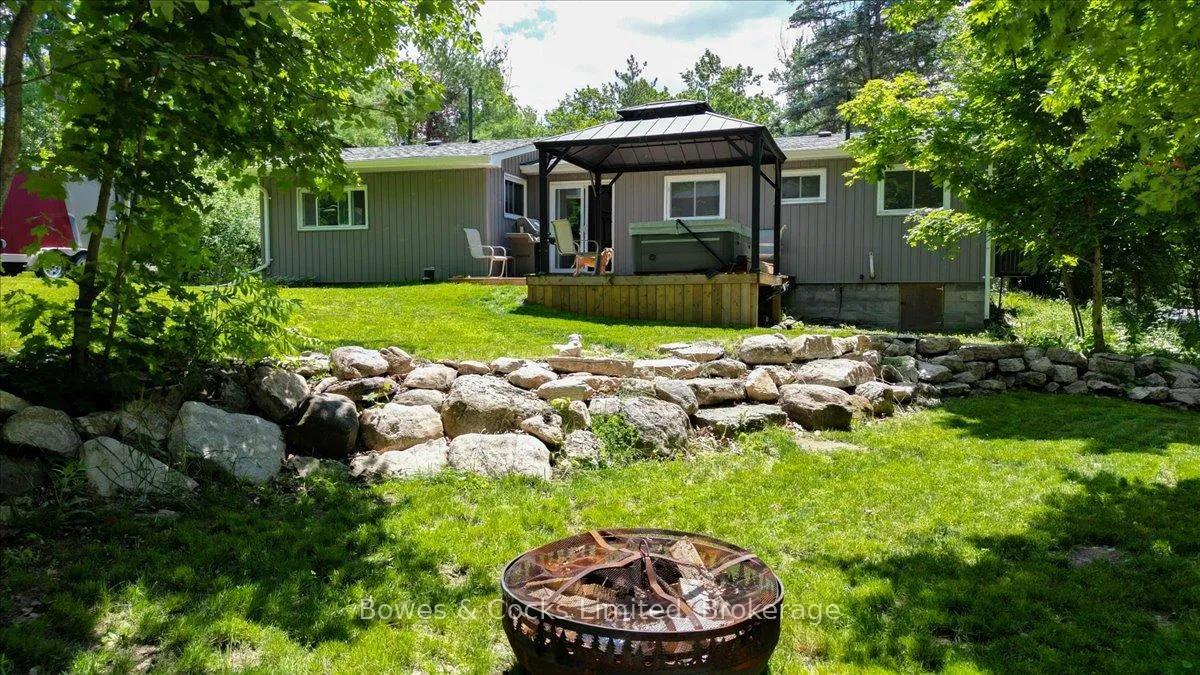
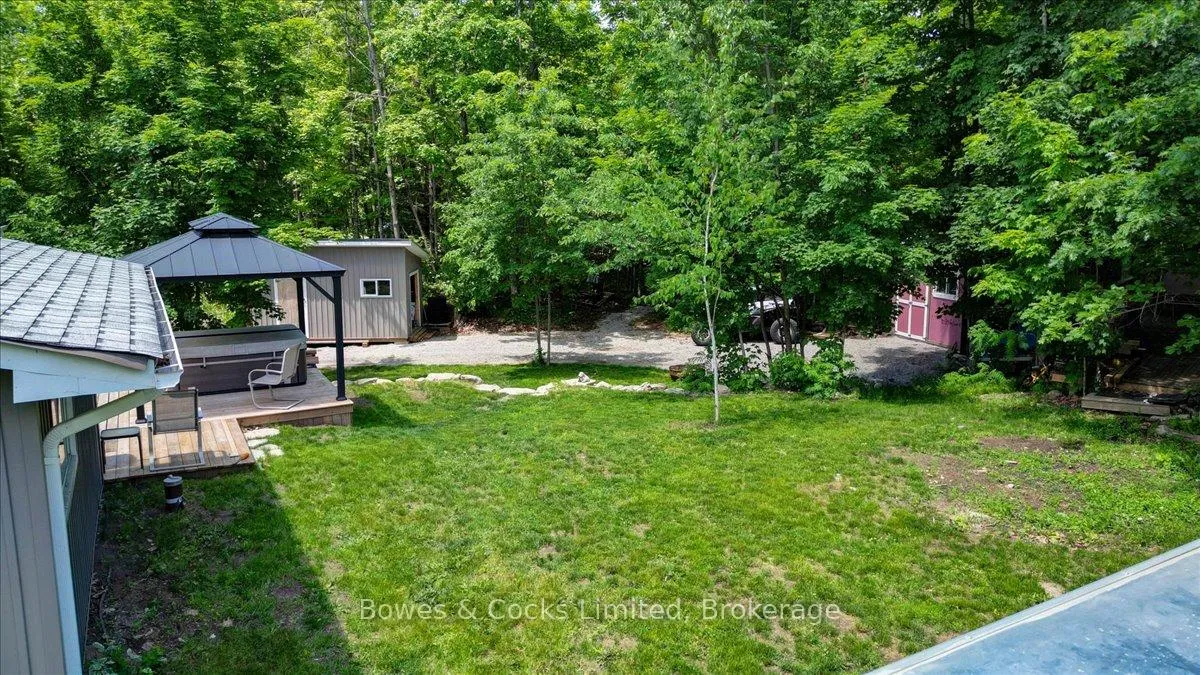
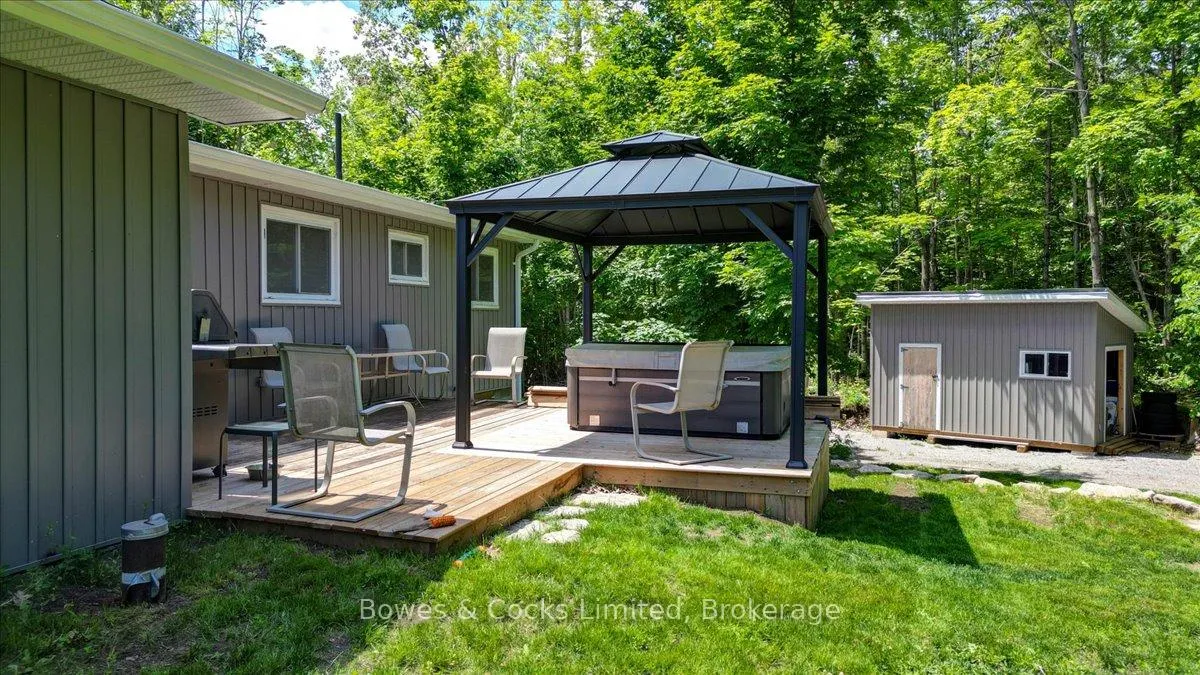
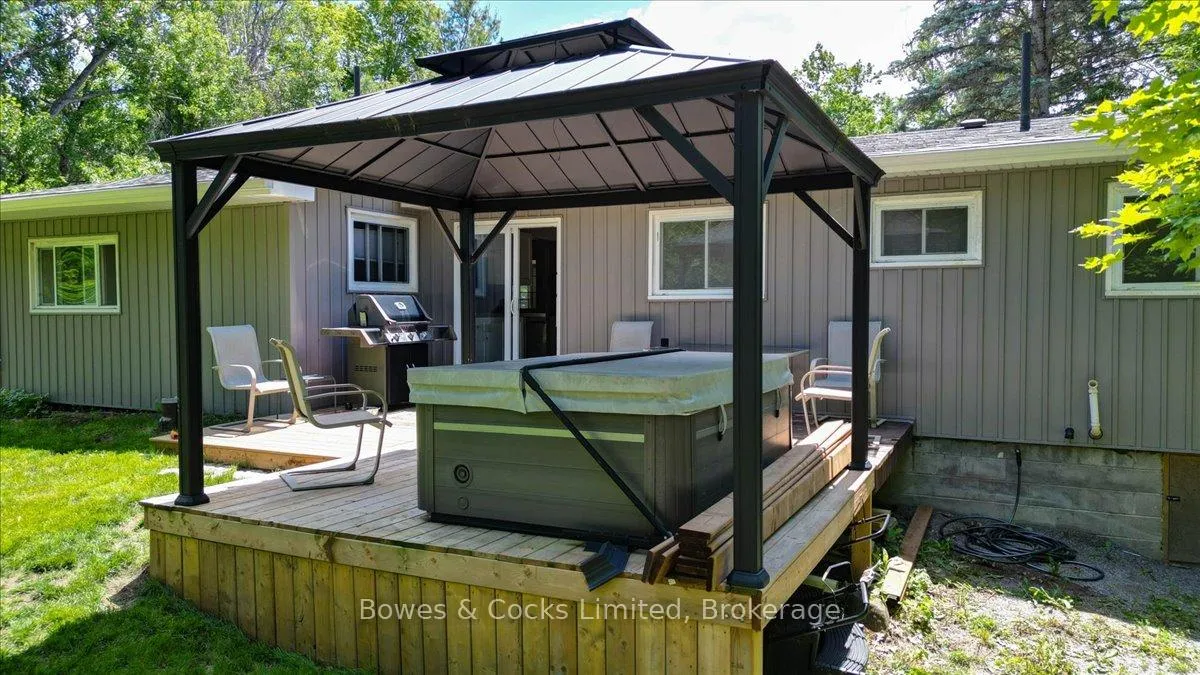
- Hot tub on private back deck
- Master suite includes ensuite and sitting area
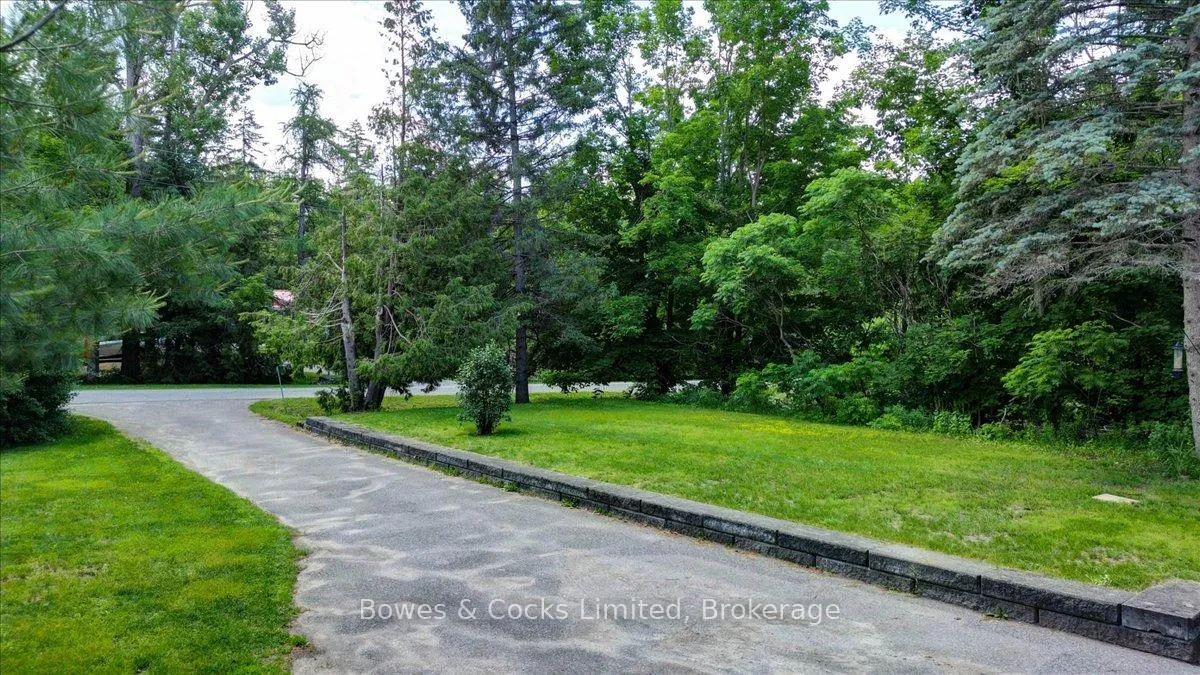
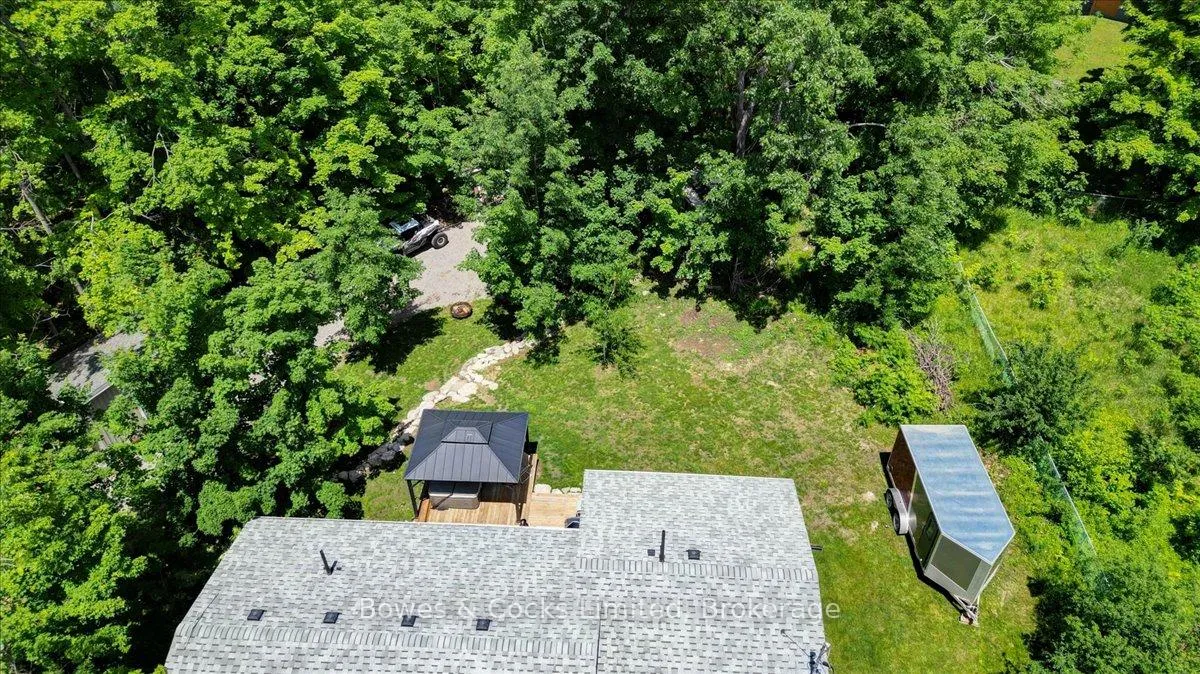
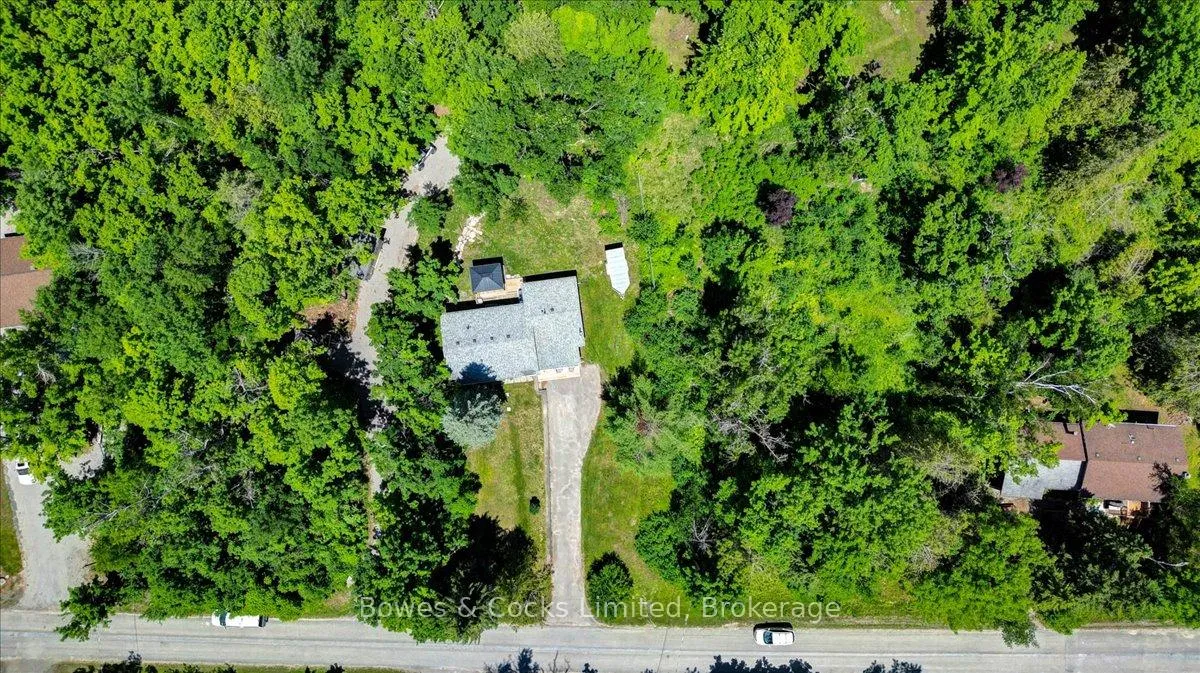
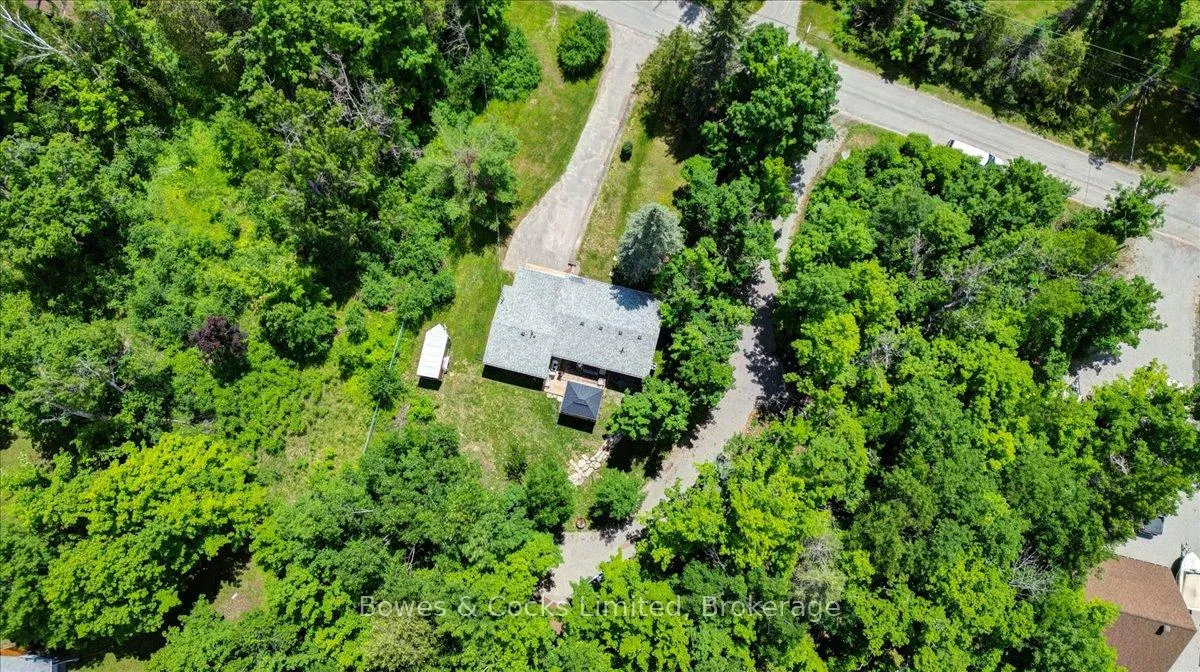
- Generous 0.81-acre lot with mature surroundings
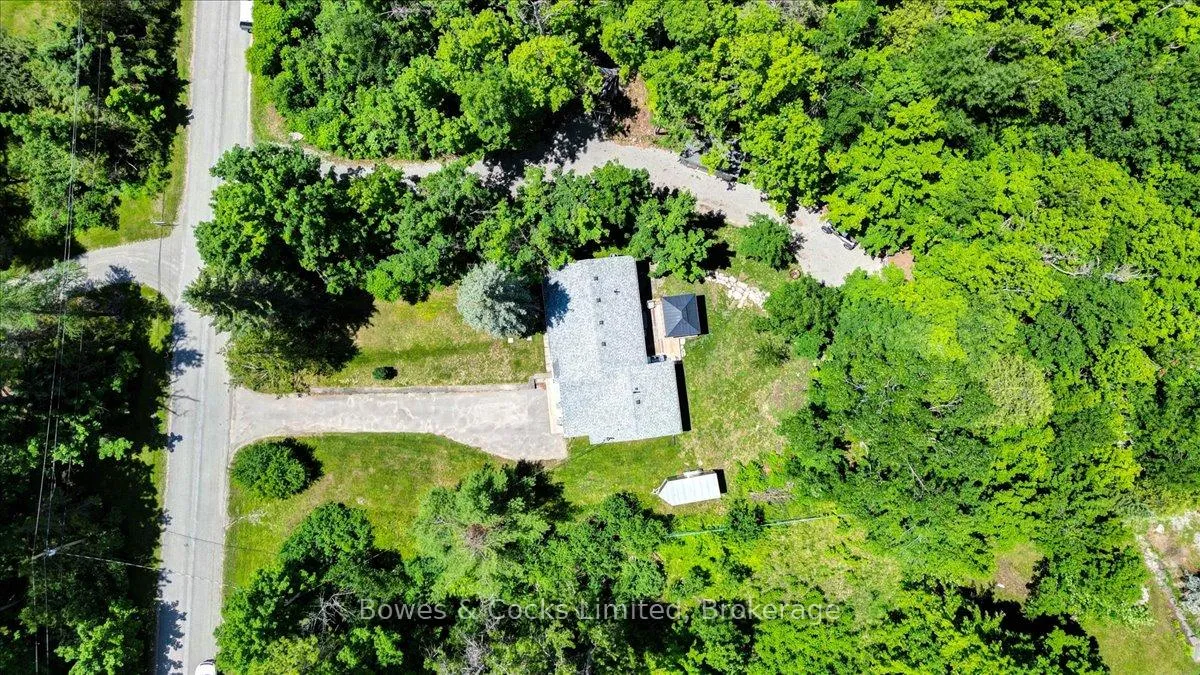
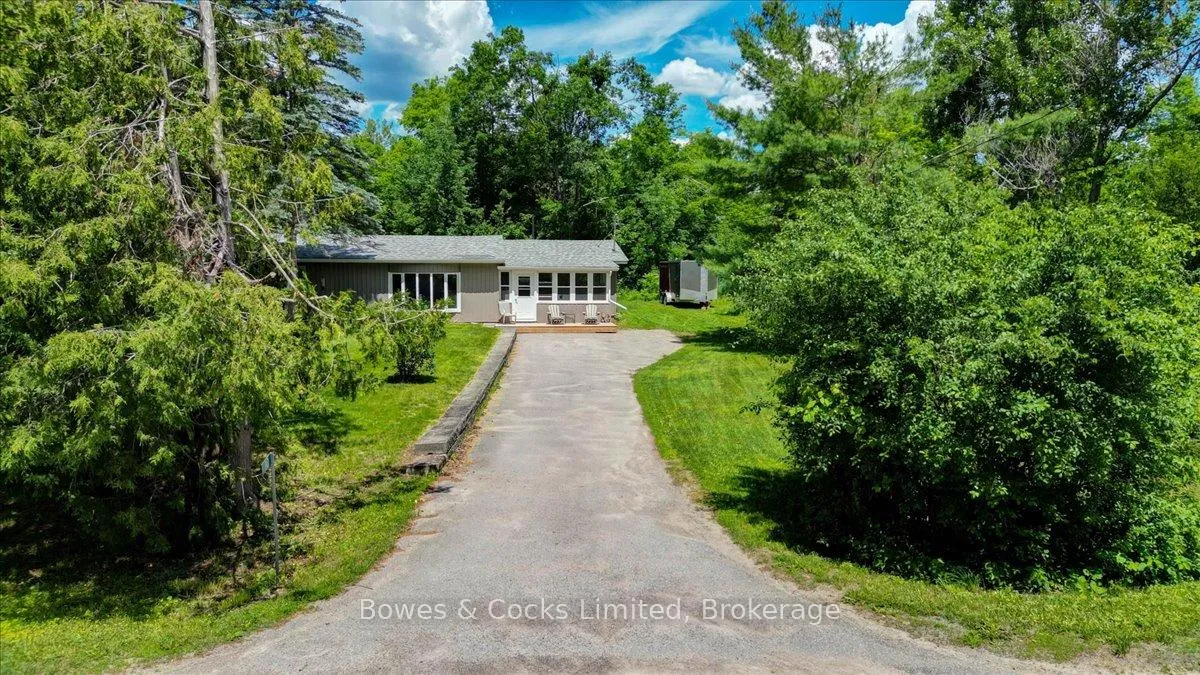
- Two separate driveways for guests and trailers
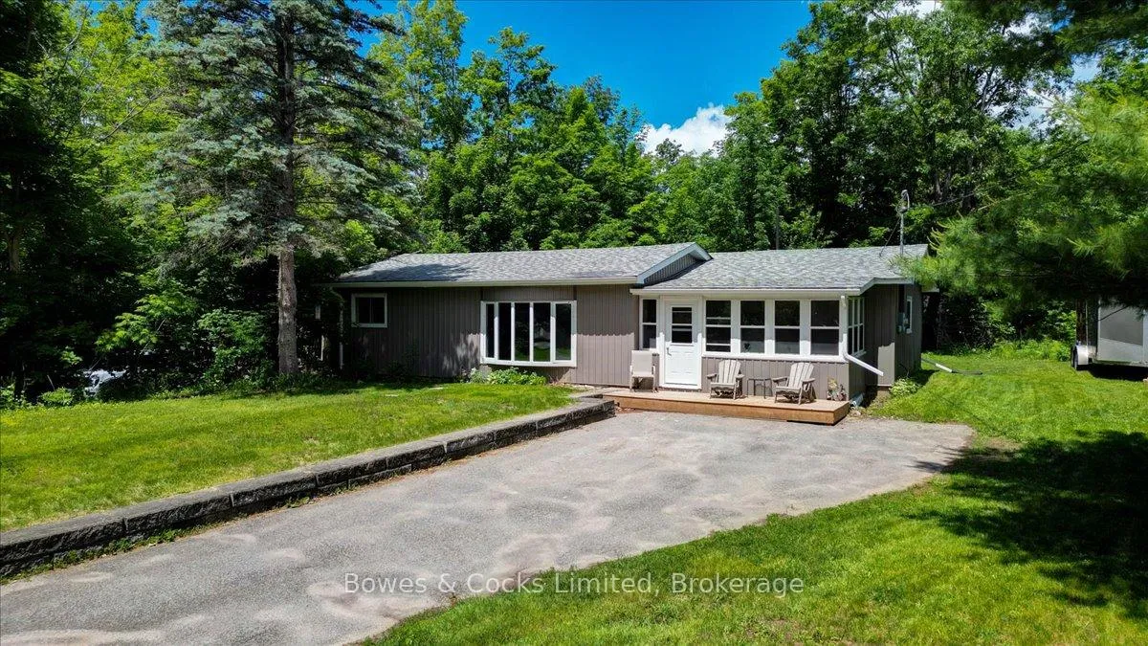
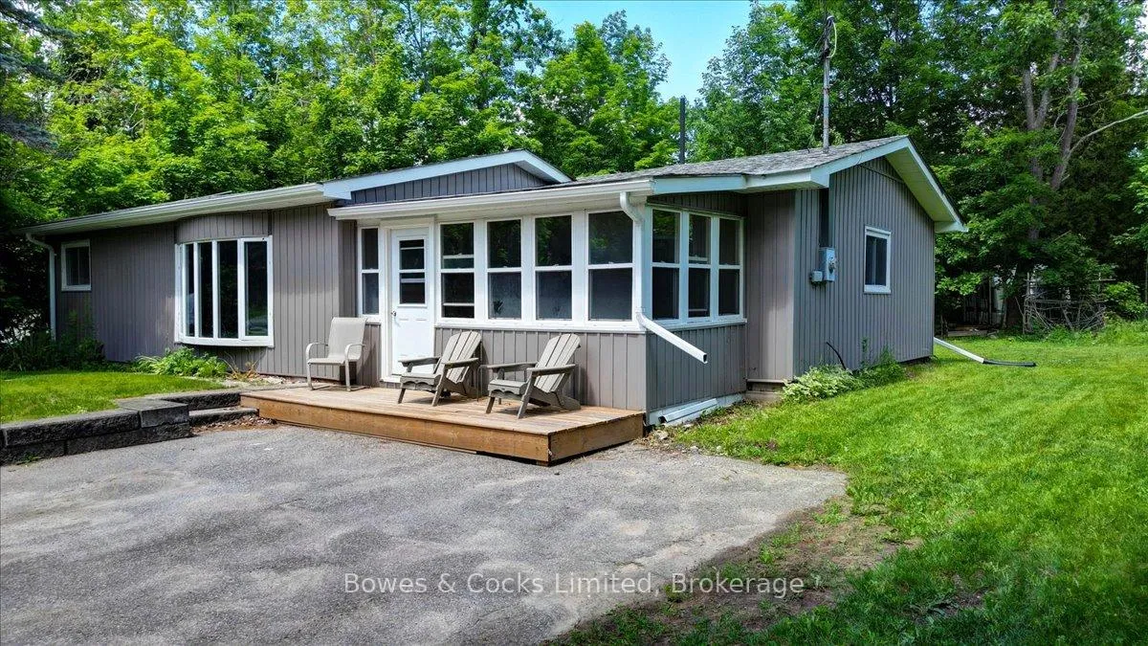
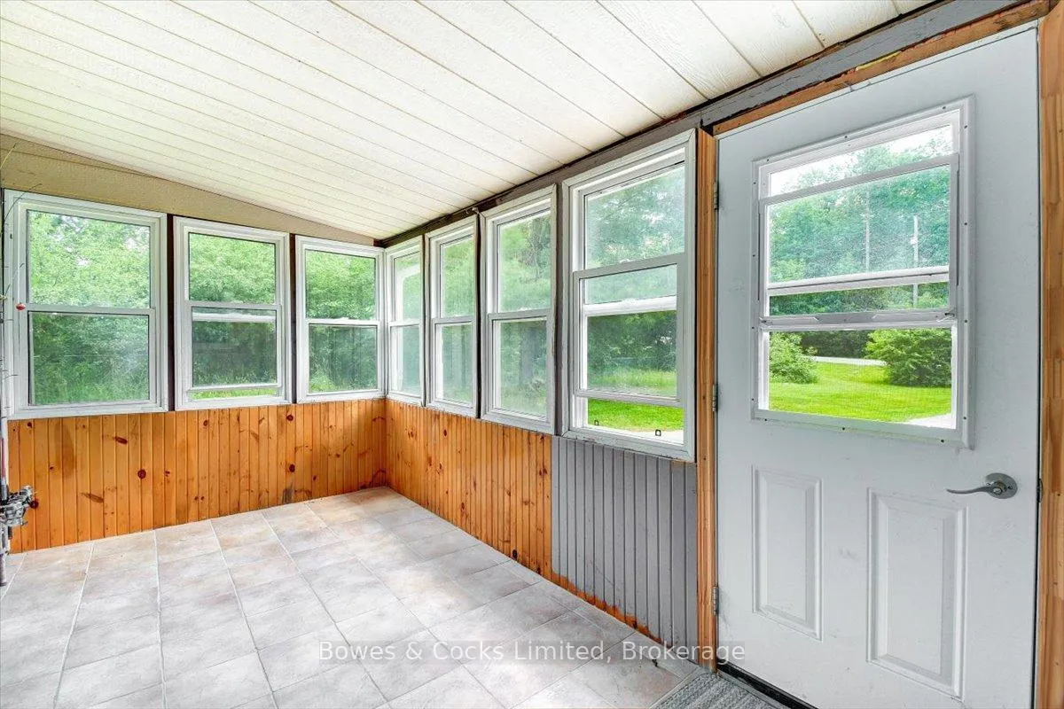
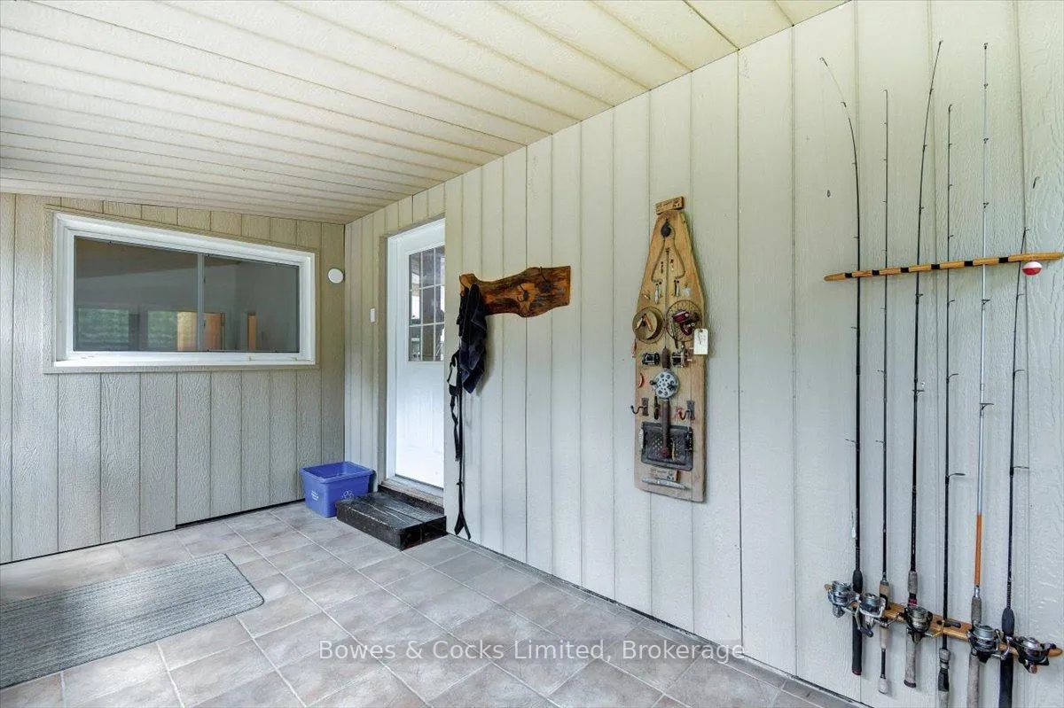
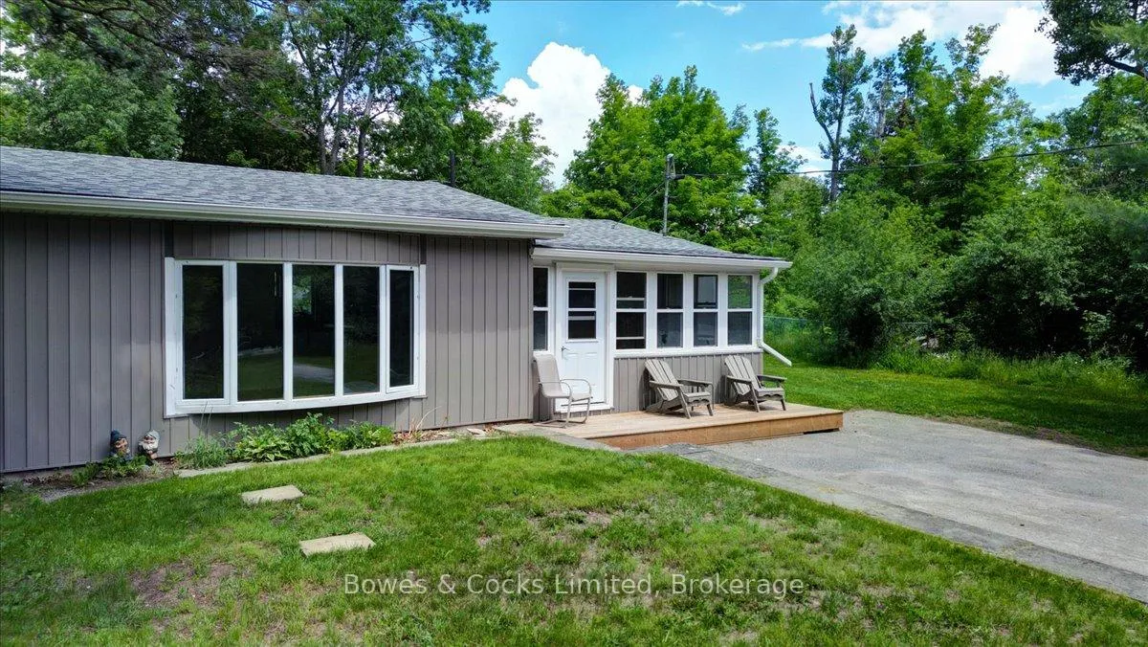
- Screened entrance for bug-free sitting
- Close to Buckhorn and Trent-Severn Waterway
- Ideal for year-round living or weekend escapes
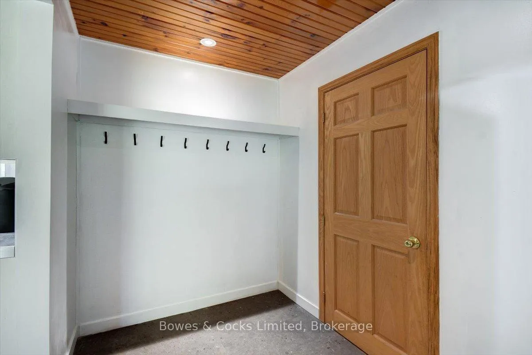
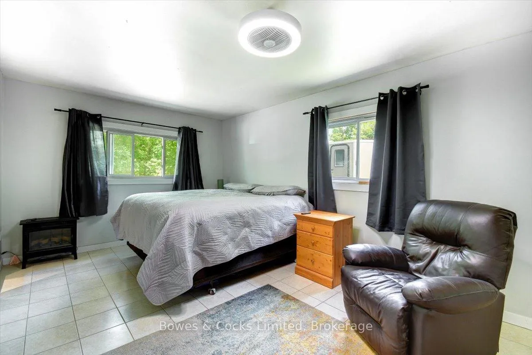
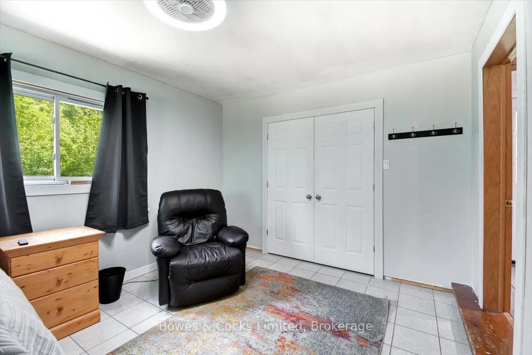
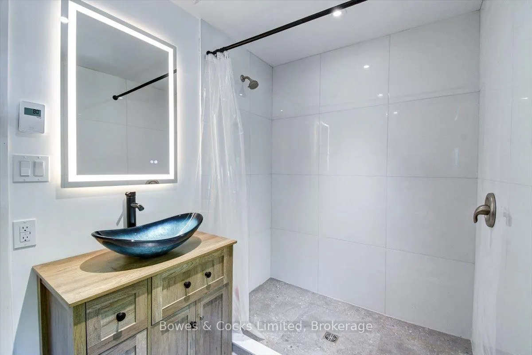
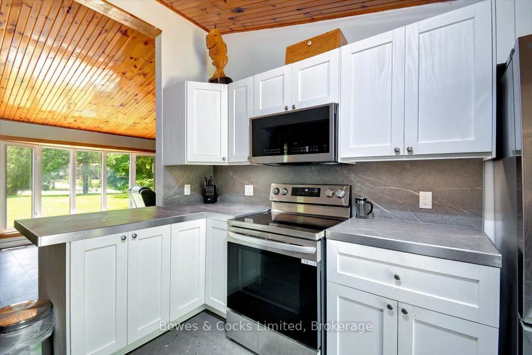
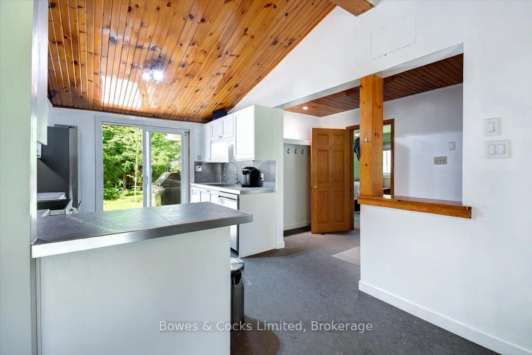
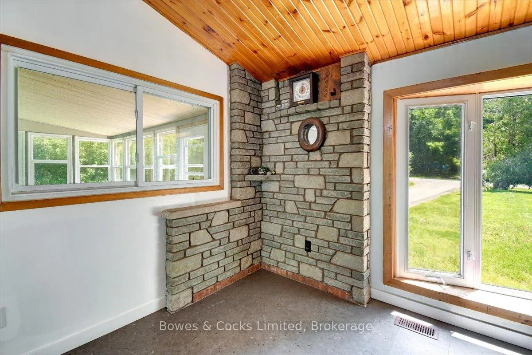
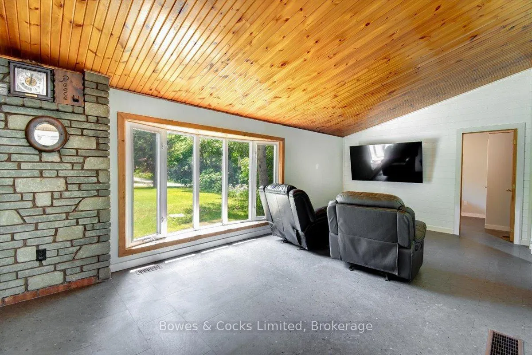
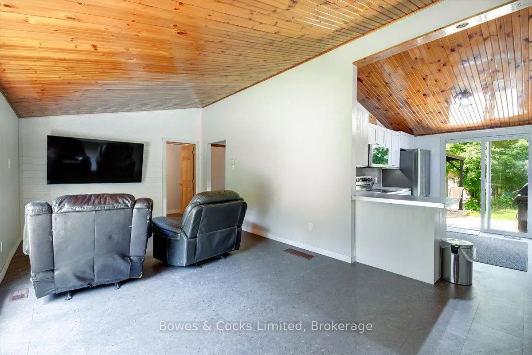
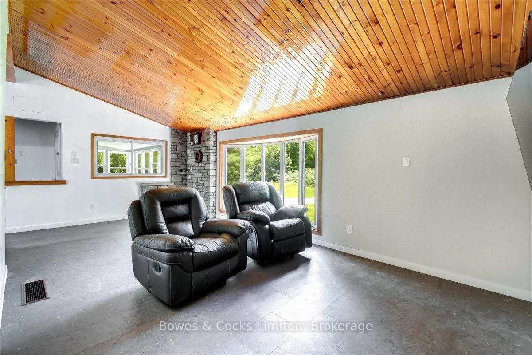
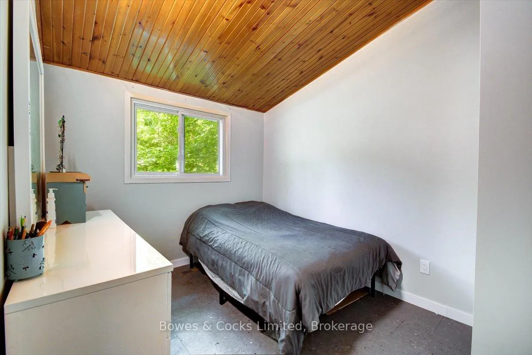
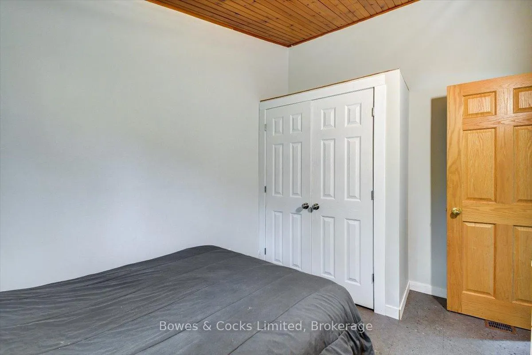
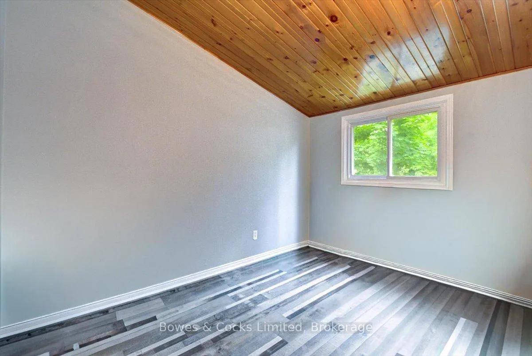
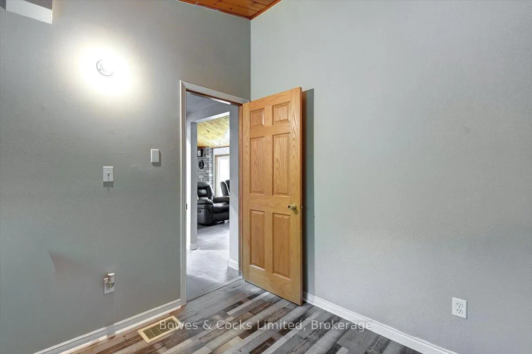
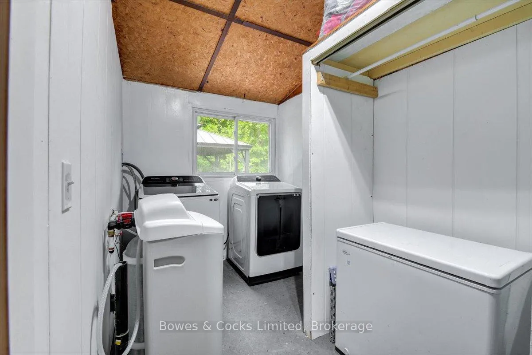
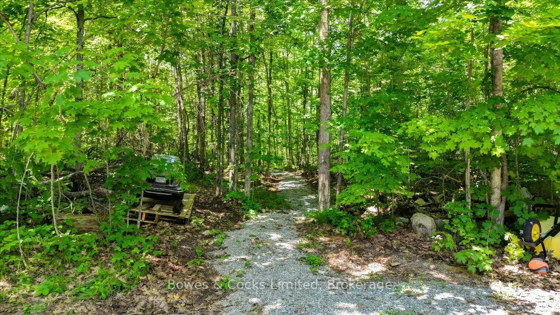
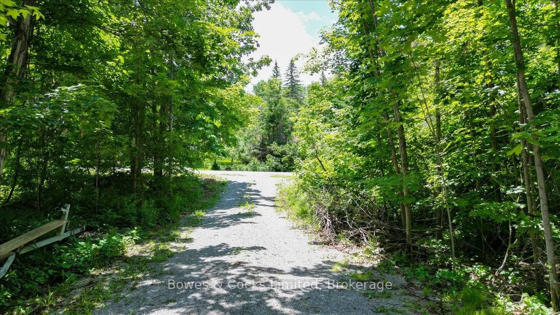
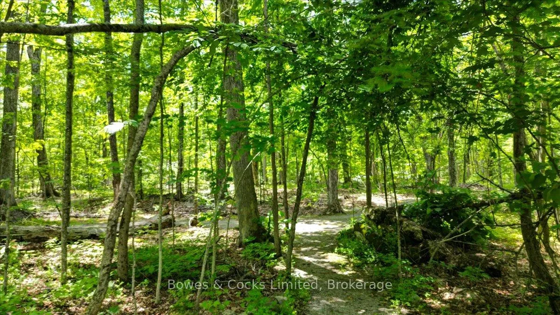
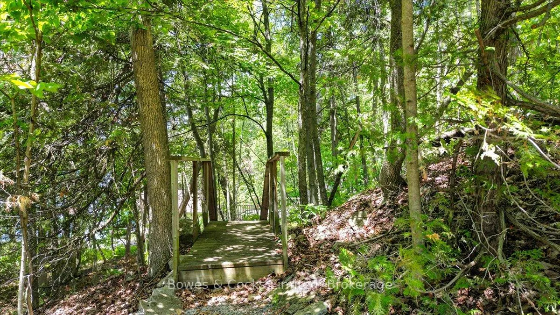
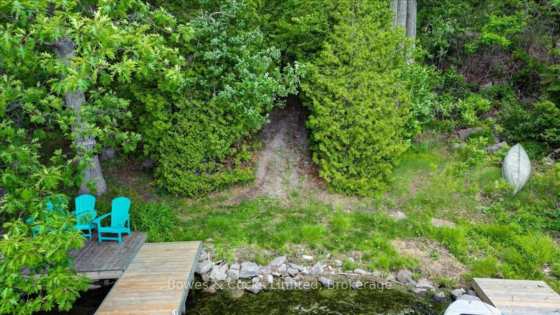
Pigeon Lake Living Without the Waterfront Price Tag! Welcome to 10 Birch Terrace, a wonderful four-season home offering the perfect blend of privacy, space, and access to one of the Kawarthas' most sought-after lakes. Situated on a generous 0.81-acre lot, this well-maintained property features main floor living with 3 bedrooms, 2 bathrooms with spacious laundry room, making it ideal for year-round living or weekend escapes. The master suite has double closets, sitting area and beautiful ensuite. Enjoy the screened in entrance at the front of the house, providing a great landing area and peaceful bug free sitting area. Step outside and discover everything cottage country living should be. Unwind in the hot tub on the private back deck after a day on the water, take advantage of two separate driveways for guests, boats, and trailers, and enjoy the flexibility of multiple storage buildings for all your recreational gear and tools. Walk or take your golf cart down the beautiful path that leads you to your private dock on Pigeon Lake, at the deeded access. Where you will enjoy endless days of boating, fishing, swimming, and exploring the Trent-Severn Waterway. Whether you're an avid angler, a watersports enthusiast, or simply someone who appreciates breathtaking lake sunsets, this property delivers the lifestyle you've been dreaming of. With ample outdoor space, mature surroundings, and direct access to one of the Kawarthas' premier lakes, 10 Birch Terrace offers an incredible opportunity to enjoy waterfront living. Bring your boat, your fishing rods, and your sense of adventure-your next chapter starts here. Located 15km from Buckhorn and just over 30 minutes to Peterborough.
Key Facts & Features
Property Costs
- Annual Property Tax Amount
- $1,749
- Land Transfer Tax Fee
- $6,473
Rental Items
- Rental Equipment
- Propane tanks
- Under Contract
- Propane Tank
- Basement Type
- Crawl Space
Interior Features
- Interior Extras
- Water Heater Owned
- View
- Forest, Trees/Woods
- Fireplace/Stove
- No
- Elevator
- No
Exterior Features
- Exterior Extras
- Year Round Living
- Pool
- None
- Property Features
- Beach, Lake Access, School, School Bus Route, Park, Place Of Worship
- Other Structures
- Shed, Garden Shed, Other
Building
- Building Type
- Rural Residential
- Building Style
- Bungalow
- Approx Age
- 51-99
Construction
- Exterior Finish
- Vinyl Siding
- Roof
- Asphalt Shingle
- Foundation Details
- Block
- Special Designation
- Unknown
Lot
- Lot Front
- 185.00 ft
- Lot Depth
- 190.00 ft
- Lot Size
- 0.8
- Lot Shape
- Irregular
Inclusions
- Inclusions
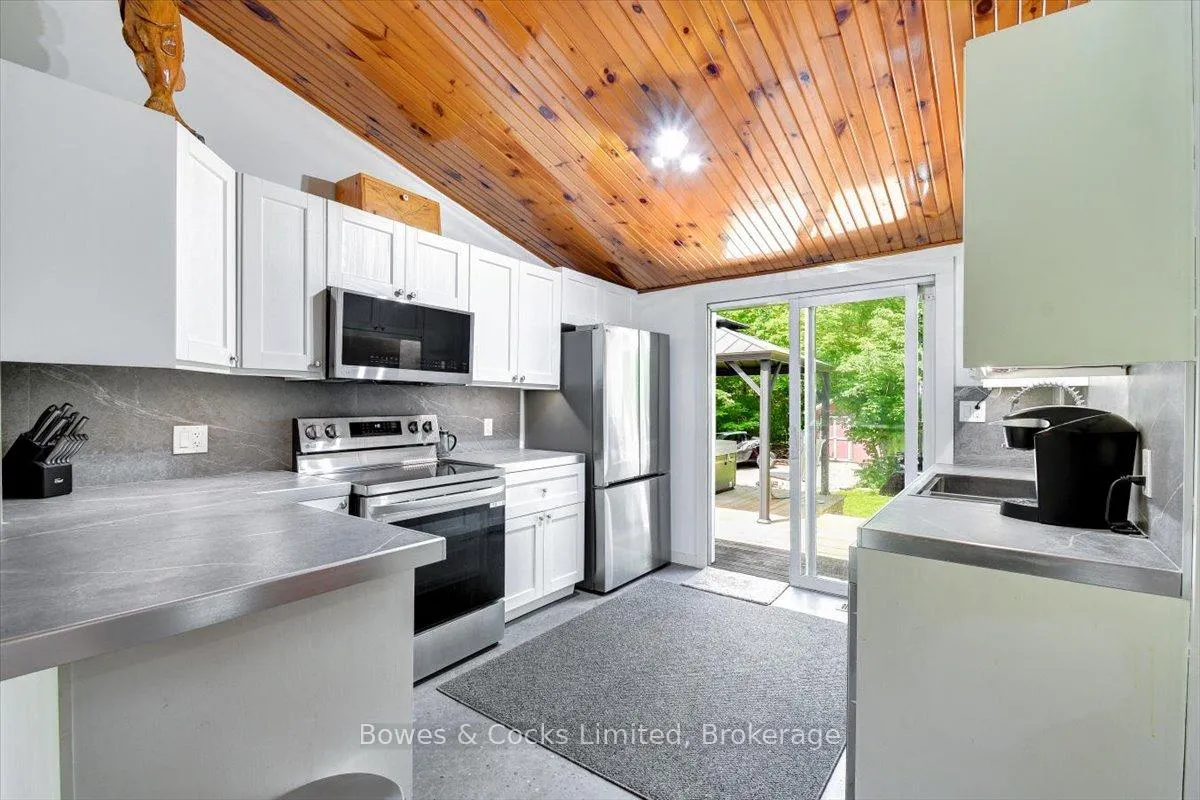
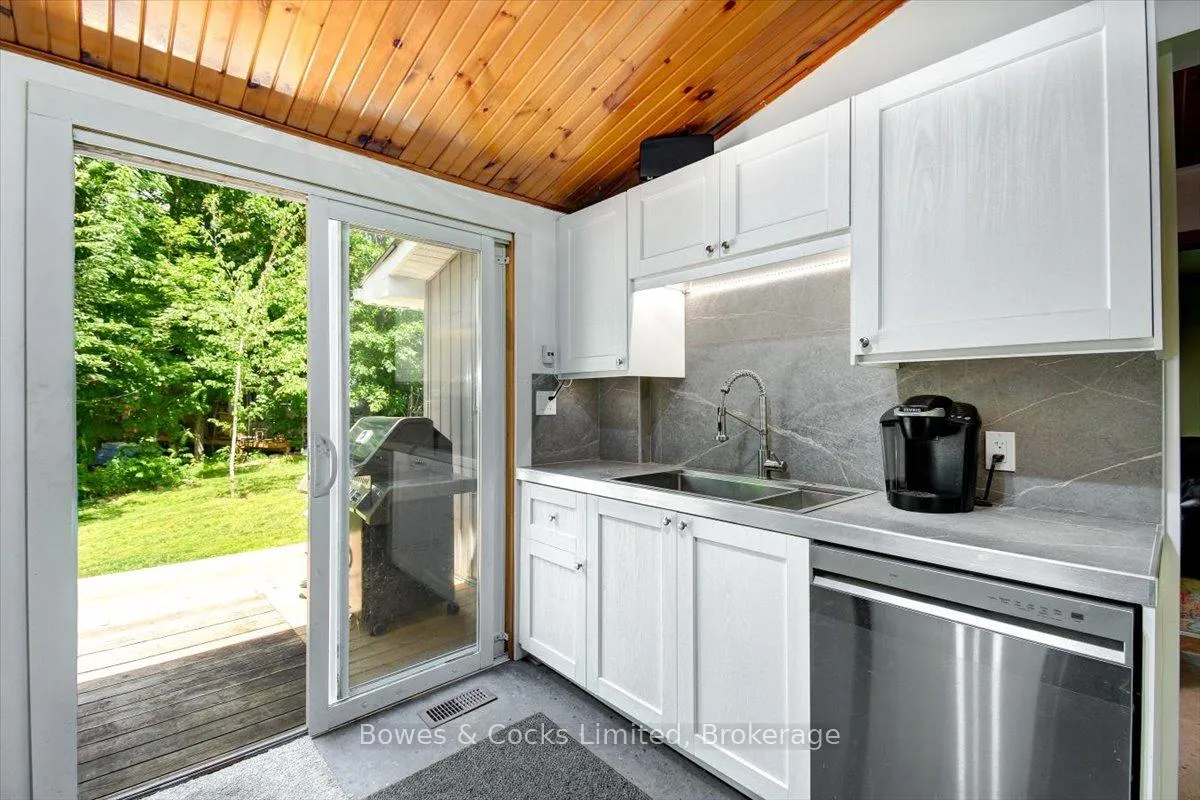
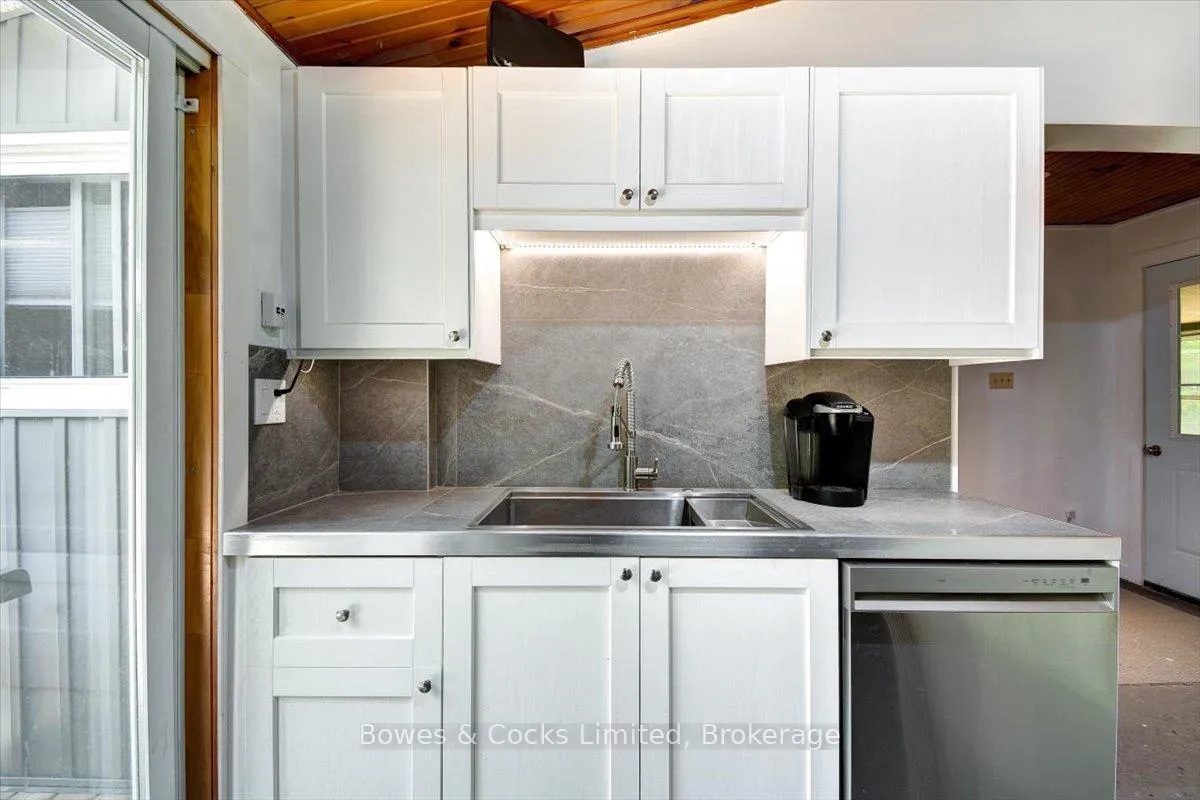
- Fridge, stove, washer, dryer and dishwasher. Water System
Exclusions
- Exclusions
- Personal items.
Parking & Garages
- Garage Type
- None
- Garage Spaces
- 0
- Parking Spaces
- 8
- Total Garage And Parking Spaces
- 8
Heating & Cooling
- Heat Source
- Propane
- Heat Type
- Forced Air
- Air Conditioning
- Central Air
- Water
- Well
- Sewers
- Septic
- Natural Gas
- No
- Hydro
- Yes
- Cable
- No
- Telephone
- Available
- Bedrooms
- 3
- Washrooms
- 2
- Kitchens
- 1
Room sizes
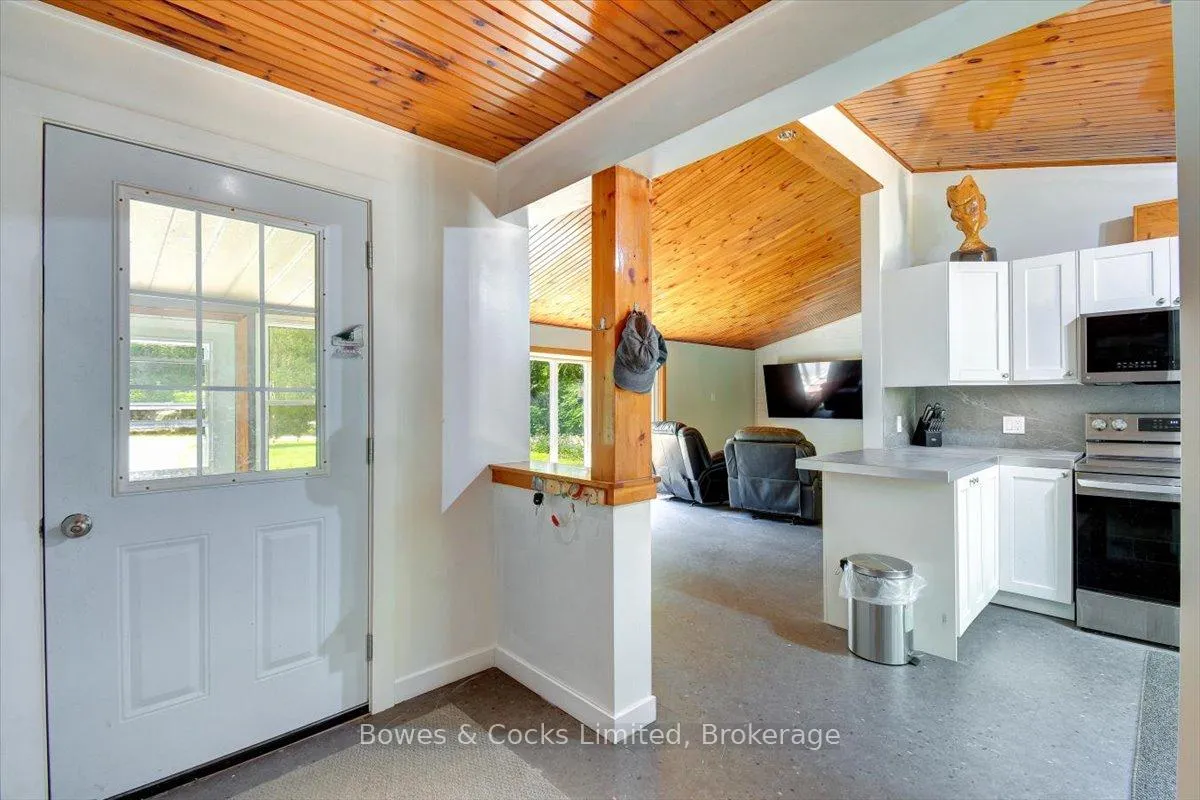
- Kitchen—Main level
- Living Room—Main level, Combined w/Dining, Open Concept
- Laundry—Main level
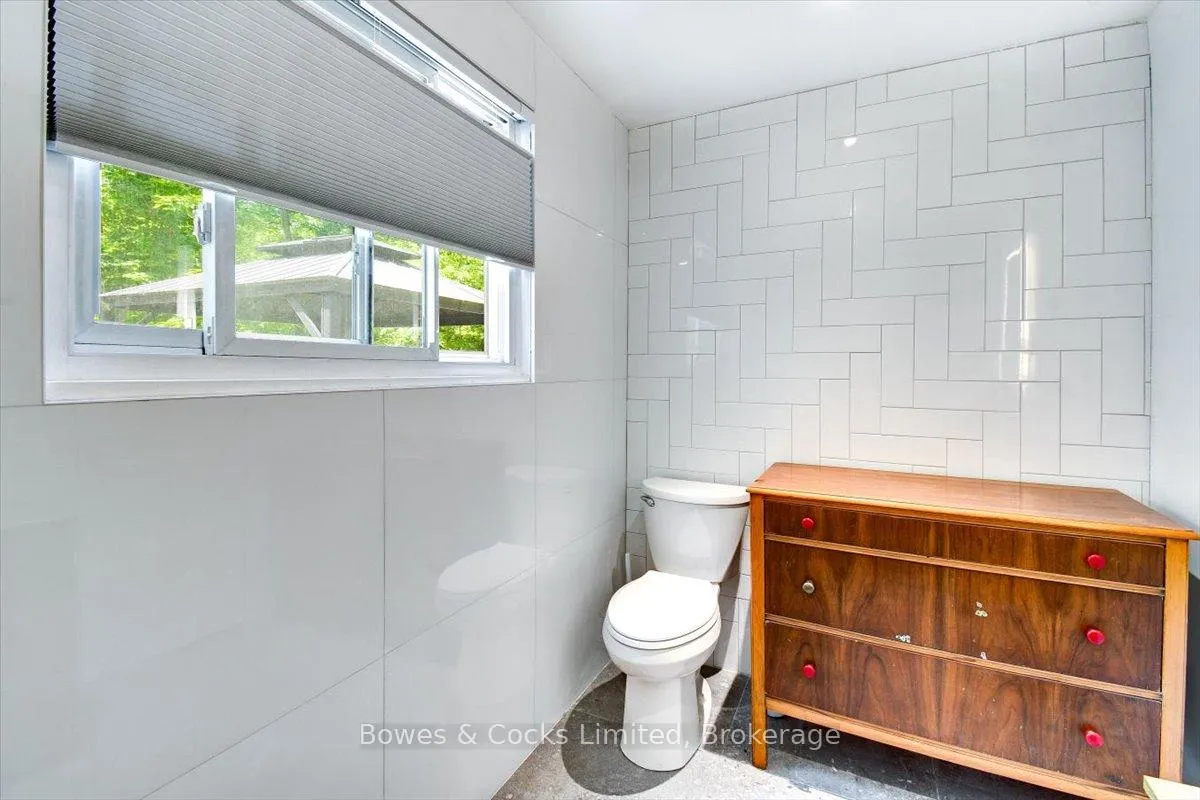
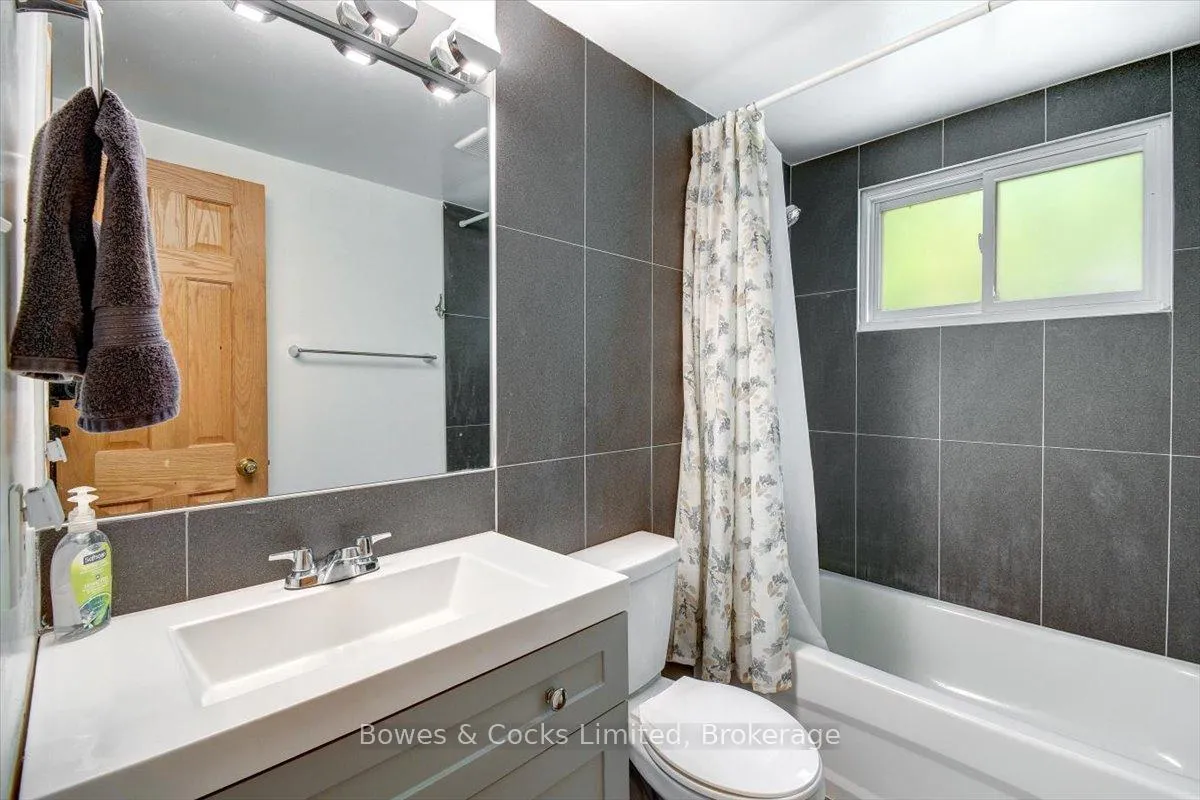
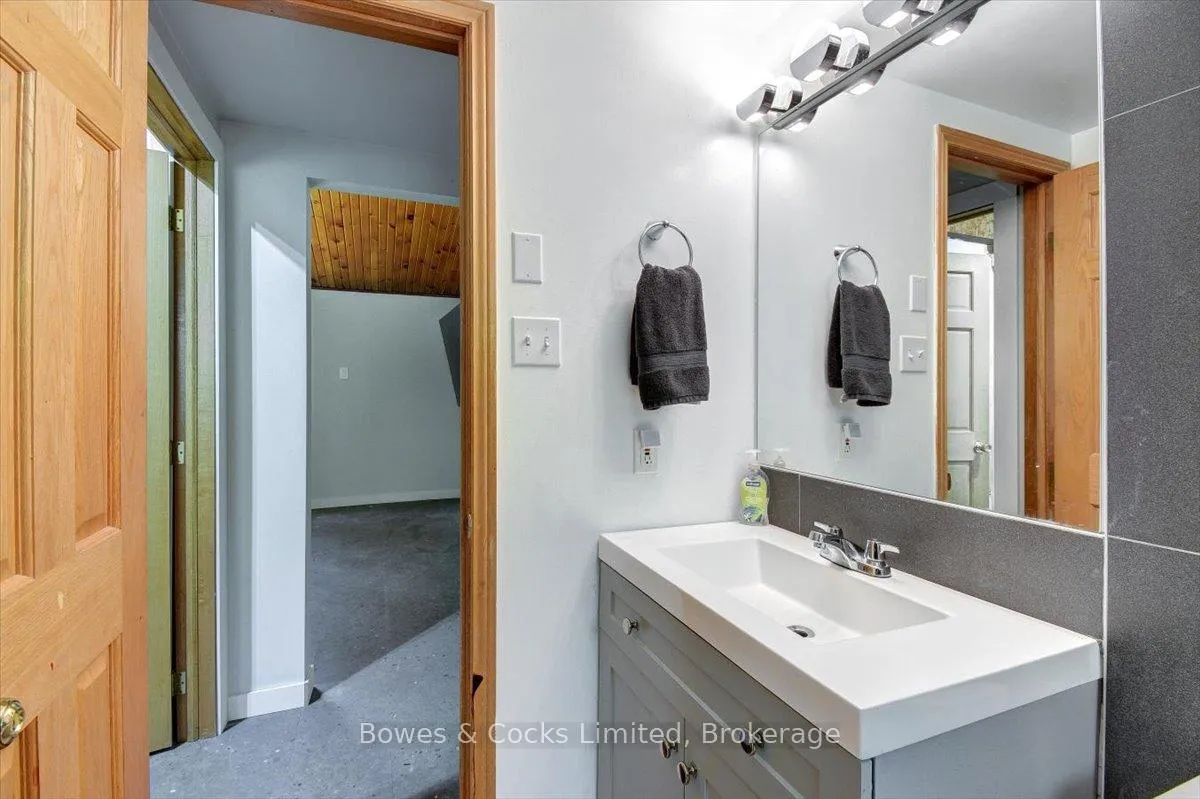
- Bathroom—Main level, 4 Pc Bath
- Primary Bedroom—Main level
- Bathroom—Main level, 4 Pc Ensuite
- Bedroom 2—Main level
- Bedroom 3—Main level
- Foyer—
Washrooms
- 4-piece, Main
- 4-piece, Main
- Municipality
- Peterborough
- Neighbourhood
- South
- Main cross streets
- Birch Terrace and Sugarbush Blvd
- Zoning
- RR
- Directions
- County Rd 37 (Lakehurst Rd) to Flynns Rd to Bancroft Rd to Sugarbush Blvd to Birch Terrace #10
- Waterfront
- Indirect
- MLS® number
- X13469414
- Data source
- Toronto Regional Real Estate Board
- Status change
- 2026-08-20
- Listed on
- 2026-06-19
- Days on market
- 62 days
- Possession type
- Flexible
- Co-op commission
- 2.5% + HST
- Seller
- Listed by
- Bowes & Cocks Limited
Home Market Value
Current home valuation for 10 Birch Terrace, Peterborough, South, Peterborough, ON. Listed for $499,900
HOMEH Estimate
$380,968
Estimated Sales Range
$266,678 - $495,258
HOMEH Estimate for 10 Birch Terrace, Peterborough, South
Calculated with a real agent's CMA method — 45+ years of experience, codified. Not an AI guess.
For the owner
Is this your home? Track its value.
Get this home's HOMEH Estimate by email once a month, with how many homes are for sale around you.
Mortgage Payment Calculator
Compare up to 4 down payment scenarios
5% of purchase price for homes $500K or less
$24,995
| Scenario 1 | Scenario 2 | Scenario 3 | Scenario 4 | |
|---|---|---|---|---|
−Down payment | % $ | % $ | % $ | % $ |
+CMHC insurance | $18,996 | $13,947 | $11,898 | $0 |
=Total mortgage | $493,901 | $463,857 | $436,813 | $399,920 |
Amortization | ||||
Mortgage rate | % | % | % | % |
| Payment frequency | ||||
=Mortgage payment | $2,411monthly | $2,265monthly | $2,133monthly | $1,953monthly |
Land Transfer Tax
$6,473
$6,473
Around this home
Data provided by OpenStreetMap & Fraser Institute School Rankings
Ask HOMEH
New!Hi there!
👋Text or call (416) 301-9001
Recommended for you
Based on homes you've looked at.
No recommended properties found.
Nearby similar homes
No nearby properties found.
More real estate resources
Other homes nearby
Explore this area
Nearby neighbourhoods
No nearby listings available.