
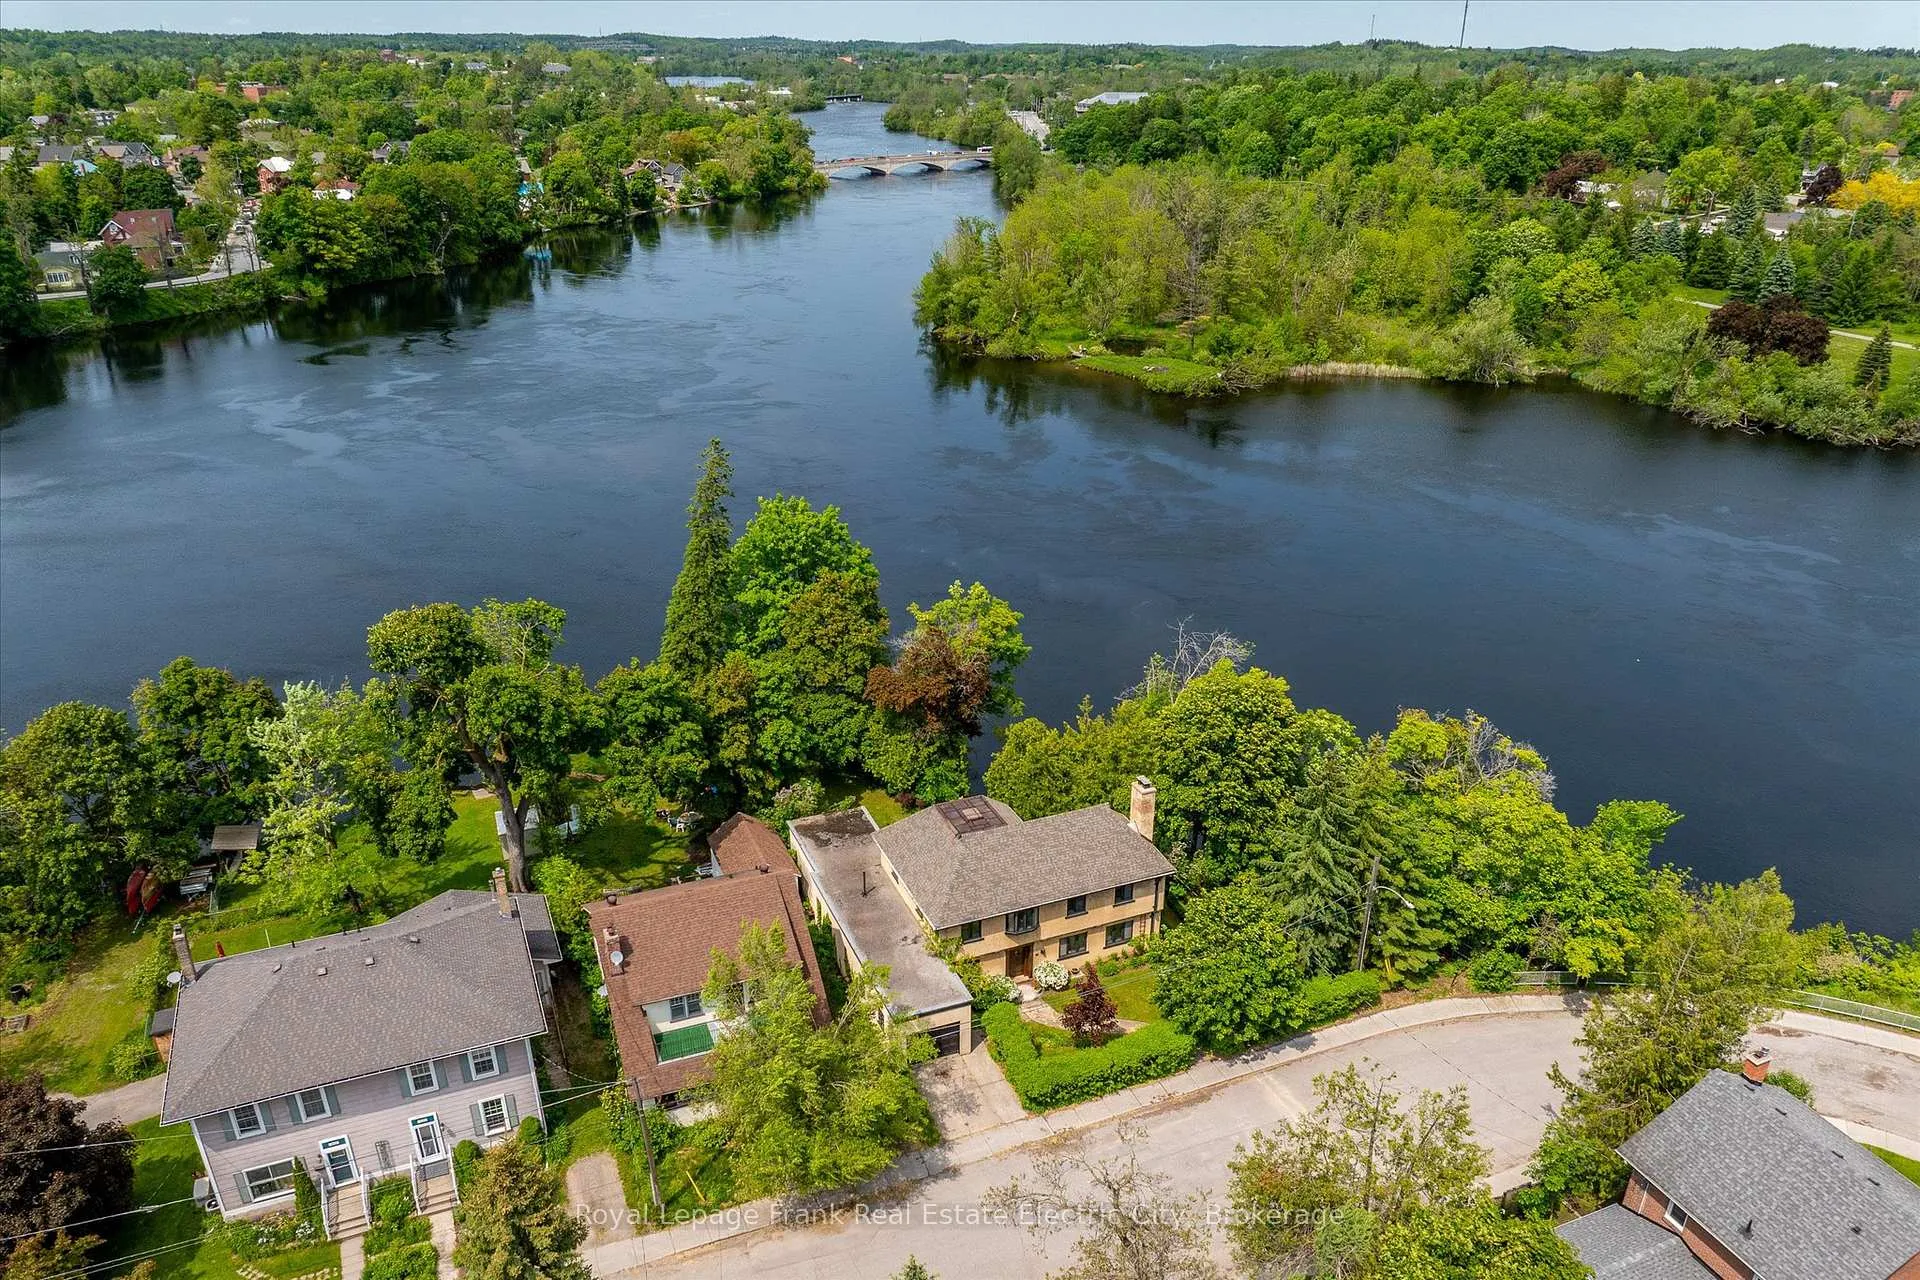
82 Dublin Street
Peterborough (Town Ward 3), ON K9H 3A9
- 5Bedrooms
- 2Bathrooms
- 1Garage
- 3000–3500Sq Ft
- $5,615Tax
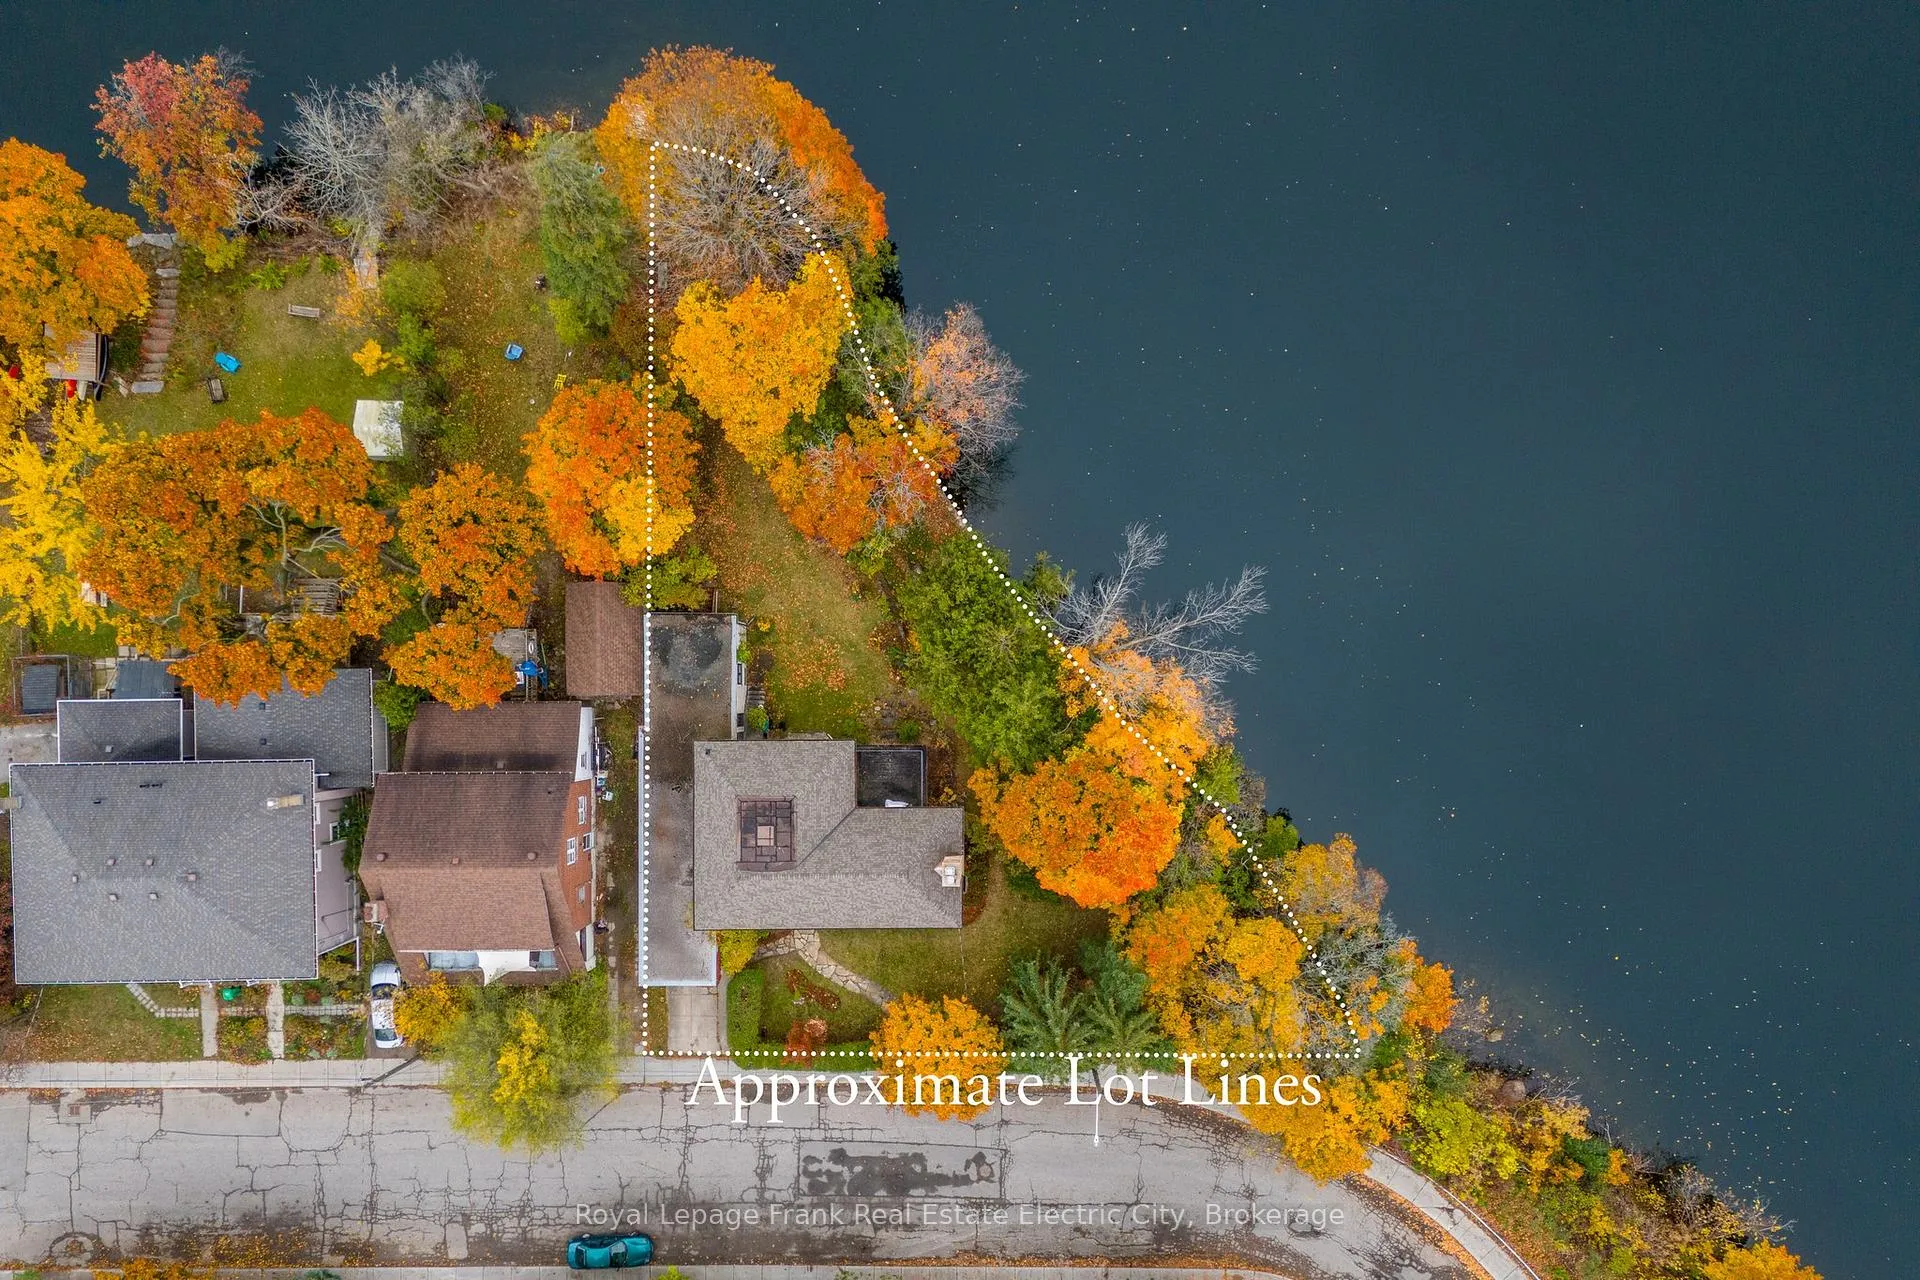
- 116×143 ftLot Size
 Estimated Value:$1,008,369See Free Estimate Report

Property not available for sale or for rent.
HOMEH One: full-service selling for a 1% listing fee. The buyer's agent commission is separate.
Free Home EvaluationHow Much Is My Home Worth?Homes for Sale NearbySale & Price History for 82 Dublin Street, Peterborough, Town Ward 3
| Start Date | End Date | Price | Event | MLS# |
|---|---|---|---|---|
| 2026-06-08 | 2026-08-27 | Login to See Prices | Terminated | x13413794 |
| 2026-03-06 | 2026-06-06 | Login to See Prices | Expired | x12856208 |
| 2026-01-19 | 2026-03-06 | Login to See Prices | Terminated | x12712382 |
| 2025-09-22 | 2026-01-19 | Login to See Prices | Expired | x12418372 |
| 2025-06-18 | 2025-09-18 | Login to See Prices | Expired | x12230117 |
| 2025-02-05 | 2025-06-18 | Login to See Prices | Terminated | x11957698 |
| 2024-07-17 | 2024-11-30 | Login to See Prices | Expired | x9044018 |
Real estate boards require you to or to see the full details of this property.
*Sold prices and complete sale & price history are regulated data. Under the Trust in Real Estate Services Act, 2002 (TRESA) and the rules of the Real Estate Council of Ontario (RECO), and pursuant to the Multiple Listing Service® rules of the Canadian Real Estate Association (CREA) and the Toronto Regional Real Estate Board (TRREB), this information may be shown only to registered users who have agreed to the applicable terms of use (a Virtual Office Website, or "VOW," arrangement). HOMEH Inc., Brokerage therefore provides it to signed-in members only. Creating an account is free and takes under a minute.
About 82 Dublin Street, Peterborough, Town Ward 3
Summarized Description
- Enchanting Arts & Crafts home by Otonabee River
- Almost 200 feet of river frontage
- Original craftsmanship and hardwood floors
- Main floor addition with bedroom and bathroom
- Four spacious rooms on the second floor
- Unspoiled attic and high basement for expansion
- Close to downtown, parks, and scenic trails
- Charming retreat with mature trees and privacy
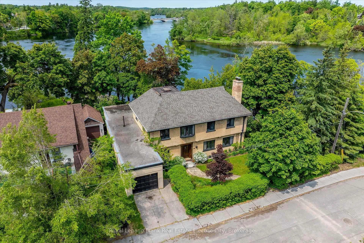
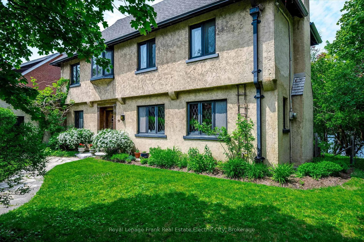
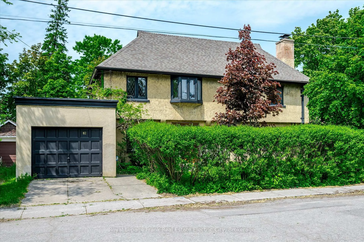
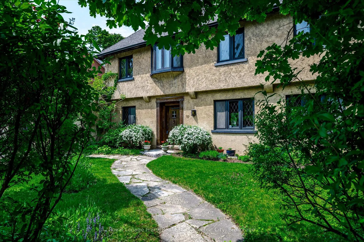
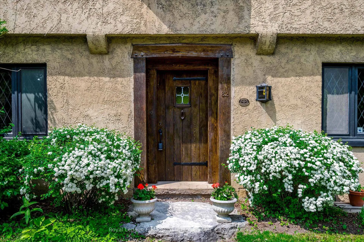
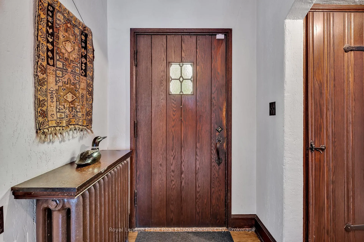
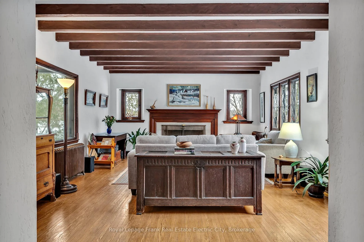
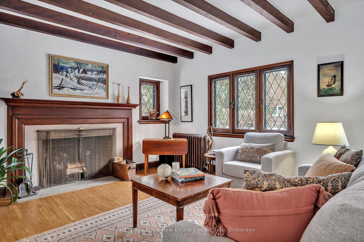
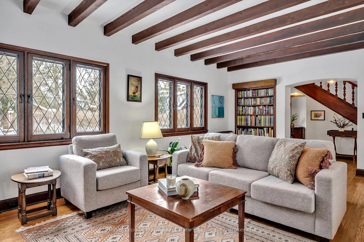
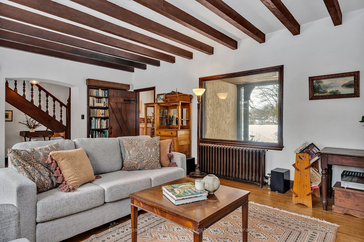
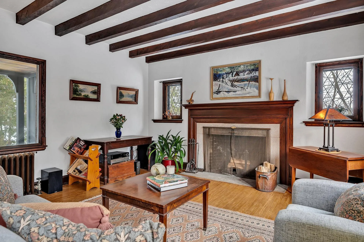
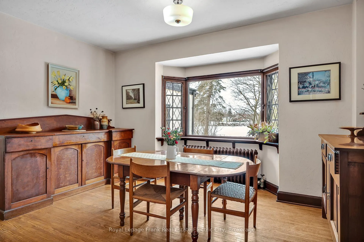
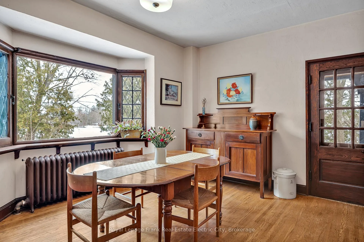
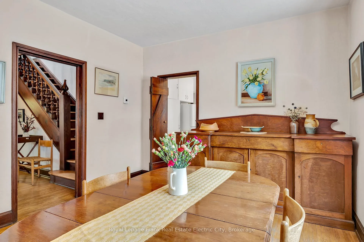
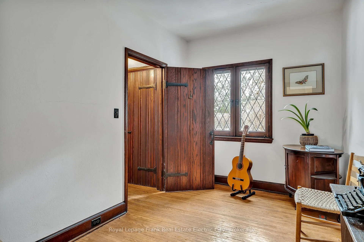
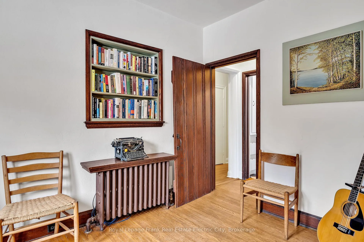
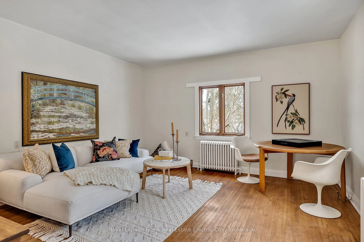
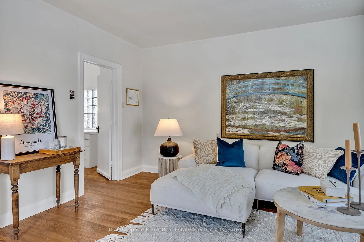
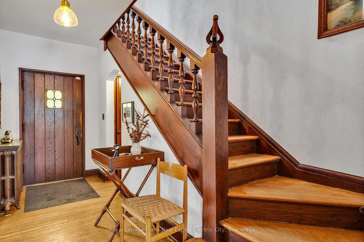
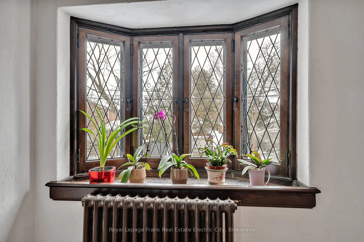
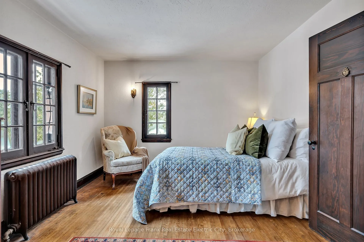
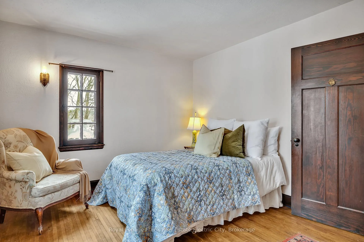
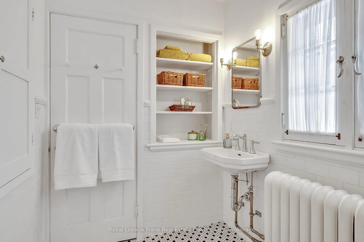
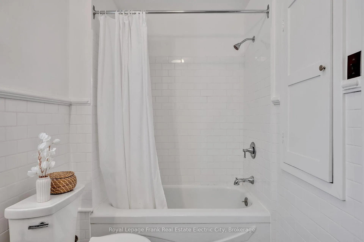
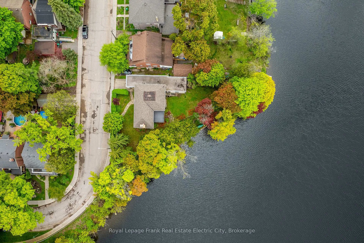
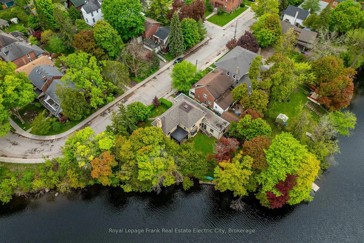
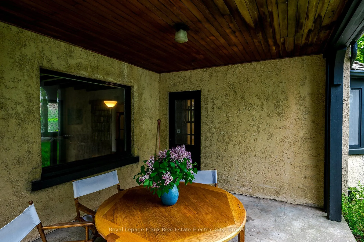
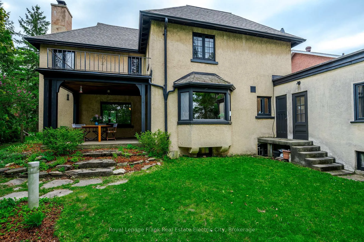
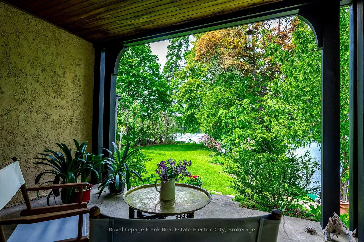
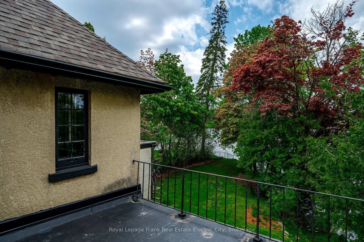
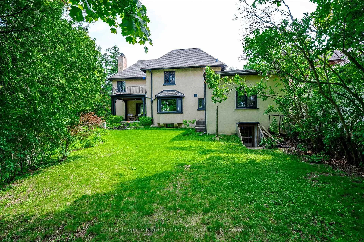
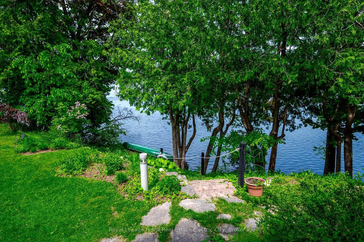
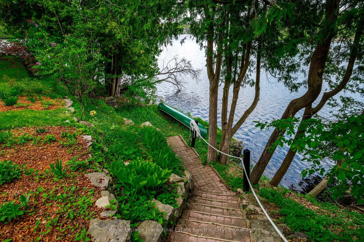
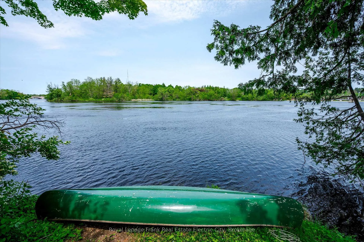
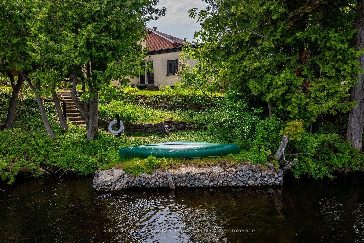
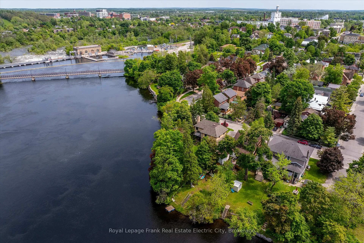
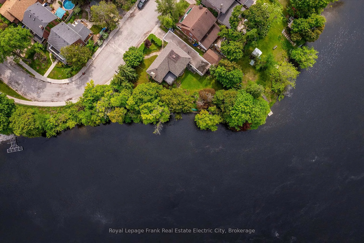
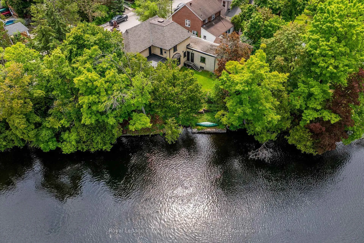
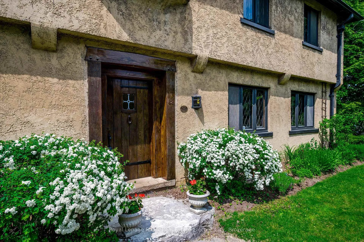
Nestled in a serene portion of the picturesque Otonabee River, this enchanting Arts & Crafts home offers timeless character and a storybook setting. Boasting almost 200 feet of clean, deep frontage on the banks of the river, with north eastern views and across the river from parkland, there is truly not much like it in the city. Just steps from downtown, parks, transit, and scenic trails, this home blends old-world charm with modern convenience. Inside, the home has been lovingly preserved and showcases the craftsmanship of the period. Designed by architect, Walter Blackwell, and built in 1926 the home features principal rooms that highlight the views from every window, original hardwood floors, and a commanding stone living room fireplace. Throughout the home you'll find original details that have endured a century, ceiling beams made of oak, leaded windows, hand forged iron door hinges and hardware, and flawless millwork. Sympathetic modern updates have been made to blend seamlessly with the aesthetic of the home. A main floor addition done in 1946 provides a main floor bedroom or additional living space that overlooks the river. The addition also provides a full bathroom, walk-in closet, pantry and access to the garage. With over 2500 square feet above grade there is plenty of space for a family to live comfortably here with room to expand.The second floor has four nice-sized rooms with plentiful closet space and a full bathroom. The unspoiled attic space offers endless possibilities as does the high, full basement. Enjoy all that this property offers outdoors as well whether it's swimming, canoeing on the river, taking in sunrises from the second floor balcony or relaxing in the privacy the river bend and the surrounding mature trees create in the backyard. This property evokes the charm of an English Cotswold cottage offering a peaceful retreat in the heart of the city. A rare opportunity to own a truly special home in one of the area's most charming locations.
Key Facts & Features
Property Costs
- Annual Property Tax Amount
- $5,615
- Land Transfer Tax Fee
- $18,455
- Basement Type
- Full, Unfinished
Interior Features
- Laundry Level
- Lower Level
- Interior Extras
- Carpet Free, Primary Bedroom - Main Floor
- View
- Water, Park/Greenbelt, River, Trees/Woods
- Fireplace/Stove
- Yes
- Fireplace Features
- Living Room, Wood
- Elevator
- No
Exterior Features
- Exterior Extras
- Deck, Landscaped, Lighting, Porch, Year Round Living
- Pool
- None
- Property Features
- Clear View, Cul de Sac/Dead End, Golf, Greenbelt/Conservation, Place Of Worship, River/Stream
Building
- Building Type
- Detached
- Building Style
- 2-Storey
- Approx Age
- 51-99
Construction
- Exterior Finish
- Stucco (Plaster)
- Roof
- Asphalt Shingle, Tar and Gravel
- Foundation Details
- Poured Concrete
- Special Designation
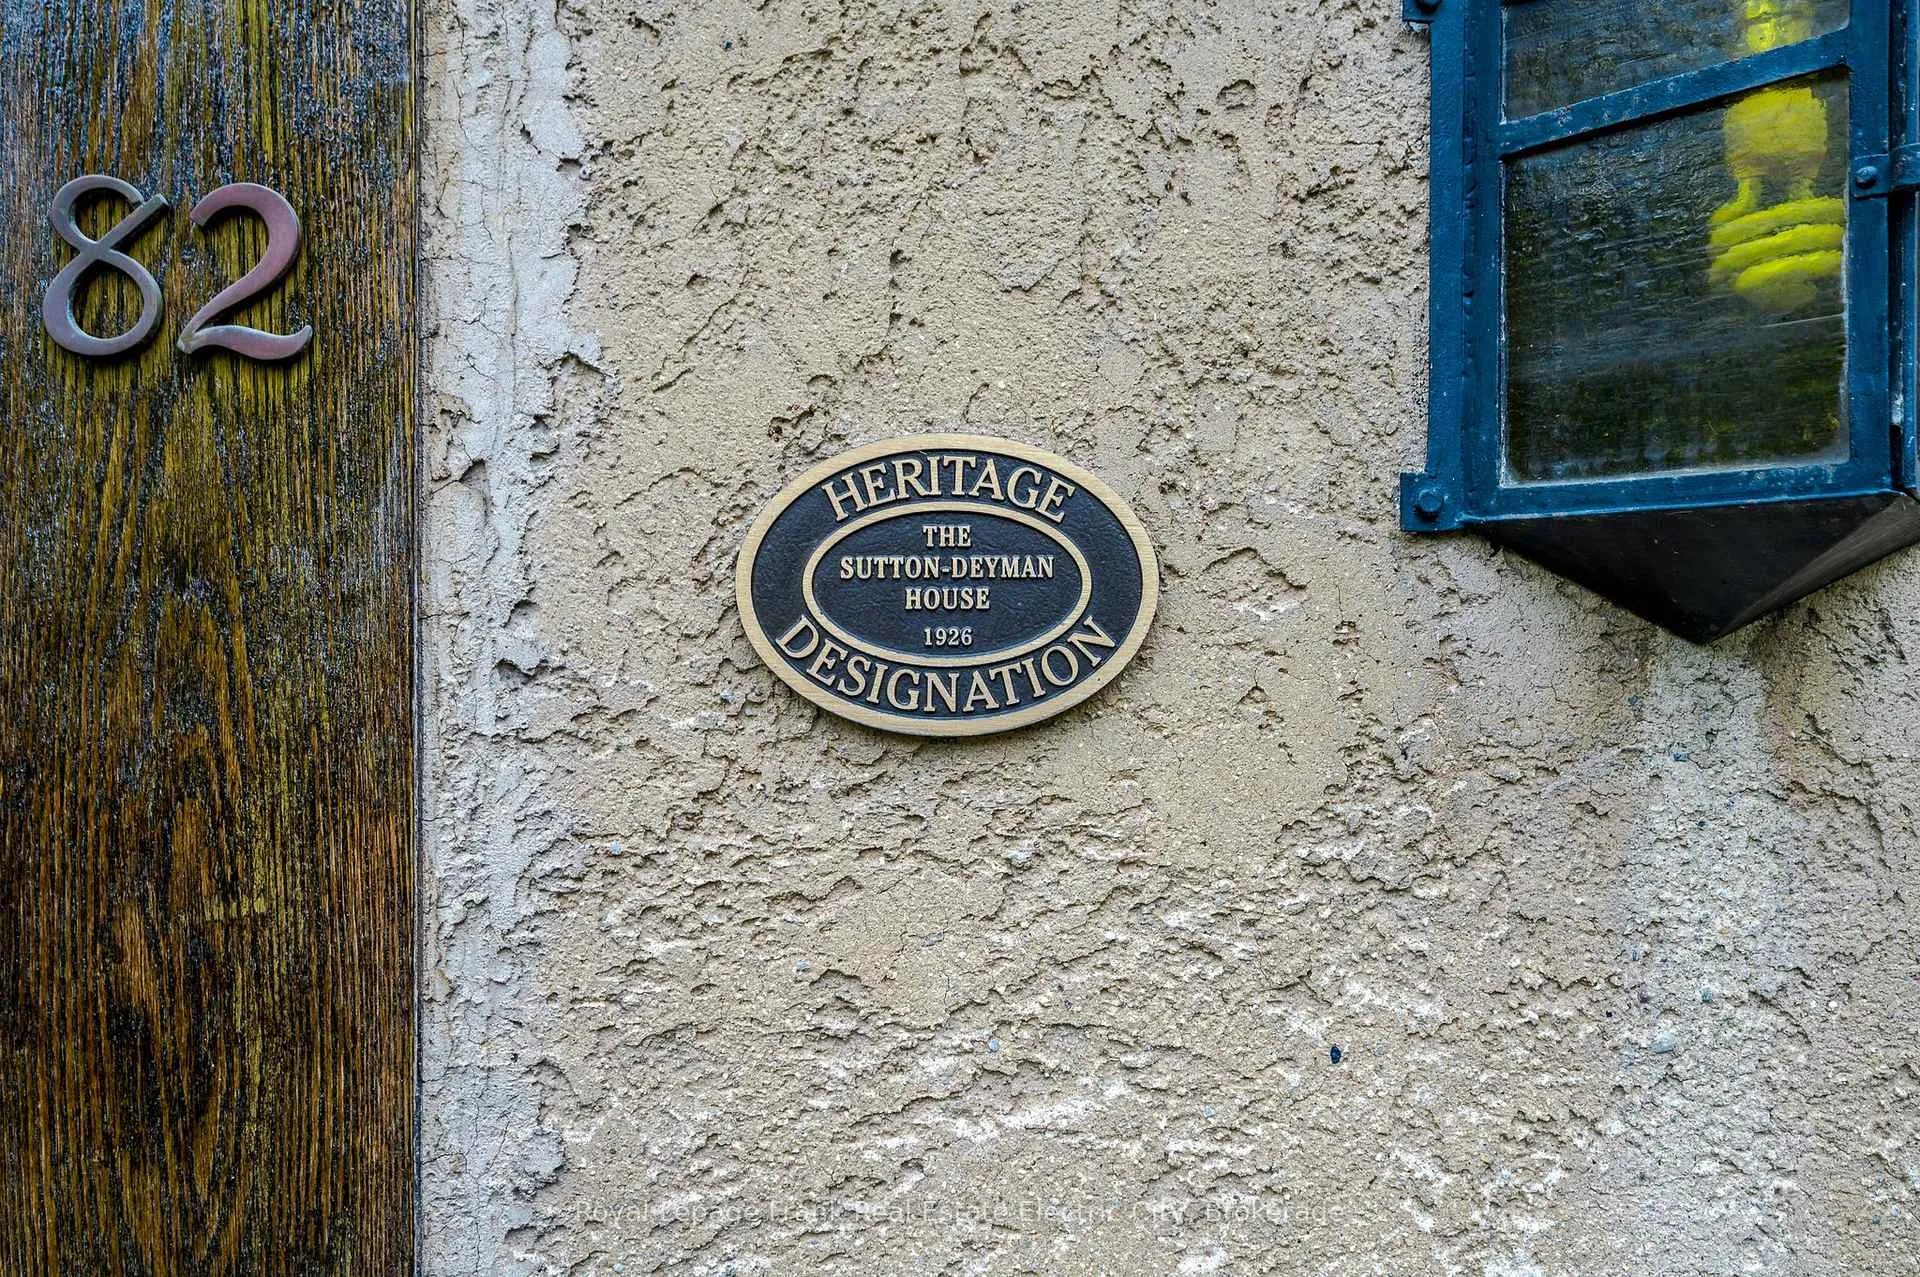
- Heritage
Lot
- Lot Front
- 115.66 ft
- Lot Depth
- 143.26 ft
- Lot Shape
- Irregular
Inclusions
- Inclusions
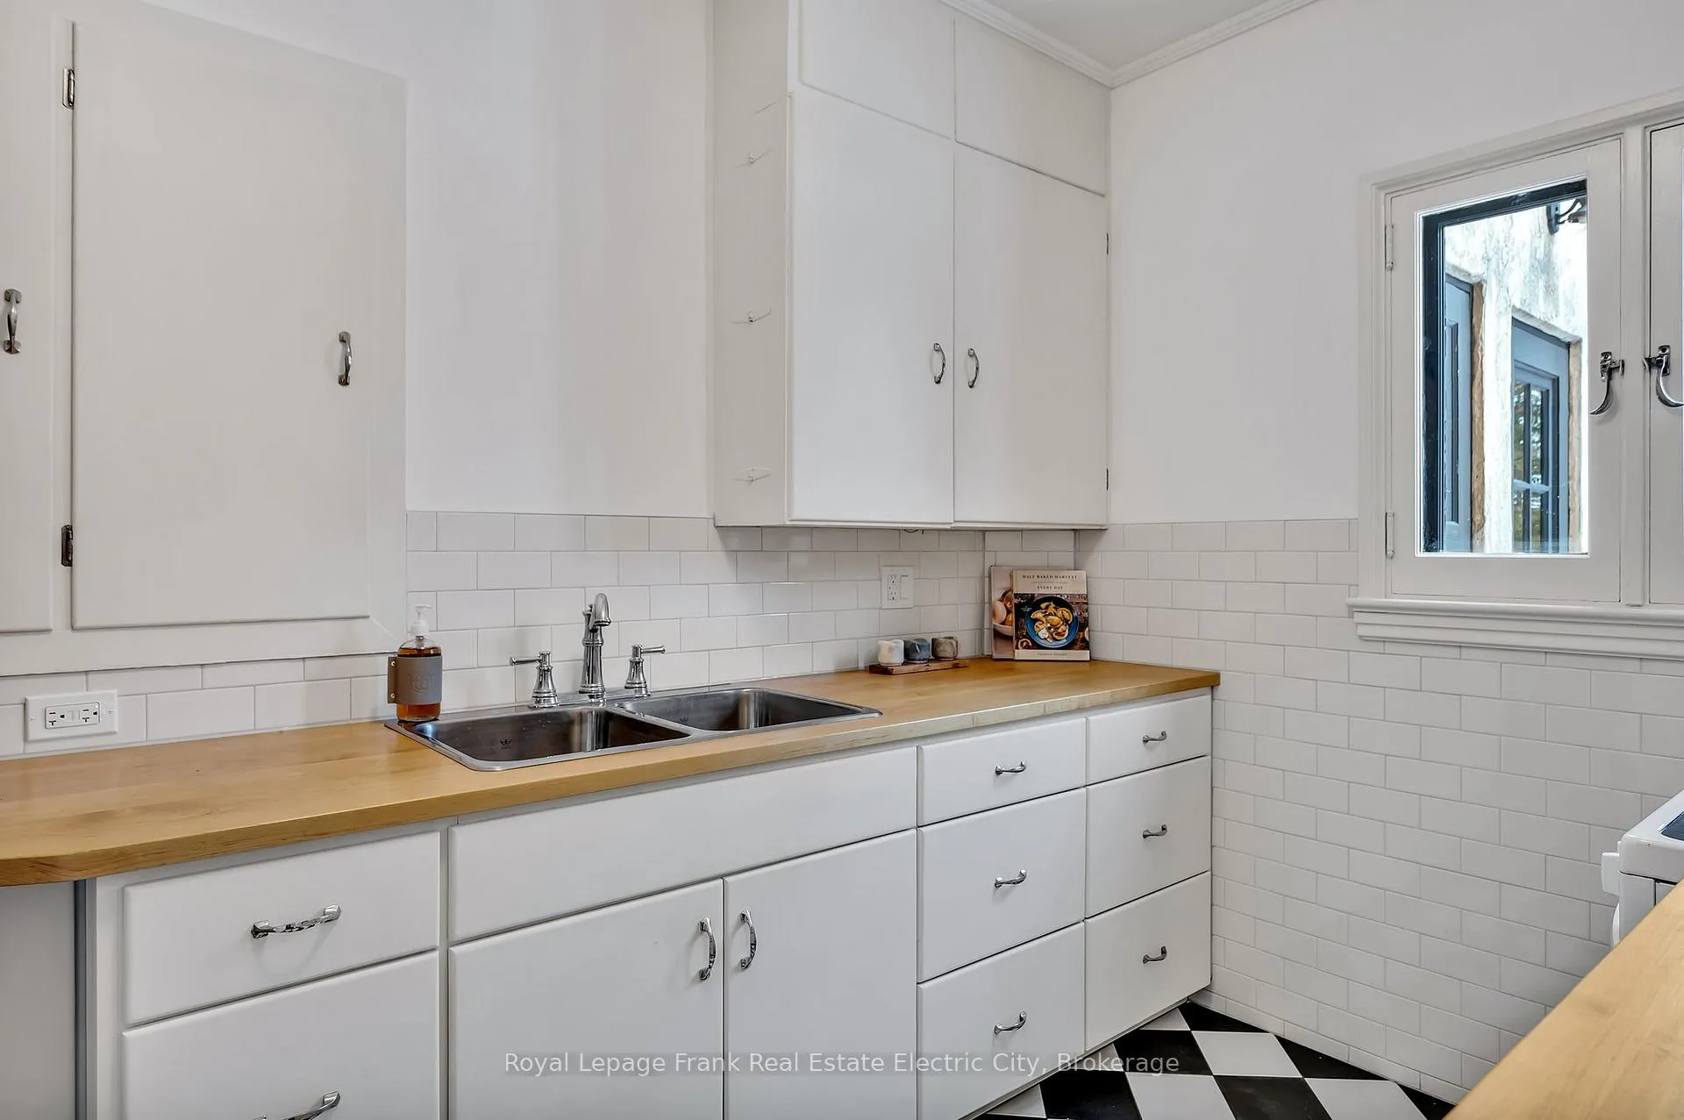
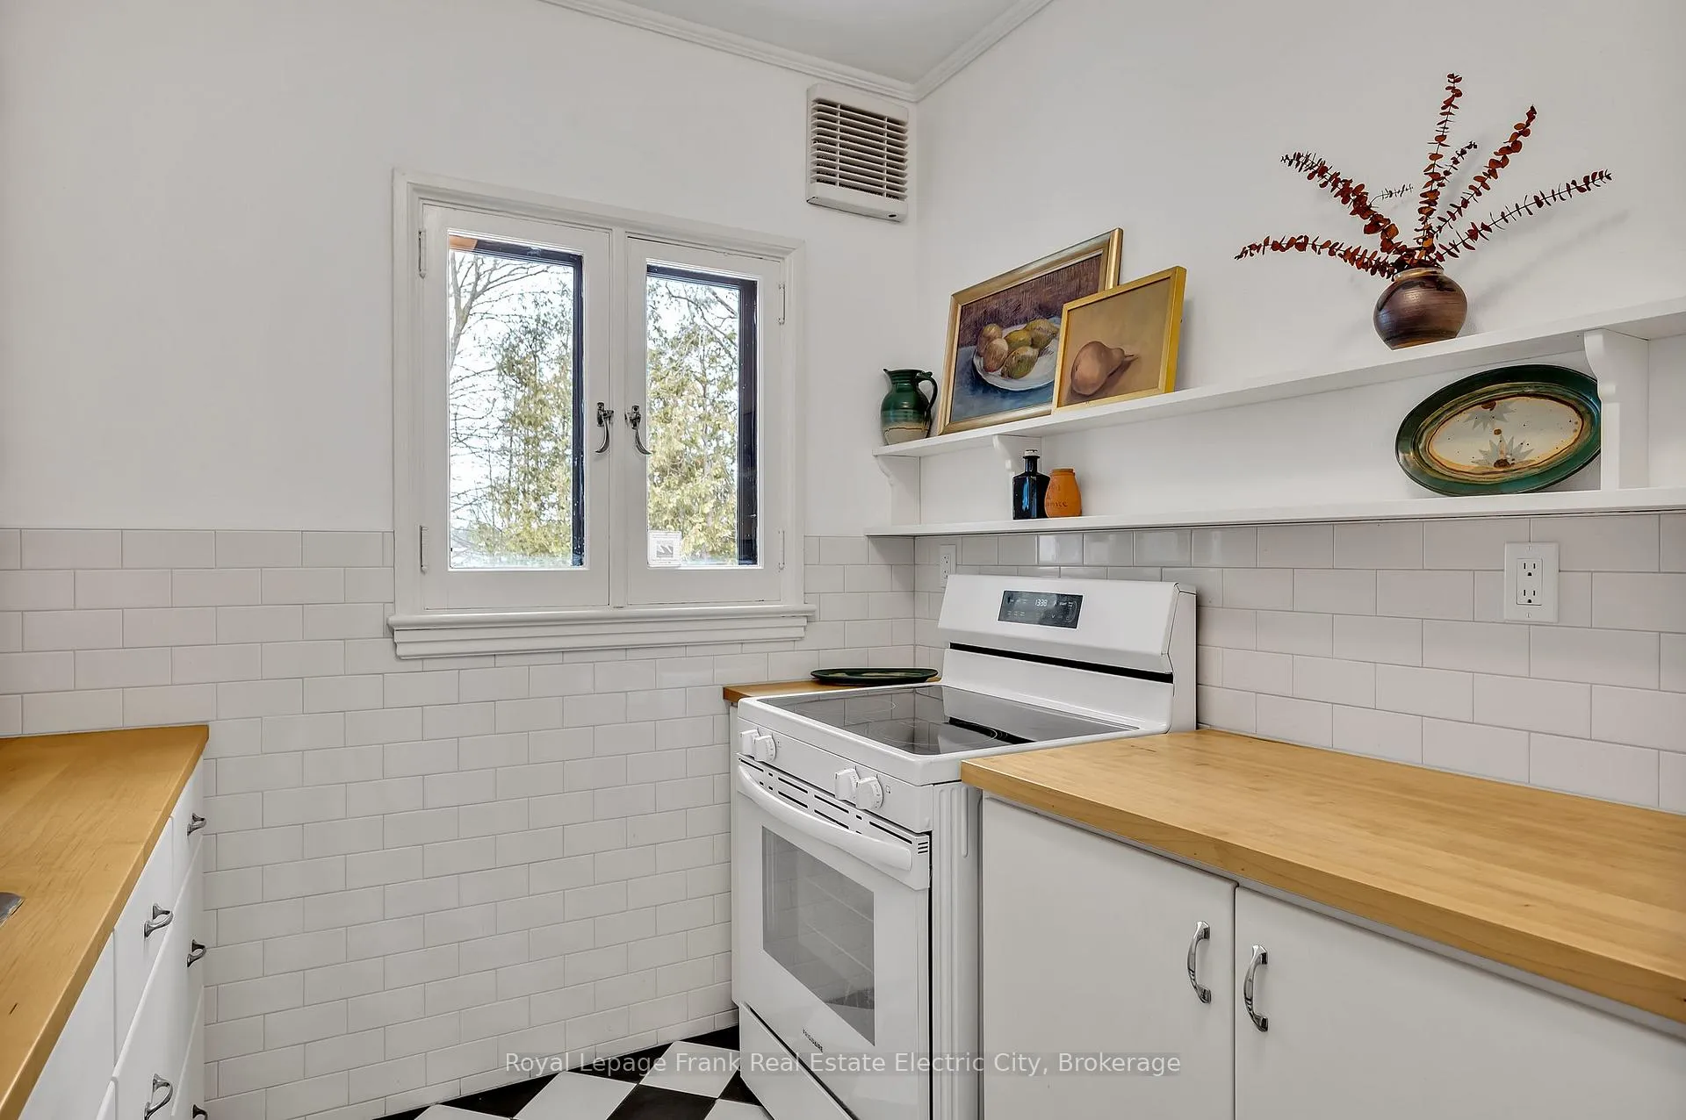
- Kitchen Fridge and Stove (New 2024), Washer and Dryer in 'As Is' Condition
Exclusions
- Exclusions
- All personal and staging belongings
Parking & Garages
- Garage Type
- Attached
- Garage Spaces
- 1
- Parking Spaces
- 1
- Total Garage And Parking Spaces
- 2
Heating & Cooling
- Heat Source
- Gas
- Heat Type
- Radiant
- Air Conditioning
- None
- Water
- Municipal
- Sewers
- Sewer
- Natural Gas
- Yes
- Hydro
- Yes
- Cable
- Available
- Telephone
- Available
- Bedrooms
- 5
- Washrooms
- 2
- Kitchens
- 1
- Family / bonus room
- Yes
Room sizes
- Living Room—Main level, Fireplace, B/I Bookcase, Beamed Ceilings
- Dining Room—Main level, Walk-Out, Bay Window, Hardwood Floor
- Kitchen—Main level, Ceramic Backsplash, Window
- Office—Main level, Hardwood Floor, Window
- Family Room—Main level
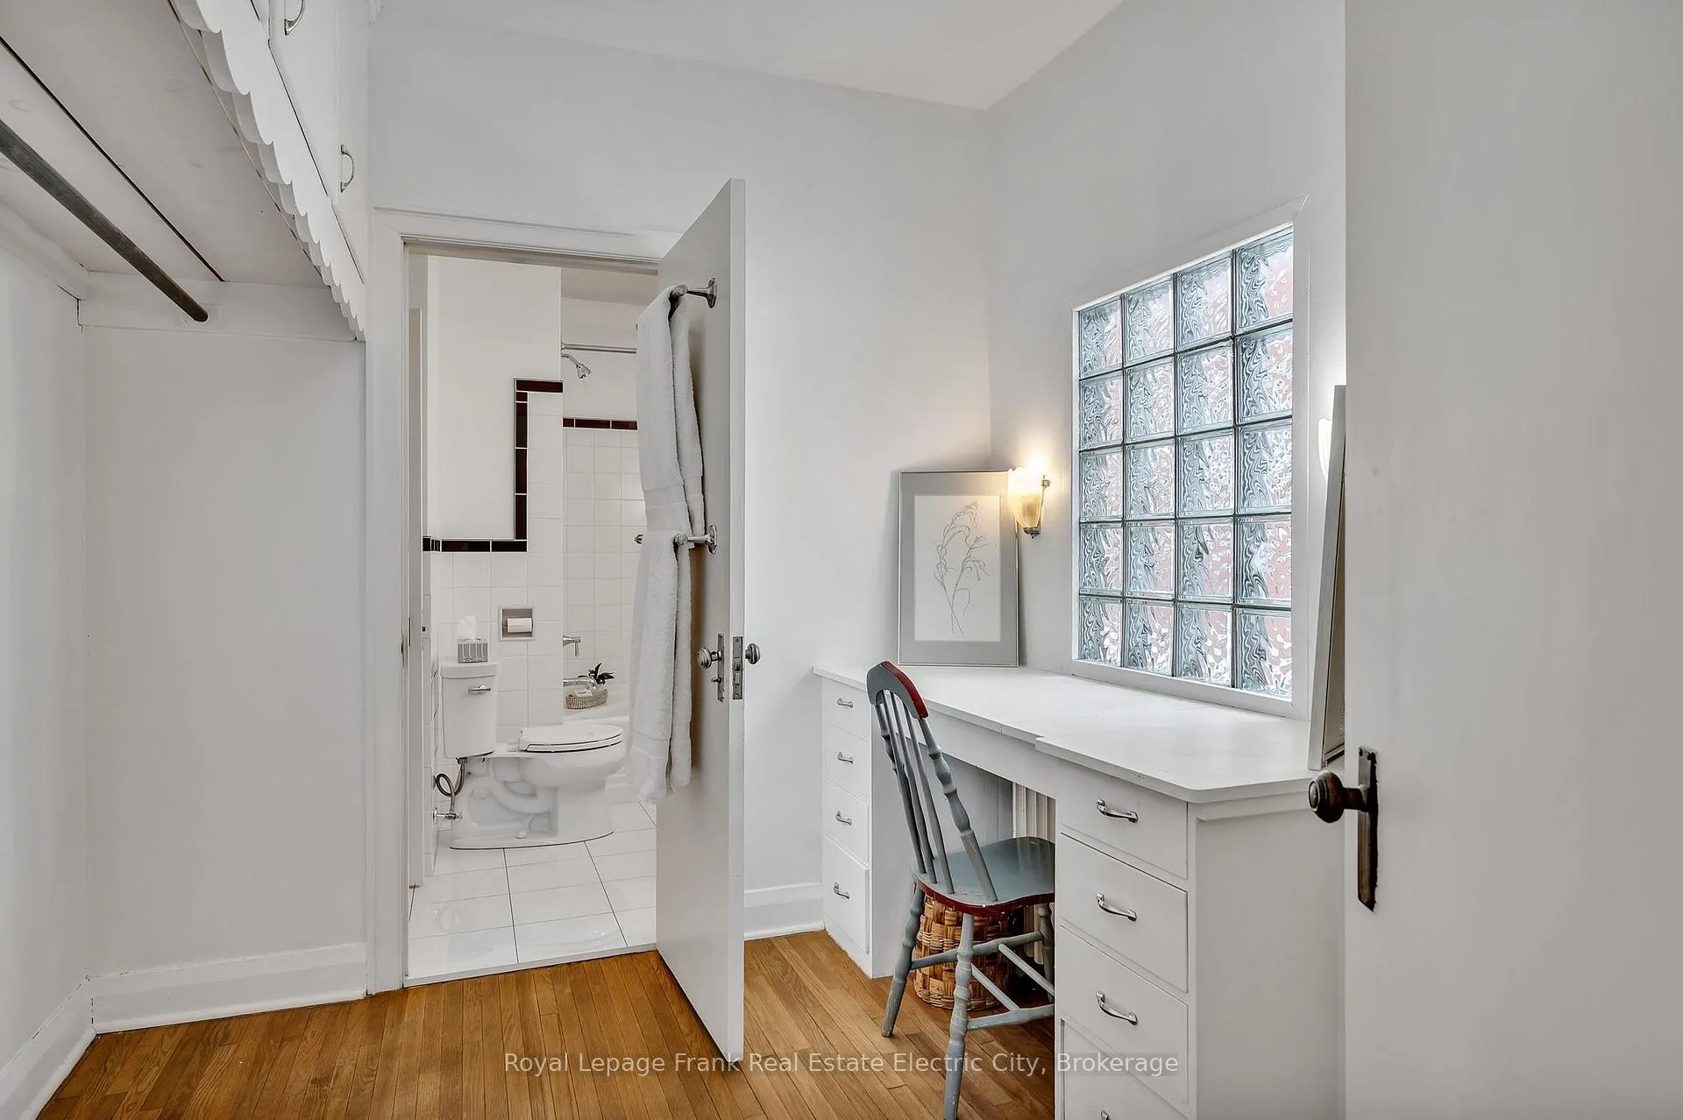
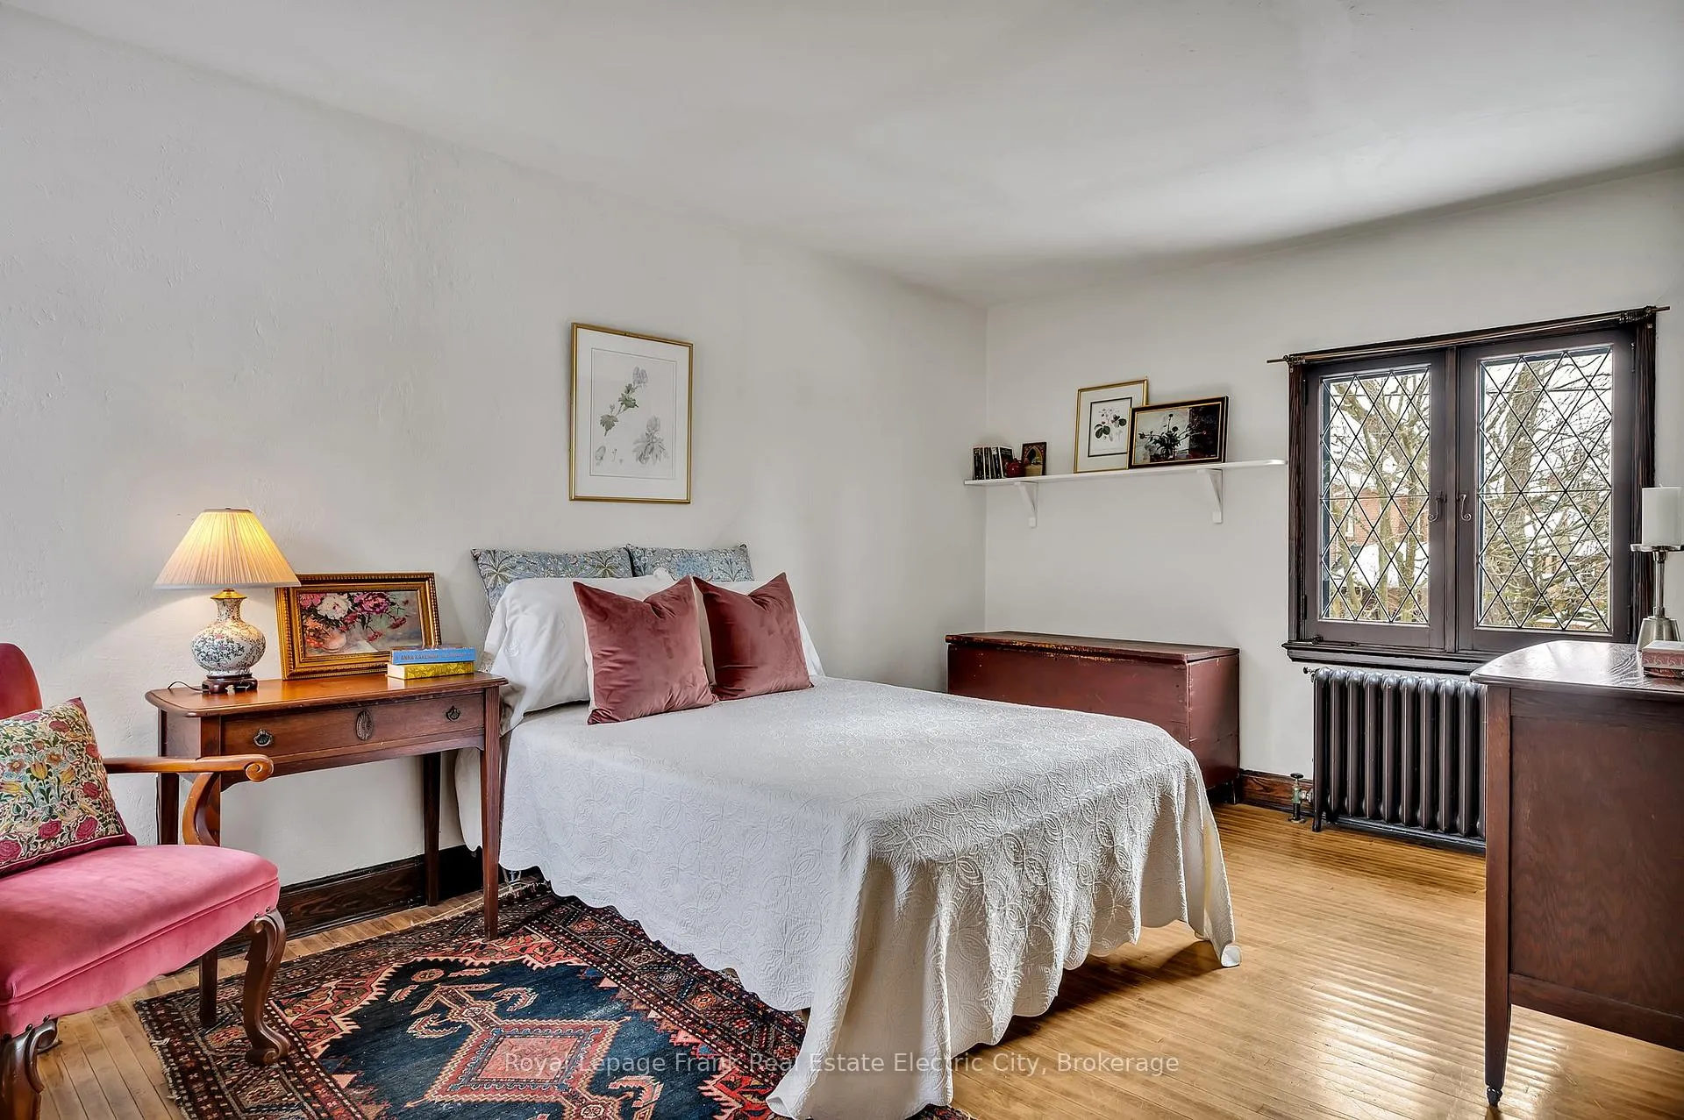
- Primary Bedroom—Second level, 4 Pc Ensuite, Closet
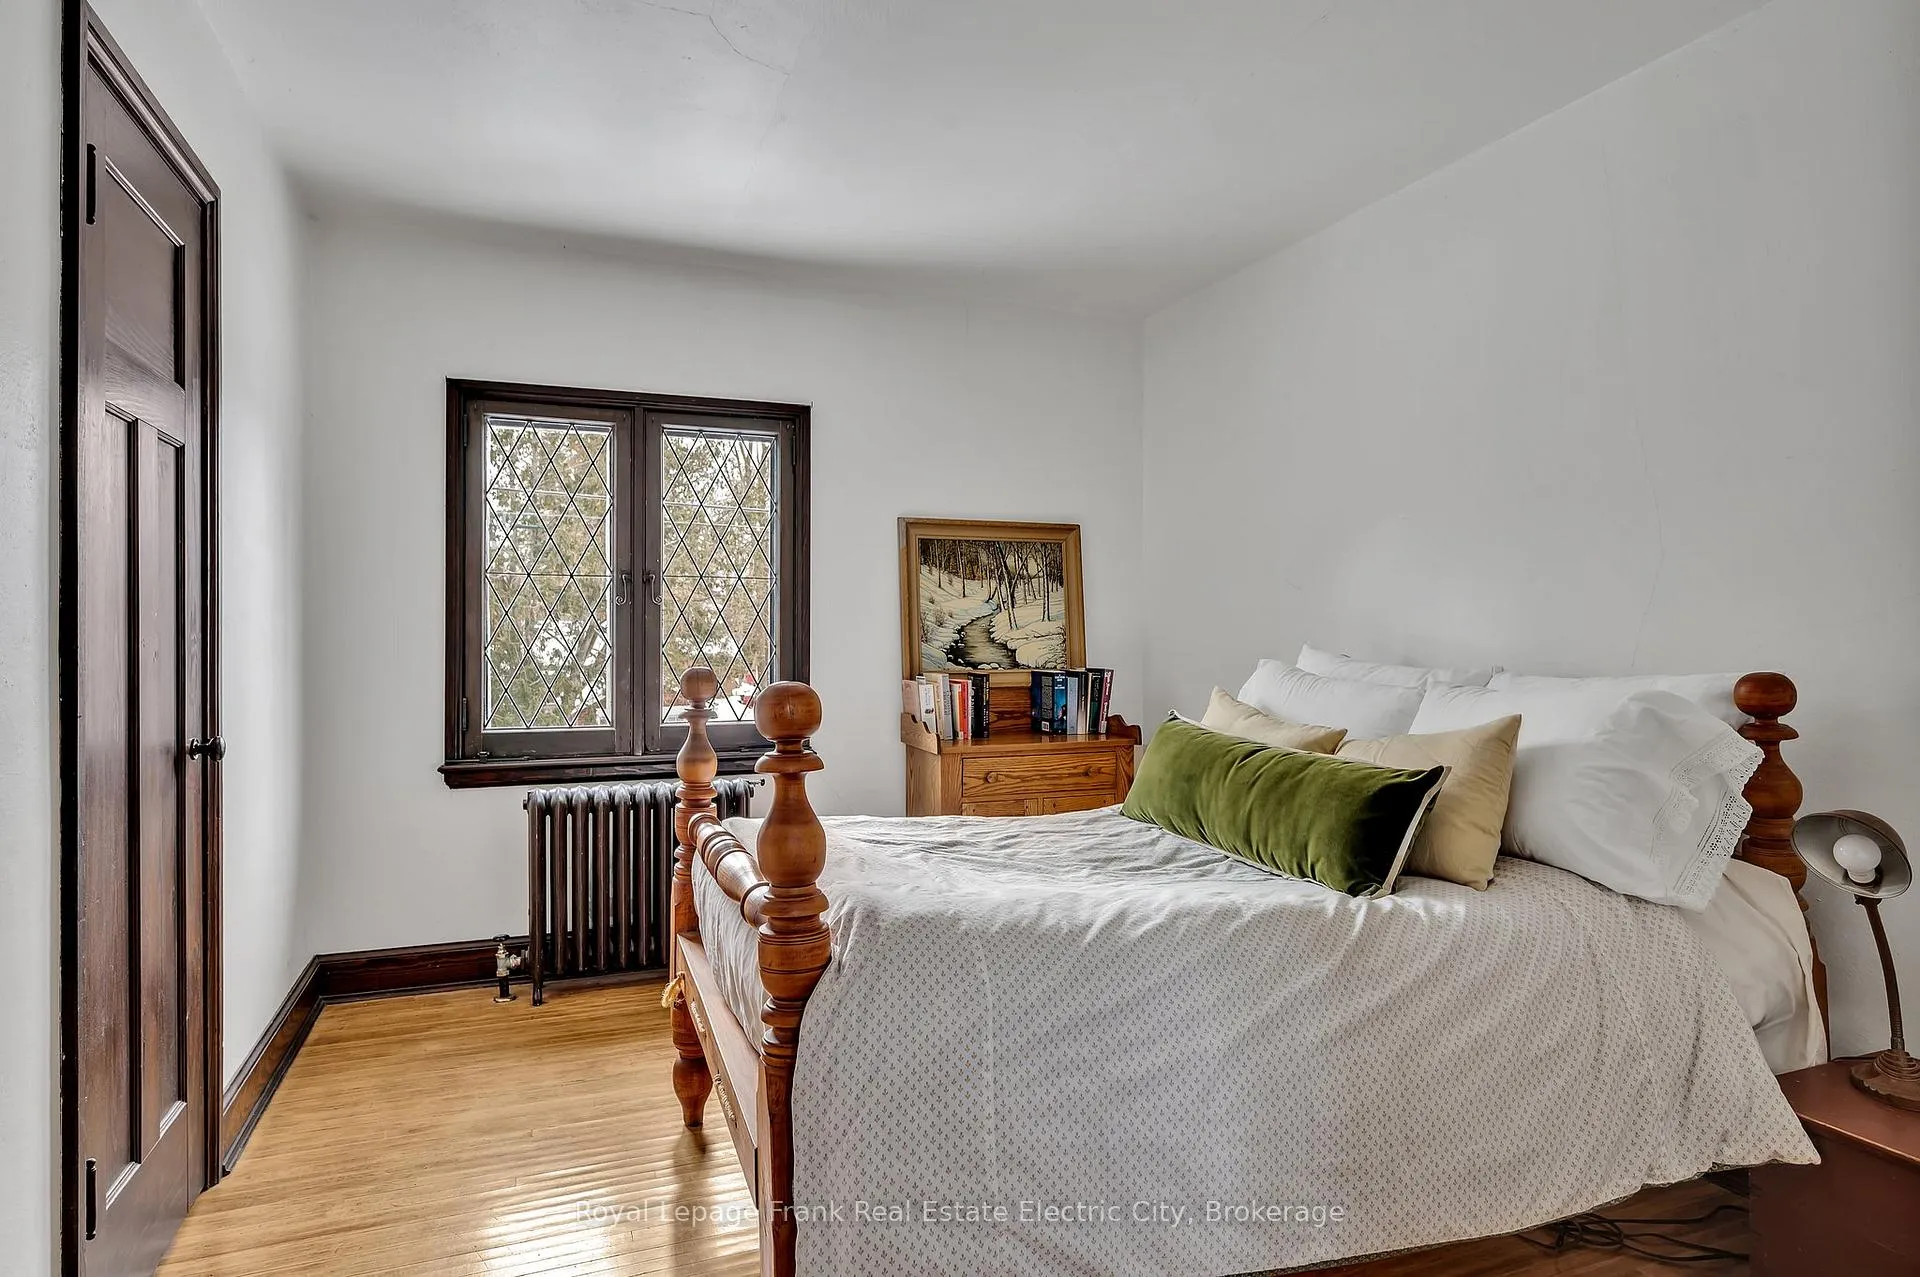
- Bedroom 2—Second level, Closet
- Bedroom 3—Second level, Closet
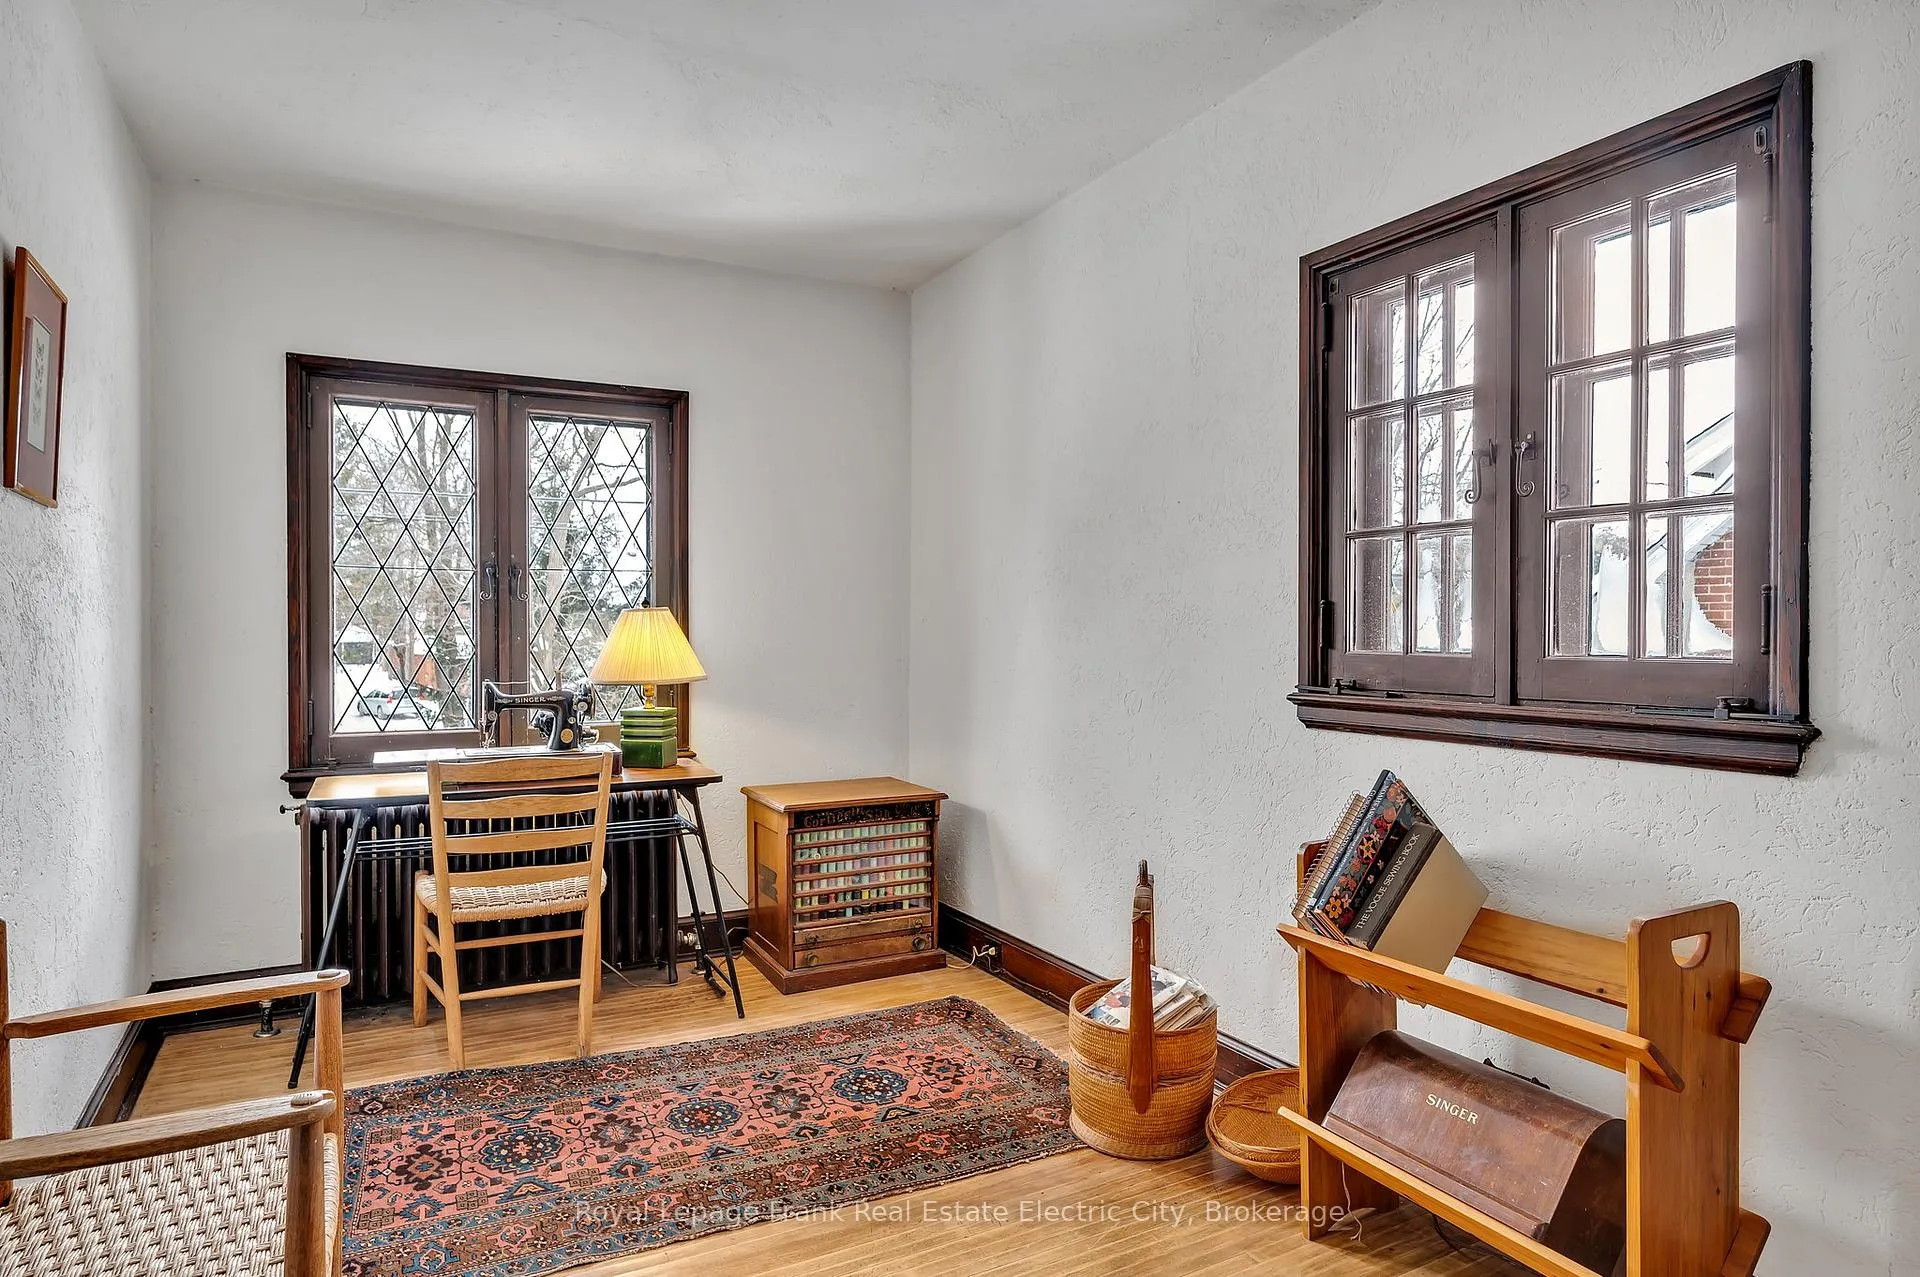
- Bedroom 4—Second level, Closet
- Other—Third level
- Laundry—Basement level
- Utility Room—Basement level
Washrooms
- 4-piece, Main
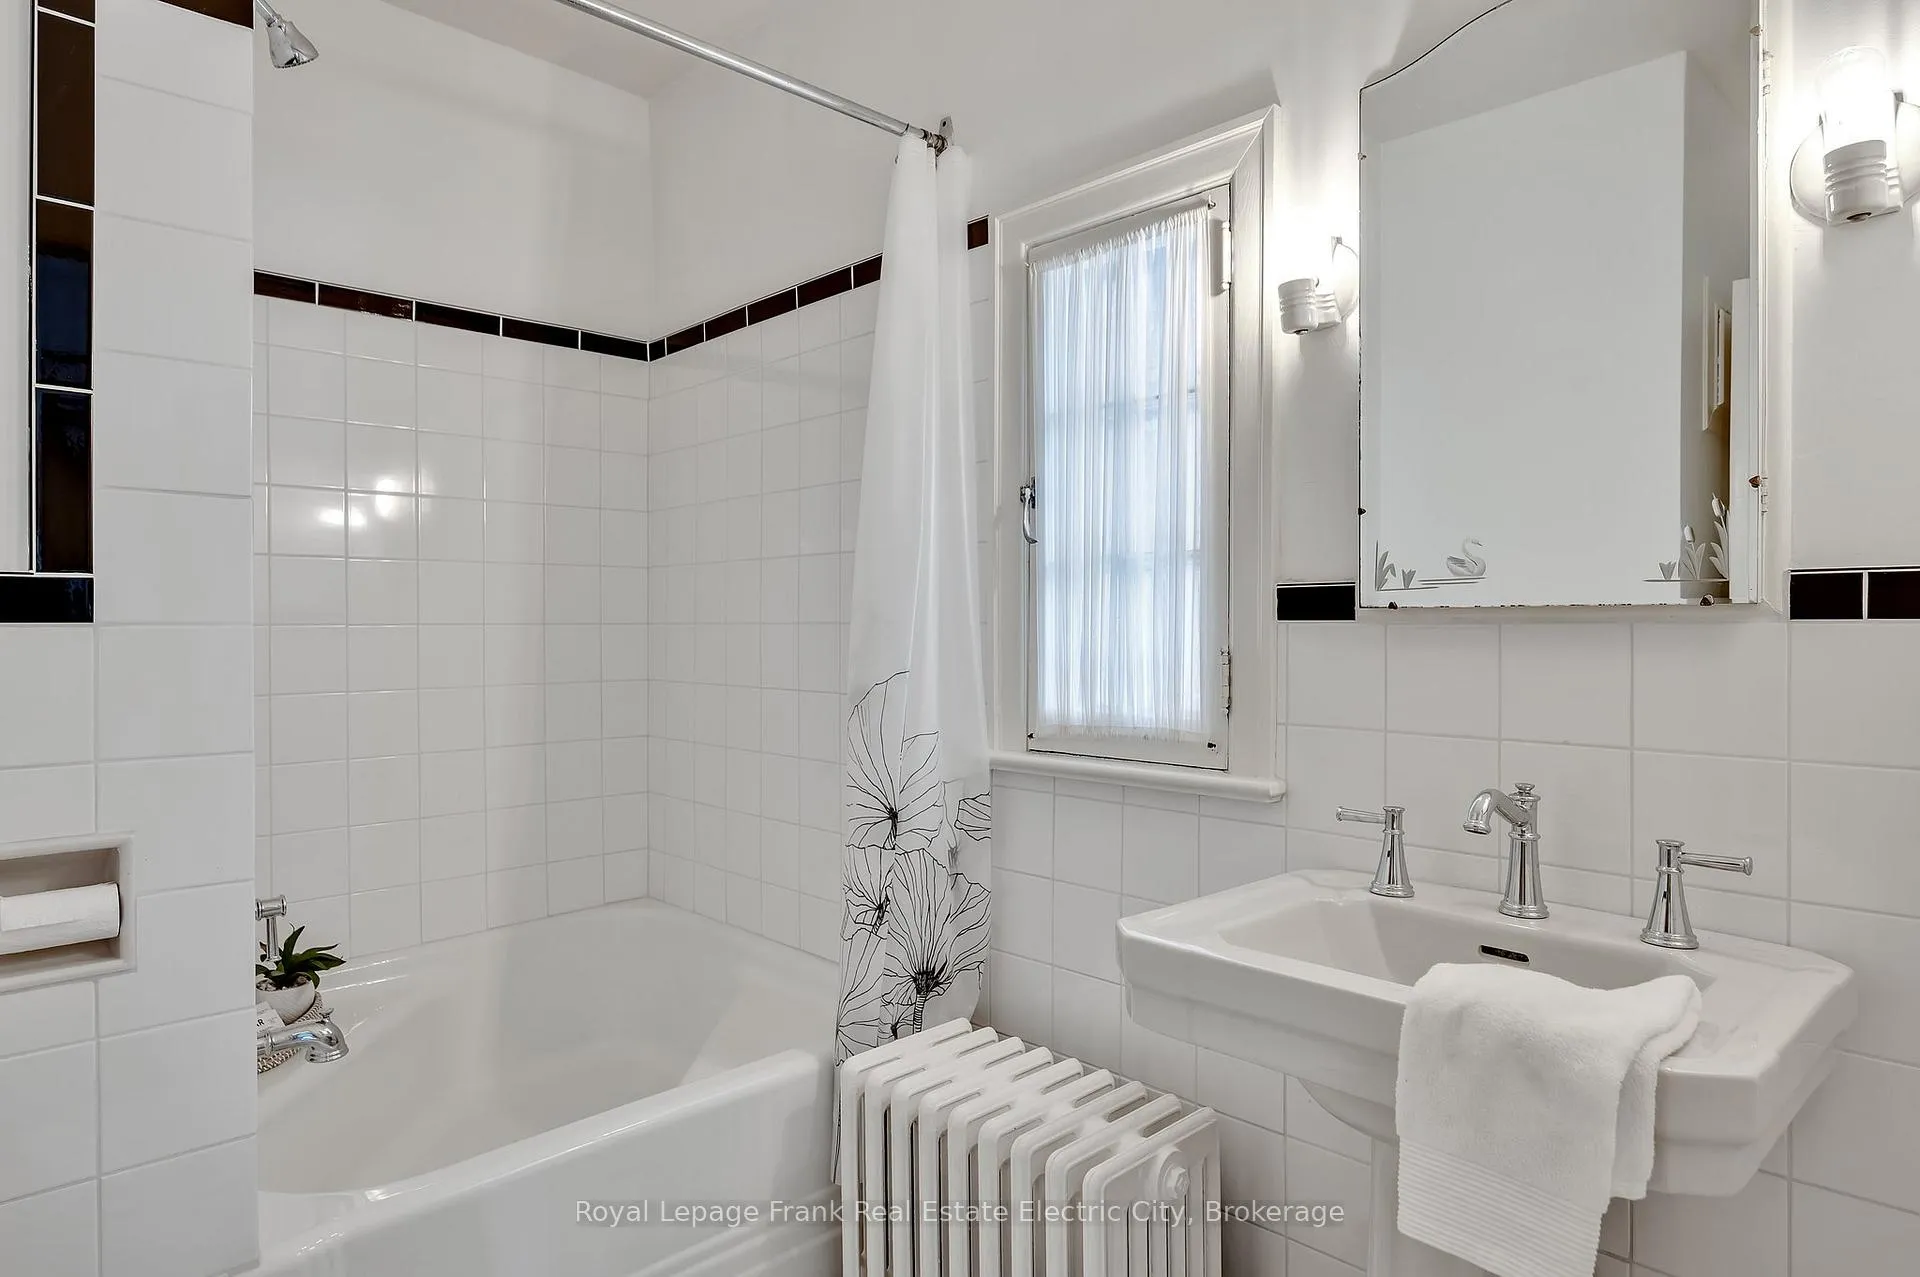
- 4-piece, Second
- Municipality
- Peterborough
- Neighbourhood
- Town Ward 3
- Main cross streets
- Water Street/Dublin Street
- Zoning
- R1
- Directions
- Water Street to Dublin Street
- Waterfront
- Direct
- MLS® number
- X13413794
- Data source
- Toronto Regional Real Estate Board
- Status change
- 2026-08-27
- Listed on
- 2026-06-08
- Days on market
- 80 days
- Possession type
- Flexible
- Co-op commission
- 2.5% plus hst
- Seller
- Listed by
- ROYAL LEPAGE FRANK REAL ESTATE ELECTRIC CITY
Home Market Value
Current home valuation for 82 Dublin Street, Peterborough, Town Ward 3, Peterborough, ON. Listed for $1,099,000
HOMEH Estimate
$1,008,369
Estimated Sales Range
$605,021 - $1,411,717
HOMEH Estimate for 82 Dublin Street, Peterborough, Town Ward 3
Calculated with a real agent's CMA method — 45+ years of experience, codified. Not an AI guess.
For the owner
Is this your home? Track its value.
Get this home's HOMEH Estimate by email once a month, with how many homes are for sale around you.
Mortgage Payment Calculator
Compare up to 4 down payment scenarios
5% on first $500K + 10% on $599,000 over $500K
$84,900
| Scenario 1 | Scenario 2 | Scenario 3 | Scenario 4 | |
|---|---|---|---|---|
−Down payment | % $ | % $ | % $ | % $ |
+CMHC insurance | $40,531 | $30,662 | $26,156 | $0 |
=Total mortgage | $1,053,809 | $1,019,762 | $960,306 | $879,200 |
Amortization | ||||
Mortgage rate | % | % | % | % |
| Payment frequency | ||||
=Mortgage payment | $5,145monthly | $4,979monthly | $4,689monthly | $4,293monthly |
Land Transfer Tax
$18,455
$18,455
Around this home
Data provided by OpenStreetMap & Fraser Institute School Rankings
Ask HOMEH
New!Hi there!
👋Text or call (416) 301-9001
Recommended for you
Based on homes you've looked at.
No recommended properties found.
Nearby similar homes
No nearby properties found.
More real estate resources
Other homes nearby
Explore this area
Nearby neighbourhoods
No nearby listings available.