

229 Main Street
Prince Edward County (Picton), ON K0K 2T0
- 4Bedrooms
- 4Bathrooms
- 0Garage
- 5000 +Sq Ft
- $11,356Tax
- 42×121 ftLot Size
 Estimated Value:$2,655,562See Free Estimate Report

Sale & Price History for 229 Main Street, Prince Edward County, Picton
| Start Date | End Date | Price | Event | MLS# |
|---|---|---|---|---|
| No listing history available | ||||
Real estate boards require you to or to see the full details of this property.
*Sold prices and complete sale & price history are regulated data. Under the Trust in Real Estate Services Act, 2002 (TRESA) and the rules of the Real Estate Council of Ontario (RECO), and pursuant to the Multiple Listing Service® rules of the Canadian Real Estate Association (CREA) and the Toronto Regional Real Estate Board (TRREB), this information may be shown only to registered users who have agreed to the applicable terms of use (a Virtual Office Website, or "VOW," arrangement). HOMEH Inc., Brokerage therefore provides it to signed-in members only. Creating an account is free and takes under a minute.
About 229 Main Street, Prince Edward County, Picton
Summarized Description
- Historic property with modern renovations since 2008.
- 4-bedroom home with additional rental income potential.
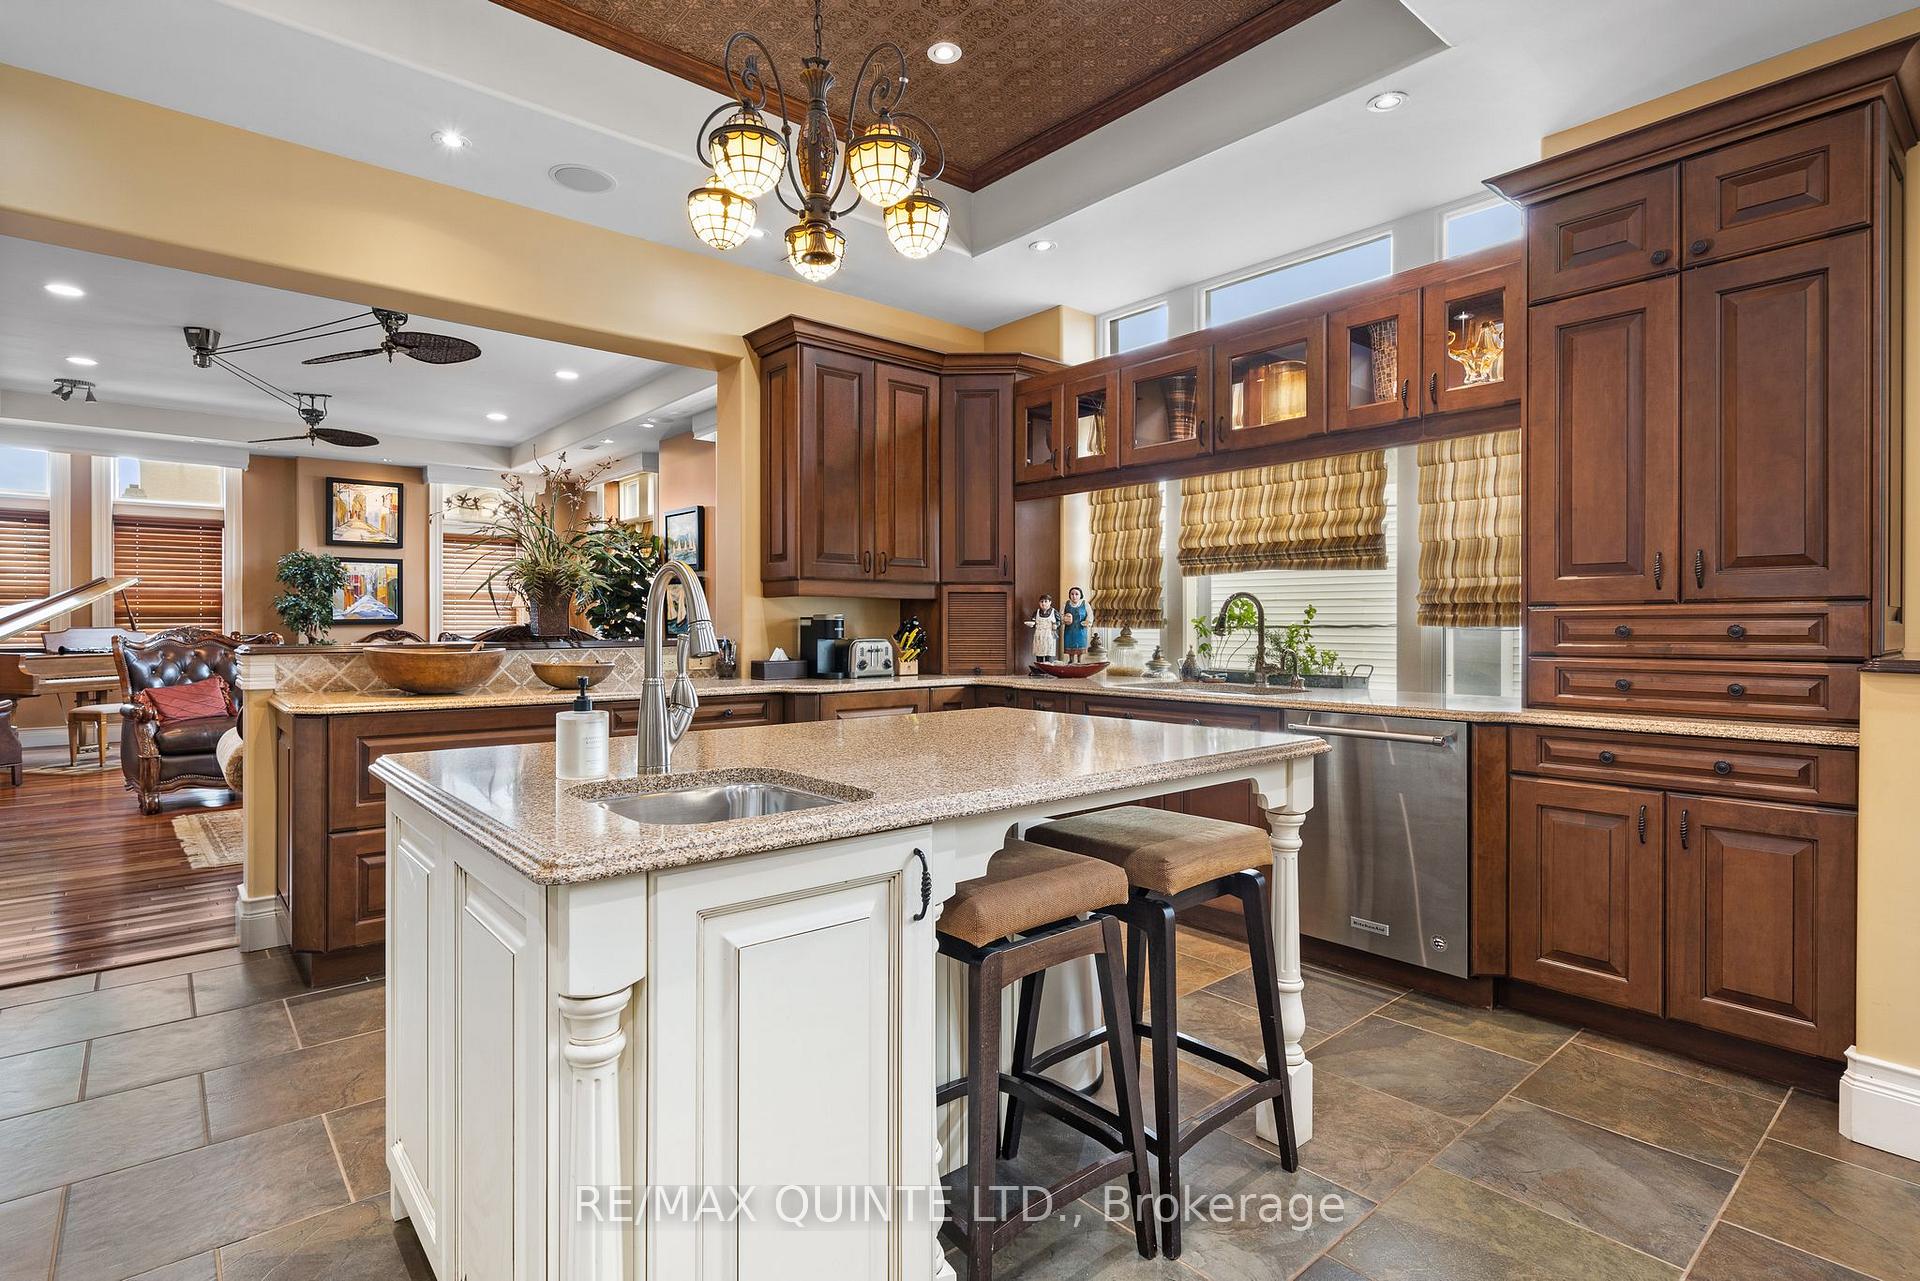
- Open-concept kitchen featuring a unique wine cellar.
- Rooftop deck offers panoramic views for entertaining.
- In-home gym and luxurious ensuite bath for comfort.
- Stable rental income from leased commercial space.
- Original oak staircase adds historic charm.
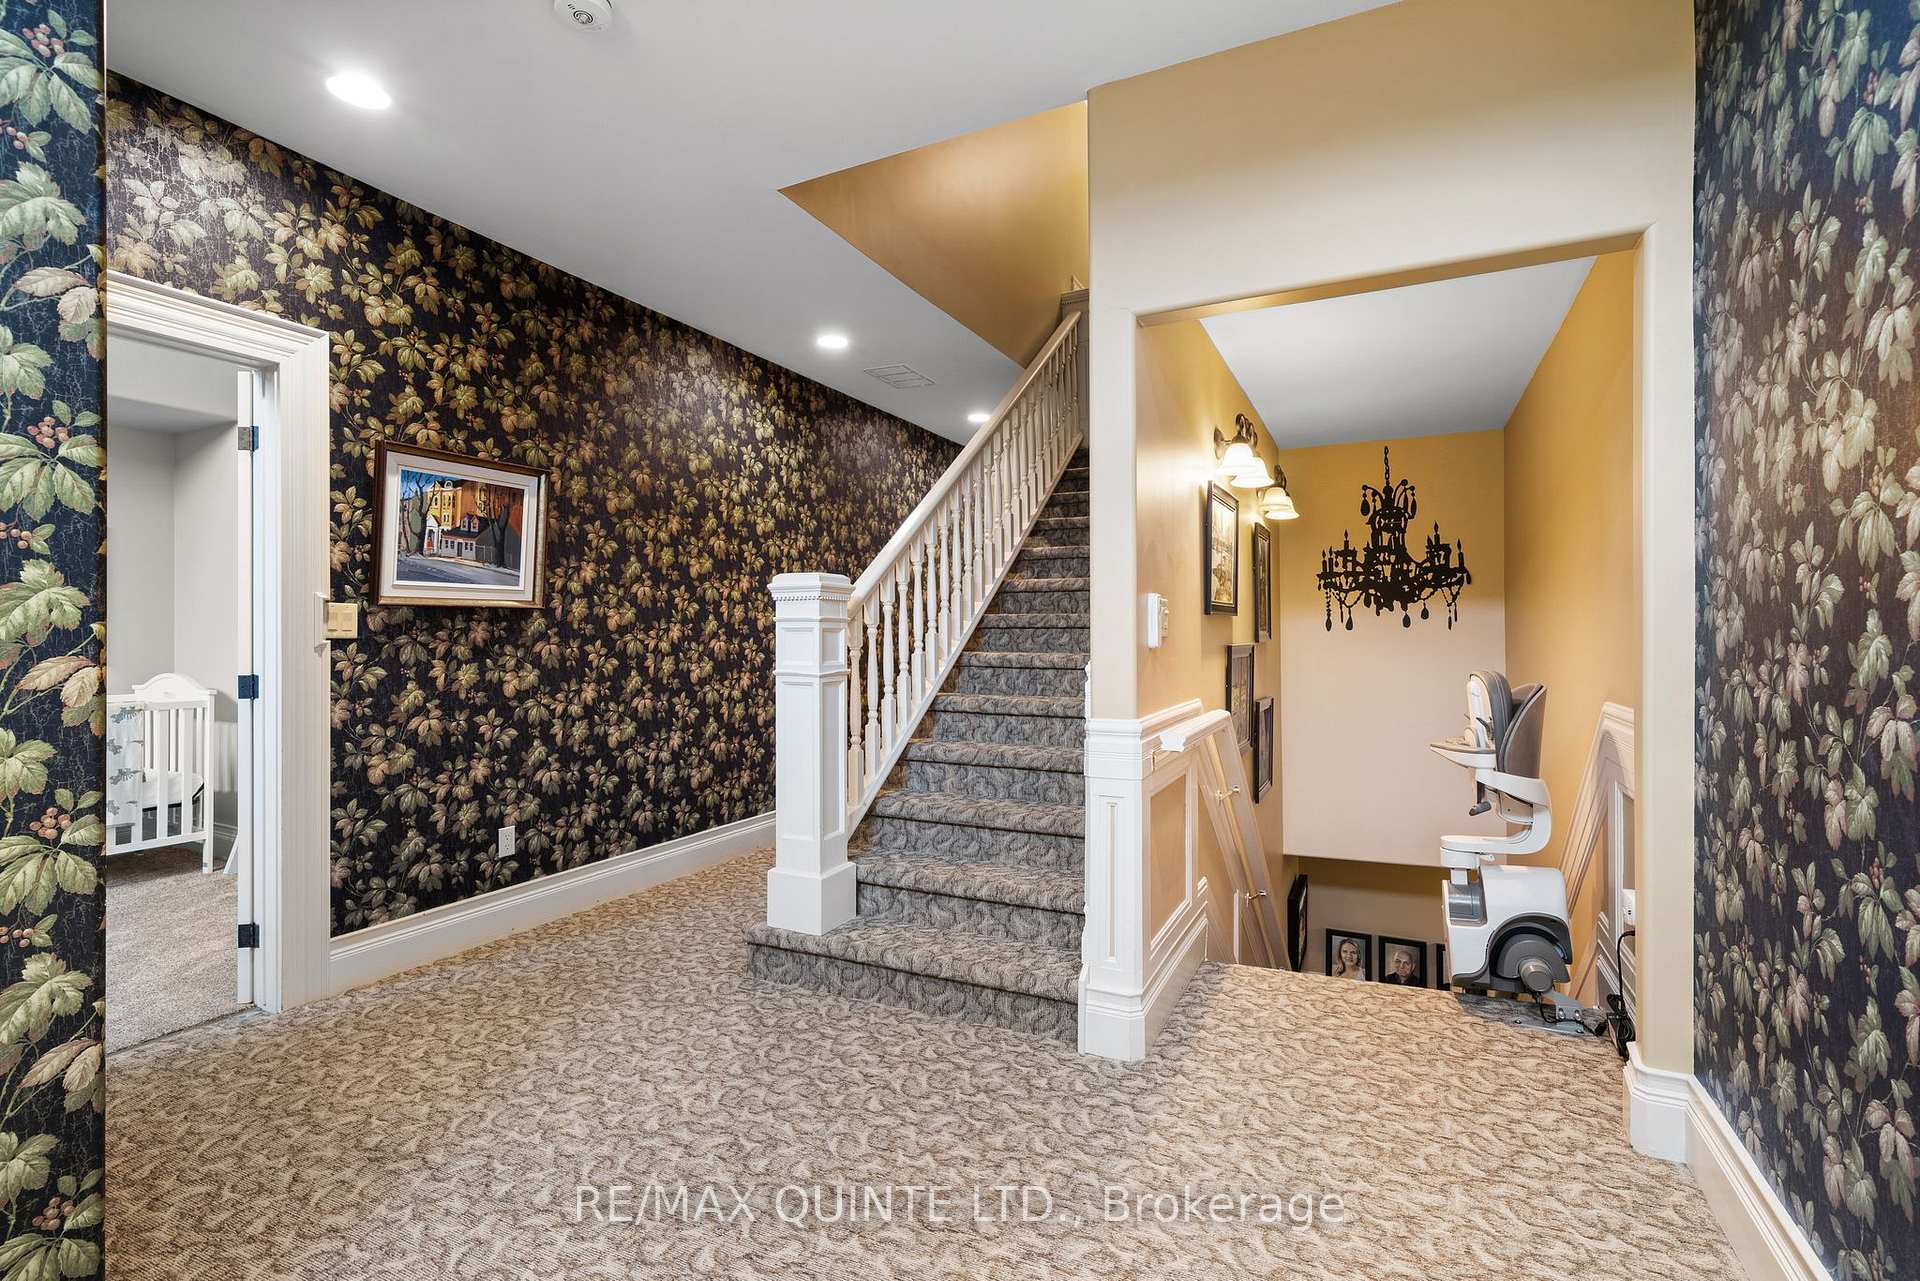
- Convenient chair lift designed for accessibility.
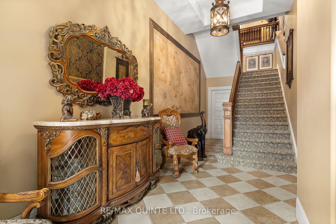
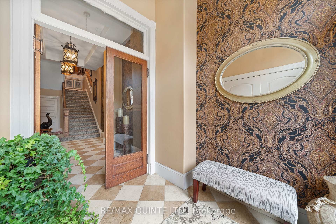
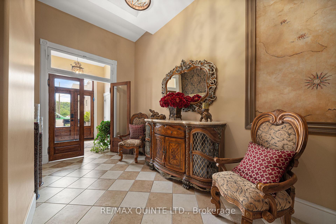
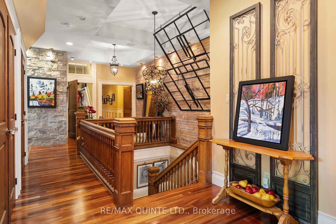
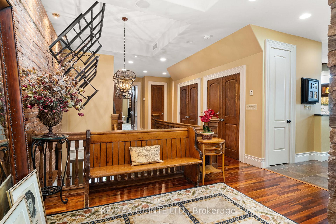
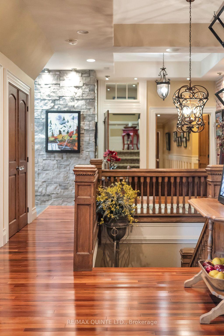
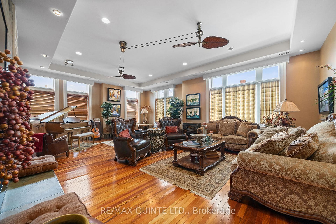
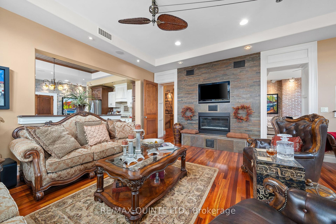
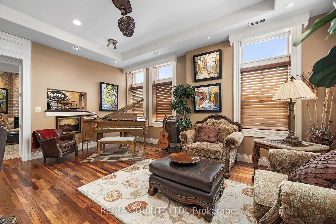
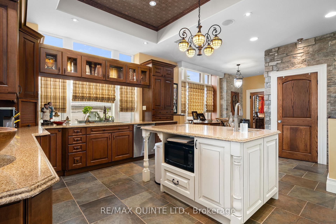
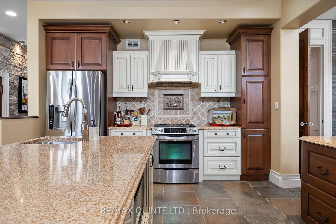
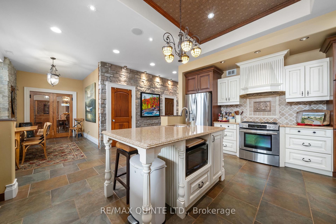
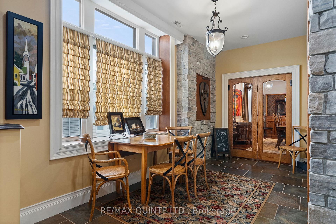
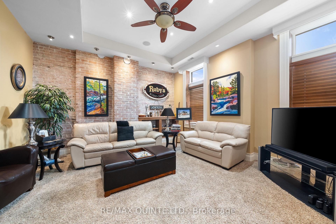
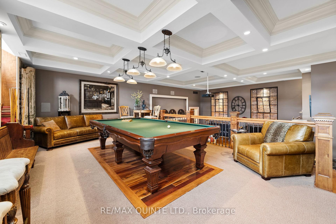
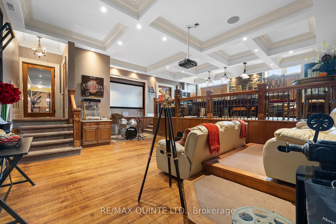
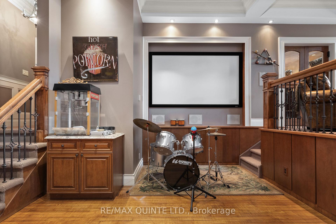
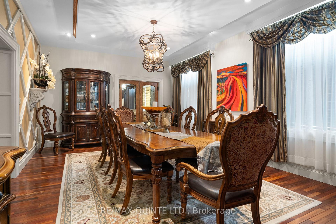
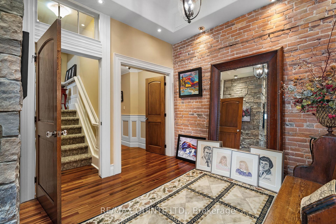
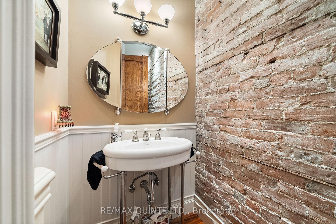
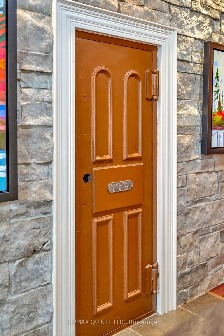
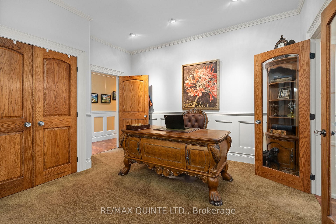
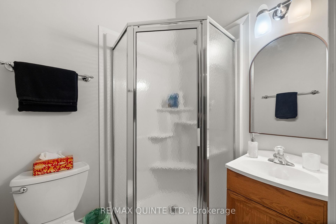
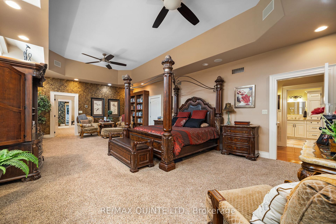
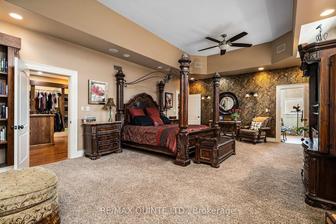
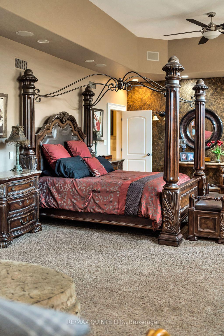
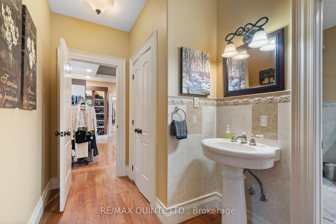
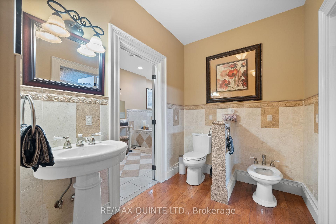
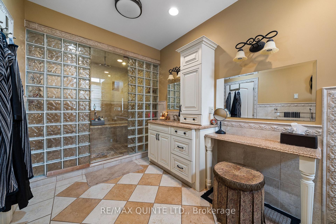
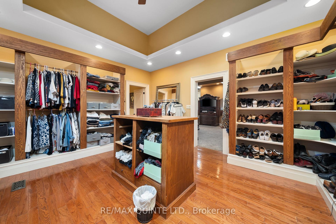
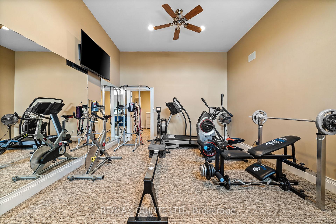
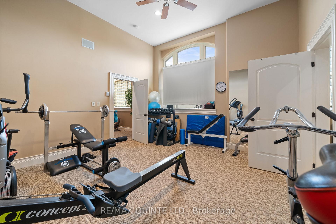
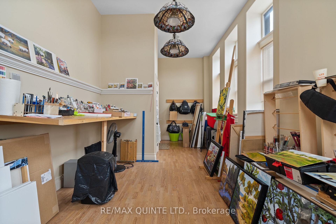
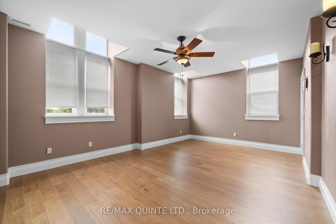
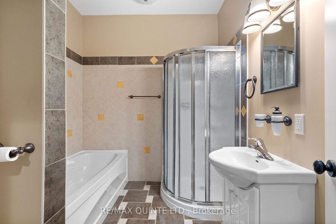
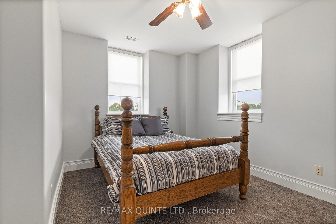
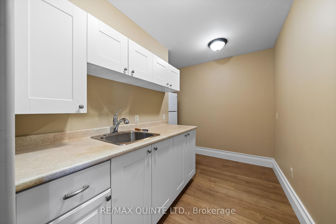
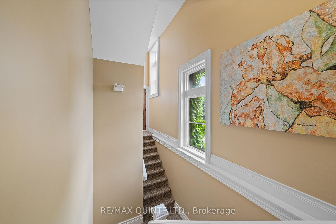
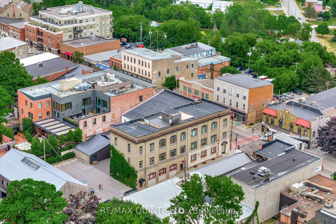
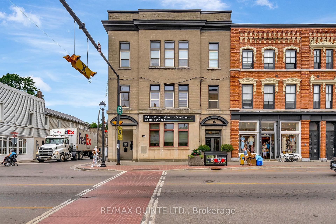
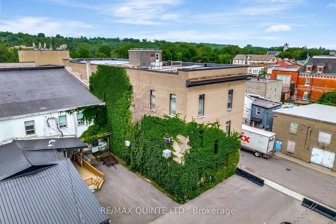
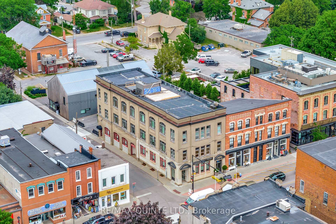
Live, work and invest in the heart of Picton. This remarkable historic property offers a rare opportunity to own an approximately 9,000 sq. ft. landmark on Main Street, combining an impressive private residence with established commercial income and additional residential income potential. Originally built in 1905 for the Order of the Oddfellows and later home to various bank tenants, the property was extensively renovated in 2008 into a one-of-a-kind executive residence while retaining many of its original architectural details and character. The expansive 4-bedroom, 3.5-bathroom home offers generous living and entertaining spaces throughout, blending historic charm with modern comfort. Notable features include the original oak staircase, a gas fireplace, the original bank safe repurposed as a wine cellar, formal and casual living spaces, an entertainment room, home gym, art studio and a spacious primary suite with a luxurious 7-piece ensuite. A rooftop deck overlooking downtown Picton provides an incredible outdoor space with panoramic views of the town - a truly unique offering. Adding to the versatility of the property is a separate 1-bedroom secondary suite with its own kitchenette, bathroom and living area, offering excellent potential for guests, extended family or additional rental income. Accessibility has also been considered, with an existing chair lift and a framed shaft designed to accommodate a future elevator. The main-floor commercial space is occupied by a long-term government tenant, providing established rental income and creating an attractive opportunity to offset the costs of ownership. Set in the centre of downtown Picton, steps from shops, restaurants, cafés and amenities, 229 Main Street offers an exceptional combination of history, lifestyle, location and income potential. Whether envisioned as an extraordinary private residence, a live-work opportunity or an investment, this is a truly unique offering in the heart of Prince Edward County.
Key Facts & Features
Property Costs
- Annual Property Tax Amount
- $11,356
- Land Transfer Tax Fee
- $46,350
Rental Items
- Rental Equipment
- None
- Basement Type
- Full, Unfinished
Interior Features
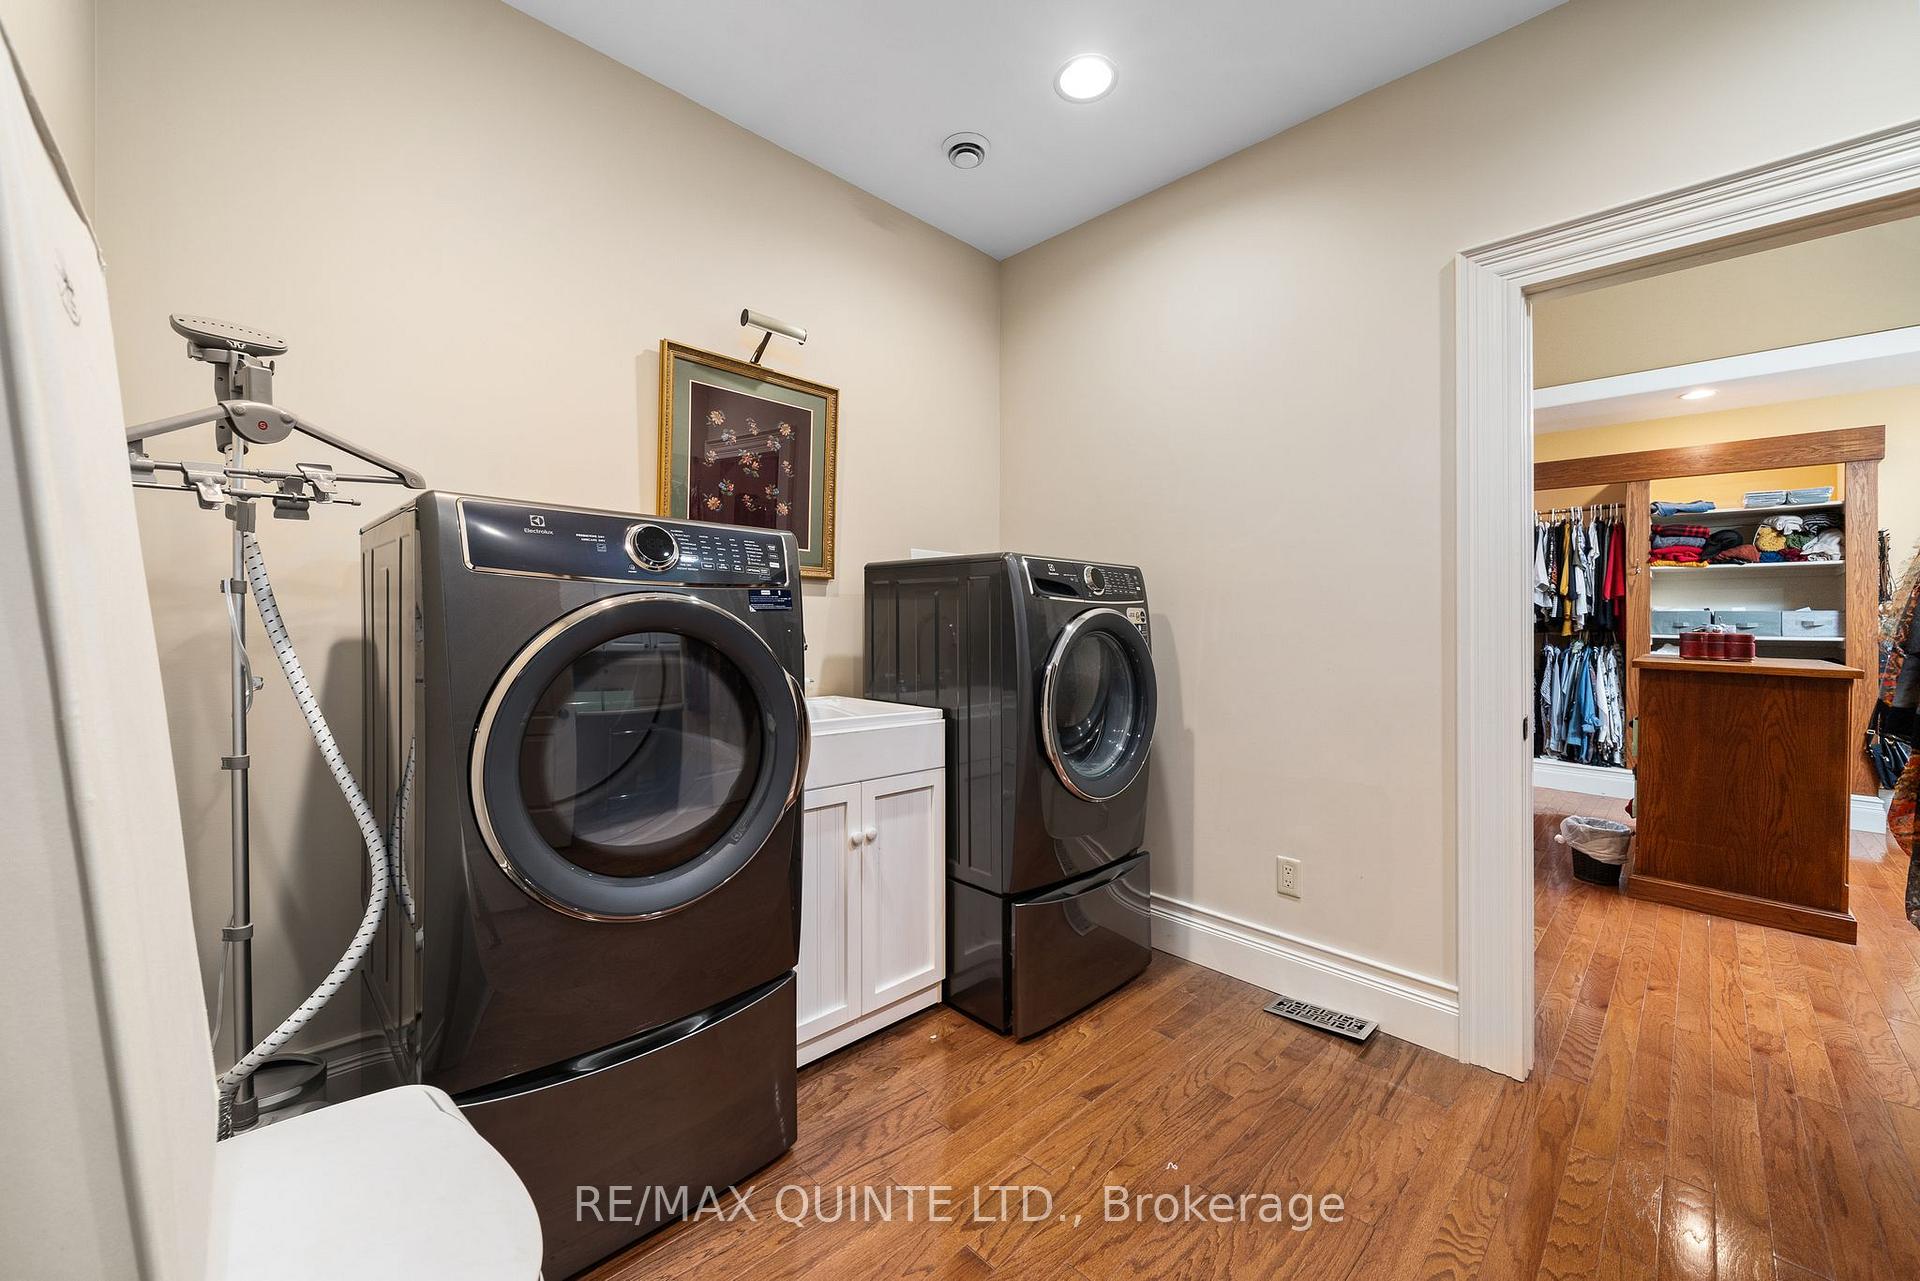
- Laundry Level
- Upper Level
- Interior Extras
- Accessory Apartment, Bar Fridge, ERV/HRV, Garburator, Guest Accommodations, In-Law Suite, Steam Room, Storage Area Lockers, Water Heater
- View
- Downtown
- Security Features
- Carbon Monoxide Detectors, Smoke Detector
- Fireplace/Stove
- Yes
- Fireplace Features
- Natural Gas
- Elevator
- No
Exterior Features
- Exterior Extras
- Canopy, Lighting, Year Round Living
- Pool
- None
- Property Features
- Hospital, Library, Marina, Park, Public Transit, Rec./Commun.Centre
- Accessibility Features
- Hallway Width 36-41 Inches, Open Floor Plan, Stair Lift
Building
- Building Type
- Detached
- Building Style
- 3-Storey
- Approx Age
- 100+
Construction
- Exterior Finish
- Brick
- Roof
- Flat, Membrane
- Foundation Details
- Concrete
- Special Designation
- Unknown
Lot
- Lot Front
- 41.85 ft
- Lot Depth
- 121.12 ft
- Lot Shape
- Rectangular
Inclusions
- Inclusions
- All furniture is included in the home sale except for items shown in "Exclusions" file of Documents and Seller's personal effects (clothing, etc)
Exclusions
- Exclusions
- Items show in "Exclusions" file of Documents. Solar system on roof (lease back to Seller)
Parking & Garages
- Garage Type
- None
- Garage Spaces
- 0
- Parking Spaces
- 4
- Total Garage And Parking Spaces
- 4
Heating & Cooling
- Heat Source
- Gas
- Heat Type
- Forced Air
- Air Conditioning
- Central Air
- Water
- Municipal
- Sewers
- Sewer
- Natural Gas
- Yes
- Hydro
- Yes
- Cable
- Yes
- Telephone
- Yes
- Bedrooms
- 4
- Washrooms
- 4
- Kitchens
- 1
- Family / bonus room
- Yes
Room sizes
- Media Room—Second level
- Bathroom—Second level, 3 Pc Bath
- Breakfast—Second level
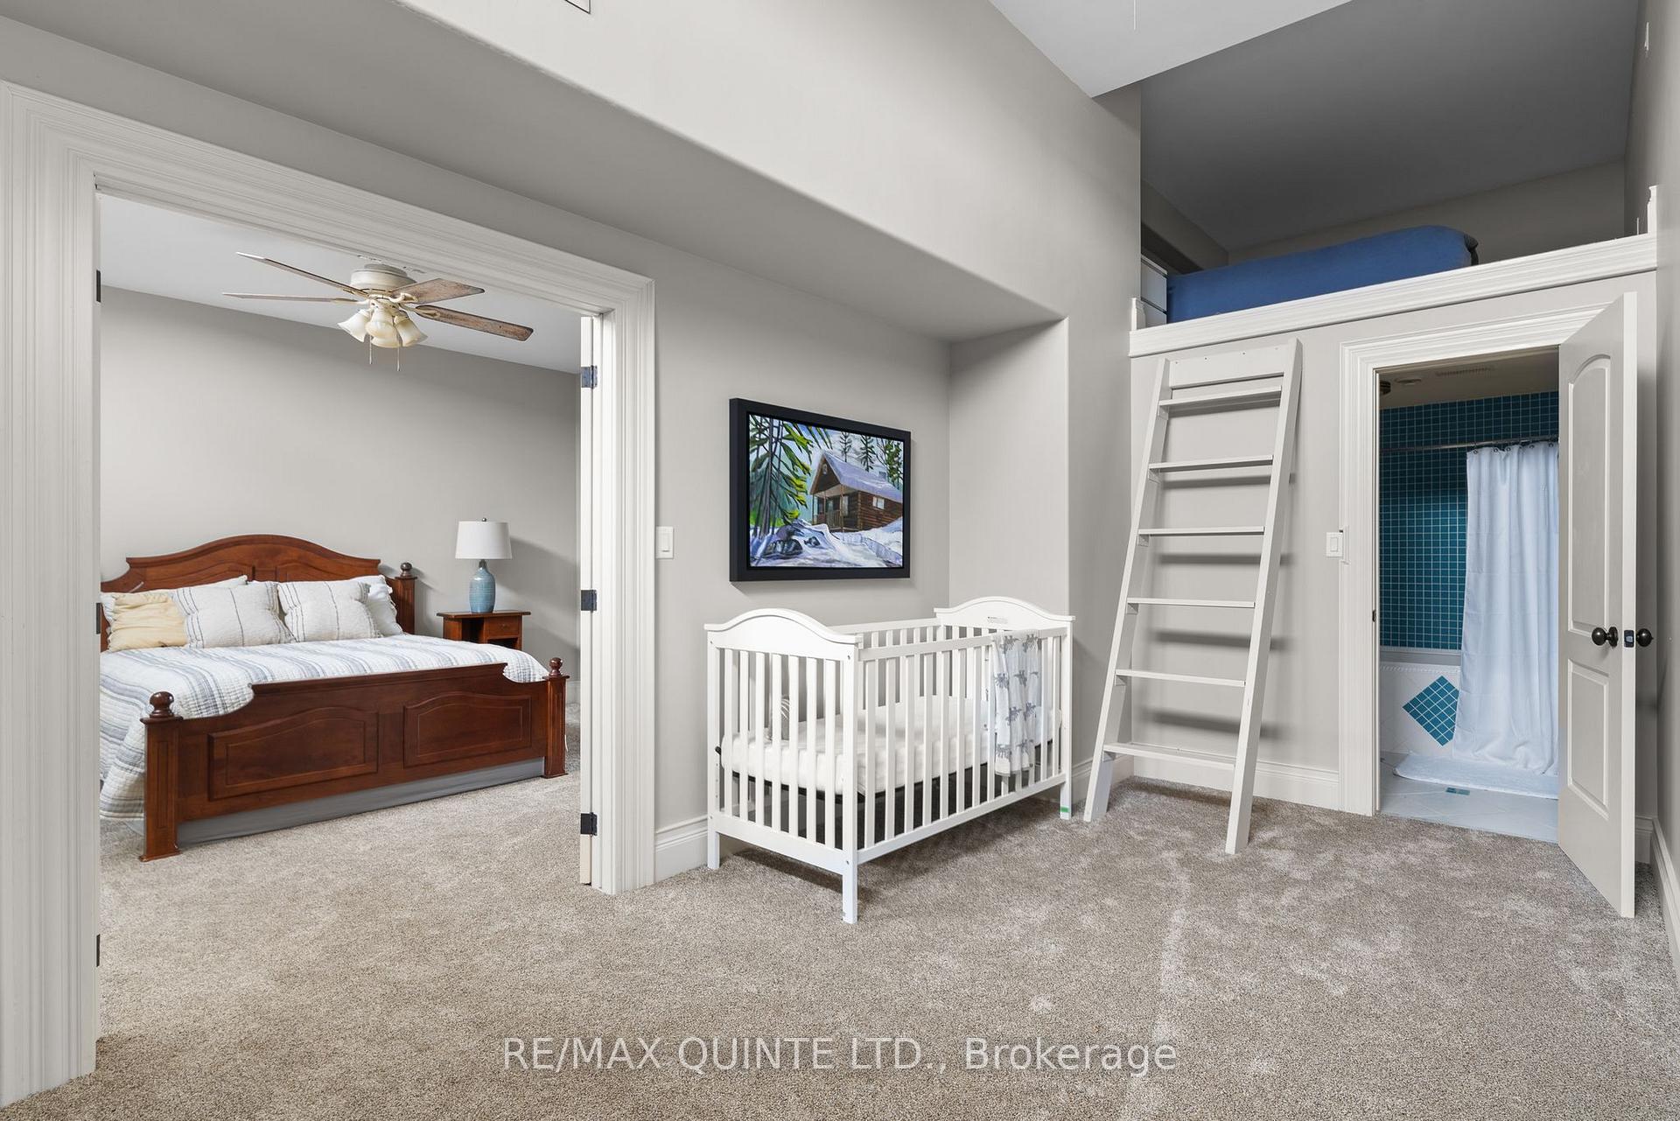
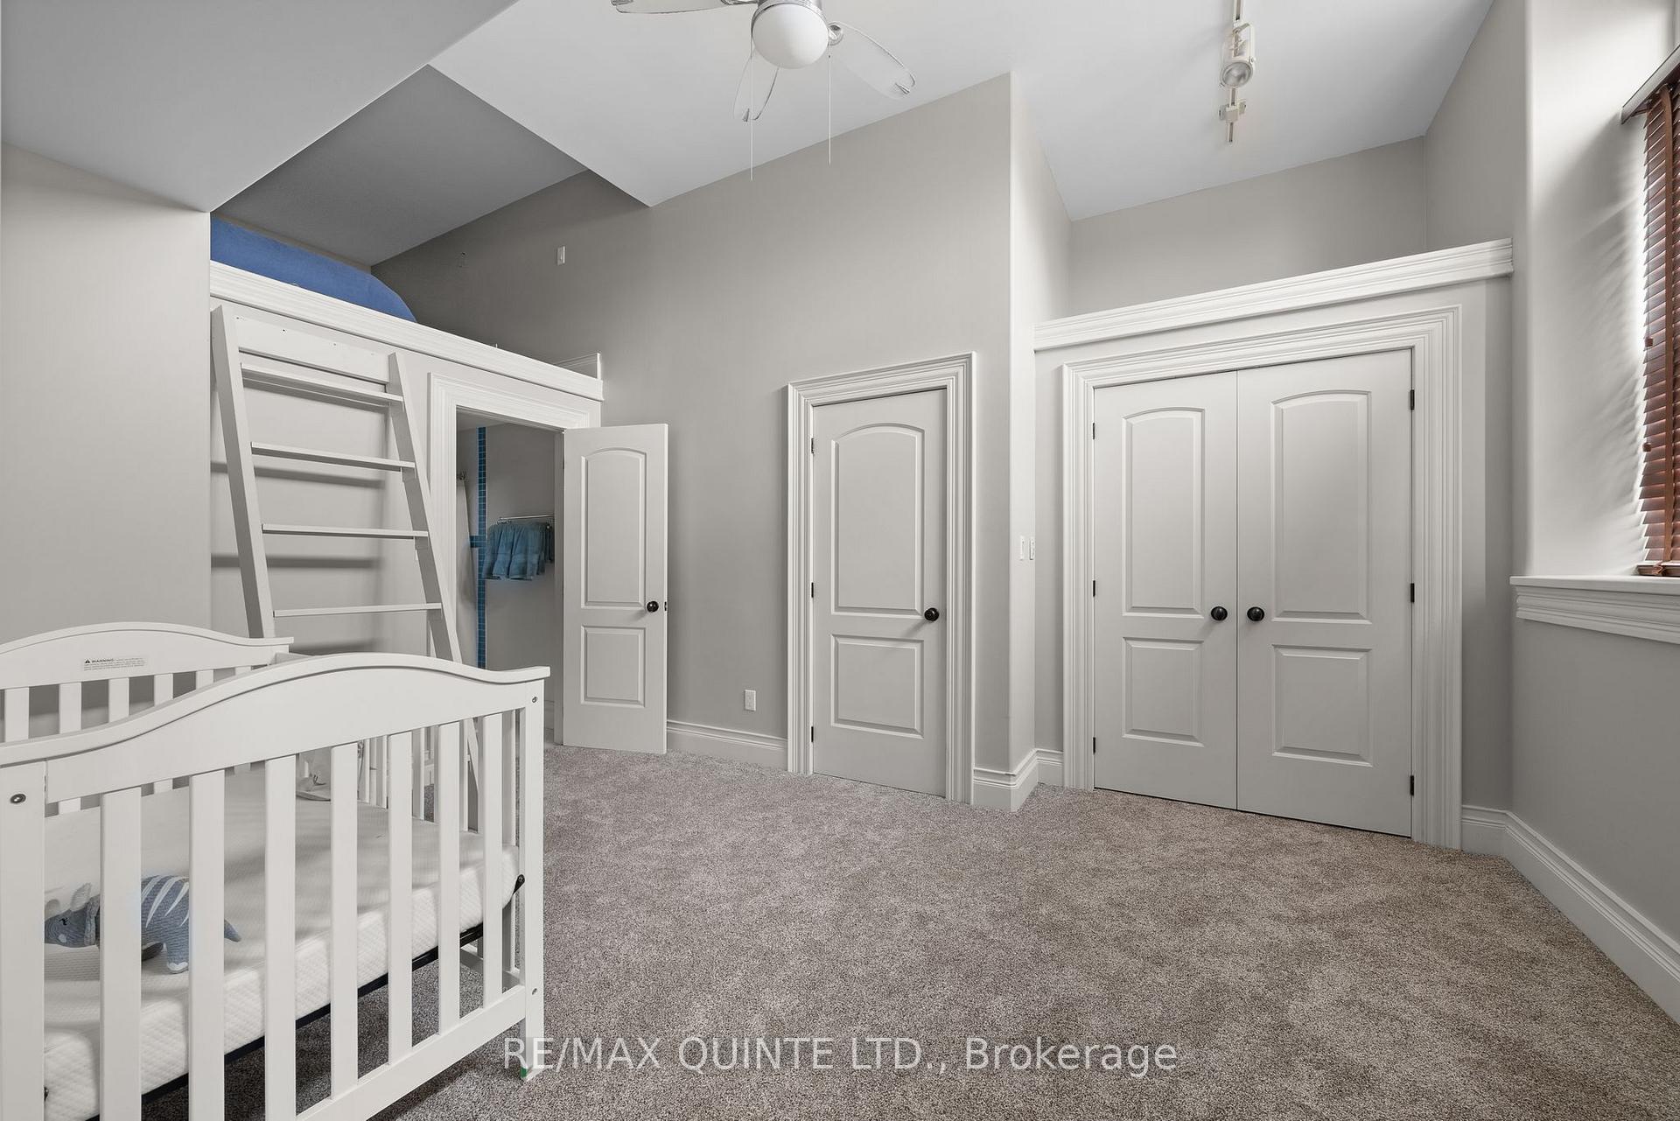
- Bedroom—Third level
- Dining Room—Second level
- Kitchen—Second level
- Bedroom 2—Second level
- Bathroom—Third level, 7 Pc Ensuite
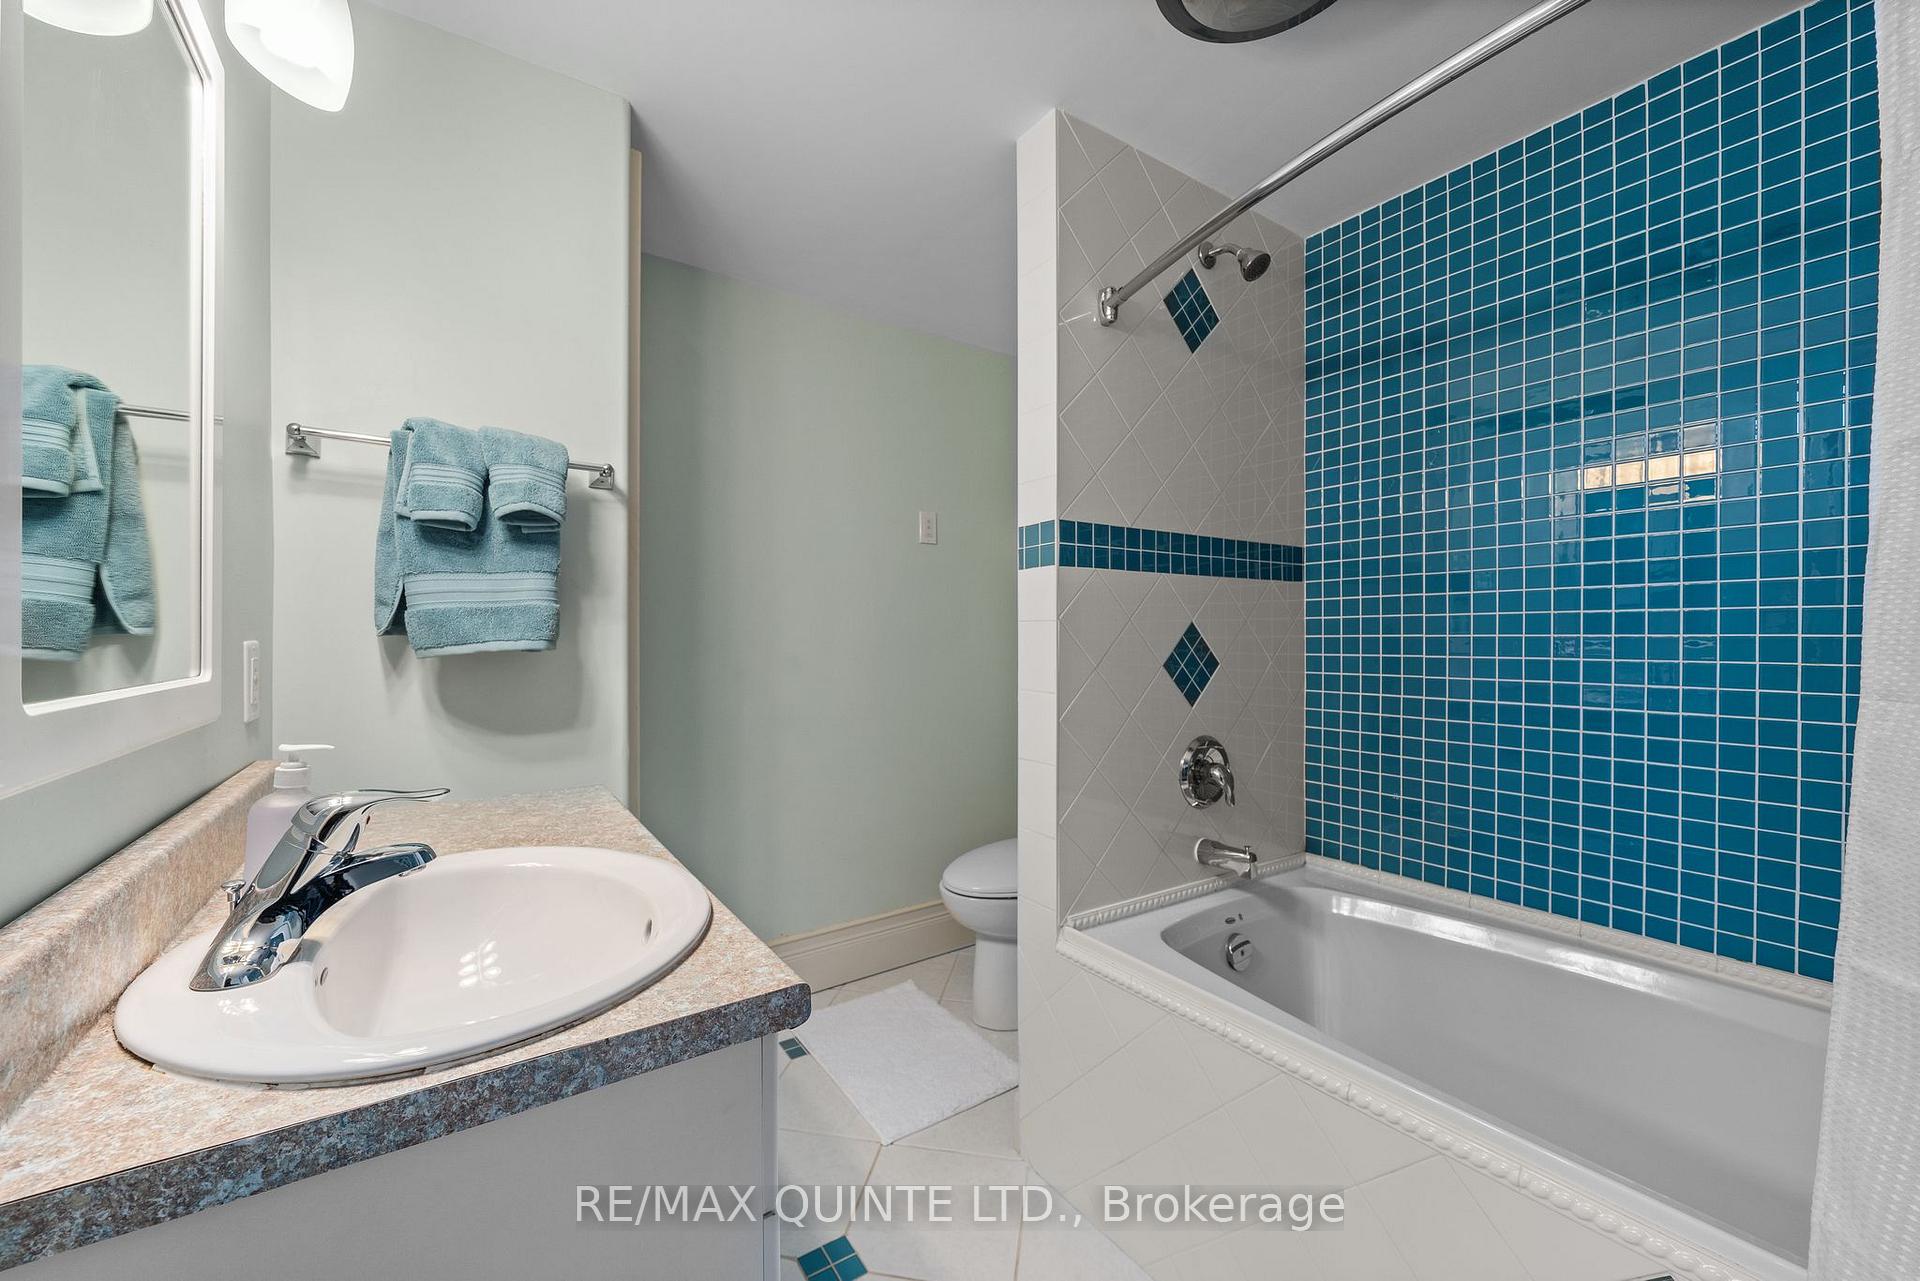
- Bedroom 4—Third level, 4 Pc Ensuite
- Exercise Room—Third level
- Living Room—Second level
- Laundry—Third level
- Game Room—Second level
- Powder Room—Second level, 2 Pc Bath
- Foyer—Main level
- Bedroom 3—Third level
- Family Room—Second level
Washrooms
- 2-piece, Second
- 3-piece, Second
- 4-piece, Third
- 6-piece, Third
- Municipality
- Prince Edward County
- Neighbourhood
- Picton
- Main cross streets
- Ross St/Main St
- Zoning
- CC
- Directions
- Enter 229 Main off of Main St, beside Ross St
- MLS® number
- X13747042
- Data source
- Toronto Regional Real Estate Board
- Listed on
- 2026-09-04
- Updated on
- 2026-09-04
- Days on market
- 45 days
- Possession type
- Flexible
- Co-op commission
- 2.5%
- Seller
- Listed by
- RE/MAX QUINTE LTD.
Home Market Value
Current home valuation for 229 Main Street, Prince Edward County, Picton, Prince Edward County, ON. Listed for $2,395,000
HOMEH Estimate
$2,655,562
Estimated Sales Range
$1,593,337 - $3,717,787
HOMEH Estimate for 229 Main Street, Prince Edward County, Picton
Calculated with a real agent's CMA method — 45+ years of experience, codified. Not an AI guess.
For the owner
Is this your home? Track its value.
Get this home's HOMEH Estimate by email once a month, with how many homes are for sale around you.
Mortgage Payment Calculator
Compare up to 4 down payment scenarios
20% required for homes $1.5M or more
$479,000
| Scenario 1 | Scenario 2 | Scenario 3 | Scenario 4 | |
|---|---|---|---|---|
−Down payment | % $ | % $ | % $ | % $ |
+CMHC insurance | $0 | $0 | $0 | $0 |
=Total mortgage | $1,916,000 | $1,796,250 | $1,676,500 | $1,556,750 |
Amortization | ||||
Mortgage rate | % | % | % | % |
| Payment frequency | ||||
=Mortgage payment | $9,355monthly | $8,770monthly | $8,186monthly | $7,601monthly |
Land Transfer Tax
$46,350
$46,350
Around this home
Data provided by OpenStreetMap & Fraser Institute School Rankings
Ask HOMEH
New!Hi there!
👋Text or call (416) 301-9001
Recommended for you
Based on homes you've looked at.
No recommended properties found.
Nearby similar homes
No nearby properties found.
More real estate resources
Other homes nearby
Explore this area
Nearby neighbourhoods
No nearby listings available.