
341 Main Street
Prince Edward County (Bloomfield Ward), ON K0K 1G0
- 4Bedrooms
- 3Bathrooms
- 0Garage
- 2000–2500Sq Ft
- $4,834Tax
- 126×337 ftLot Size
 Estimated Value:$919,322See Free Estimate Report

Property not available for sale or for rent.
HOMEH One: full-service selling for a 1% listing fee. The buyer's agent commission is separate.
Free Home EvaluationHow Much Is My Home Worth?Homes for Sale NearbySale & Price History for 341 Main Street, Prince Edward County, Bloomfield Ward
Real estate boards require you to or to see the full details of this property.
*Sold prices and complete sale & price history are regulated data. Under the Trust in Real Estate Services Act, 2002 (TRESA) and the rules of the Real Estate Council of Ontario (RECO), and pursuant to the Multiple Listing Service® rules of the Canadian Real Estate Association (CREA) and the Toronto Regional Real Estate Board (TRREB), this information may be shown only to registered users who have agreed to the applicable terms of use (a Virtual Office Website, or "VOW," arrangement). HOMEH Inc., Brokerage therefore provides it to signed-in members only. Creating an account is free and takes under a minute.
About 341 Main Street, Prince Edward County, Bloomfield Ward
Summarized Description
- Beautifully preserved century home with modern amenities.
- Set on 1.1 acres with landscaped gardens.
- Features soaring 10 ft ceilings and elegant mouldings.
- Updated kitchen flows into cozy sun room.
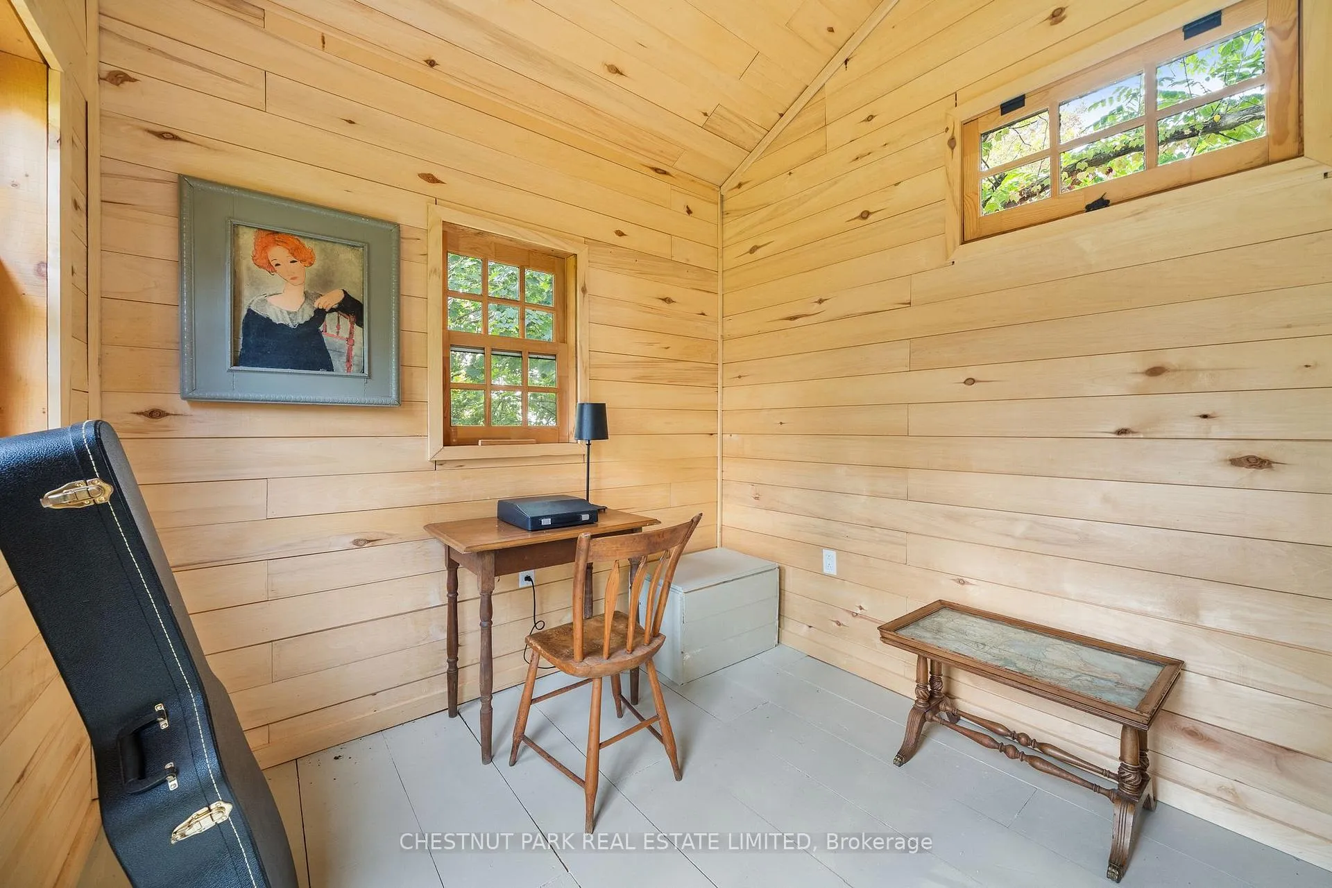
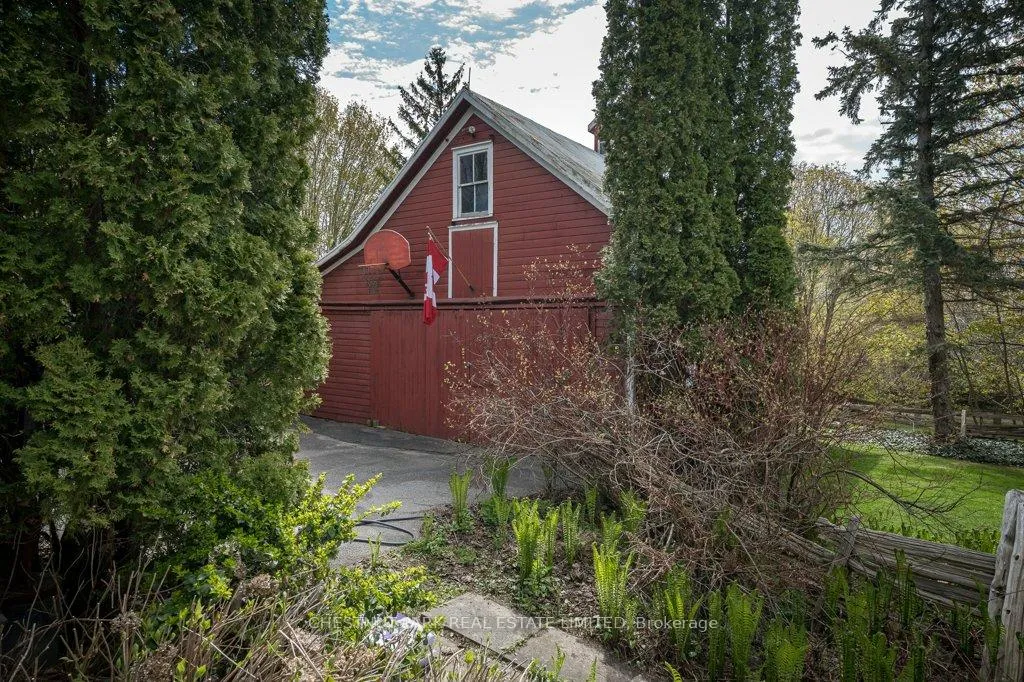
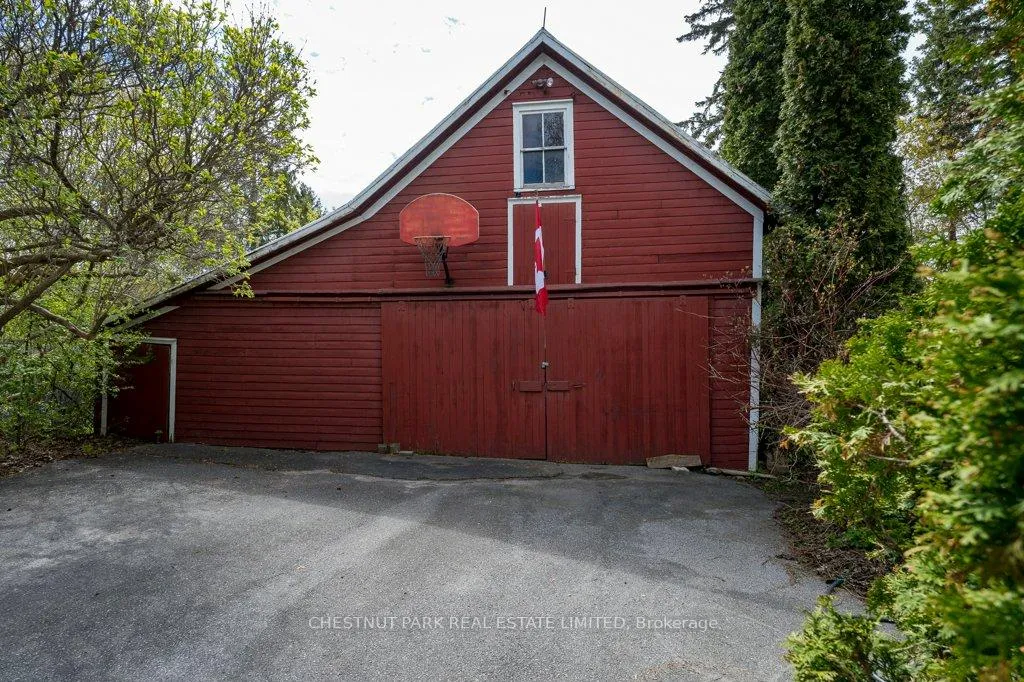
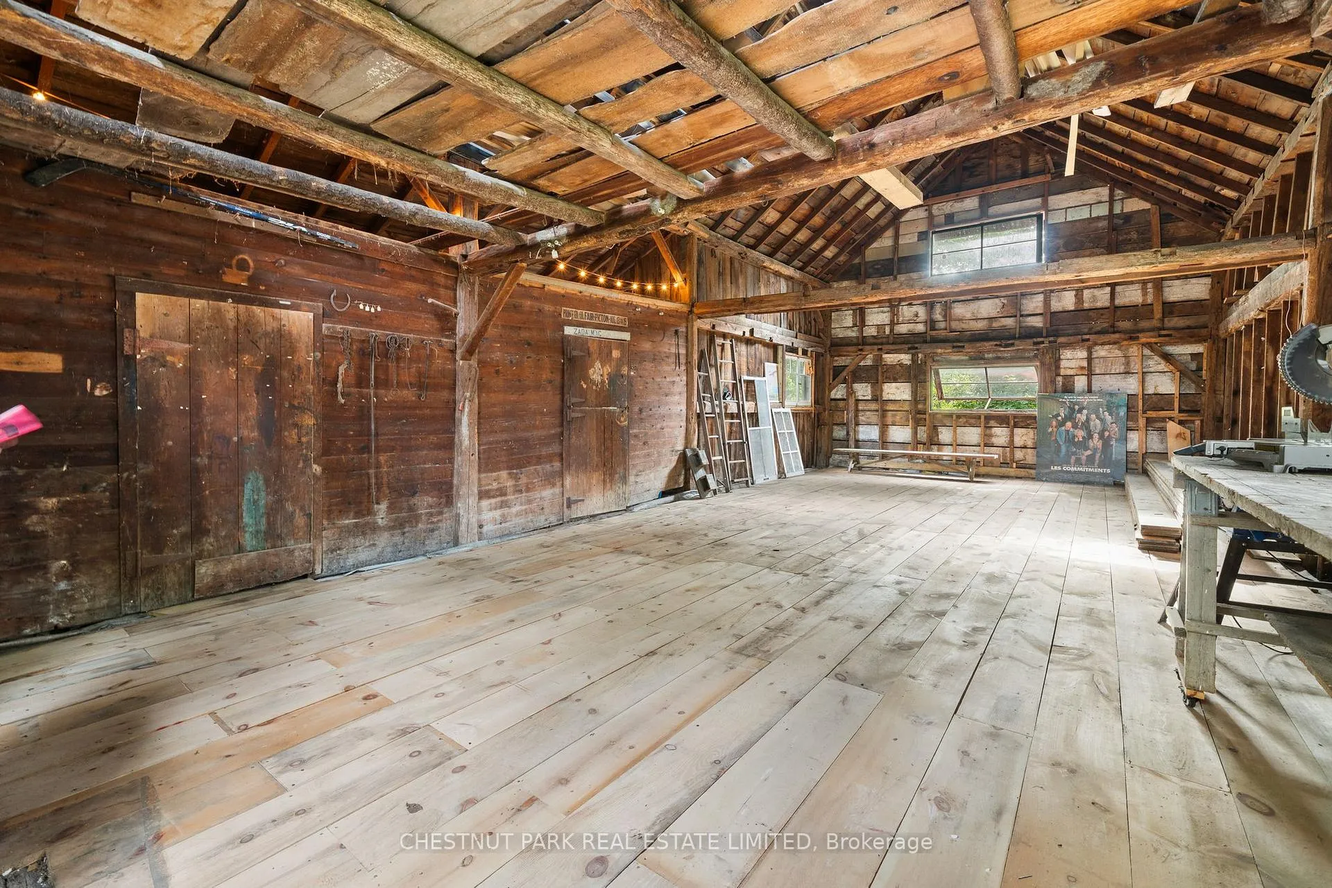
- Includes a writers cabin and large coach house.
- Four spacious bedrooms with ample natural light.
- Short walk to trendy boutiques and cafes.
- Perfect for entertaining with flexible spaces.
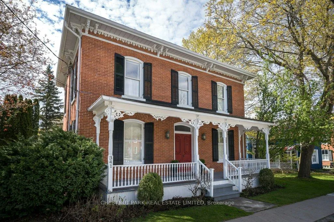
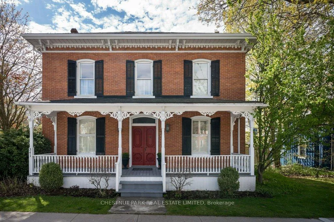
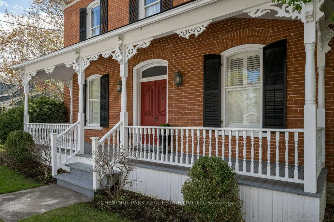
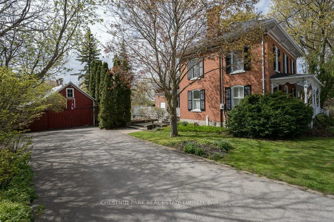
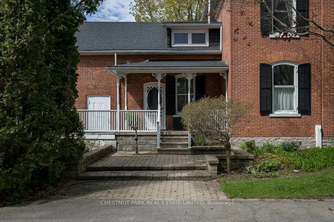
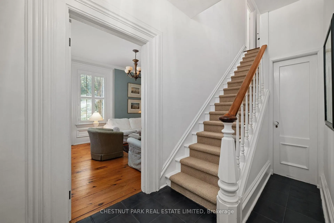
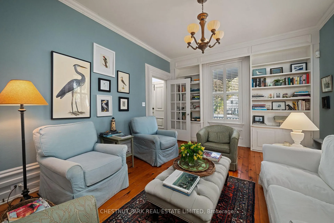
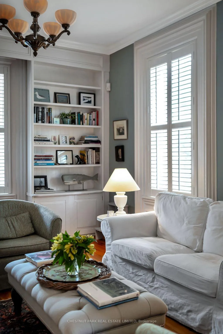
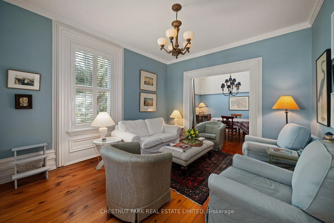
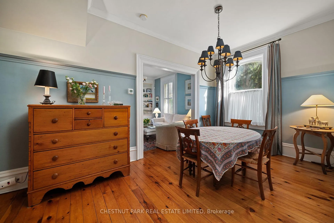
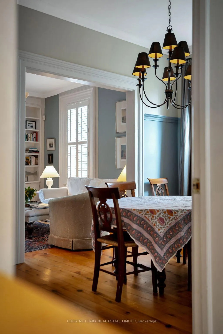
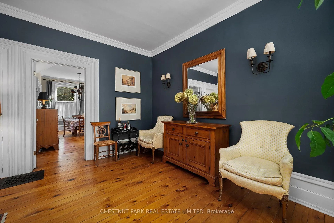
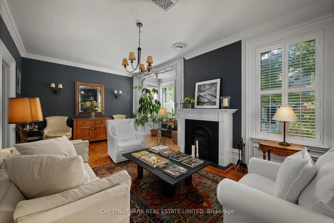
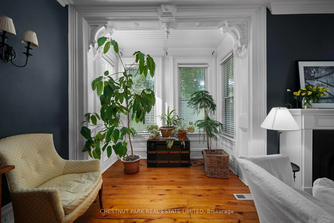
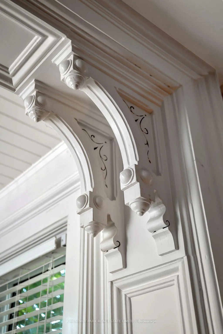
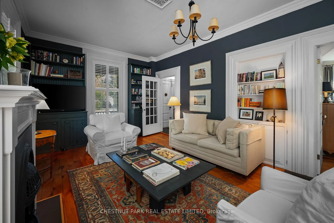
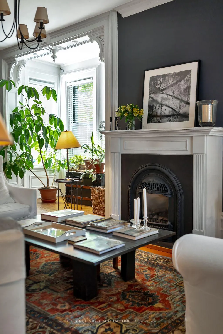
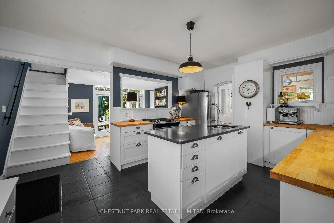
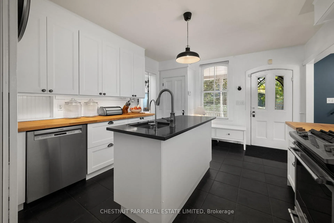
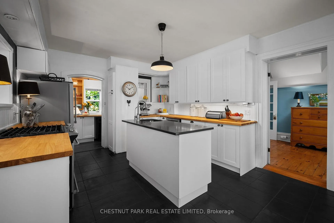
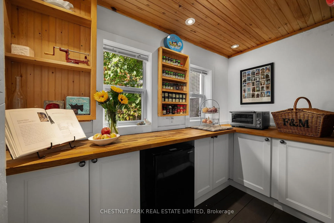
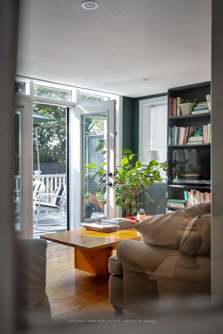
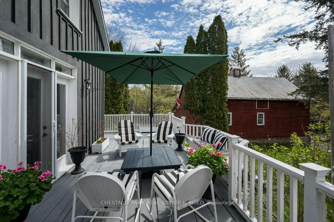
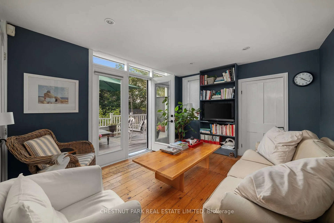
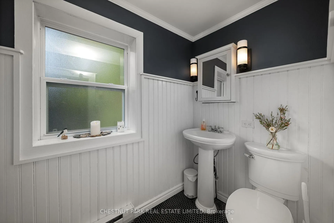
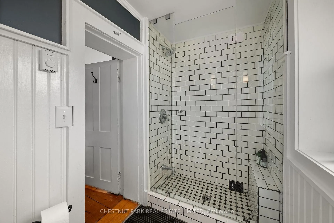
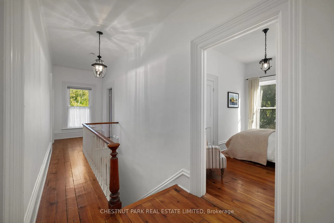
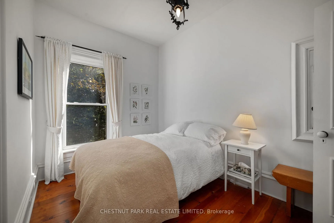
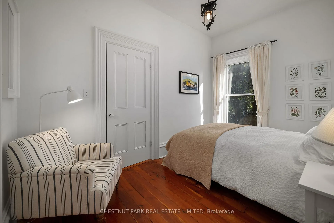
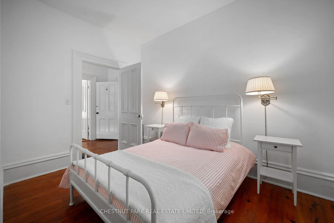
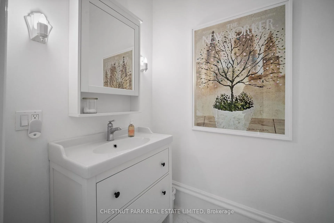
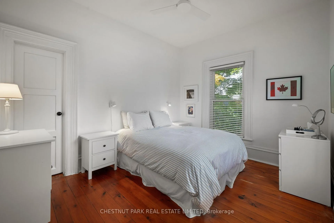
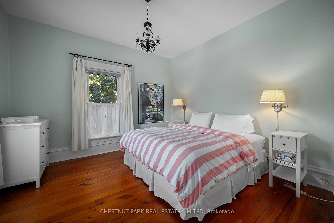
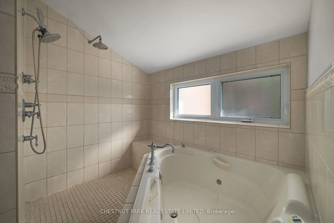
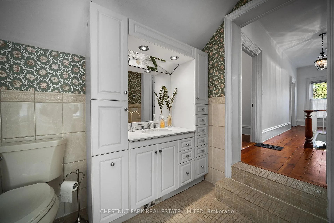
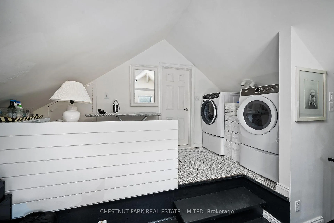
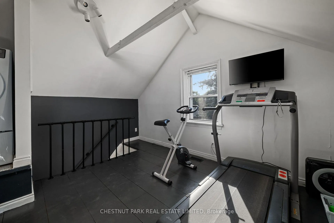
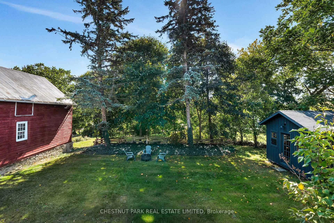
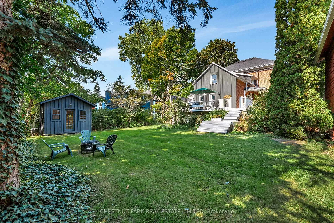
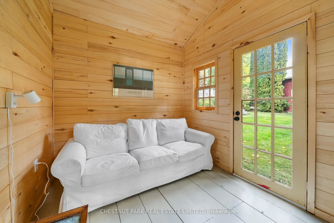
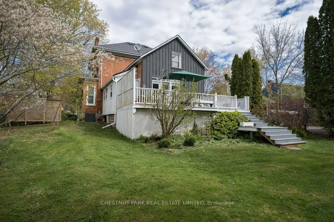
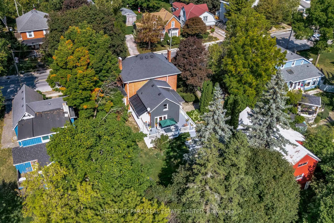
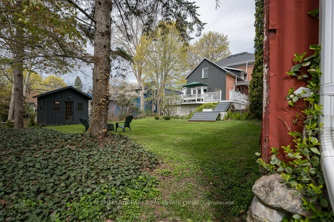
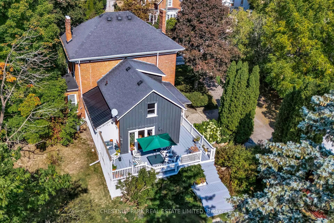
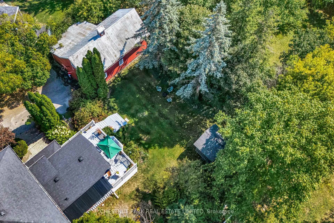
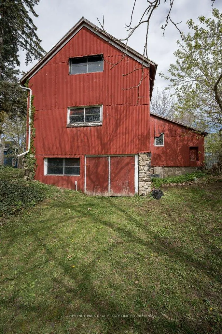
An architectural jewel of Bloomfield Main Street, 341 is a beautifully preserved century home with stylish modern amenities. This triple brick circa 1867 residence is a two-Storey hip-roof, showcasing soaring 10 ft ceilings, a classic centre-hall plan, elegant mouldings and timeless character throughout. Set on 1.1 acres in the heart of the village, the property extends down to Stanley Street, boasting upper and lower gardens divided by towering white pines, landscaped with a variety of mature trees that provide privacy and a haven for songbirds all year round. There is a comfy writers cabin tucked behind the home in the lower garden, along with one of the largest original coach houses in town, 2 full storeys, plus a lower level, offering endless potential. The long double-car driveway can accommodate several cars when hosting large groups. The charming Victorian era front doors open into a classic entrance hall with a convivial layout including two formal front rooms and spacious dining room, perfect for intimate or larger gatherings. The heart of the home is the updated kitchen, blending style and function, flowing into a cozy south facing sun room where you can enjoy morning coffee overlooking the magnificent yard. French doors open onto a balcony and a bird watchers paradise - forested gardens with lots of space for summer entertaining. This stylish home has four light-filled bedrooms with high ceilings and large windows facing out over the tree tops, three bathrooms including a three piece on the main-floor and upstairs, a guest bedroom with 2-piece en-suite and a shared 4-piece along with a convenient bedroom-level laundry room. The back staircase leads to a versatile flex space, ideal as a studio, home office, or fitness area. The house is perfectly located, a short walk to the trendy boutiques, cafes and restaurants that make Bloomfield one of Prince Edward Countys most popular, vibrant villages.
Key Facts & Features
Property Costs
- Annual Property Tax Amount
- $4,834
- Land Transfer Tax Fee
- $18,175
Rental Items
- Rental Equipment
- N/A
- Basement Type
- Unfinished
Interior Features
- Laundry Level
- Upper Level
- Interior Extras
- Carpet Free, Water Heater Owned
- View
- Garden, Trees/Woods, Park/Greenbelt
- Fireplace/Stove
- Yes
- Fireplace Features
- Natural Gas, Family Room
- Elevator
- No
Exterior Features
- Exterior Extras
- Landscape Lighting, Landscaped, Porch, Privacy, Patio
- Pool
- None
- Property Features
- Beach, Library, School Bus Route, Park, Place Of Worship, Arts Centre
- Other Structures
- Shed
Building
- Building Type
- Detached
- Building Style
- 2-Storey
- Approx Age
- 100+
Construction
- Exterior Finish
- Brick
- Roof
- Asphalt Shingle
- Foundation Details
- Stone
- Special Designation
- Unknown
Lot
- Lot Front
- 126.42 ft
- Lot Depth
- 337.32 ft
- Lot Shape
- Irregular
Inclusions
- Inclusions
- Fridge, Stove, Dishwasher, Washer, Dryer
Exclusions
- Exclusions
- Primary Bedroom Chandelier, 2pc Ensuite Sconces
Parking & Garages
- Garage Type
- Other
- Garage Spaces
- 0
- Parking Spaces
- 4
- Total Garage And Parking Spaces
- 4
Heating & Cooling
- Heat Source
- Gas
- Heat Type
- Forced Air
- Air Conditioning
- Central Air
- Water
- Municipal
- Sewers
- Septic
- Bedrooms
- 4
- Washrooms
- 3
- Kitchens
- 1
- Family / bonus room
- Yes
Room sizes
- Living Room—Main level
- Dining Room—Main level
- Family Room—Main level, Fireplace
- Kitchen—Main level
- Pantry—Main level
- Den—Main level
- Bathroom—Main level, 3 Pc Bath
- Bedroom—Second level, 2 Pc Ensuite
- Bathroom—Second level, 2 Pc Ensuite
- Bedroom—Second level, Walk-In Closet(s)
- Primary Bedroom—Second level
- Bedroom—Second level
- Bathroom—Second level, 4 Pc Bath
- Laundry—Second level
- Office—Second level
Washrooms
- 3-piece, Main
- 2-piece, Second
- 4-piece, Second
- Municipality
- Prince Edward County
- Neighbourhood
- Bloomfield Ward
- Main cross streets
- Bloomfield Main Street and Stanley Street
- Zoning
- HR
- Directions
- Bloomfield Main Street
- MLS® number
- X13131942
- Data source
- Toronto Regional Real Estate Board
- Status change
- 2026-07-20
- Listed on
- 2026-05-15
- Days on market
- 66 days
- Possession type
- Flexible
- Co-op commission
- 2.5% + HST
- Seller
- Listed by
- CHESTNUT PARK REAL ESTATE LIMITED
Home Market Value
Current home valuation for 341 Main Street, Prince Edward County, Bloomfield Ward, Prince Edward County, ON. Listed for $1,085,000
HOMEH Estimate
$919,322
Estimated Sales Range
$643,525 - $1,195,119
HOMEH Estimate for 341 Main Street, Prince Edward County, Bloomfield Ward
Calculated with a real agent's CMA method — 45+ years of experience, codified. Not an AI guess.
For the owner
Is this your home? Track its value.
Get this home's HOMEH Estimate by email once a month, with how many homes are for sale around you.
Mortgage Payment Calculator
Compare up to 4 down payment scenarios
5% on first $500K + 10% on $585,000 over $500K
$83,500
| Scenario 1 | Scenario 2 | Scenario 3 | Scenario 4 | |
|---|---|---|---|---|
−Down payment | % $ | % $ | % $ | % $ |
+CMHC insurance | $40,058 | $30,272 | $25,823 | $0 |
=Total mortgage | $1,041,513 | $1,006,772 | $948,073 | $868,000 |
Amortization | ||||
Mortgage rate | % | % | % | % |
| Payment frequency | ||||
=Mortgage payment | $5,085monthly | $4,916monthly | $4,629monthly | $4,238monthly |
Land Transfer Tax
$18,175
$18,175
Around this home
Data provided by OpenStreetMap & Fraser Institute School Rankings
Ask HOMEH
New!Hi there!
👋Text or call (416) 301-9001
Recommended for you
Based on homes you've looked at.
No recommended properties found.
Nearby similar homes
No nearby properties found.
More real estate resources
Other homes nearby
Explore this area
Nearby neighbourhoods
No nearby listings available.