
68 Goodman Crescent
Prince Edward County (South Marysburg Ward), ON K0K 2T0
- 3Bedrooms
- 2Bathrooms
- 2Garage
- 1500–2000Sq Ft
- $4,400Tax
- 104×207 ftLot Size
 Estimated Value:$1,024,701See Free Estimate Report

Sale & Price History for 68 Goodman Crescent, Prince Edward County, South Marysburg Ward
| Start Date | End Date | Price | Event | MLS# |
|---|---|---|---|---|
| No listing history available | ||||
Real estate boards require you to or to see the full details of this property.
*Sold prices and complete sale & price history are regulated data. Under the Trust in Real Estate Services Act, 2002 (TRESA) and the rules of the Real Estate Council of Ontario (RECO), and pursuant to the Multiple Listing Service® rules of the Canadian Real Estate Association (CREA) and the Toronto Regional Real Estate Board (TRREB), this information may be shown only to registered users who have agreed to the applicable terms of use (a Virtual Office Website, or "VOW," arrangement). HOMEH Inc., Brokerage therefore provides it to signed-in members only. Creating an account is free and takes under a minute.
About 68 Goodman Crescent, Prince Edward County, South Marysburg Ward
Summarized Description
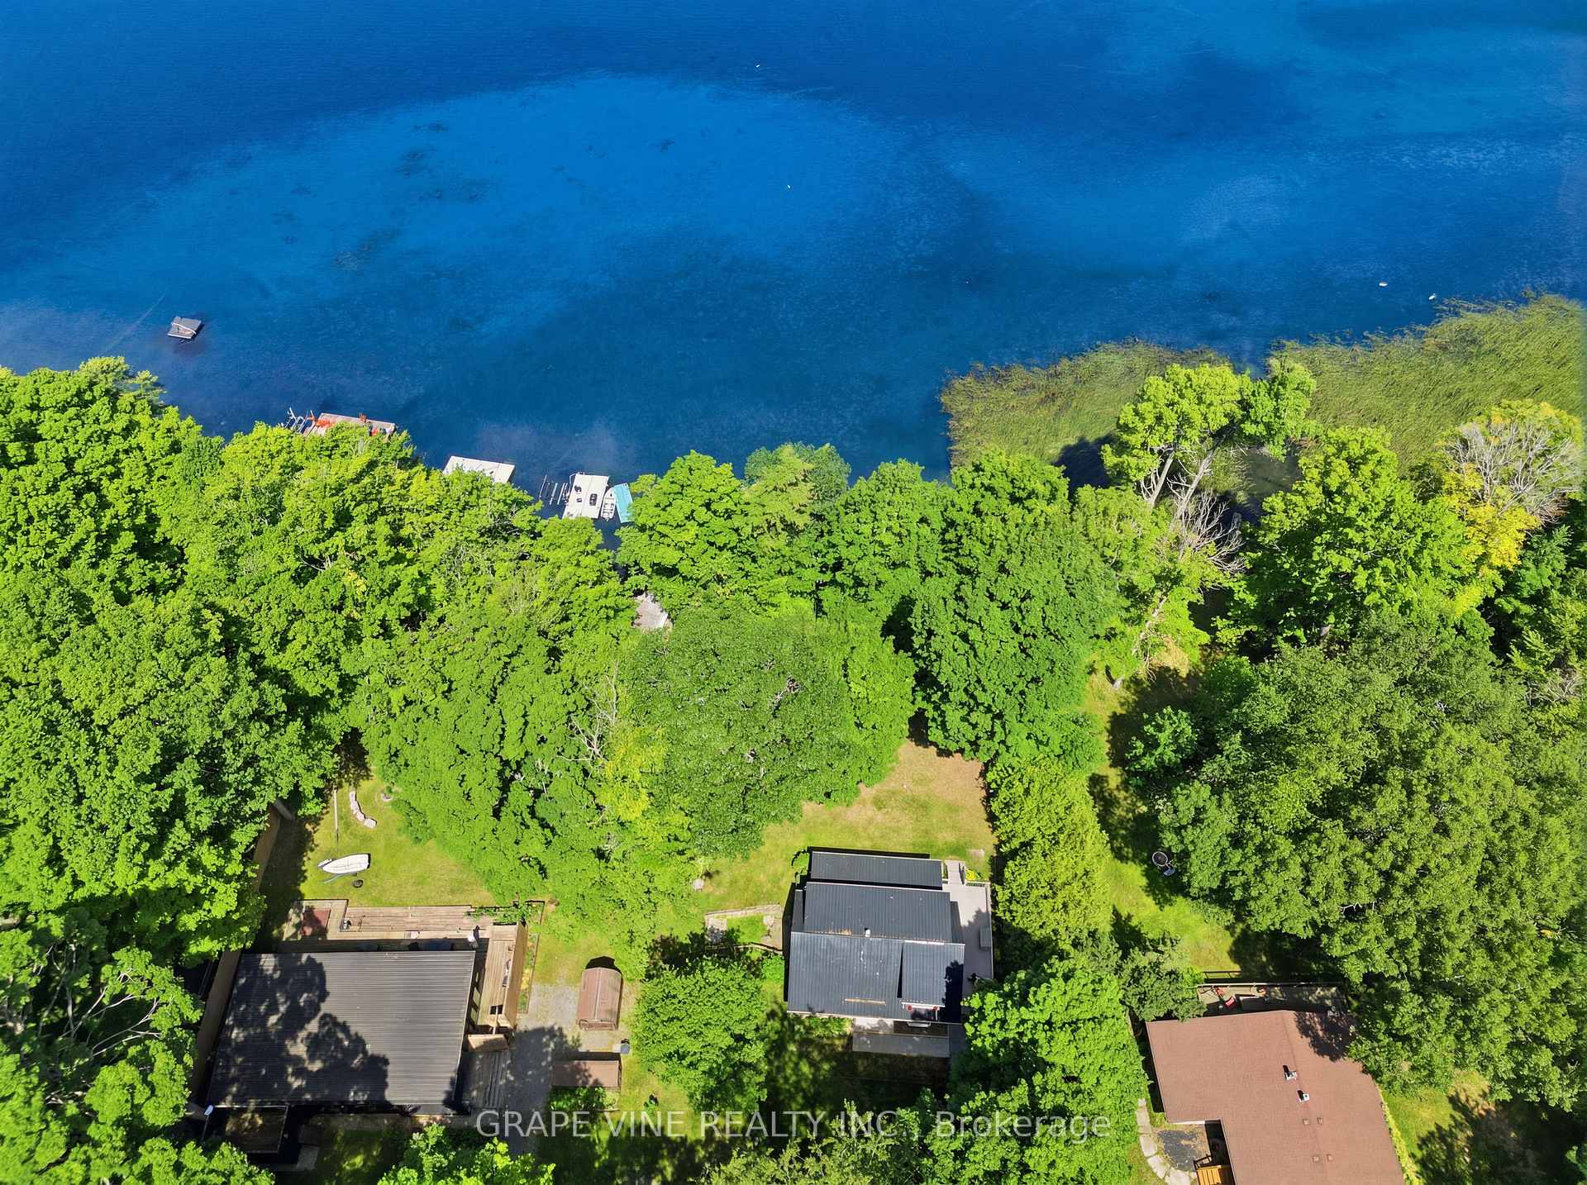
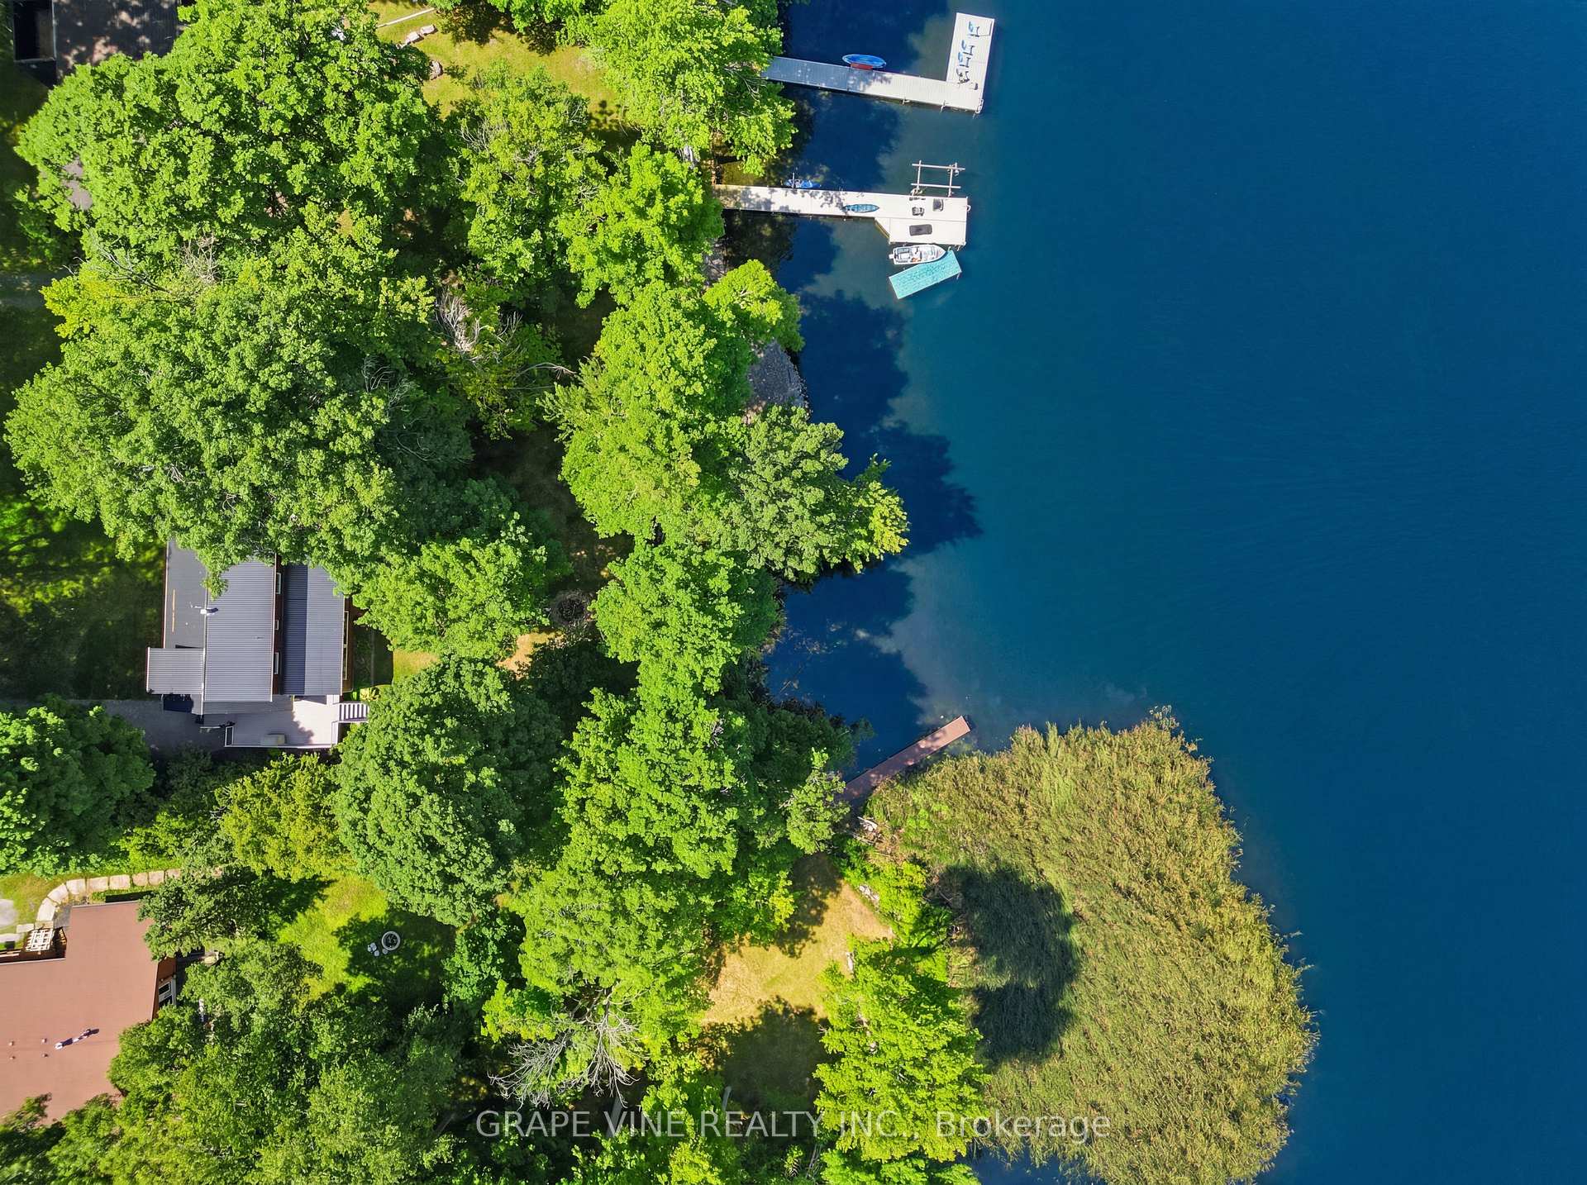
- Waterfront home on Lake Ontario in Prince Edward County
- Generous lot size of 104 x 207.34 ft
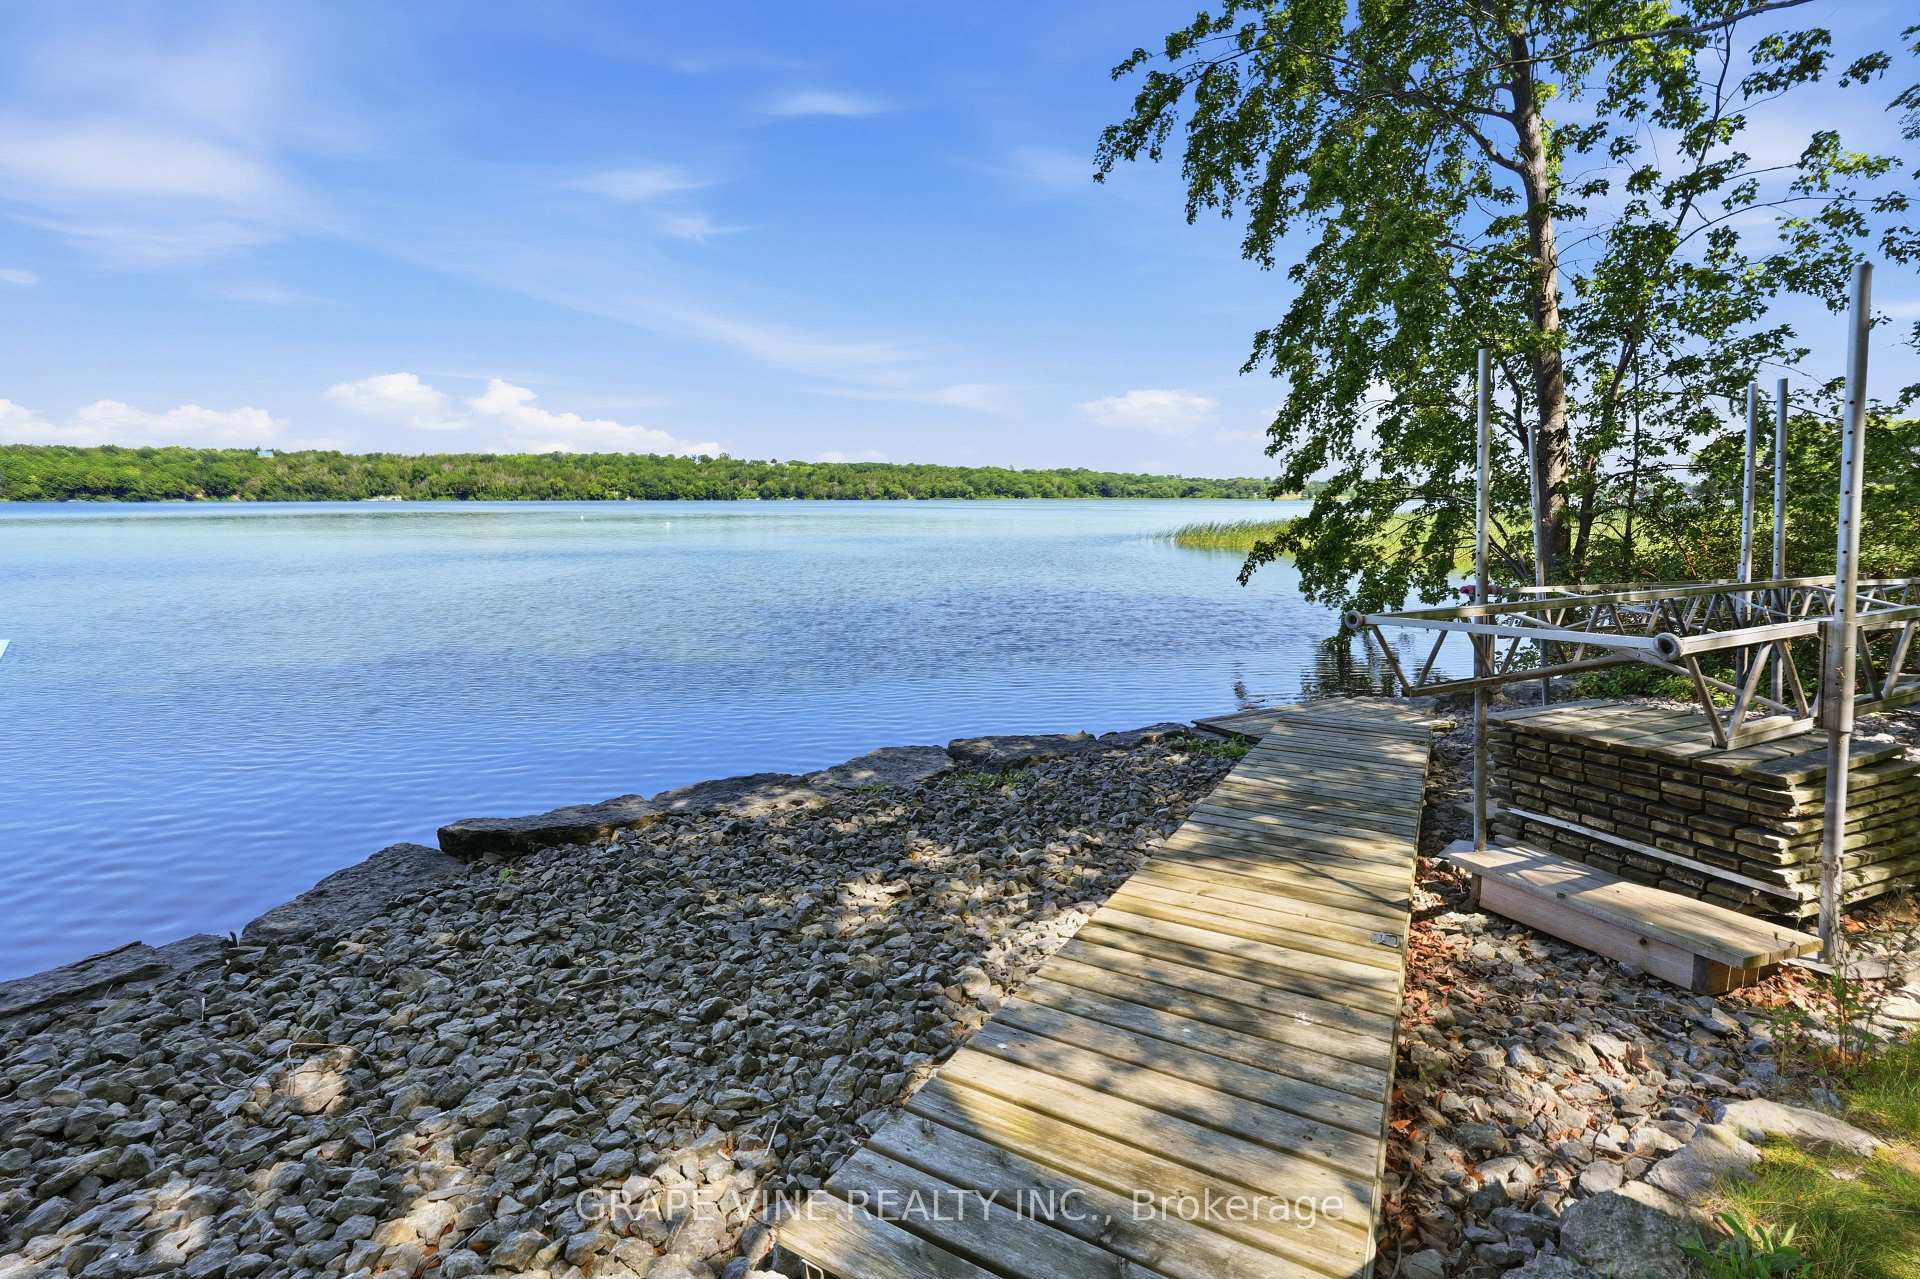
- Sandy waterfront with gradual slope
- Finished walk-out lower level with recreation space
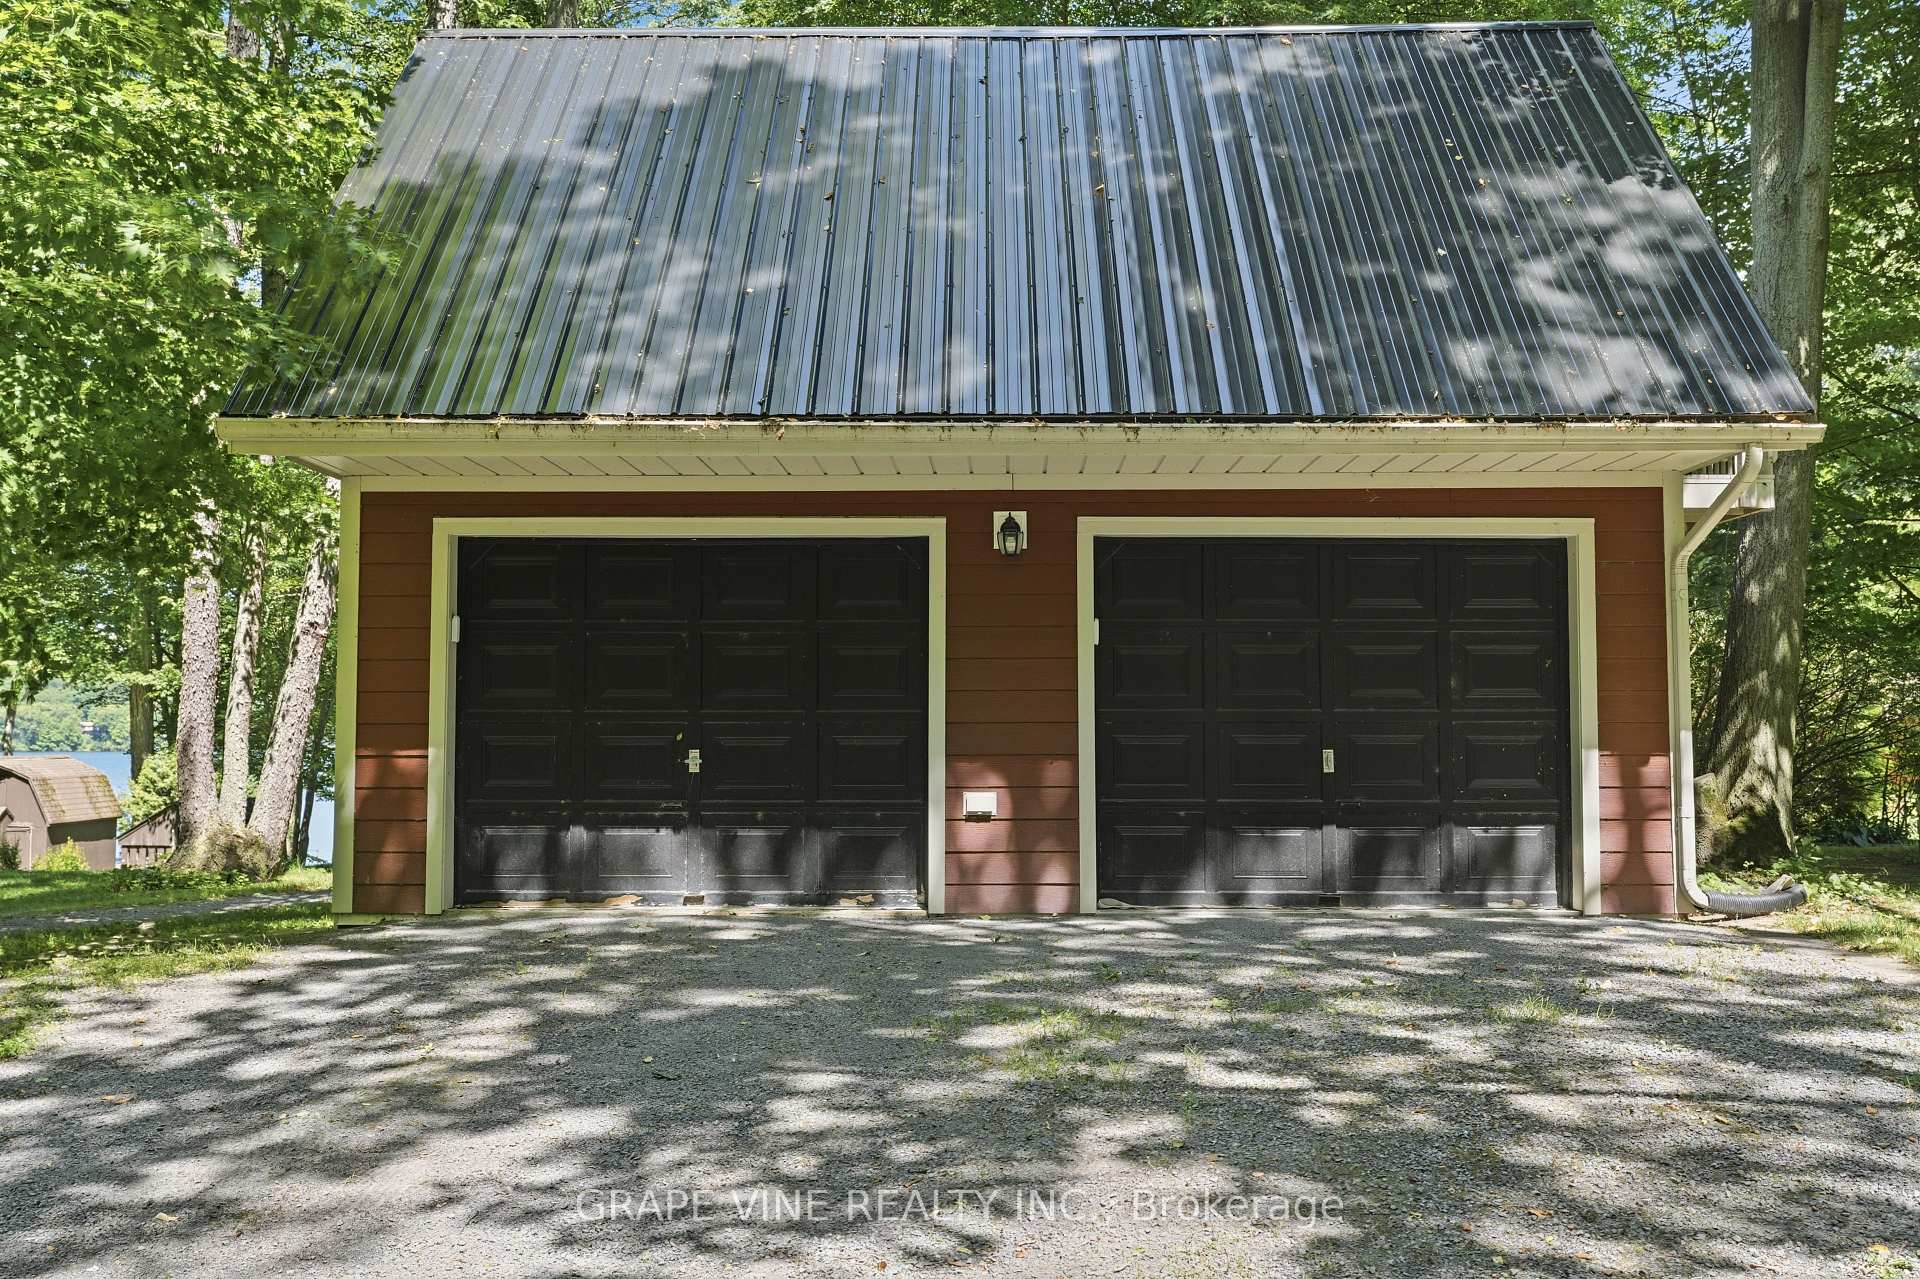
- Detached 2-car garage with workshop and loft
- Extensive updates for modern comfort
- Private dock and beautiful lake views
- Five-minute boat ride to Waupoos Marina
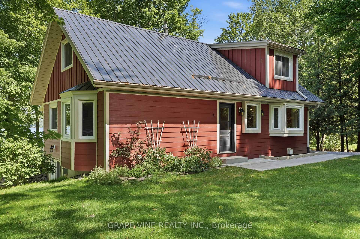
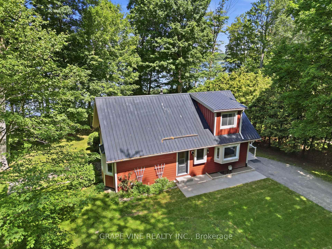
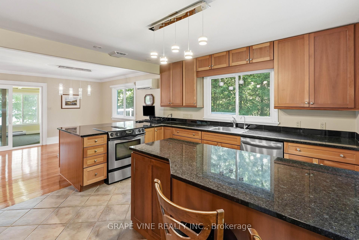
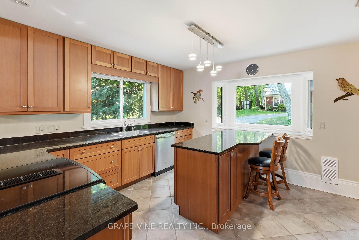
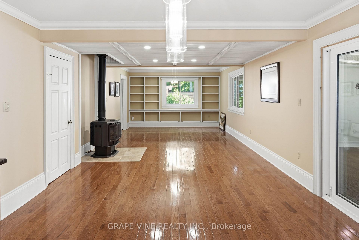
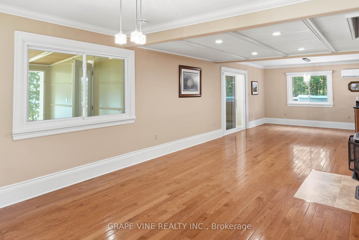
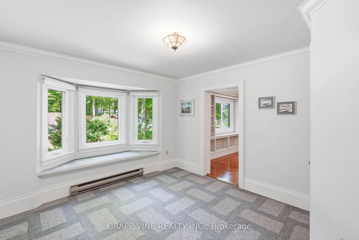
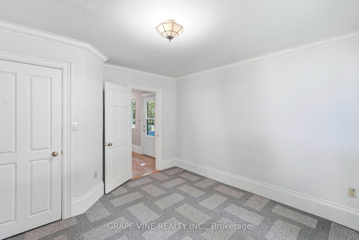
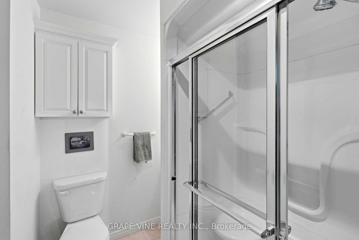
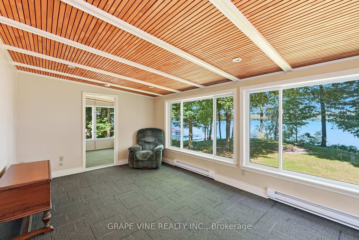
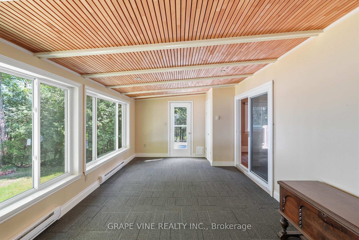
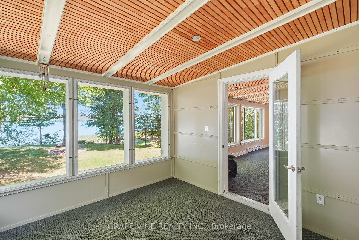
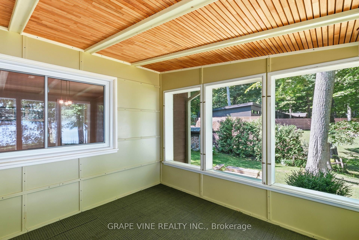
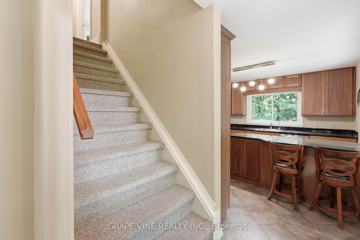
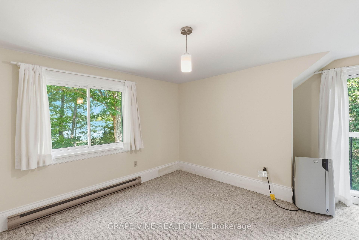
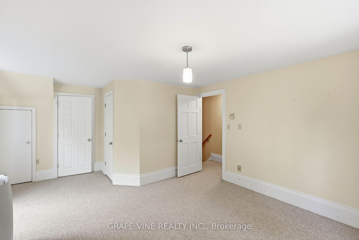
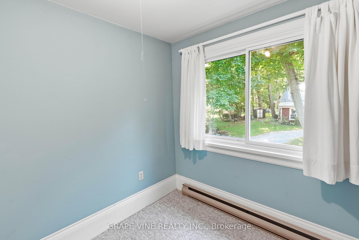
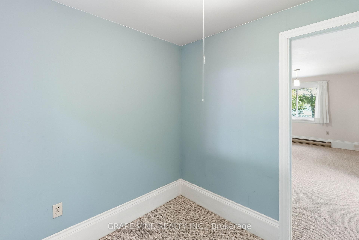
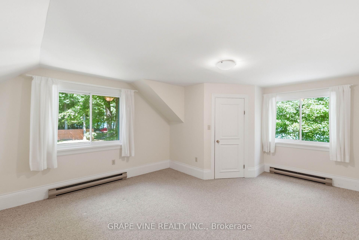
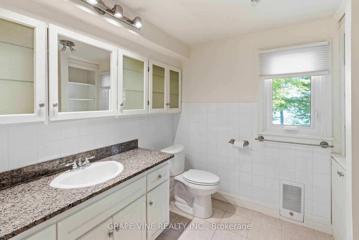
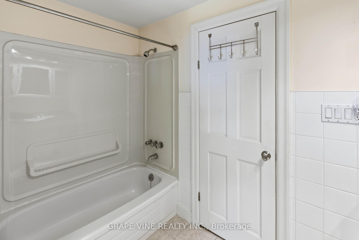
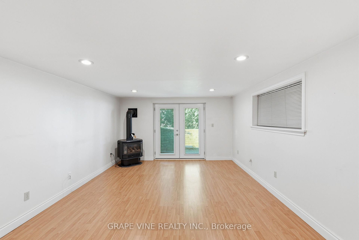
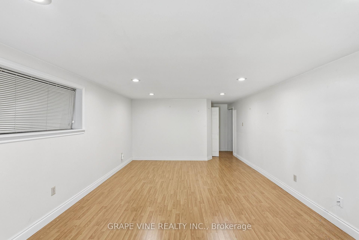
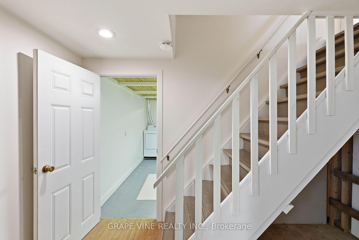
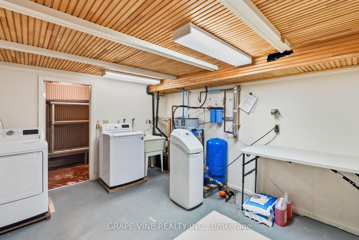
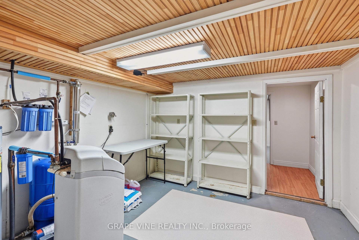
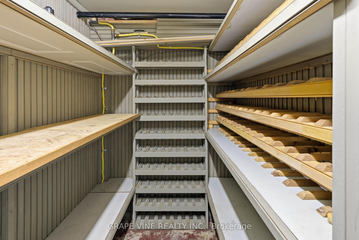
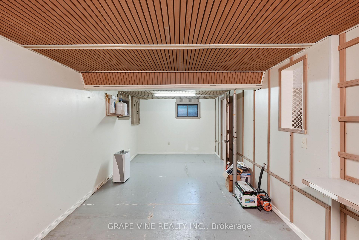
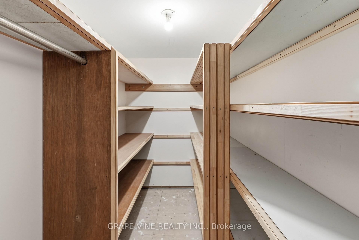
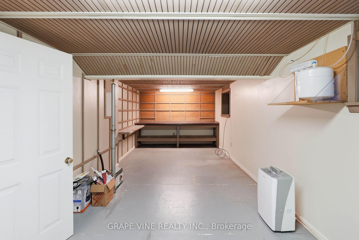
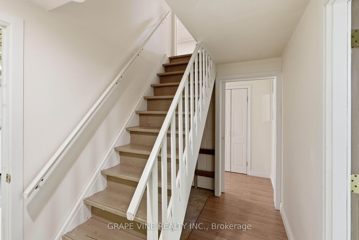
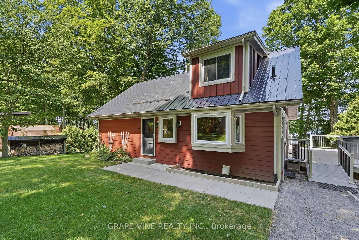
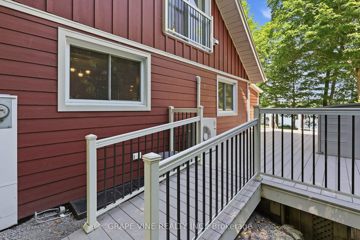
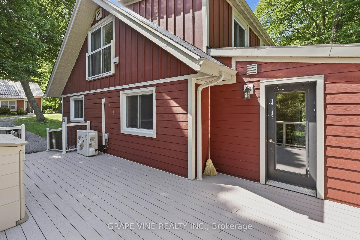
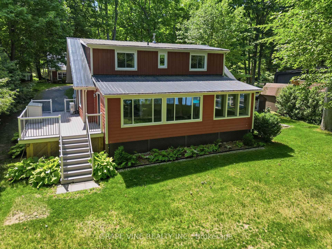
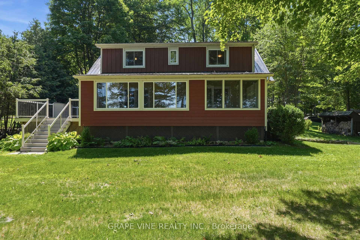
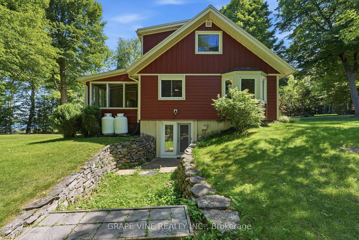
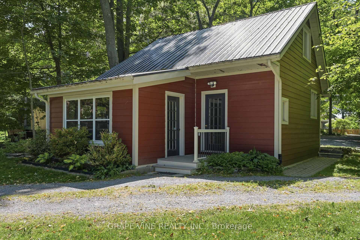
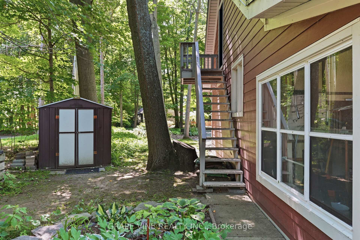
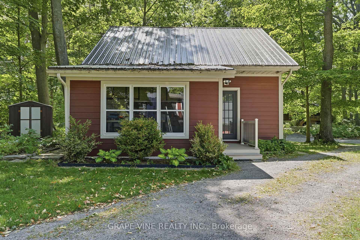
Set on the shores of Lake Ontario in Smith Bay, 68 Goodman Crescent is a thoughtfully updated 1 1/2-storey waterfront home offering year-round comfort in a peaceful Prince Edward County setting. Situated on a generous 104 x 207.34 ft lot, this home offers a rarely found child friendly, sandy waterfront with a walkable, gradual slope until there is an eventual drop off into deeper water. This must-see property features 3 bedrooms, 2 bathrooms, welcoming principal rooms, and a finished walk-out lower level with recreation space, laundry, workshop, and cold room. Extensive updates include James Hardie cement board siding with added 1-inch rigid insulation in 2018, new windows and patio doors in 2017, updated eavestroughs and fascia in 2017, a composite Trex deck in 2018, garage roof in 2025, and shoreline remediation following high-water erosion in approx. 2020. The detached 2 car garage is 23' x 10' with an attached workshop measuring 13' x 9'6", and a 2nd floor loft of 23' x 10' offering limitless possibilities. Enjoy private dock, enclosed porch, detached 2-car garage, and beautiful lake views, while inside, two updated fireplaces and a Mitsubishi heat pump provide added comfort and efficient climate control. Five minute boat ride to Waupoos Marina and an easy cruise to Kingston or the 1000 Islands. This is an exceptional opportunity to enjoy the best of County waterfront living as either a full-time home or a relaxing getaway.
Key Facts & Features
Property Costs
- Annual Property Tax Amount
- $4,400
- Land Transfer Tax Fee
- $18,273
Rental Items
- Rental Equipment
- None
- Basement Type
- Finished, Full
Interior Features
- Laundry Level
- Lower Level
- Interior Extras
- Auto Garage Door Remote, Sump Pump, Water Heater, Water Purifier, Water Treatment
- View
- Lake
- Fireplace/Stove
- Yes
- Fireplace Features
- Propane, Rec Room, Living Room
- Elevator
- No
Exterior Features
- Exterior Extras
- Deck, Year Round Living, Fishing, Porch Enclosed, Recreational Area
- Pool
- None
- Property Features
- Lake/Pond, Waterfront
Building
- Building Type
- Detached
- Building Style
- 1 1/2 Storey
Construction
- Exterior Finish
- Other
- Roof
- Metal
- Foundation Details
- Poured Concrete
- Special Designation
- Unknown
Lot
- Lot Front
- 104.00 ft
- Lot Depth
- 207.34 ft
- Lot Size
- 104.00 x 207.34
- Lot Size Code
- 104.00 x 207.34
Inclusions
- Inclusions
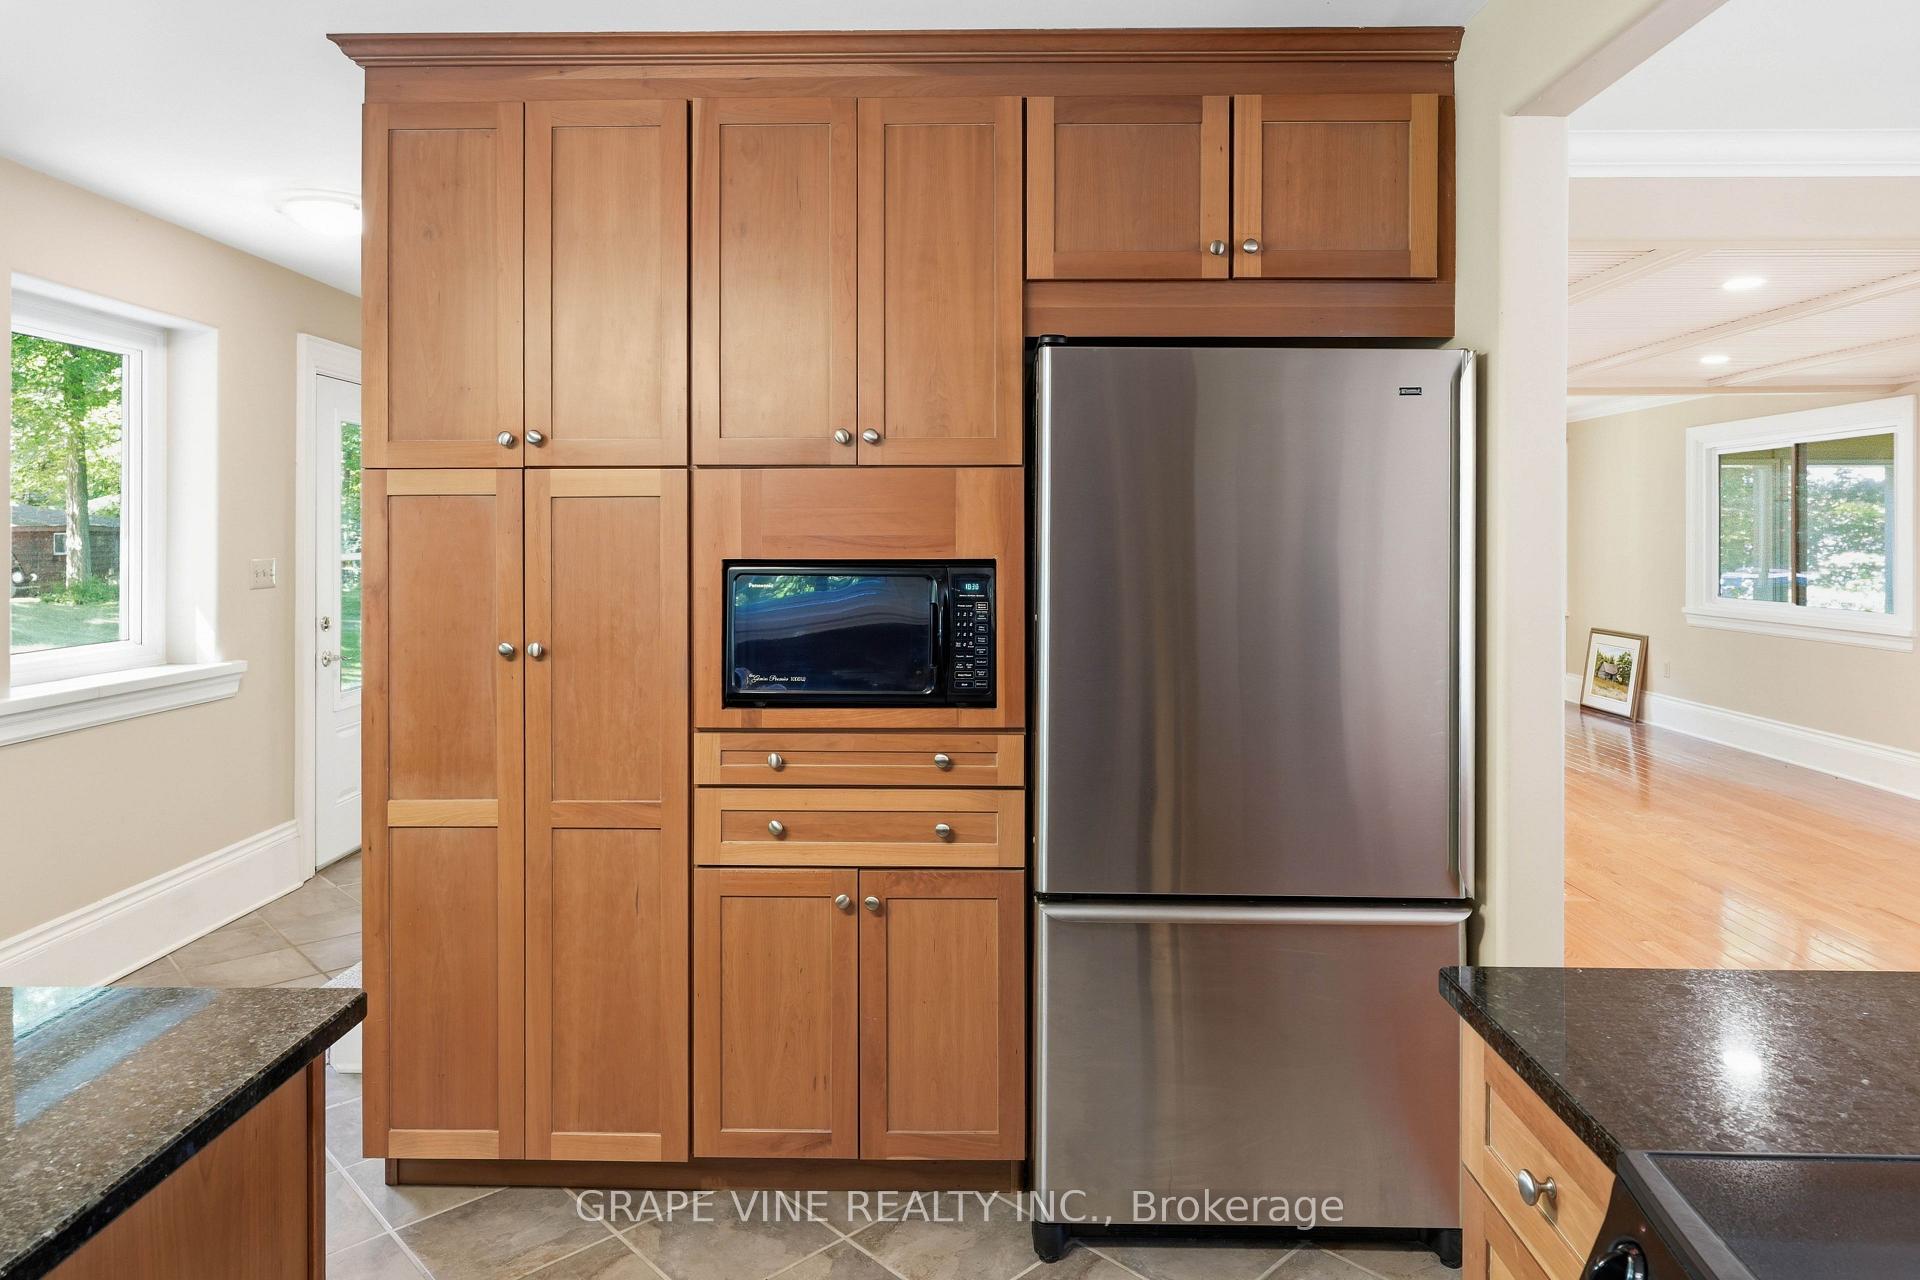
- Fridge, oven/cooktop, microwave, washer, dryer
Parking & Garages
- Garage Type
- Detached
- Garage Spaces
- 2
- Parking Spaces
- 2
- Total Garage And Parking Spaces
- 4
Heating & Cooling
- Heat Source
- Electric
- Heat Type
- Baseboard
- Air Conditioning
- Central Air
- Water
- Well
- Sewers
- Septic
- Bedrooms
- 3
- Washrooms
- 2
- Kitchens
- 1
- Family / bonus room
- Yes
Room sizes
- Office—Second level
- Cold Room/Cantina—Lower level
- Bedroom—Second level
- Recreation—Lower level
- Sitting—Main level
- Sitting—Main level
- Living Room10.x11.5Main level
- Kitchen12.x13.5Main level
- Workshop—Lower level
- Primary Bedroom—Second level
- Laundry—Lower level
- Bedroom11.5x12.9Main level
- Dining Room37.x13.Main level
Washrooms
- 3-piece
- 4-piece
- Municipality
- Prince Edward County
- Neighbourhood
- South Marysburg Ward
- Main cross streets
- Wilolea Lane
- Zoning
- RES
- Directions
- From Picton take County Rd 8 to County Rd 17 to County Rd 16 to County Rd 13; turn left on Morrison Point to Wilolea Lane, turn left and follow to Goodman Crestent.
- Waterfront
- Direct
- MLS® number
- X13745864
- Data source
- Toronto Regional Real Estate Board
- Listed on
- 2026-09-04
- Updated on
- 2026-09-04
- Days on market
- 41 days
- Possession type
- Immediate
- Co-op commission
- 2%
- Seller
- Listed by
- GRAPE VINE REALTY INC.
Home Market Value
Current home valuation for 68 Goodman Crescent, Prince Edward County, South Marysburg Ward, Prince Edward County, ON. Listed for $1,089,900
HOMEH Estimate
$1,024,701
Estimated Sales Range
$614,821 - $1,434,581
HOMEH Estimate for 68 Goodman Crescent, Prince Edward County, South Marysburg Ward
Calculated with a real agent's CMA method — 45+ years of experience, codified. Not an AI guess.
Mortgage Payment Calculator
Compare up to 4 down payment scenarios
5% on first $500K + 10% on $589,900 over $500K
$83,990
| Scenario 1 | Scenario 2 | Scenario 3 | Scenario 4 | |
|---|---|---|---|---|
−Down payment | % $ | % $ | % $ | % $ |
+CMHC insurance | $40,196 | $30,408 | $25,940 | $0 |
=Total mortgage | $1,045,084 | $1,011,318 | $952,355 | $871,920 |
Amortization | ||||
Mortgage rate | % | % | % | % |
| Payment frequency | ||||
=Mortgage payment | $5,103monthly | $4,938monthly | $4,650monthly | $4,257monthly |
Land Transfer Tax
$18,273
$18,273
Around this home
No schools found nearby
Data provided by OpenStreetMap & Fraser Institute School Rankings
Ask HOMEH
New!Hi there!
👋Text or call (416) 301-9001
Recommended for you
Based on homes you've looked at.
No recommended properties found.
Nearby similar homes
No nearby properties found.
More real estate resources
Other homes nearby
Explore this area
Nearby neighbourhoods
No nearby listings available.