
59 Maple Street
Prince Edward County (Wellington Ward), ON K0K 3L0
- 3Bedrooms
- 2Bathrooms
- 0Garage
- 1100–1500Sq Ft
- $2,160Tax
- 38×106 ftLot Size
 Free EstimateSee Free Estimate Report

Sale & Price History for 59 Maple Street, Prince Edward County, Wellington Ward
| Start Date | End Date | Price | Event | MLS# |
|---|---|---|---|---|
| No listing history available | ||||
Real estate boards require you to or to see the full details of this property.
*Sold prices and complete sale & price history are regulated data. Under the Trust in Real Estate Services Act, 2002 (TRESA) and the rules of the Real Estate Council of Ontario (RECO), and pursuant to the Multiple Listing Service® rules of the Canadian Real Estate Association (CREA) and the Toronto Regional Real Estate Board (TRREB), this information may be shown only to registered users who have agreed to the applicable terms of use (a Virtual Office Website, or "VOW," arrangement). HOMEH Inc., Brokerage therefore provides it to signed-in members only. Creating an account is free and takes under a minute.
About 59 Maple Street, Prince Edward County, Wellington Ward
Summarized Description
- Completely reimagined 3-bedroom, 2-bath home.
- Designer-level details with custom millwork.
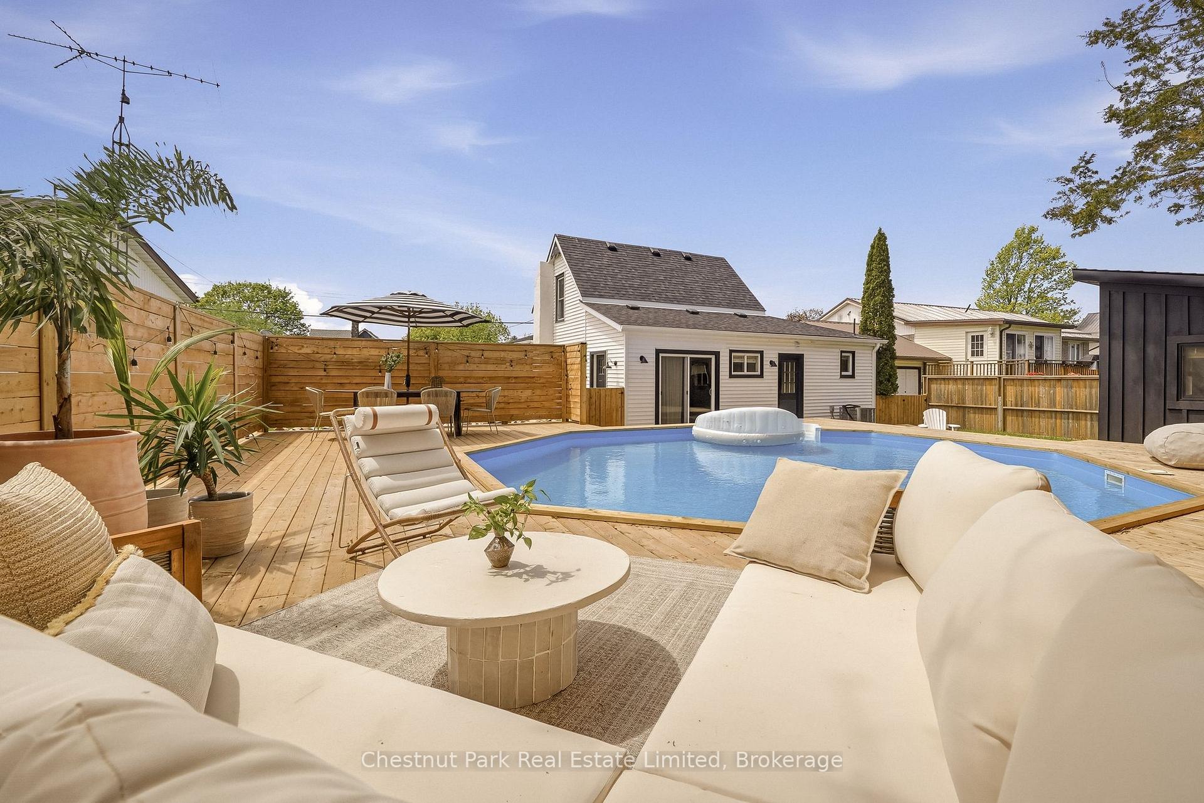
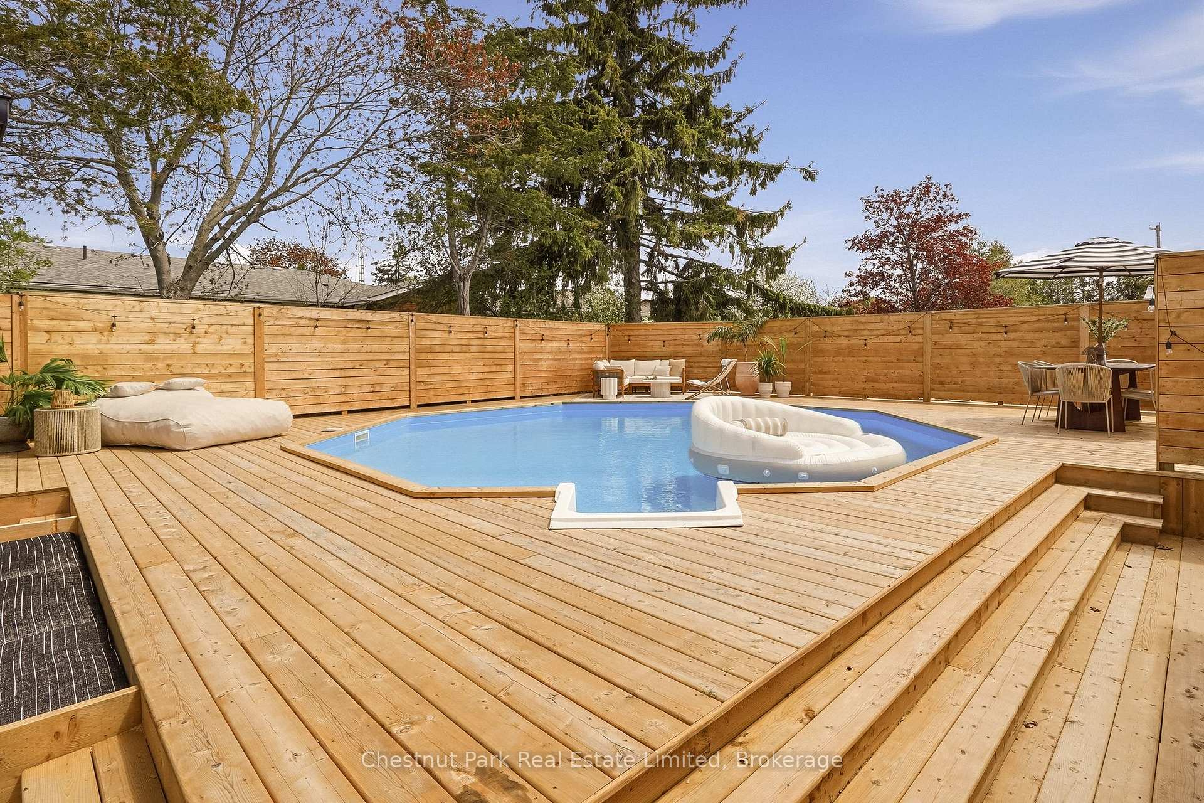
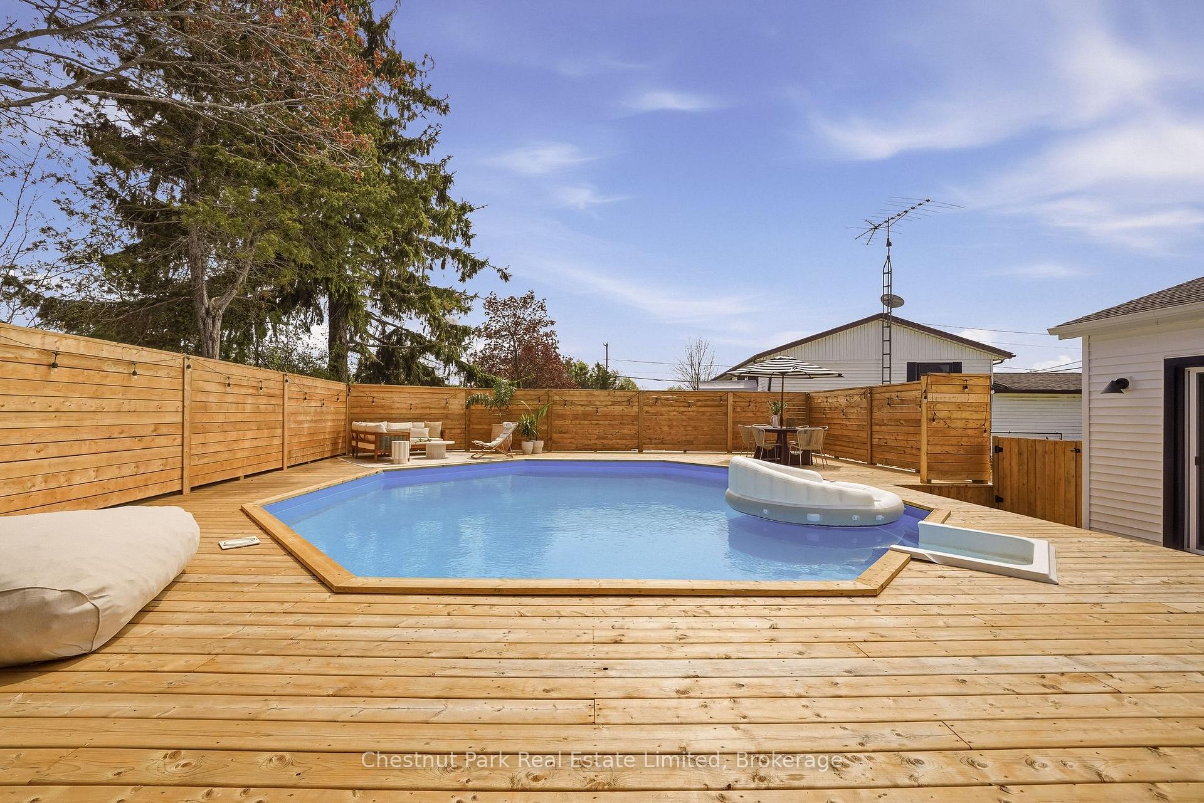
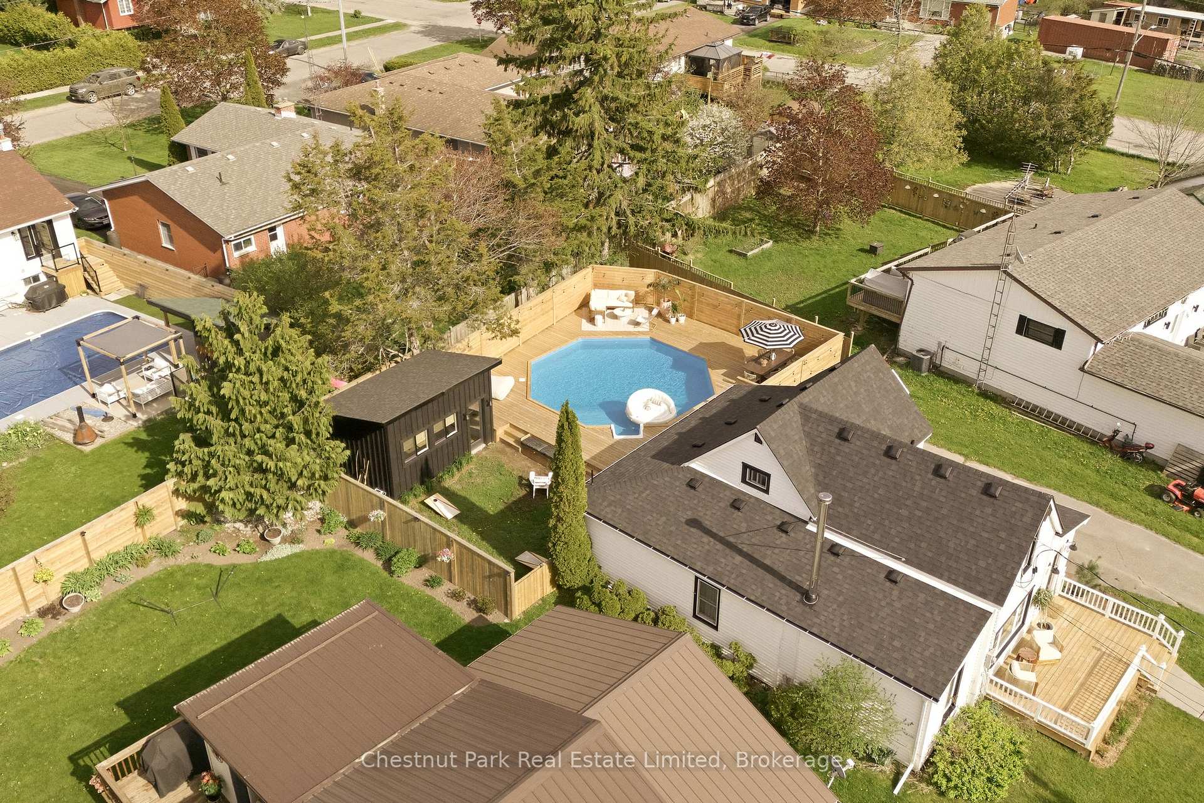
- Private backyard oasis with a pool.
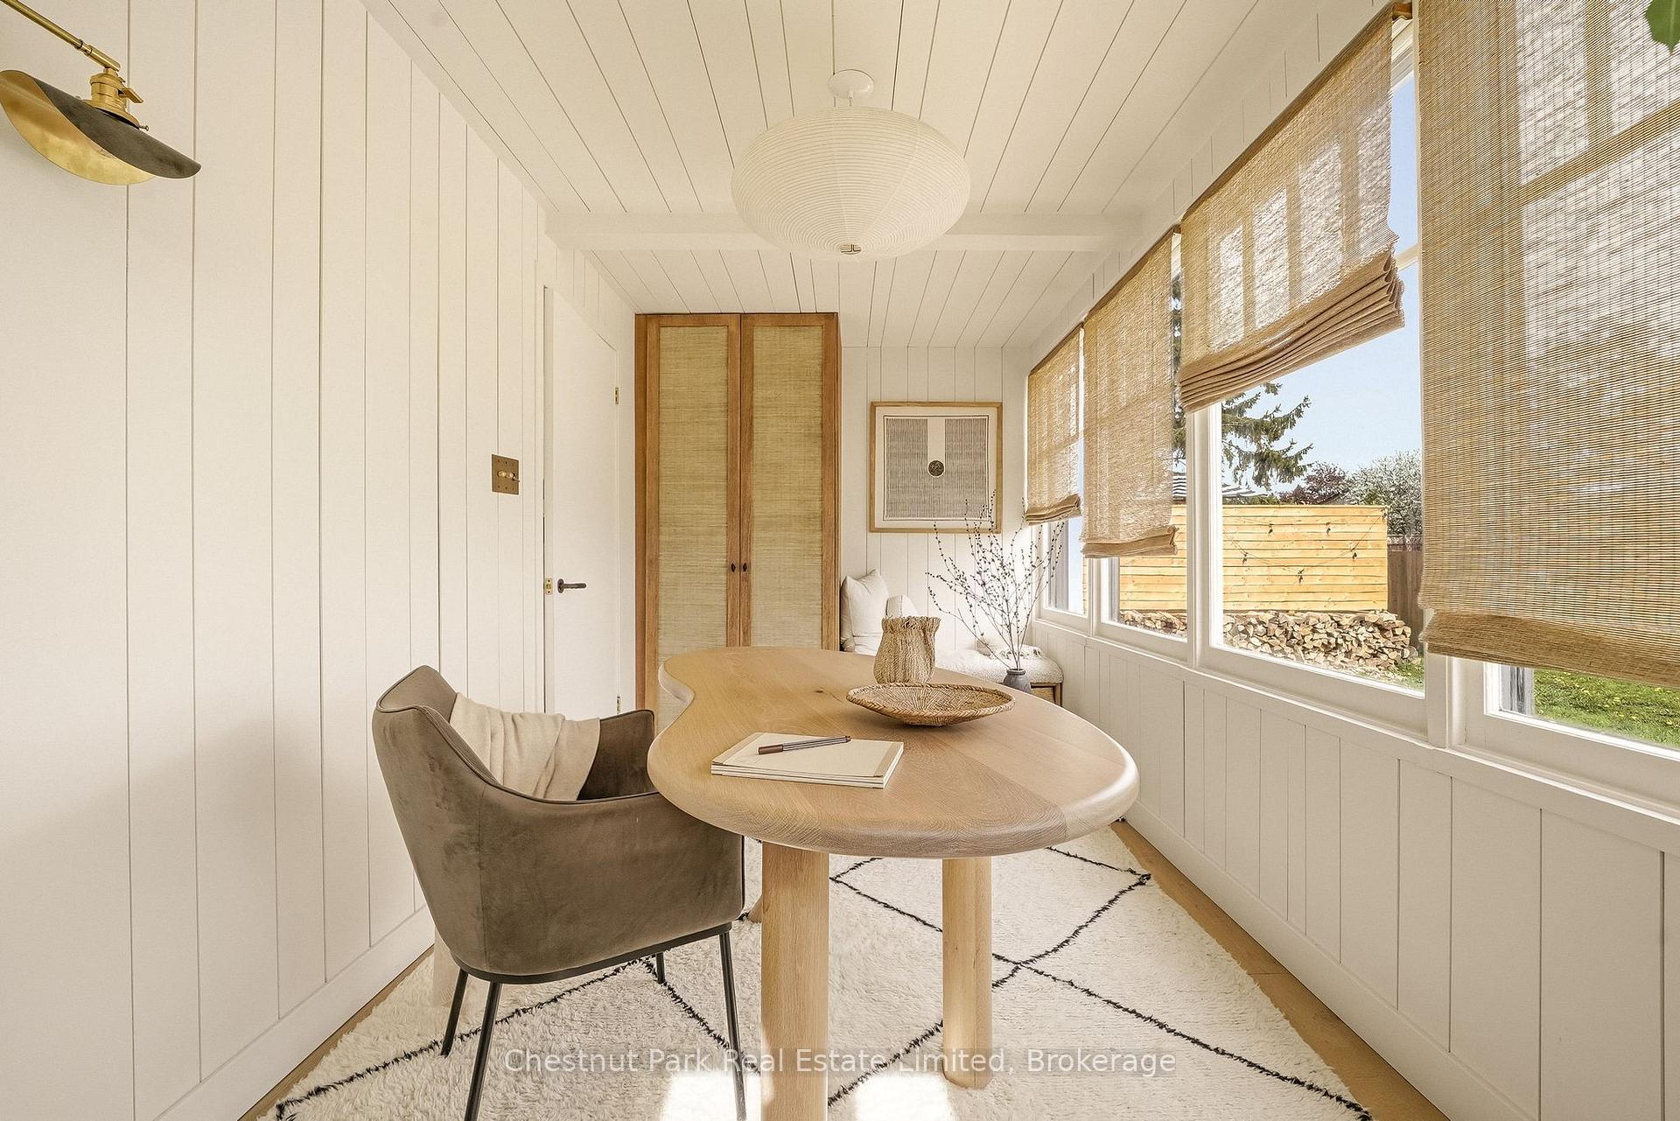
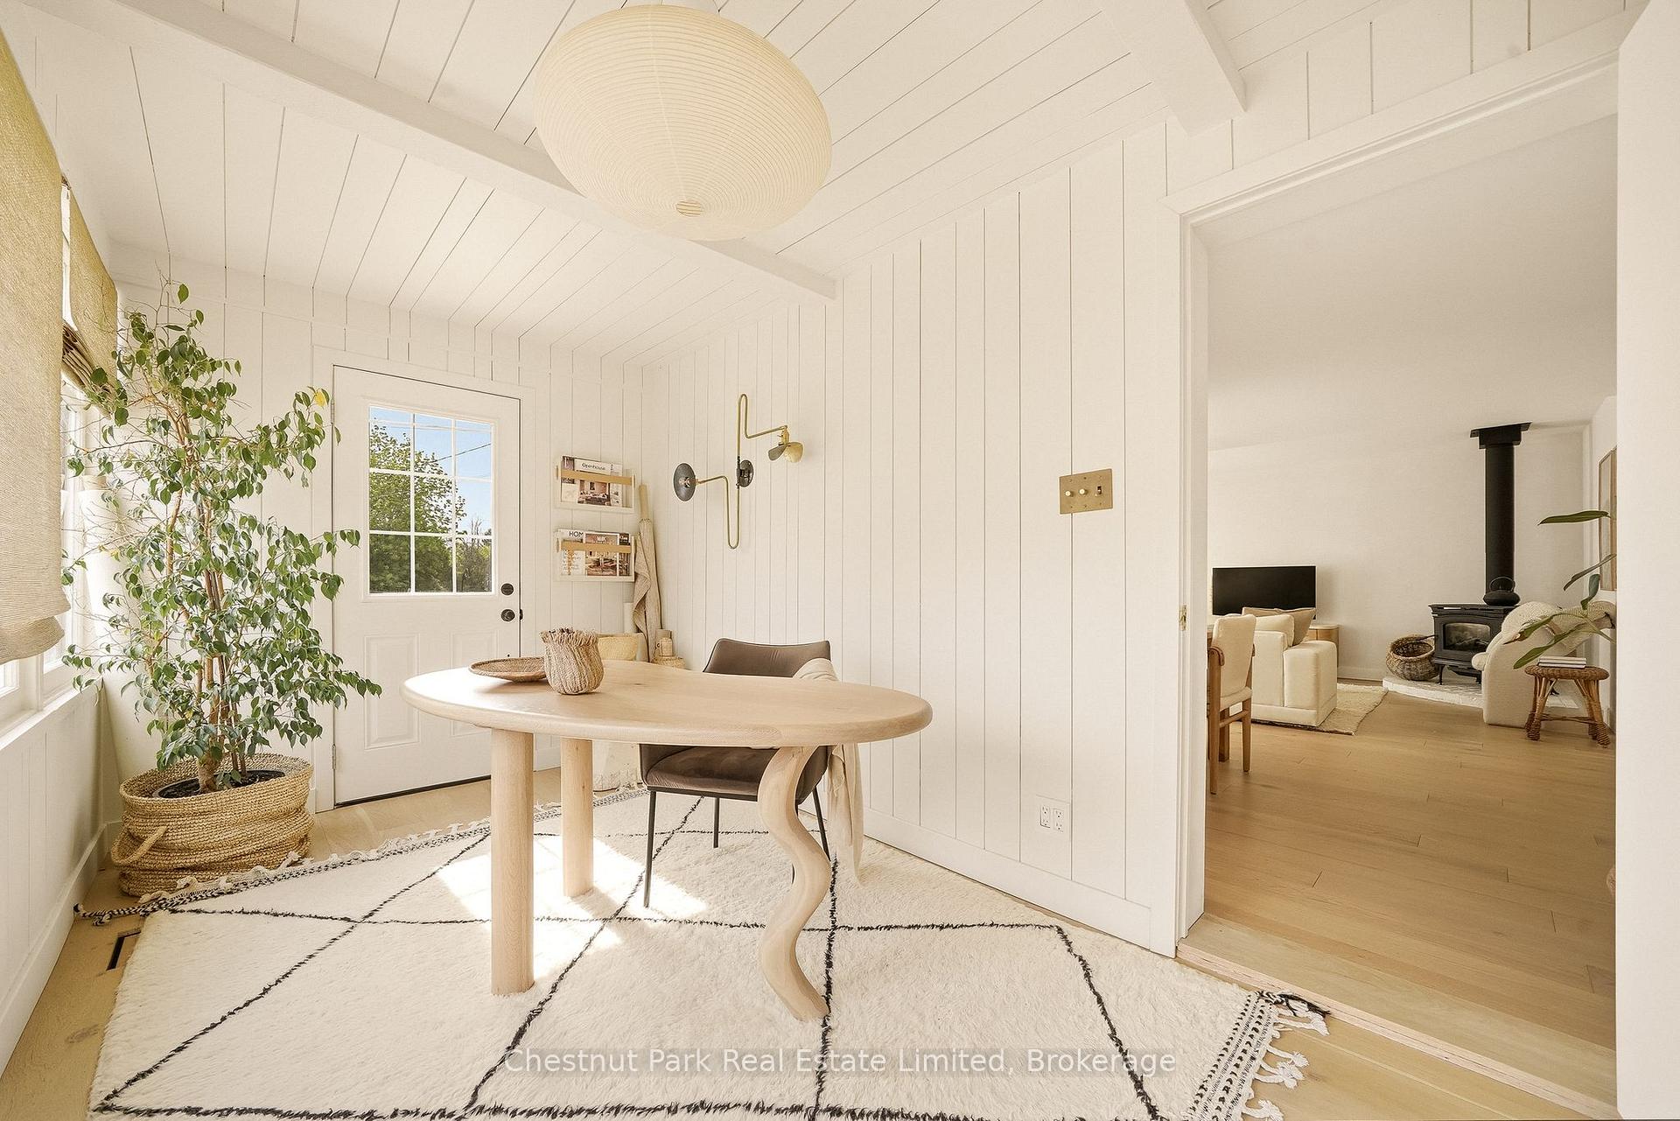
- Bright office space with built-in storage.
- Short walk to beach and local patios.
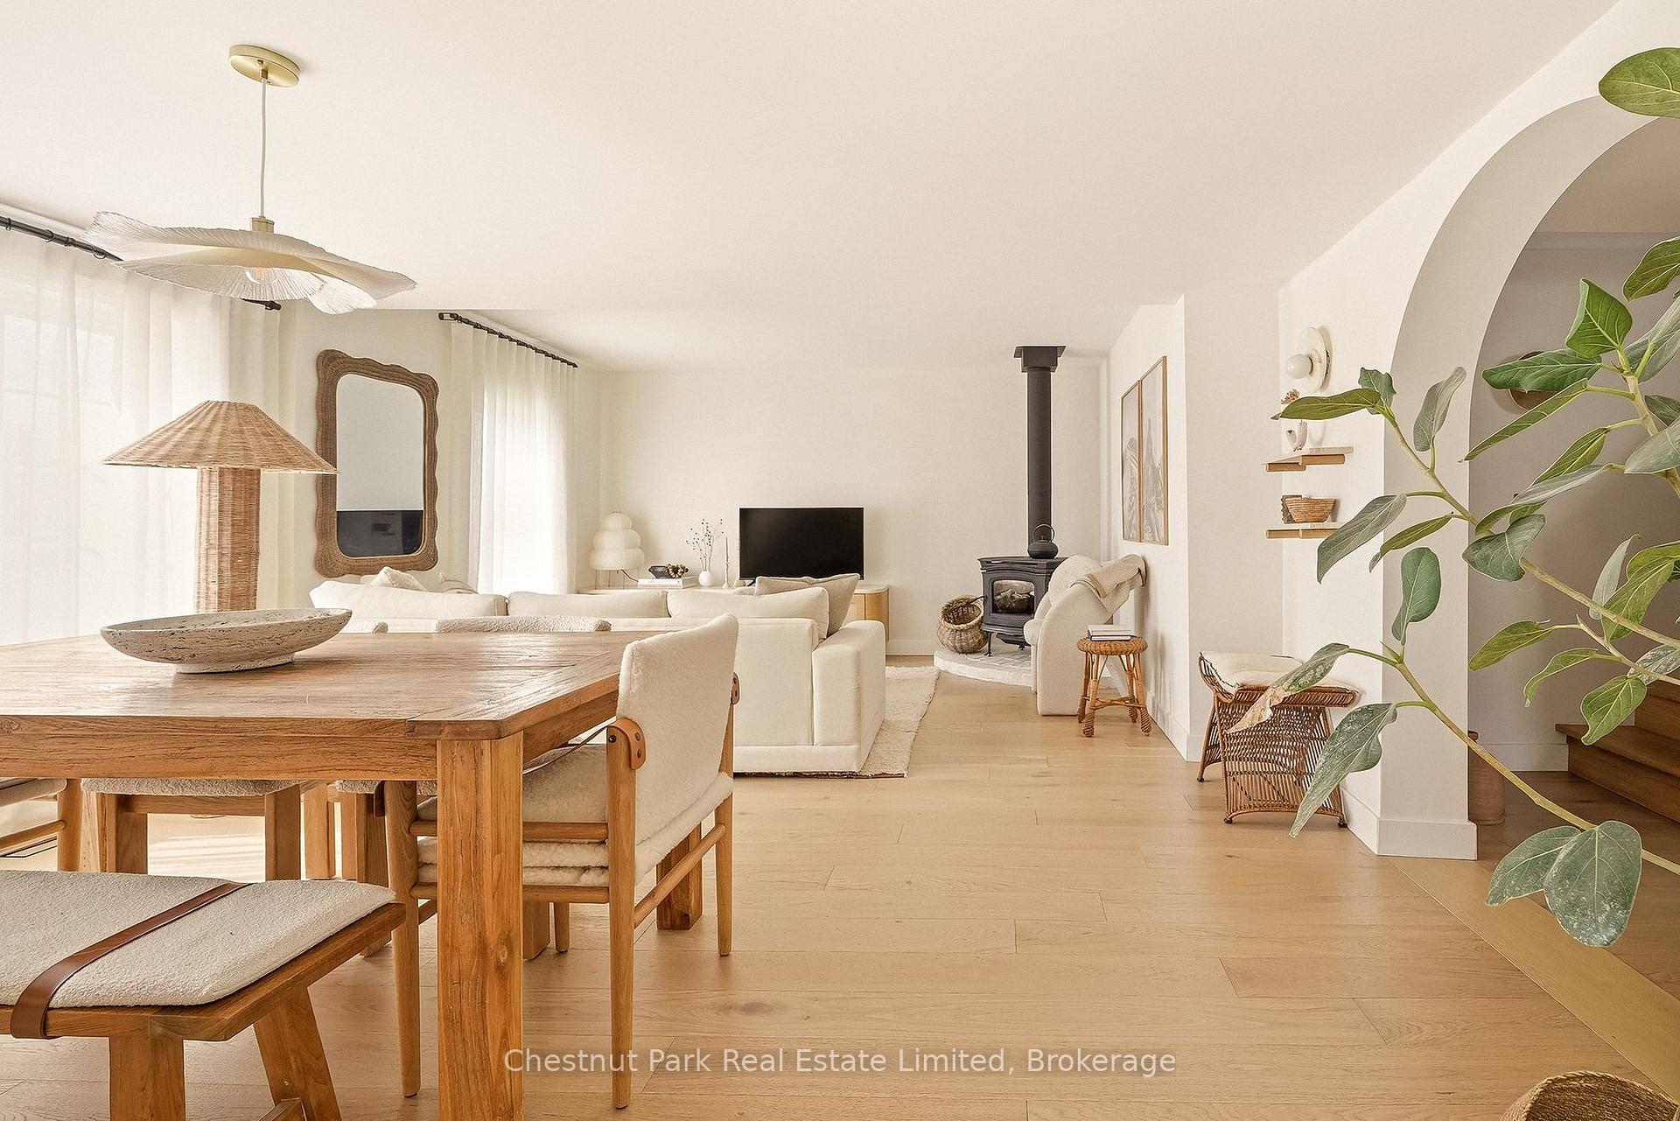
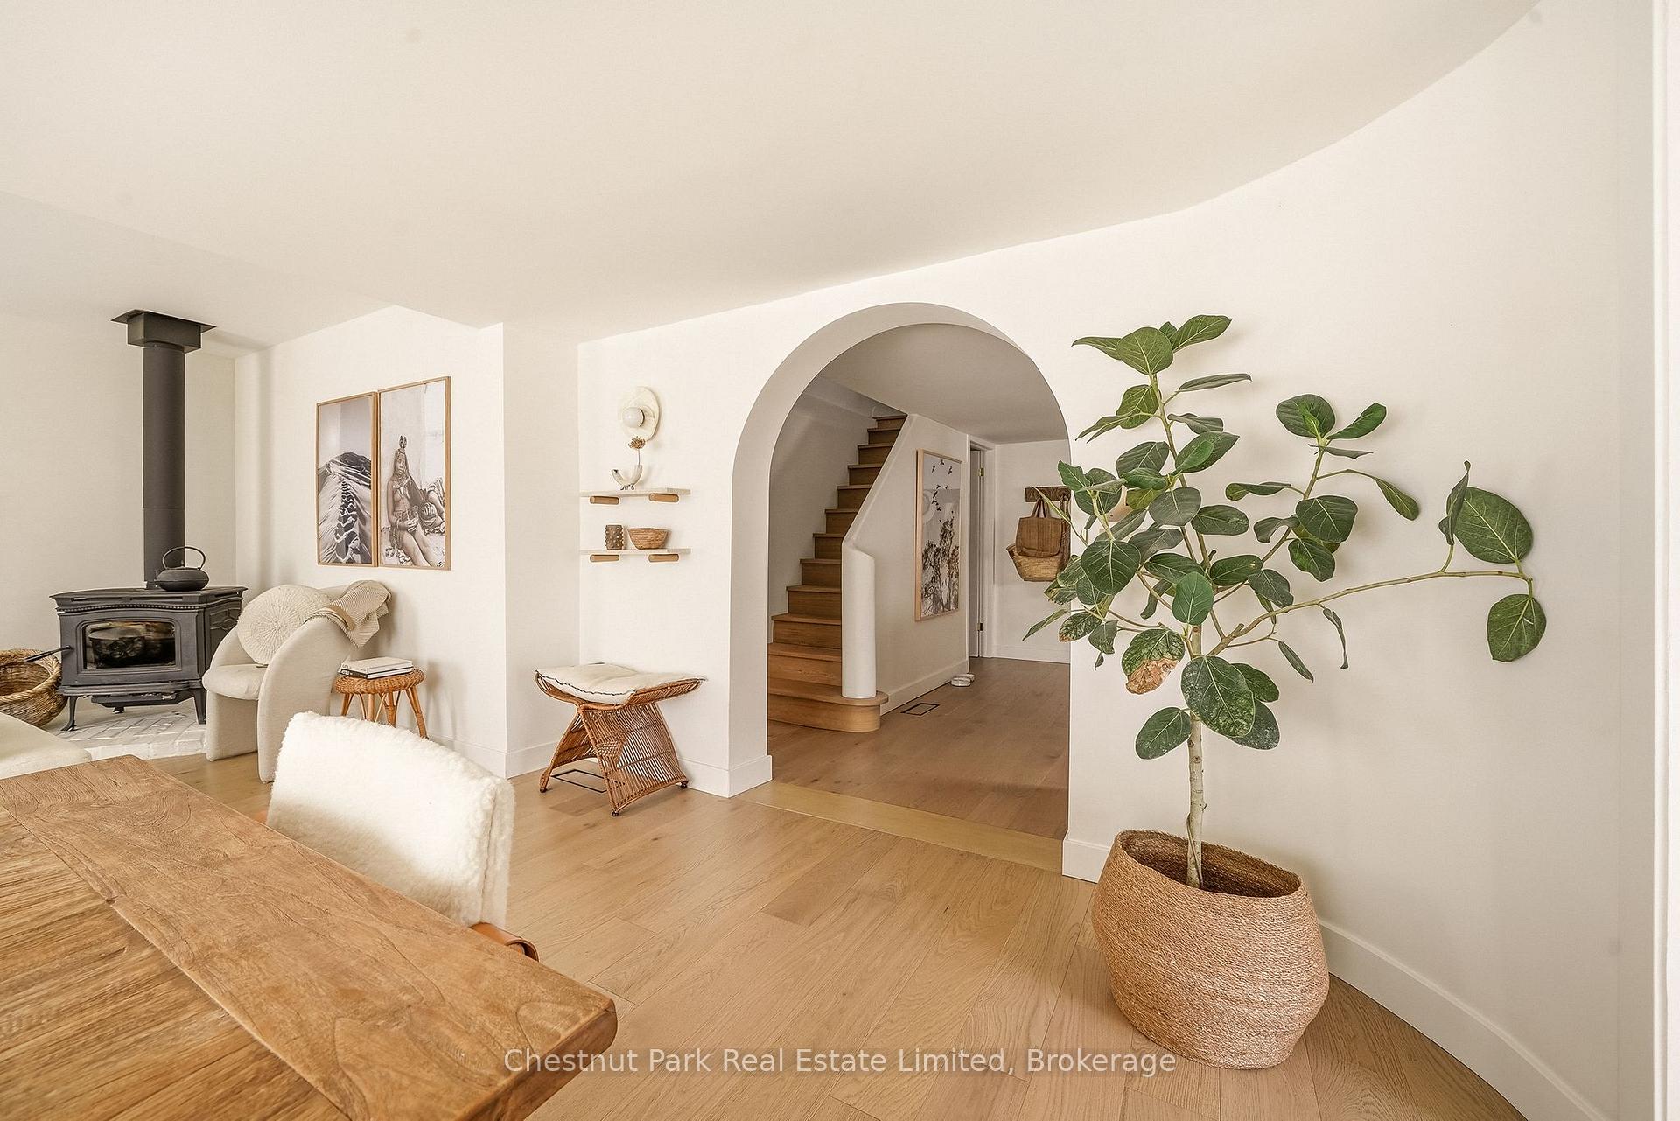
- Original wood-burning fireplace adds charm.
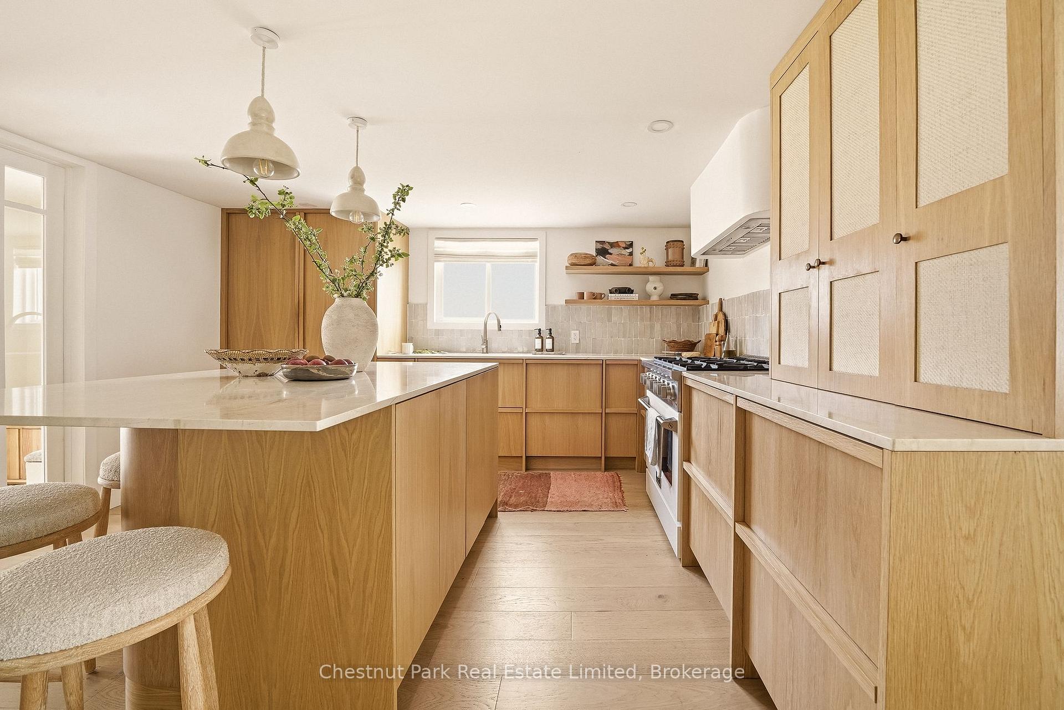
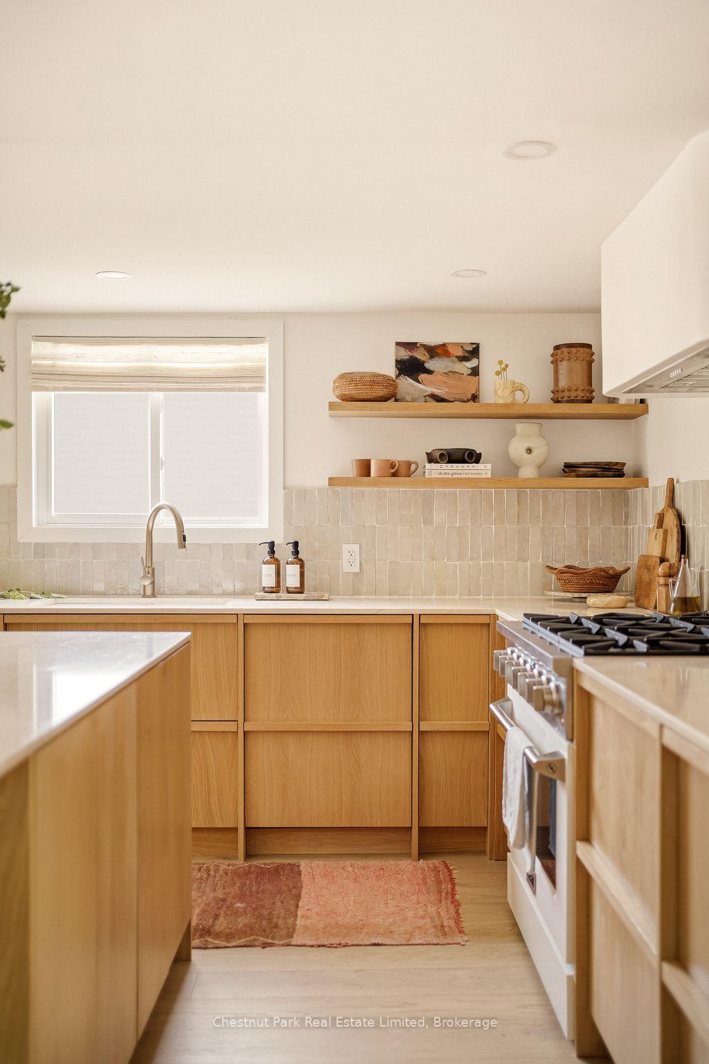
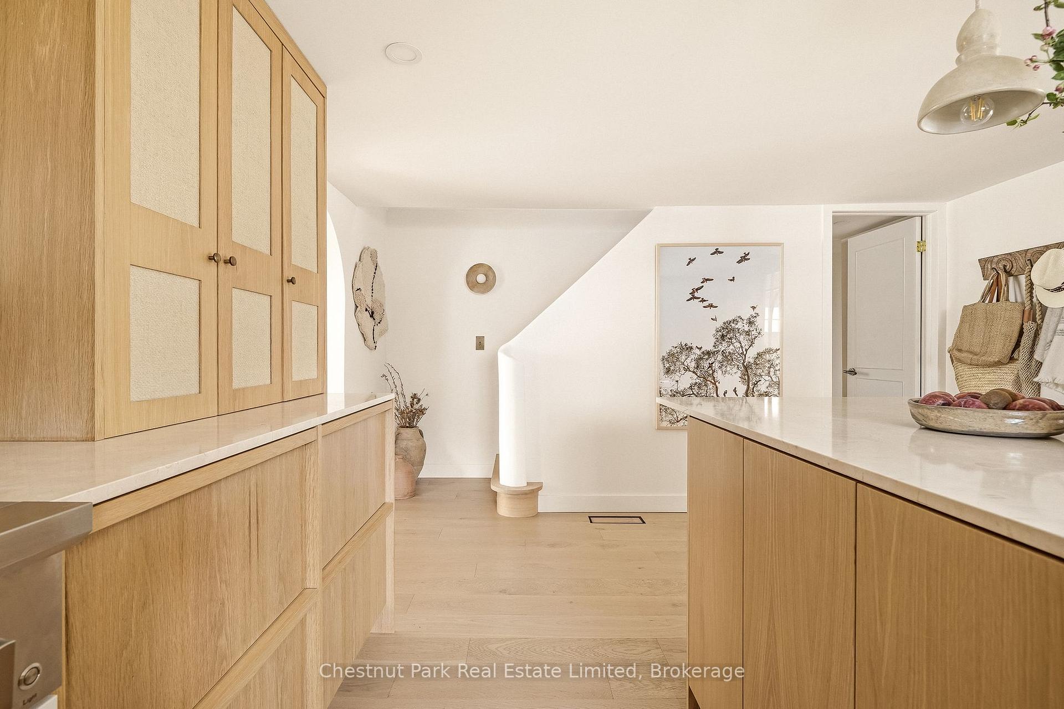
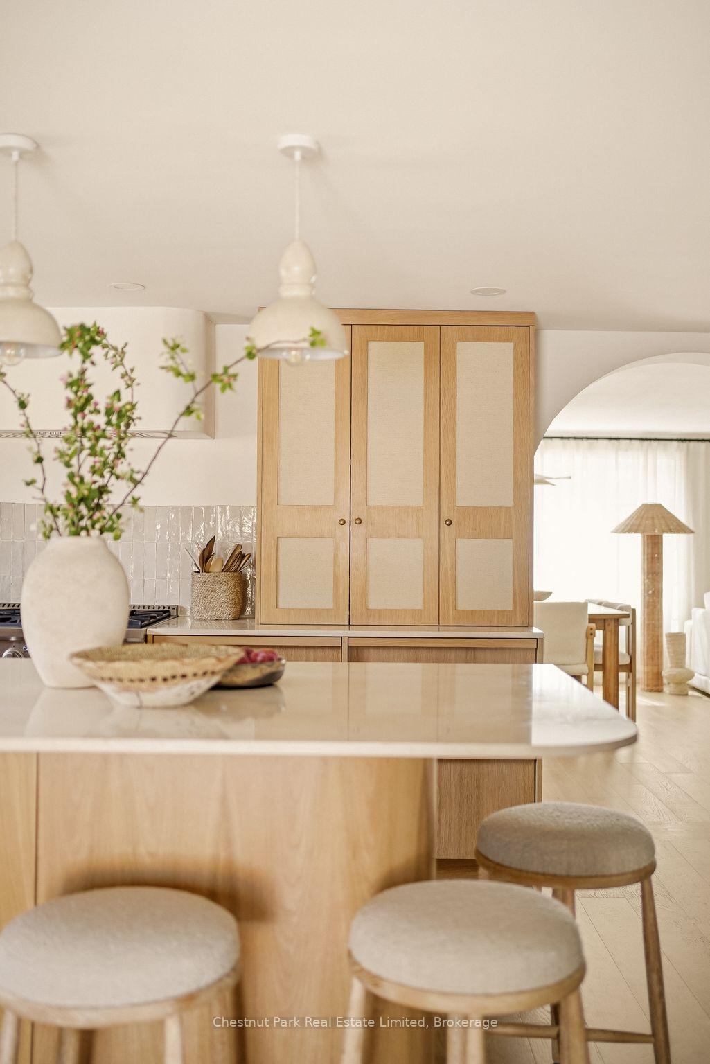
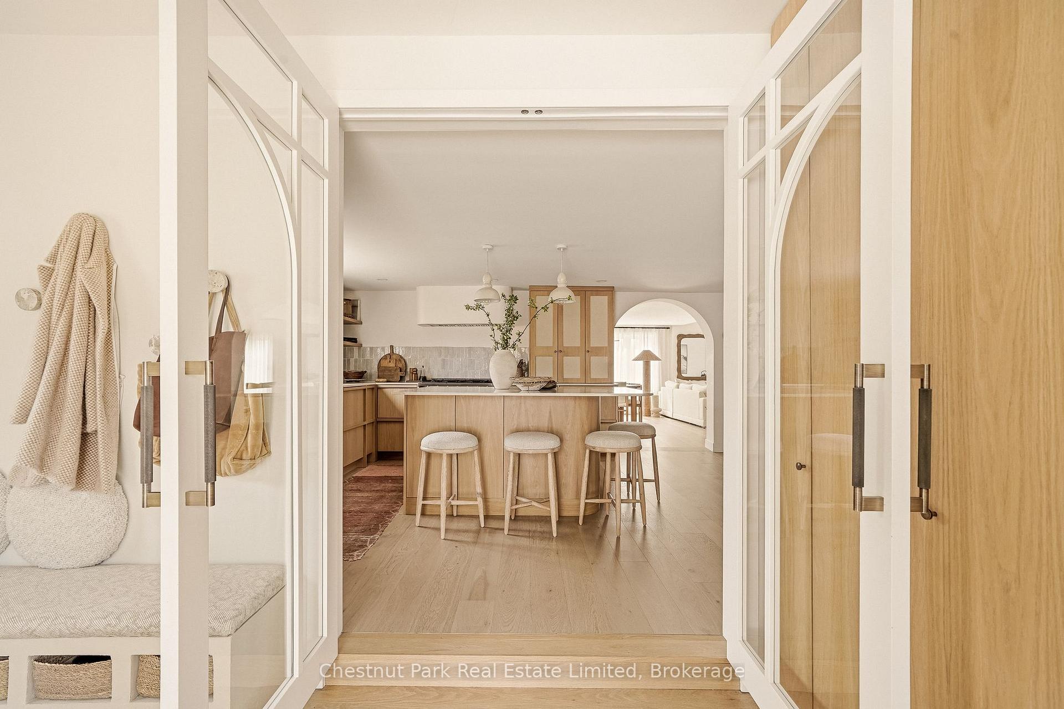
- Open shelving and integrated cabinetry in kitchen.
- Main-floor suite ideal for guests or primary.
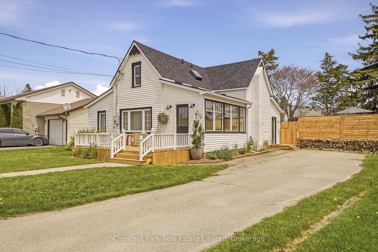
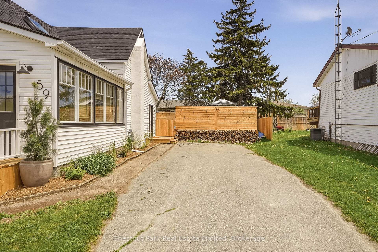
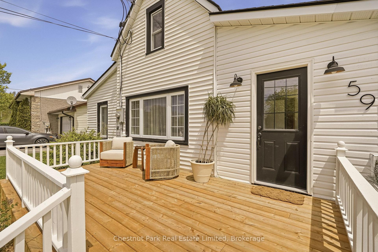
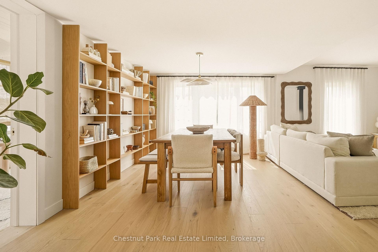
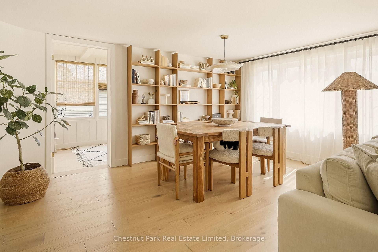
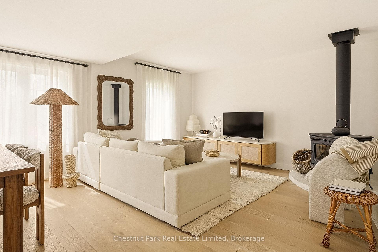
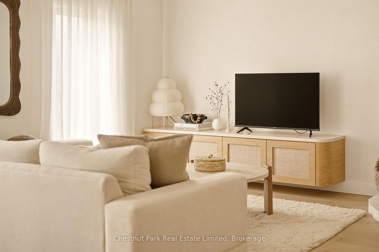
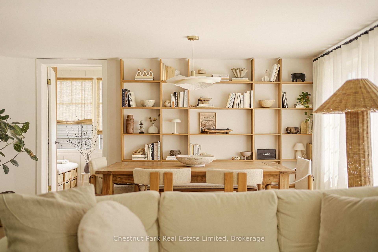
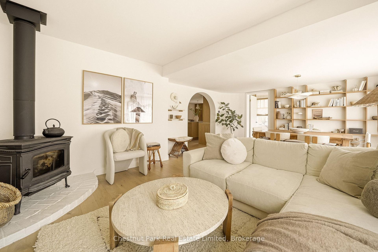
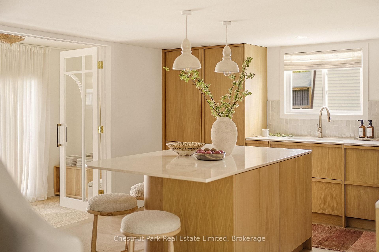
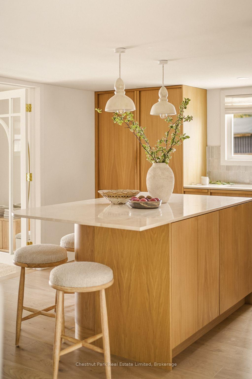
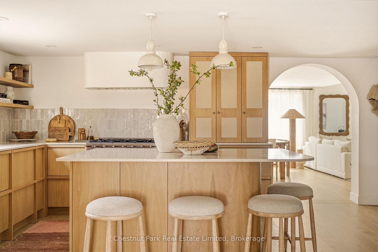
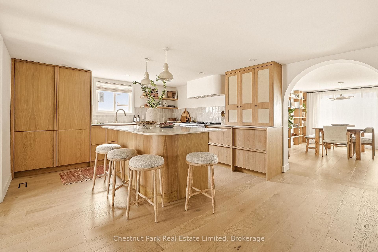
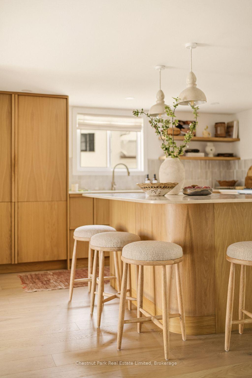
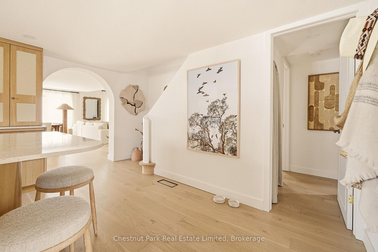
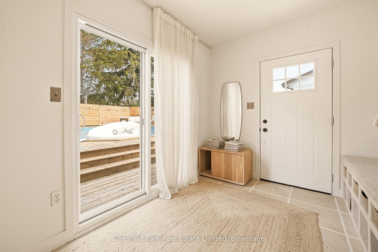
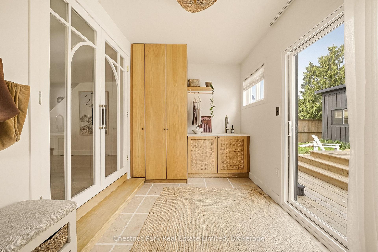
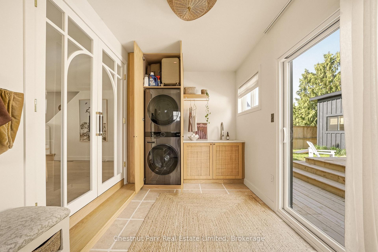
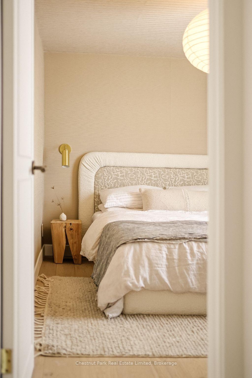
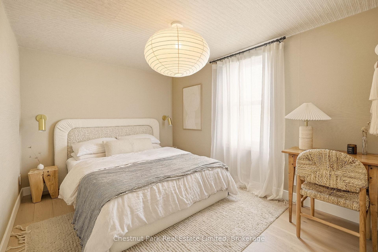
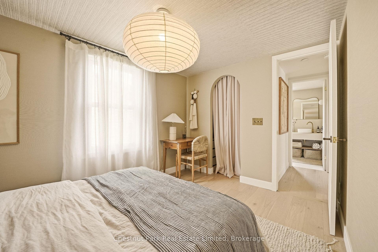
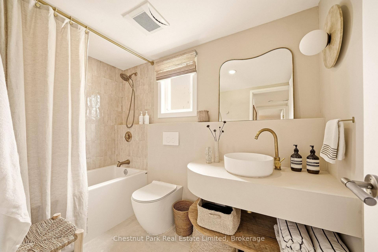
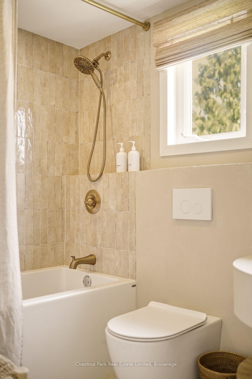
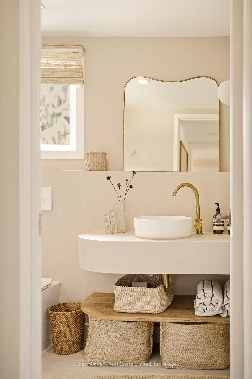
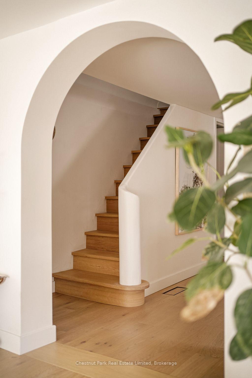
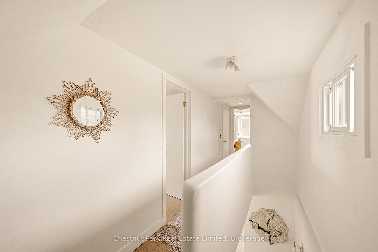
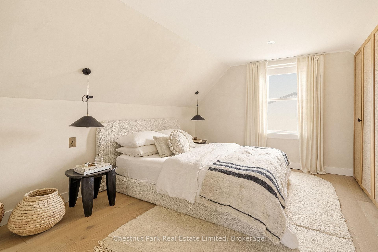
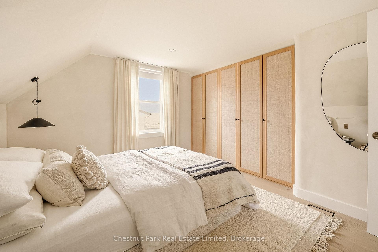
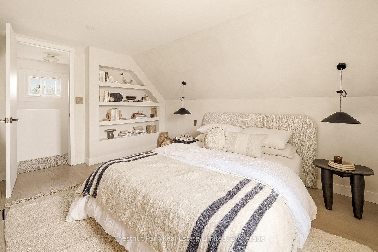
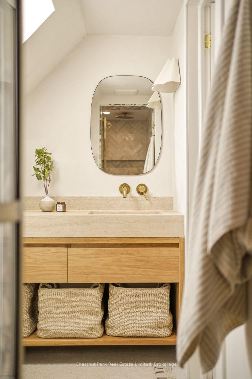
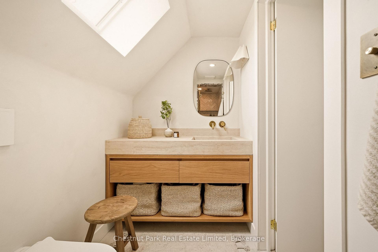
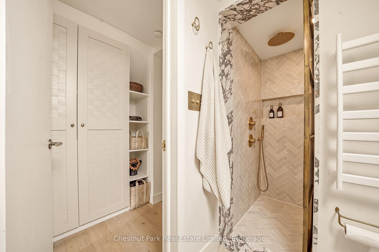
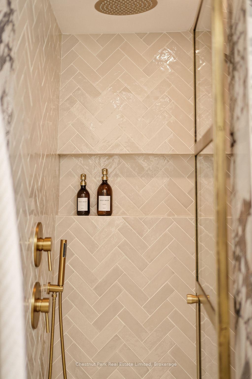
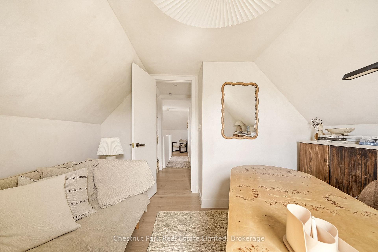
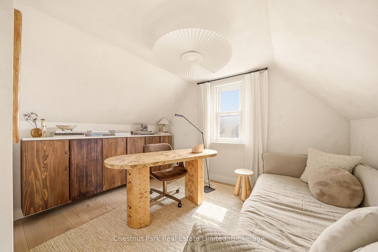
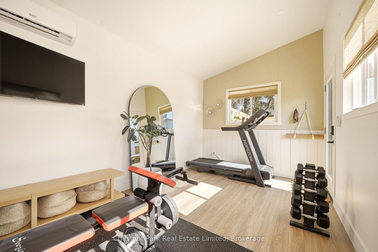
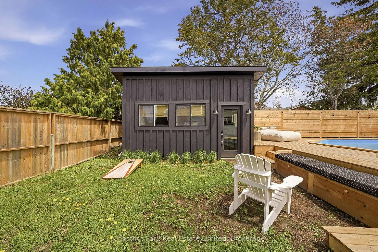
Warm, refined, and effortlessly cool, this completely reimagined 3-bedroom, 2-bath home brings designer-level detail to relaxed everyday living. This property feels transformative: calm, sunlit, textural, and full of thoughtful moments that make it feel both elevated and easy. Designed by a well-travelled interior designer, the home feels minimalist but never cold, with natural materials, organic shapes, custom millwork, and warm, thoughtful details throughout. The kitchen is the heart of the home, featuring a built-in fridge, oversized sink, marble countertops, open shelving, and beautifully integrated cabinetry that makes the space feel both polished and tranquil. An elegant archway leads into the living and dining areas, where bright windows cast a soft glow over the natural textures and the original wood-burning fireplace anchors the room with charm and character. Just off the main living space, a bright office with built-in storage offers the perfect spot to work, read, or hide from your inbox in style. The main floor also features a bedroom and 3-piece bath, ideal as a main-floor primary suite or a welcoming retreat for guests. Upstairs, the easy flow continues with two additional bedrooms and another beautifully finished 3-piece bathroom. From the cabinetry to the stonework, every detail has been chosen with intention, creating a home that feels sophisticated, warm, and completely approachable. While being a short walk to the beach and patios of Wellington, you may not want to leave the backyard: a private little oasis with a pool, surrounding wood deck, and space to lounge, gather, and fully lean into cottage mode. An additional bonus space, currently used as a gym, adds even more flexibility. Chic, inviting, and full of personality in the heart of Wellington. It is the kind of place that makes staying home feel like getting away.
Key Facts & Features
Property Costs
- Annual Property Tax Amount
- $2,160
- Land Transfer Tax Fee
- $12,455
Rental Items
- Rental Equipment
- Hot water tank, AC Unit
- Under Contract
- Air Conditioner, Hot Water Heater
- Basement Type
- Partial Basement
Interior Features
- Laundry Level
- Main Level
- Interior Extras
- Carpet Free, Primary Bedroom - Main Floor
- View
- Pool
- Fireplace/Stove
- Yes
- Fireplace Features
- Wood
- Elevator
- No
Exterior Features
- Exterior Extras
- Deck, Landscaped, Lighting, Porch, Year Round Living
- Pool
- Above Ground
- Property Features
- Beach, Cul de Sac/Dead End, Fenced Yard, Park, Rec./Commun.Centre, School
- Other Structures
- Fence - Full, Out Buildings
Building
- Building Type
- Detached
- Building Style
- 1 1/2 Storey
- Approx Age
- 100+
Construction
- Exterior Finish
- Vinyl Siding
- Roof
- Asphalt Shingle
- Foundation Details
- Poured Concrete
- Special Designation
- Unknown
Lot
- Lot Front
- 38.13 ft
- Lot Depth
- 106.06 ft
- Lot Shape
- Irregular
Inclusions
- Inclusions
- Built in fridge, freezer, oven/stove, washer/ dryer, all ELFs, pool equipment, window coverings
Parking & Garages
- Garage Type
- None
- Garage Spaces
- 0
- Parking Spaces
- 3
- Total Garage And Parking Spaces
- 3
Heating & Cooling
- Heat Source
- Gas
- Heat Type
- Forced Air
- Air Conditioning
- Central Air
- Water
- Municipal
- Sewers
- Sewer
- Natural Gas
- Yes
- Hydro
- Yes
- Cable
- Available
- Telephone
- Available
- Bedrooms
- 3
- Washrooms
- 2
- Kitchens
- 1
Room sizes
- Kitchen—Main level
- Primary Bedroom—Second level
- Exercise Room—Main level
- Bedroom—Second level
- Bedroom—Main level, Walk-In Closet(s)
- Sunroom—Main level
- Bathroom—Second level, 3 Pc Bath
- Dining Room—Main level
- Bathroom—Main level, 4 Pc Bath
- Living Room—Main level
- Mud Room—Main level
Washrooms
- 4-piece, Main
- 3-piece, Second
- Municipality
- Prince Edward County
- Neighbourhood
- Wellington Ward
- Main cross streets
- Niles Street and Maple Street
- Zoning
- R1
- Directions
- From Hwy 33/Wellington Main Street, turn onto Maple Street. House is on the right past Niles Street
- MLS® number
- X13744574
- Data source
- Toronto Regional Real Estate Board
- Listed on
- 2026-09-03
- Updated on
- 2026-09-04
- Days on market
- 46 days
- Possession type
- Flexible
- Co-op commission
- 2.5% + HST
- Seller
- Listed by
- CHESTNUT PARK REAL ESTATE LIMITED
Home Market Value
Current home valuation for 59 Maple Street, Prince Edward County, Wellington Ward, Prince Edward County, ON. Listed for $799,000
HOMEH Estimate
—
Estimated Sales Range
—
HOMEH Estimate for 59 Maple Street, Prince Edward County, Wellington Ward
Calculated with a real agent's CMA method — 45+ years of experience, codified. Not an AI guess.
For the owner
Is this your home? Track its value.
Get this home's HOMEH Estimate by email once a month, with how many homes are for sale around you.
Mortgage Payment Calculator
Compare up to 4 down payment scenarios
5% on first $500K + 10% on $299,000 over $500K
$54,900
| Scenario 1 | Scenario 2 | Scenario 3 | Scenario 4 | |
|---|---|---|---|---|
−Down payment | % $ | % $ | % $ | % $ |
+CMHC insurance | $29,755 | $22,292 | $19,016 | $0 |
=Total mortgage | $773,624 | $741,392 | $698,166 | $639,200 |
Amortization | ||||
Mortgage rate | % | % | % | % |
| Payment frequency | ||||
=Mortgage payment | $3,777monthly | $3,620monthly | $3,409monthly | $3,121monthly |
Land Transfer Tax
$12,455
$12,455
Around this home
No schools found nearby
Data provided by OpenStreetMap & Fraser Institute School Rankings
Ask HOMEH
New!Hi there!
👋Text or call (416) 301-9001
Recommended for you
Based on homes you've looked at.
No recommended properties found.
Nearby similar homes
No nearby properties found.
More real estate resources
Other homes nearby
Explore this area
Nearby neighbourhoods
No nearby listings available.