
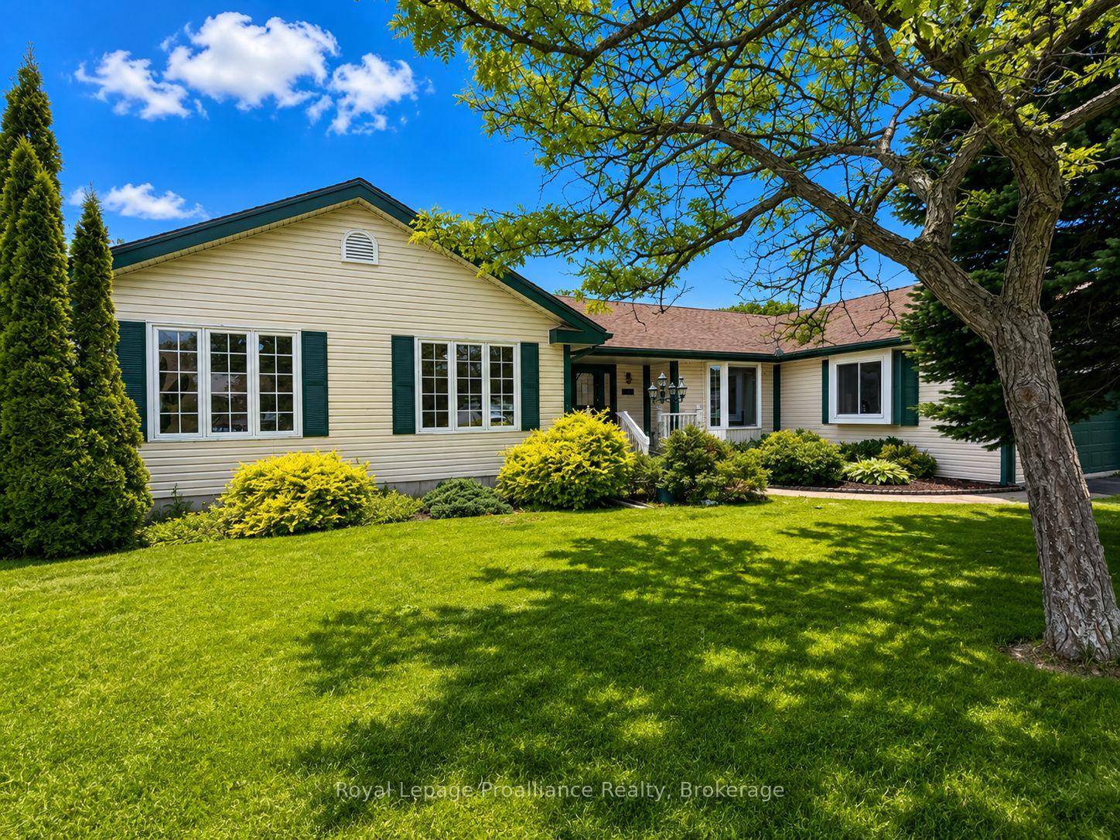
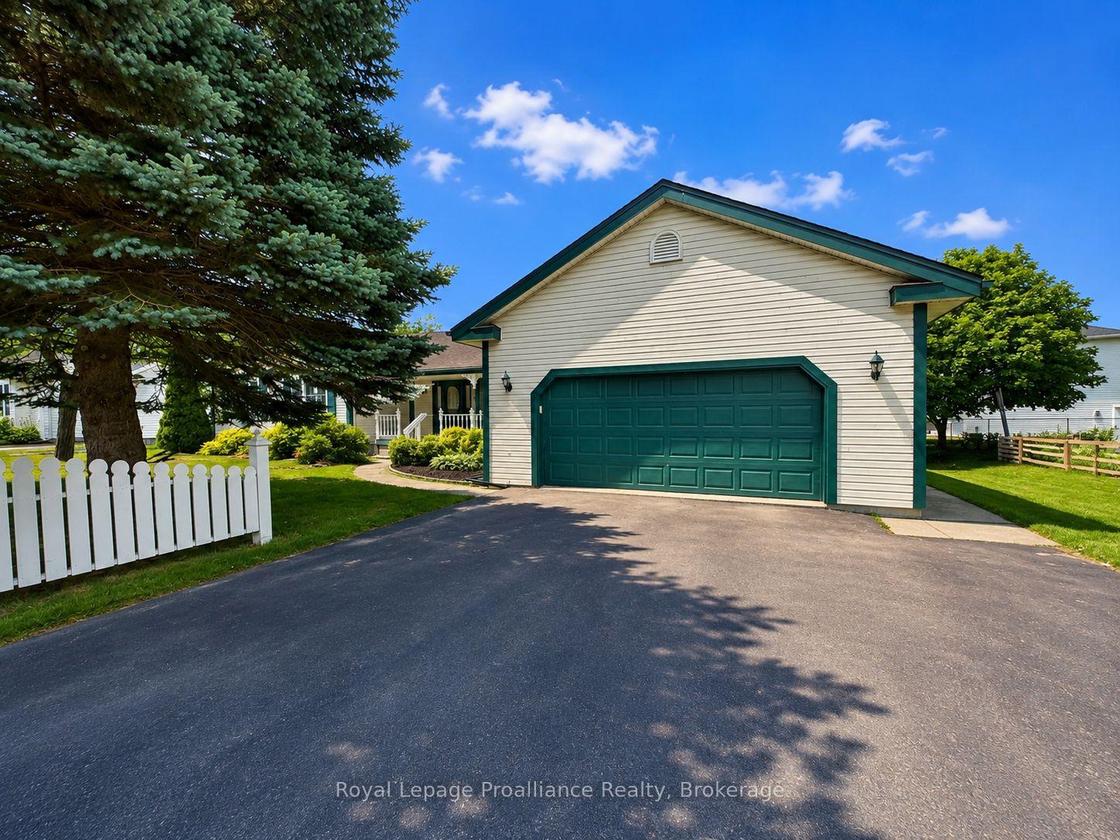
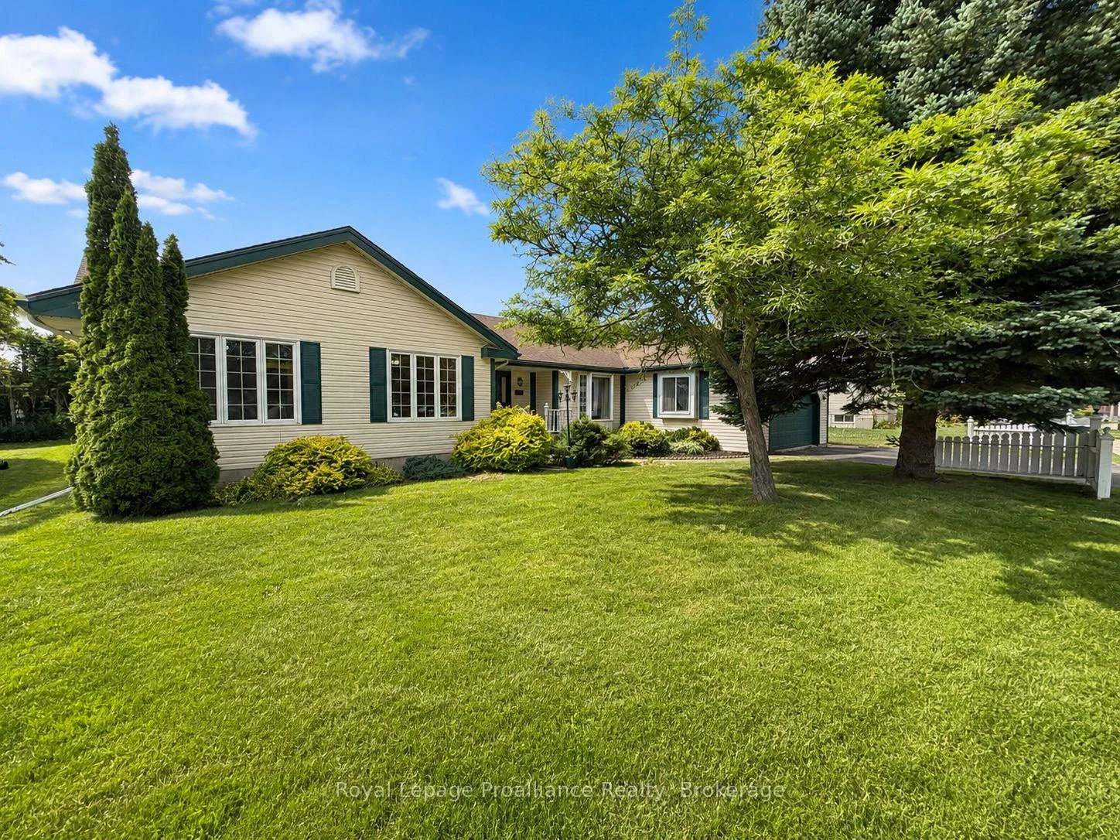
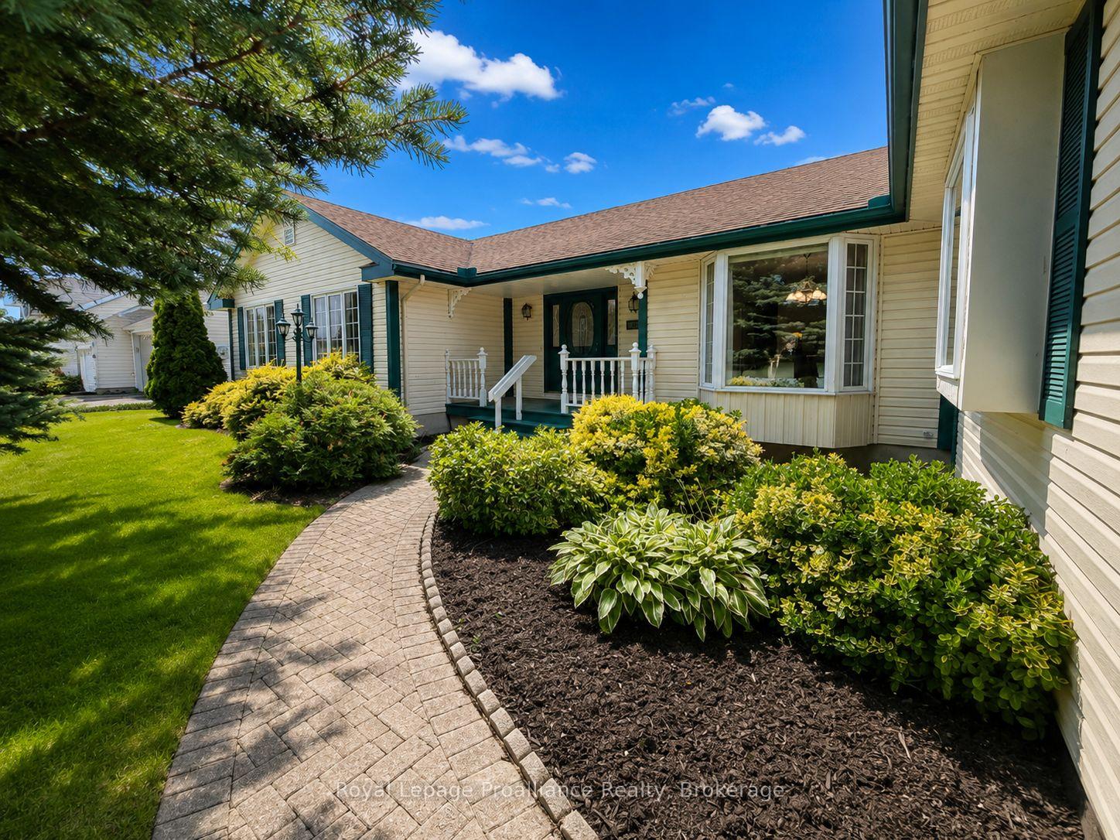
88 Westwind Crescent
Prince Edward County (Wellington Ward), ON K0K 3L0
- 3Bedrooms
- 3Bathrooms
- 2Garage
- 2000–2500Sq Ft
- $4,482Tax
- 90×95 ftLot Size
 Estimated Value:$721,790See Free Estimate Report

Sale & Price History for 88 Westwind Crescent, Prince Edward County, Wellington Ward
| Start Date | End Date | Price | Event | MLS# |
|---|---|---|---|---|
| No listing history available | ||||
Real estate boards require you to or to see the full details of this property.
*Sold prices and complete sale & price history are regulated data. Under the Trust in Real Estate Services Act, 2002 (TRESA) and the rules of the Real Estate Council of Ontario (RECO), and pursuant to the Multiple Listing Service® rules of the Canadian Real Estate Association (CREA) and the Toronto Regional Real Estate Board (TRREB), this information may be shown only to registered users who have agreed to the applicable terms of use (a Virtual Office Website, or "VOW," arrangement). HOMEH Inc., Brokerage therefore provides it to signed-in members only. Creating an account is free and takes under a minute.
About 88 Westwind Crescent, Prince Edward County, Wellington Ward
Summarized Description
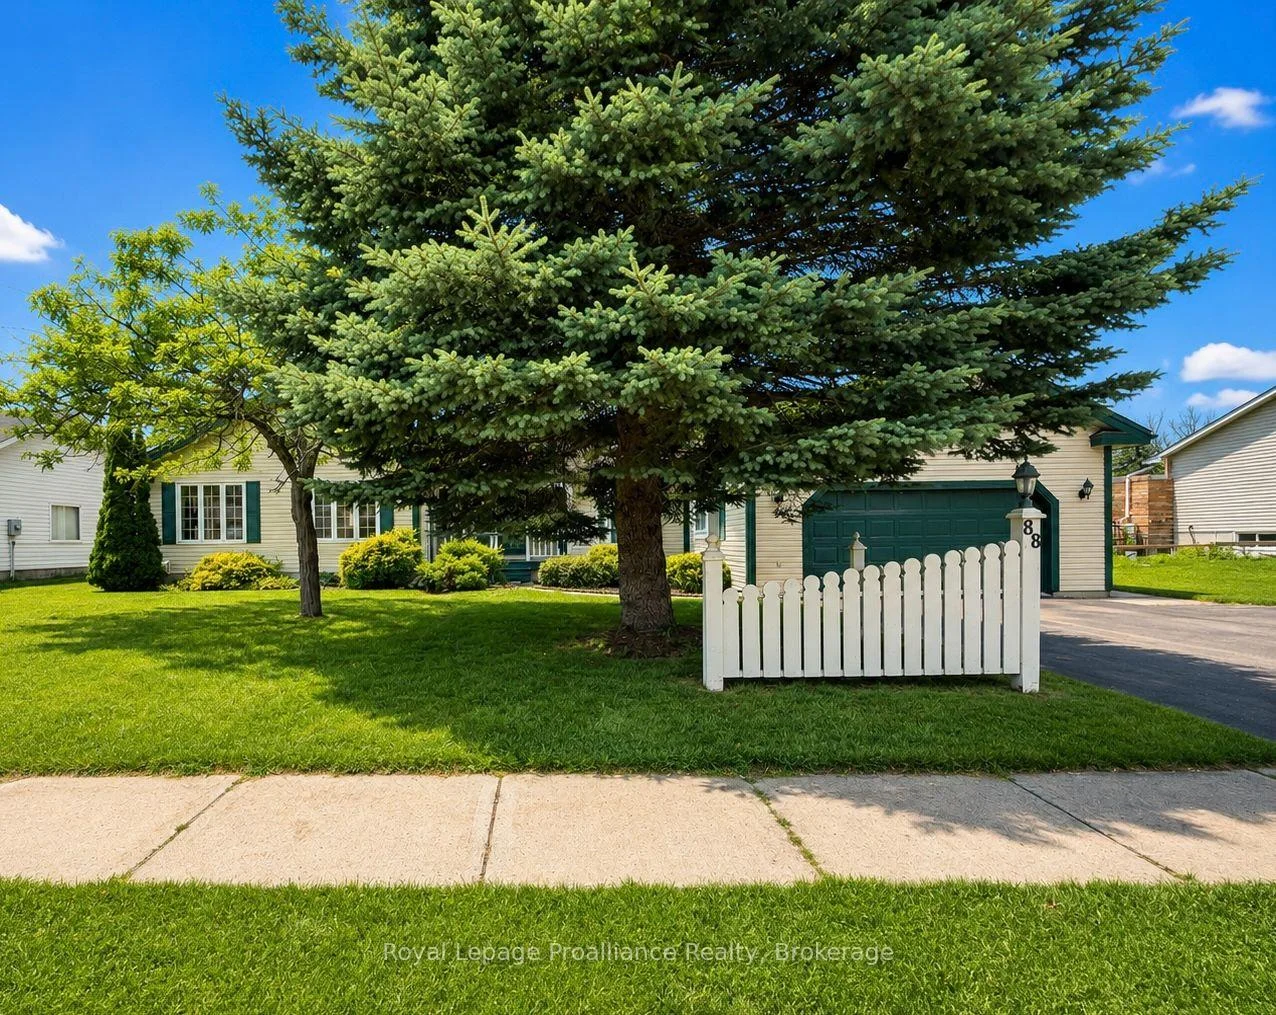
- Beautifully maintained bungalow in Wellington's established neighbourhood.
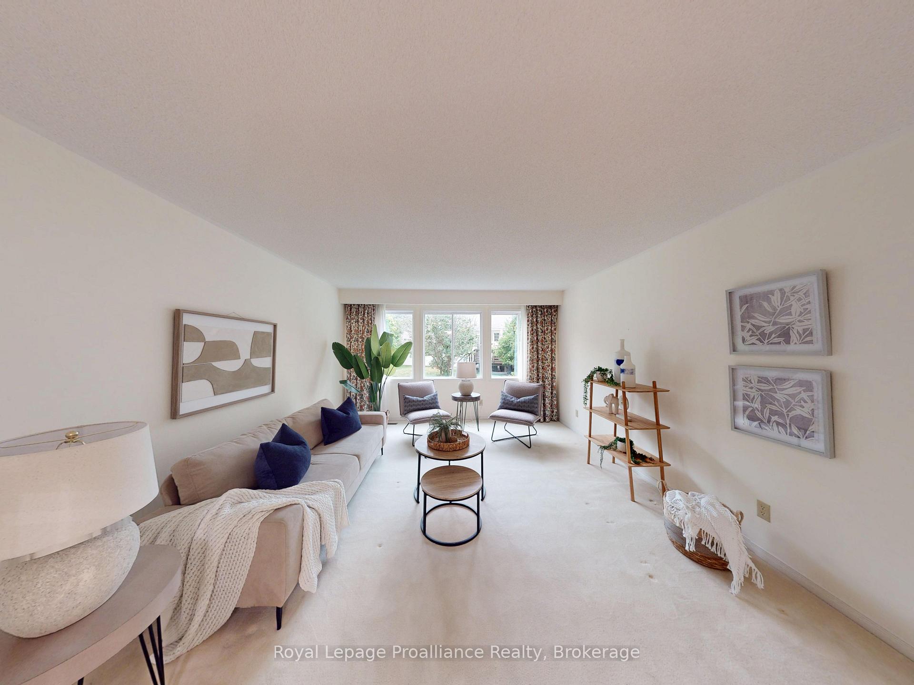
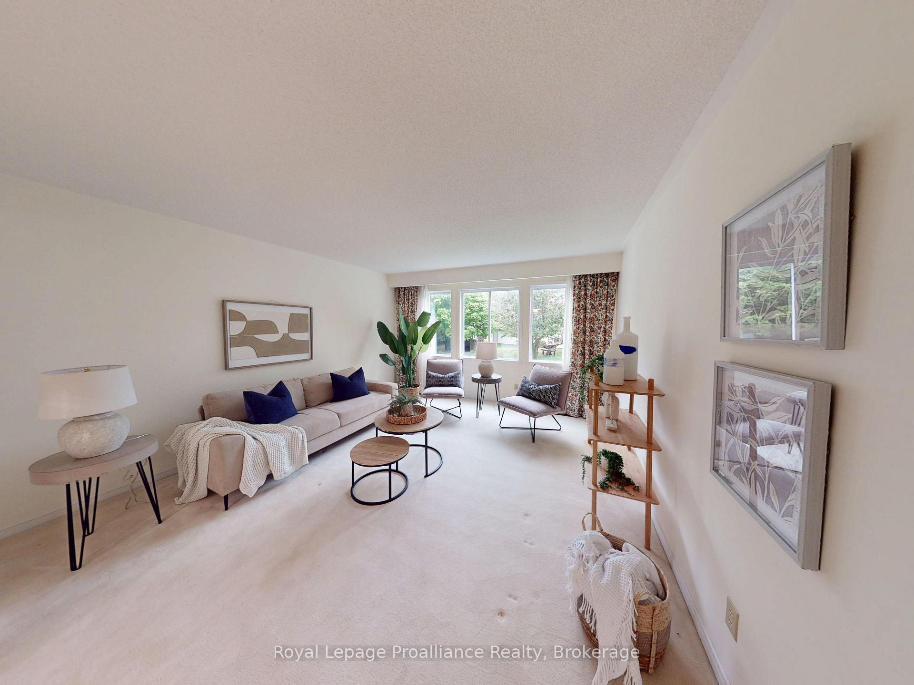
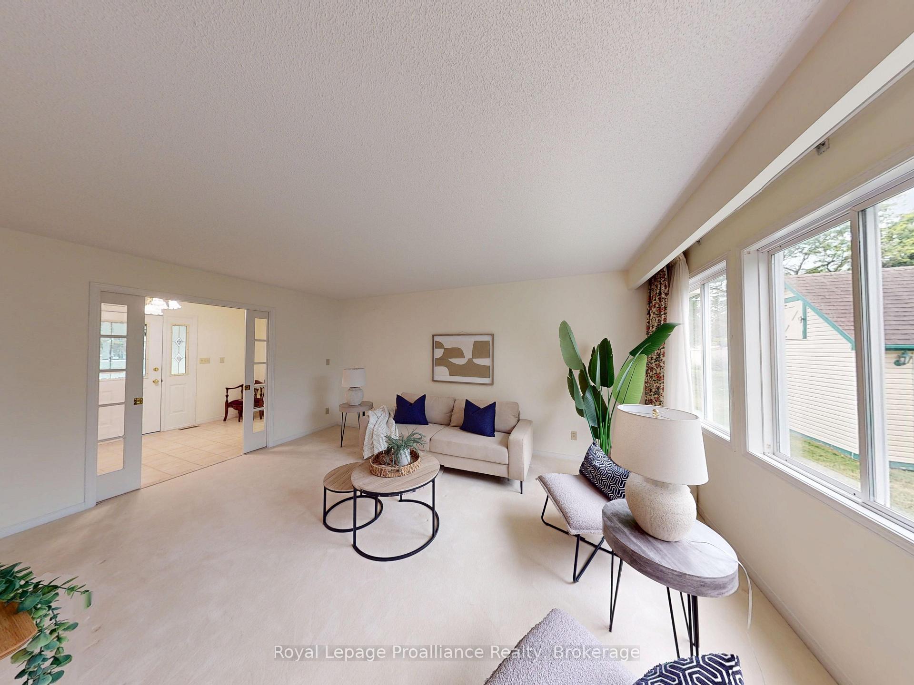
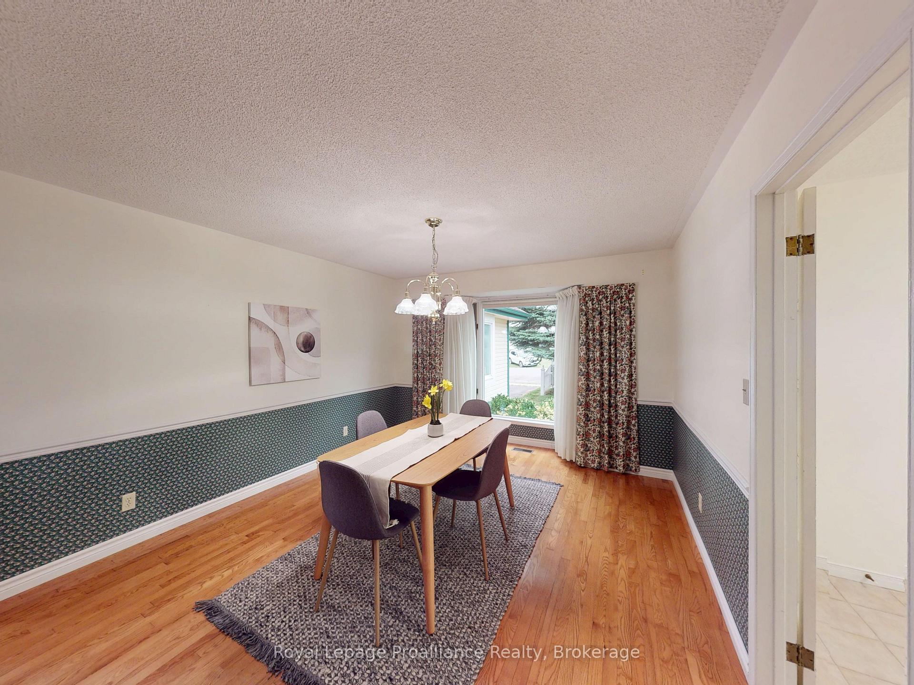
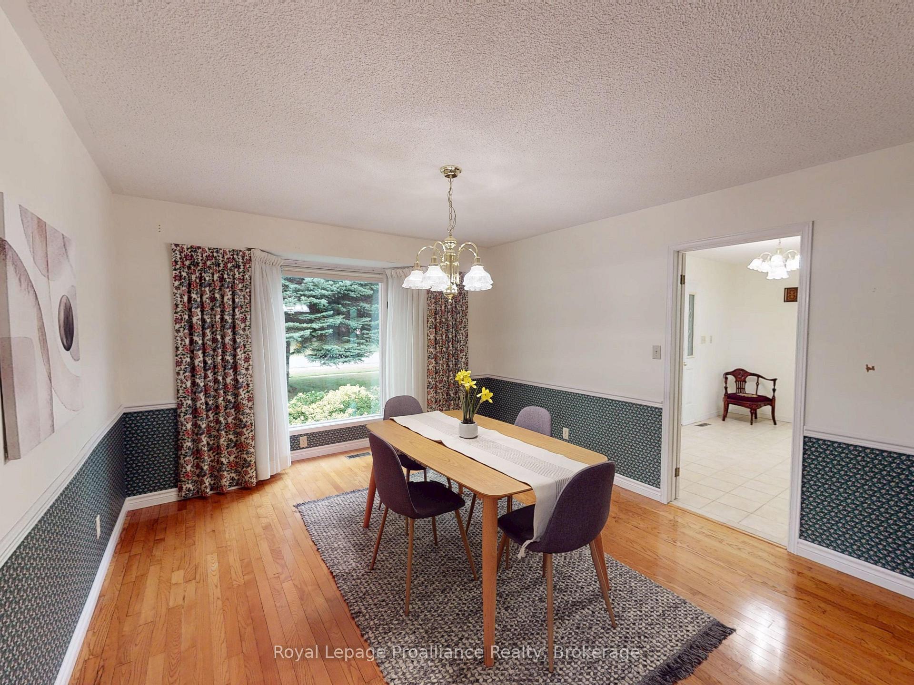
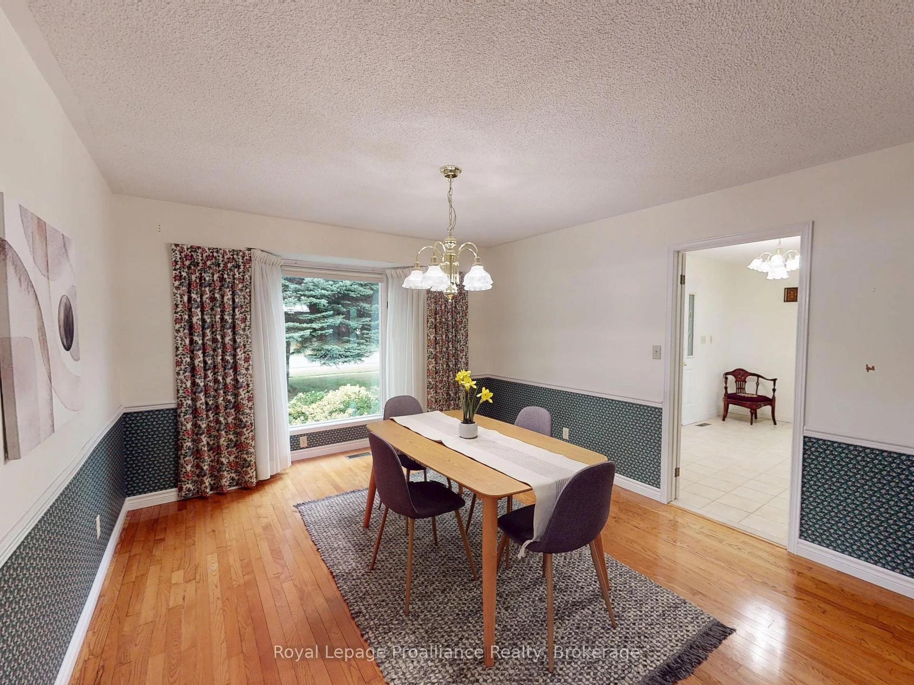
- Impressive living space with oversized principal rooms.
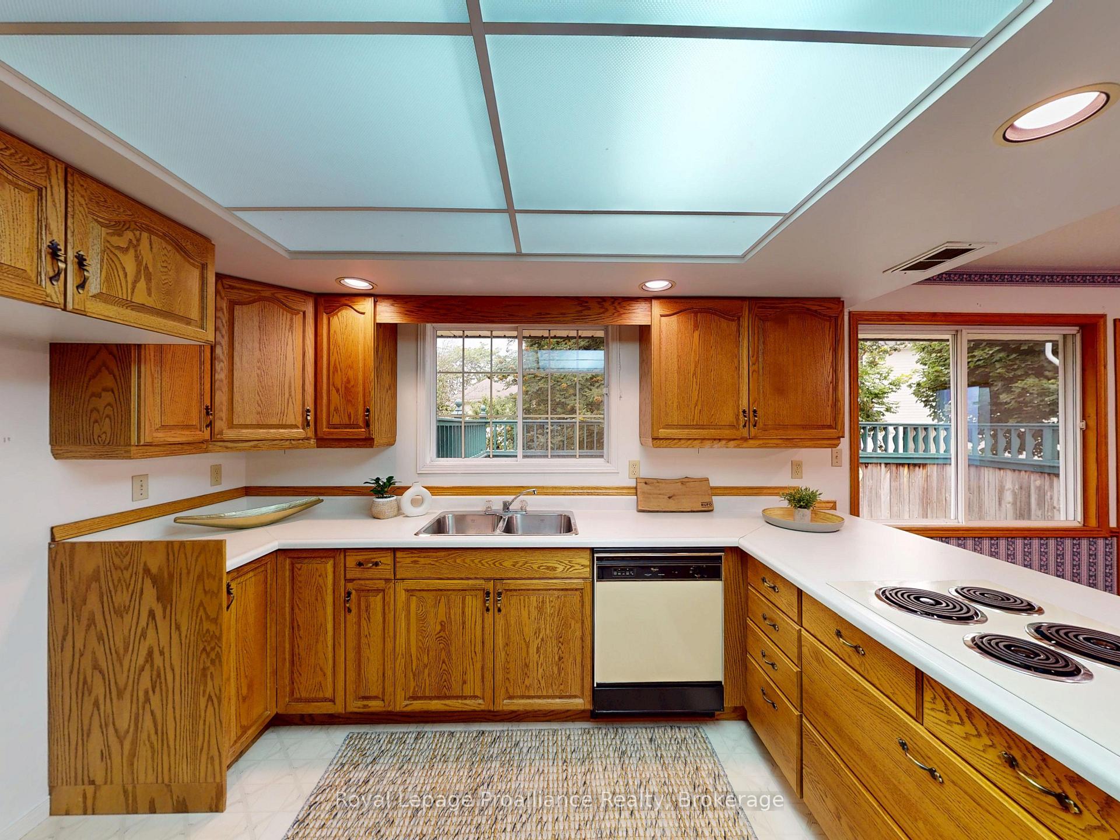
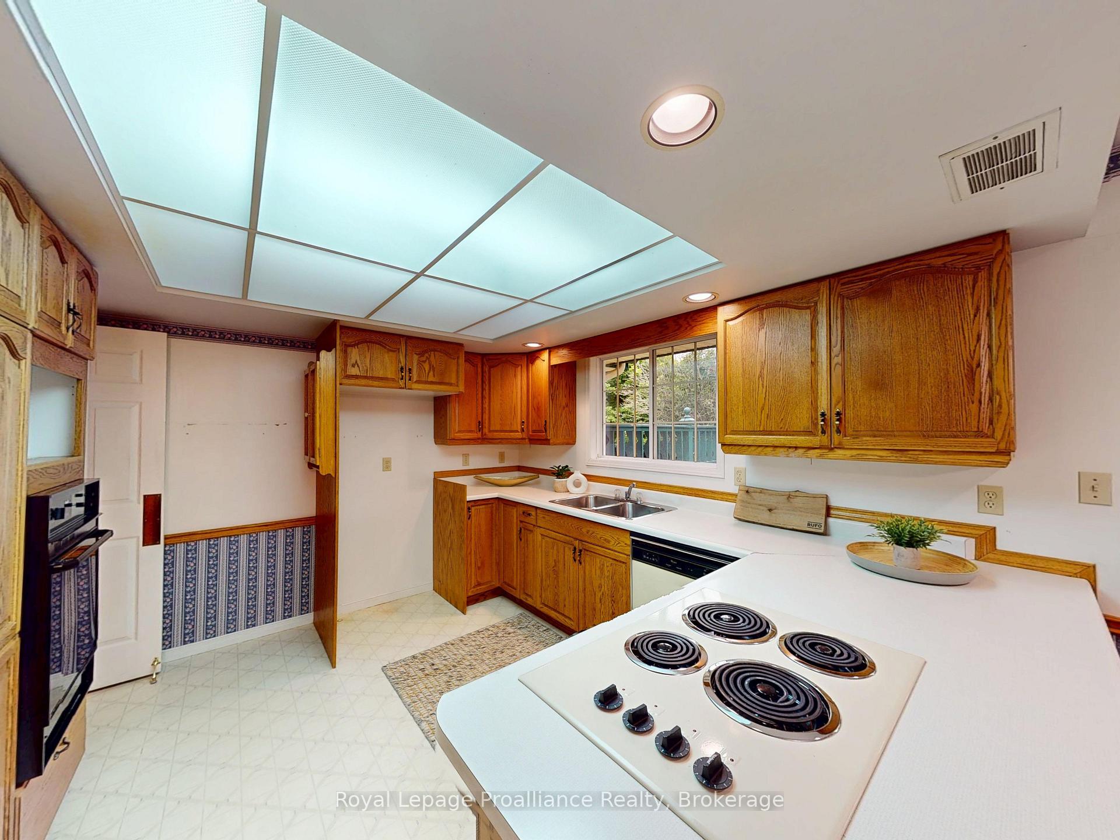
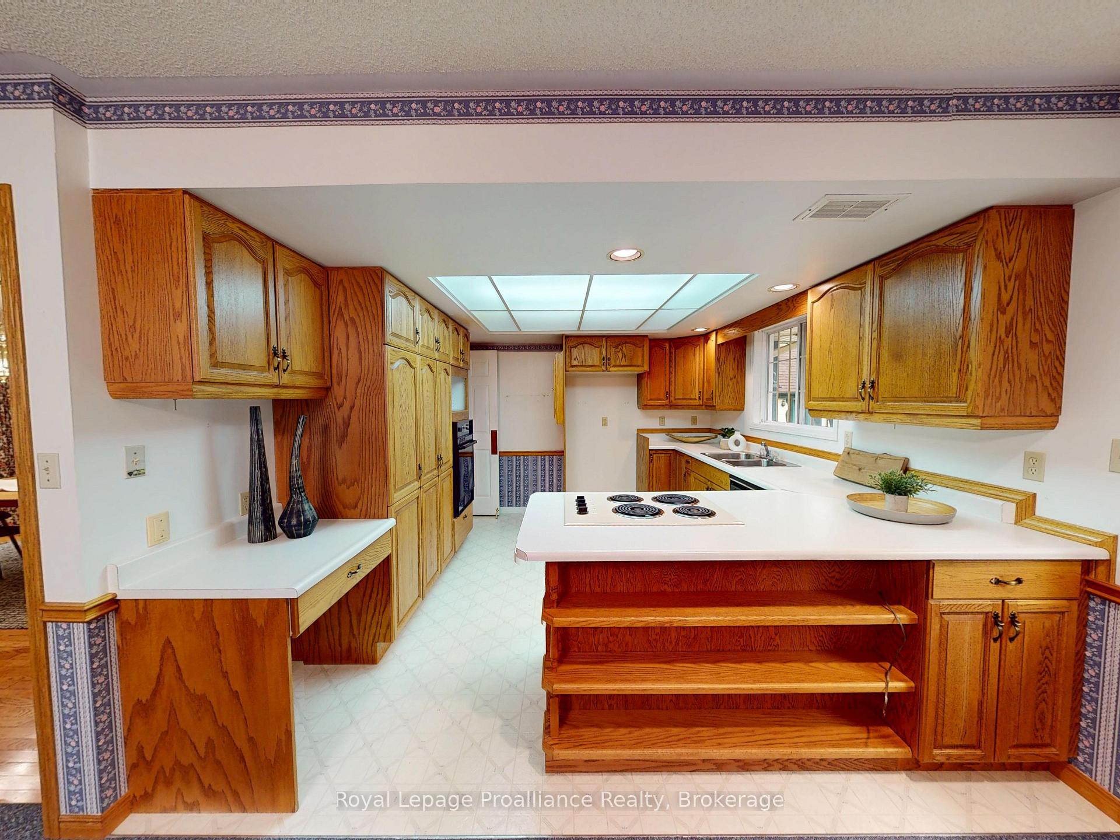
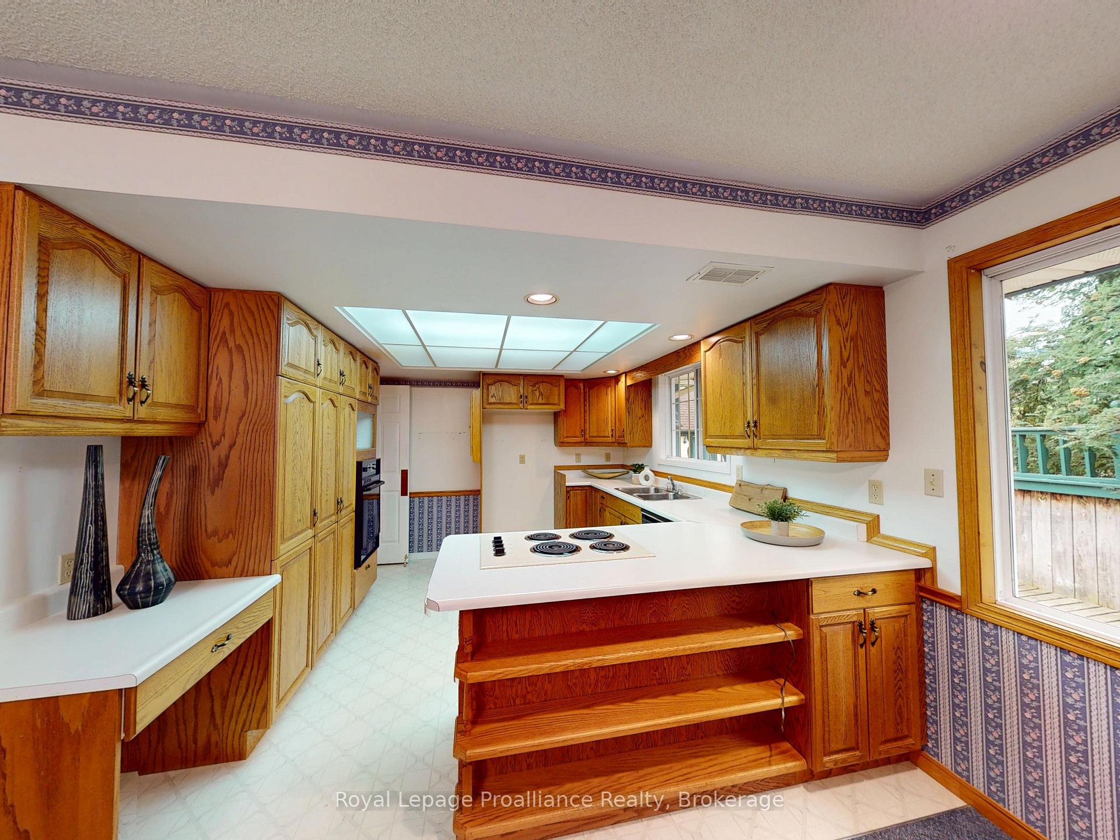
- Spacious kitchen designed for entertaining.
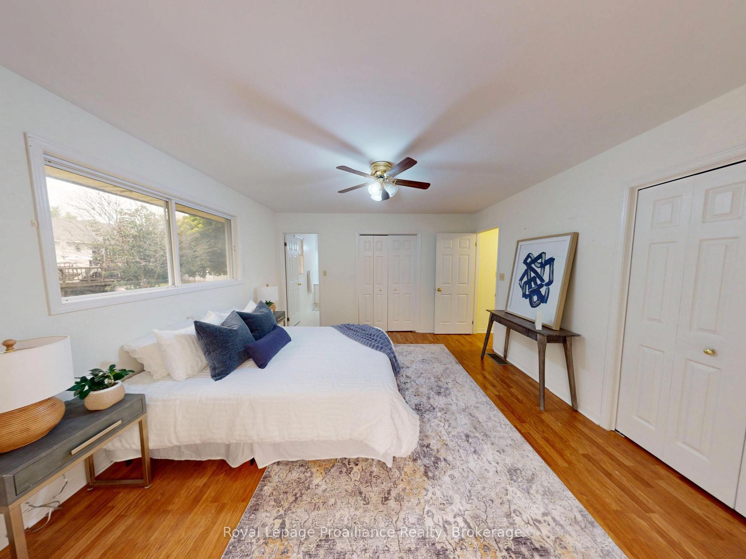
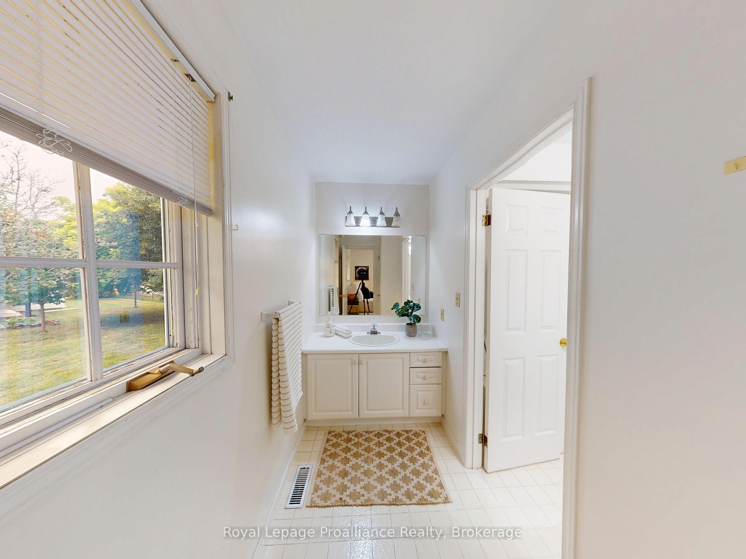
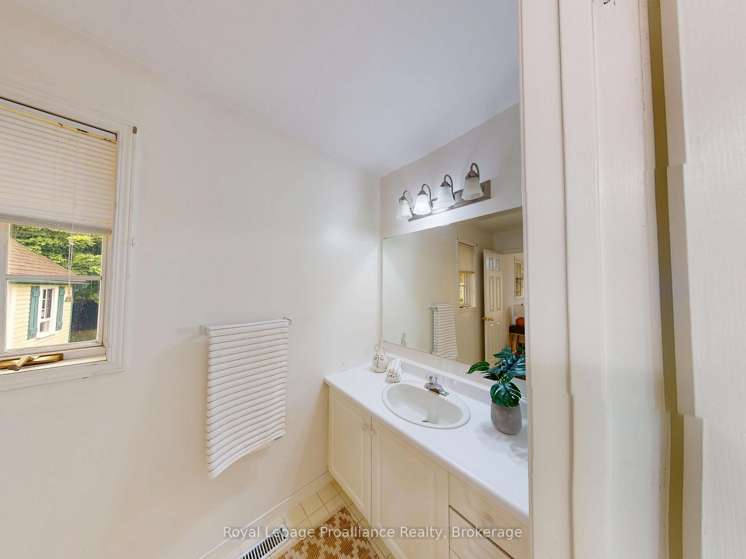
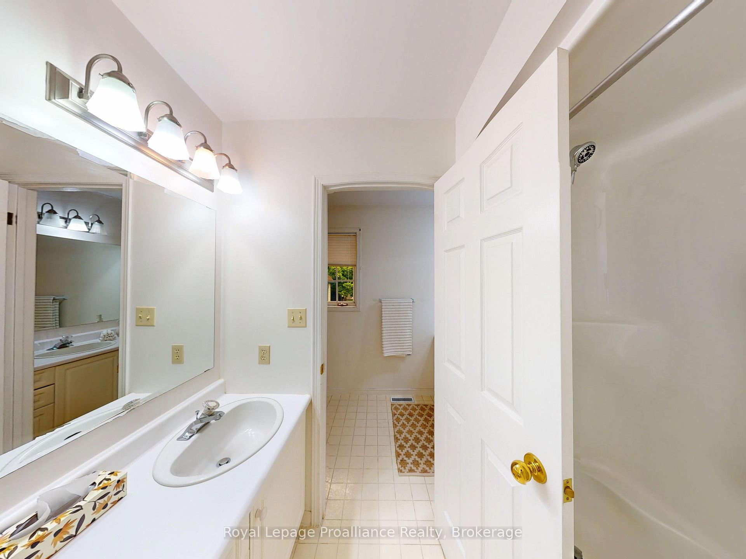
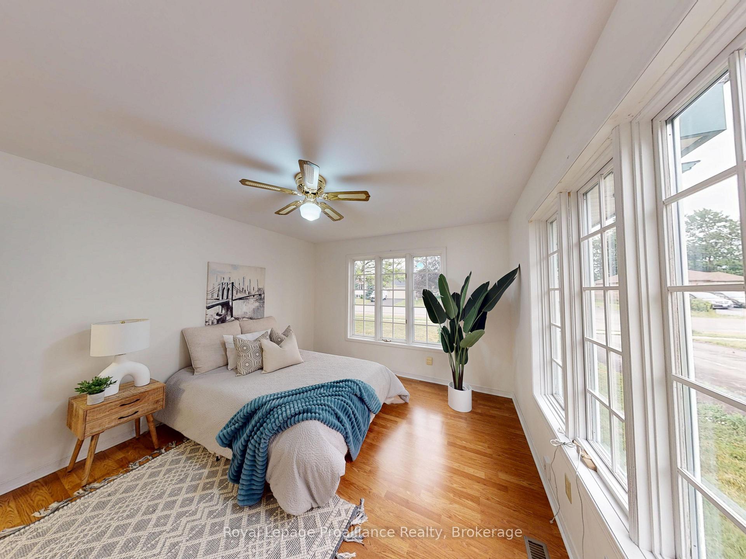
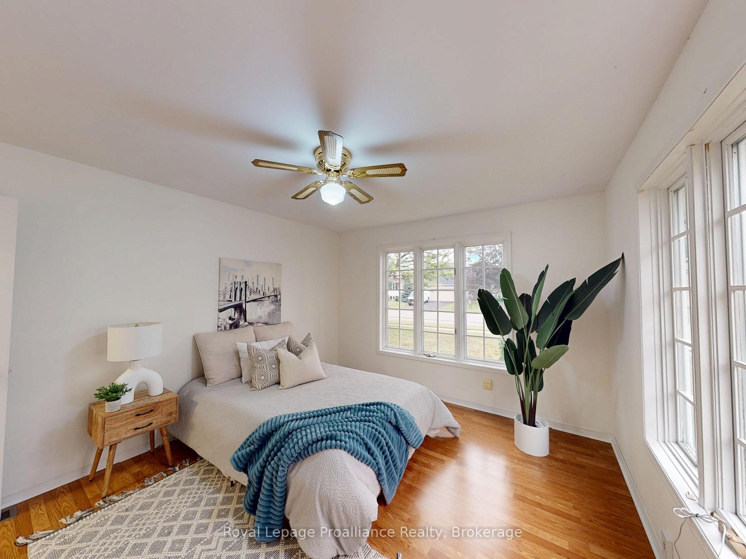
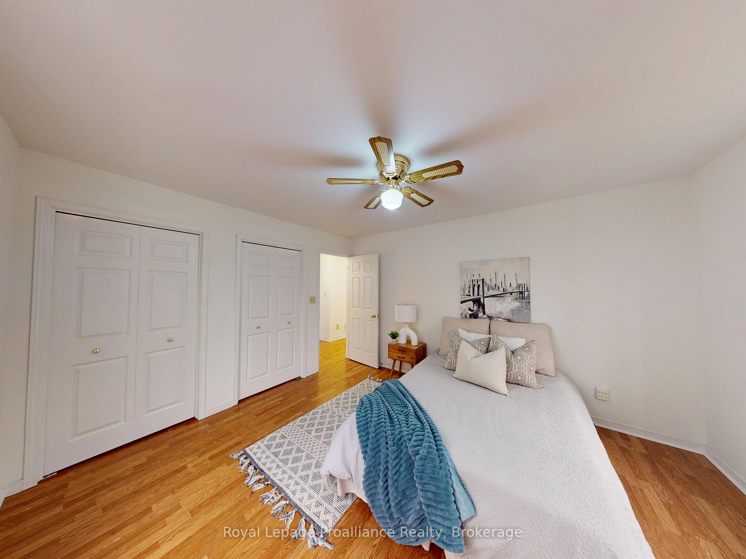
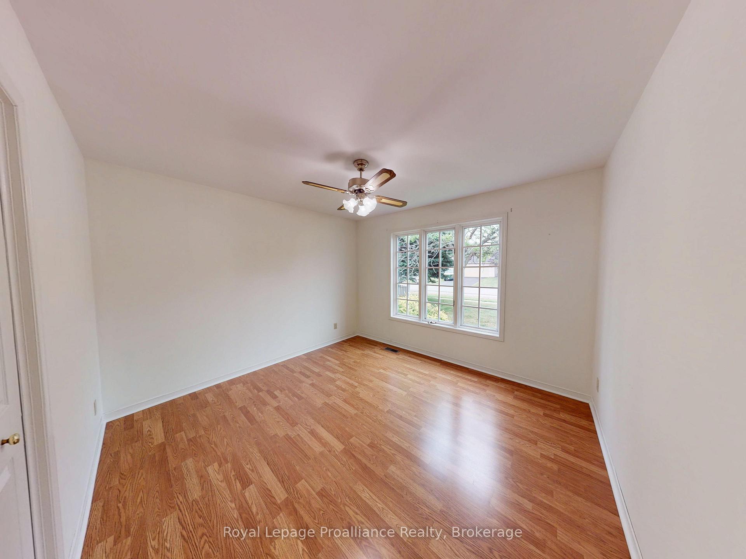
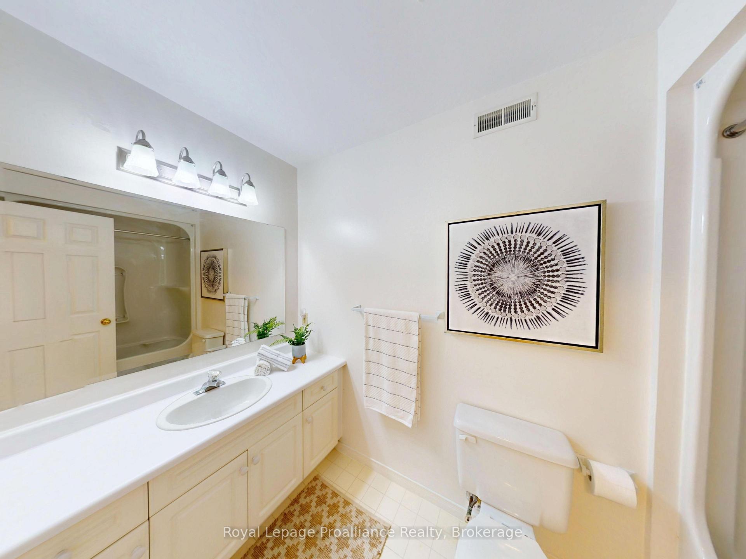
- Three generously sized bedrooms with a private ensuite.
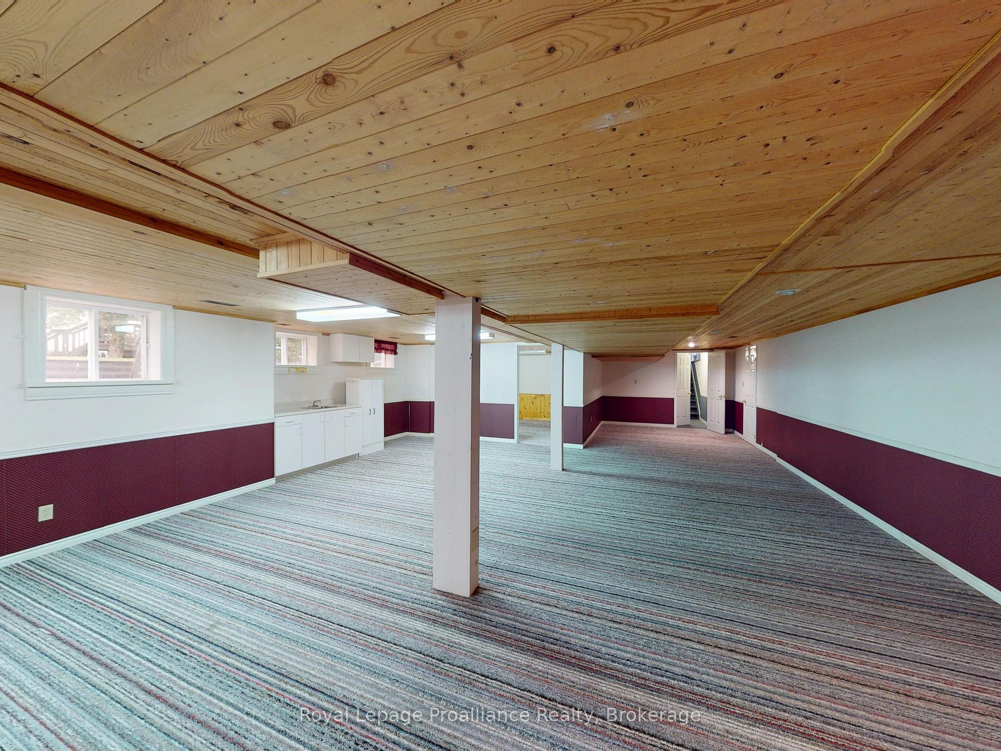
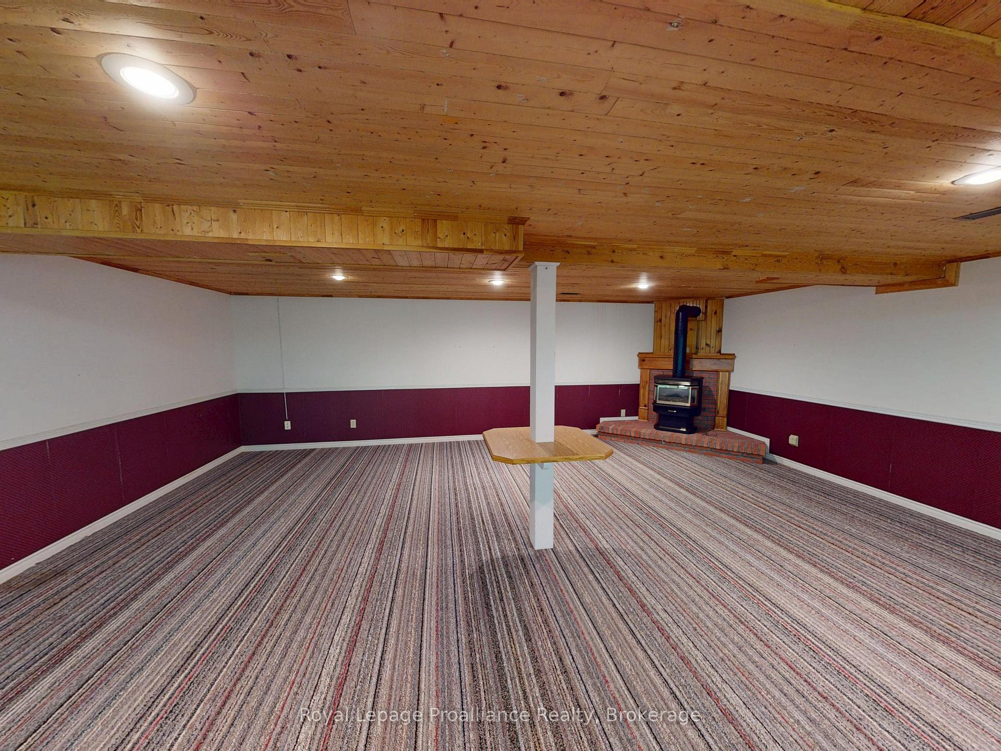
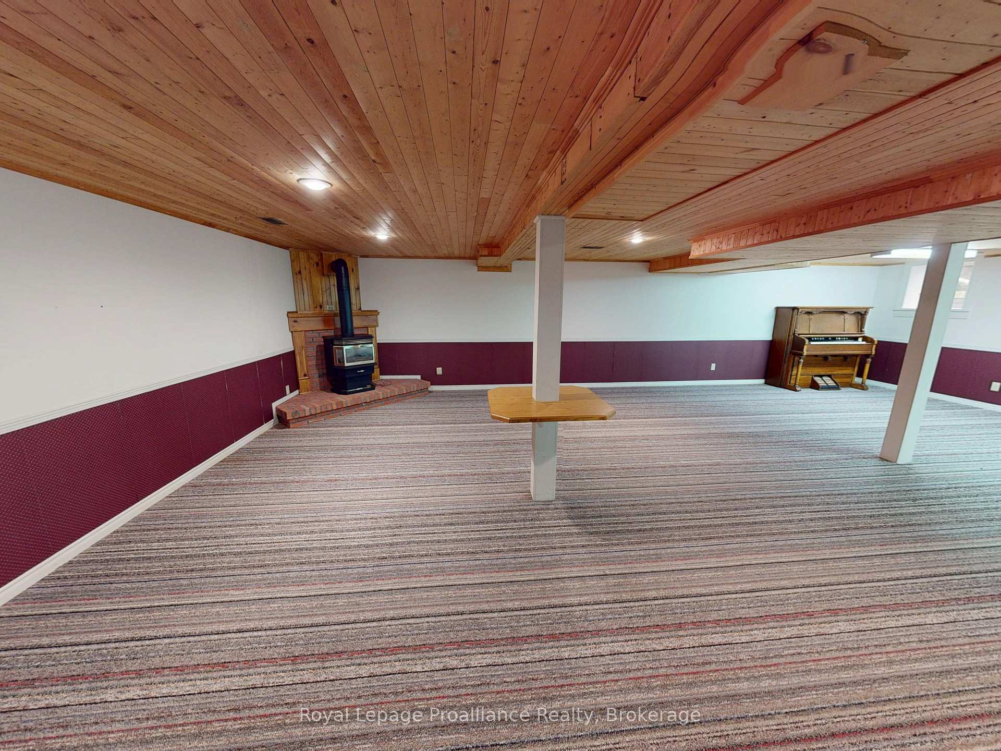
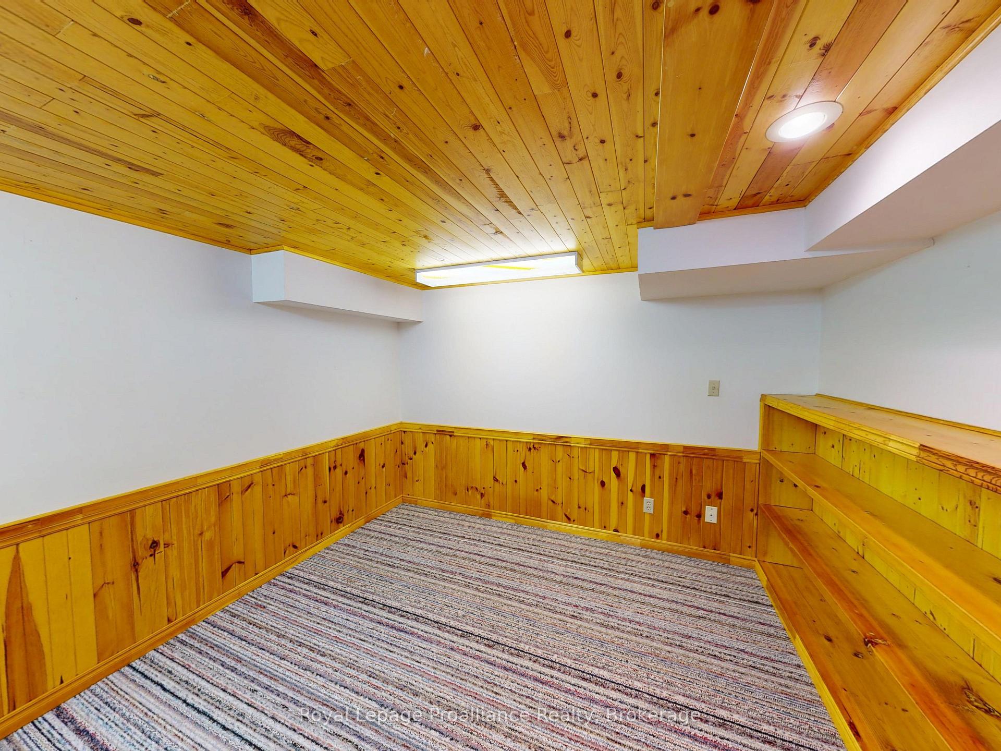
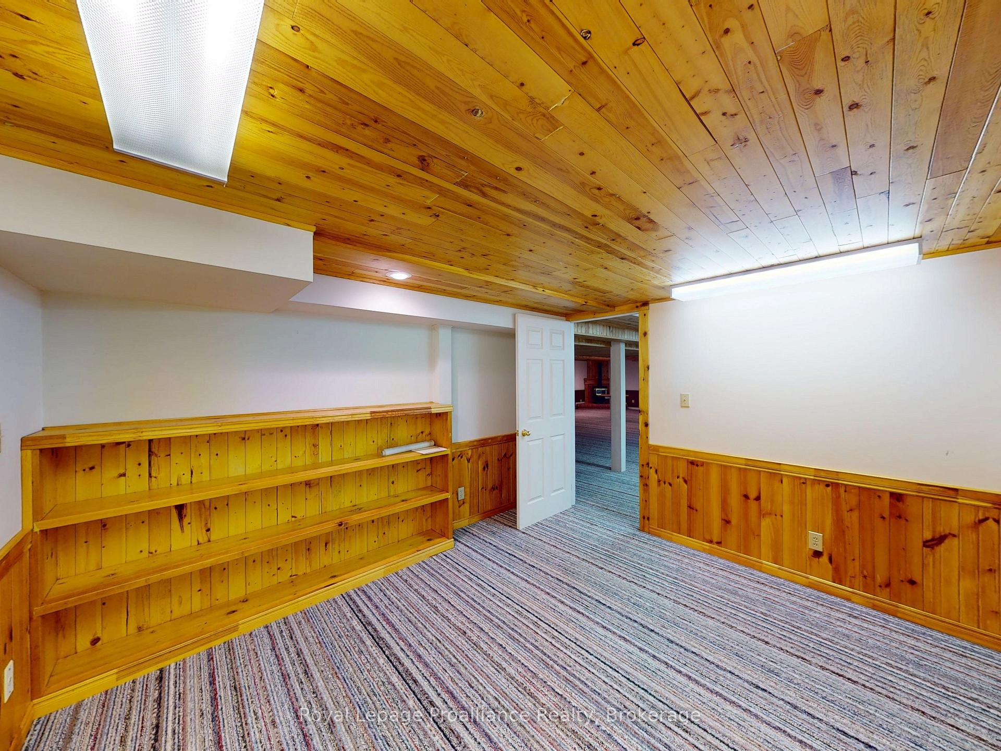
- Fully finished lower level for versatile use.
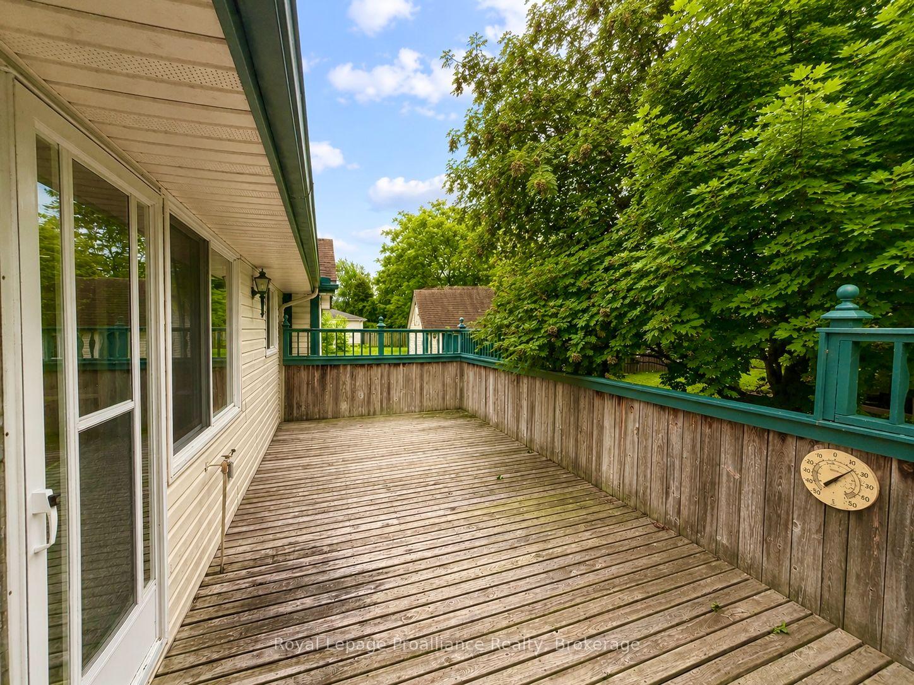
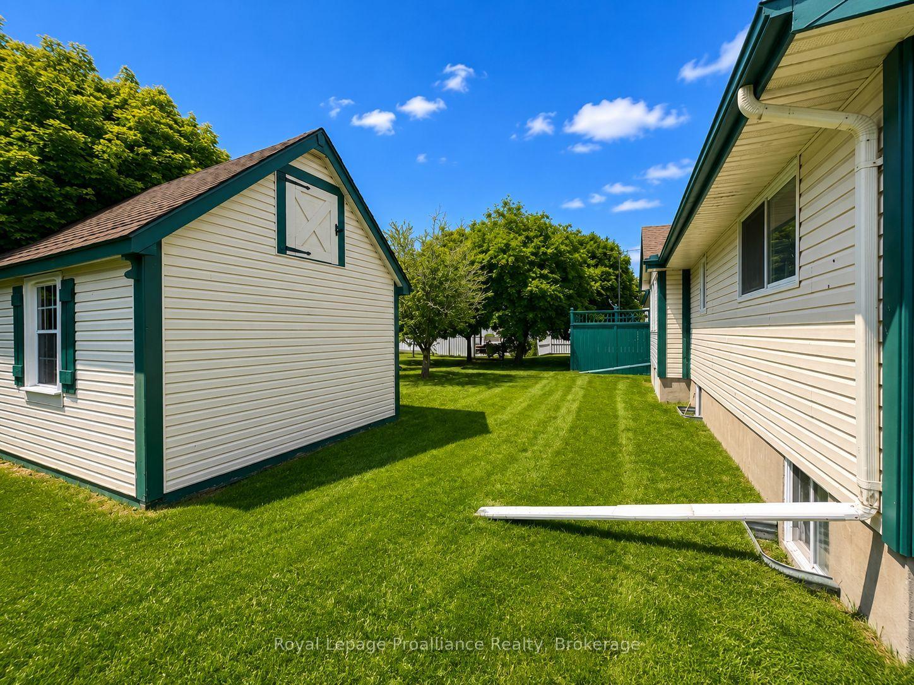
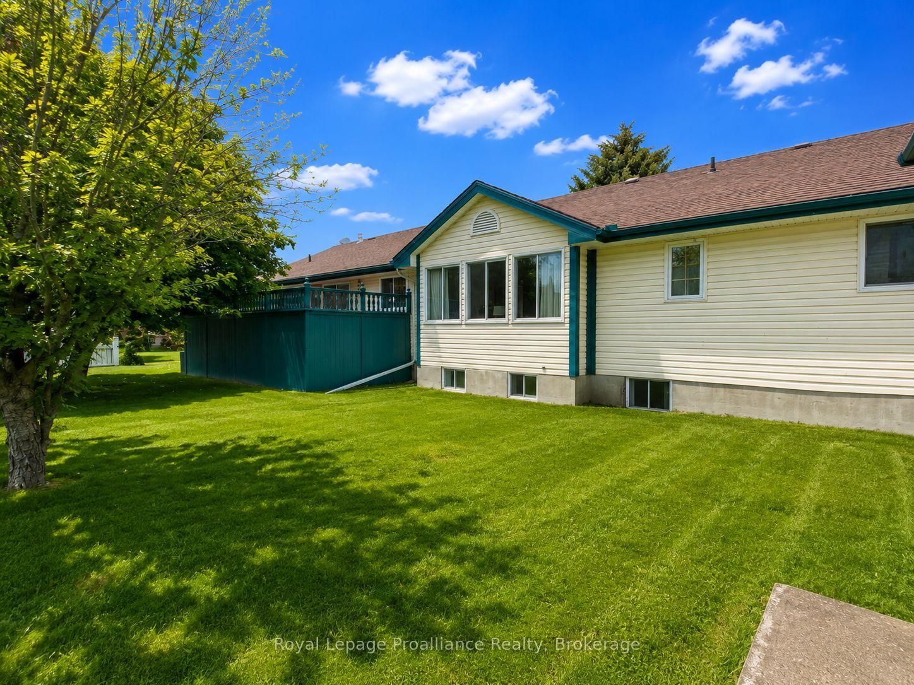
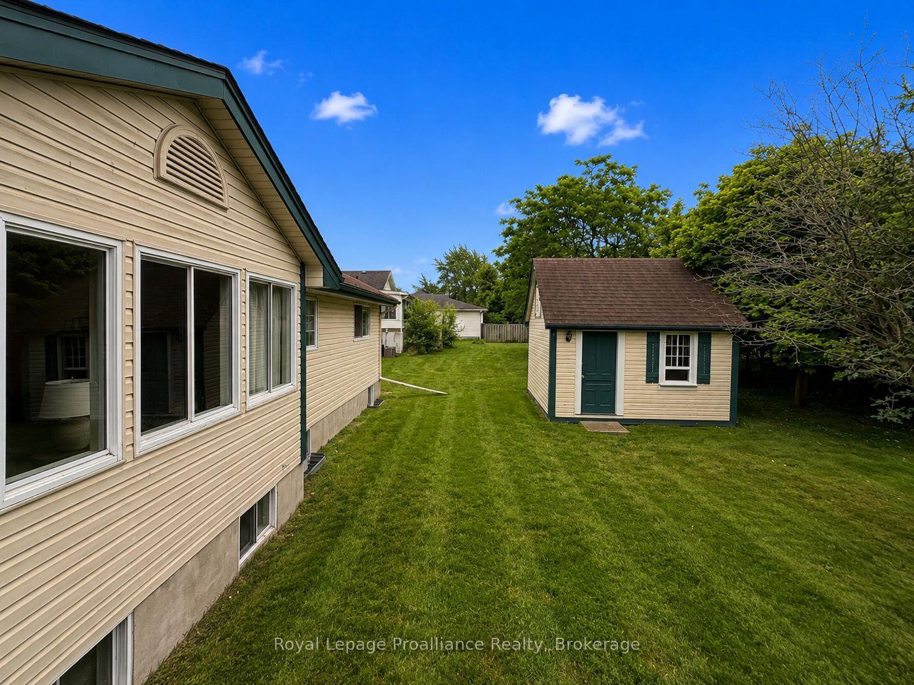
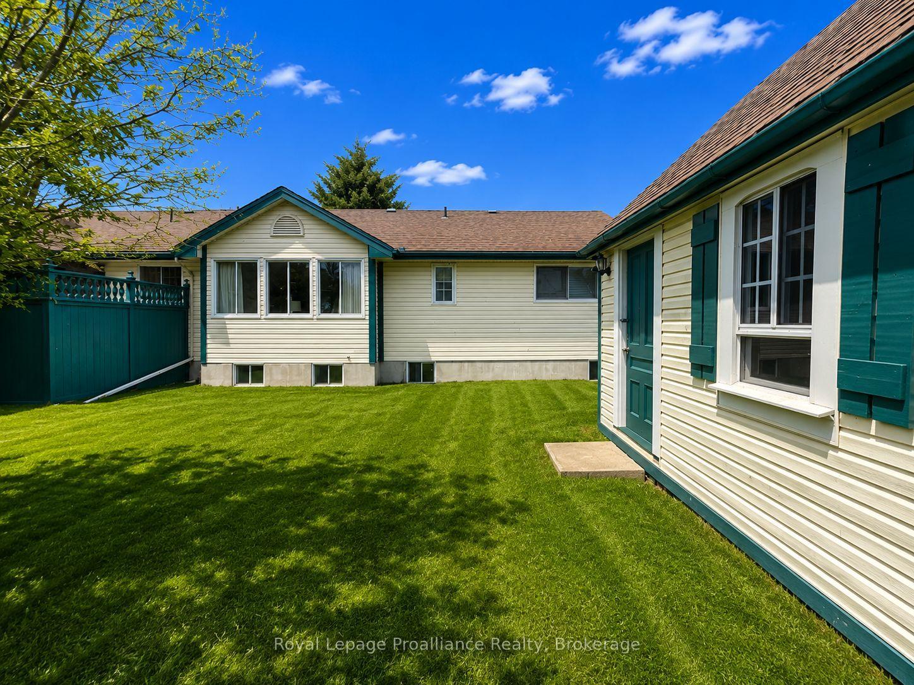
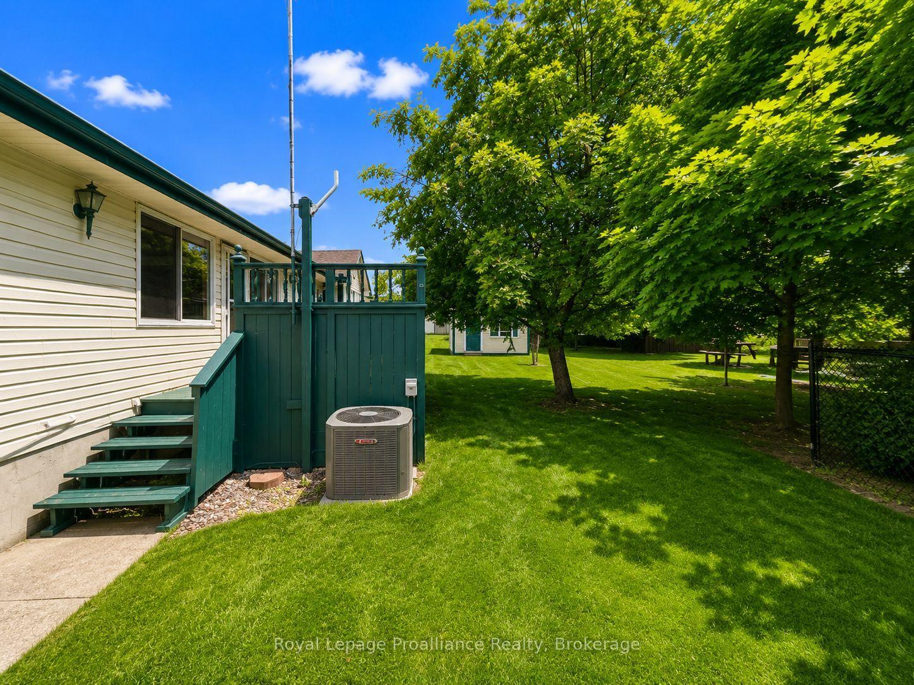
- Landscaped yard with a spacious rear deck.
- Close to award-winning wineries and restaurants.
- Exceptional care and unbeatable location throughout.
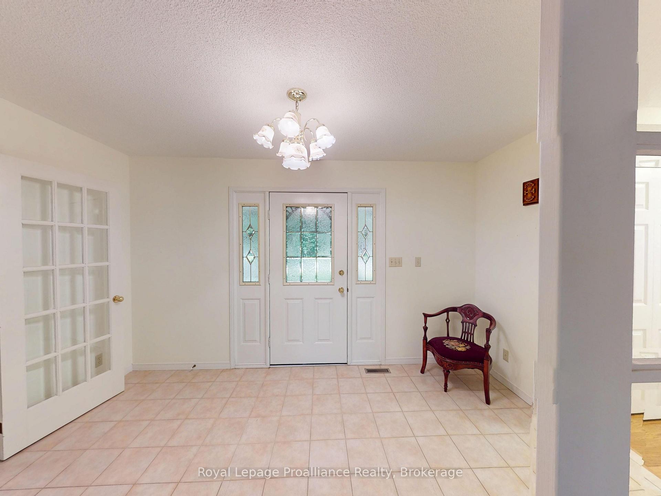
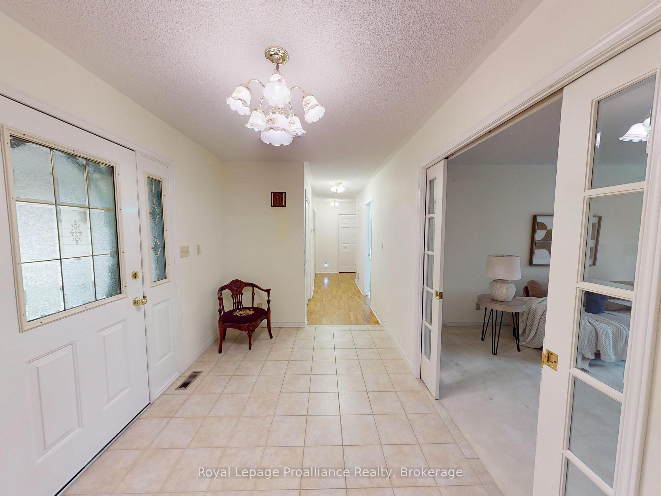
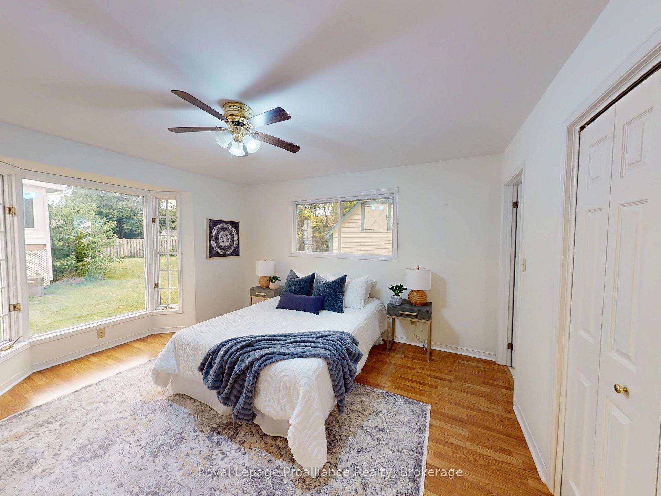
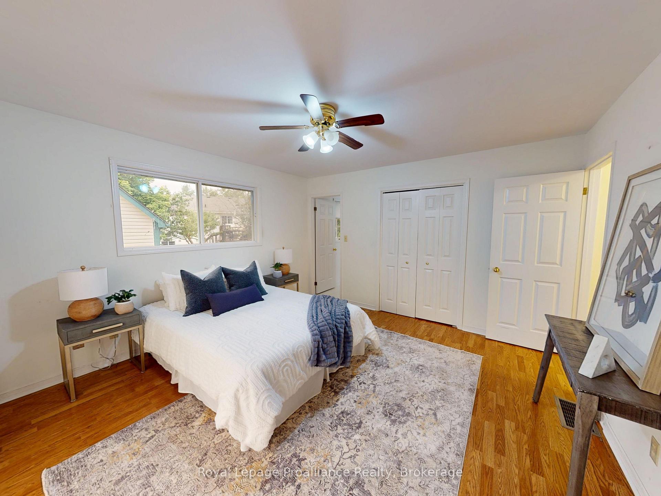
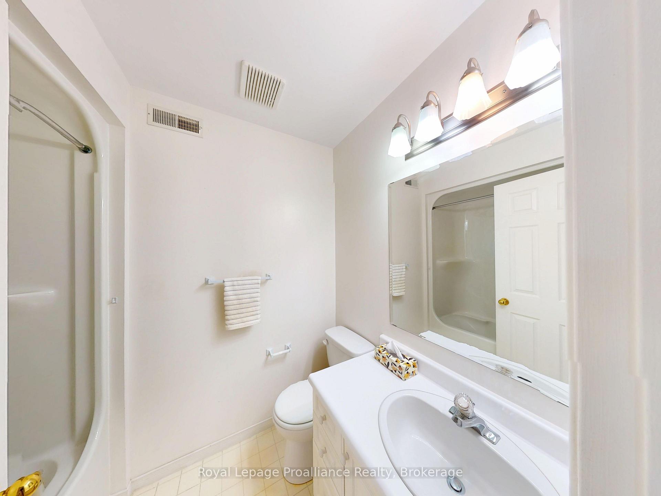
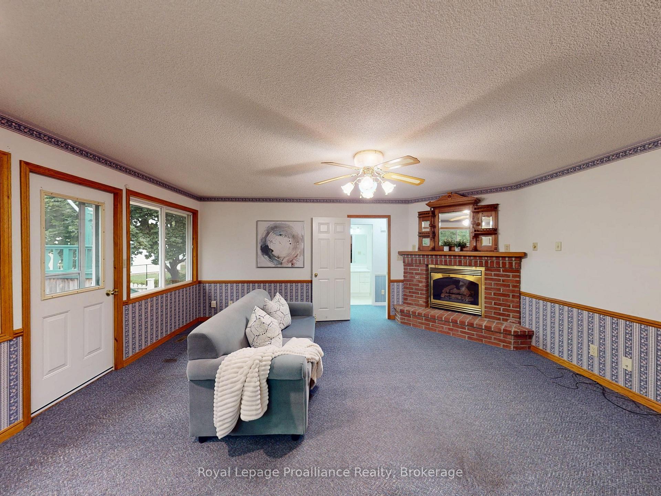
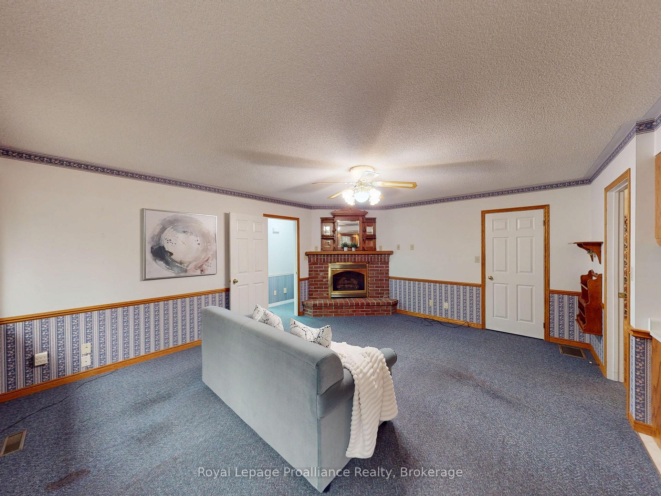
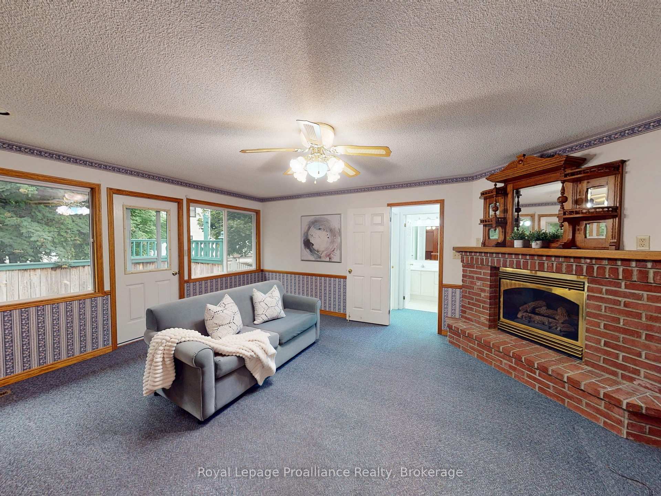
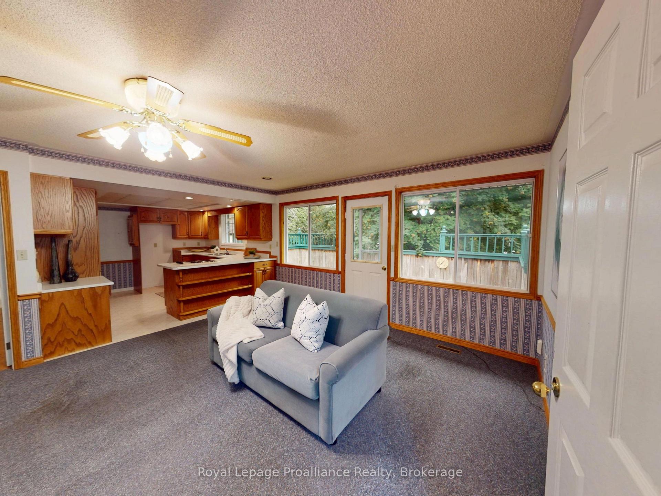
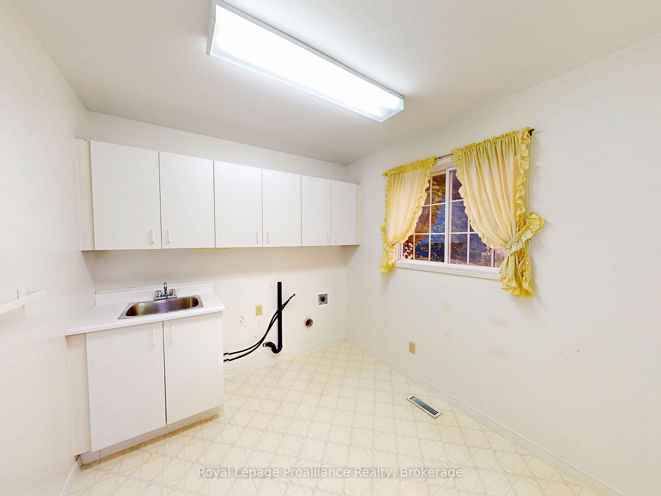
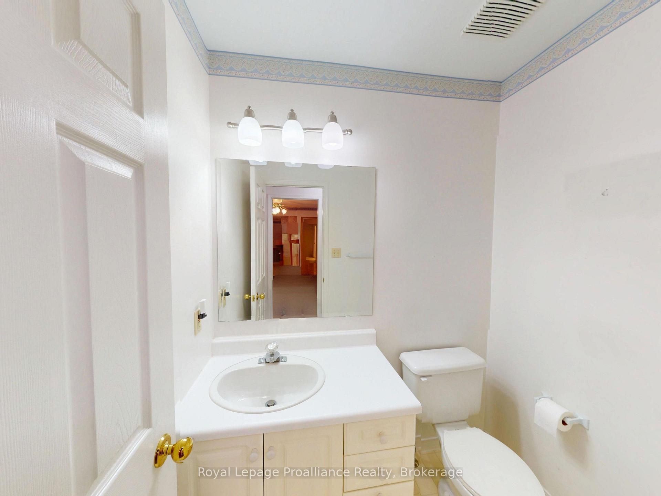
Tucked into one of Wellington's most established neighbourhoods, this beautifully maintained bungalow is the kind of home that rarely comes to market. Immaculate inside and out, it offers an impressive amount of living space, oversized principal rooms, and the unmistakable feeling of a home that has been exceptionally cared for over the years.Natural light pours through expansive windows, creating bright, inviting spaces throughout. At the heart of the home, the spacious kitchen offers abundant cabinetry, generous prep space, and a layout designed for both everyday living and effortless entertaining. Whether you're gathering with family or hosting friends, the adjoining living spaces feel warm and welcoming, anchored by two cozy gas fireplaces that add character and comfort.The main level features three generously sized bedrooms and three bathrooms, including a spacious primary retreat complete with its own private ensuite. Every room feels thoughtfully proportioned, offering a sense of space that's becoming increasingly hard to find.Downstairs, the fully finished lower level dramatically expands the home's footprint, providing endless flexibility for a recreation room, games area, home gym, hobby space, or guest accommodations. A charming gas fireplace creates the perfect backdrop for movie nights or relaxing after a day exploring Prince Edward County.Outside, a spacious rear deck overlooks the beautifully landscaped yard, offering a peaceful setting for morning coffee, summer dinners, or simply enjoying the privacy of your surroundings.Perfectly positioned in the heart of Wellington, you're just moments from award-winning wineries, renowned restaurants, boutique shopping, beaches, and everything that makes Prince Edward County one of Ontario's most sought-after destinations. Combining exceptional care, generous proportions, and an unbeatable location, this is a home you'll appreciate the moment you walk through the door
Key Facts & Features
Property Costs
- Annual Property Tax Amount
- $4,482
- Land Transfer Tax Fee
- $9,073
- Basement Type
- Full, Finished
Interior Features
- Interior Extras
- In-Law Suite, Primary Bedroom - Main Floor
- Fireplace/Stove
- Yes
- Fireplace Features
- Natural Gas
- Elevator
- No
Exterior Features
- Pool
- None
Building
- Building Type
- Detached
- Building Style
- Bungalow
Construction
- Exterior Finish
- Vinyl Siding
- Roof
- Asphalt Shingle
- Foundation Details
- Block
- Special Designation
- Unknown
Lot
- Lot Front
- 90.00 ft
- Lot Depth
- 95.00 ft
Parking & Garages
- Garage Type
- Attached
- Garage Spaces
- 2
- Parking Spaces
- 6
- Total Garage And Parking Spaces
- 8
Heating & Cooling
- Heat Source
- Gas
- Heat Type
- Forced Air
- Air Conditioning
- Central Air
- Water
- Municipal
- Sewers
- Sewer
- Bedrooms
- 3
- Washrooms
- 3
- Kitchens
- 1
- Family / bonus room
- Yes
Room sizes
- Room—Main level
- Laundry—Main level
- Bedroom 2—Main level
- Recreation—Basement level
- Living Room—Main level
- Utility Room—Basement level
- Recreation—Basement level
- Dining Room—Main level
- Other—Main level, B/I Vanity, Combined w/Primary
- Bedroom 3—Main level
- Bathroom—Main level
- Recreation—Basement level
- Family Room—Main level
- Bathroom—Main level
- Kitchen—Main level
- Bathroom—Main level, Combined w/Primary
- Primary Bedroom—Main level
Washrooms
- 2-piece, Main
- 4-piece, Main
- 4-piece, Main
- Municipality
- Prince Edward County
- Neighbourhood
- Wellington Ward
- Main cross streets
- Belleville St and Wellington Main St
- Directions
- County Road 2 south to Niles St west to Westwind Cres, north to #88
- MLS® number
- X13583710
- Data source
- Toronto Regional Real Estate Board
- Listed on
- 2026-07-20
- Updated on
- 2026-09-14
- Days on market
- 87 days
- Possession type
- Flexible
- Co-op commission
- 2.5%+HST less showing fee if applicable
- Seller
- Listed by
- ROYAL LEPAGE PROALLIANCE REALTY
Home Market Value
Current home valuation for 88 Westwind Crescent, Prince Edward County, Wellington Ward, Prince Edward County, ON. Listed for $629,900
HOMEH Estimate
$721,790
Estimated Sales Range
$597,389 - $834,299
HOMEH Estimate for 88 Westwind Crescent, Prince Edward County, Wellington Ward
Calculated with a real agent's CMA method — 45+ years of experience, codified. Not an AI guess.
Mortgage Payment Calculator
Compare up to 4 down payment scenarios
5% on first $500K + 10% on $129,900 over $500K
$37,990
| Scenario 1 | Scenario 2 | Scenario 3 | Scenario 4 | |
|---|---|---|---|---|
−Down payment | % $ | % $ | % $ | % $ |
+CMHC insurance | $23,659 | $17,574 | $14,992 | $0 |
=Total mortgage | $615,135 | $584,484 | $550,407 | $503,920 |
Amortization | ||||
Mortgage rate | % | % | % | % |
| Payment frequency | ||||
=Mortgage payment | $3,003monthly | $2,854monthly | $2,687monthly | $2,460monthly |
Land Transfer Tax
$9,073
$9,073
Around this home
No schools found nearby
Data provided by OpenStreetMap & Fraser Institute School Rankings
Ask HOMEH
New!Hi there!
👋Text or call (416) 301-9001
Recommended for you
Based on homes you've looked at.
No recommended properties found.
Nearby similar homes
No nearby properties found.
More real estate resources
Other homes nearby
Explore this area
Nearby neighbourhoods
No nearby listings available.