
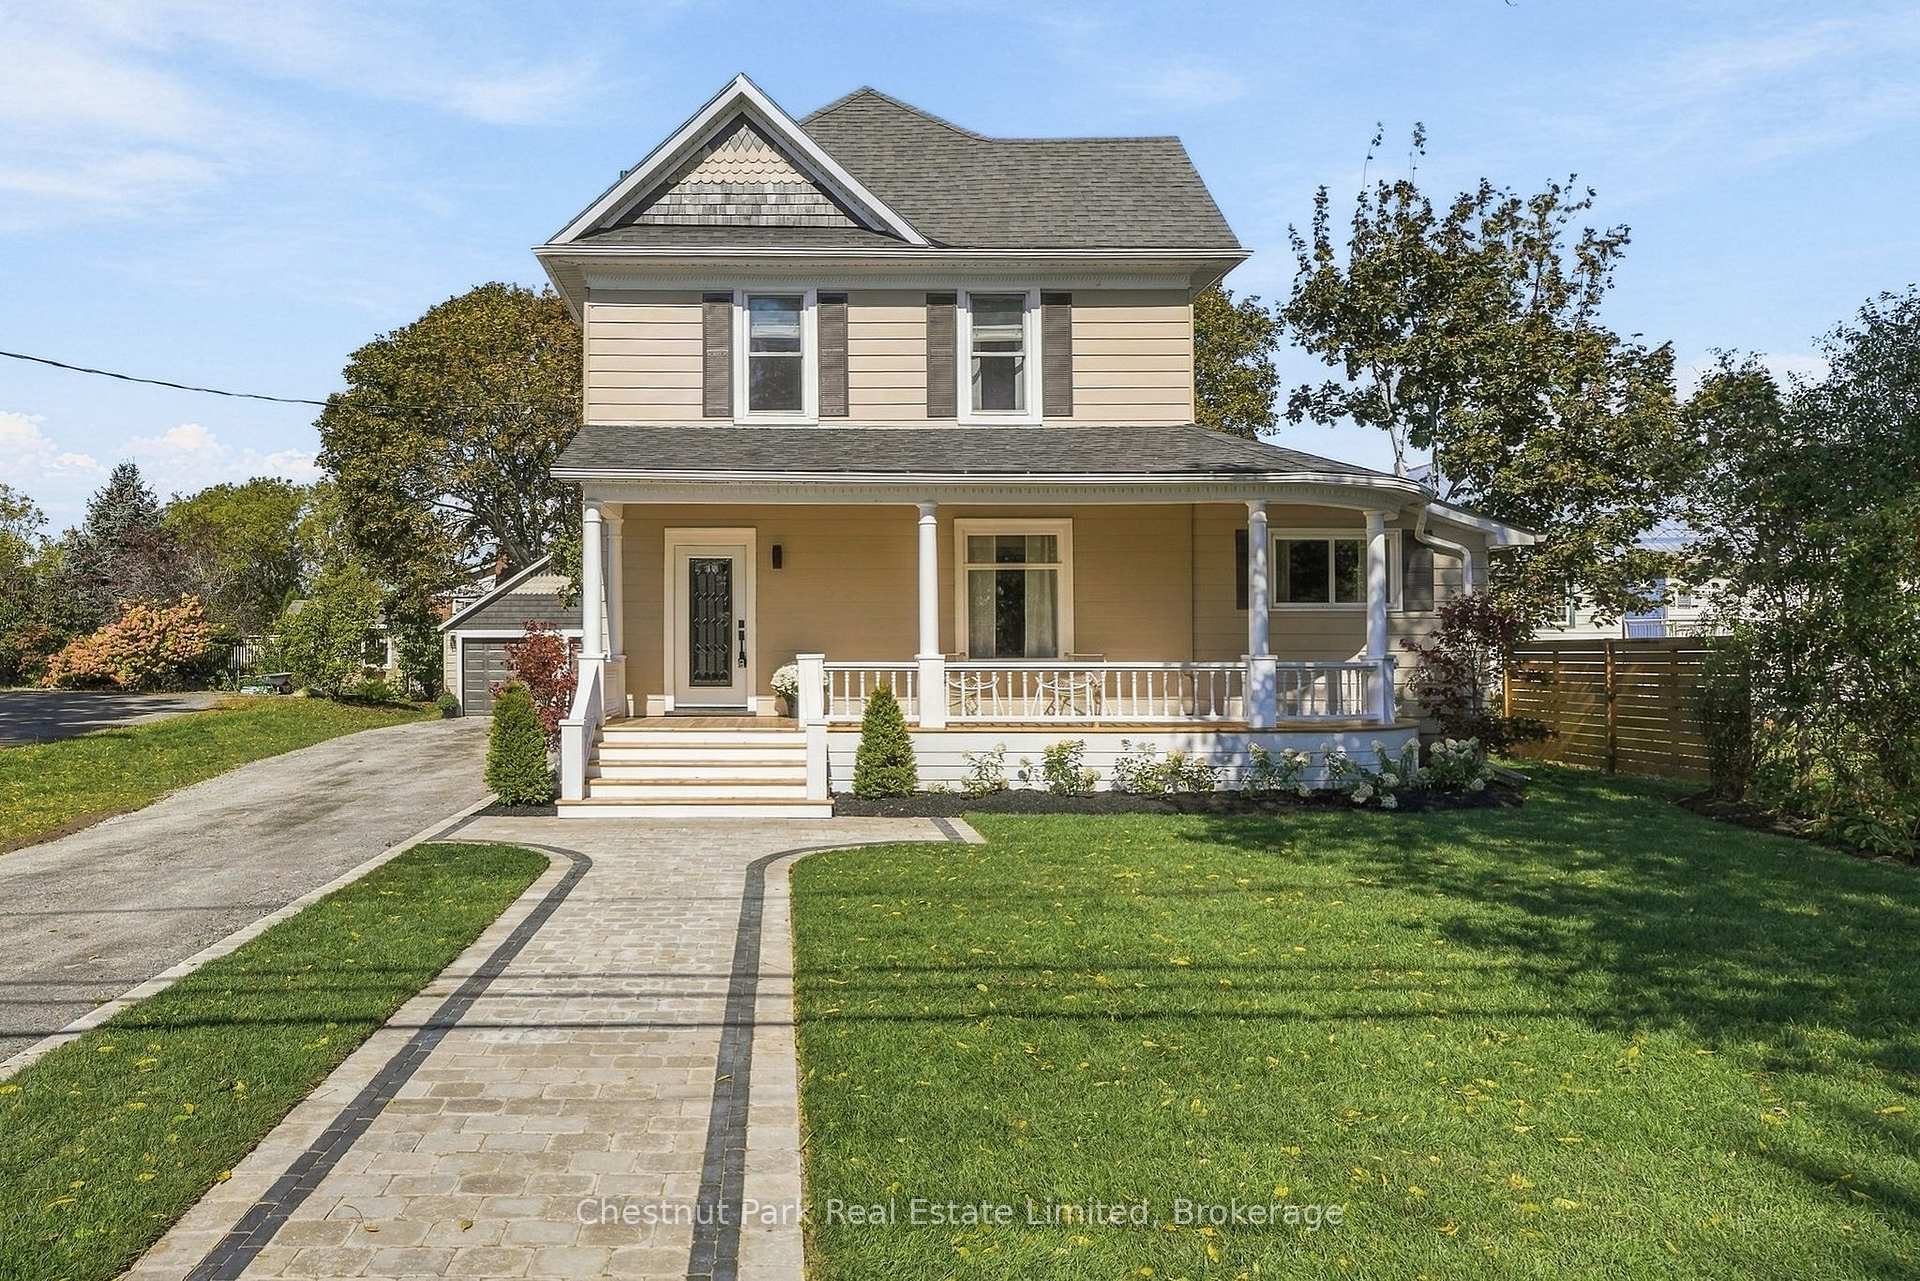
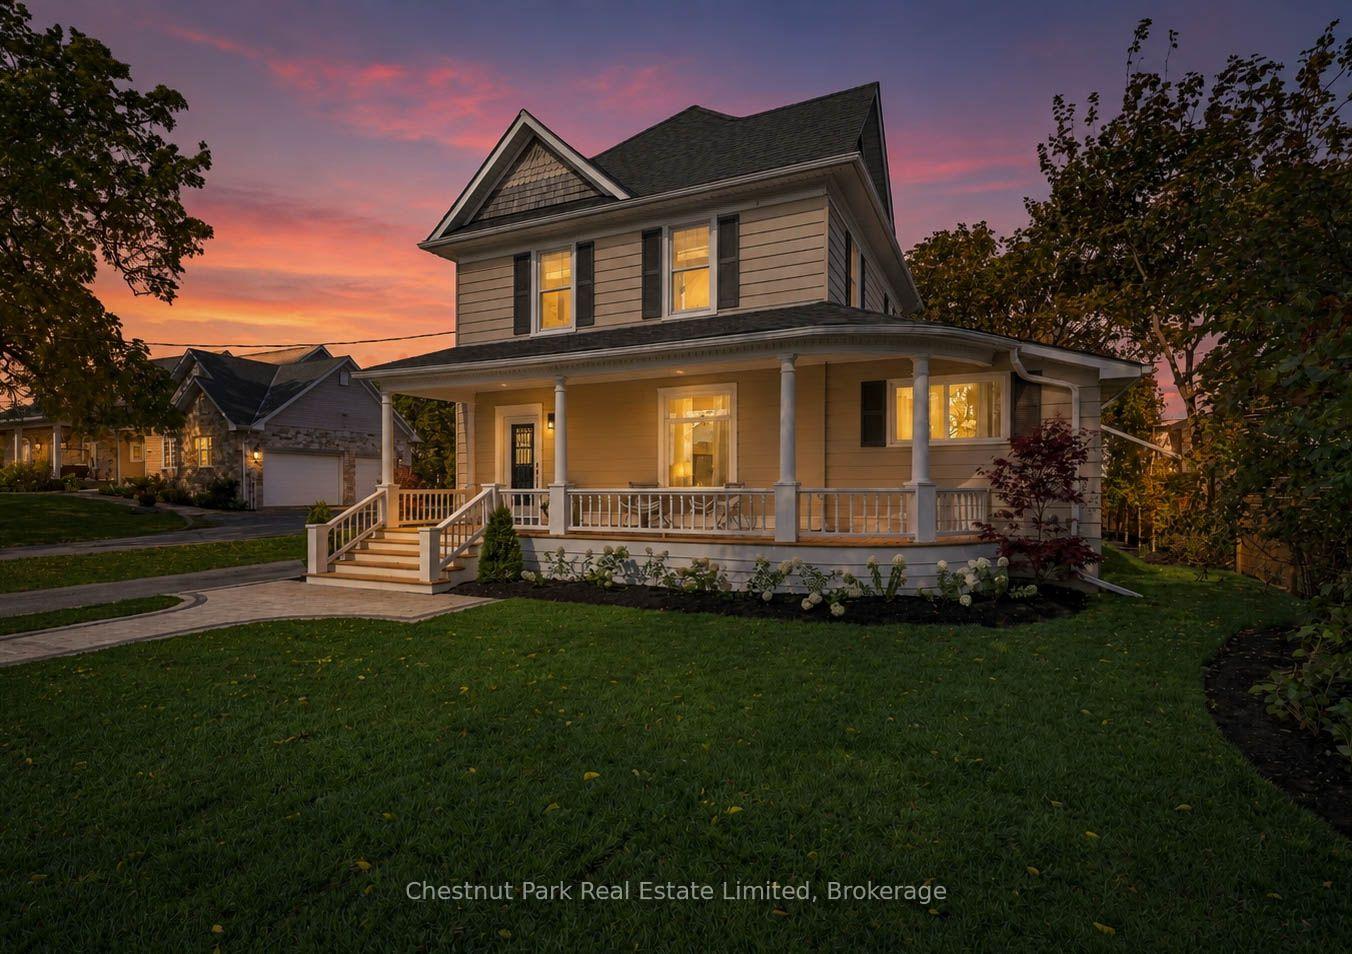
372 Main Street
Prince Edward County (Wellington Ward), ON K0K 3L0
- 3Bedrooms
- 3Bathrooms
- 2Garage
- 1500–2000Sq Ft
- $2,586Tax
- 82×183 ftLot Size
 Estimated Value:$1,192,420See Free Estimate Report

Sale & Price History for 372 Main Street, Prince Edward County, Wellington Ward
| Start Date | End Date | Price | Event | MLS# |
|---|---|---|---|---|
| No listing history available | ||||
Real estate boards require you to or to see the full details of this property.
*Sold prices and complete sale & price history are regulated data. Under the Trust in Real Estate Services Act, 2002 (TRESA) and the rules of the Real Estate Council of Ontario (RECO), and pursuant to the Multiple Listing Service® rules of the Canadian Real Estate Association (CREA) and the Toronto Regional Real Estate Board (TRREB), this information may be shown only to registered users who have agreed to the applicable terms of use (a Virtual Office Website, or "VOW," arrangement). HOMEH Inc., Brokerage therefore provides it to signed-in members only. Creating an account is free and takes under a minute.
About 372 Main Street, Prince Edward County, Wellington Ward
Summarized Description
- Extensively renovated with historic character and modern comfort.
- Flexible layout with four bedrooms and versatile spaces.
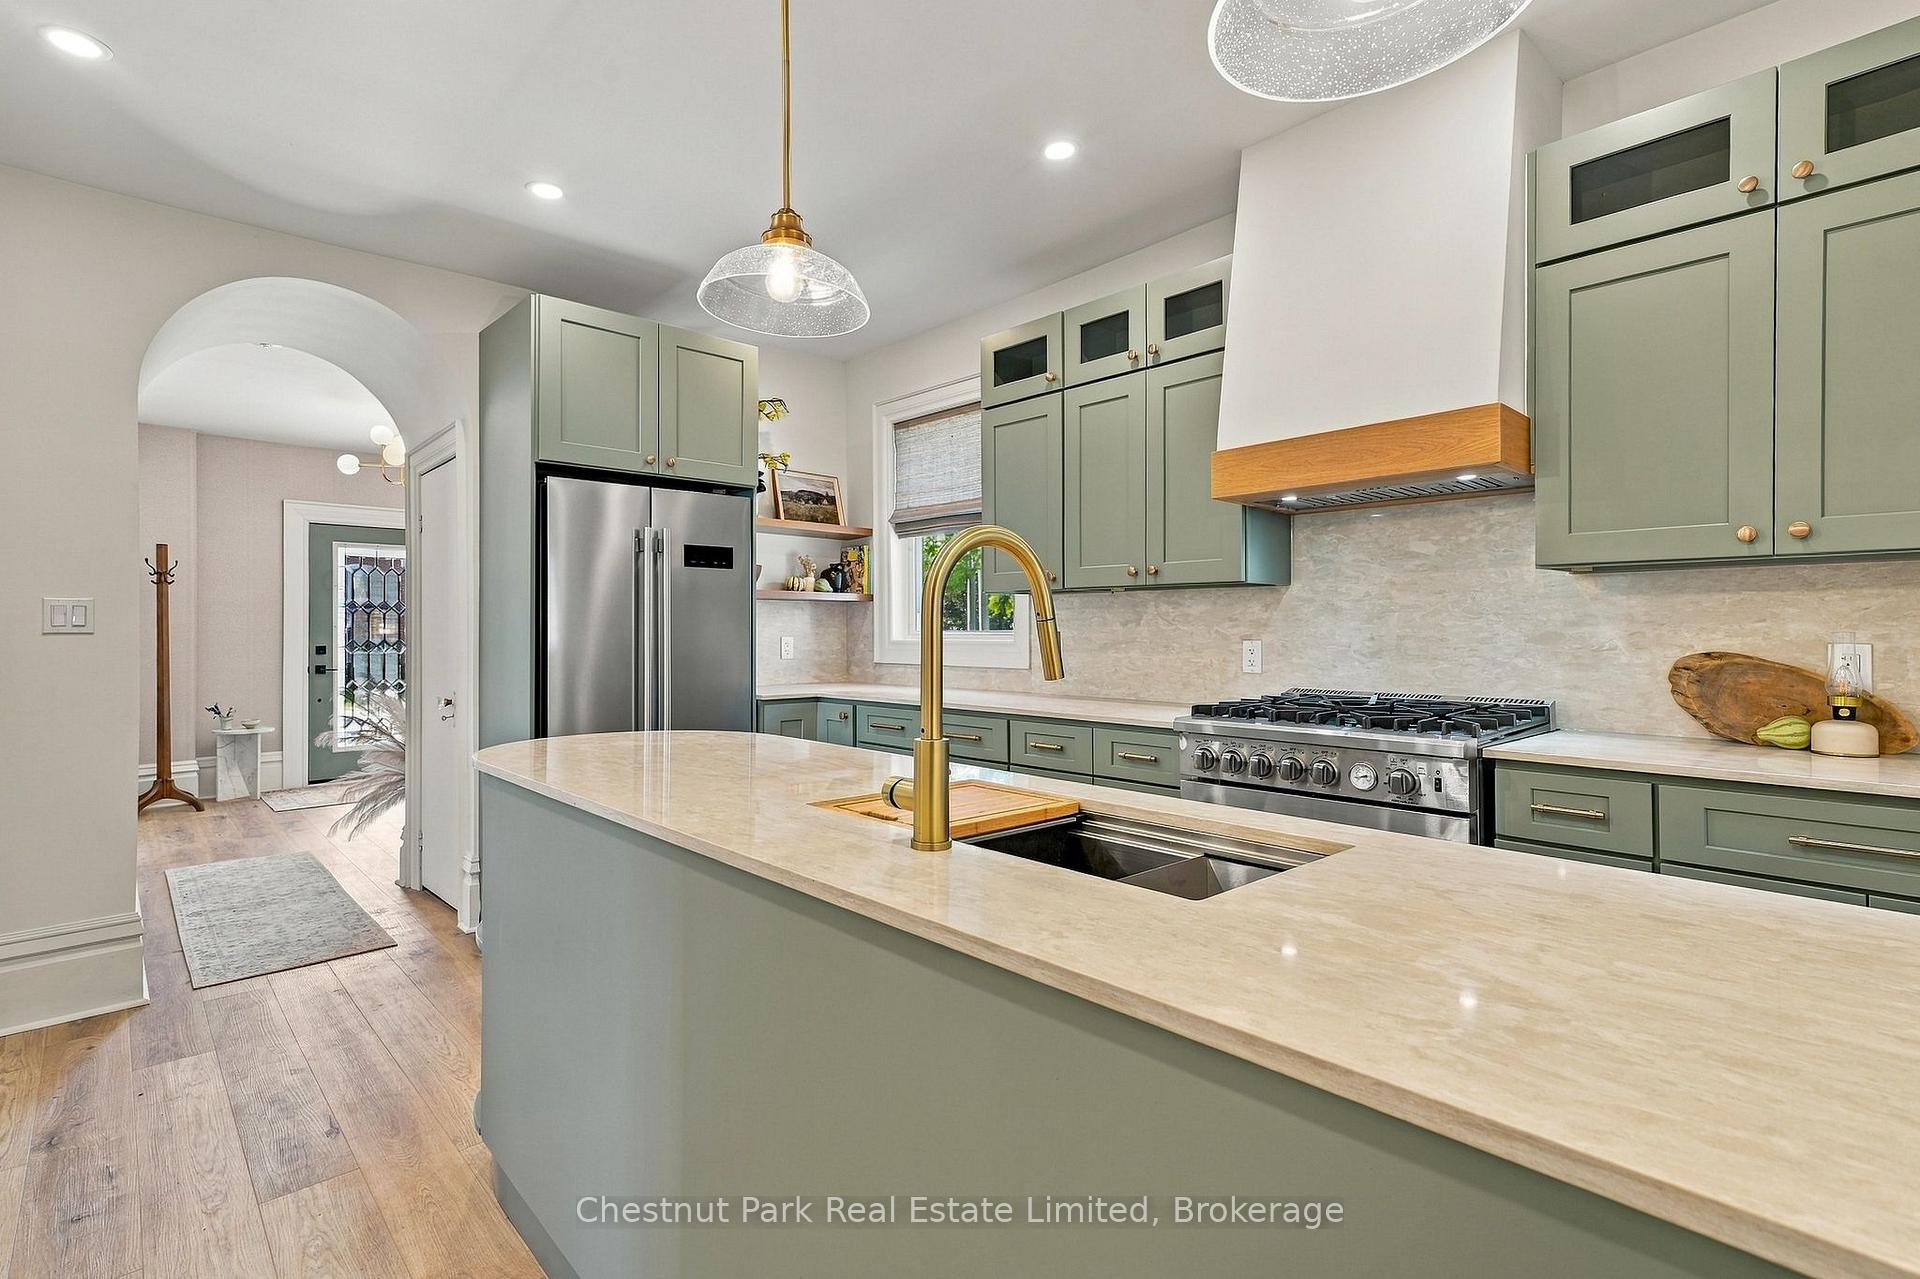
- Newly designed kitchen with tailored cabinetry and island.
- Spacious primary suite with walk-in closet and ensuite.
- New plumbing, electrical, and HVAC for efficiency.
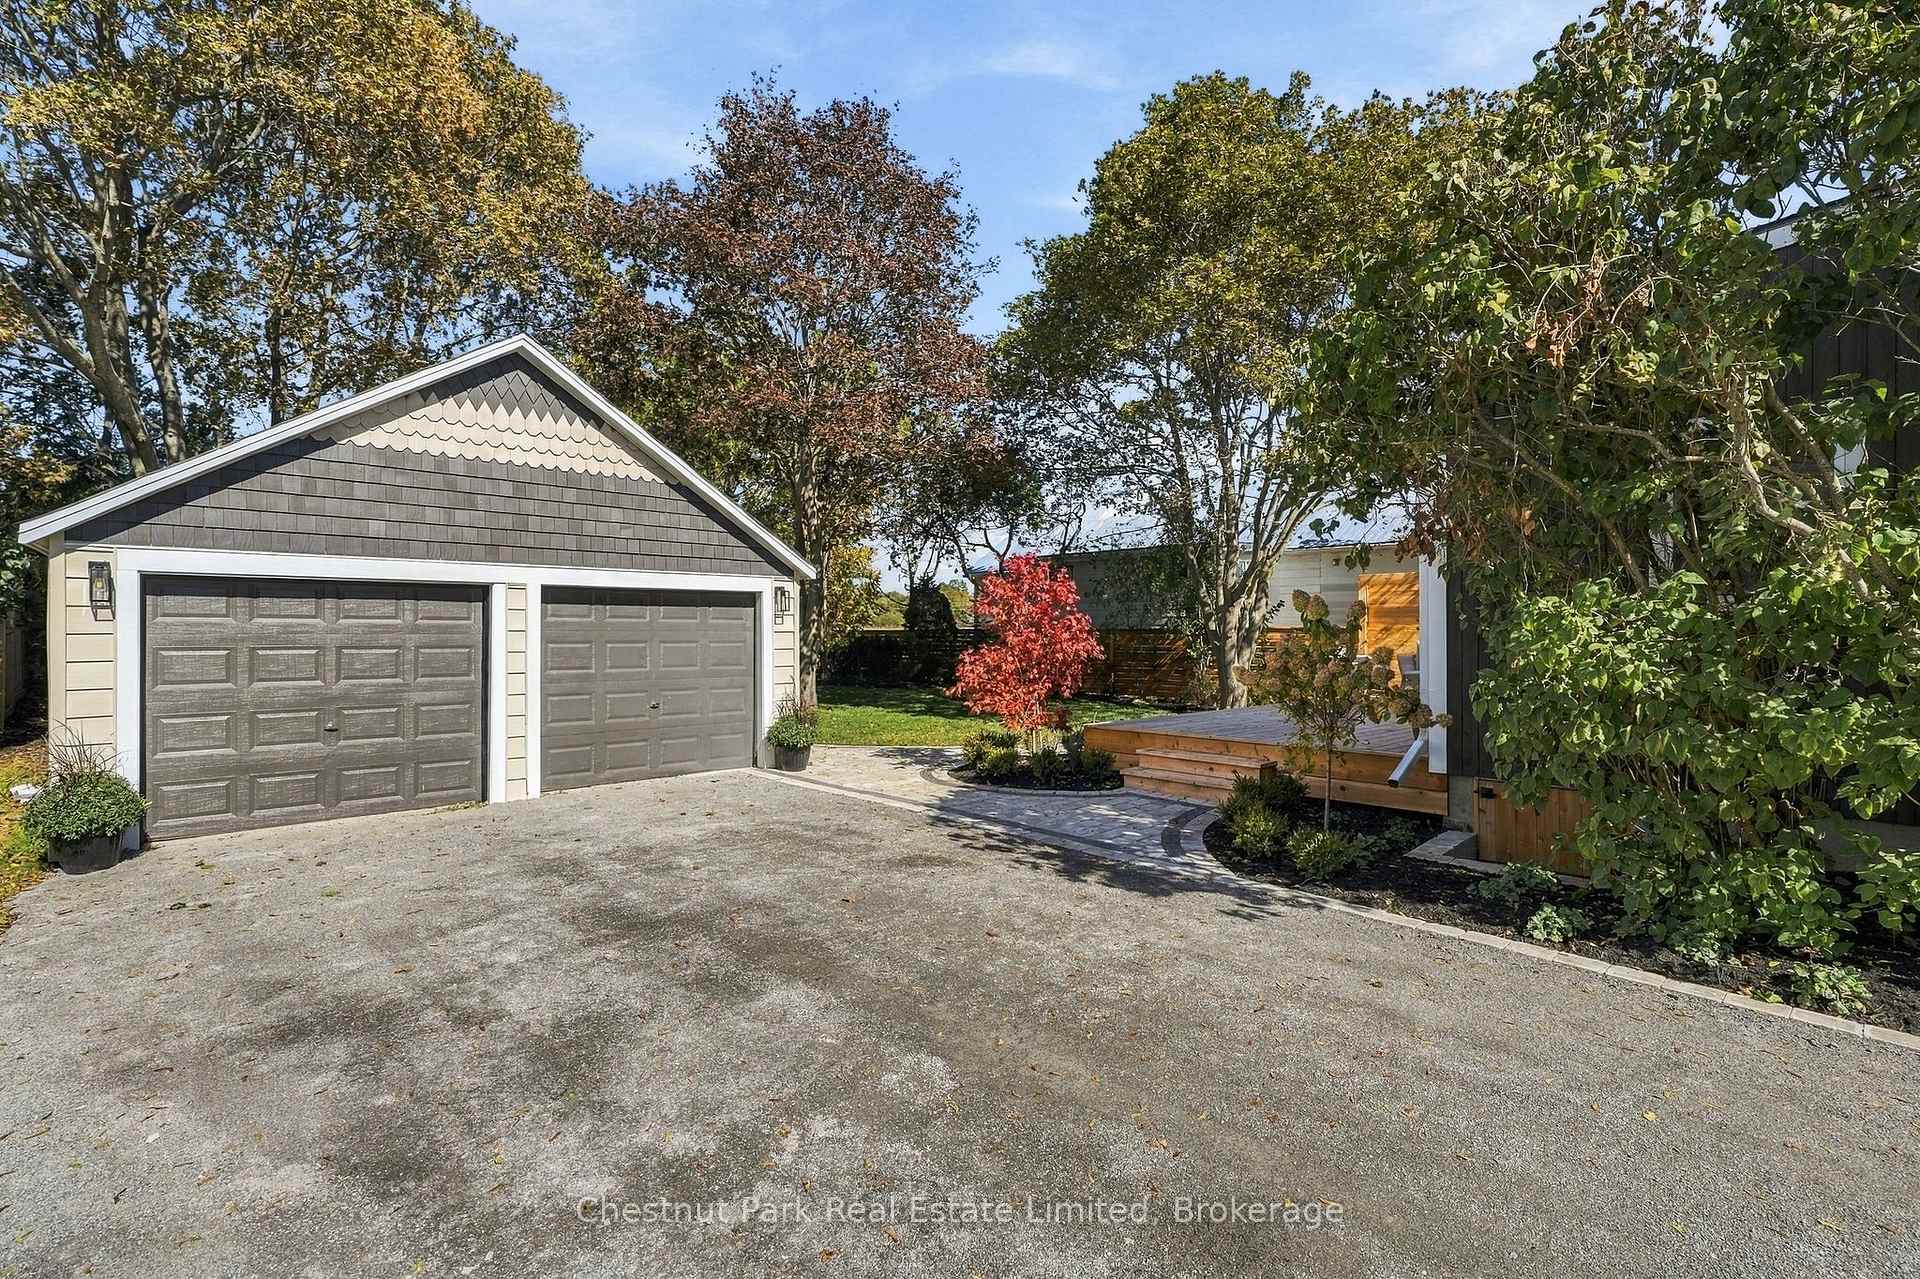
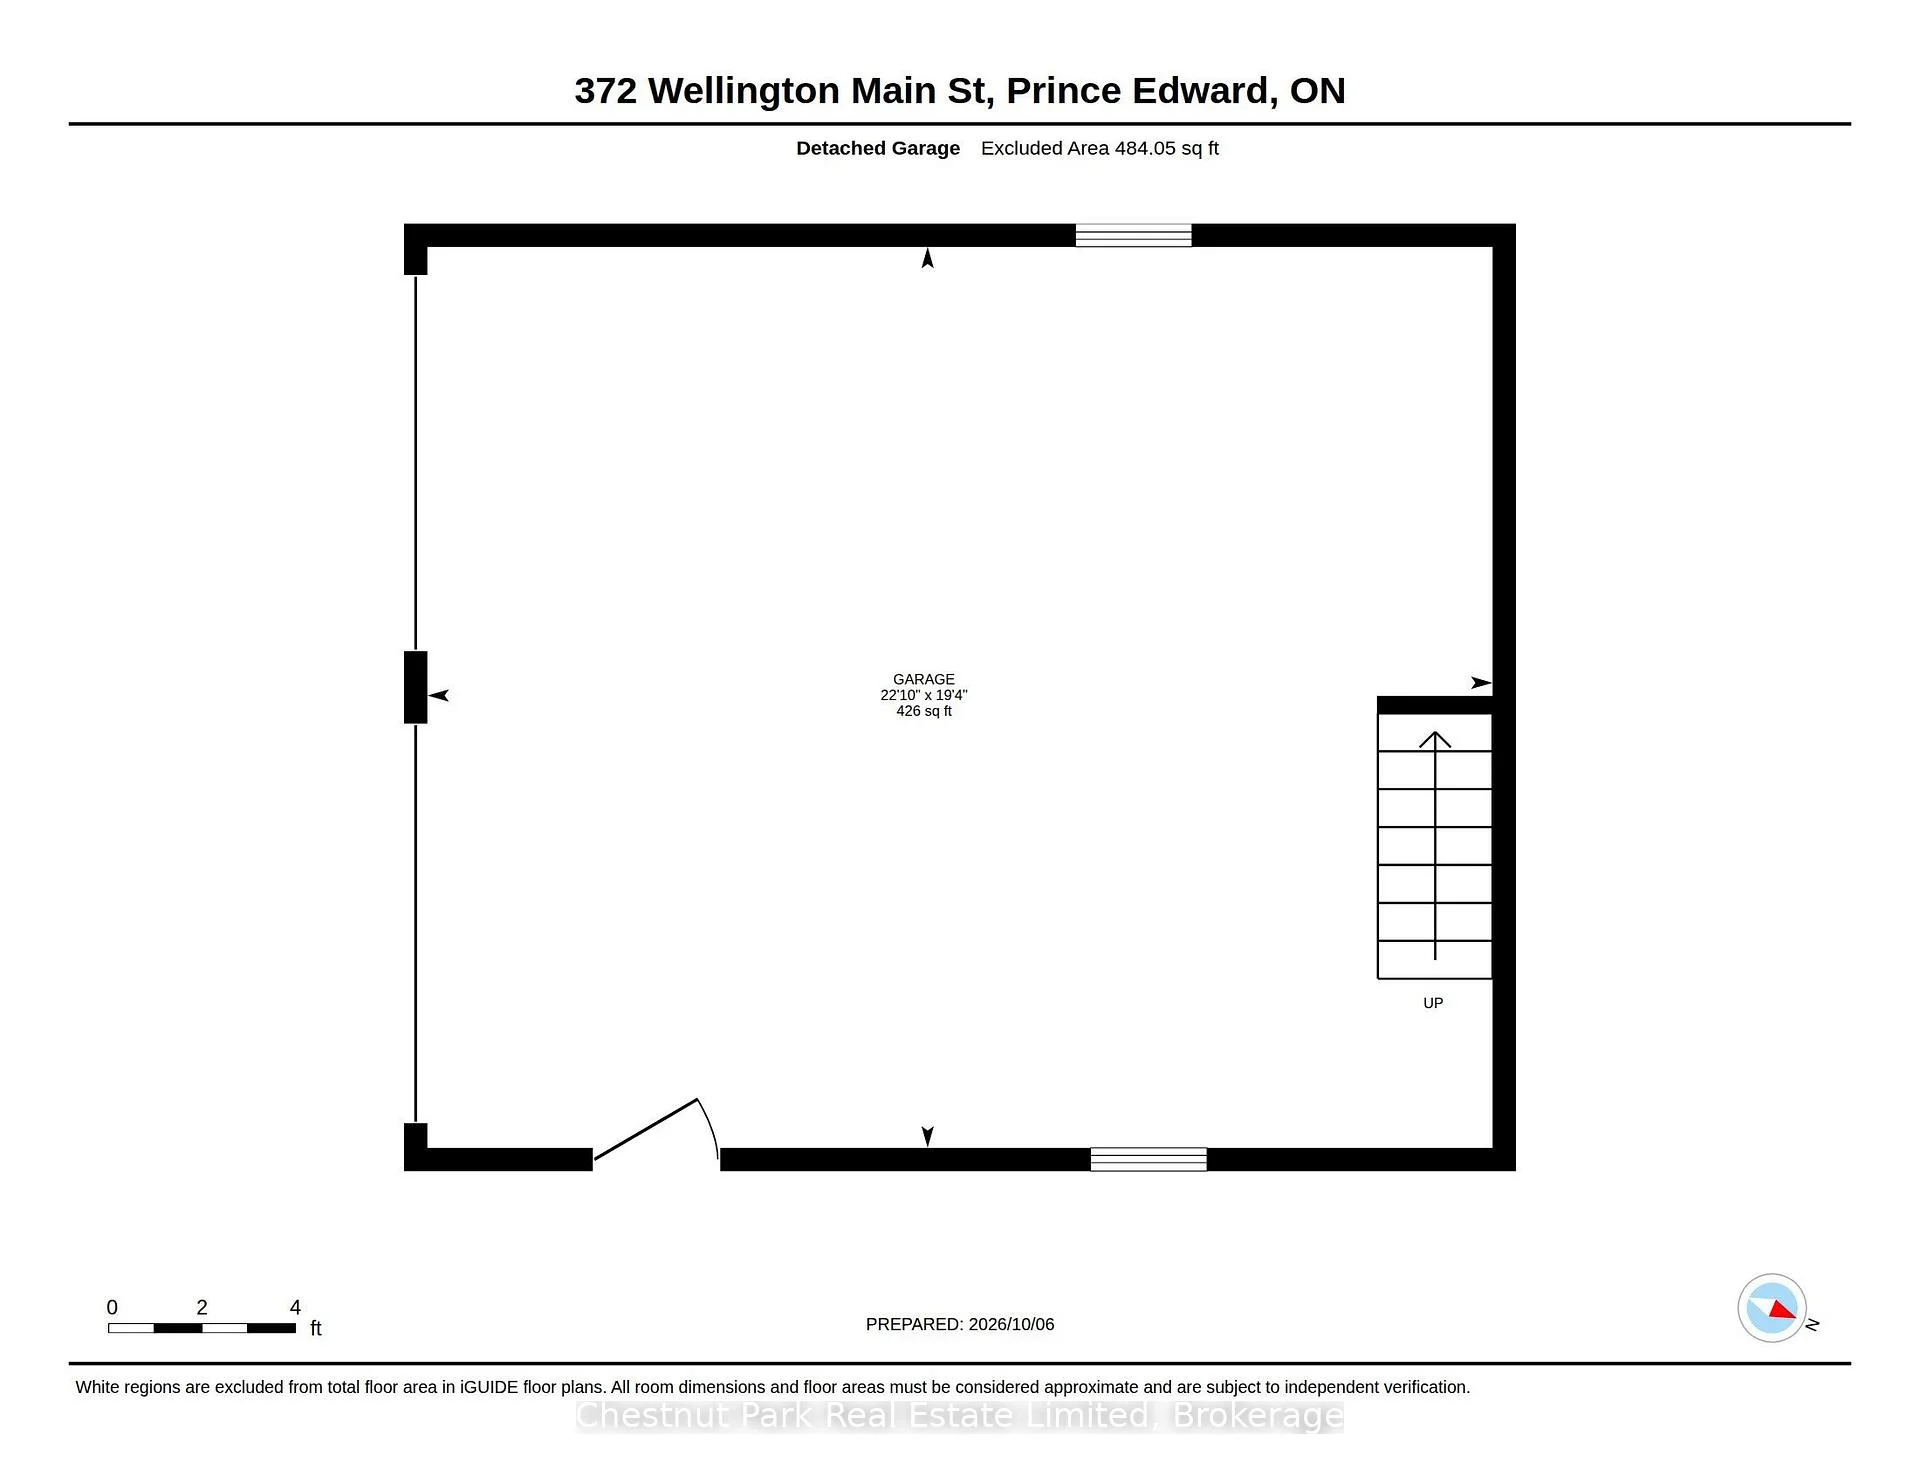
- Detached two-car garage for parking and storage.
- Professional landscaping enhances outdoor living space.
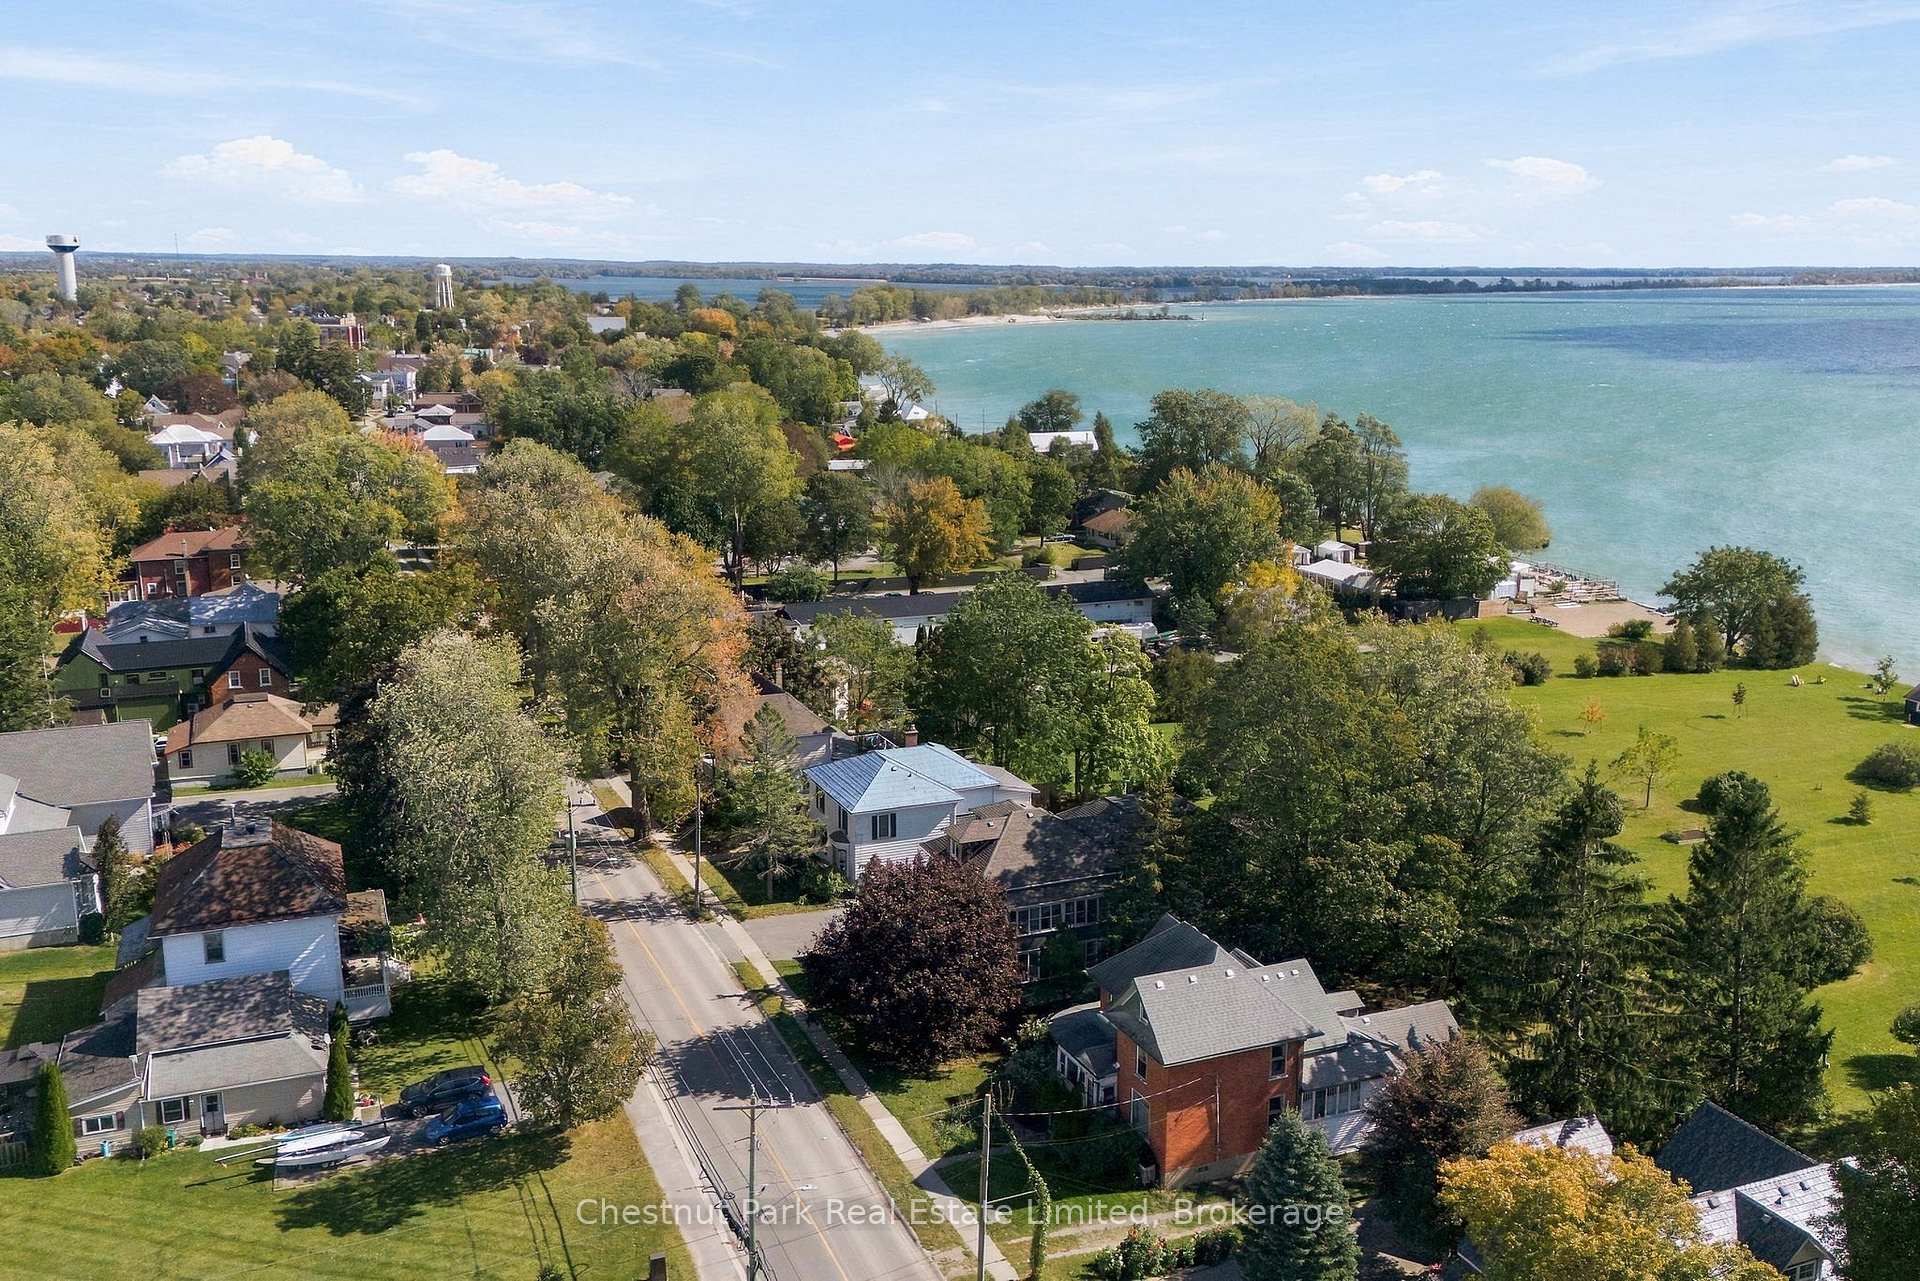
- Move-in ready, close to shops and waterfront amenities.
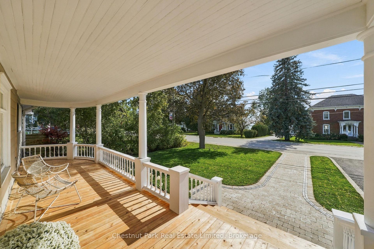
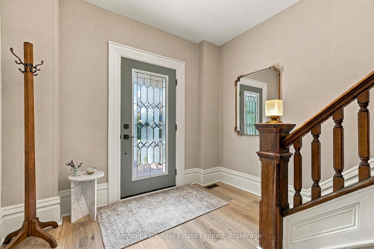
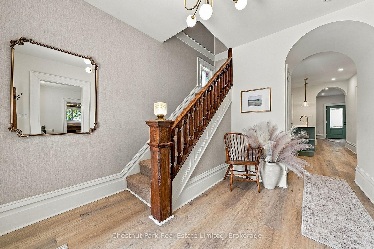
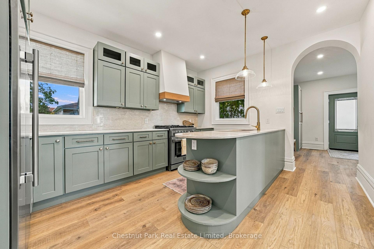
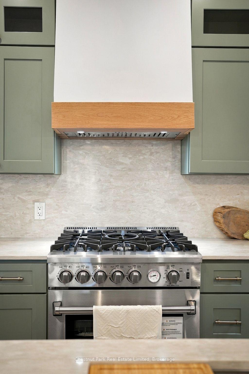
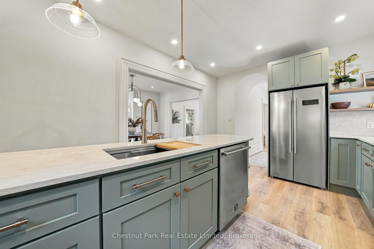
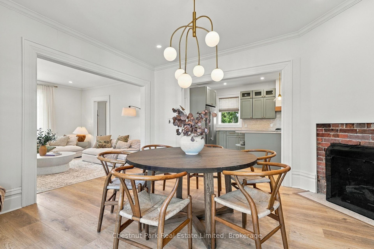
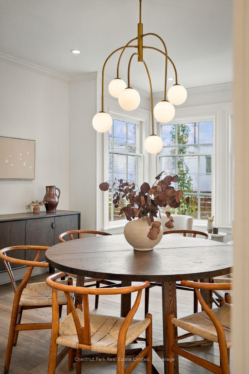
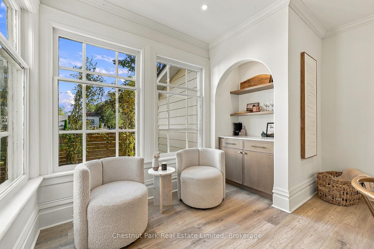
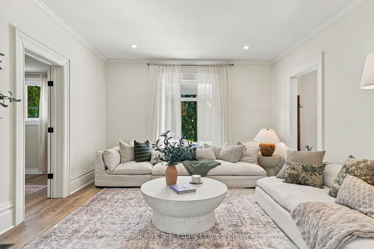
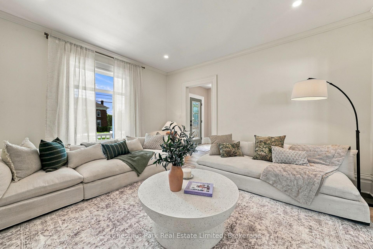
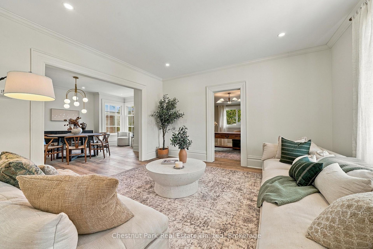
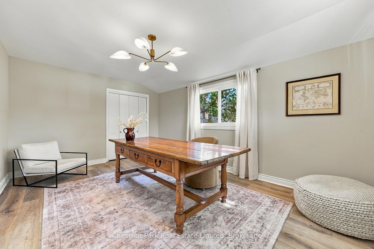
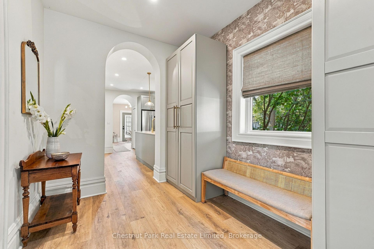
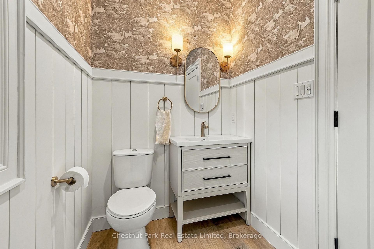
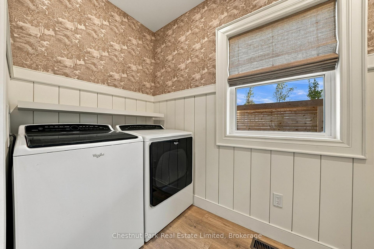
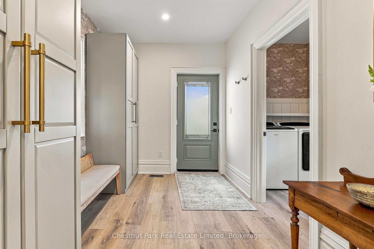
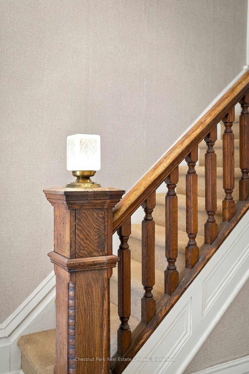
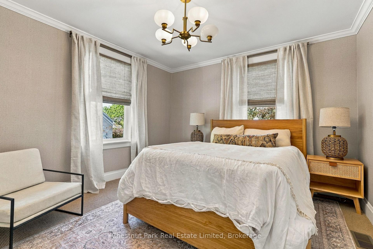
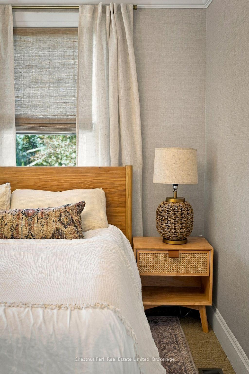
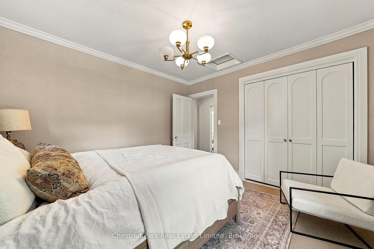
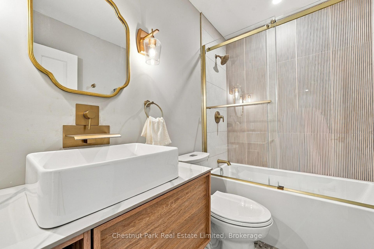
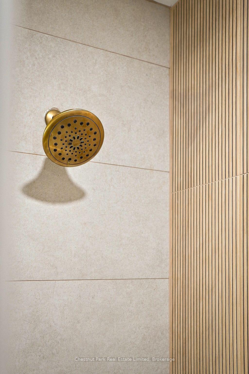
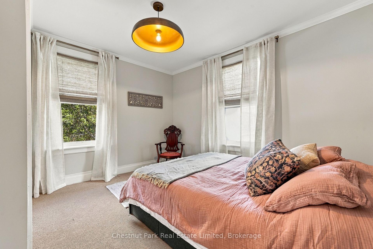
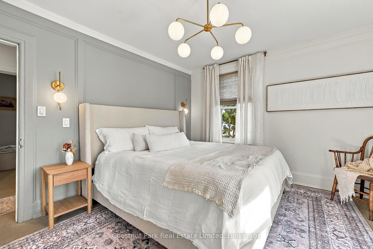
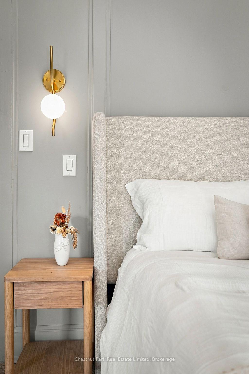
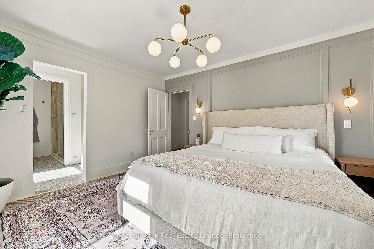
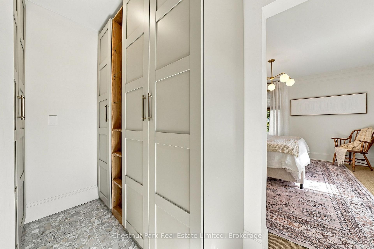
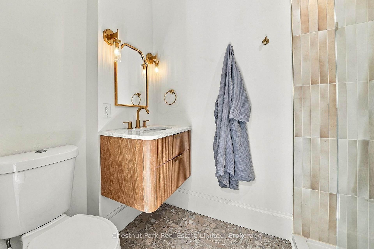
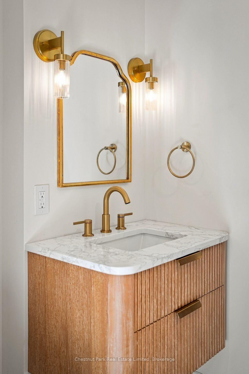
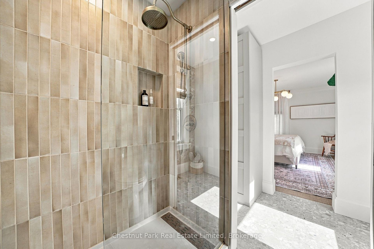
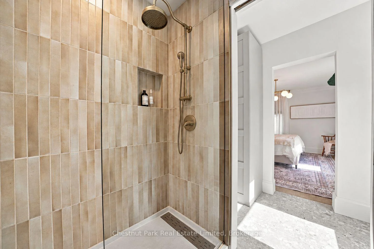
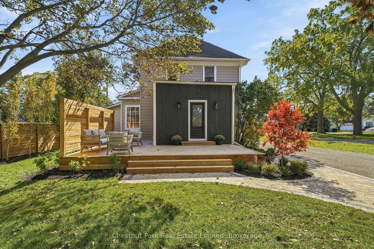
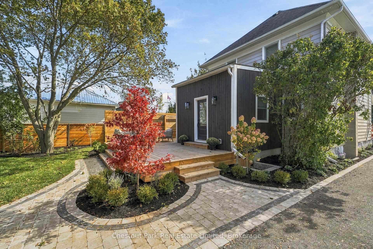
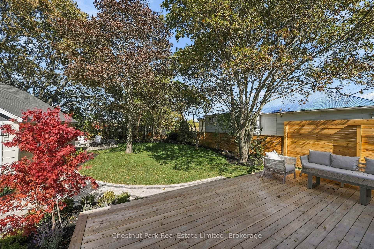
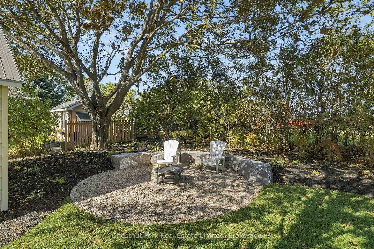
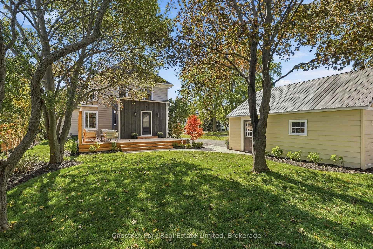
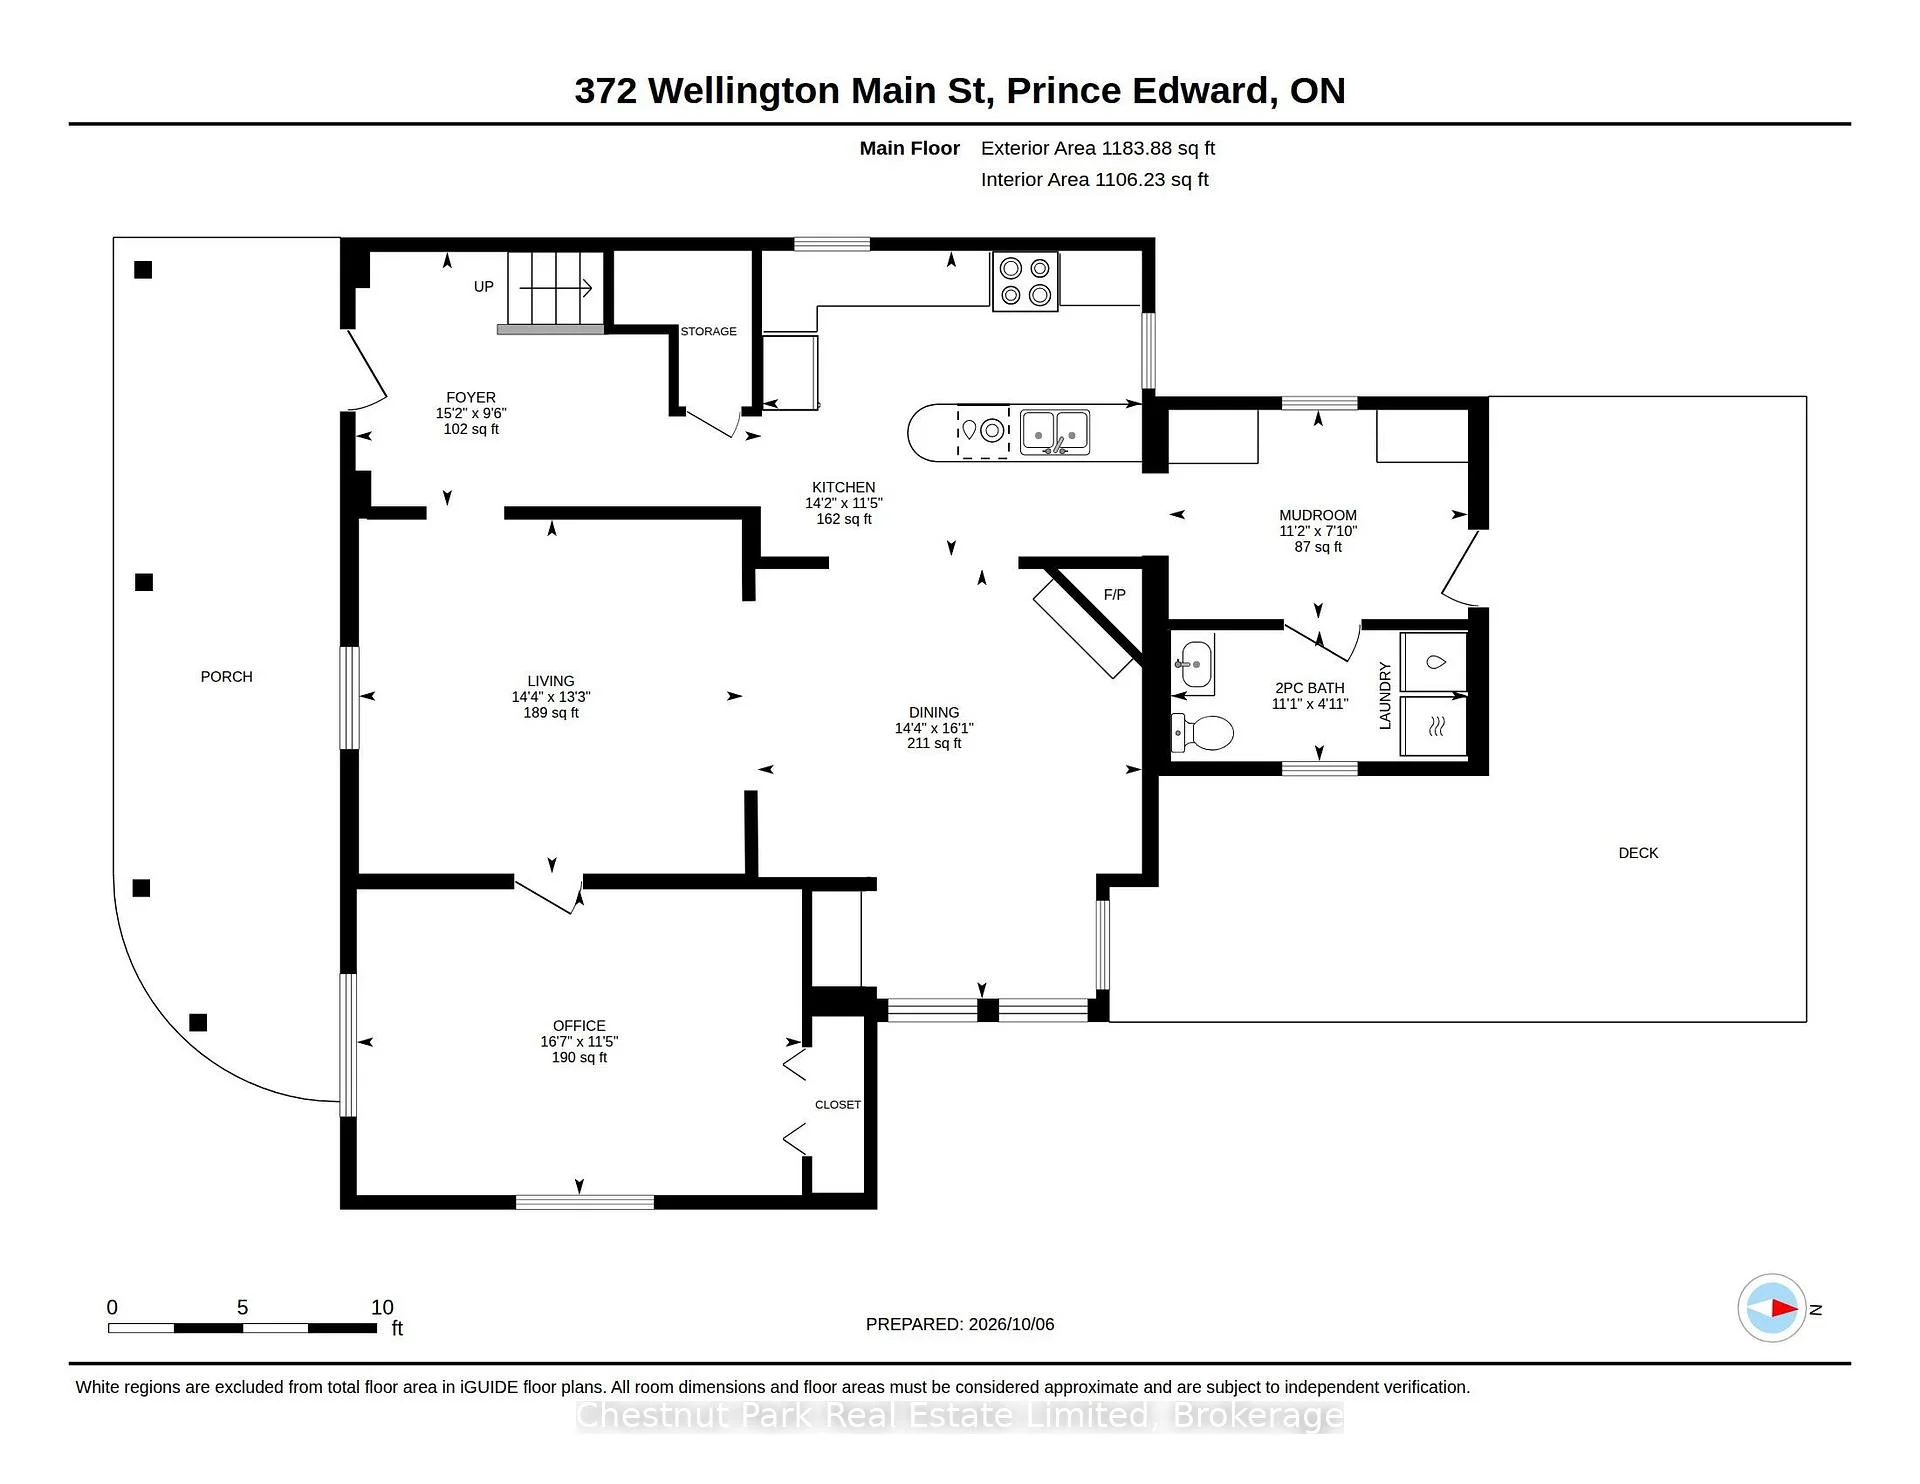
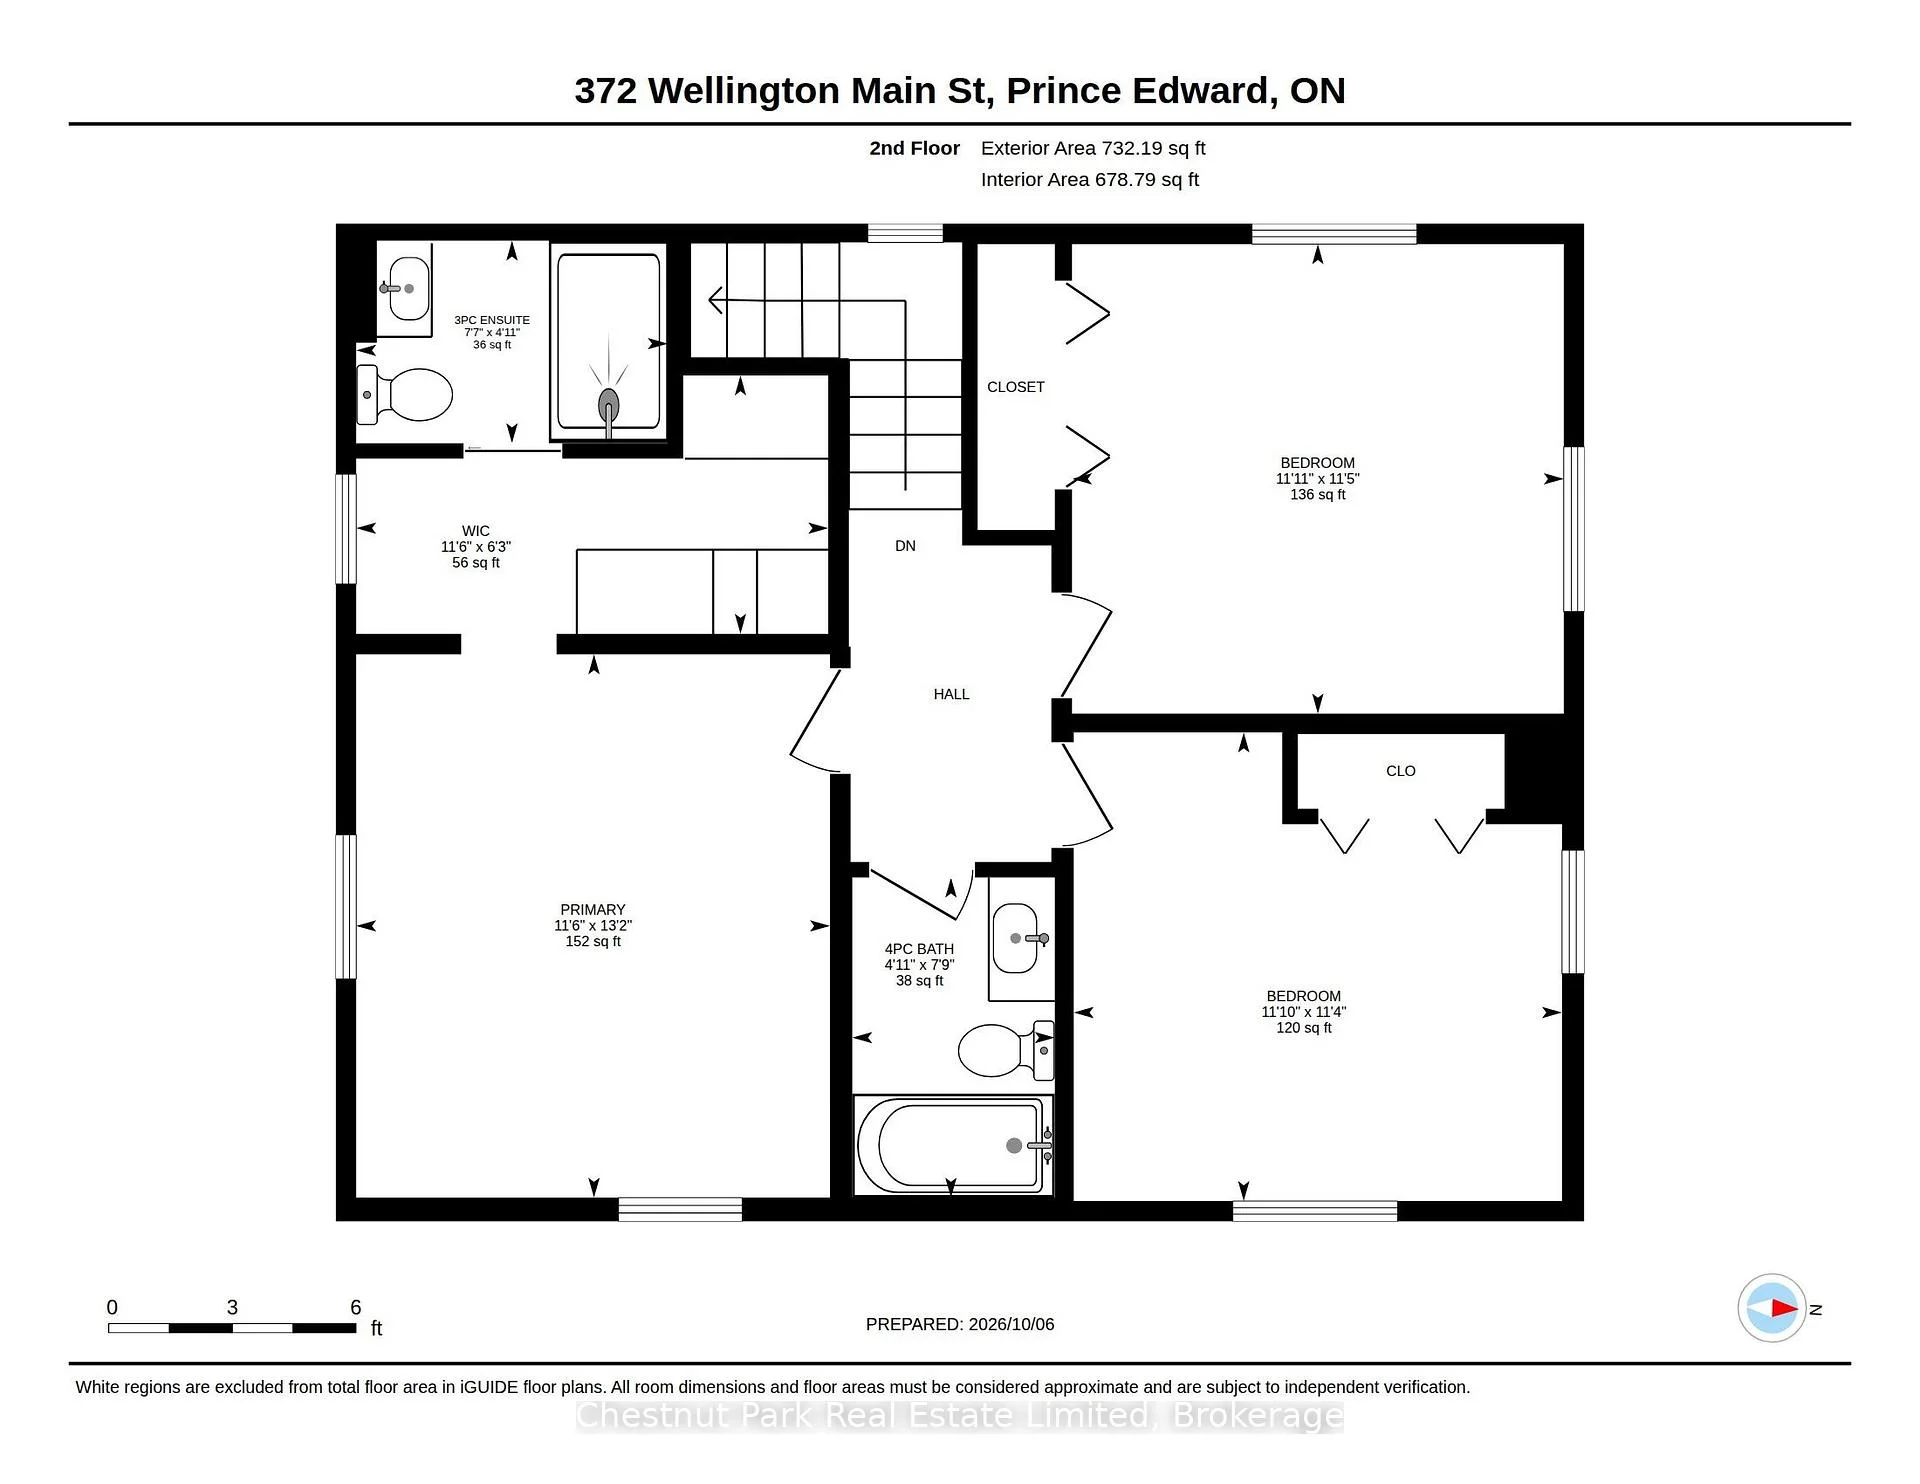
Beautifully reimagined in the heart of Wellington, this extensively renovated three-bedroom, three-bath home with the flexibility of a fourth main-floor bedroom, brings historic character, modern comfort and exceptional outdoor living into architectural alignment. Renewed from top to bottom, the home retains the details that give it presence: substantial baseboards and trim, the original staircase and railing, generous room openings and preserved period elements. Warm natural tones, refined lighting, wide-plank flooring and a soft, timeless palette carry the home forward. The main level is bright, open and welcoming, with sight lines connecting the living and dining spaces. The newly designed kitchen features tailored cabinetry, stone surfaces, a substantial island, all-new appliances and considered finishes. A versatile front room may serve as an office, den, guest space, intimate dining room or fourth bedroom, while the rear mudroom, laundry and powder room add everyday function. Upstairs are three spacious bedrooms, including a serene primary suite with a walk-in closet enlivened by natural light, and finished ensuite. A renovated four piece bathroom completes the level. Behind the finished spaces, new plumbing, electrical, HVAC and air conditioning provide the comfort and efficiency of a substantially renewed home. A new rear deck overlooks the deep backyard, where professional landscaping, new lawns, gardens, walkways and hardscape create a lush, finished setting. The detached two-car garage adds valuable parking, storage and flexibility. With Wellington's shops, dining, waterfront and amenities within easy reach, and trails, wineries, breweries and farm stands nearby this is quintessential village living: historic character without the historic-home projects, and a property ready to enjoy from the moment you arrive.
Key Facts & Features
Property Costs
- Annual Property Tax Amount
- $2,586
- Land Transfer Tax Fee
- $17,875
- Basement Type
- Partial Basement, Unfinished
Interior Features
- Laundry Level
- Main Level
- Interior Extras
- Countertop Range, Sump Pump, Water Heater Owned
- View
- Downtown, Lake
- Security Features
- Smoke Detector
- Fireplace/Stove
- No
- Elevator
- No
Exterior Features
- Exterior Extras
- Deck, Landscape Lighting, Landscaped, Privacy, Lighting, Porch, Year Round Living
- Pool
- None
- Property Features
- Beach, Lake/Pond, Library, Place Of Worship, School, Hospital
Building
- Building Type
- Detached
- Building Style
- 2-Storey
- Approx Age
- 100+
Construction
- Exterior Finish
- Aluminum Siding, Wood
- Roof
- Asphalt Shingle
- Foundation Details
- Stone
- Special Designation
- Unknown
Lot
- Lot Front
- 82.16 ft
- Lot Depth
- 183.00 ft
Inclusions
- Inclusions
- Refrigerator, Range Oven, Dishwasher, Washer & Dryer, All ELFs, All Window Coverings
Parking & Garages
- Garage Type
- Detached
- Garage Spaces
- 2
- Parking Spaces
- 4
- Total Garage And Parking Spaces
- 6
Heating & Cooling
- Heat Source
- Gas
- Heat Type
- Forced Air
- Air Conditioning
- Central Air
- Water
- Municipal
- Sewers
- Sewer
- Bedrooms
- 3
- Washrooms
- 3
- Kitchens
- 1
Room sizes
- Foyer—Main level
- Primary Bedroom—Second level, 3 Pc Ensuite, Walk-In Closet(s)
- Kitchen—Main level
- Dining Room—Main level
- Bathroom—Second level
- Bedroom 2—Second level
- Office—Main level
- Bathroom—Second level, 3 Pc Ensuite
- Bedroom 3—Second level
- Bathroom—Main level, 2 Pc Bath, Combined w/Laundry
- Mud Room—Main level
- Living Room—Main level
Washrooms
- 2-piece, Main
- 3-piece, Second
- 4-piece, Second
- Municipality
- Prince Edward County
- Neighbourhood
- Wellington Ward
- Main cross streets
- Loyalist Parkway and Cleminson Street
- Directions
- Take Loyalist Parkway through Wellington to #372. Sign on property
- MLS® number
- X13876960
- Data source
- Toronto Regional Real Estate Board
- Listed on
- 2026-10-08
- Updated on
- 2026-10-15
- Days on market
- 9 days
- Possession type
- Immediate
- Co-op commission
- 2%+HST
- Seller
- Listed by
- CHESTNUT PARK REAL ESTATE LIMITED
Home Market Value
Current home valuation for 372 Main Street, Prince Edward County, Wellington Ward, Prince Edward County, ON. Listed for $1,070,000
HOMEH Estimate
$1,192,420
Estimated Sales Range
$942,012 - $1,442,828
HOMEH Estimate for 372 Main Street, Prince Edward County, Wellington Ward
Calculated with a real agent's CMA method — 45+ years of experience, codified. Not an AI guess.
For the owner
Is this your home? Track its value.
Get this home's HOMEH Estimate by email once a month, with how many homes are for sale around you.
Mortgage Payment Calculator
Compare up to 4 down payment scenarios
5% on first $500K + 10% on $570,000 over $500K
$82,000
| Scenario 1 | Scenario 2 | Scenario 3 | Scenario 4 | |
|---|---|---|---|---|
−Down payment | % $ | % $ | % $ | % $ |
+CMHC insurance | $39,504 | $29,853 | $25,466 | $0 |
=Total mortgage | $1,027,114 | $992,853 | $934,966 | $856,000 |
Amortization | ||||
Mortgage rate | % | % | % | % |
| Payment frequency | ||||
=Mortgage payment | $5,015monthly | $4,848monthly | $4,565monthly | $4,179monthly |
Land Transfer Tax
$17,875
$17,875
Around this home
No schools found nearby
Data provided by OpenStreetMap & Fraser Institute School Rankings
Ask HOMEH
New!Hi there!
👋Text or call (416) 301-9001
Recommended for you
Based on homes you've looked at.
No recommended properties found.
Nearby similar homes
No nearby properties found.
More real estate resources
Other homes nearby
Explore this area
Nearby neighbourhoods
No nearby listings available.