
4 Merrill Drive
Prince Edward County (Wellington Ward), ON K0K 3L0
- 3Bedrooms
- 2Bathrooms
- 3Garage
- 1500–2000Sq Ft
- $4,370Tax
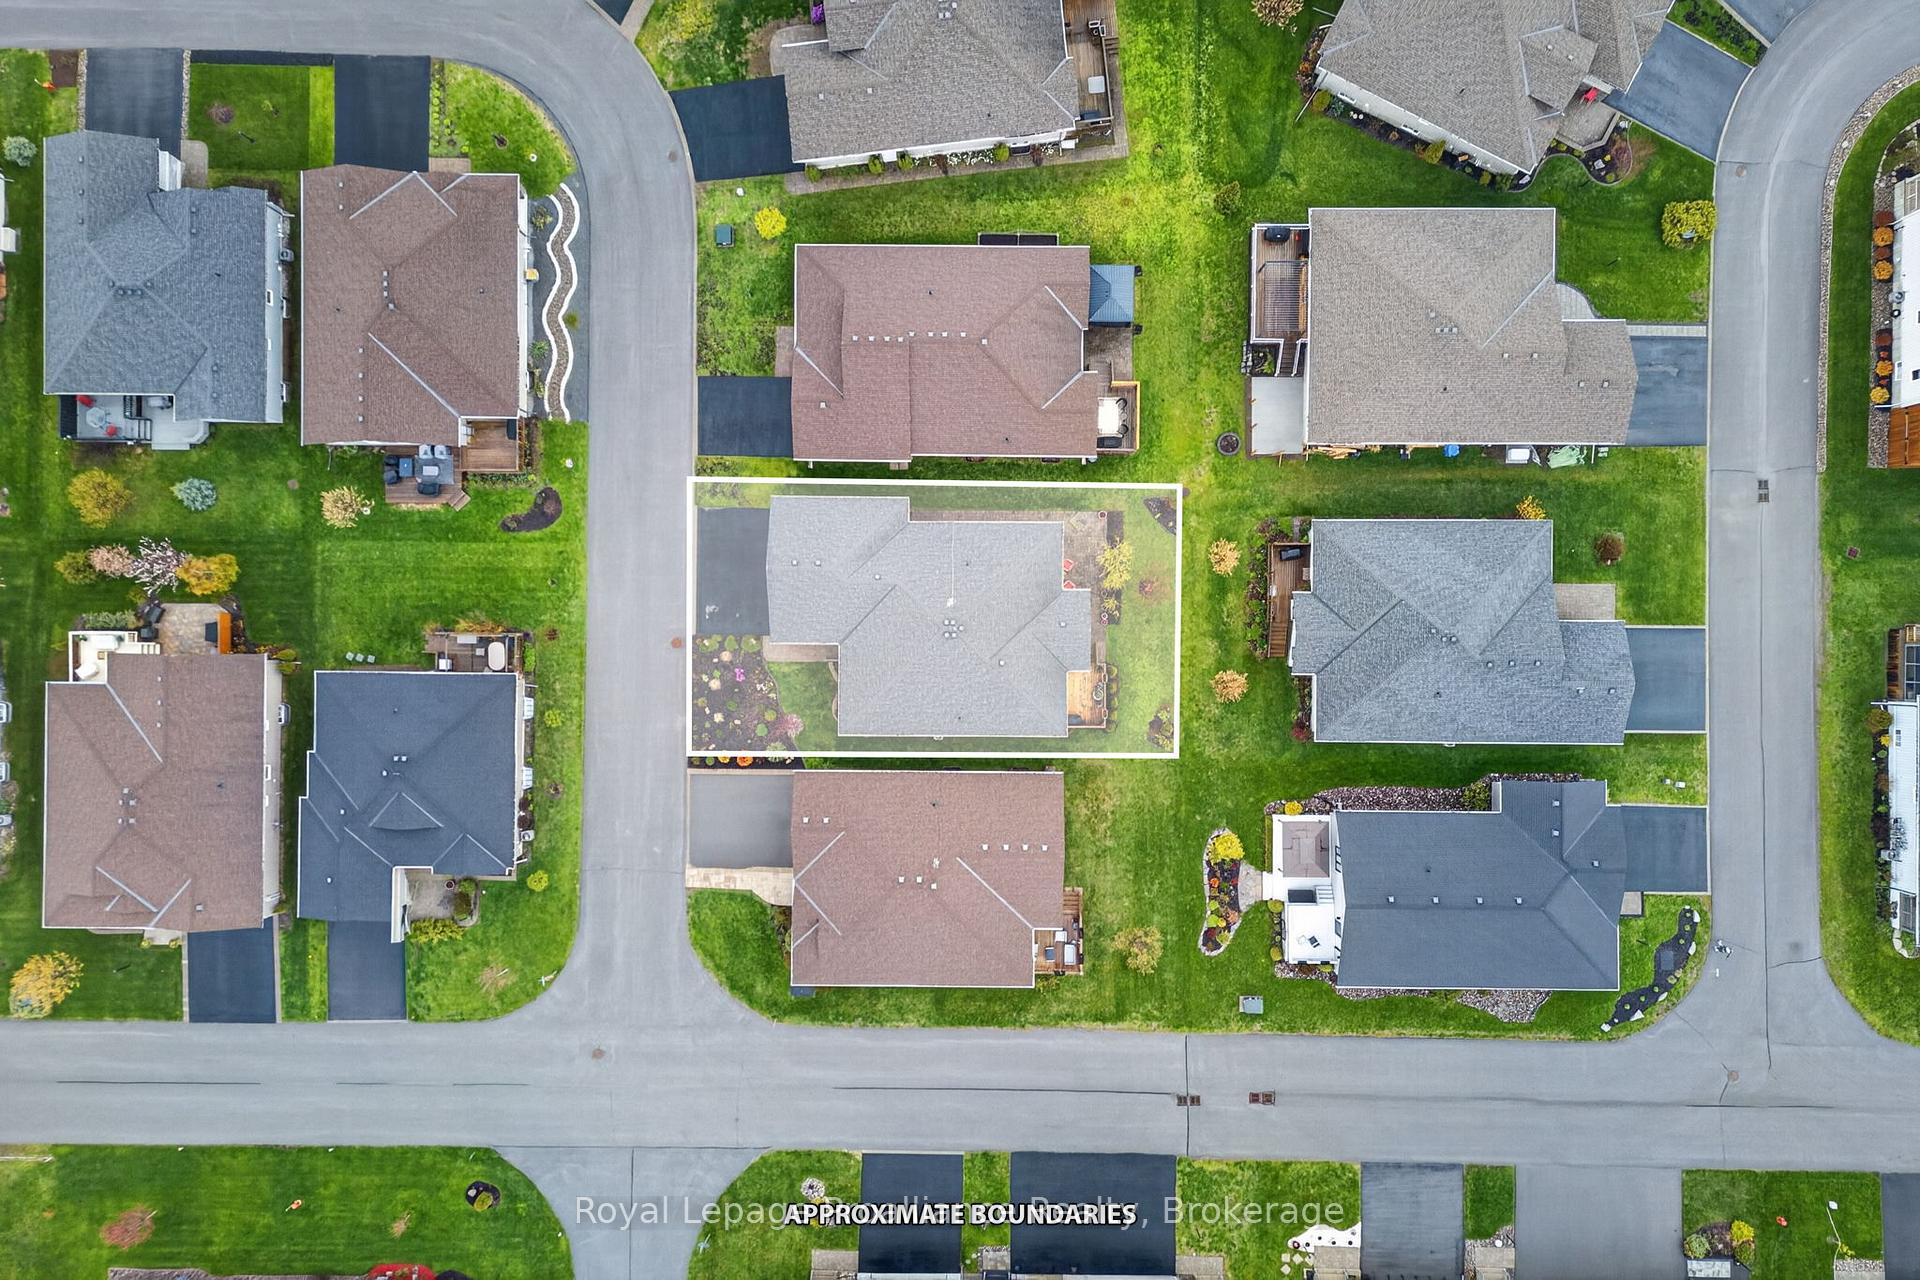
- 59×108 ftLot Size
 Estimated Value:$645,500See Free Estimate Report

Property not available for sale or for rent.
HOMEH One: full-service selling for a 1% listing fee. The buyer's agent commission is separate.
Free Home EvaluationHow Much Is My Home Worth?Homes for Sale NearbySale & Price History for 4 Merrill Drive, Prince Edward County, Wellington Ward
Real estate boards require you to or to see the full details of this property.
*Sold prices and complete sale & price history are regulated data. Under the Trust in Real Estate Services Act, 2002 (TRESA) and the rules of the Real Estate Council of Ontario (RECO), and pursuant to the Multiple Listing Service® rules of the Canadian Real Estate Association (CREA) and the Toronto Regional Real Estate Board (TRREB), this information may be shown only to registered users who have agreed to the applicable terms of use (a Virtual Office Website, or "VOW," arrangement). HOMEH Inc., Brokerage therefore provides it to signed-in members only. Creating an account is free and takes under a minute.
About 4 Merrill Drive, Prince Edward County, Wellington Ward
Summarized Description
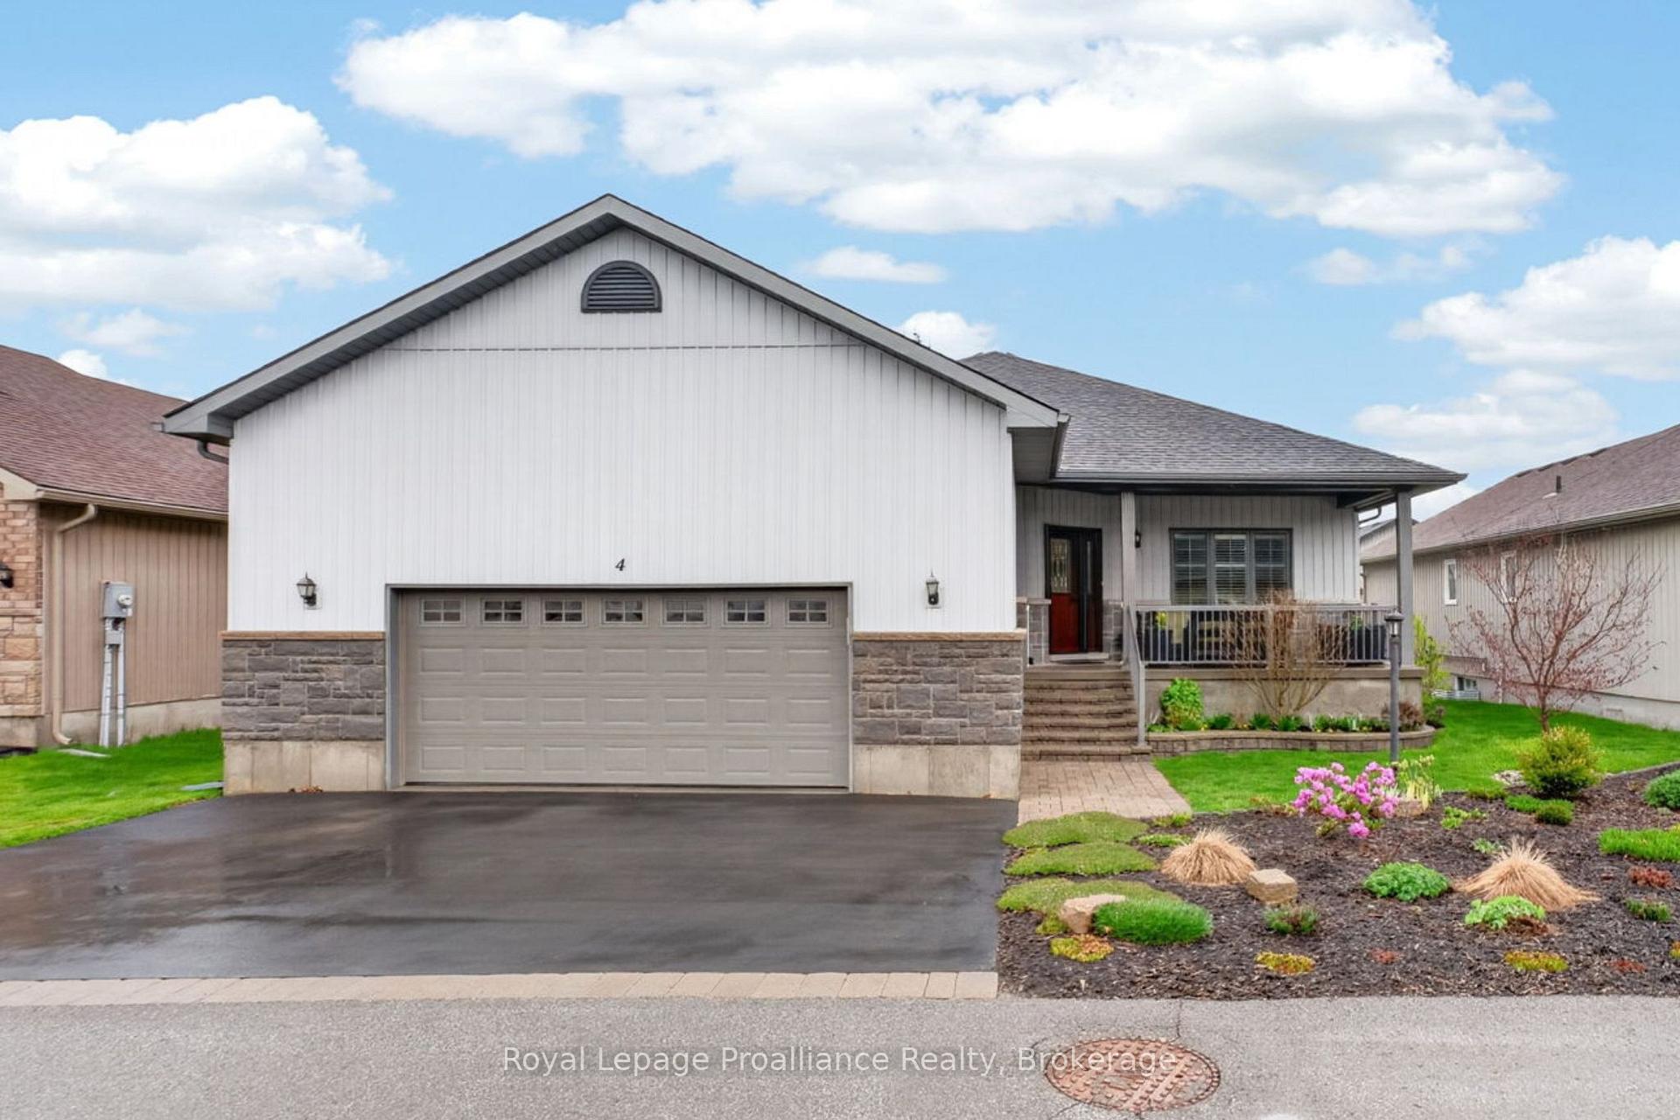
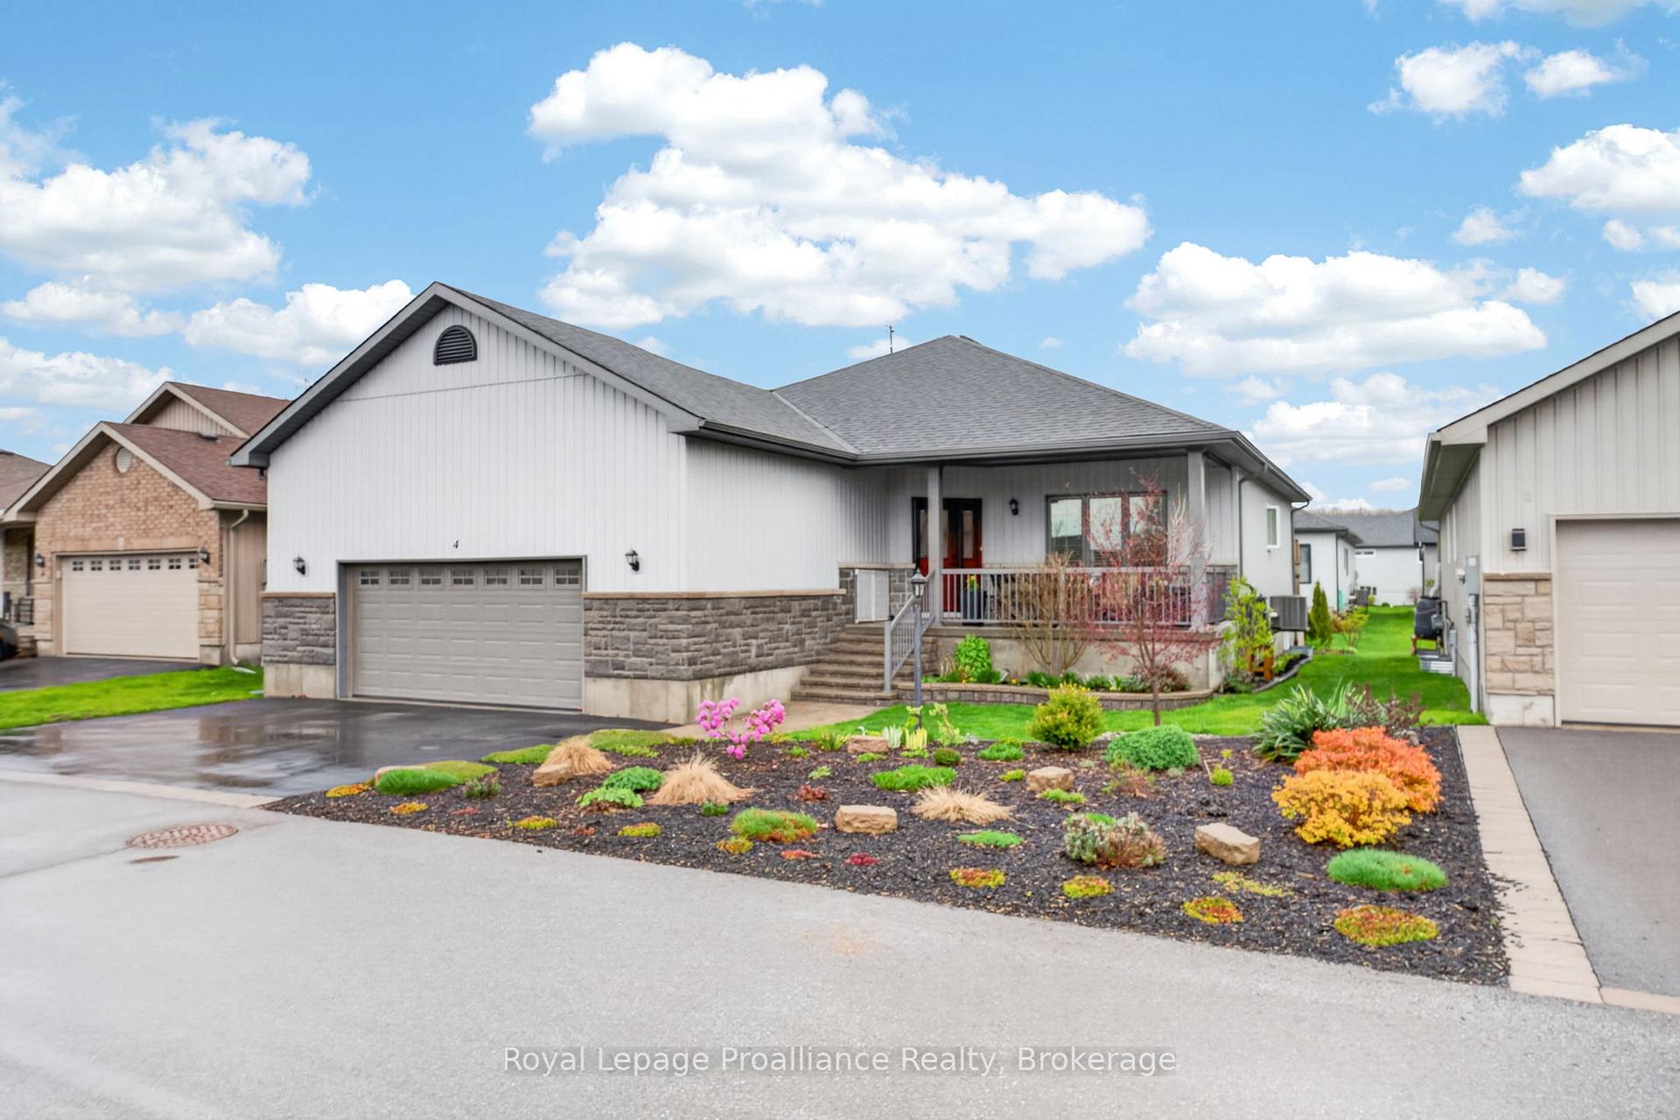
- Meticulously maintained freehold bungalow on quiet side-street.
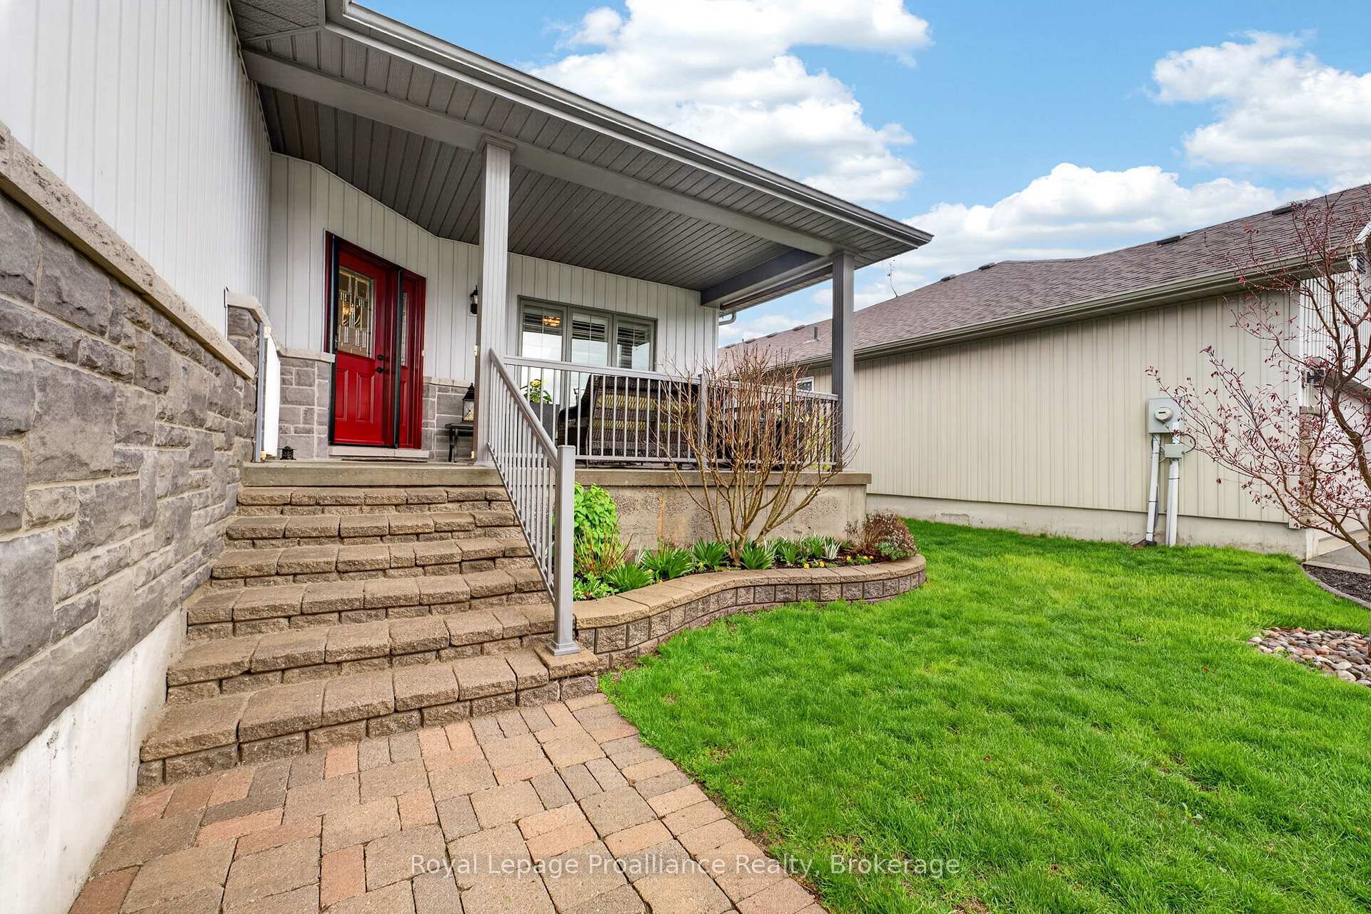
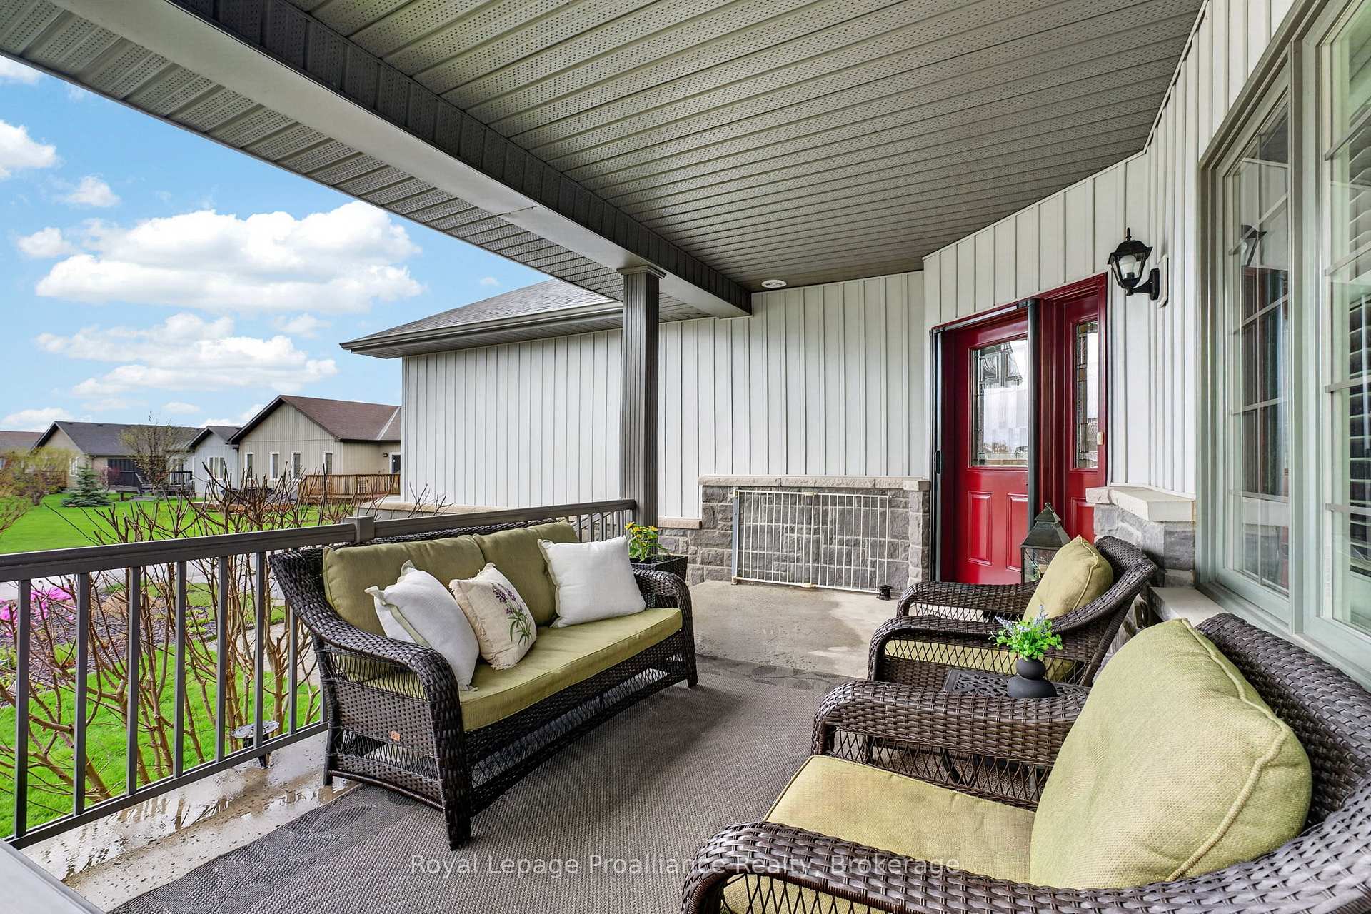
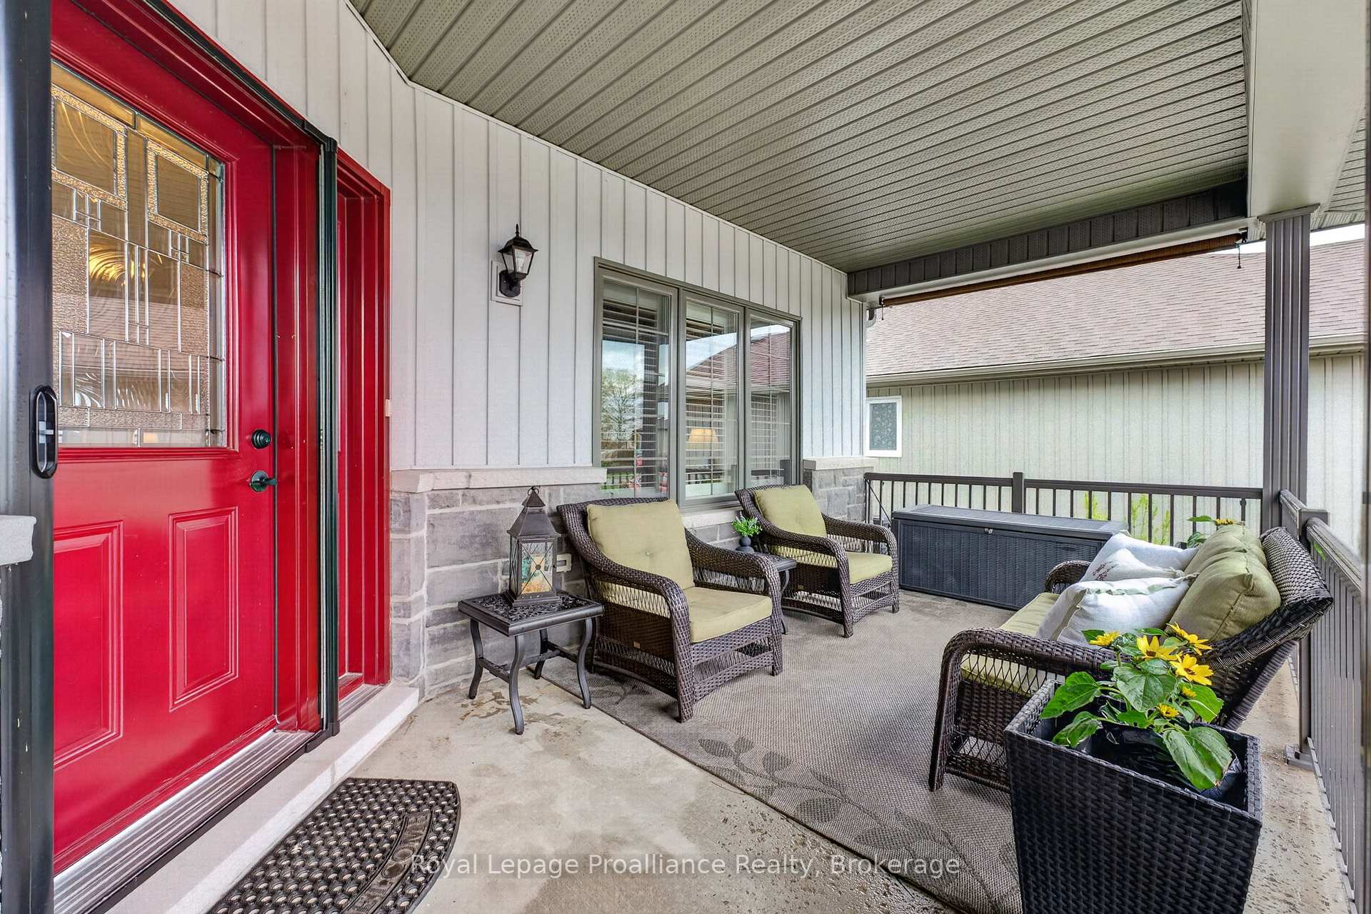
- Spacious south-facing front veranda and oversized rear deck.
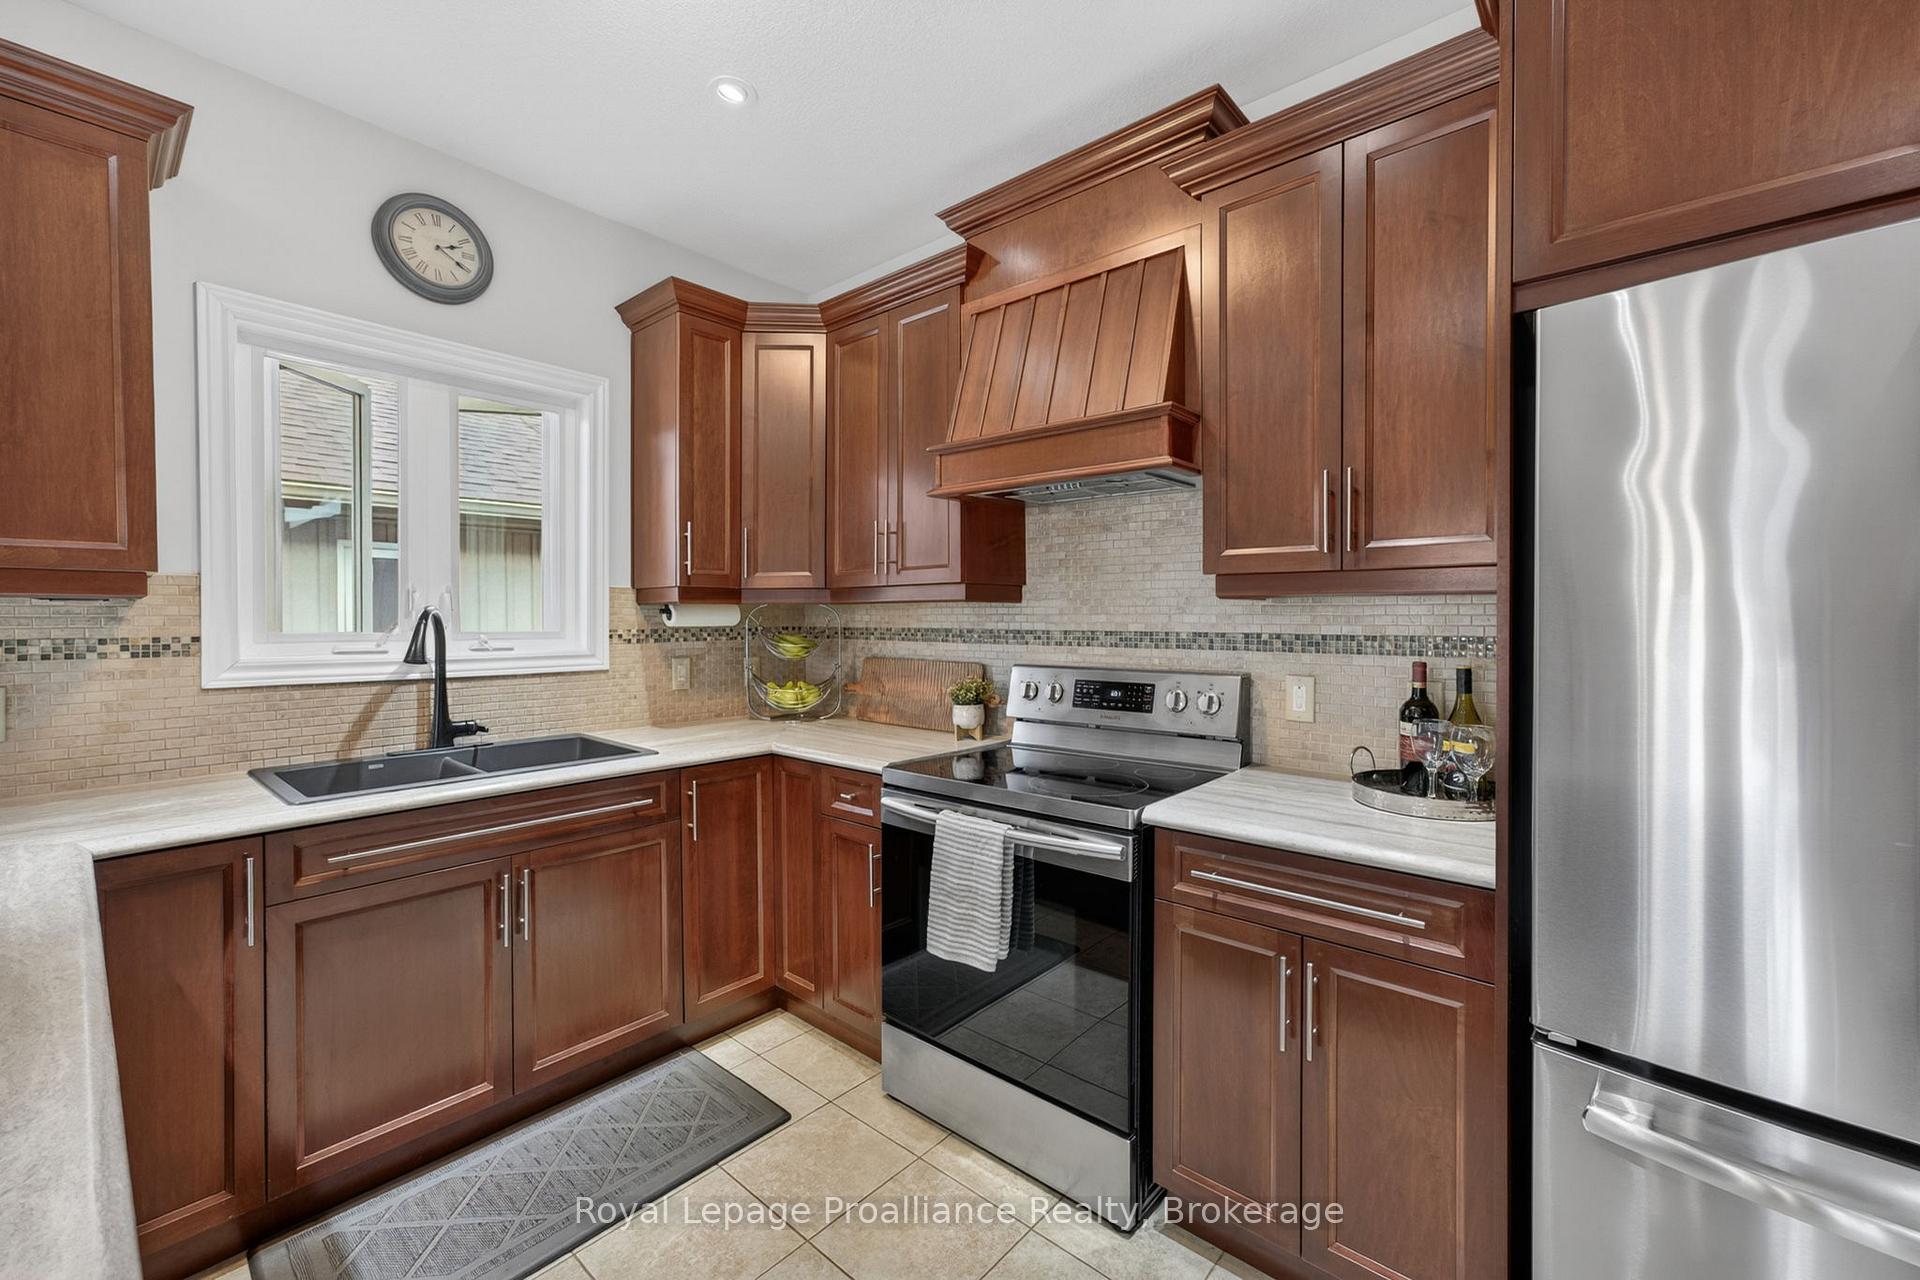
- Gourmet kitchen with custom cabinetry and range hood.
- Open-concept layout with elegant glass pocket doors.
- Bright lower level with oversized windows and bath rough-in.
- Fully finished double garage with natural gas heater.
- High-end mechanicals for instant hot water and filtration.
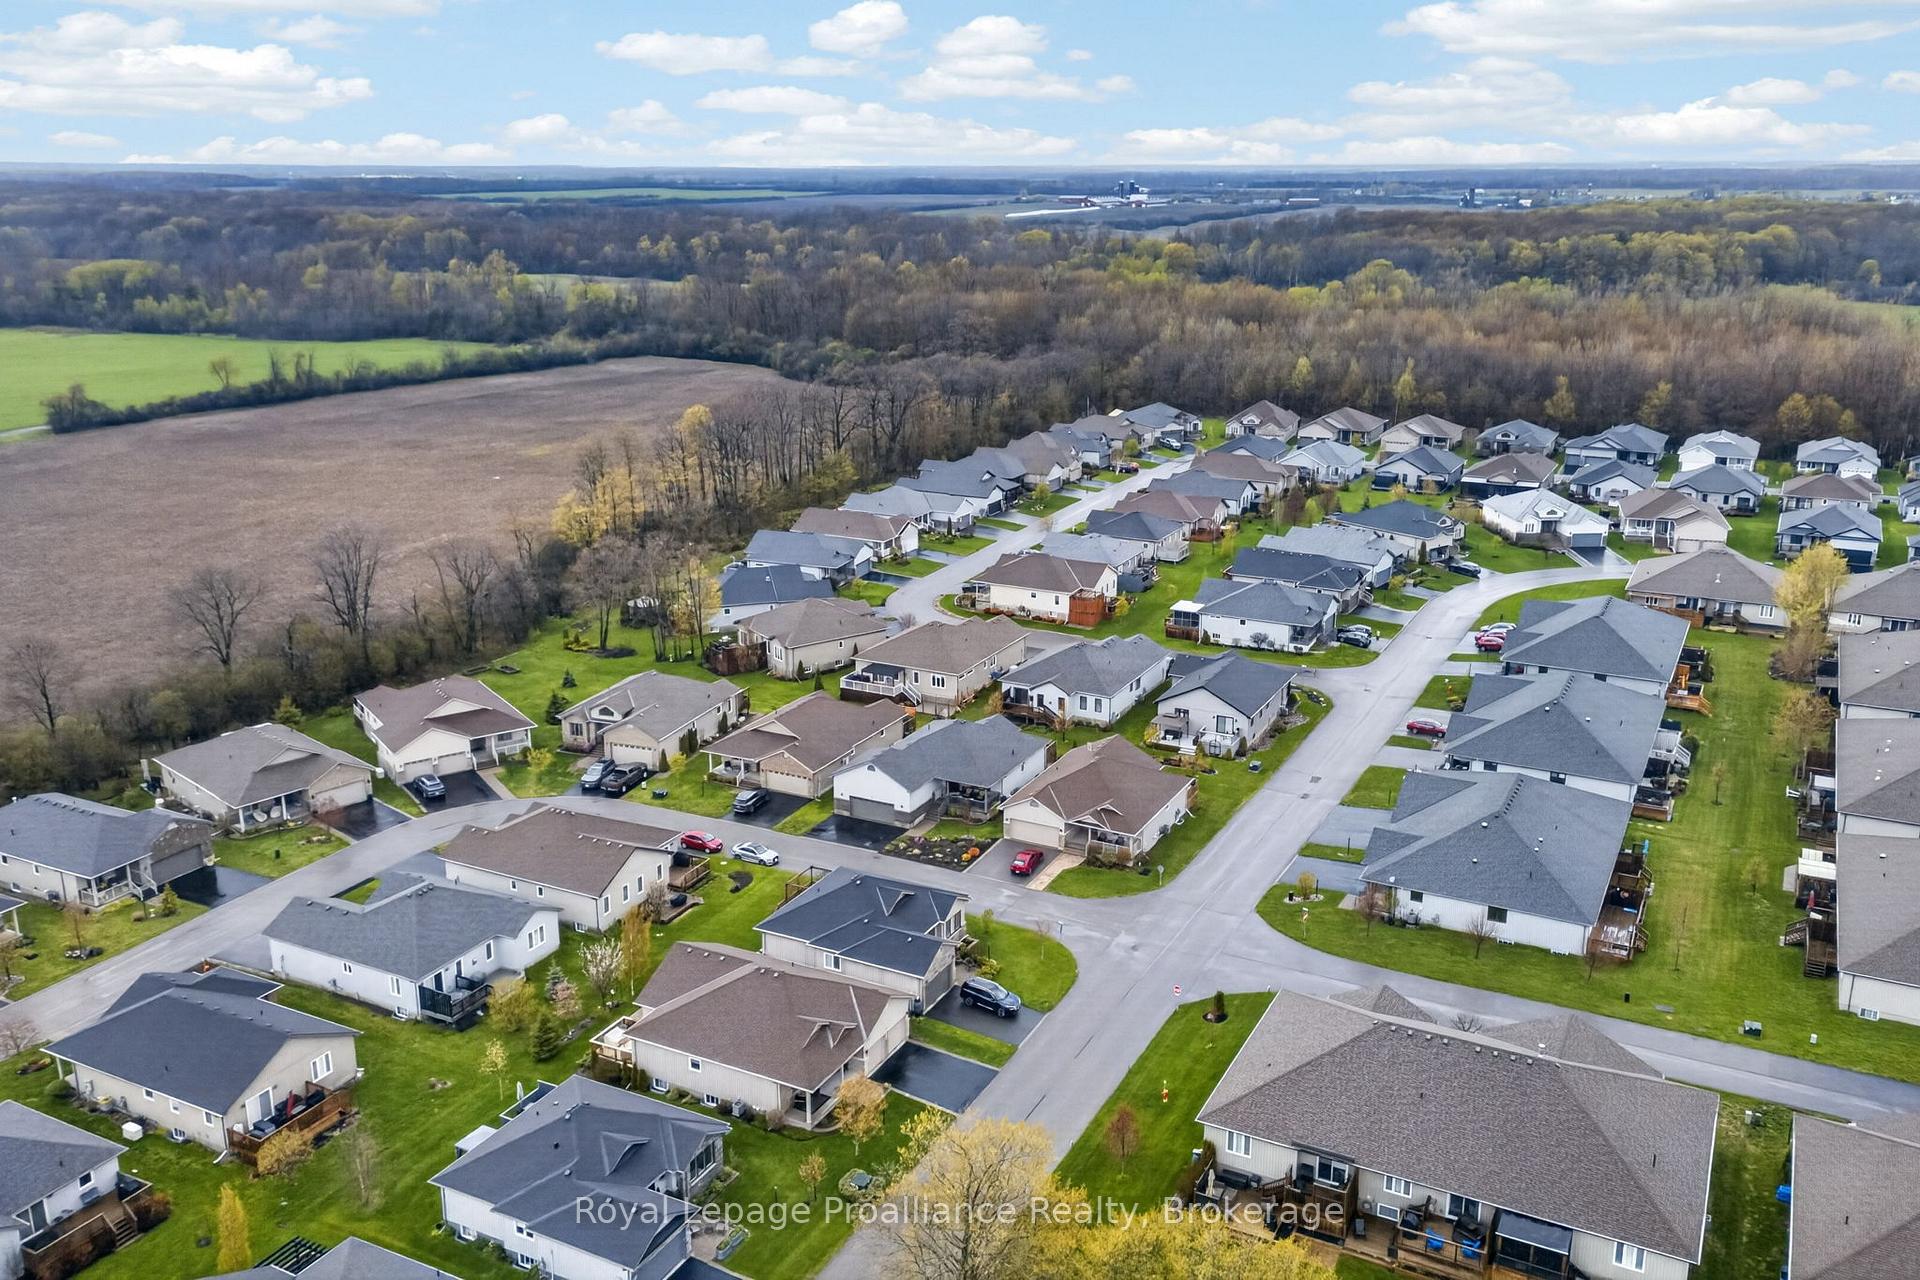
- Set on a nearly 60-foot-wide lot with mature gardens.
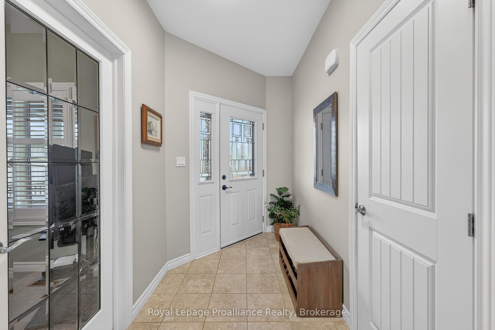
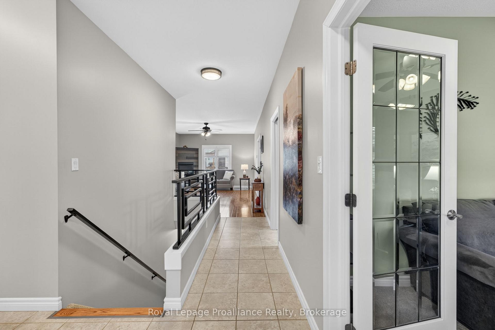
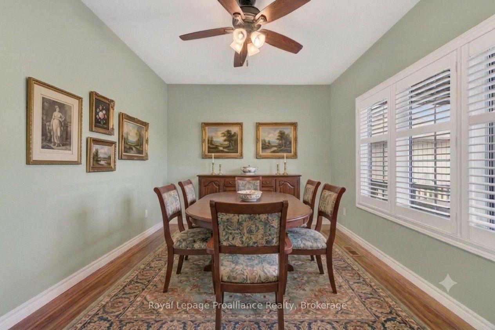
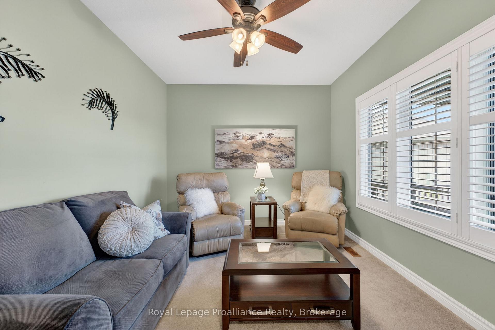
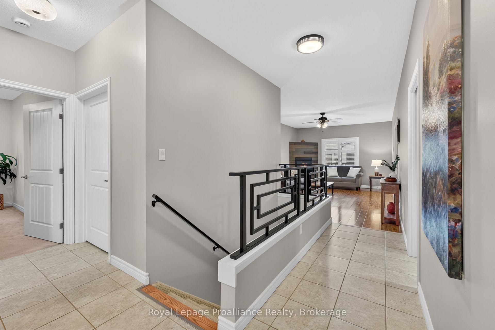
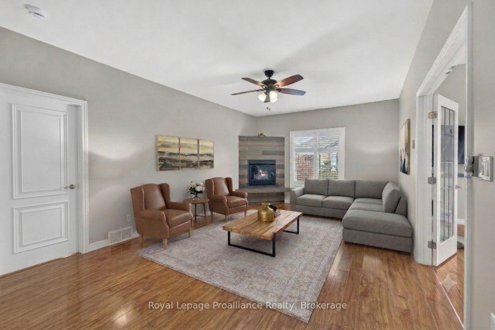
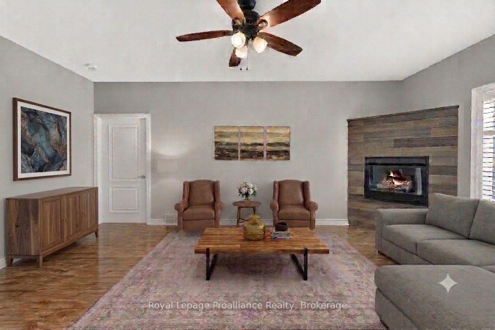
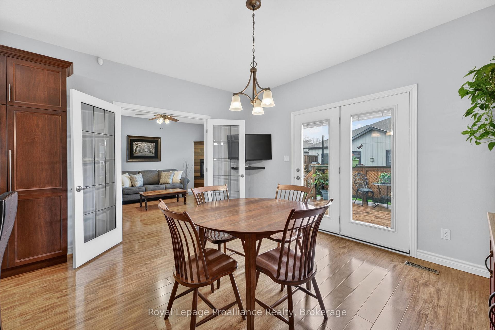
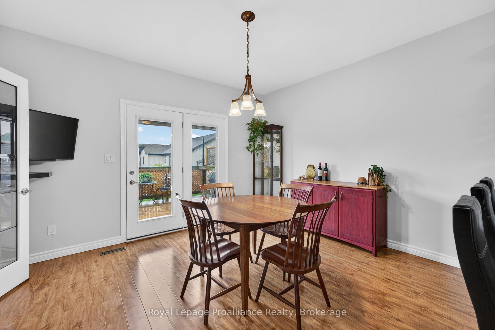
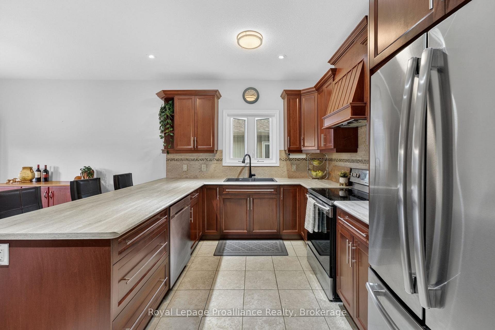
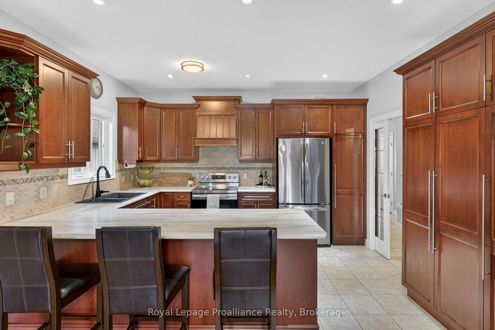
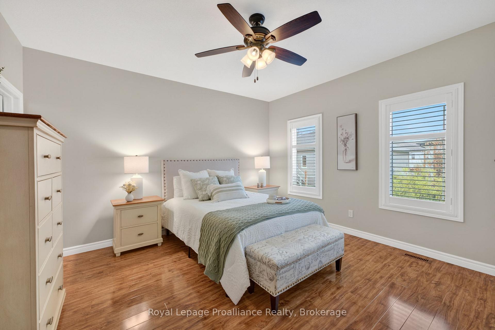
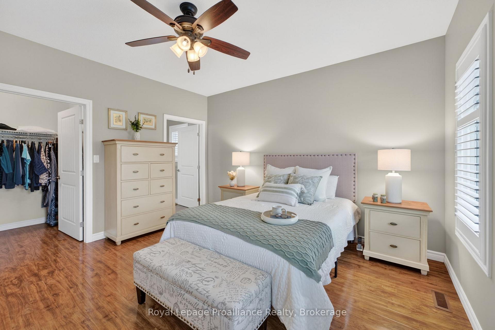
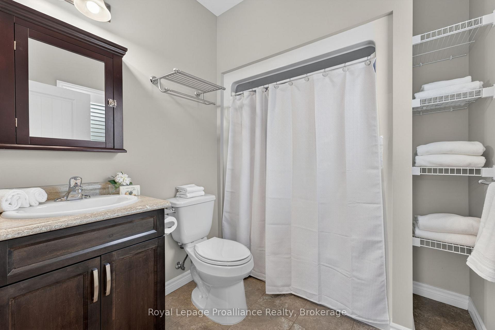
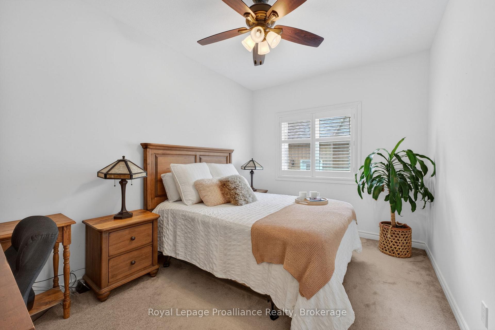
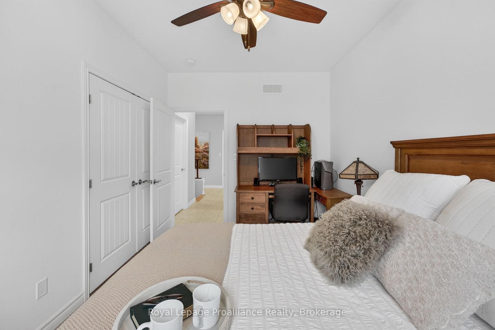
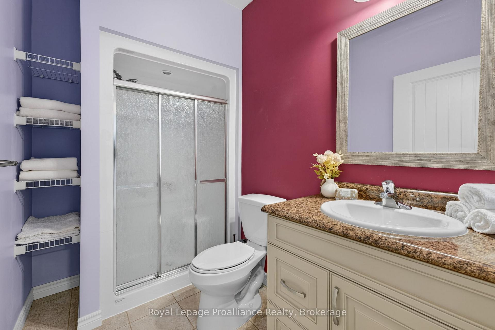
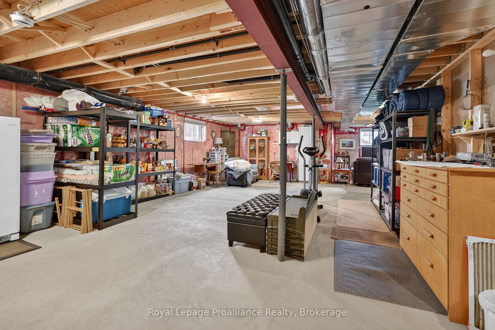
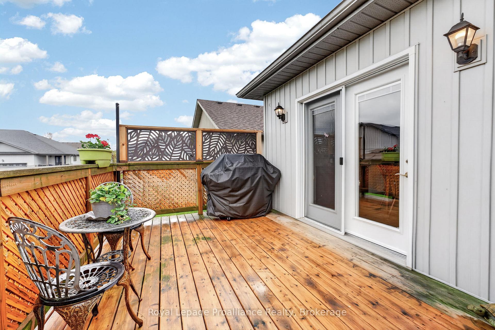
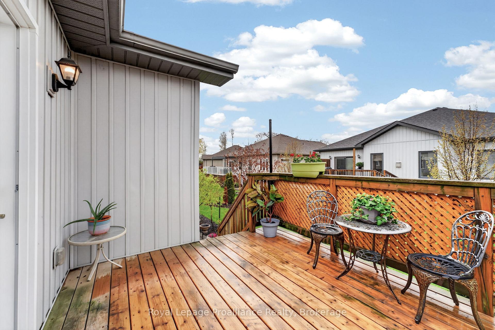
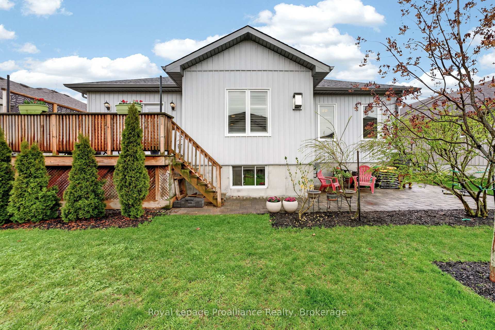
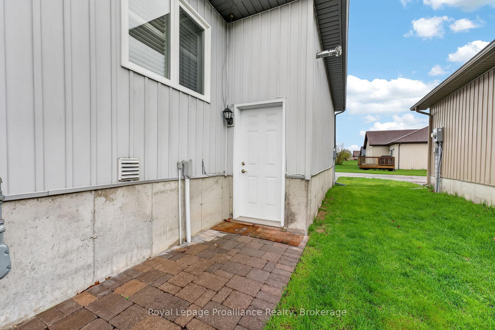
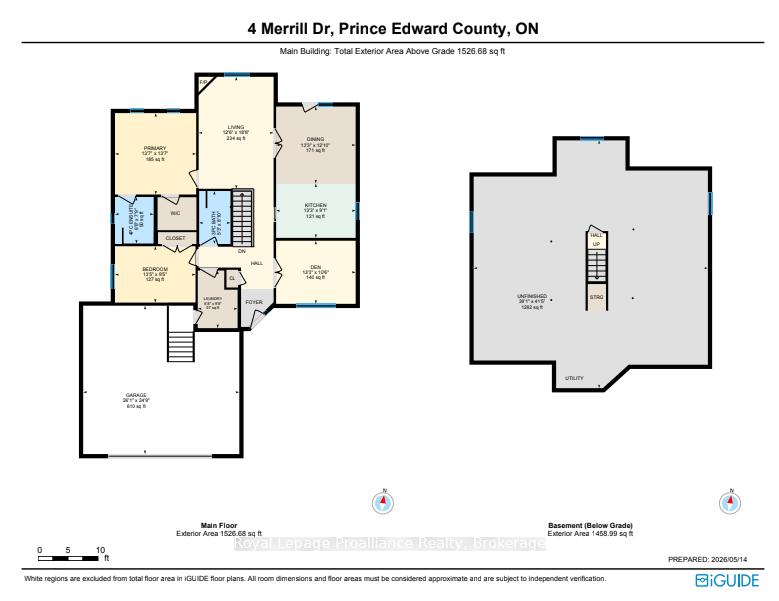
Meticulously maintained, this freehold bungalow on a quiet side-street stands out from standard community builds, delivering unmatched quality from the moment you arrive. Situated on an impressive, nearly 60-foot-wide lot, this original-owner home features a uniquely spacious, south-facing front veranda and an oversized rear deck with a shade canopy, lockable under-deck storage, and a private patio beautifully screened by mature gardens. Inside, the 1,550 sq. ft. main floor boasts airy 9-foot ceilings and is thoughtfully designed for seamless, lifelong mobility with extra-wide hallways, 36-inch doorways, and two full baths. The upscale interior showcases pristine, low-maintenance flooring, whole-home custom California shutters, and a gourmet kitchen upgraded with soft-close cabinetry, a custom range hood, and a matching wall pantry. An elegant glass pocket door and 2 sets of French doors offer the flexibility of an open-concept layout or quiet privacy, while a custom-welded metal hallway railing replaces the standard solid hallway wall to maximize natural light. The primary bedroom is well-separated, with a walk-in closet and full ensuite bathroom. Below, the bright, expansive lower level features 9-foot ceilings, three oversized above-ground windows for abundant daylight, a pre-plumbed 4-piece bath rough-in, and all utility systems neatly arranged on the back wall to maximize usable space. Advanced, high-end mechanicals include an inline high-micron water filtration system, a chlorine removal system, and a hot water recirculating pump for instant hot water at every tap. Completing this exceptional property is a massive, 610 sq. ft. fully finished, insulated, and drywalled extended double garage-over 26 feet deep to uniquely fit a long-box pickup truck-complete with a natural gas heater, industrial steel cabinetry/ work bench, direct backyard access and fully serviced mechanicals.
Key Facts & Features
Property Costs
- Annual Property Tax Amount
- $4,370
- Land Transfer Tax Fee
- $8,775
Rental Items
- Rental Equipment
- Hot Water Tank
- Basement Type
- Full, Partially Finished
Interior Features
- Laundry Level
- Main Level
- Interior Extras
- Auto Garage Door Remote, Central Vacuum, ERV/HRV, Primary Bedroom - Main Floor, Rough-In Bath, Storage, Sump Pump, Water Heater, Water Meter, Water Treatment, Wheelchair Access
- Security Features
- Alarm System, Carbon Monoxide Detectors, Concierge/Security
- Fireplace/Stove
- Yes
- Fireplace Features
- Living Room, Natural Gas
- Elevator
- No
Exterior Features
- Exterior Extras
- Deck, Landscaped, Patio, Porch, Year Round Living
- Pool
- Community
- Property Features
- Beach, Golf, Library, Marina, Park, Rec./Commun.Centre
- Accessibility Features
- 32 Inch Min Doors, 60 Inch Turn Radius, Hallway Width 36-41 Inches, Hard/Low Nap Floors, Level Within Dwelling, Lever Door Handles, Open Floor Plan
Building
- Building Type
- Detached
- Building Style
- Bungalow
- Approx Age
- 6-15
Construction
- Exterior Finish
- Stone, Vinyl Siding
- Roof
- Asphalt Shingle
- Foundation Details
- Poured Concrete
- Special Designation
- Accessibility
Lot
- Lot Front
- 59.00 ft
- Lot Depth
- 108.00 ft
Inclusions
- Inclusions
- Fridge, Stove, Range Hood, Dishwasher, Washer, Dryer, Built-in Cabinets/Workbench in Garage, Freezer in Basement, Bar Fridge in Garage, Reticulating Pump (owned) and Water Filtration System (owned).
Exclusions
- Exclusions
- Staging Items
Parking & Garages
- Garage Type
- Attached
- Garage Spaces
- 3
- Parking Spaces
- 2
- Total Garage And Parking Spaces
- 4
Heating & Cooling
- Heat Source
- Gas
- Heat Type
- Forced Air
- Air Conditioning
- Central Air
- Water
- Municipal
- Sewers
- Sewer
- Bedrooms
- 3
- Washrooms
- 2
- Kitchens
- 1
- Family / bonus room
- Yes
Room sizes
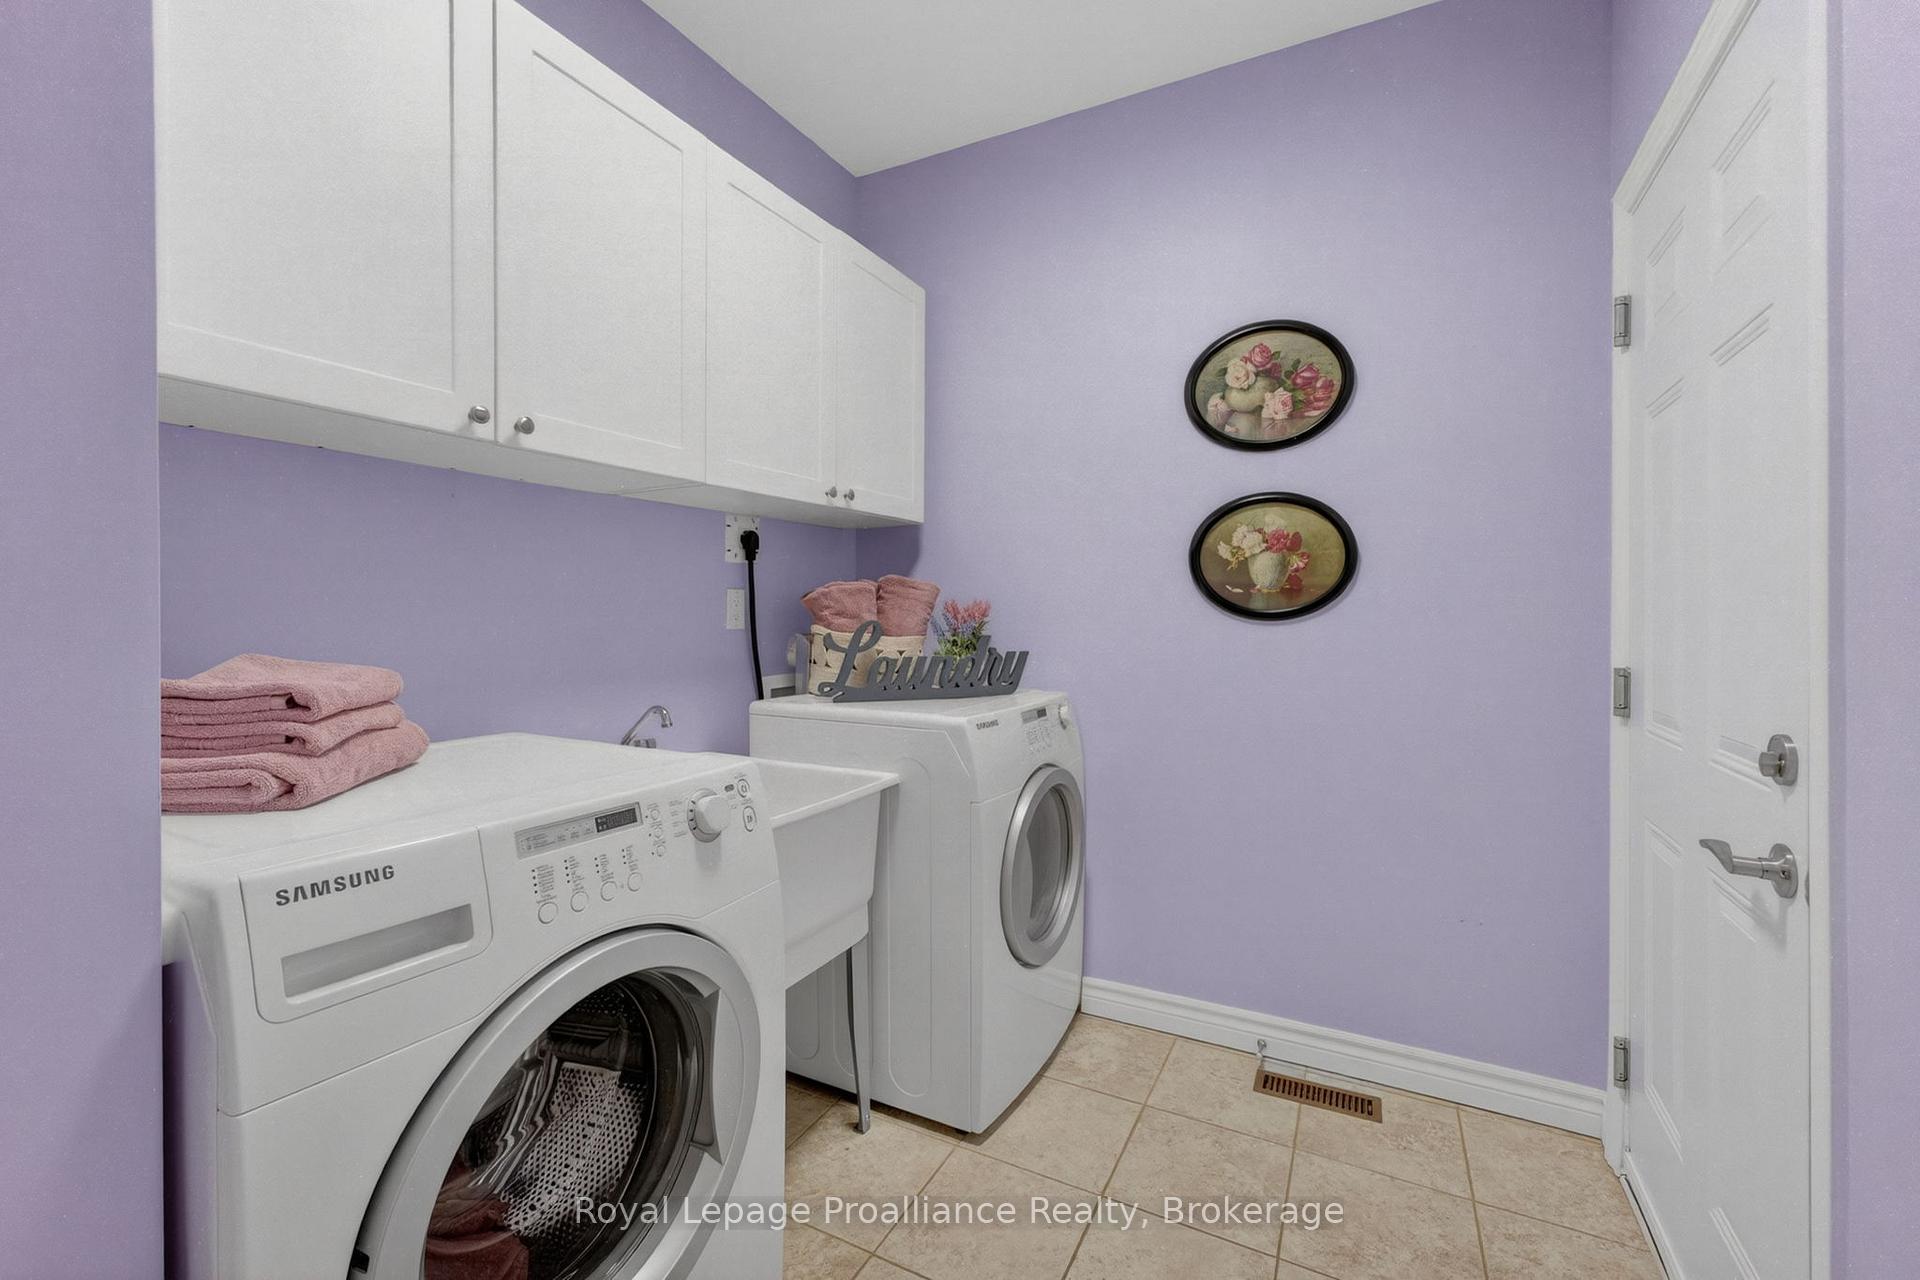
- Laundry—Main level
- Den—Main level
- Dining Room—Main level
- Kitchen—Main level
- Living Room—Main level, Fireplace
- Bathroom—Main level, 3 Pc Bath
- Bedroom 2—Main level
- Utility Room—Basement level, Unfinished
- Primary Bedroom—Main level
- Bathroom—Main level, 4 Pc Ensuite
Washrooms
- 4-piece, Main
- 3-piece, Main
- Municipality
- Prince Edward County
- Neighbourhood
- Wellington Ward
- Main cross streets
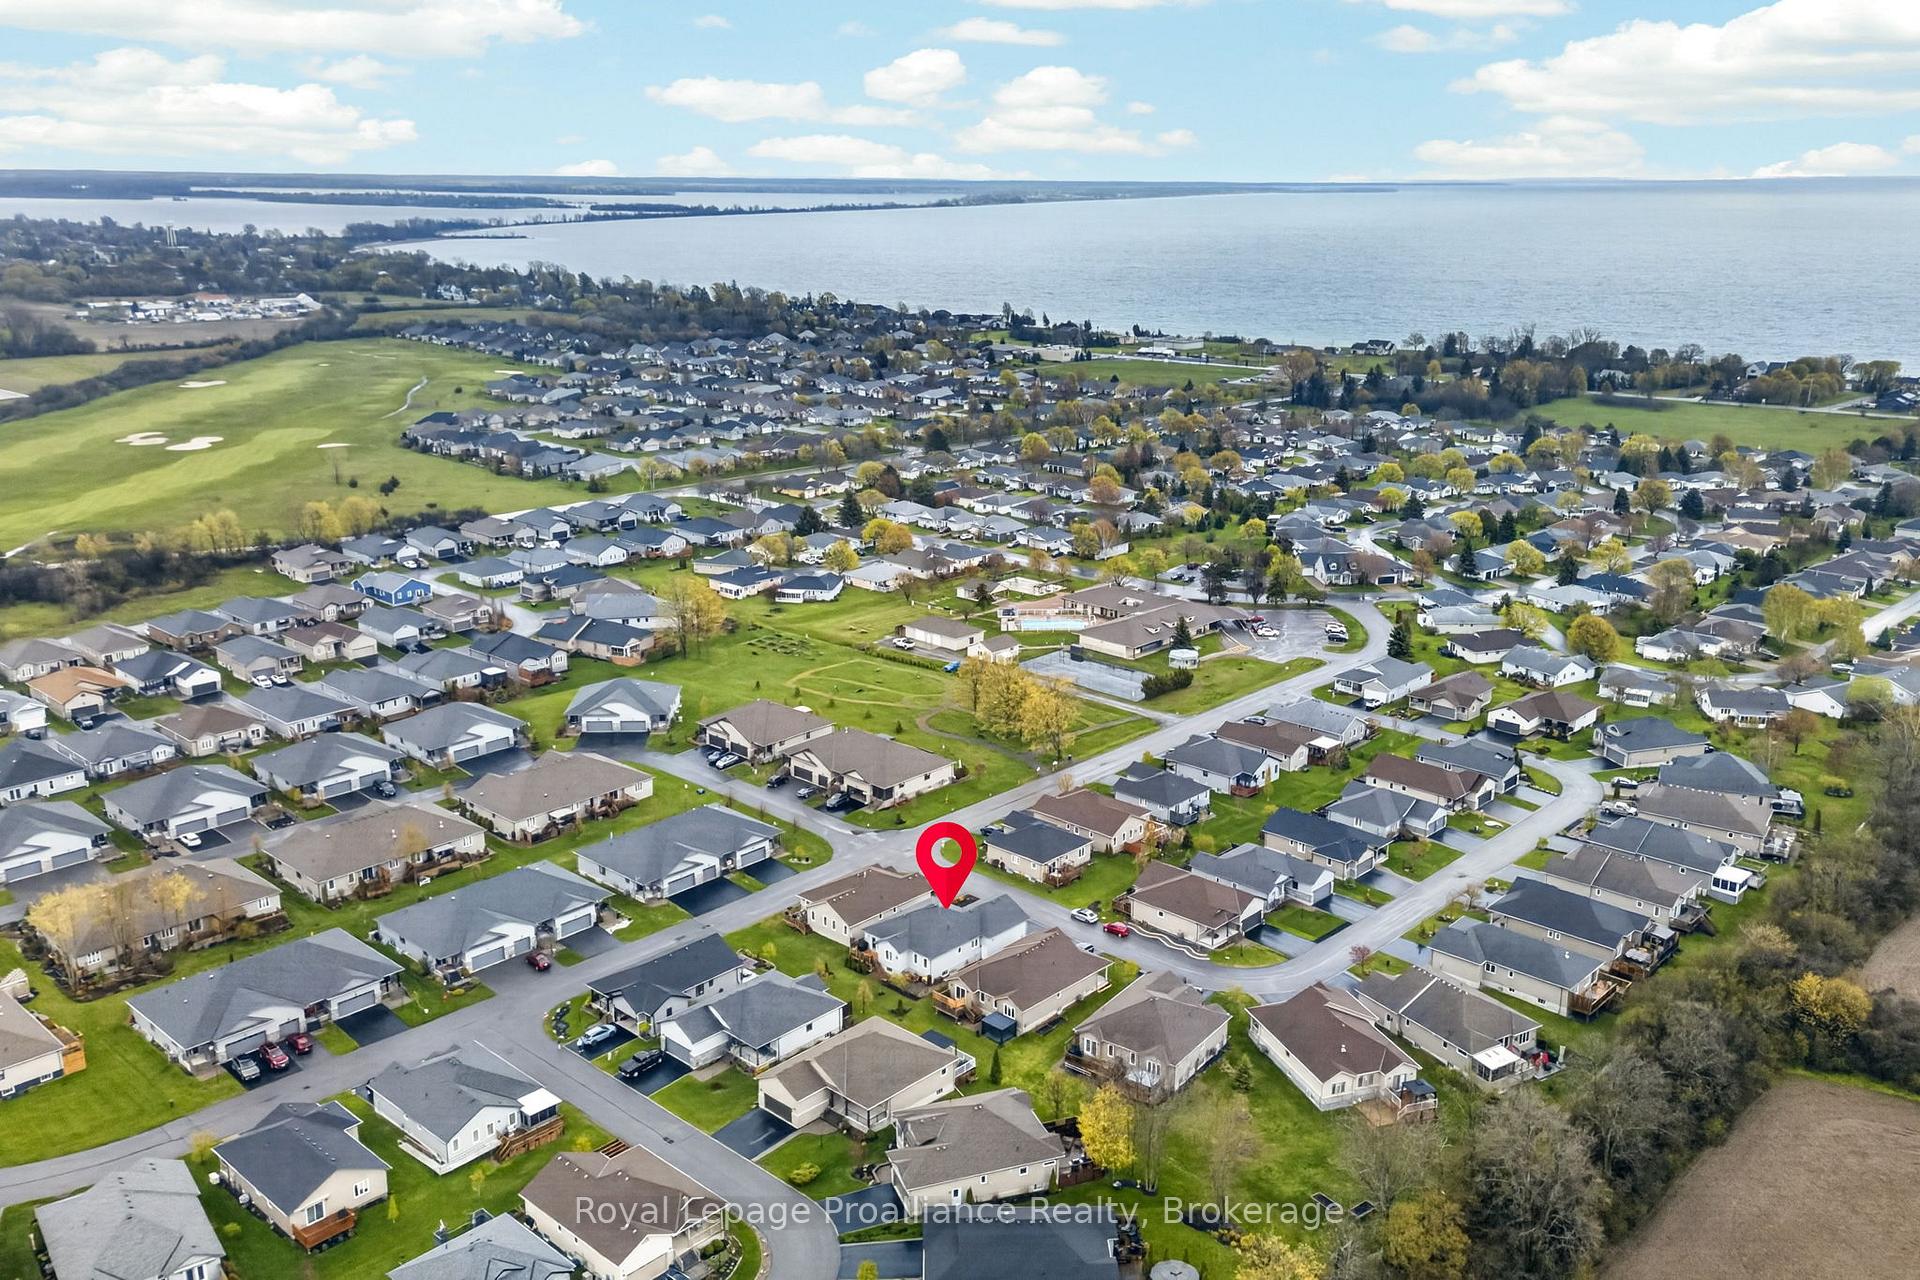
- Dorchester Drive & Merrill Drive
- Directions
- Prince Edward Dr to Empire Blvd to Dorchester Dr, Left on Merrill Dr.
- MLS® number
- X13592852
- Data source
- Toronto Regional Real Estate Board
- Status change
- 2026-08-04
- Listed on
- 2026-07-22
- Days on market
- 13 days
- Possession date
- 2026-08-28
- Possession type
- Flexible
- Co-op commission
- 2.5% +HST
- Seller
- Listed by
- ROYAL LEPAGE PROALLIANCE REALTY
Home Market Value
Current home valuation for 4 Merrill Drive, Prince Edward County, Wellington Ward, Prince Edward County, ON. Listed for $615,000
HOMEH Estimate
$645,500
Estimated Sales Range
$509,945 - $781,055
HOMEH Estimate for 4 Merrill Drive, Prince Edward County, Wellington Ward
Calculated with a real agent's CMA method — 45+ years of experience, codified. Not an AI guess.
For the owner
Is this your home? Track its value.
Get this home's HOMEH Estimate by email once a month, with how many homes are for sale around you.
Mortgage Payment Calculator
Compare up to 4 down payment scenarios
5% on first $500K + 10% on $115,000 over $500K
$36,500
| Scenario 1 | Scenario 2 | Scenario 3 | Scenario 4 | |
|---|---|---|---|---|
−Down payment | % $ | % $ | % $ | % $ |
+CMHC insurance | $23,124 | $17,159 | $14,637 | $0 |
=Total mortgage | $601,224 | $570,659 | $537,387 | $492,000 |
Amortization | ||||
Mortgage rate | % | % | % | % |
| Payment frequency | ||||
=Mortgage payment | $2,935monthly | $2,786monthly | $2,624monthly | $2,402monthly |
Land Transfer Tax
$8,775
$8,775
Around this home
No schools found nearby
Data provided by OpenStreetMap & Fraser Institute School Rankings
Ask HOMEH
New!Hi there!
👋Text or call (416) 301-9001
Recommended for you
Based on homes you've looked at.
No recommended properties found.
Nearby similar homes
No nearby properties found.
More real estate resources
Other homes nearby
Explore this area
Nearby neighbourhoods
No nearby listings available.