
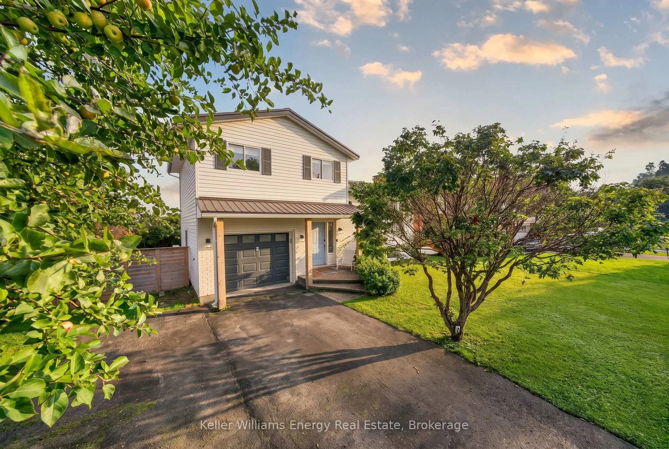
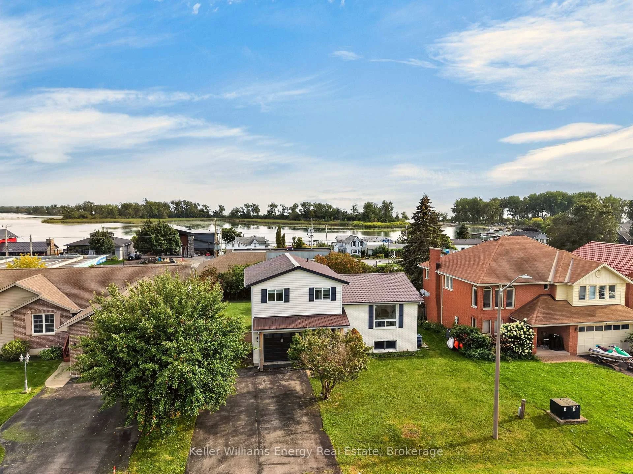
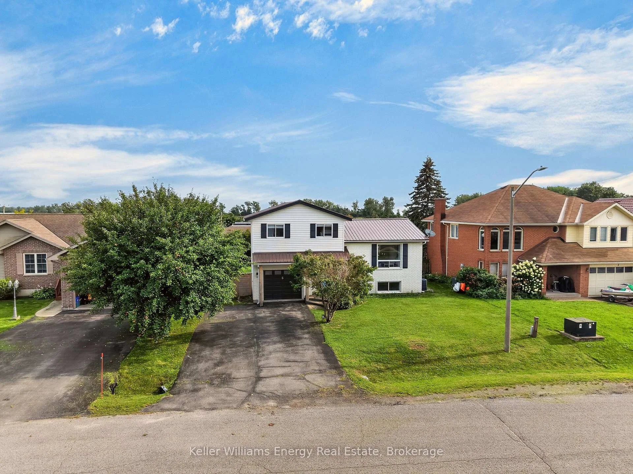
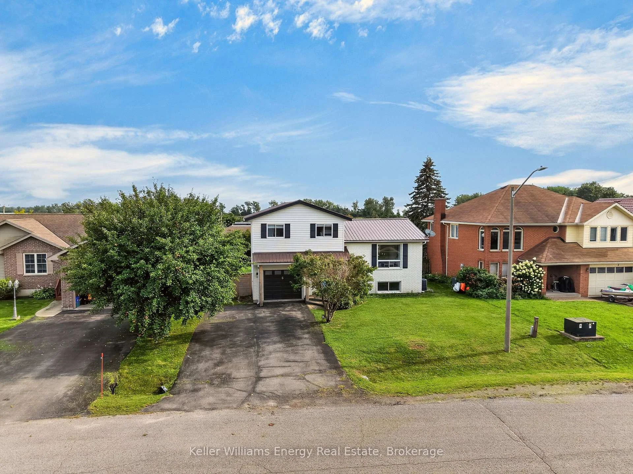
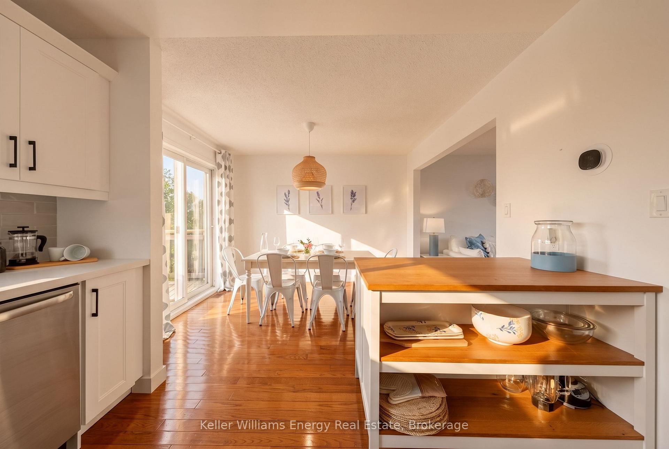
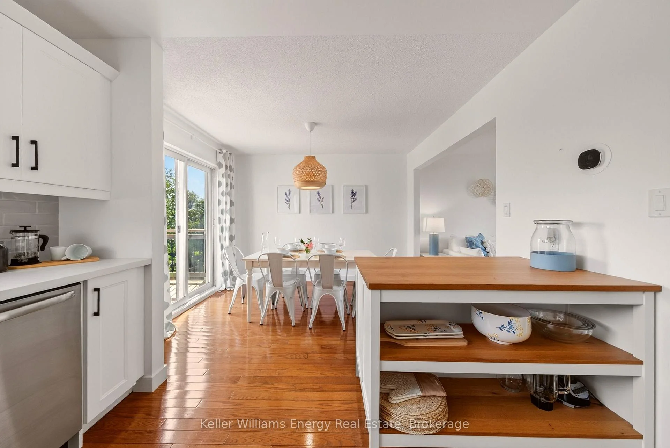
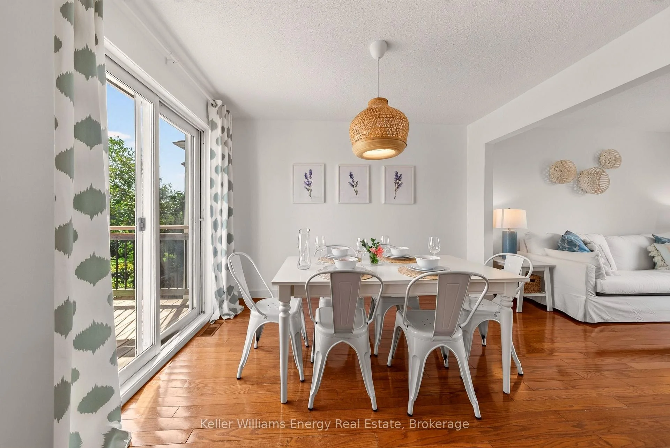
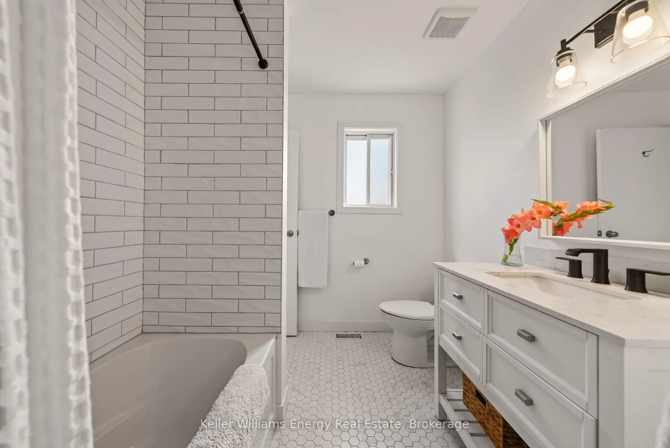
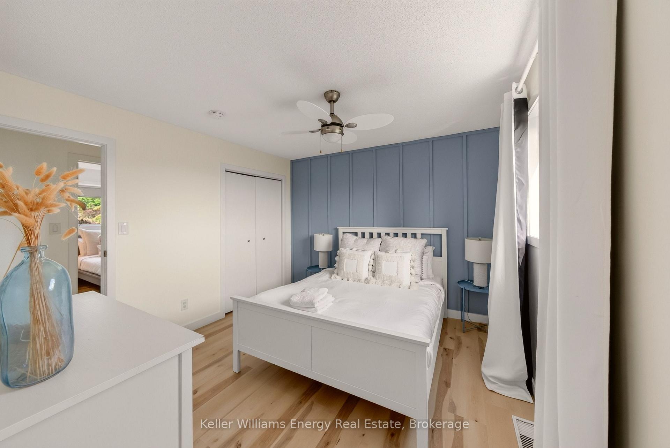
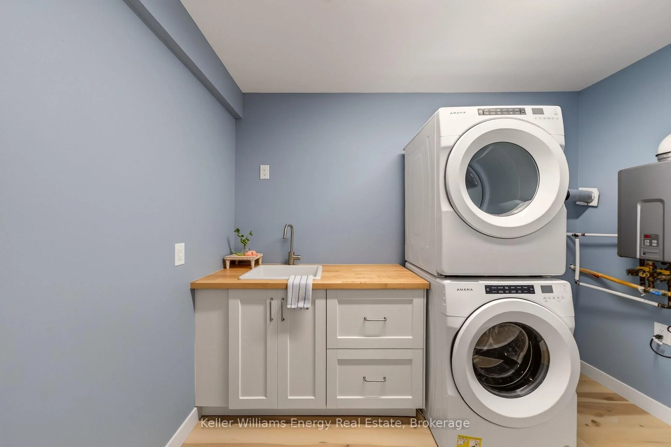
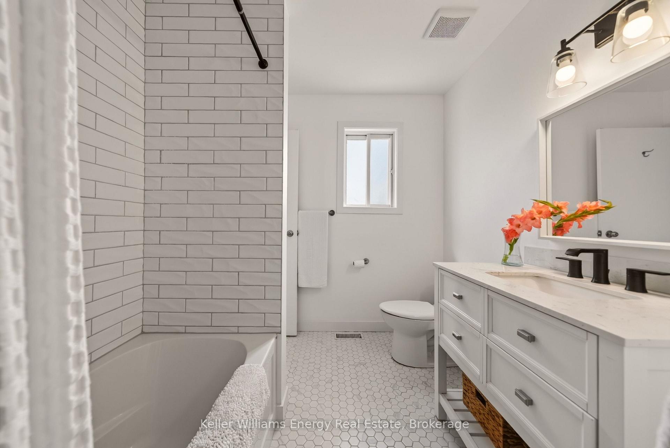
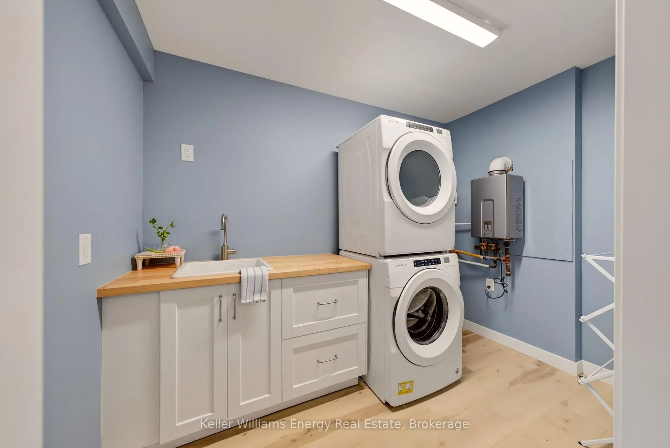
5 Harbourview Crescent
Prince Edward County (Wellington Ward), ON K0K 3L0
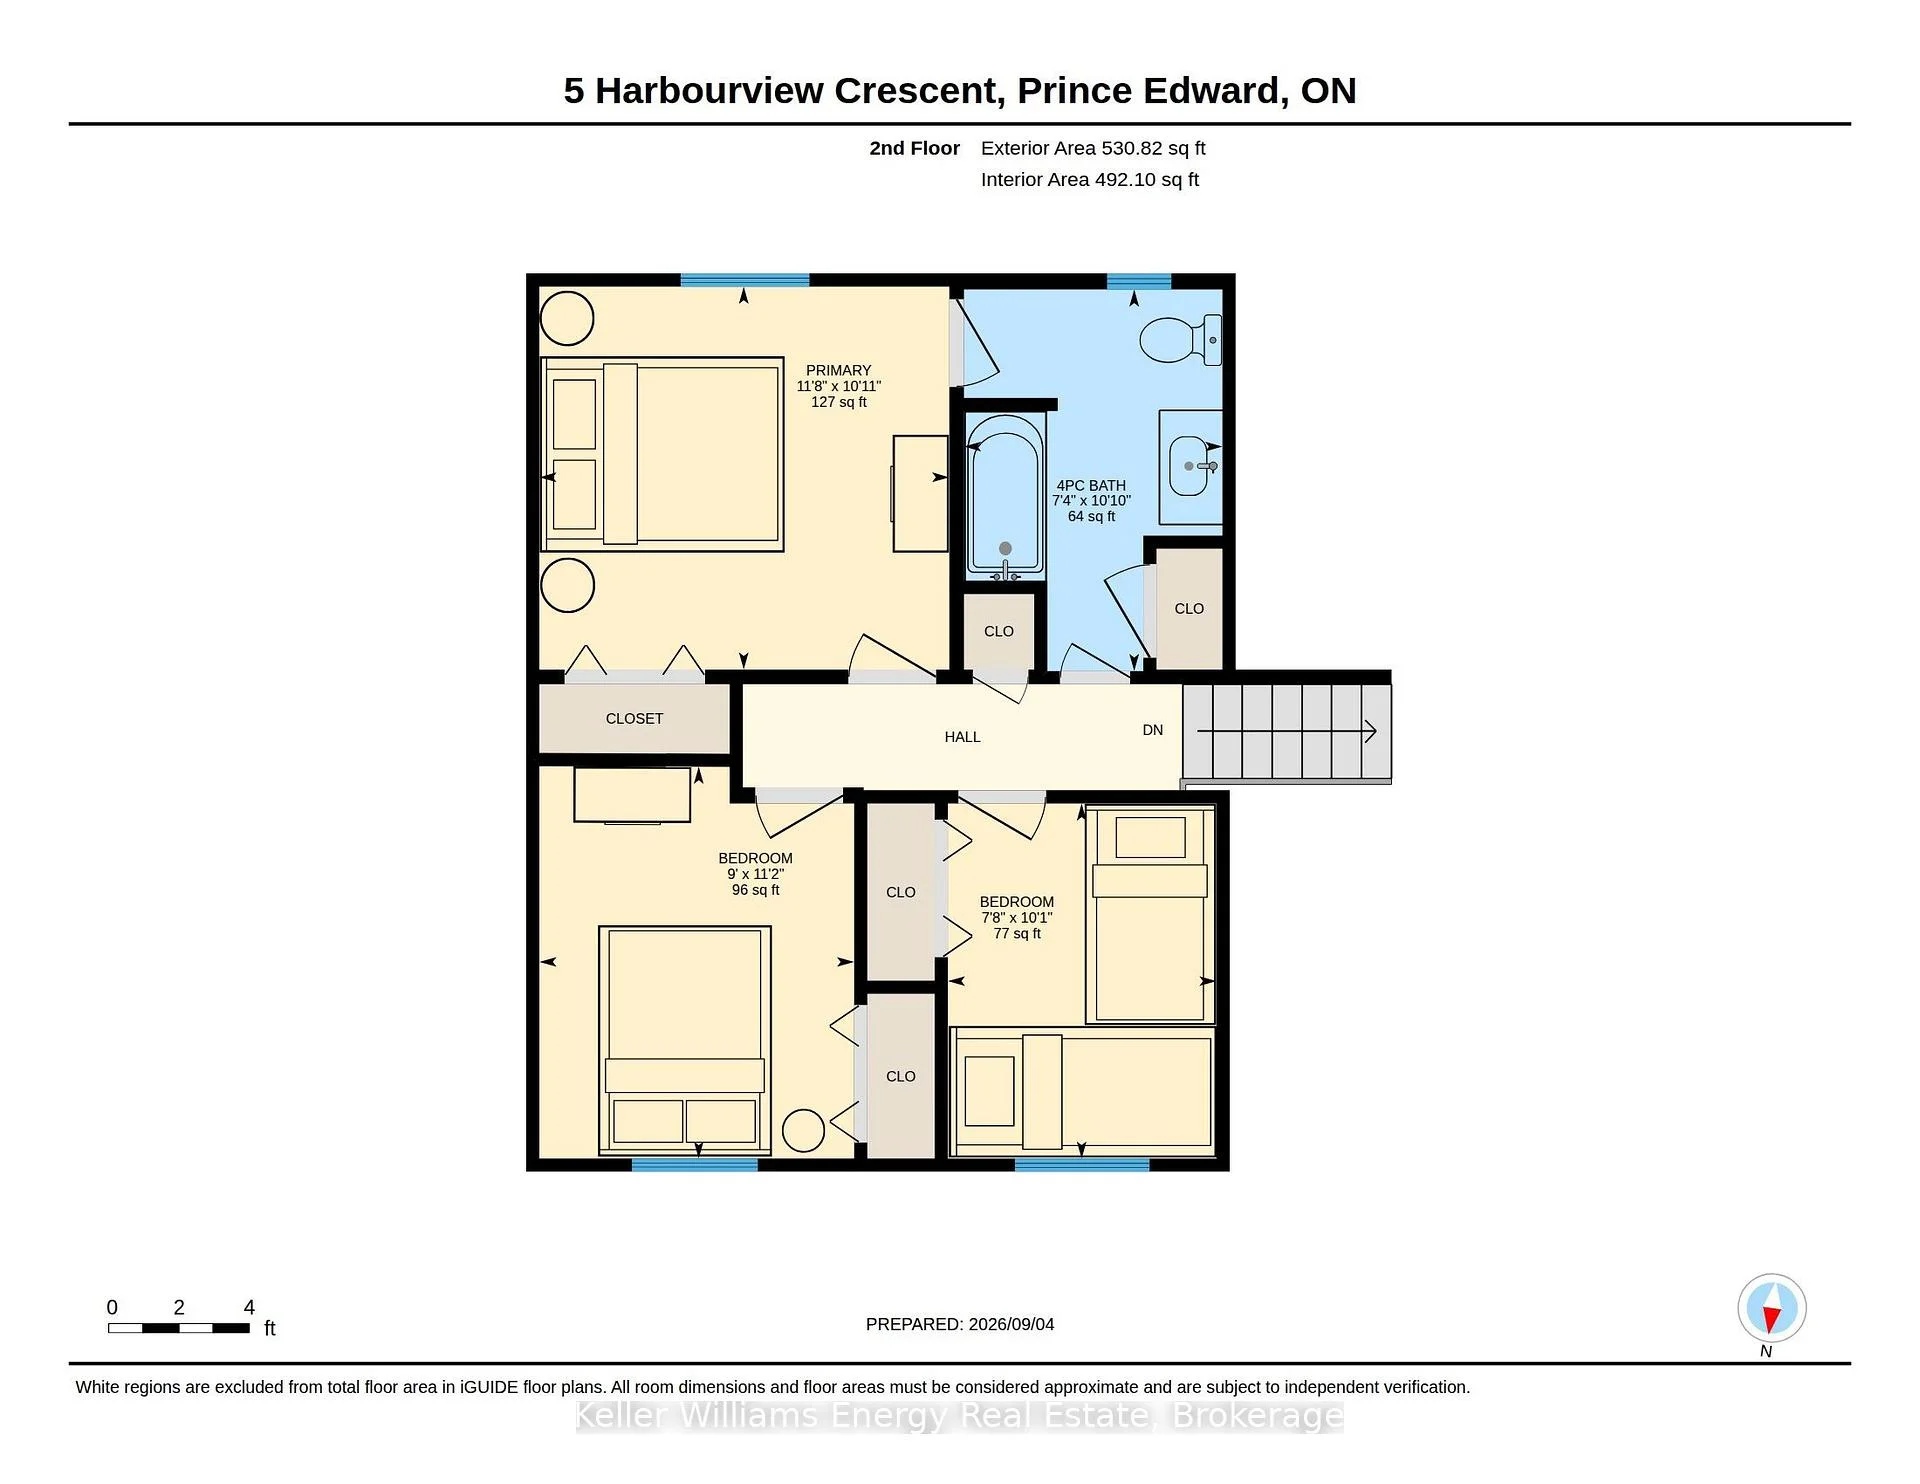
- 3Bedrooms
- 2Bathrooms
- 1Garage
- 1100–1500Sq Ft
- $2,881Tax
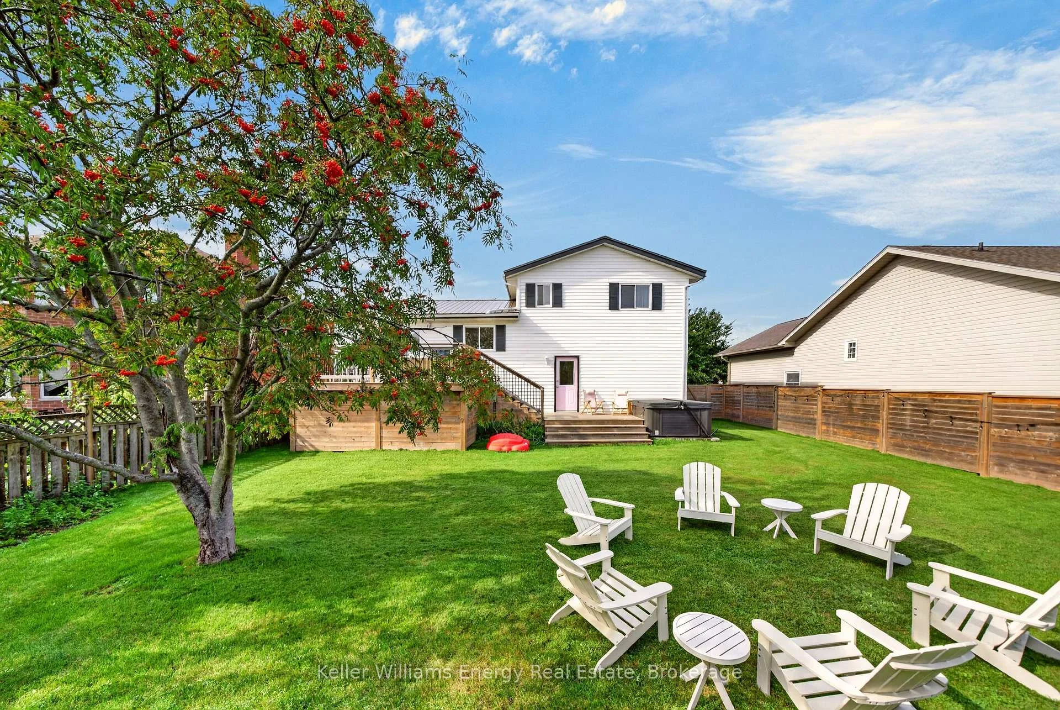
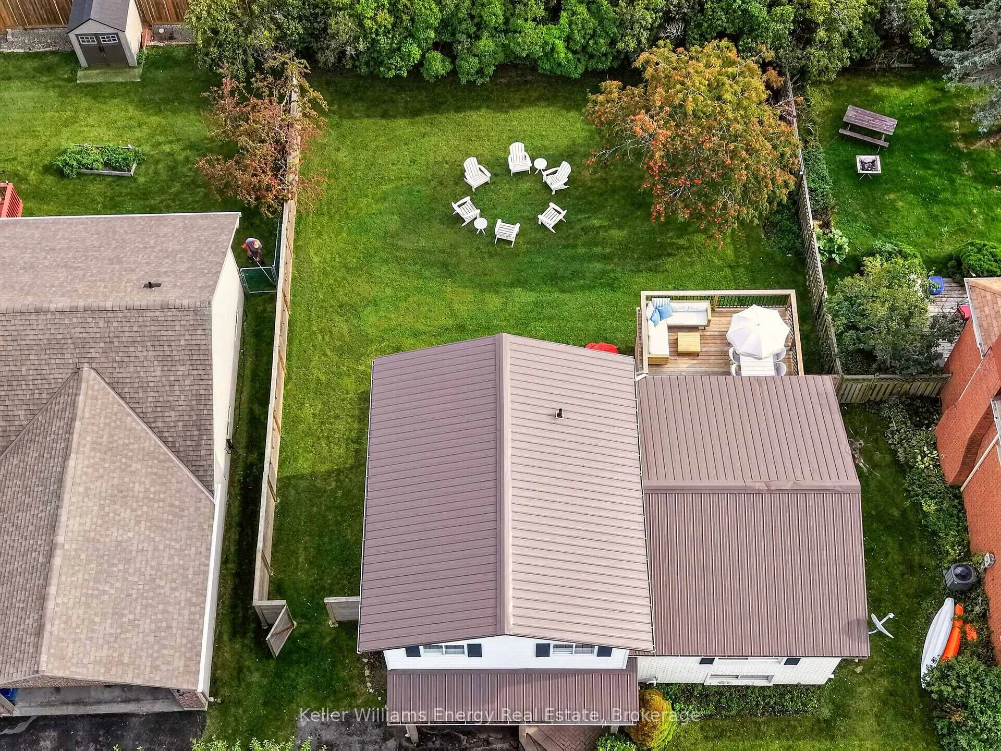
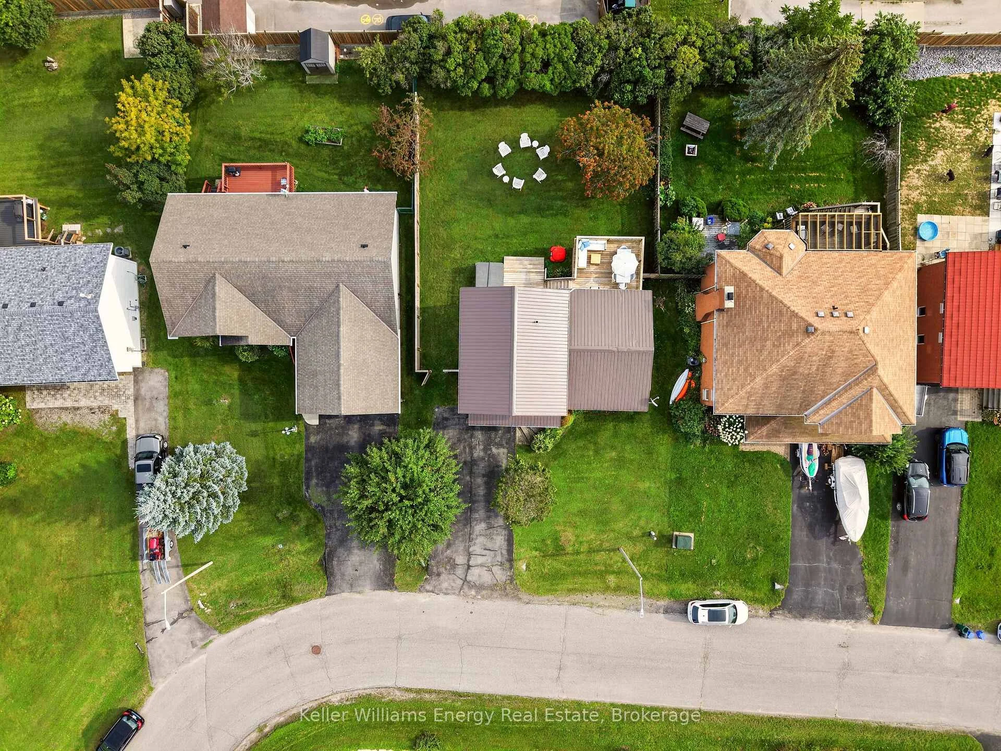
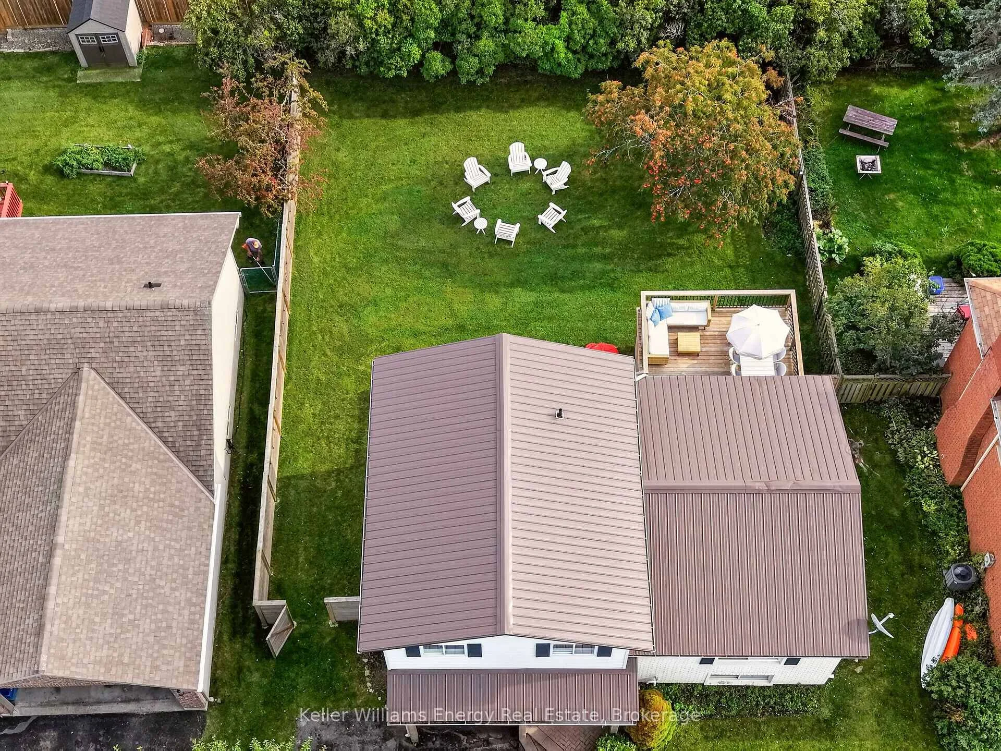
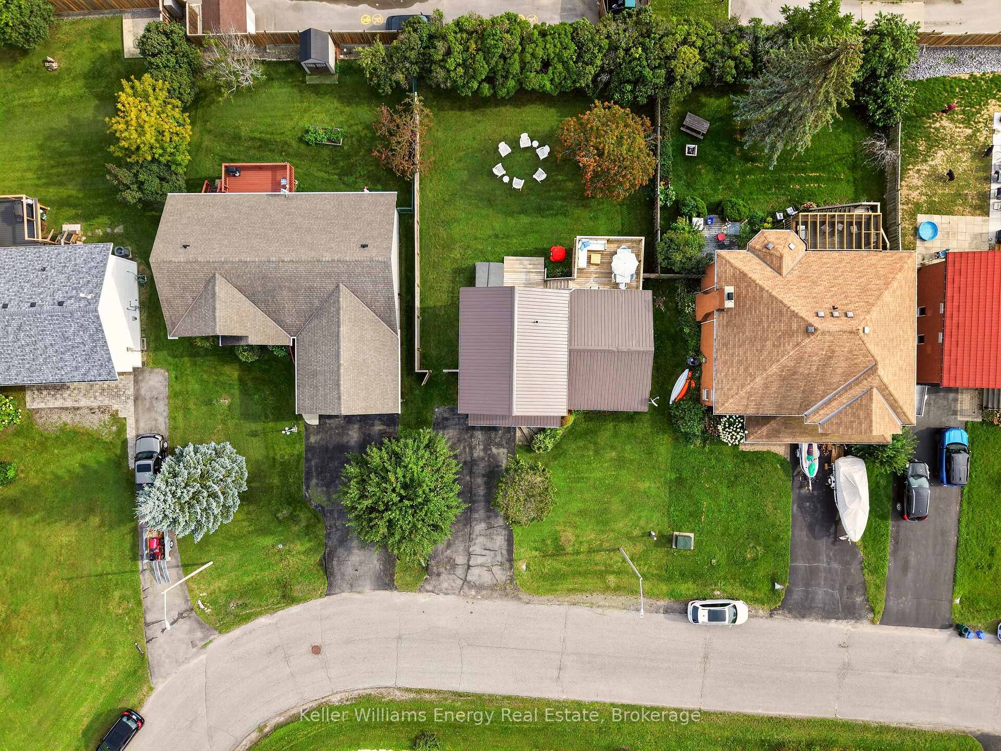
- 60×115 ftLot Size
 Estimated Value:$606,447See Free Estimate Report

Sale & Price History for 5 Harbourview Crescent, Prince Edward County, Wellington Ward
| Start Date | End Date | Price | Event | MLS# |
|---|---|---|---|---|
| No listing history available | ||||
Real estate boards require you to or to see the full details of this property.
*Sold prices and complete sale & price history are regulated data. Under the Trust in Real Estate Services Act, 2002 (TRESA) and the rules of the Real Estate Council of Ontario (RECO), and pursuant to the Multiple Listing Service® rules of the Canadian Real Estate Association (CREA) and the Toronto Regional Real Estate Board (TRREB), this information may be shown only to registered users who have agreed to the applicable terms of use (a Virtual Office Website, or "VOW," arrangement). HOMEH Inc., Brokerage therefore provides it to signed-in members only. Creating an account is free and takes under a minute.
About 5 Harbourview Crescent, Prince Edward County, Wellington Ward
Summarized Description
- Fully licensed for short-term rentals with strong income potential.
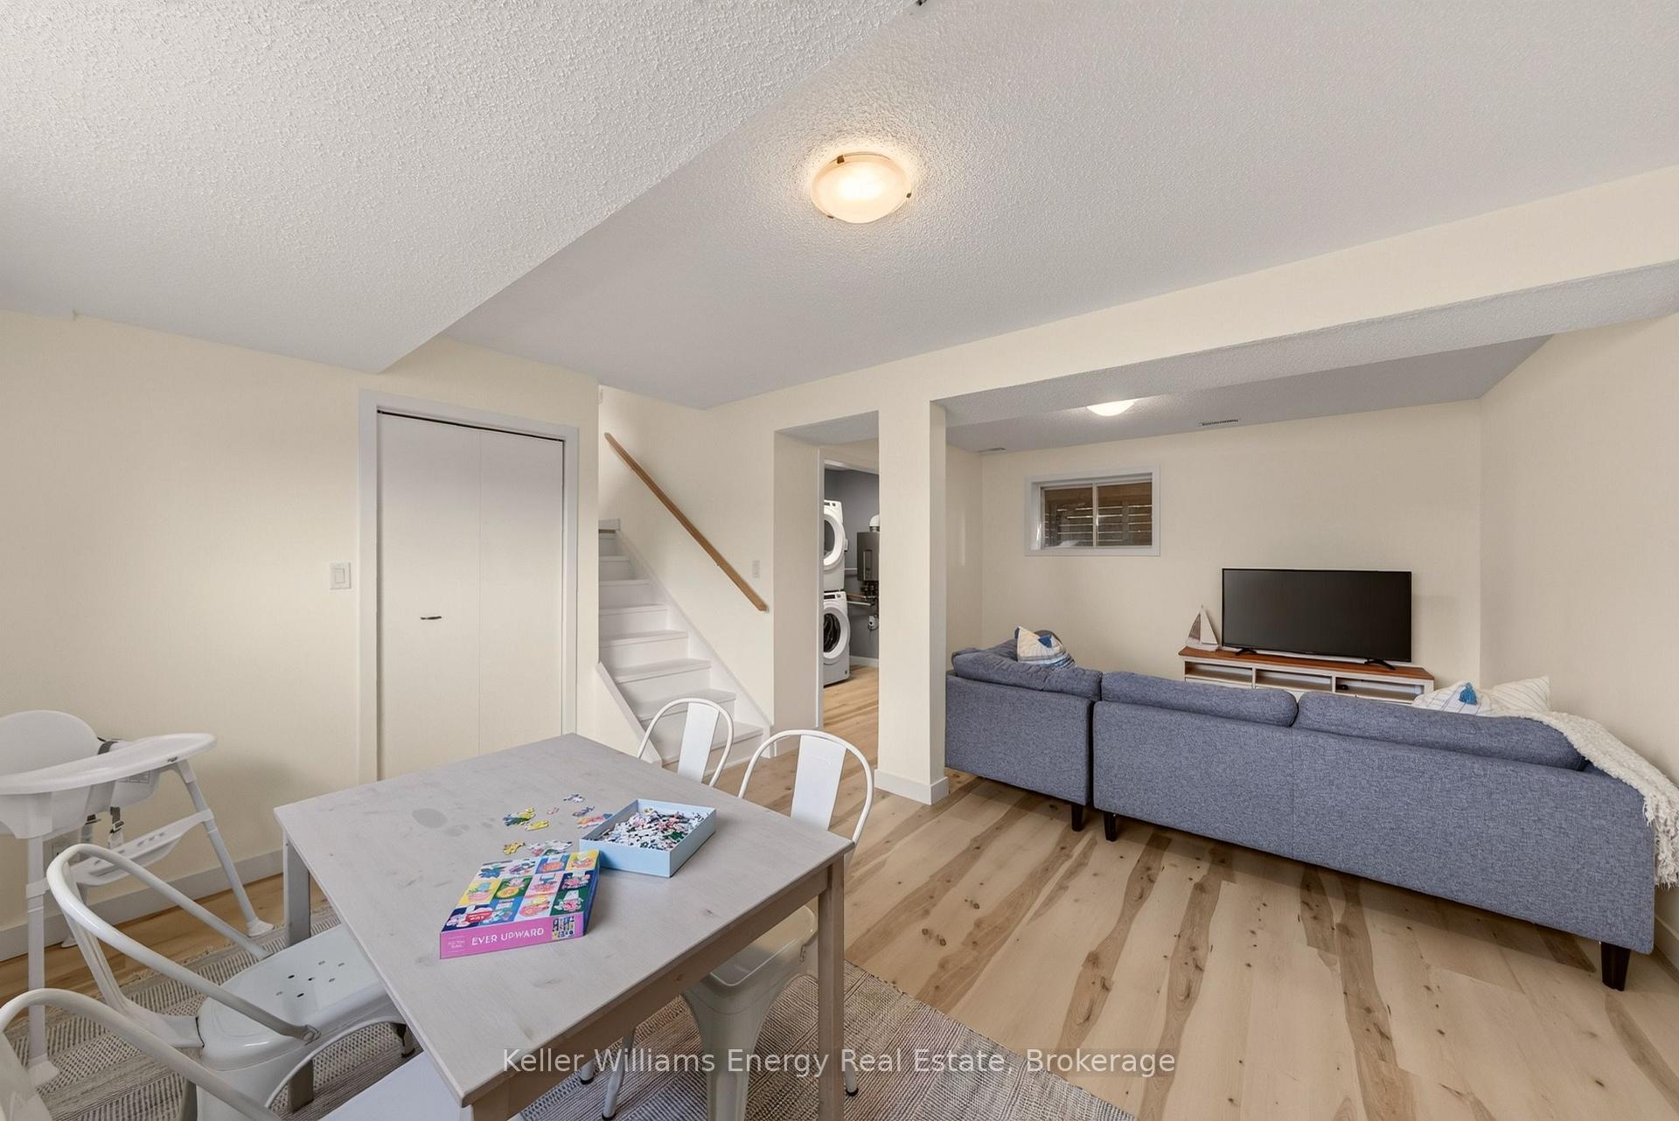
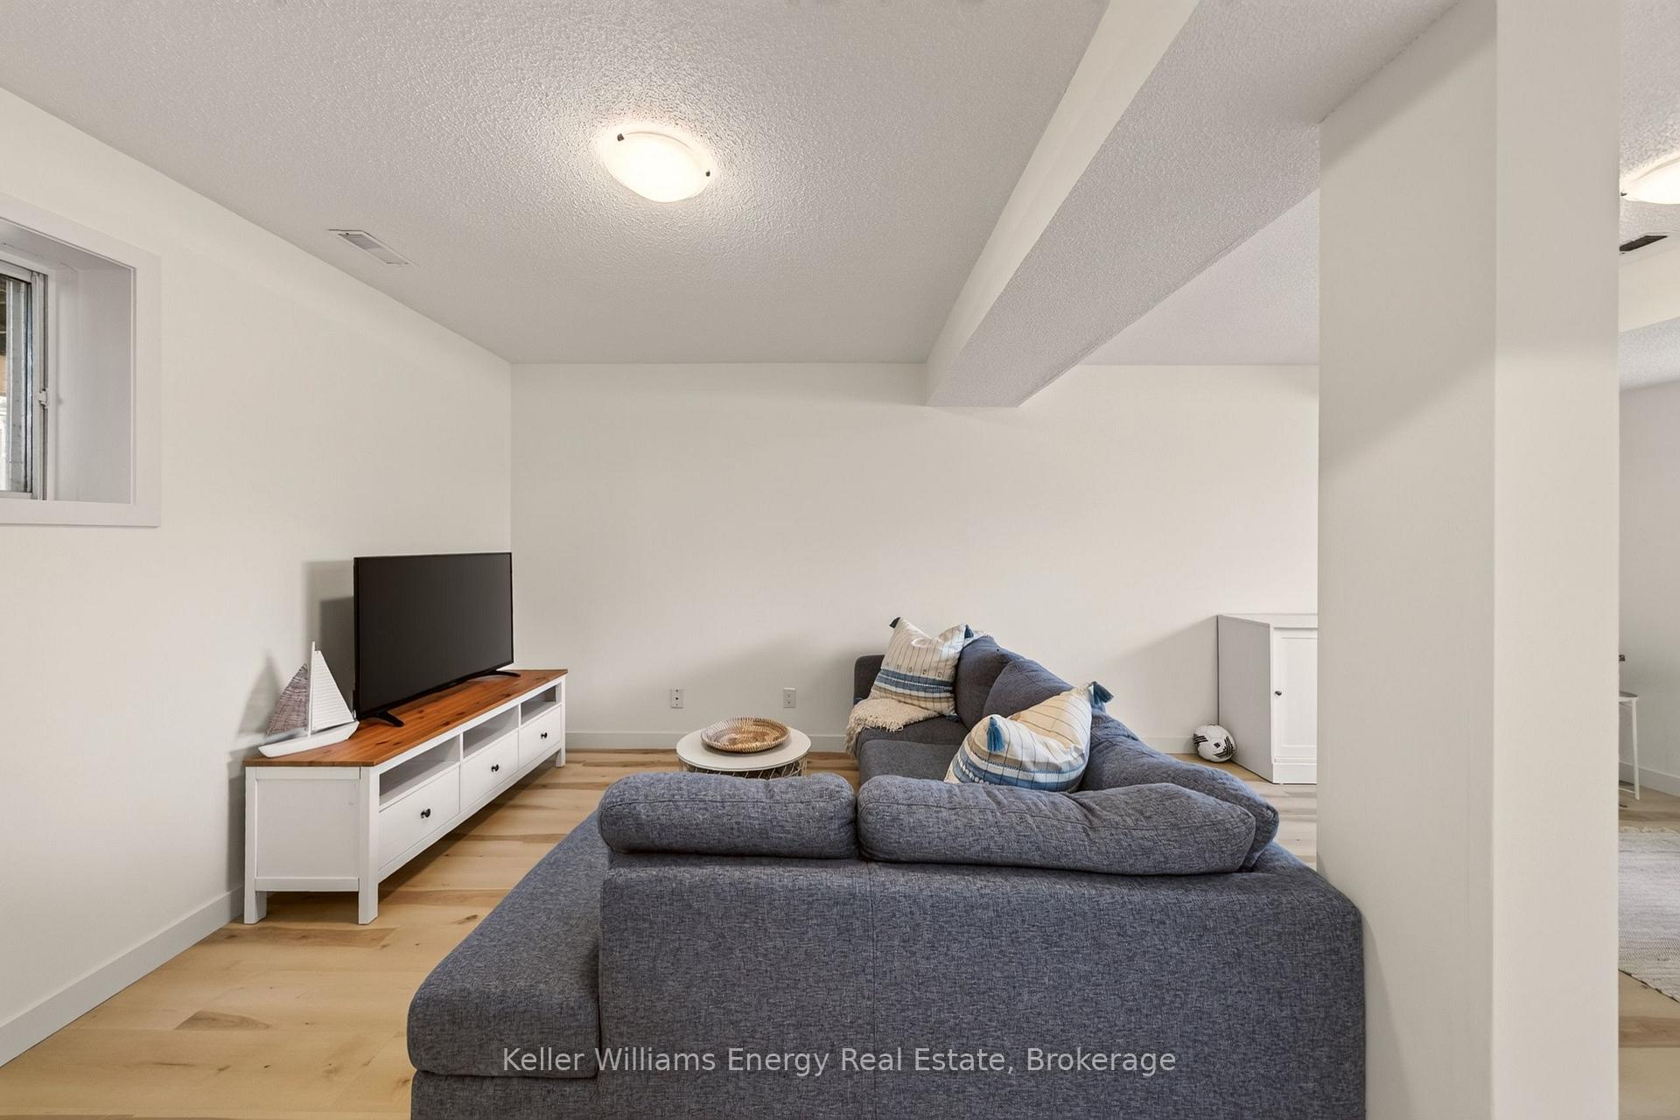
- Beautifully updated with new flooring and bathroom.
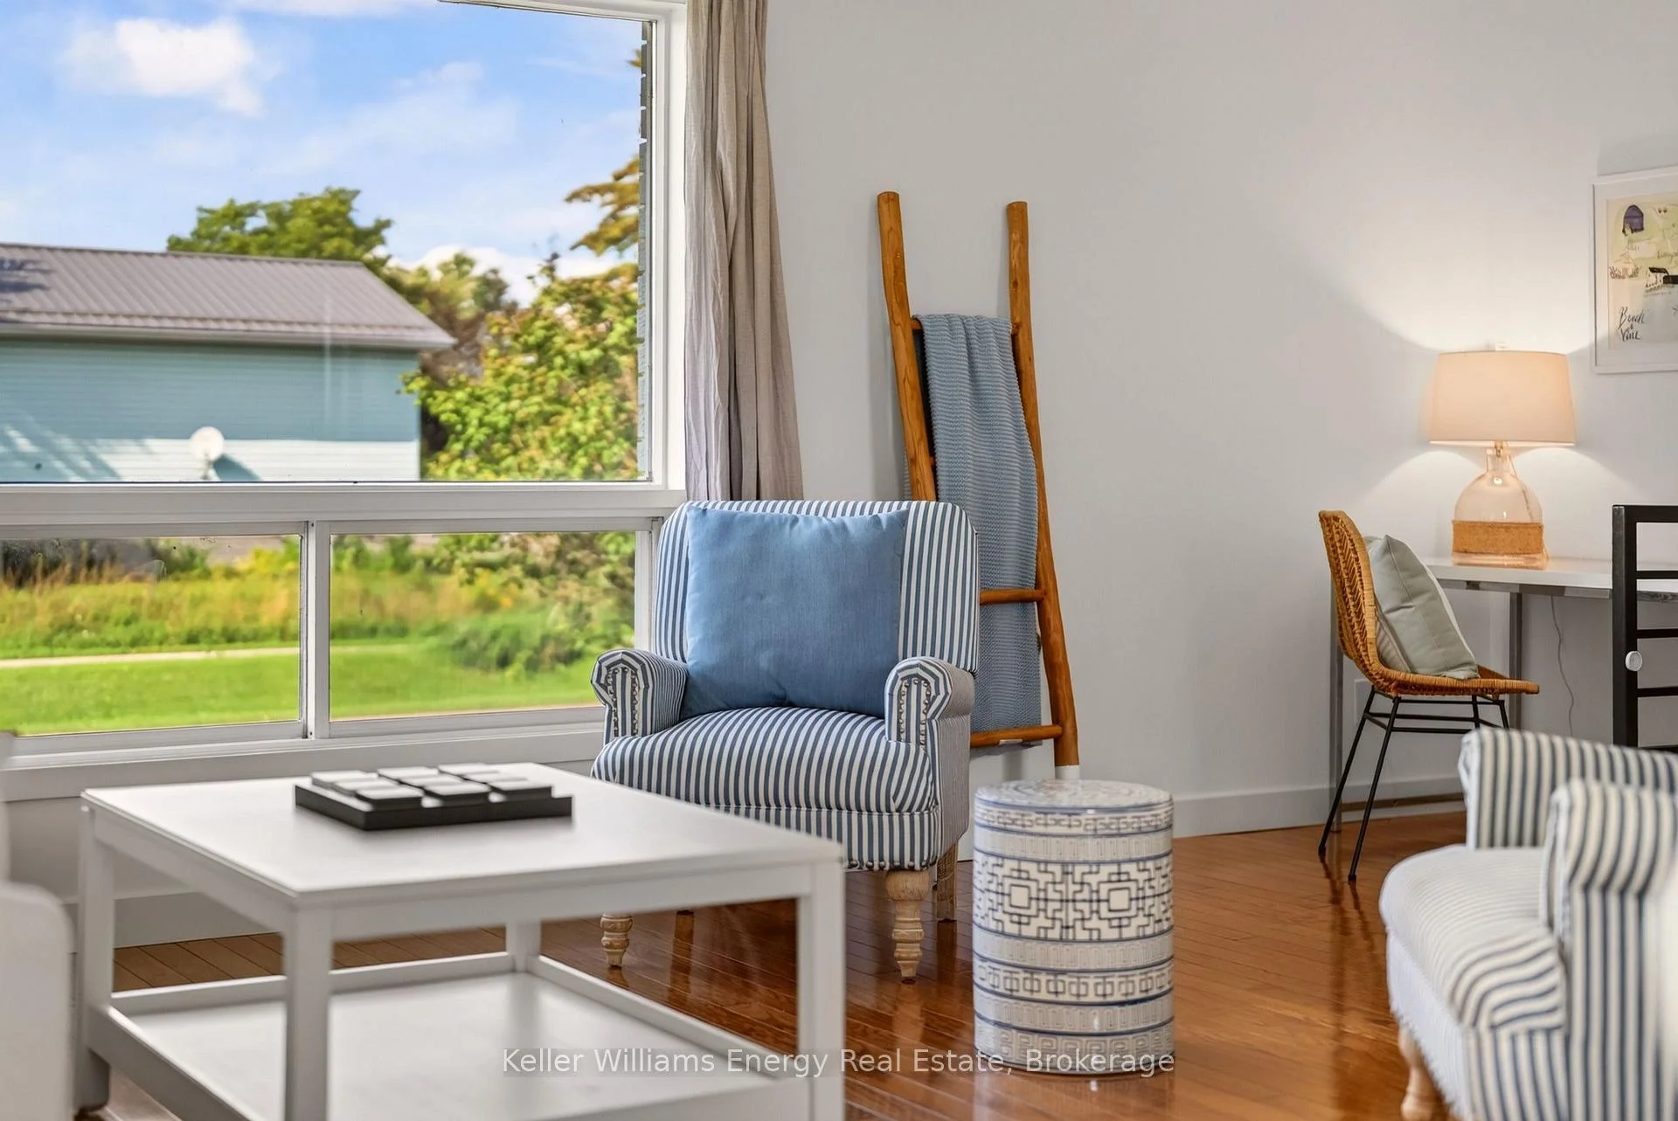
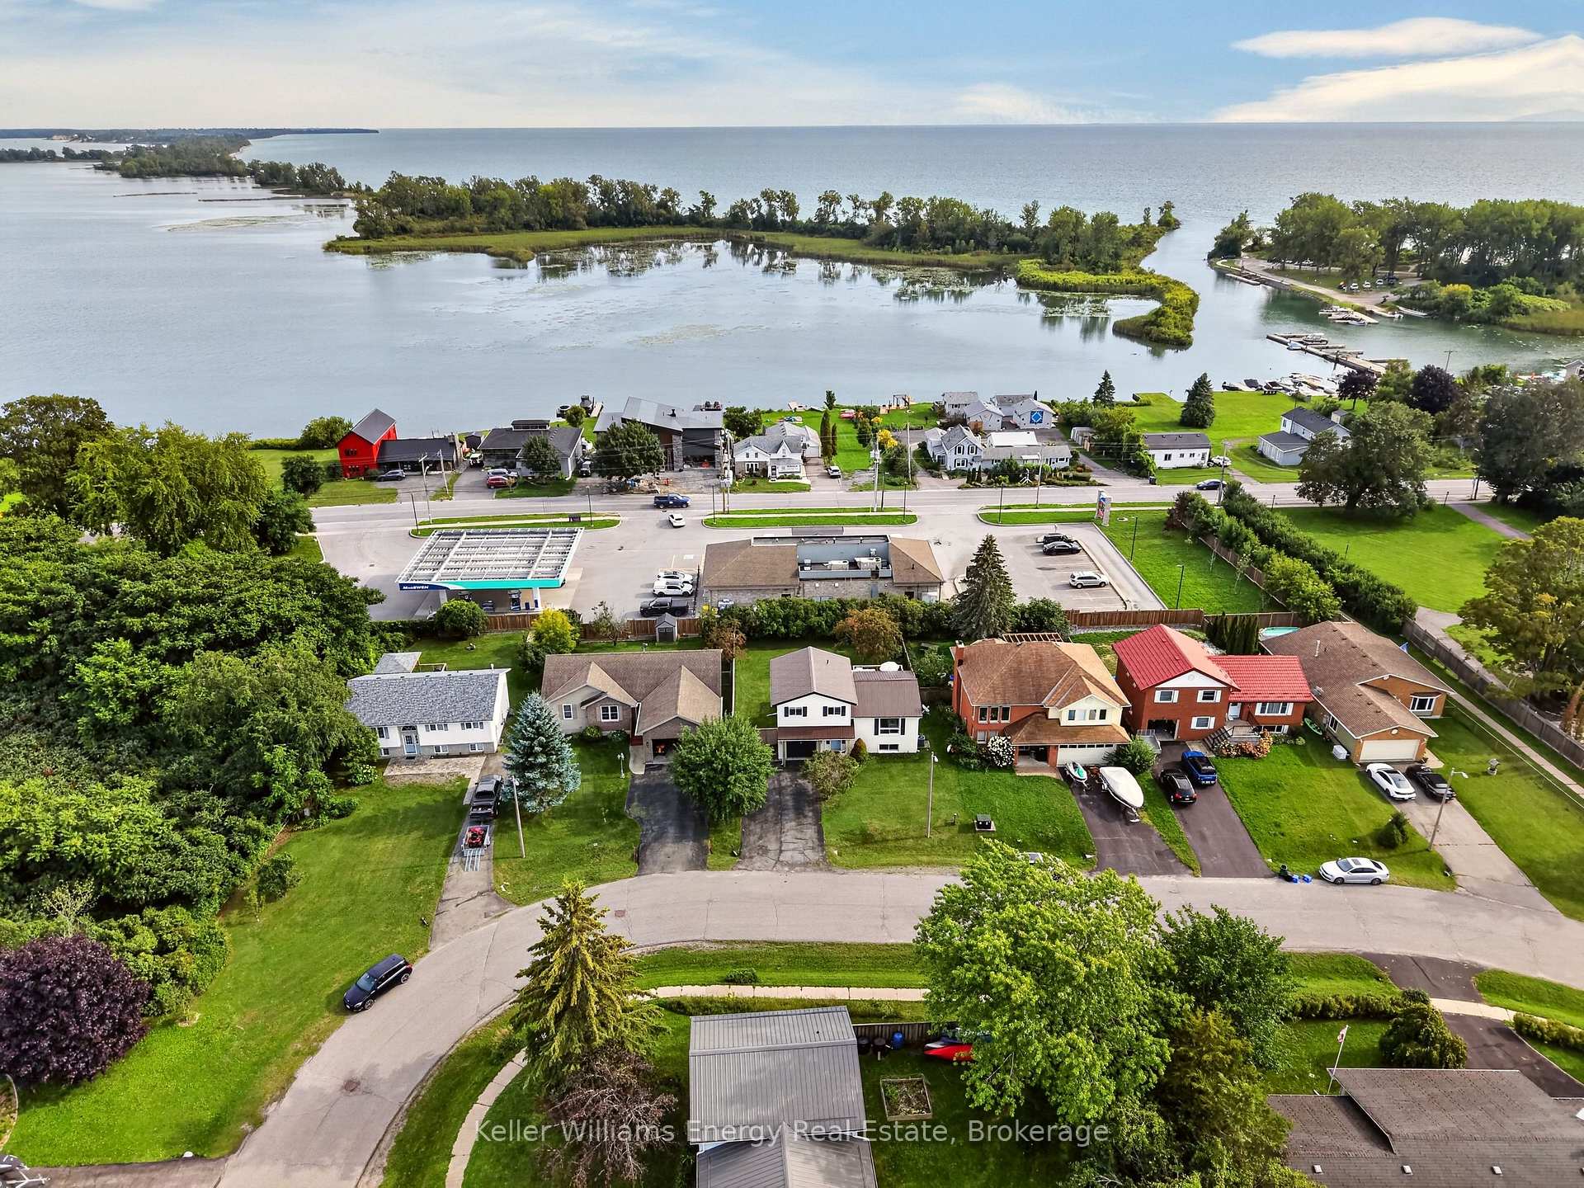
- Enjoy views of West Lake from multiple rooms.
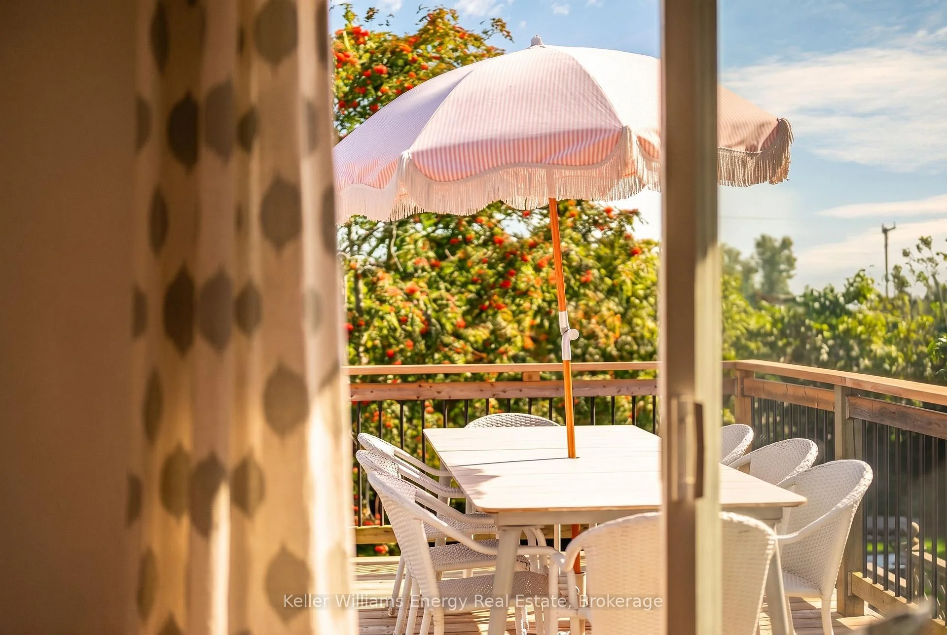
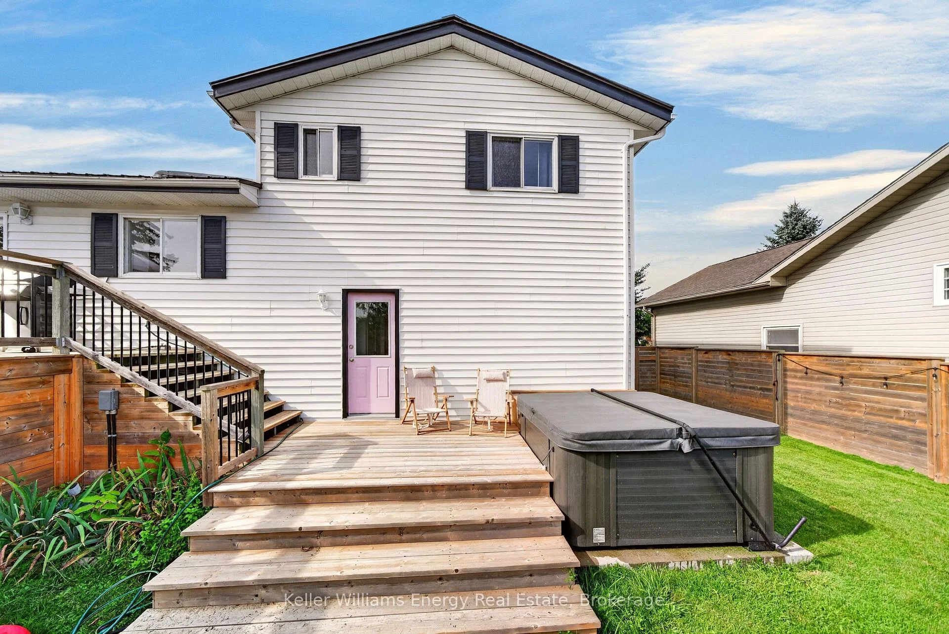
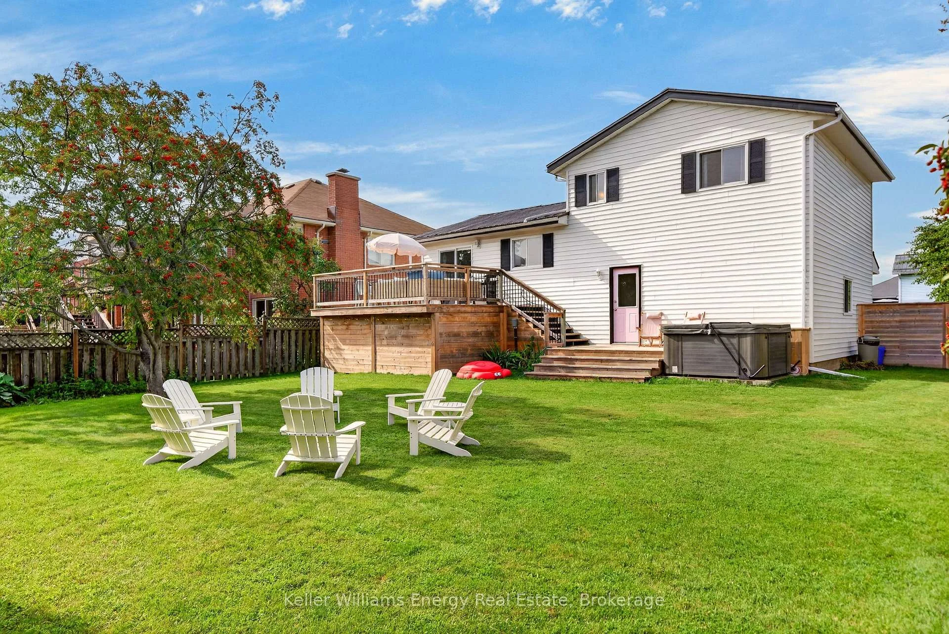
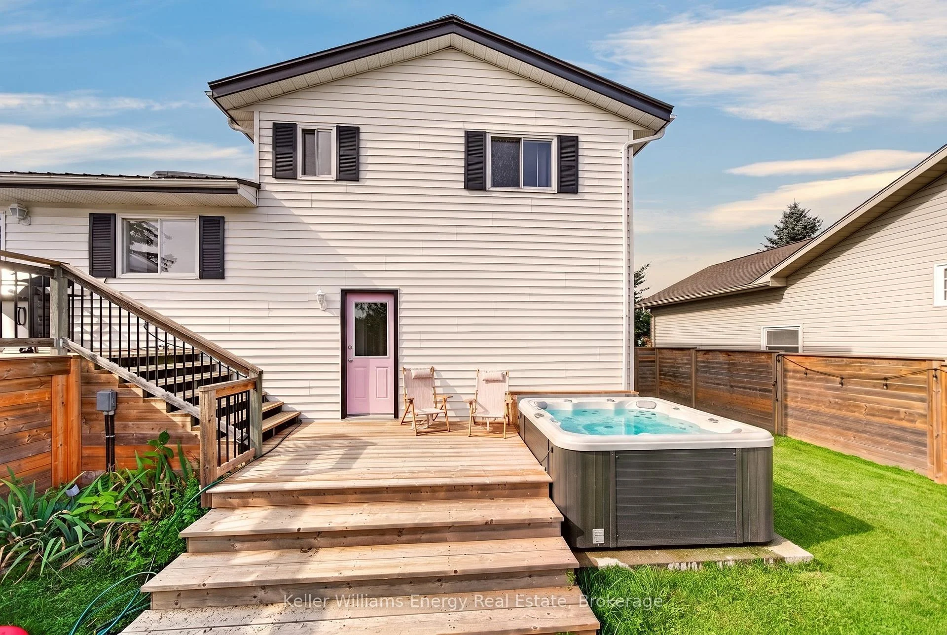
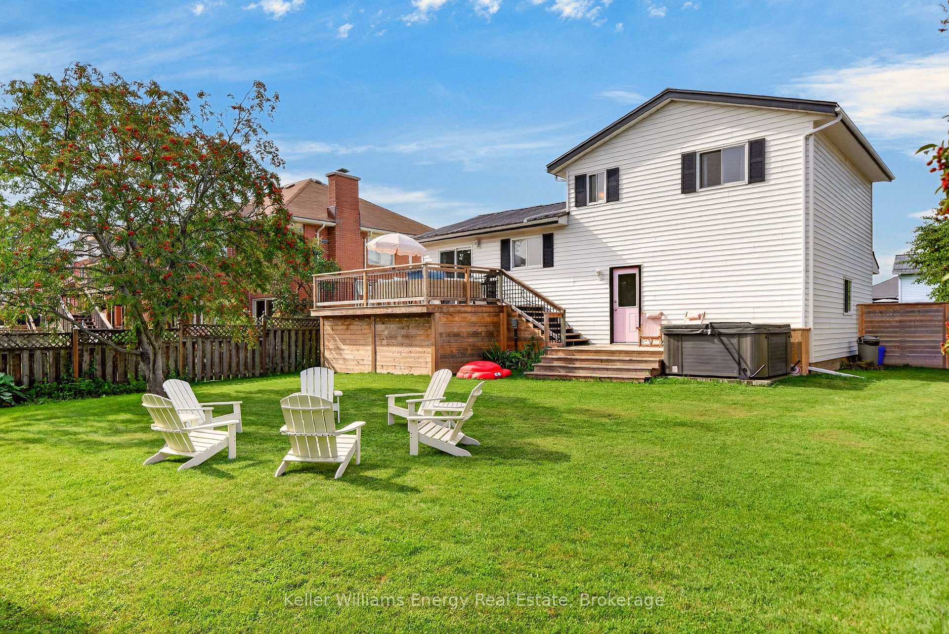
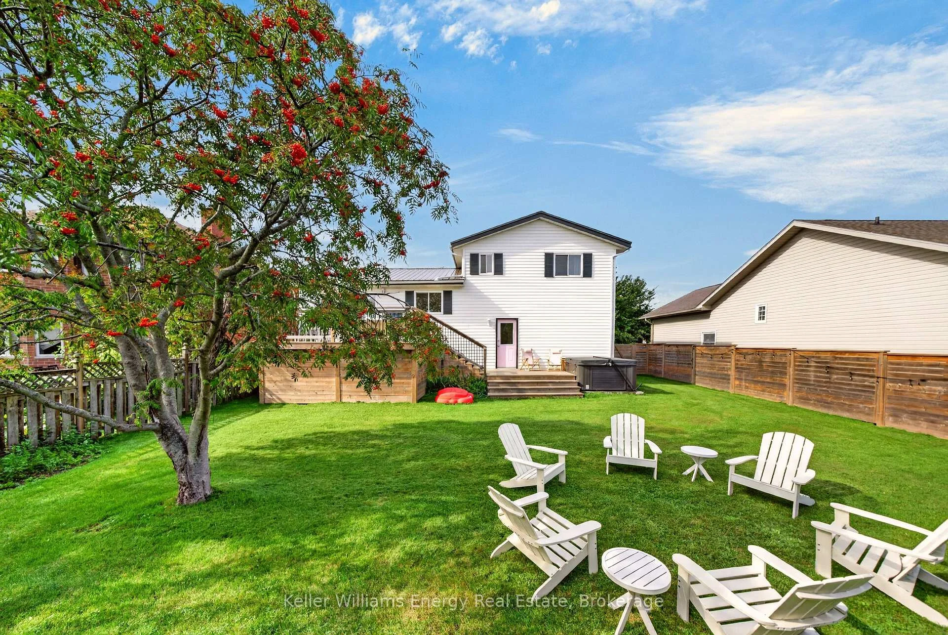
- Upgraded outdoor space with a saltwater hot tub.
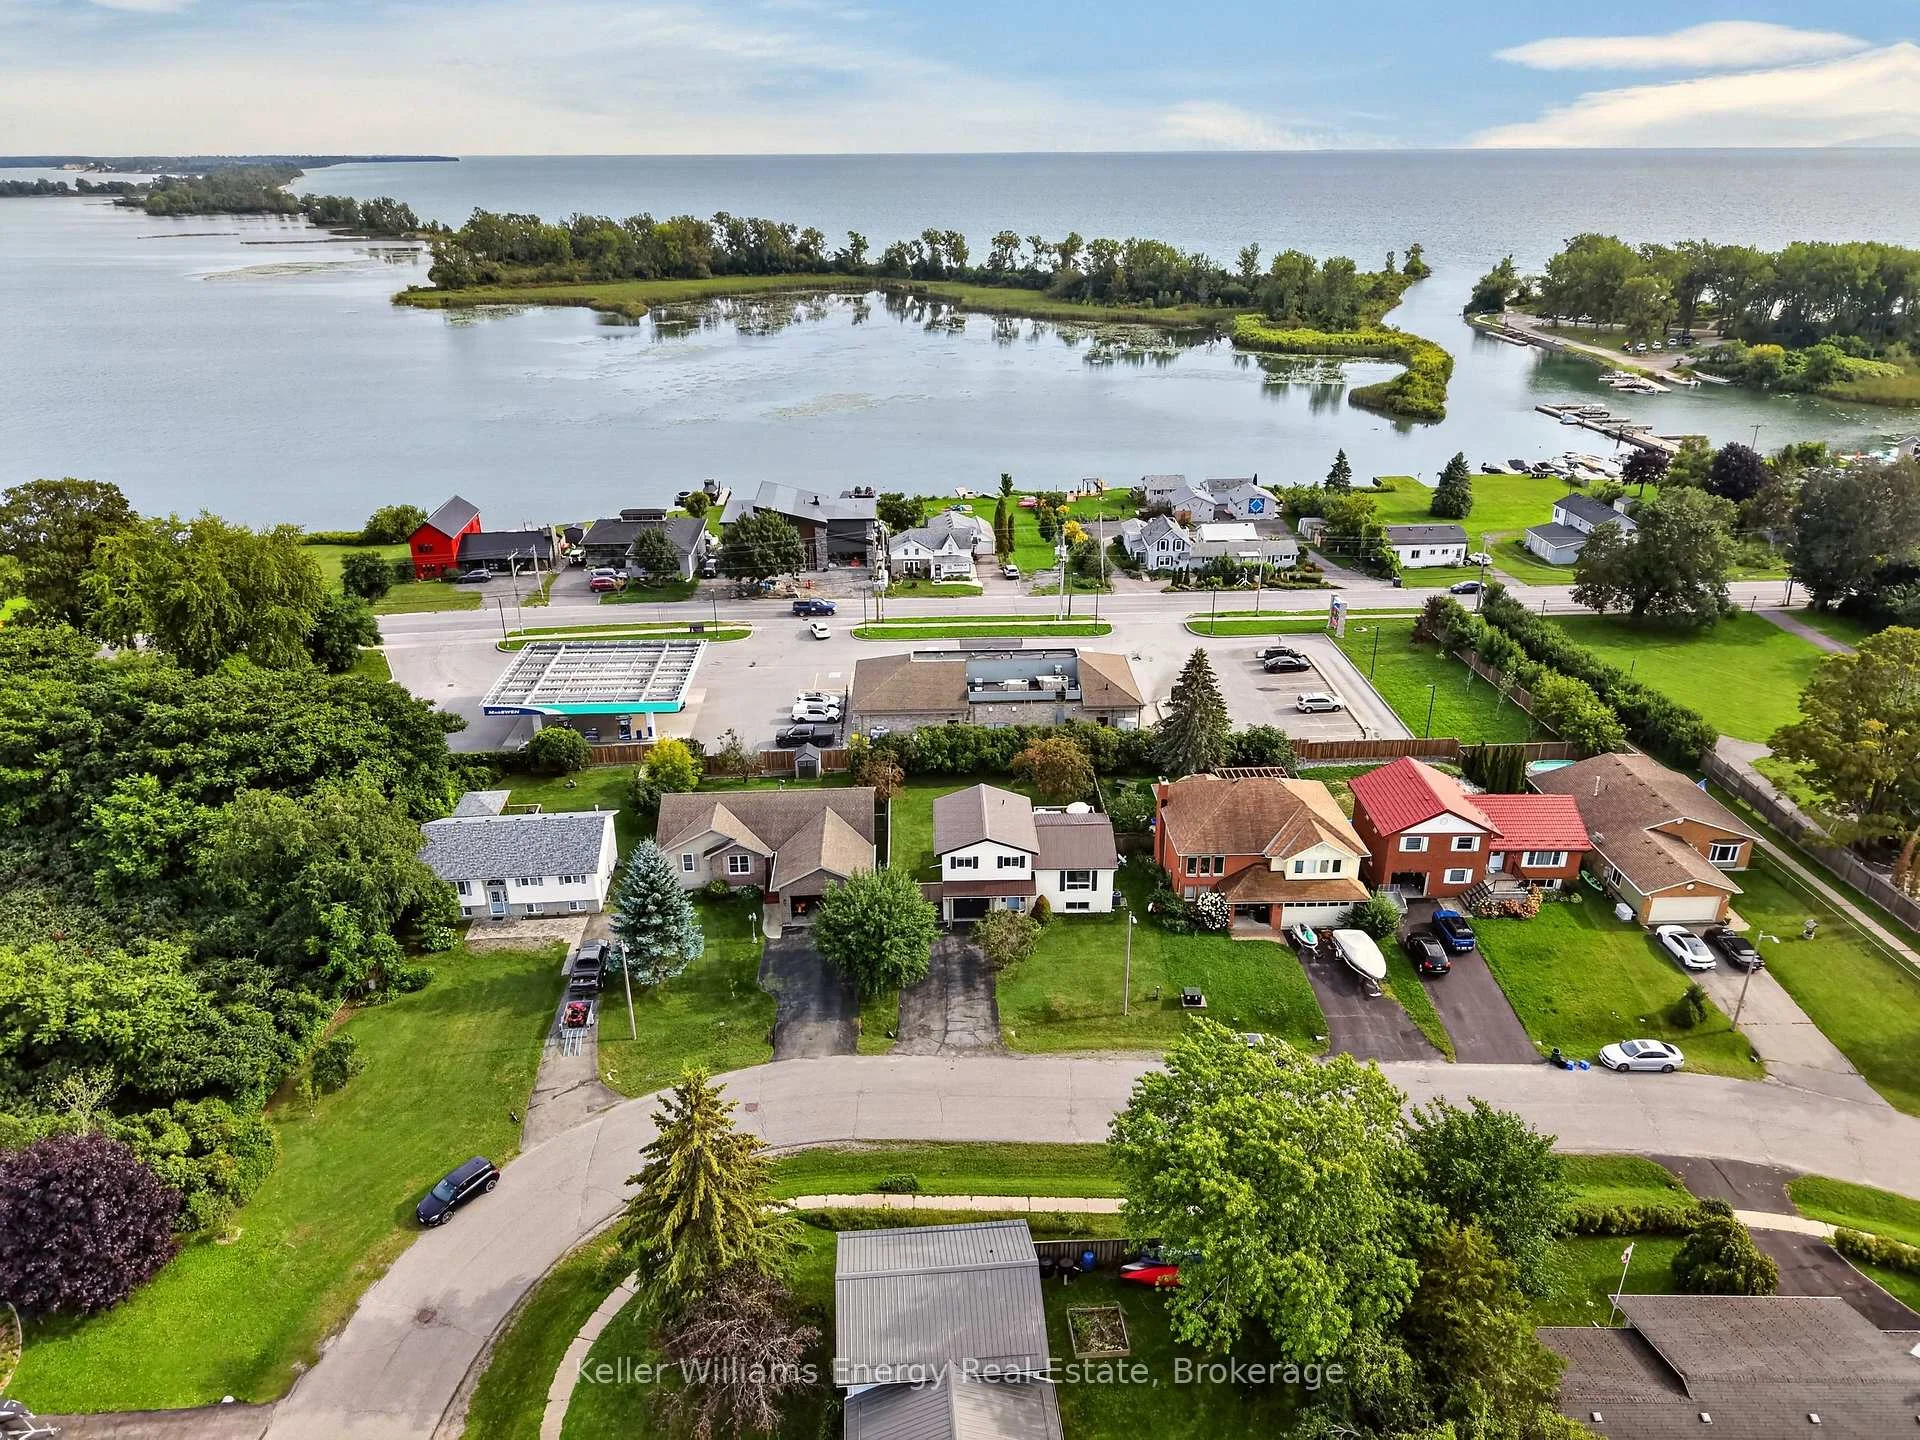
- Family-friendly location, steps from the beach.
- Flexible use as a home or investment property.
- Private fenced backyard for outdoor living.
- Close to shops and restaurants in Wellington.
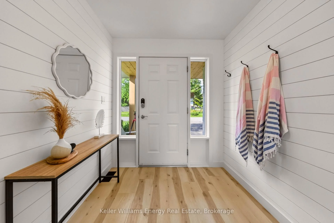
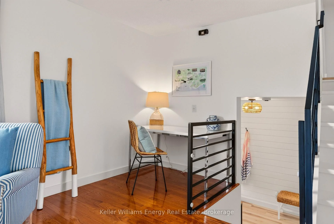
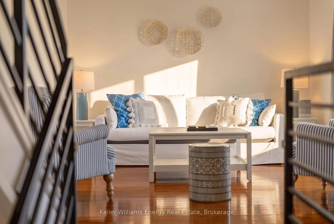
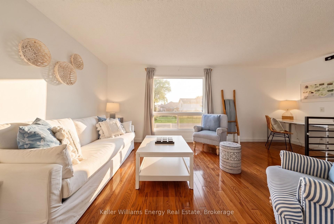
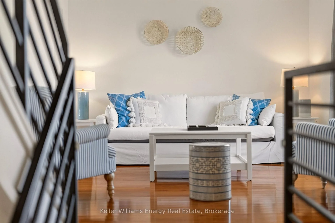
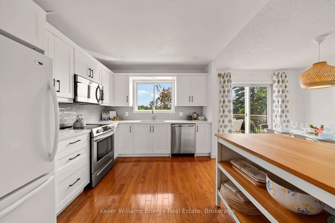
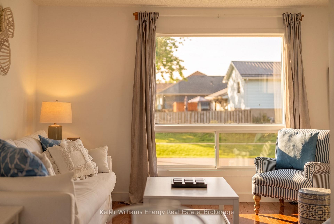
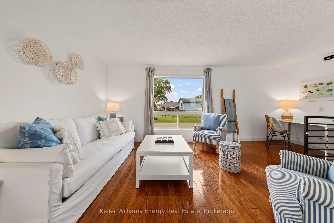
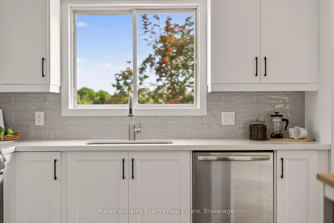
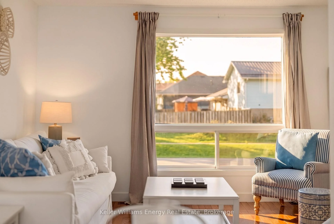
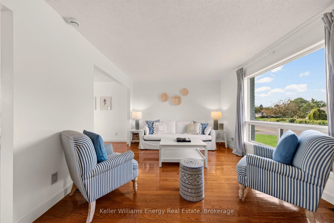
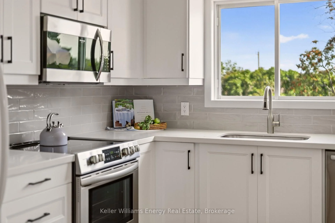
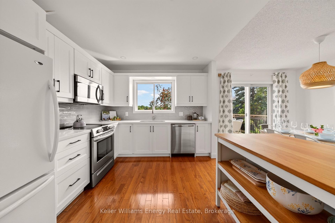
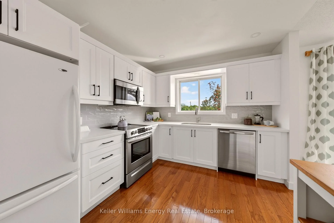
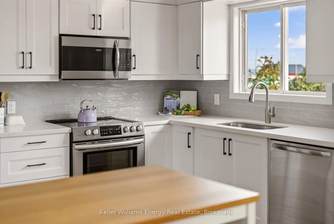
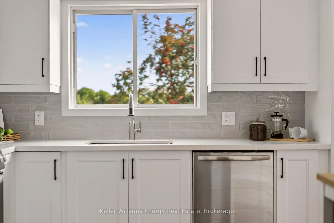
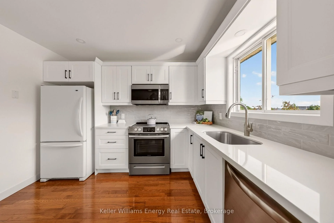
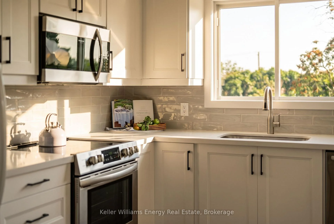
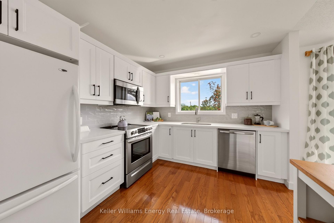
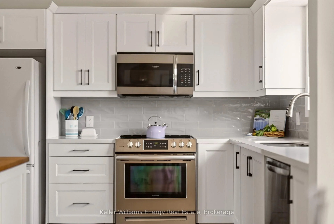
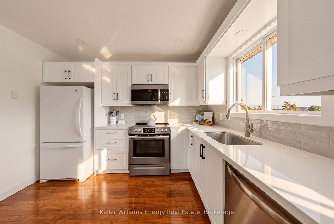
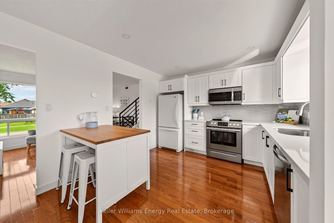
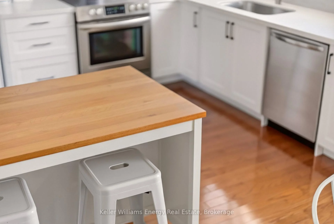
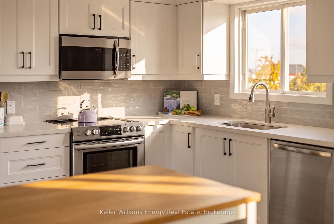
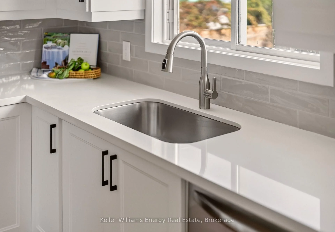
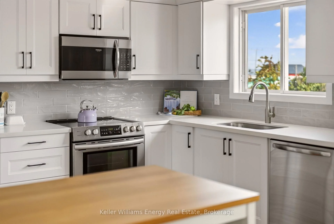
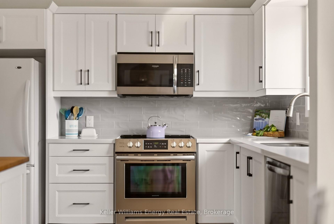
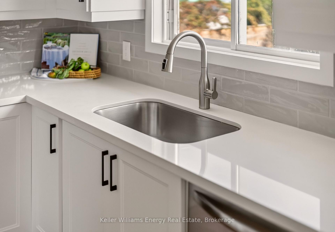
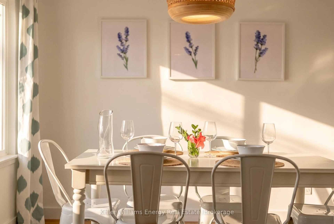
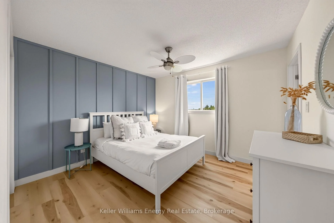
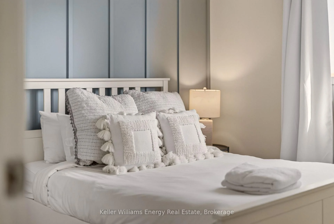
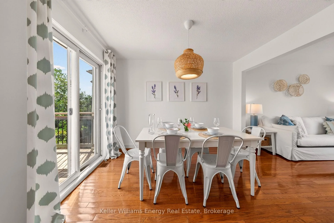
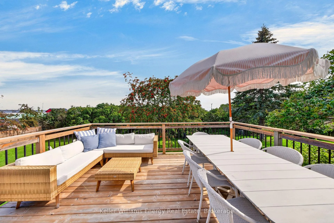
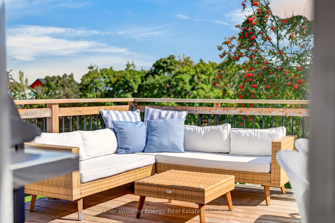
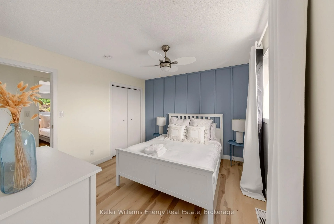
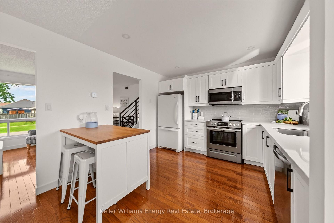
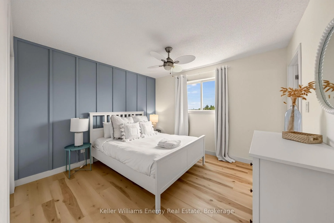
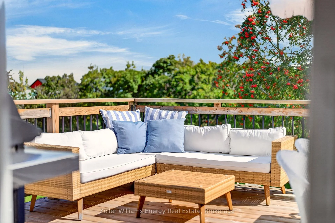
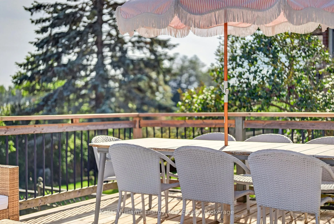
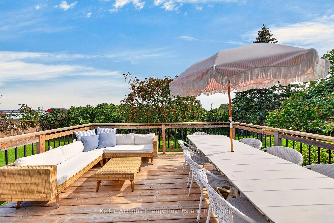
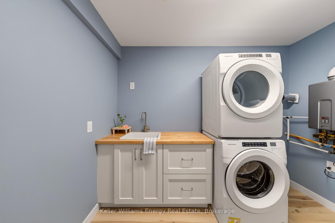
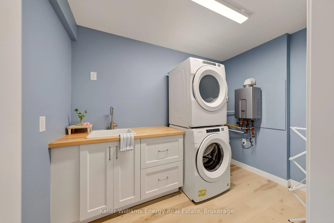
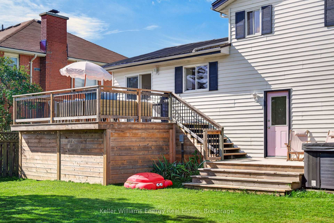
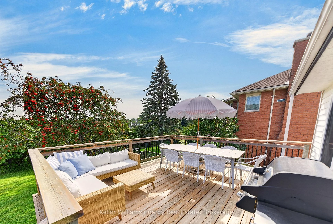
Live here. Escape here. Let it work for you when you're away. Set in the heart of Wellington, this beautifully updated 3-bedroom home offers the rare flexibility to be a permanent residence, personal getaway, investment property, or some combination of the three. Here are 5 reasons to take a closer look: ONE: A location that sells itself. Walk to Wellington Beach, shops, restaurants and everything that makes this village one of the County's most sought-after places to live and visit. TWO: Beautifully updated inside. A new kitchen, flooring, updated bathrooms, new plumbing, on-trend finishes and a thoughtfully built-out laundry room create a home that feels polished, comfortable and made to be enjoyed. THREE: Views worth waking up to. Enjoy the sights and sounds of West Lake from the primary bedroom, kitchen and back deck, bringing the water into everyday life. FOUR: Outdoor living done right. An upgraded deck, saltwater hot tub and newly fenced backyard create a private space for summer dinners, evening soaks, kids, four-legged friends and guests. FIVE: Flexibility for whatever comes next. Use it as your permanent home, a personal County retreat, or take advantage of its fully licensed grandfathered Secondary STA status and strong rental history. For the right buyer, it could also be the best of both worlds-enjoy it yourself and generate income when you're away. Whether you're looking to put down roots in Wellington, invest in a proven rental, or blend personal use with income potential, this property gives you options without asking you to choose just one. This may be your opportunity to Call The County Home.
Key Facts & Features
Property Costs
- Annual Property Tax Amount
- $2,881
- Land Transfer Tax Fee
- $9,673
Rental Items
- Rental Equipment
- None
- Basement Type
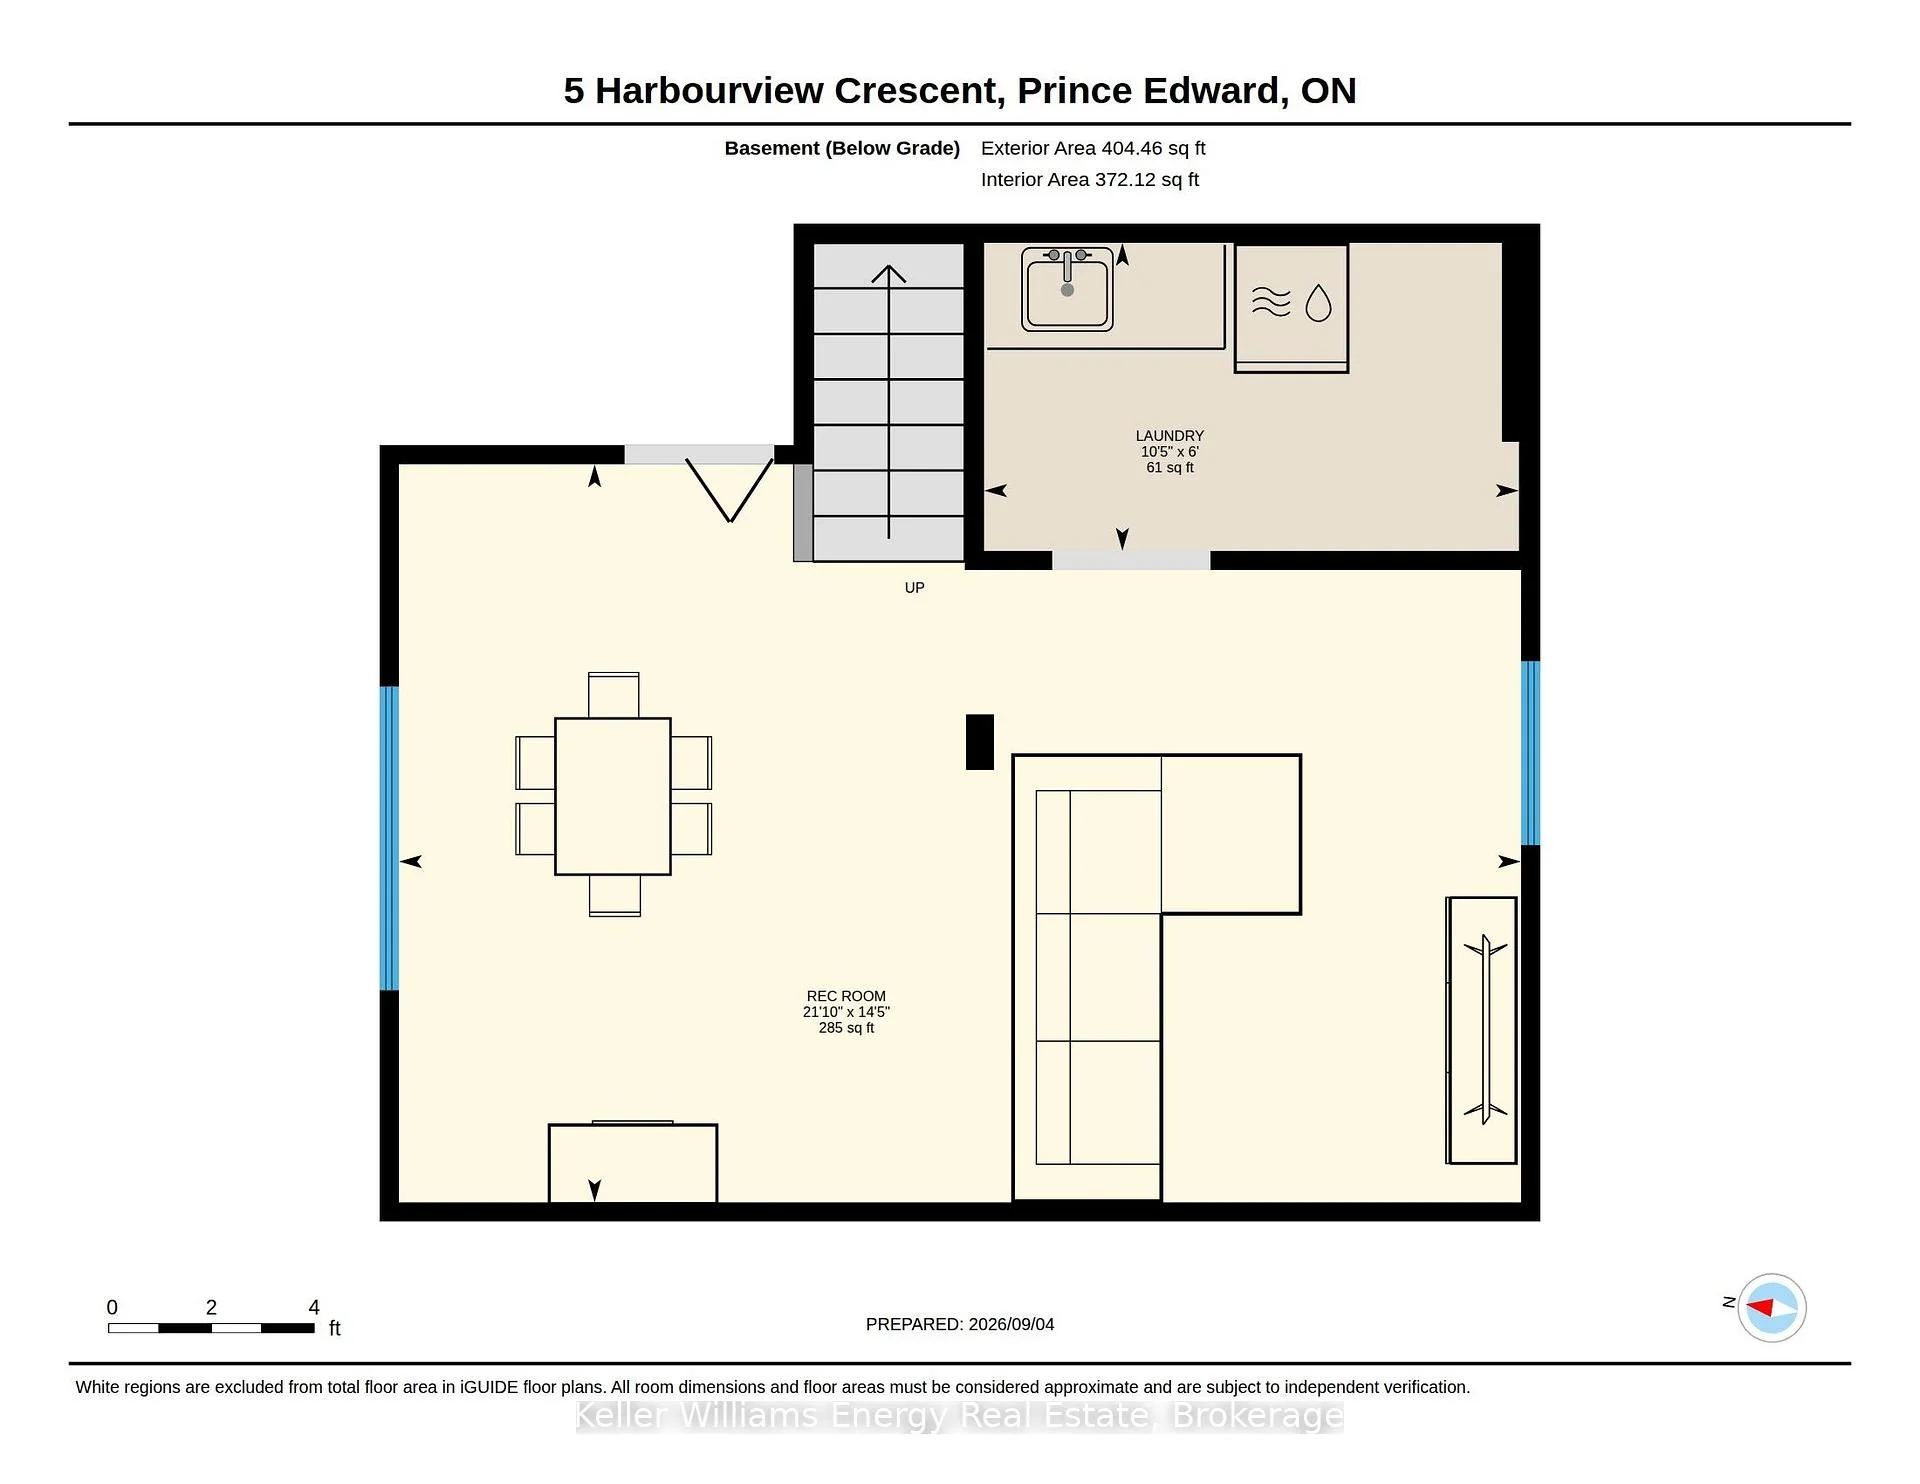
- Finished, Partial Basement
Interior Features
- Interior Extras
- Water Heater Owned
- Fireplace/Stove
- No
- Elevator
- No
Exterior Features
- Pool
- None
- Property Features
- Beach, Cul de Sac/Dead End, Lake Access, Park, Rec./Commun.Centre, School
Building
- Building Type
- Detached
- Building Style
- Backsplit 4
Construction
- Exterior Finish
- Aluminum Siding, Brick
- Roof
- Metal
- Foundation Details
- Poured Concrete
- Special Designation
- Unknown
Lot
- Lot Front
- 59.71 ft
- Lot Depth
- 115.22 ft
- Lot Size
- 0.15
- Lot Shape
- Rectangular
- Lot Size Code
- 59.71 x 115.22 Feet
Inclusions
- Inclusions
- Fridge, Stove, Dishwasher, Washer, Dryer, Microwave, Hot Tub equipment
Exclusions
- Exclusions
- Bikes, Furnishings, Dishware, Artwork, Accessories and contents (available for purchase as secondary arrangement for additional cost)
Parking & Garages
- Garage Type
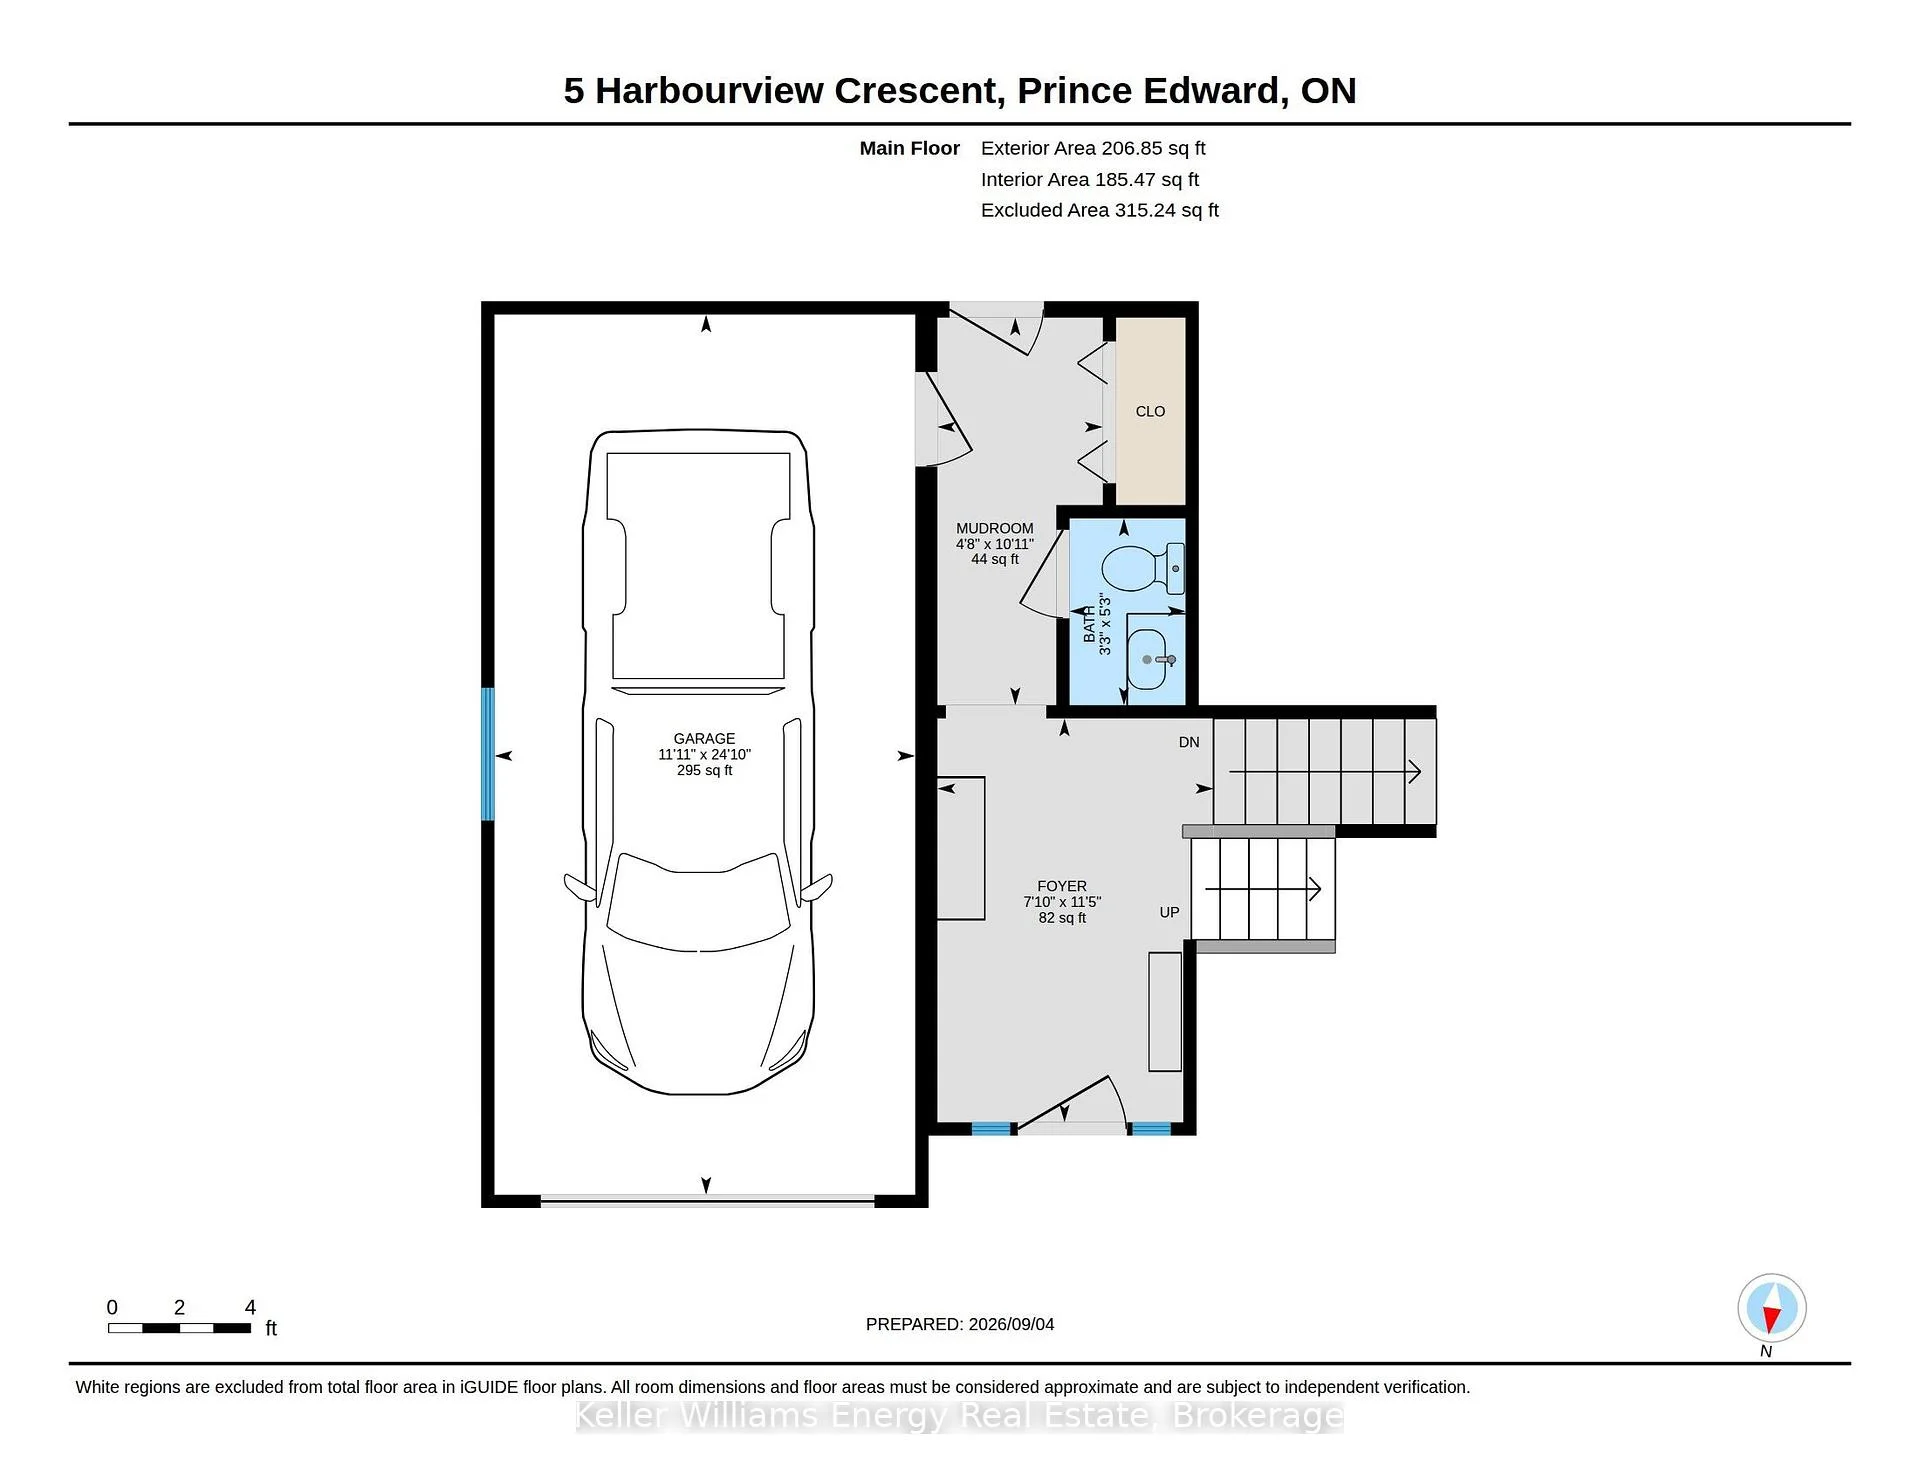
- Built-In
- Garage Spaces
- 1
- Parking Spaces
- 4
- Total Garage And Parking Spaces
- 5
Heating & Cooling
- Heat Source
- Gas
- Heat Type
- Forced Air
- Air Conditioning
- Central Air
- Water
- Municipal
- Sewers
- Sewer
- Bedrooms
- 3
- Washrooms
- 2
- Kitchens
- 1
- Family / bonus room
- Yes
Room sizes
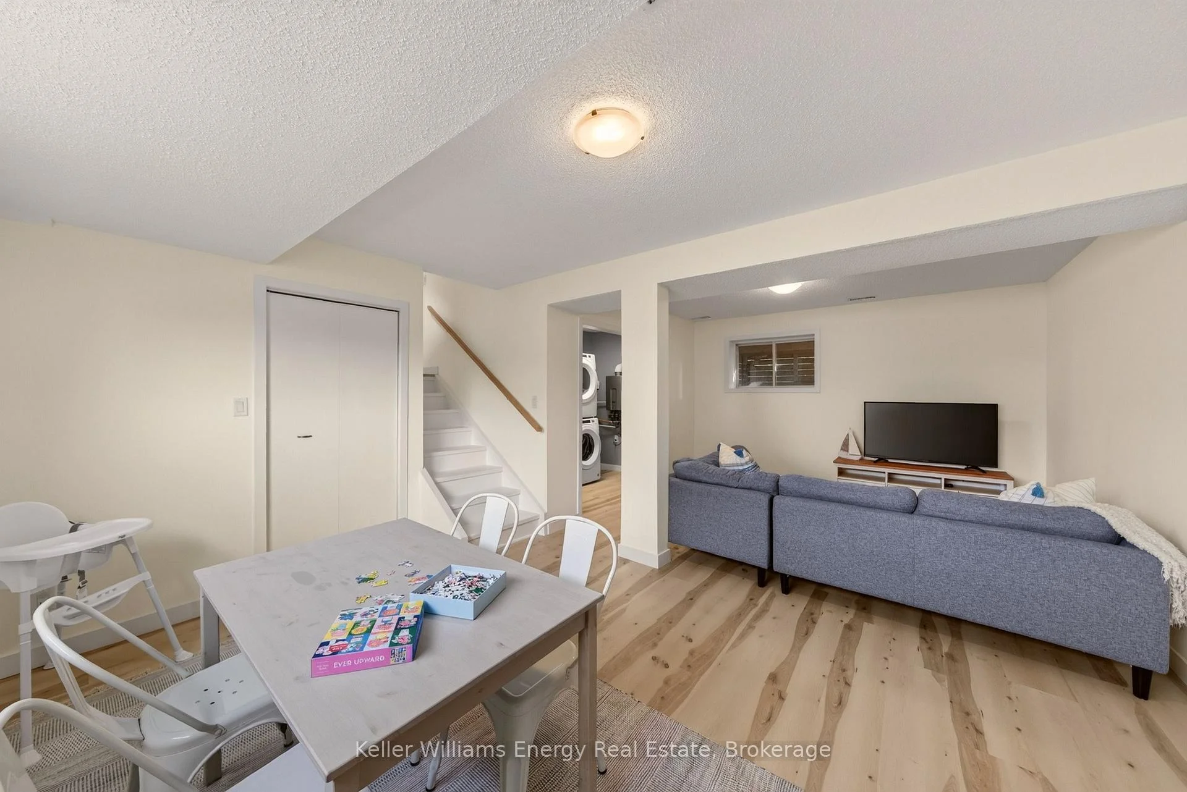
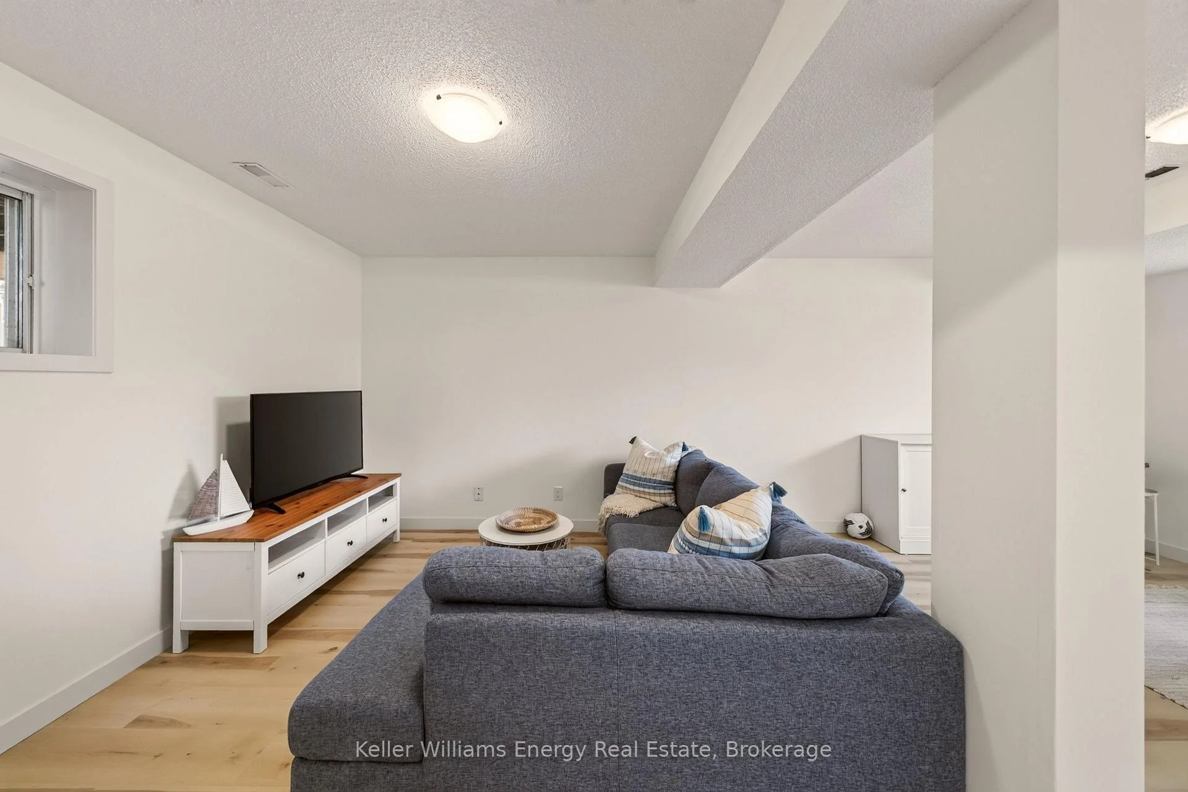
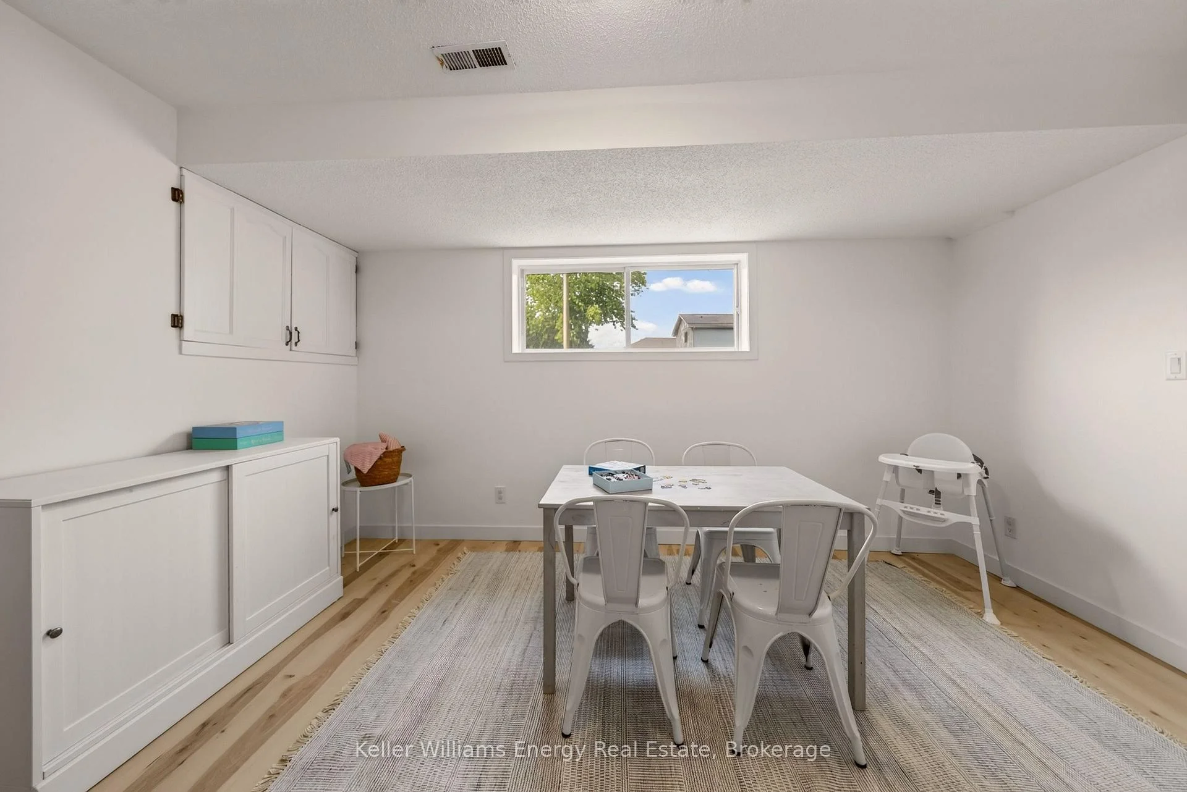
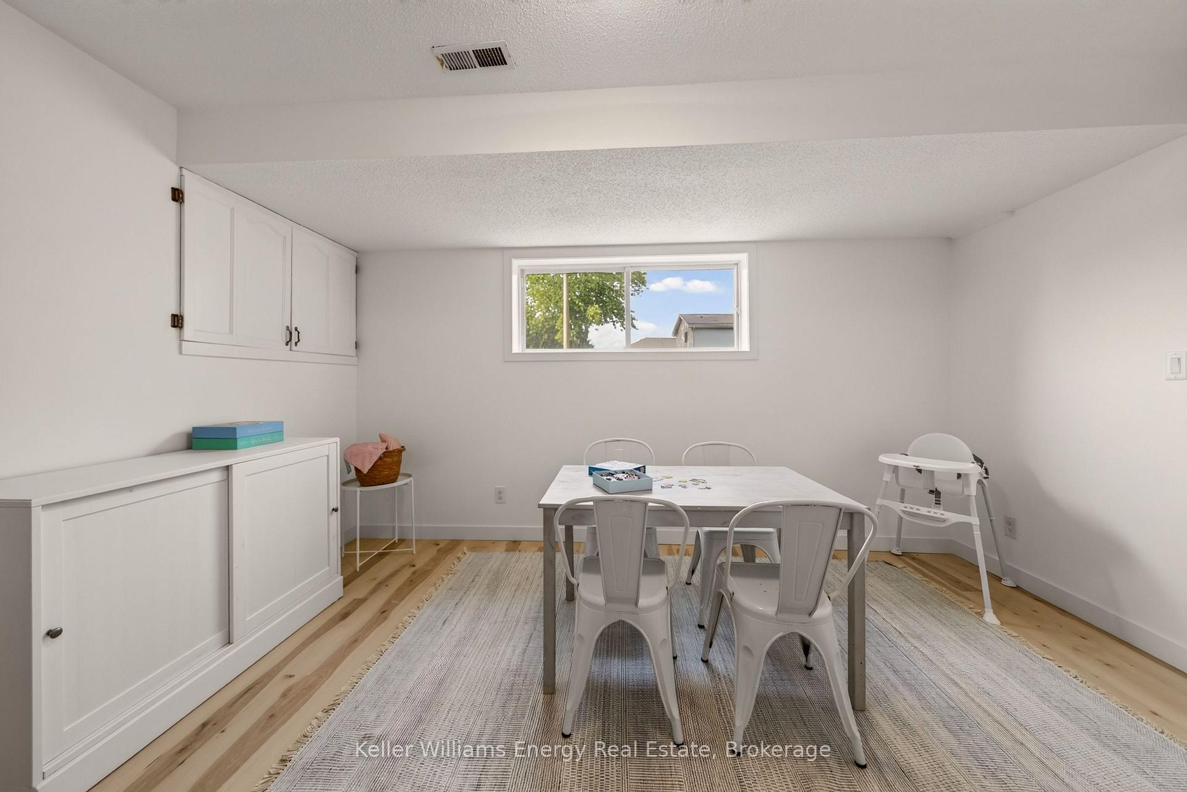
- Recreation6.71 x 4.57Lower level, Laminate
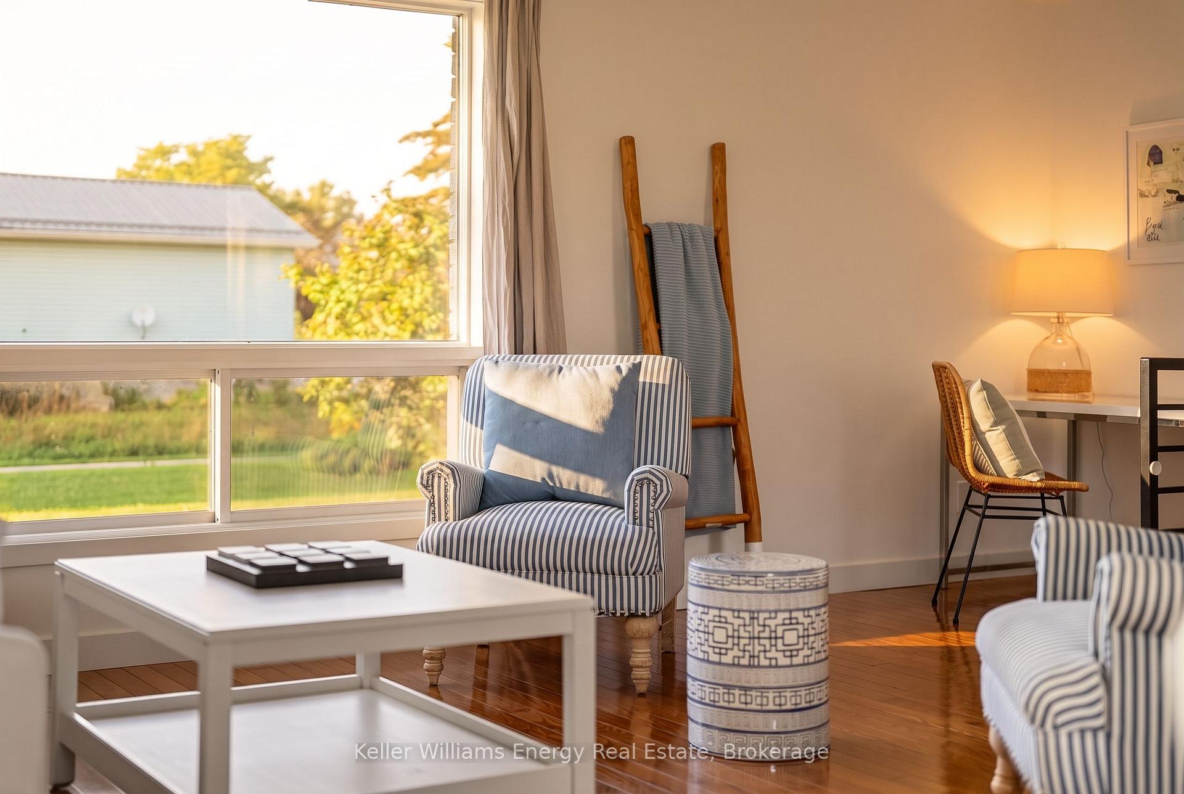
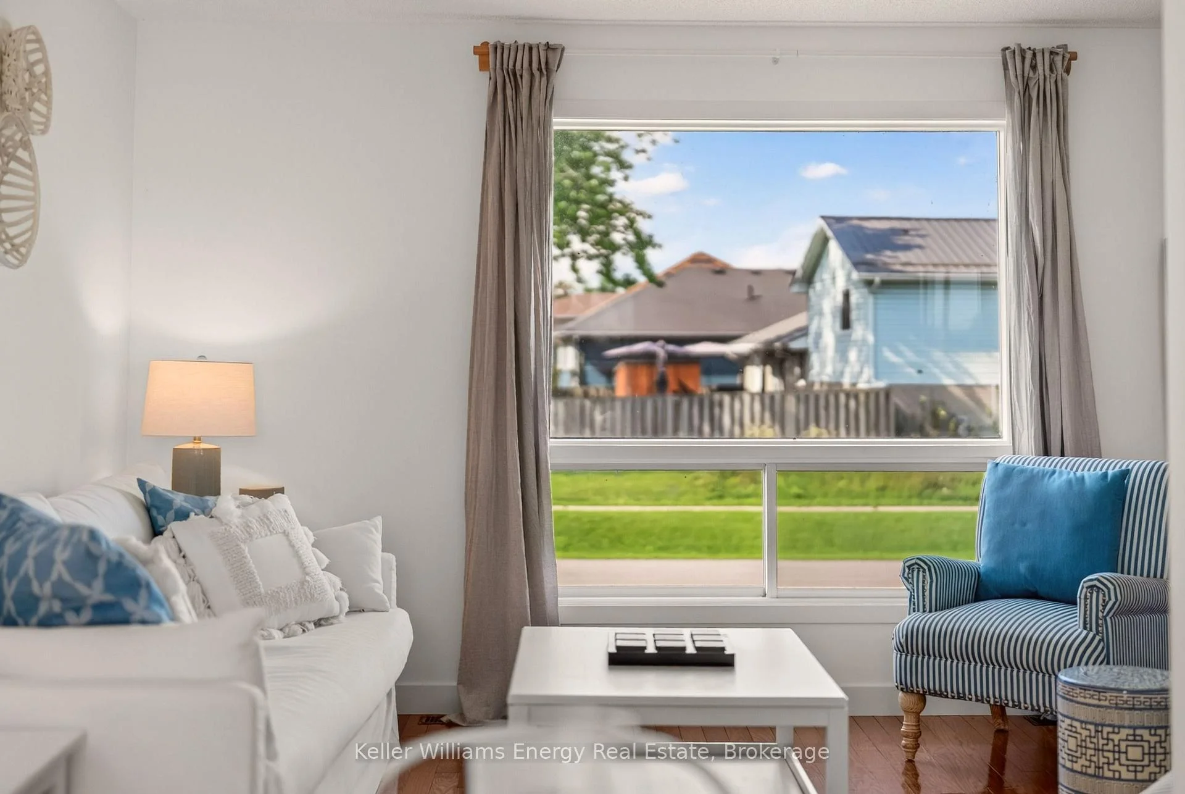
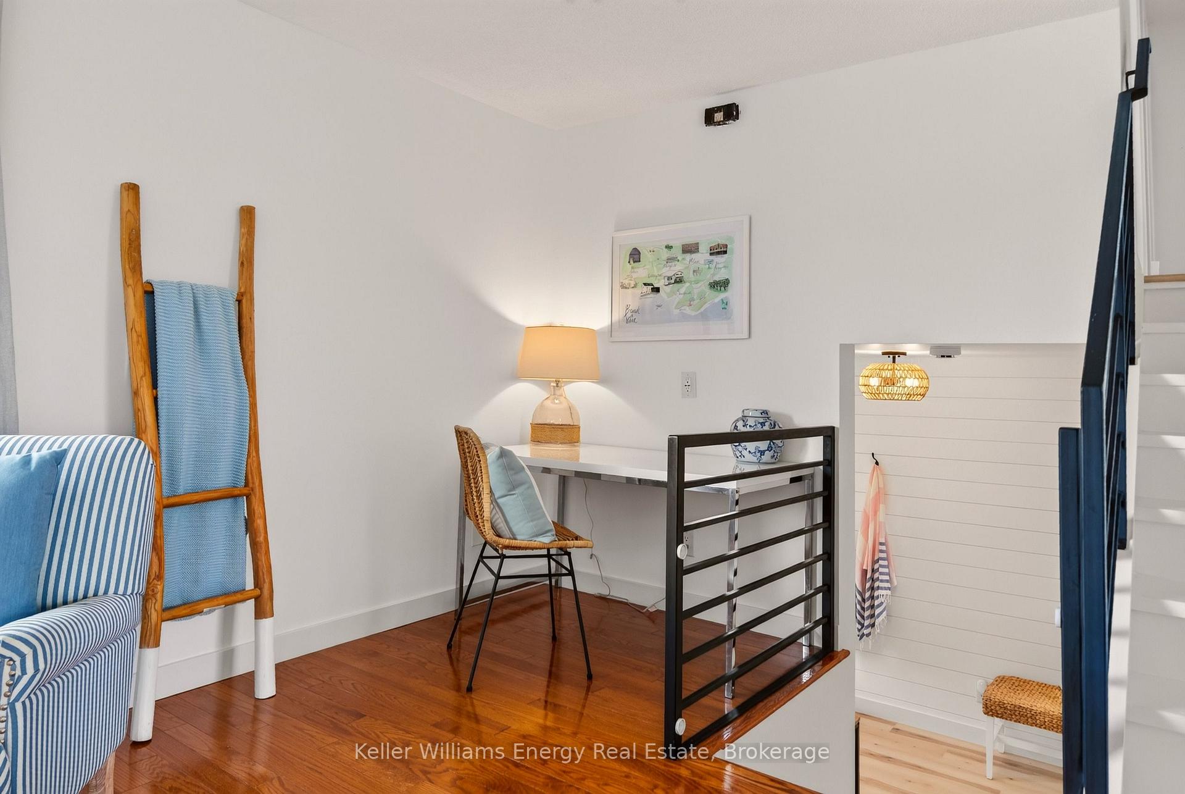
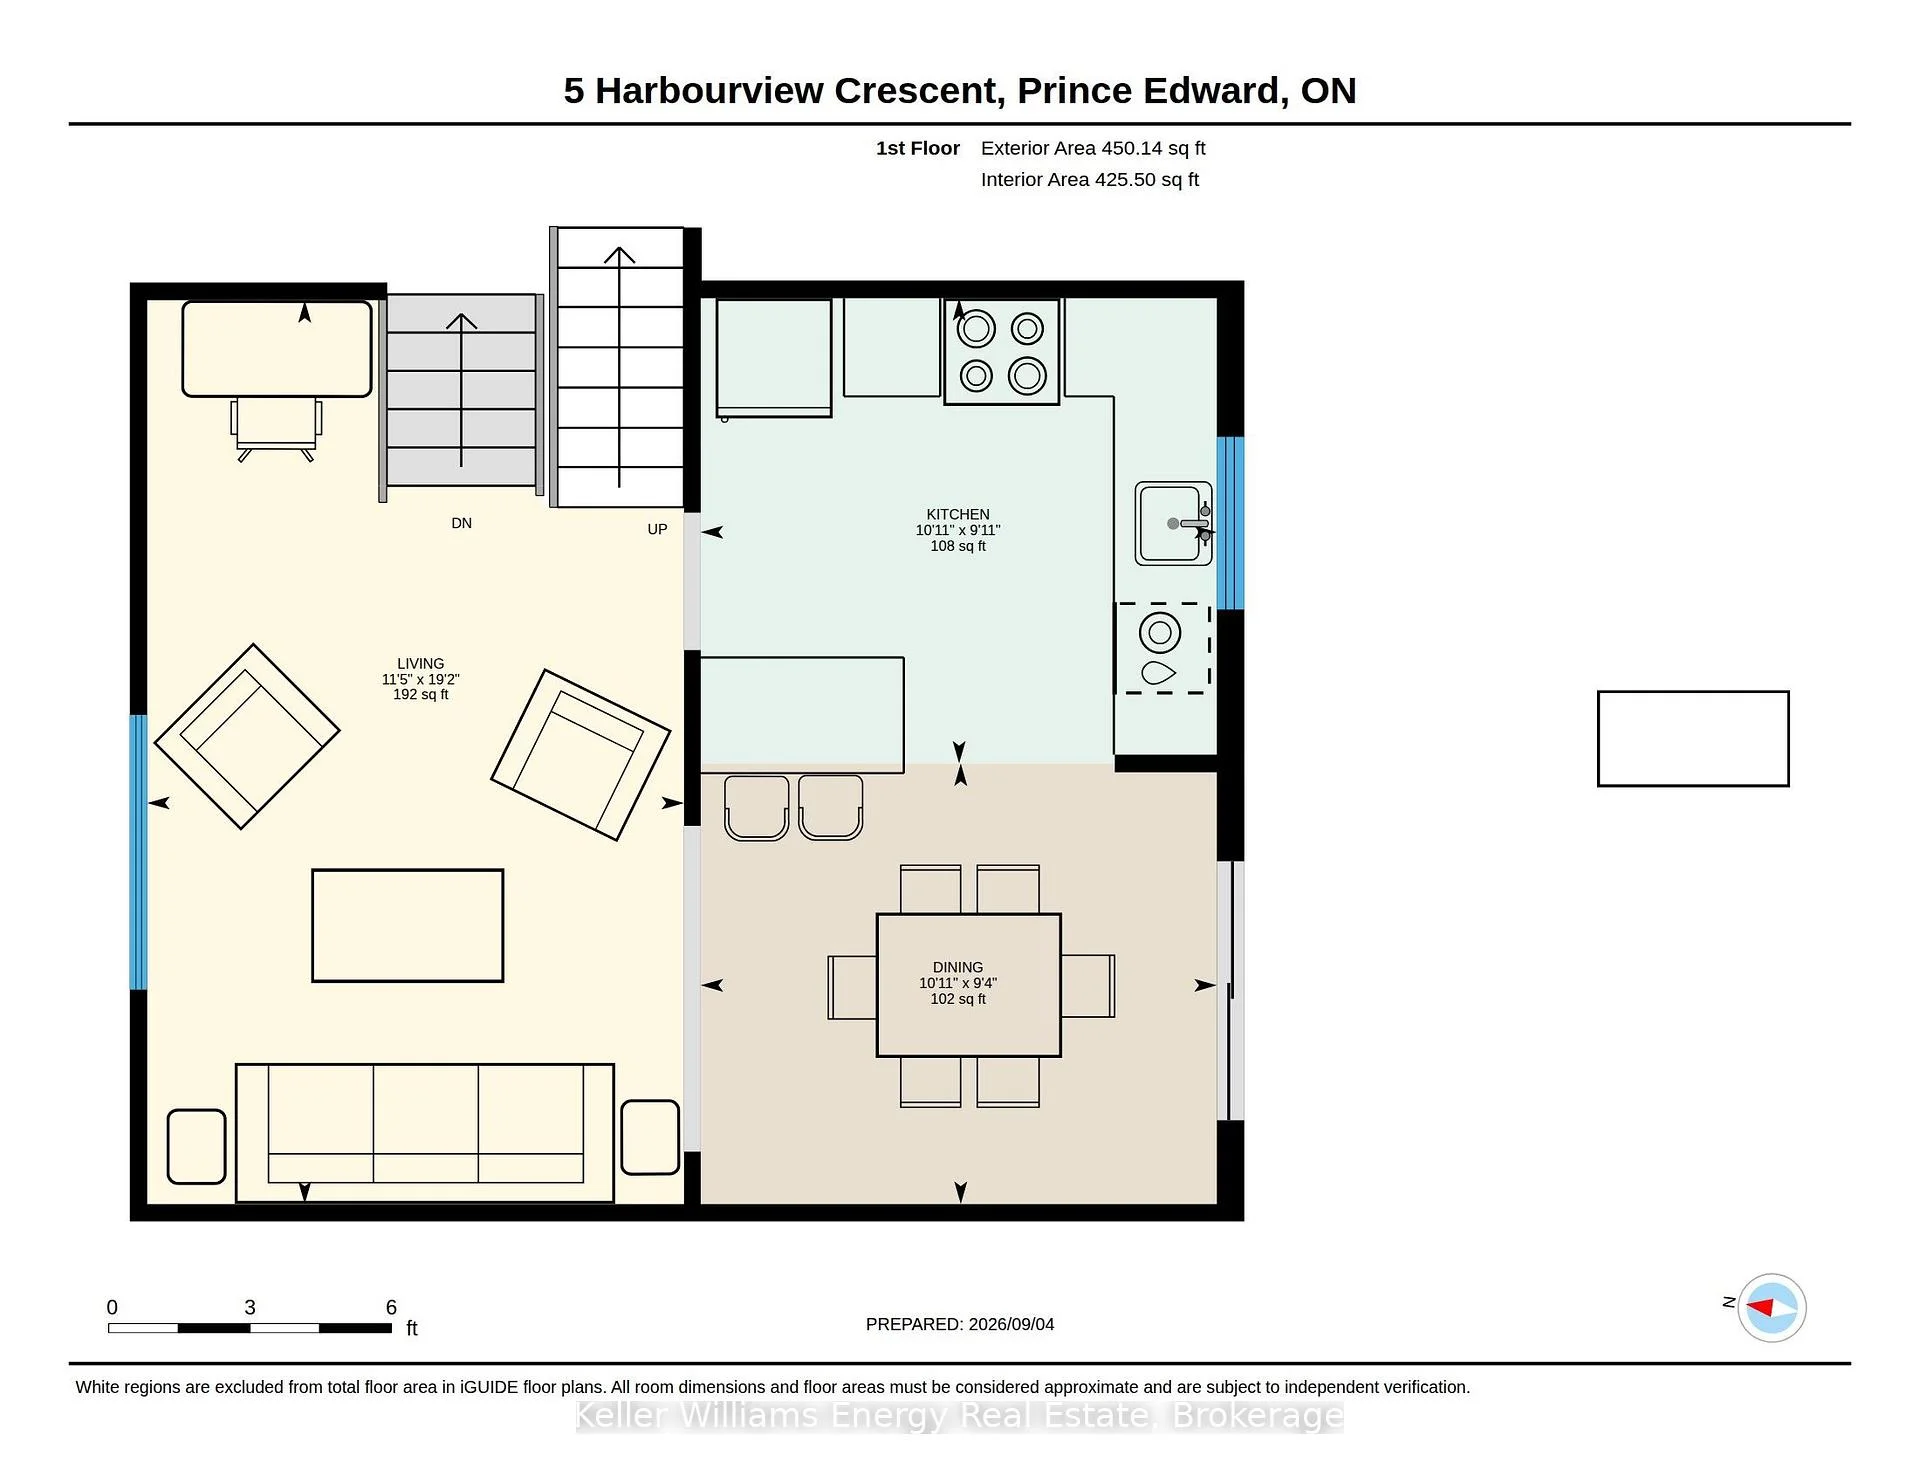
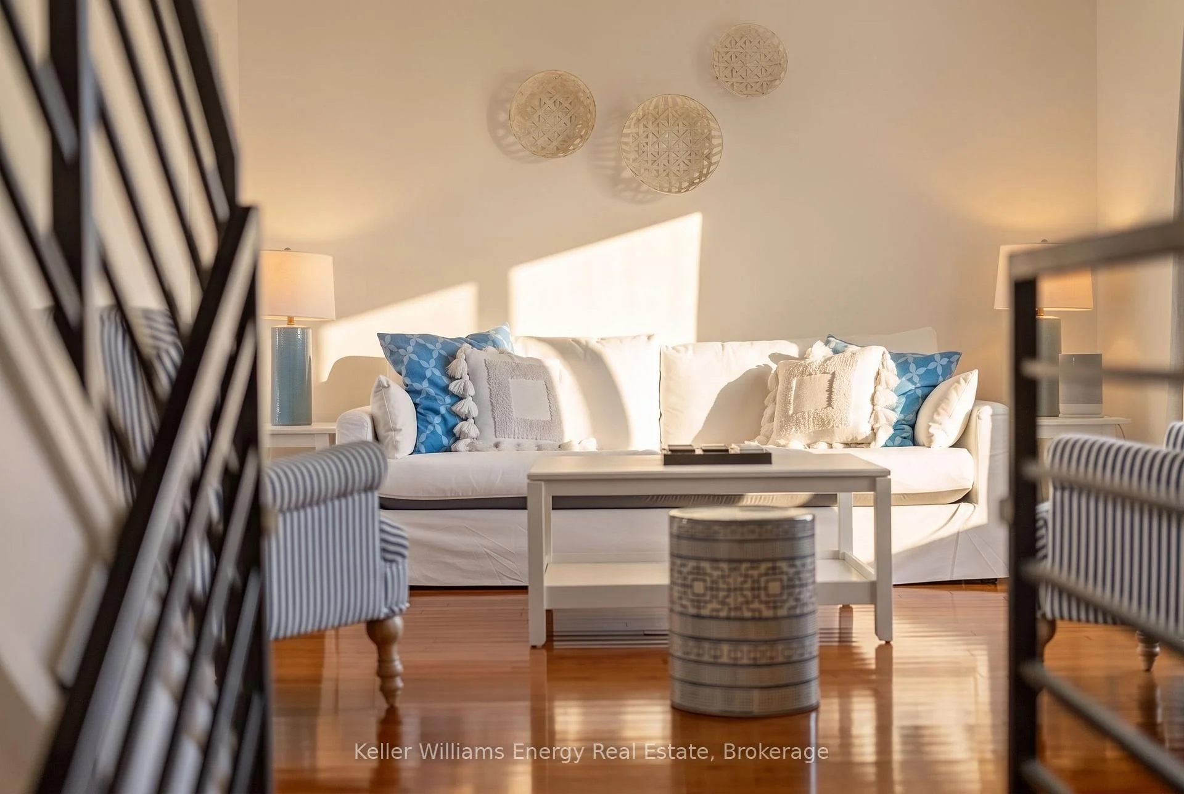
- Living Room5.49 x 3.35Second level, Combined w/Dining, Hardwood Floor, Overlook Water
- Laundry3.32 x 1.00Lower level, Vinyl Floor
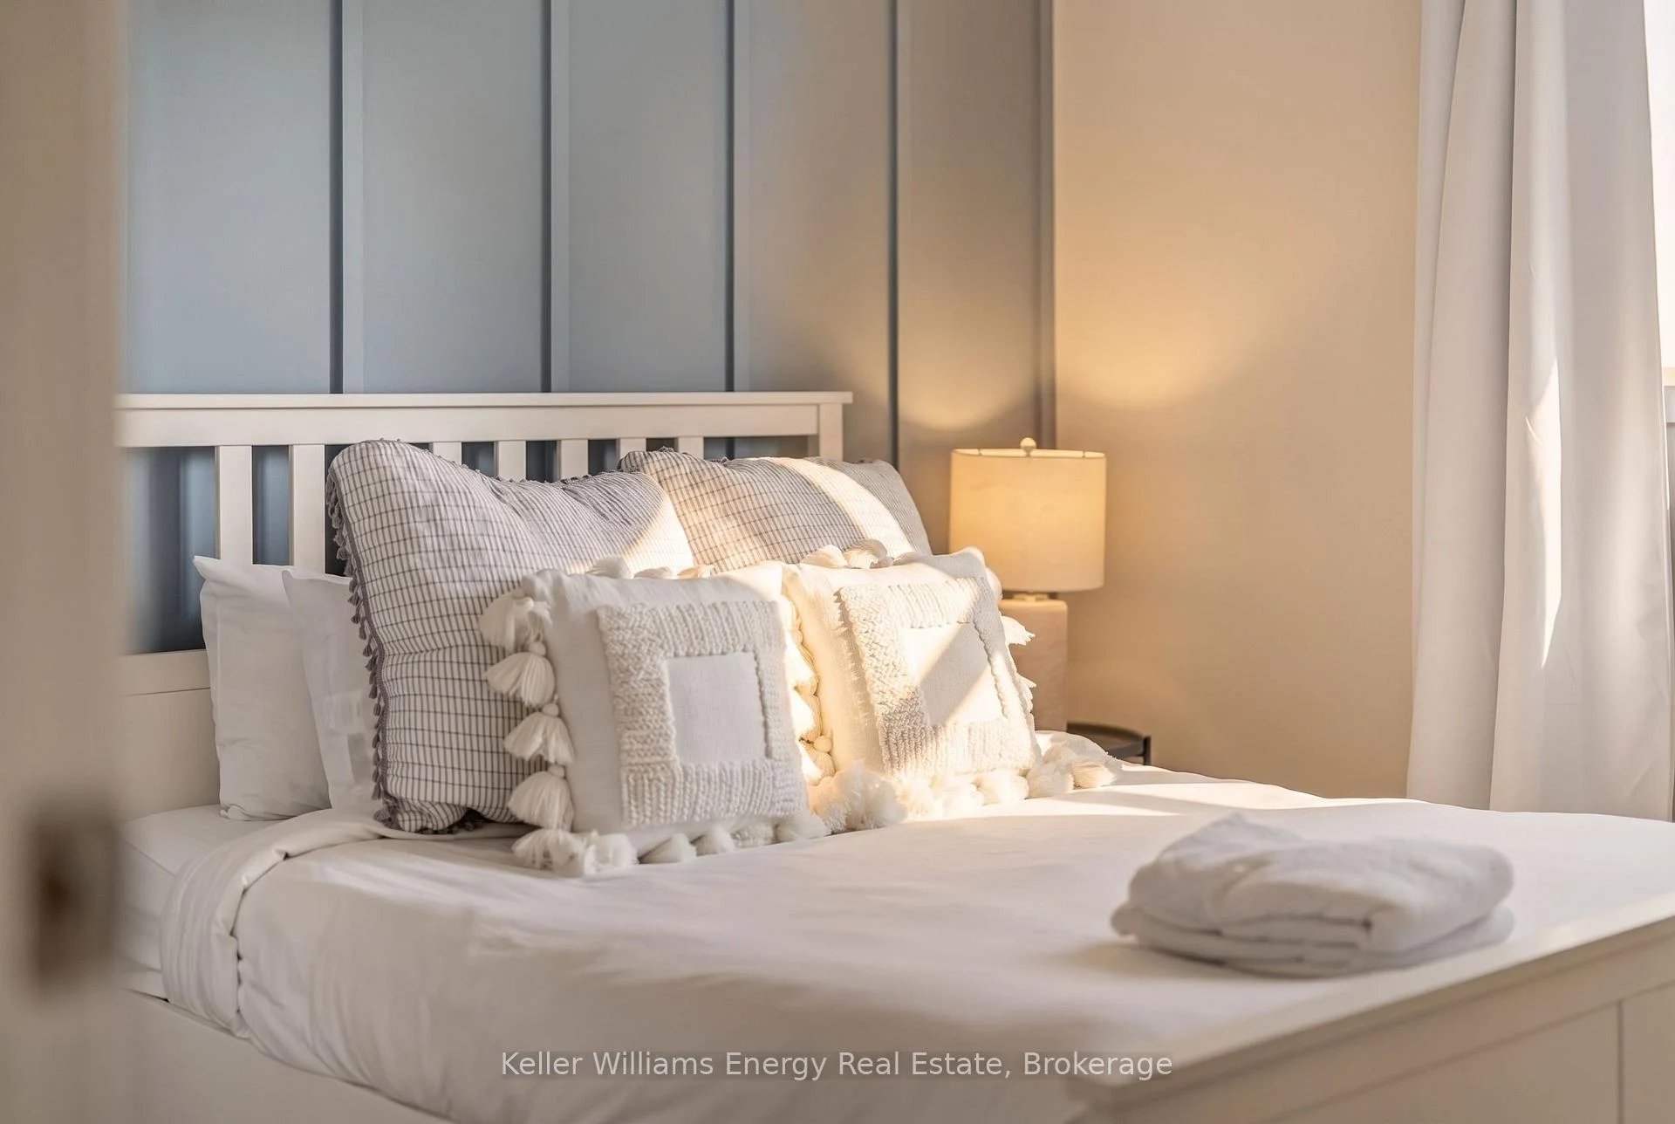
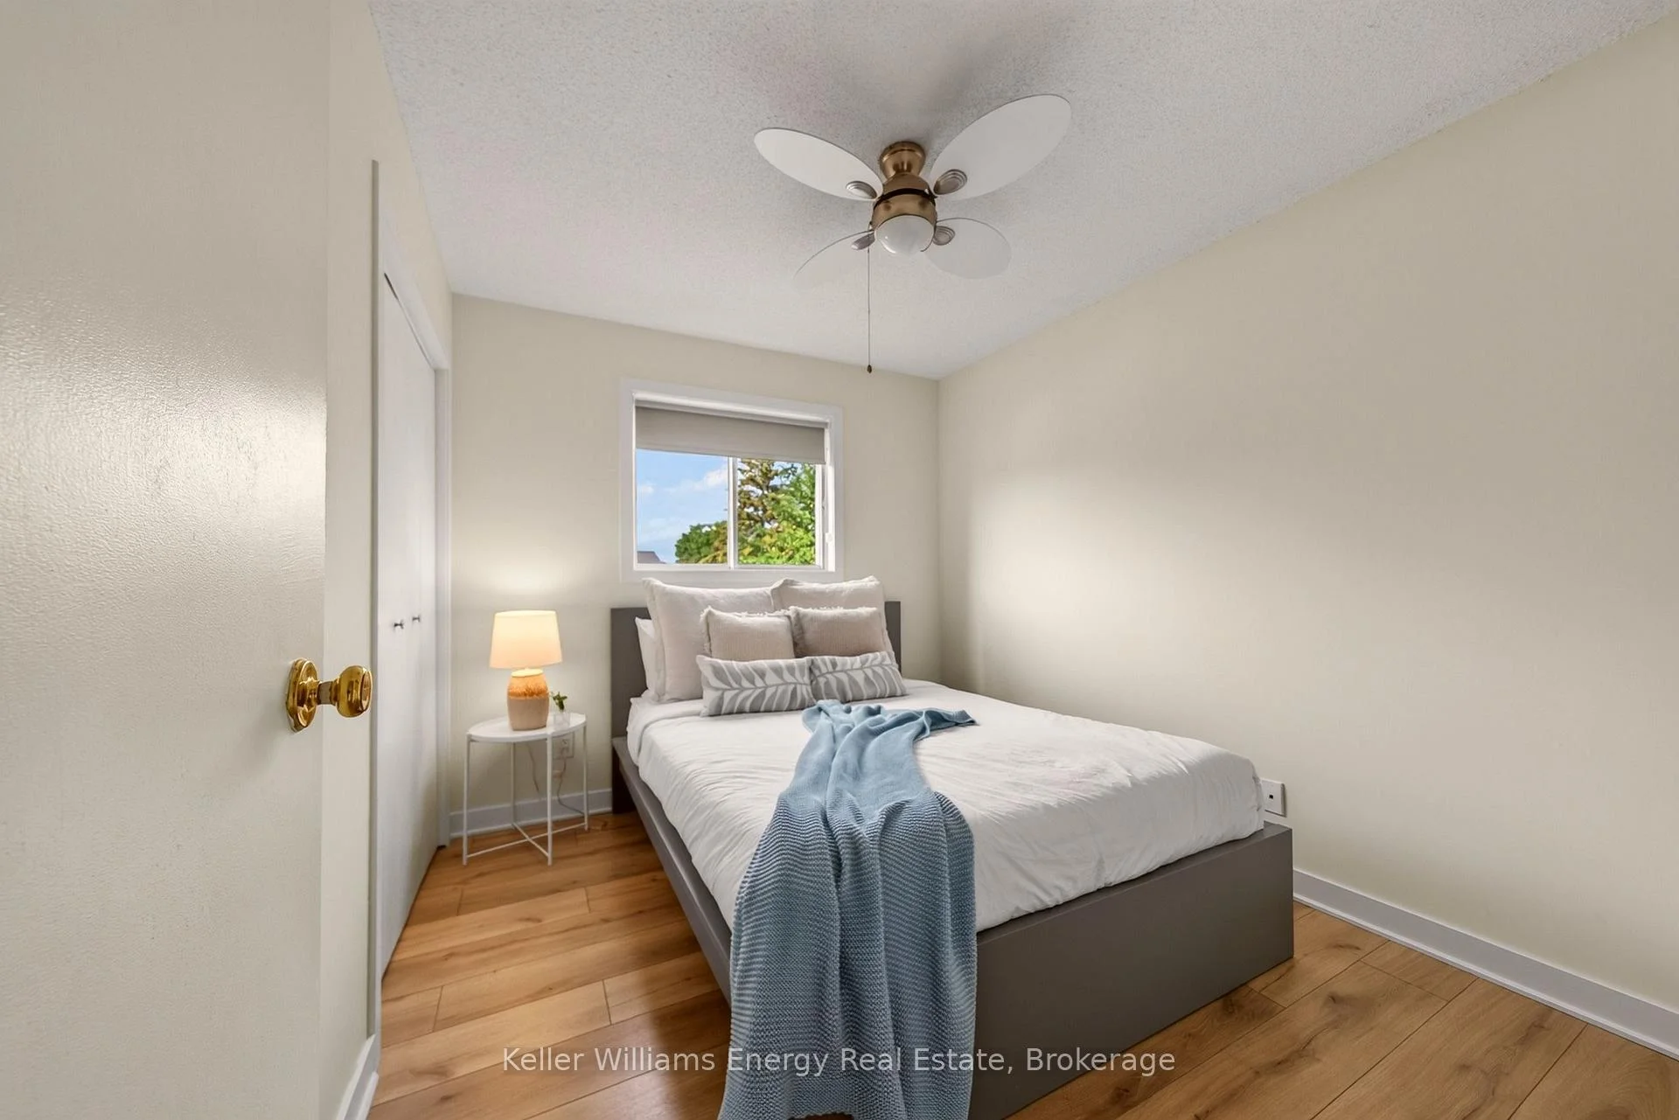
- Primary Bedroom3.35 x 3.35Third level, Laminate, Semi Ensuite, Overlook Water
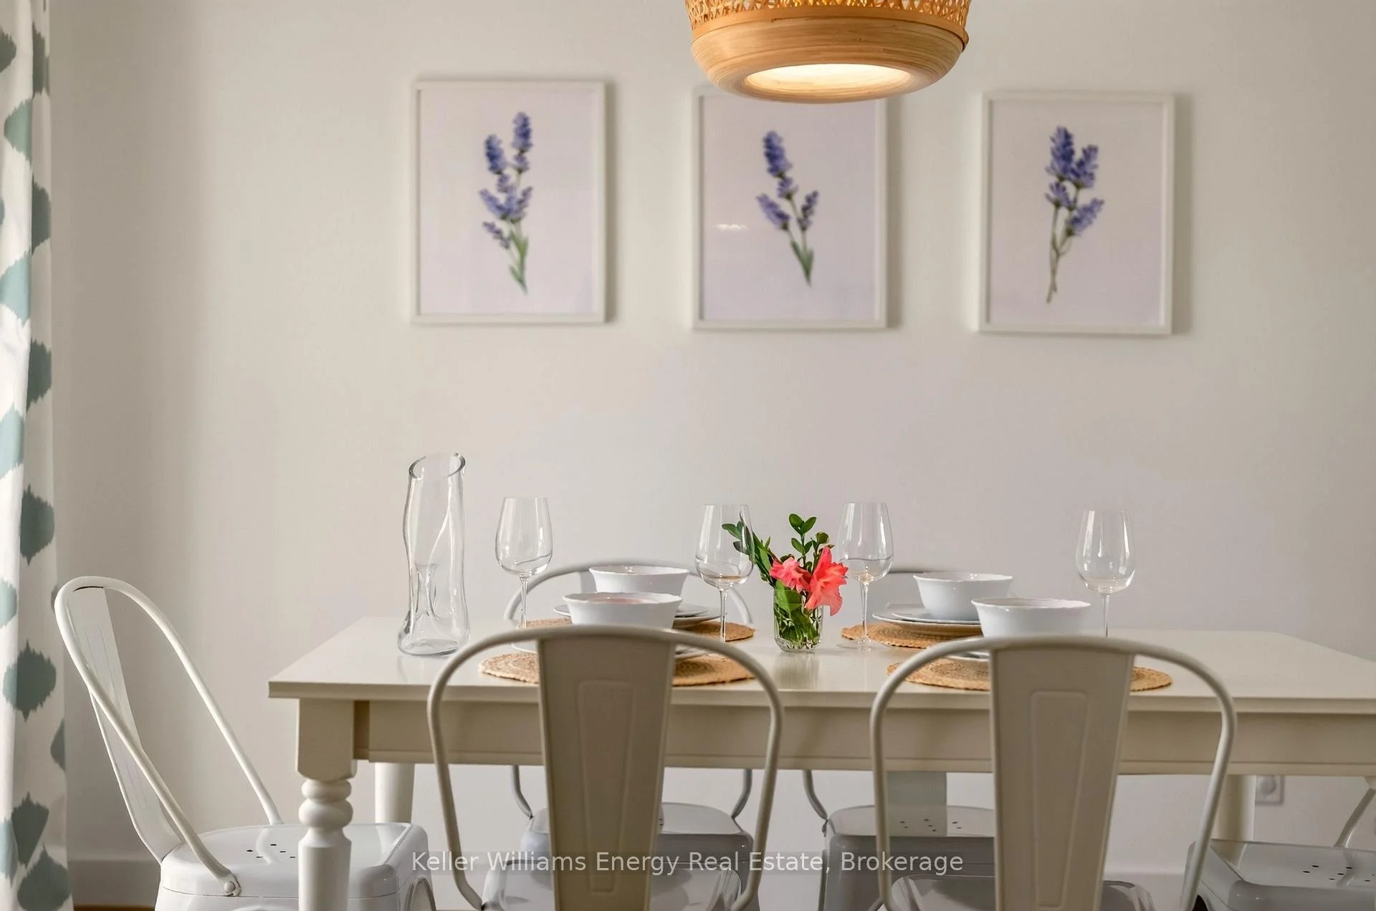
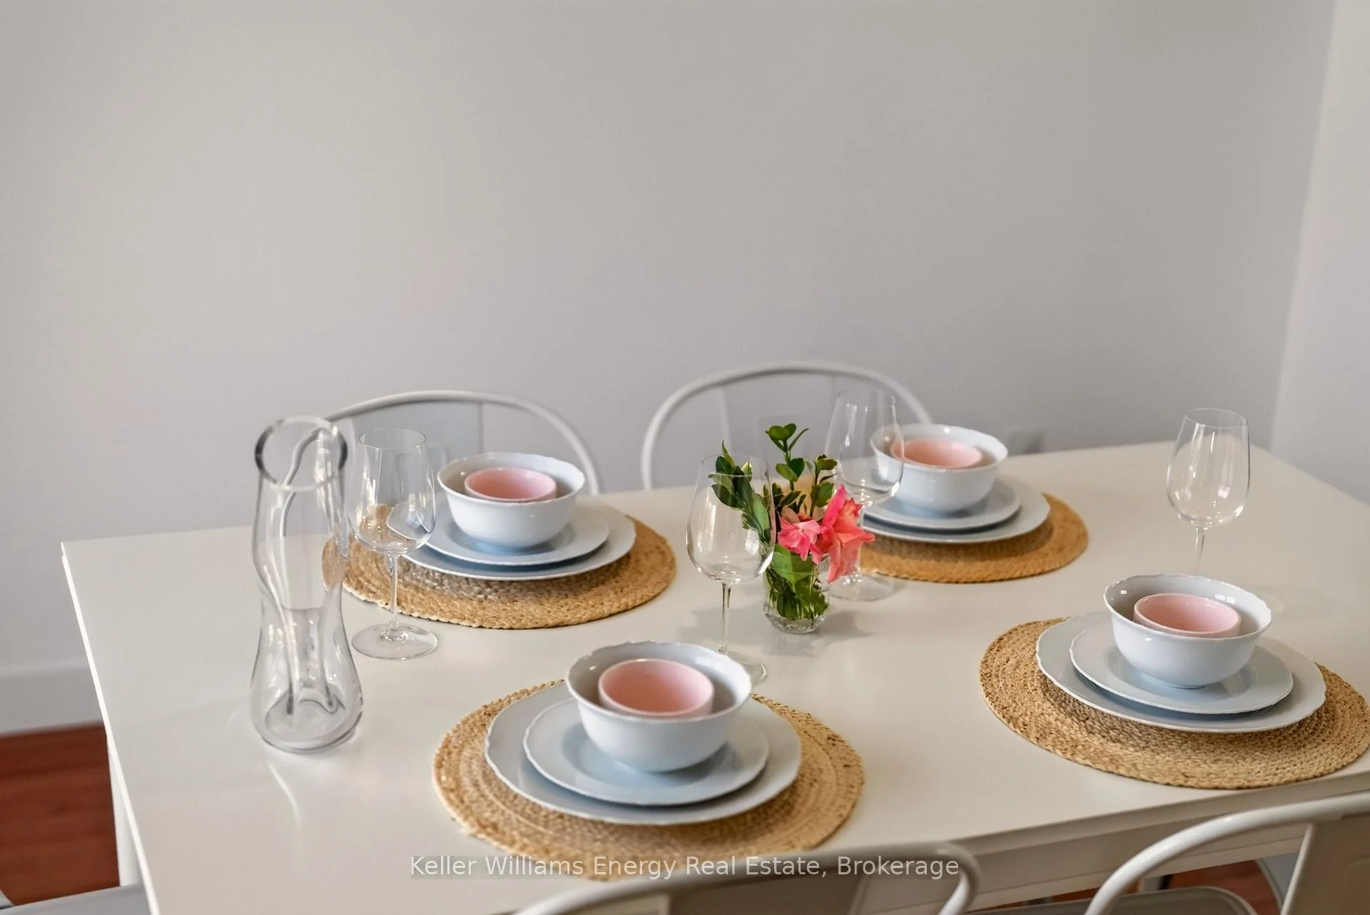
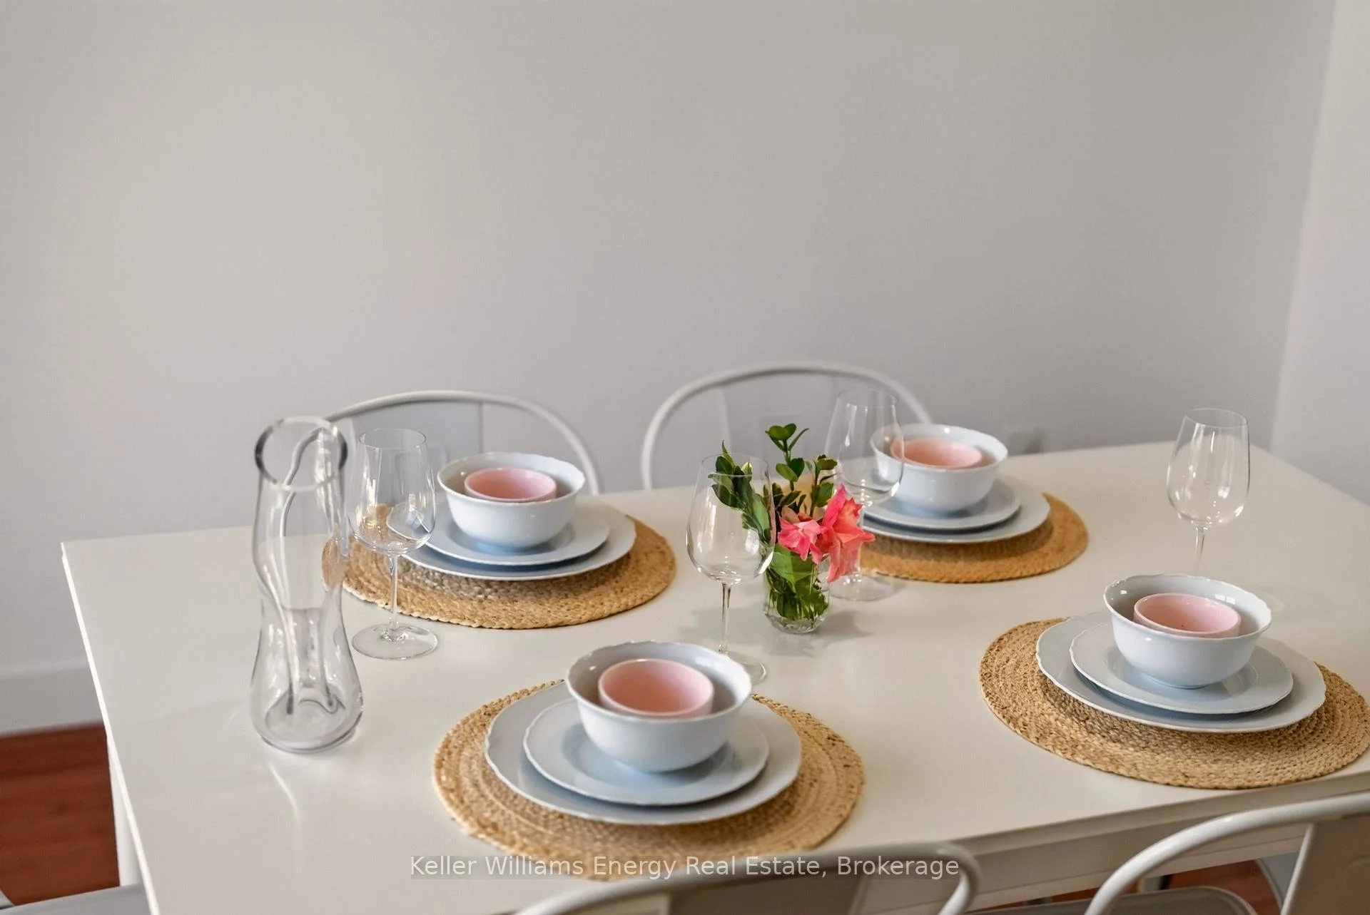
- Dining Room3.05 x 2.74Second level, W/O To Patio, Hardwood Floor, Combined w/Living
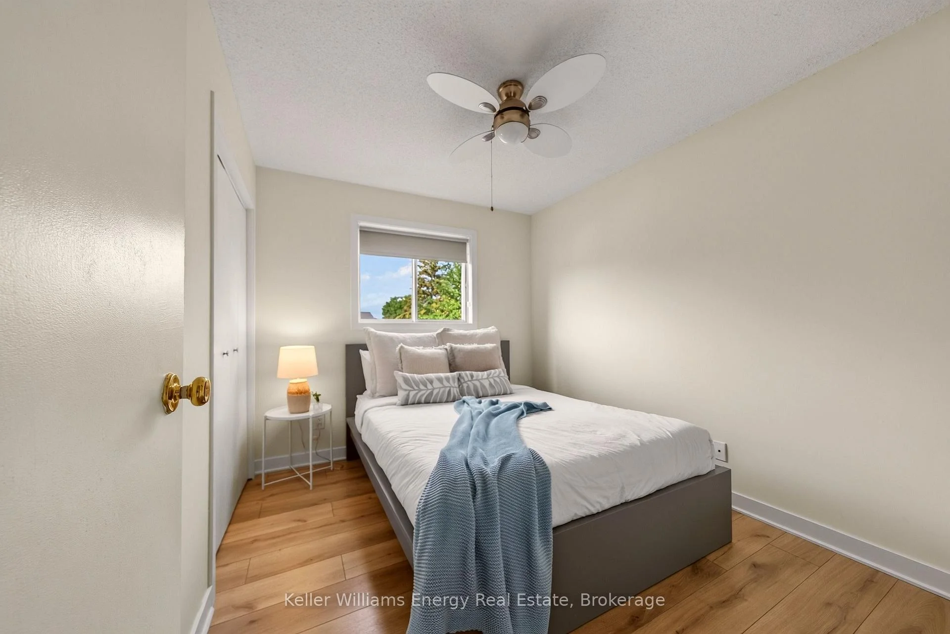
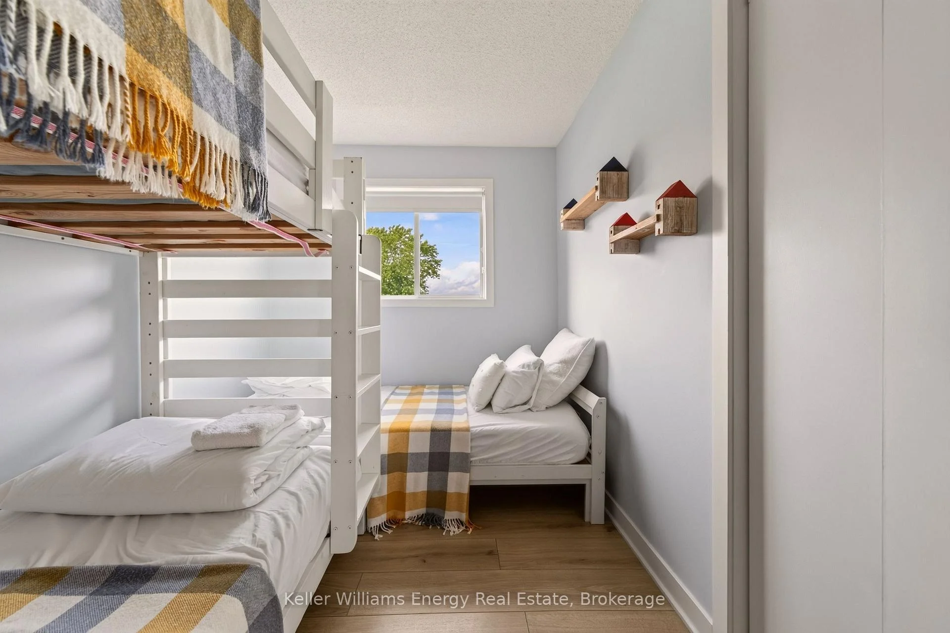
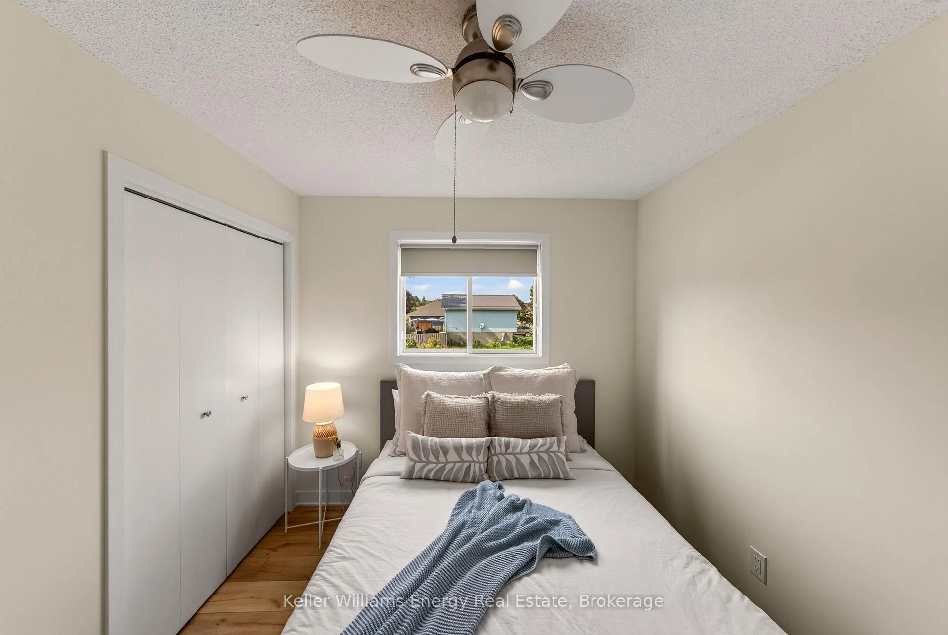
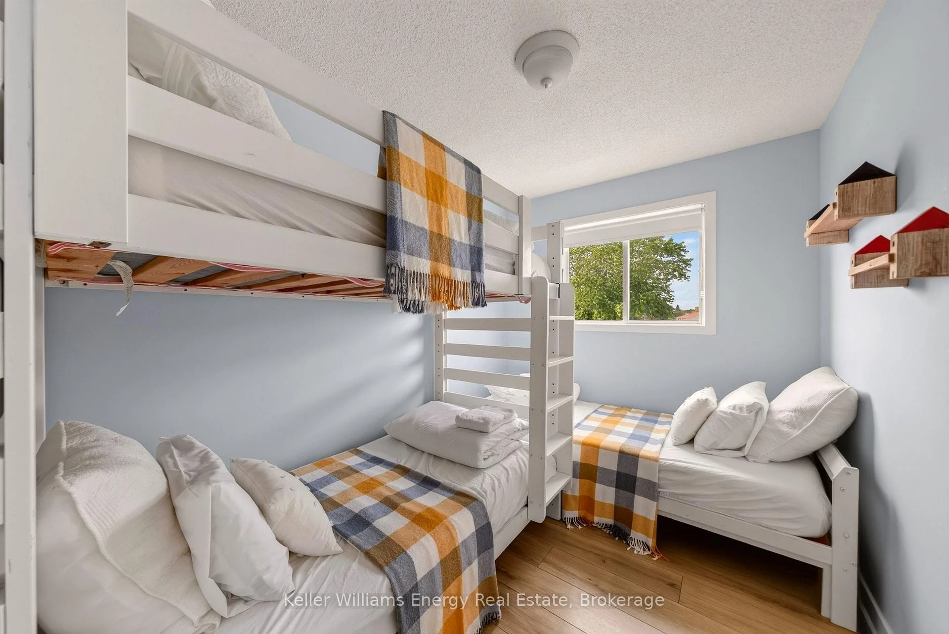
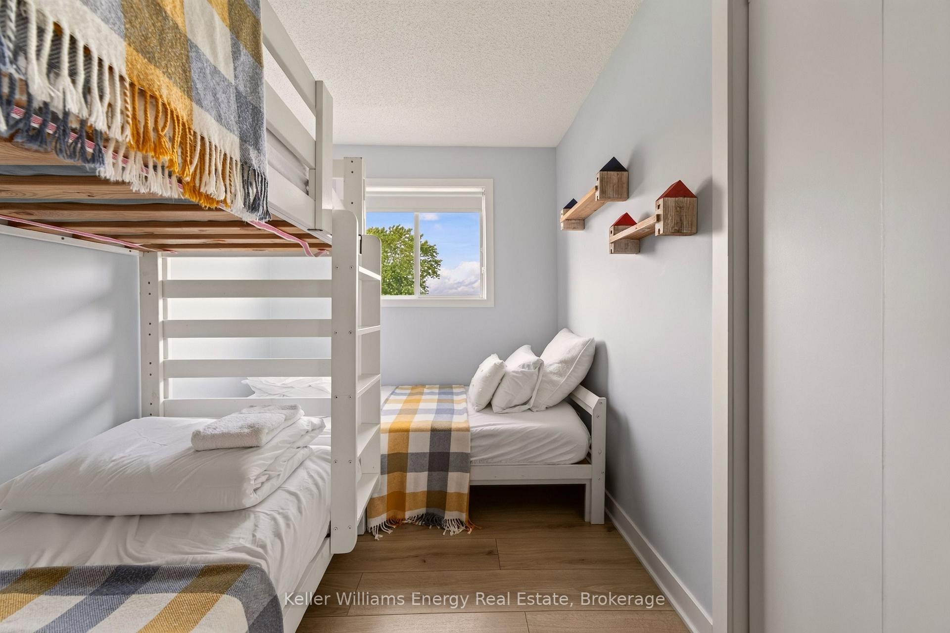
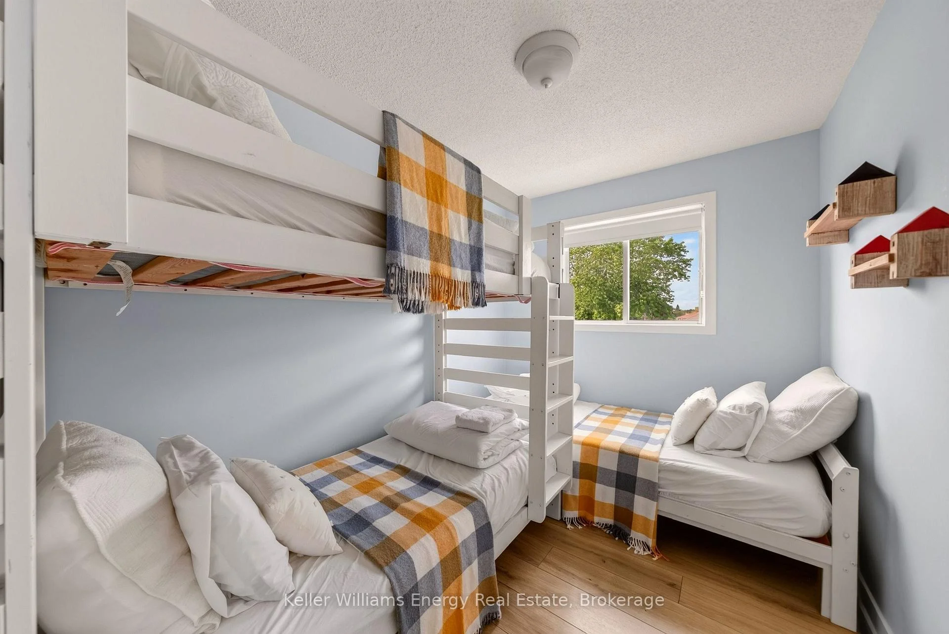
- Bedroom 33.05 x 2.14Third level, Laminate, Closet
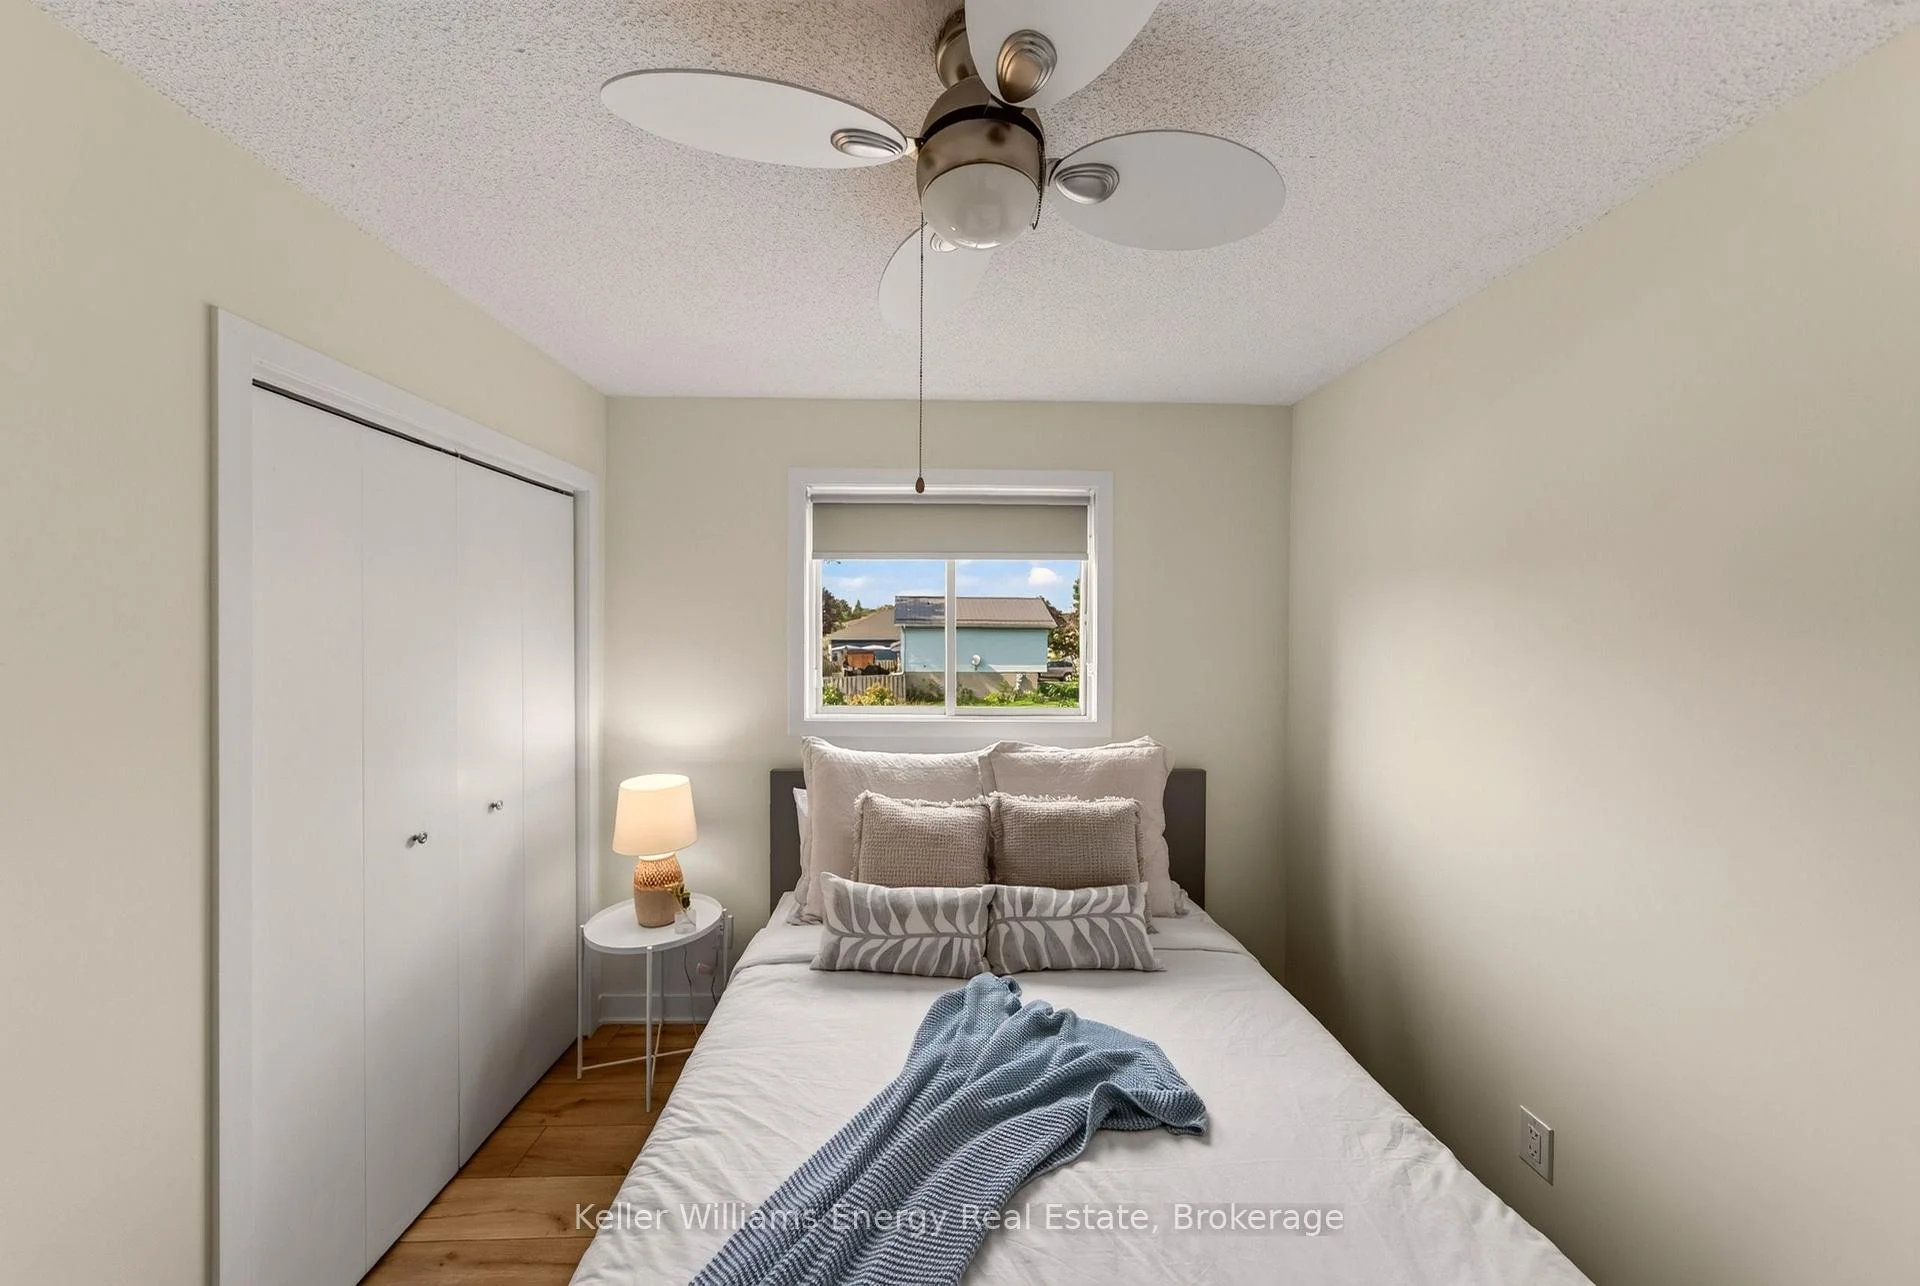
- Bedroom 23.05 x 2.44Third level, Laminate, Closet
- Bathroom3.35 x 1.22Main level, 2 Pc Bath, Laminate
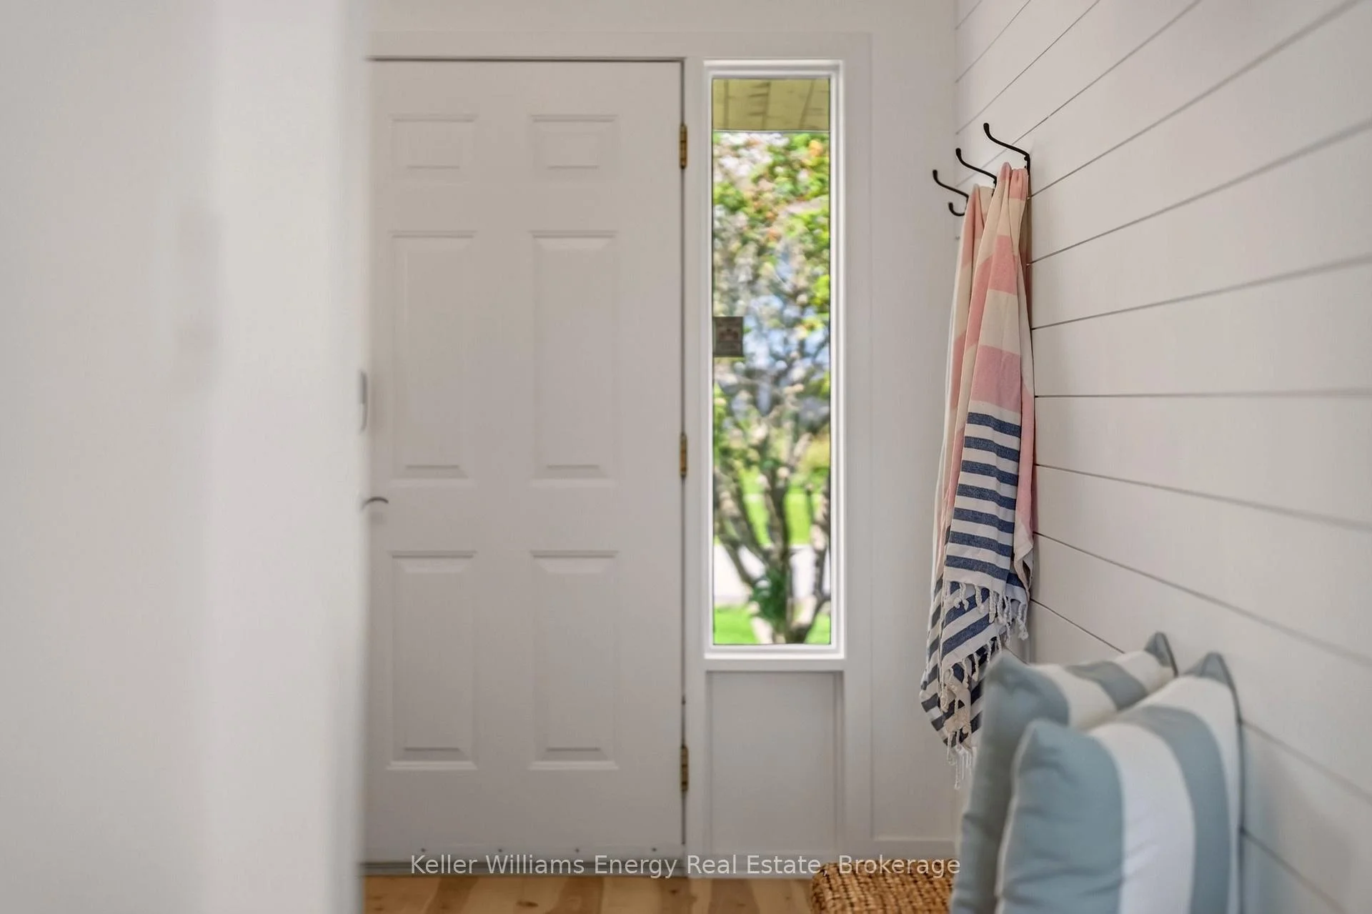
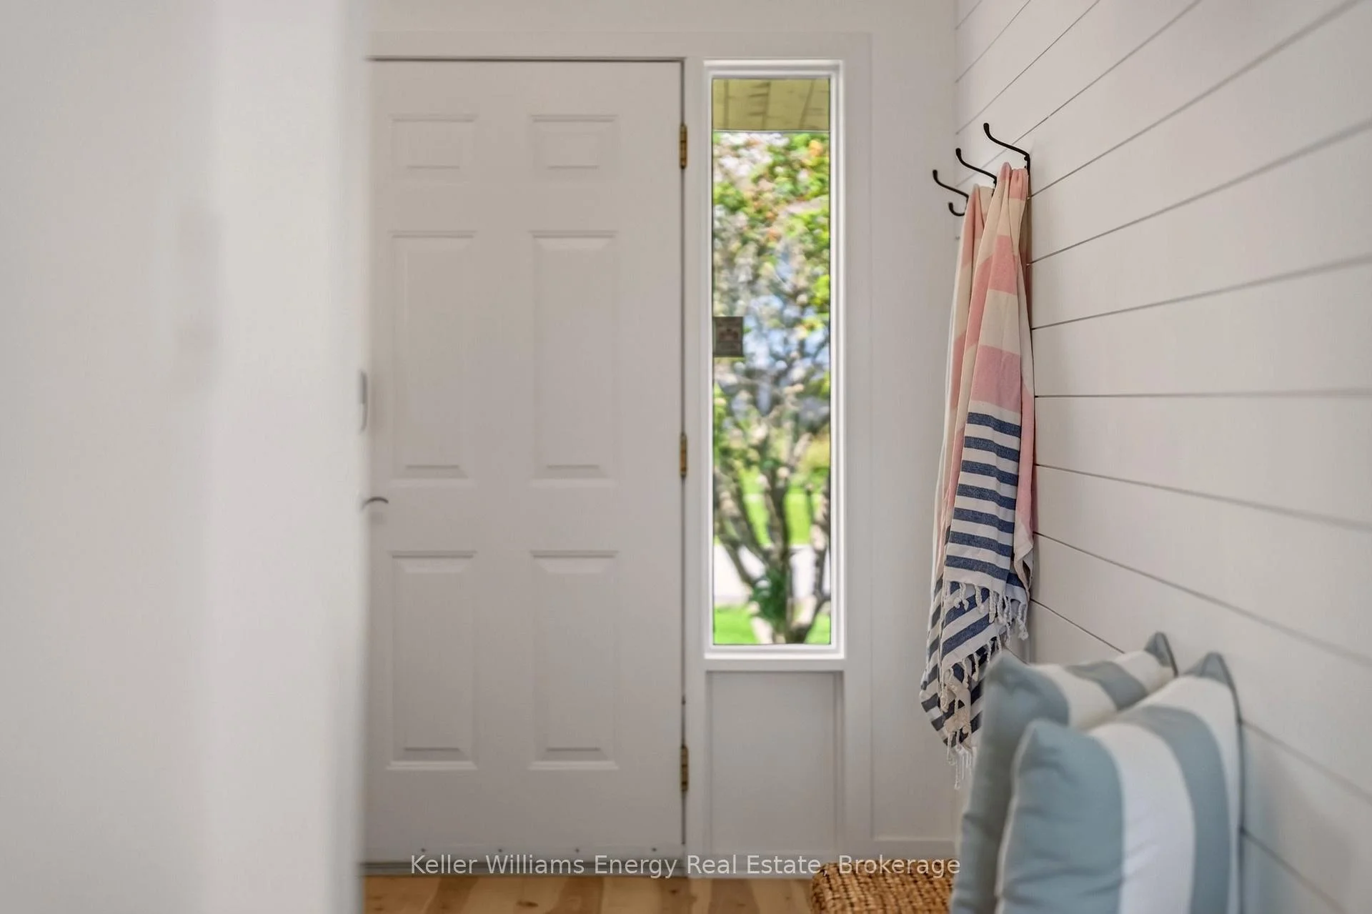
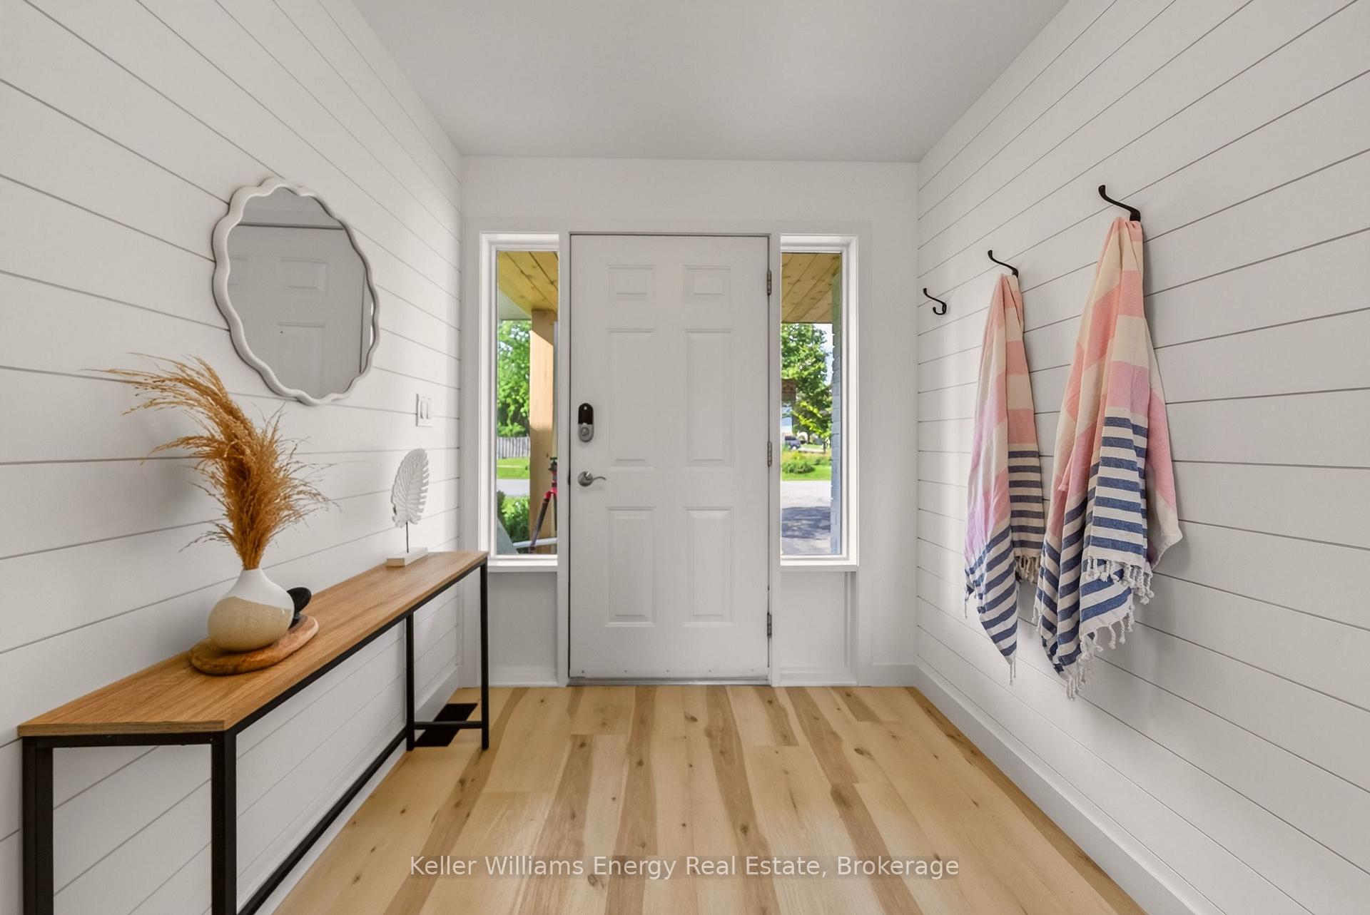
- Foyer1.52 x 1.00Main level, Laminate, W/O To Deck
- Bathroom—Third level, Vinyl Floor, Overlooks Backyard
- Kitchen3.05 x 2.74Second level, Combined w/Dining, Granite Counters, Open Concept
- Bedroom 3—Upper level
- Dining Room—Main level
- Recreation—Basement level
- Bathroom—Main level, 2 Pc Bath
- Bathroom—Upper level, 4 Pc Ensuite
- Laundry—Basement level
- Foyer—Main level
- Bedroom 2—Upper level
- Primary Bedroom—Upper level
- Kitchen—Main level
- Living Room—Main level
Washrooms
- 4-piece, Upper
- 2-piece, Main
- Area
- Prince Edward County
- Municipality
- Prince Edward County
- Neighbourhood
- Wellington Ward
- Main cross streets
- Belleville Rd And First Ave
- Zoning
- R1
- Directions
- From Belleville Rd. turn East onto 1st Avenue and then follow all the way around the curve to 5 Harbourview on your left.
- MLS® number
- X13746804
- Data source
- Toronto Regional Real Estate Board
- Listed on
- 2026-09-04
- Updated on
- 2026-09-25
- Days on market
- 41 days
- Possession type
- Flexible
- Co-op commission
- 2.5% + HST
- Seller
- Listed by
- KELLER WILLIAMS ENERGY REAL ESTATE
Home Market Value
Current home valuation for 5 Harbourview Crescent, Prince Edward County, Wellington Ward, Prince Edward County, ON. Listed for $659,900
HOMEH Estimate
$606,447
Estimated Sales Range
$543,571 - $700,761
HOMEH Estimate for 5 Harbourview Crescent, Prince Edward County, Wellington Ward
Calculated with a real agent's CMA method — 45+ years of experience, codified. Not an AI guess.
For the owner
Is this your home? Track its value.
Get this home's HOMEH Estimate by email once a month, with how many homes are for sale around you.
Mortgage Payment Calculator
Compare up to 4 down payment scenarios
5% on first $500K + 10% on $159,900 over $500K
$40,990
| Scenario 1 | Scenario 2 | Scenario 3 | Scenario 4 | |
|---|---|---|---|---|
−Down payment | % $ | % $ | % $ | % $ |
+CMHC insurance | $24,733 | $18,411 | $15,706 | $0 |
=Total mortgage | $643,059 | $612,321 | $576,621 | $527,920 |
Amortization | ||||
Mortgage rate | % | % | % | % |
| Payment frequency | ||||
=Mortgage payment | $3,140monthly | $2,990monthly | $2,815monthly | $2,578monthly |
Land Transfer Tax
$9,673
$9,673
Around this home
Data provided by OpenStreetMap & Fraser Institute School Rankings
Ask HOMEH
New!Hi there!
👋Text or call (416) 301-9001
Recommended for you
Based on homes you've looked at.
No recommended properties found.
Nearby similar homes
No nearby properties found.
More real estate resources
Other homes nearby
Explore this area
Nearby neighbourhoods
No nearby listings available.