
380-384 Main Street
Prince Edward County (Bloomfield), ON K0K 1G0
- 3Bedrooms
- 2Bathrooms
- 2Garage
- 1100–1500Sq Ft
- $4,305Tax
- 90×288 ftLot Size
 Estimated Value:$553,000See Free Estimate Report

Property not available for sale or for rent.
HOMEH One: full-service selling for a 1% listing fee. The buyer's agent commission is separate.
Free Home EvaluationHow Much Is My Home Worth?Homes for Sale NearbySale & Price History for 380-384 Main Street, Prince Edward County, Bloomfield
| Start Date | End Date | Price | Event | MLS# |
|---|---|---|---|---|
| 2026-08-22 | 2026-09-08 | Login to See Prices | Sold | x13703942 |
Real estate boards require you to or to see the full details of this property.
*Sold prices and complete sale & price history are regulated data. Under the Trust in Real Estate Services Act, 2002 (TRESA) and the rules of the Real Estate Council of Ontario (RECO), and pursuant to the Multiple Listing Service® rules of the Canadian Real Estate Association (CREA) and the Toronto Regional Real Estate Board (TRREB), this information may be shown only to registered users who have agreed to the applicable terms of use (a Virtual Office Website, or "VOW," arrangement). HOMEH Inc., Brokerage therefore provides it to signed-in members only. Creating an account is free and takes under a minute.
About 380-384 Main Street, Prince Edward County, Bloomfield
Summarized Description
- Two houses on one lot for investment potential.
- Pristine original condition 1960s bungalow.
- Vaulted ceilings and gas fireplace enhance living space.
- Solid bones in both homes, ideal for renovation.
- 0.7 acres with ample parking and right of way.
- Long term rental potential in a desirable location.
- Perfect for multi-generational living or investment.
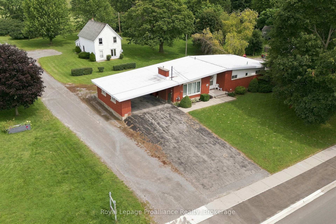
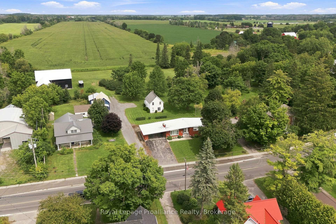
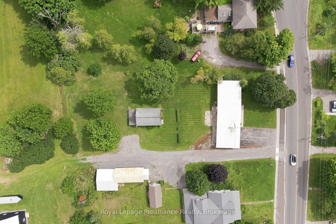
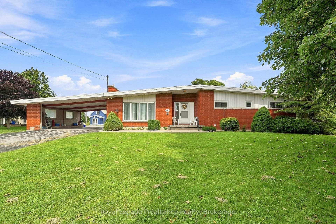
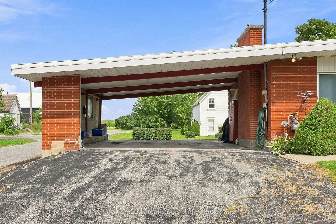
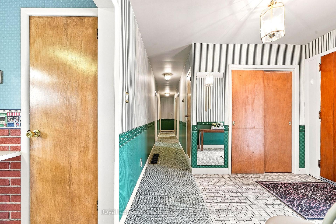
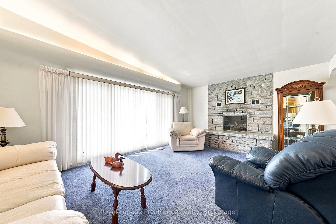
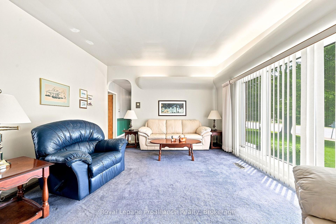
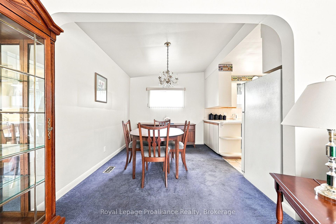
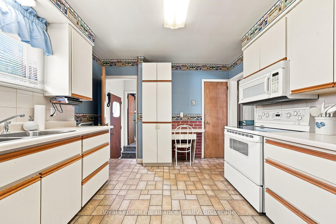
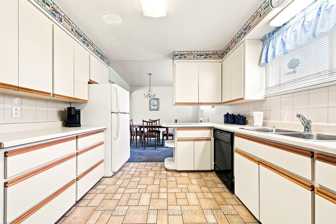
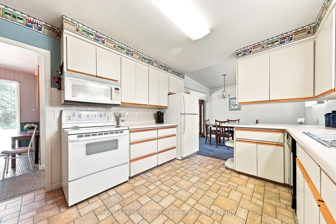
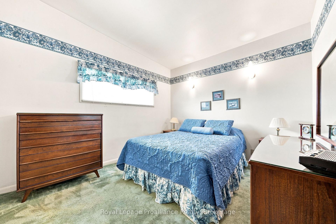
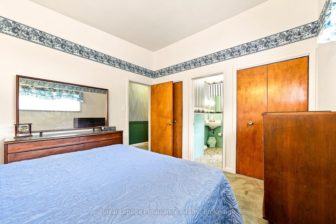
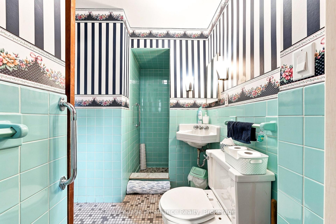
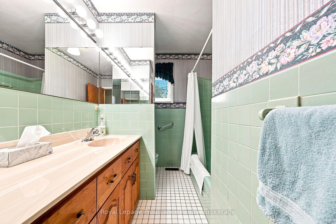
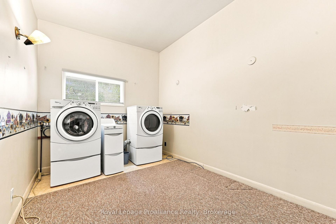
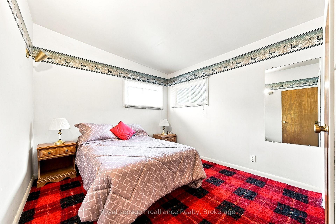
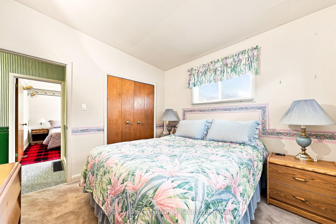
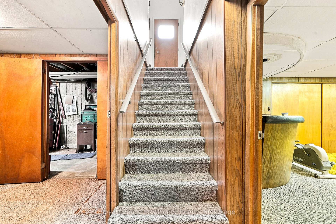
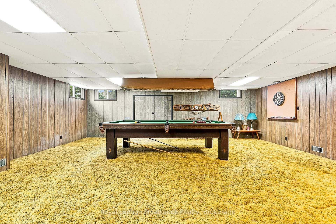
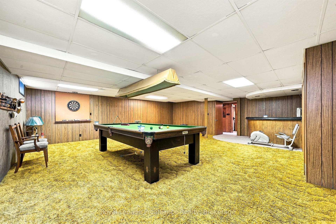
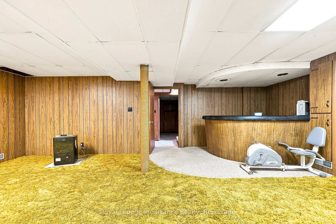
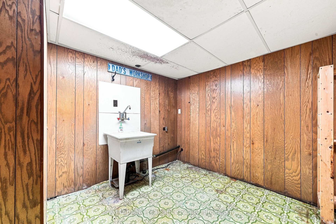
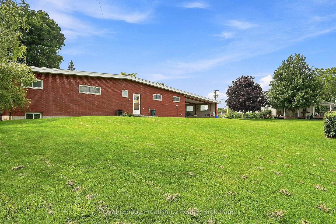
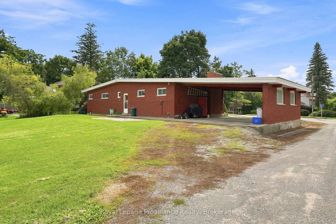
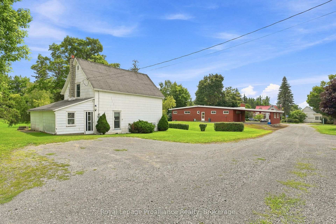
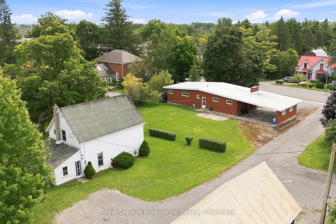
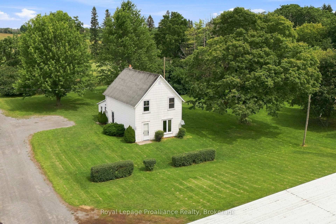
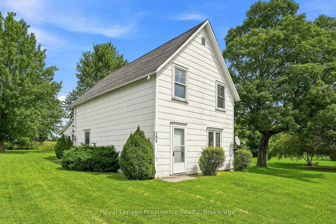
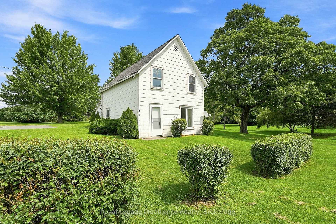
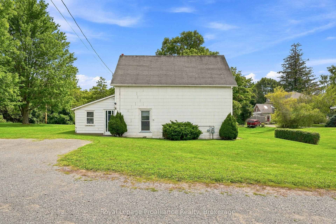
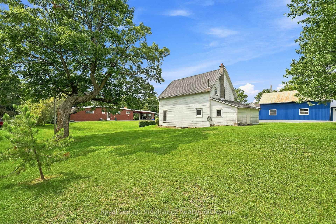
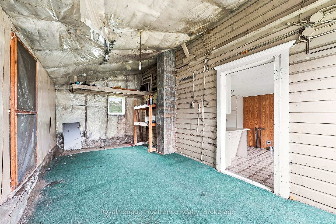
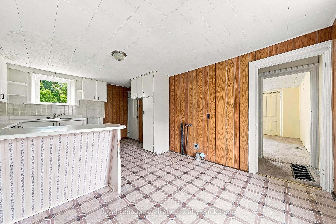
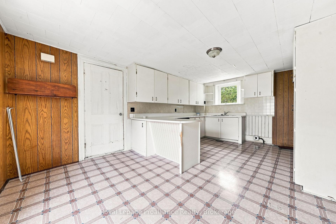
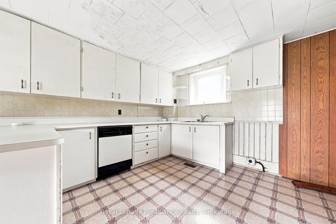
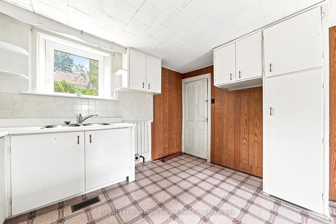
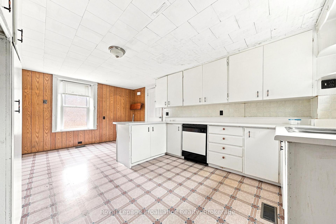
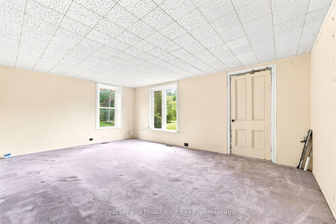
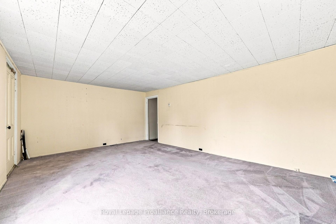
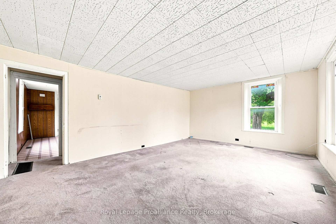
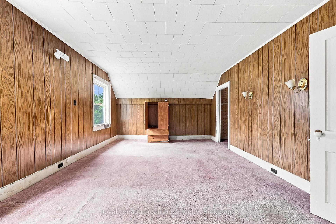
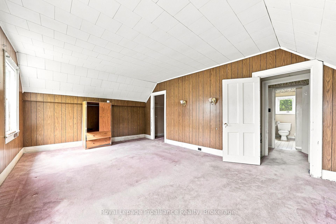
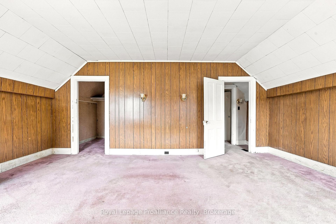
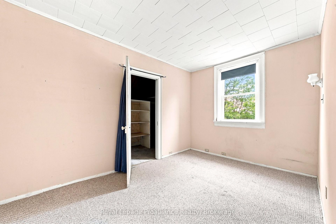
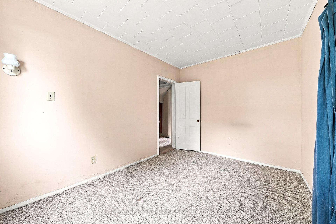
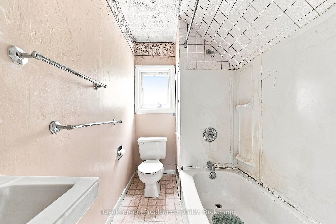
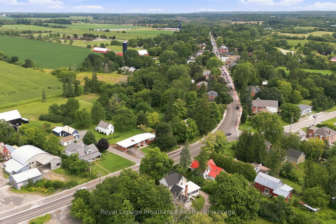
If you've been looking for a project with amazing bones and a ton of upside, look no further. 380 to 384 Main Street in Bloomfield gives you two houses on one lot, both original, both genuinely well cared for, both full of promise. Sandbanks, Wellington and Picton are minutes away, with every winery and restaurant that comes with them. The main house is a 1960s all brick bungalow in pristine original condition, 1,335 sq ft of the kind of well kept original you rarely find anymore. Vaulted ceilings. A gas fireplace with an Angel Stone surround anchors the living room. Three bedrooms with real closet space, plus a laundry room slash den that was a fourth bedroom once and could easily be again. A 4 piece bathroom and a full 3 piece ensuite most bungalows this age never got. Downstairs, the rec room is made for entertaining, bar included, and the original laundry room is already plumbed for what could easily become a third bathroom. There's a back entry door for the muddy boots and a two car carport out front. Behind the bungalow sits a two storey farmhouse, roughly 1,080 sq ft, a primary bedroom and a second bedroom upstairs alongside a 4 piece bath. It's older and it wants work, but the bones are solid, and in this rental market, that work can pay wonderful dividends. Both homes run their own electrical and forced air furnaces, main house has A/C, and everything sits on 0.7 acres with municipal water, septic, and R1 zoning. Parking for six with a double driveway, plus a right of way that keeps the farmhouse's traffic clear of the main house's. Picture living in the bungalow while the farmhouse covers part of your mortgage, or renting both out long term, since short term rentals aren't permitted here. This is a genuinely rare find for investors, multi generational families, or anyone looking for that once in a lifetime opportunity to build your roots here in Prince Edward County!
Key Facts & Features
Property Costs
- Annual Property Tax Amount
- $4,305
- Land Transfer Tax Fee
- $9,473
- Basement Type
- Finished, Full, Walk-Up
Interior Features
- Laundry Level
- Main Level
- Interior Extras
- In-Law Suite, In-Law Capability, Primary Bedroom - Main Floor
- Security Features
- Smoke Detector
- Fireplace/Stove
- Yes
- Fireplace Features
- Natural Gas
- Elevator
- No
Exterior Features
- Pool
- None
- Other Structures
- Other, Aux Residences
Building
- Building Type
- Detached
- Building Style
- Bungalow
- Approx Age
- 51-99
Construction
- Exterior Finish
- Brick
- Roof
- Metal
- Foundation Details
- Concrete
- Special Designation
- Unknown
Lot
- Lot Front
- 90.00 ft
- Lot Depth
- 287.71 ft
- Lot Size
- 30903.16
- Lot Shape
- Irregular
Parking & Garages
- Garage Type
- Carport
- Garage Spaces
- 2
- Parking Spaces
- 6
- Total Garage And Parking Spaces
- 6
Heating & Cooling
- Heat Source
- Gas
- Heat Type
- Forced Air
- Air Conditioning
- Central Air
- Water
- Municipal
- Sewers
- Septic
- Bedrooms
- 3
- Washrooms
- 2
- Kitchens
- 1
- Family / bonus room
- Yes
Room sizes
- Laundry—Main level
- Foyer—Main level
- Kitchen—Main level
- Dining Room—Main level
- Living Room—Main level
- Utility Room—Basement level
- Recreation—Basement level
- Bathroom—Main level, 3 Pc Ensuite
- Bedroom 3—Main level
- Bedroom 2—Main level
- Primary Bedroom—Main level
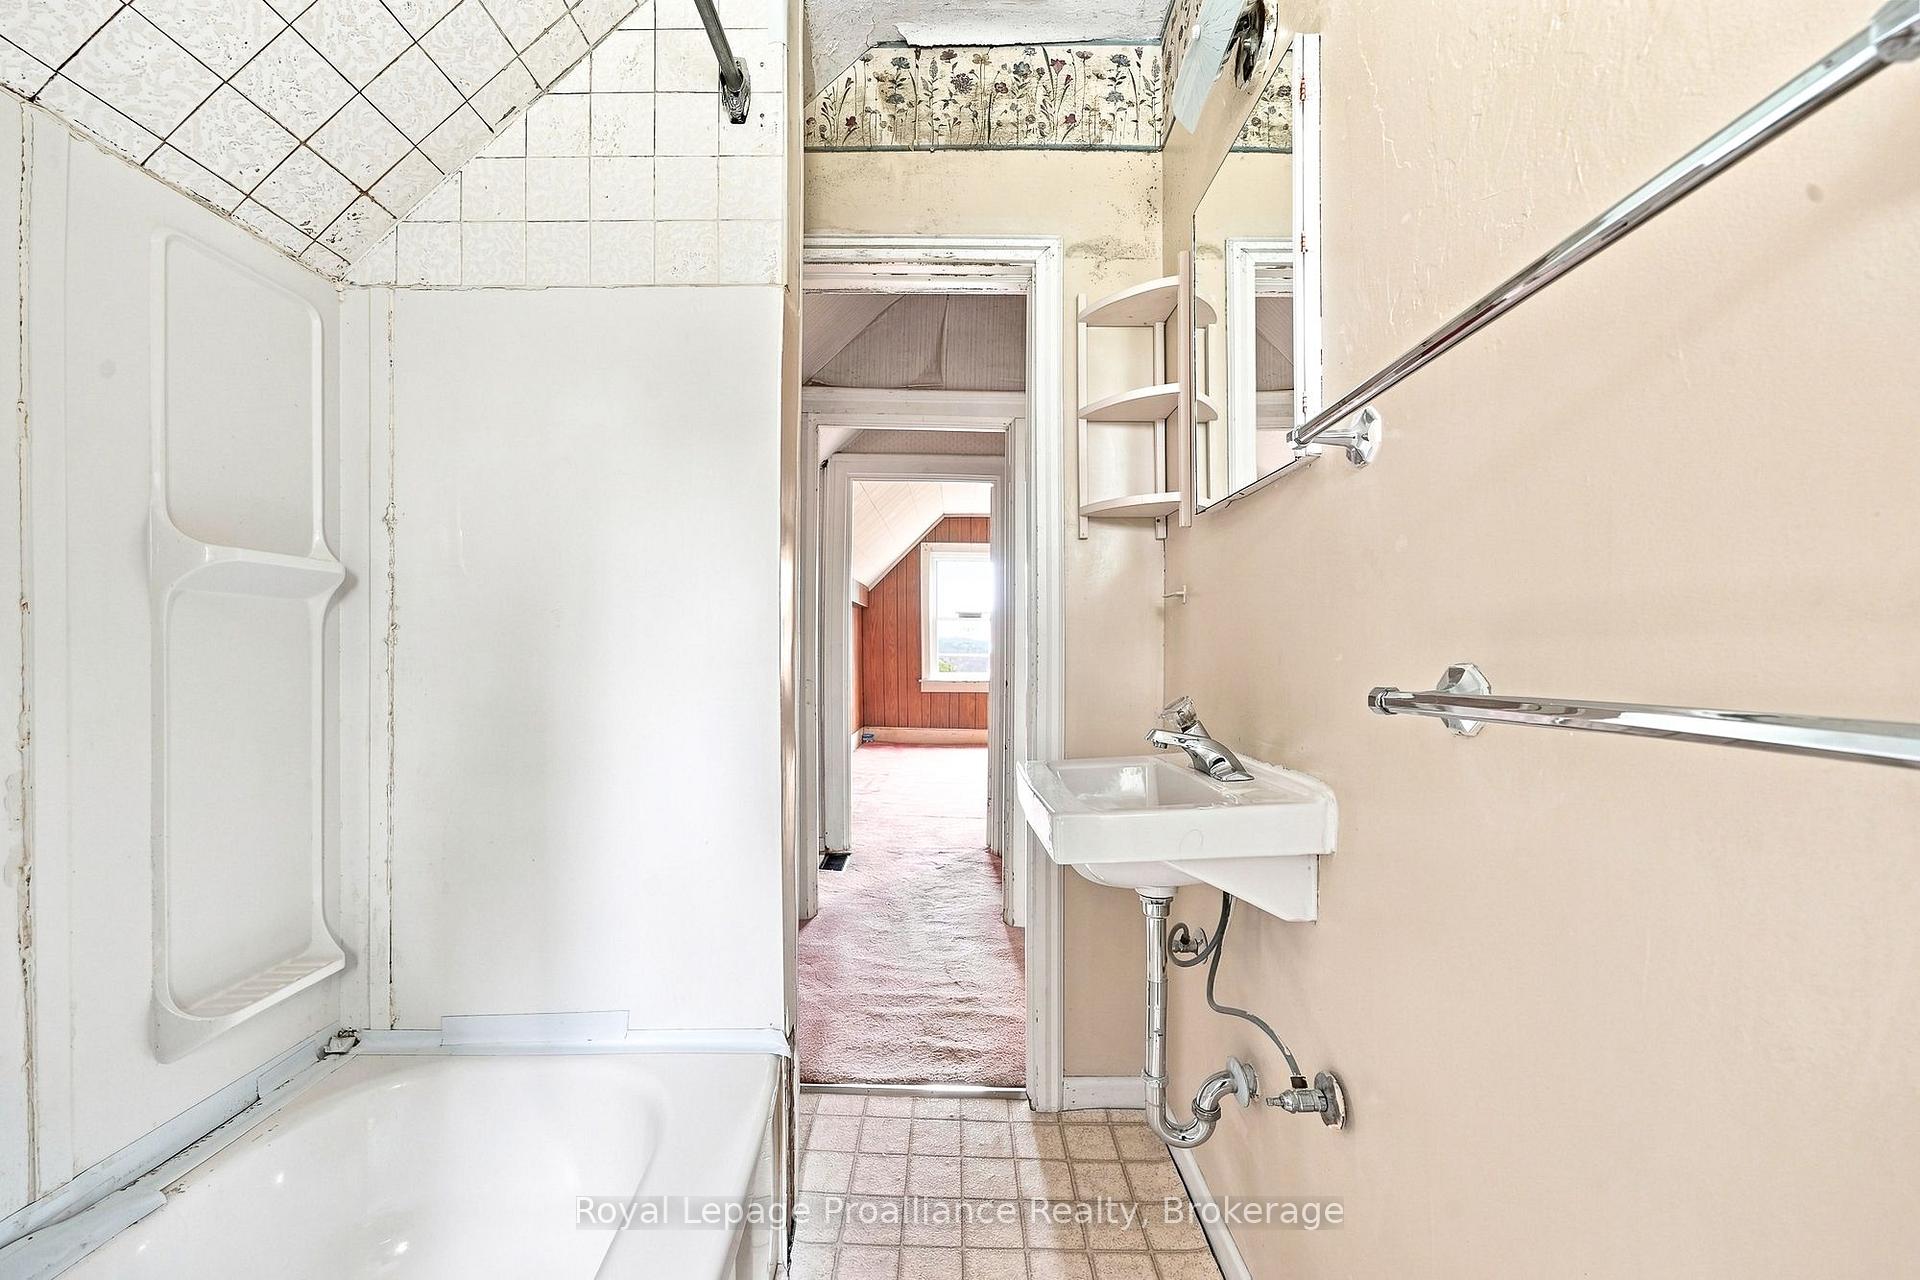
- Room—Main level, 4 Pc Bath
- Cold Room/Cantina—Basement level
Washrooms
- 4-piece, Main
- 3-piece, Main
- Municipality
- Prince Edward County
- Neighbourhood
- Bloomfield
- Main cross streets
- Main st Bloomfield
- Zoning
- R1
- Directions
- Hwy 62 South to Bloomfield. Hwy 62 Becomes Main st.
- MLS® number
- X13703942
- Data source
- Toronto Regional Real Estate Board
- Status change
- 2026-09-08
- Listed on
- 2026-08-22
- Days on market
- 17 days
- Possession type
- Immediate
- Co-op commission
- 2.5
- Seller
- Listed by
- ROYAL LEPAGE PROALLIANCE REALTY
Home Market Value
Current home valuation for 380-384 Main Street, Prince Edward County, Bloomfield, Prince Edward County, ON. Listed for $649,900
HOMEH Estimate
$553,000
Estimated Sales Range
$436,870 - $669,130
HOMEH Estimate for 380-384 Main Street, Prince Edward County, Bloomfield
Calculated with a real agent's CMA method — 45+ years of experience, codified. Not an AI guess.
For the owner
Is this your home? Track its value.
Get this home's HOMEH Estimate by email once a month, with how many homes are for sale around you.
Mortgage Payment Calculator
Compare up to 4 down payment scenarios
5% on first $500K + 10% on $149,900 over $500K
$39,990
| Scenario 1 | Scenario 2 | Scenario 3 | Scenario 4 | |
|---|---|---|---|---|
−Down payment | % $ | % $ | % $ | % $ |
+CMHC insurance | $24,384 | $18,132 | $15,468 | $0 |
=Total mortgage | $633,990 | $603,042 | $567,883 | $519,920 |
Amortization | ||||
Mortgage rate | % | % | % | % |
| Payment frequency | ||||
=Mortgage payment | $3,095monthly | $2,944monthly | $2,773monthly | $2,539monthly |
Land Transfer Tax
$9,473
$9,473
Around this home
Data provided by OpenStreetMap & Fraser Institute School Rankings
Ask HOMEH
New!Hi there!
👋Text or call (416) 301-9001
Recommended for you
Based on homes you've looked at.
No recommended properties found.
Nearby similar homes
No nearby properties found.
More real estate resources
Other homes nearby
Explore this area
Nearby neighbourhoods
No nearby listings available.