


Unit 403, 172 Main Street
Prince Edward County (Picton Ward), ON K0K 2T0
 Prince Edward Condominium Corporation NoSee every listing here
- 1Bedroom
- 1Bathroom
- 1Parking
- 900–999Sq Ft
- $1,642Tax
- $987/moCondo Fee
 Estimated Value:$383,400See Free Estimate Report

Sale & Price History for Unit 403, 172 Main Street, Prince Edward County, Picton Ward
| Start Date | End Date | Price | Event | MLS# |
|---|---|---|---|---|
| No listing history available | ||||
Real estate boards require you to or to see the full details of this property.
*Sold prices and complete sale & price history are regulated data. Under the Trust in Real Estate Services Act, 2002 (TRESA) and the rules of the Real Estate Council of Ontario (RECO), and pursuant to the Multiple Listing Service® rules of the Canadian Real Estate Association (CREA) and the Toronto Regional Real Estate Board (TRREB), this information may be shown only to registered users who have agreed to the applicable terms of use (a Virtual Office Website, or "VOW," arrangement). HOMEH Inc., Brokerage therefore provides it to signed-in members only. Creating an account is free and takes under a minute.
About Unit 403, 172 Main Street, Prince Edward County, Picton Ward
Summarized Description
- Unique penthouse loft in downtown Picton.
- Gourmet kitchen with dark granite island.
- Private balcony with lush greenery views.
- Soaring vaulted ceilings and expansive windows.
- Spa-inspired bathroom with custom vanity.
- Steps from top restaurants and shops.
- Historic charm with modern luxury features.
- Rare opportunity in Prince Edward County.
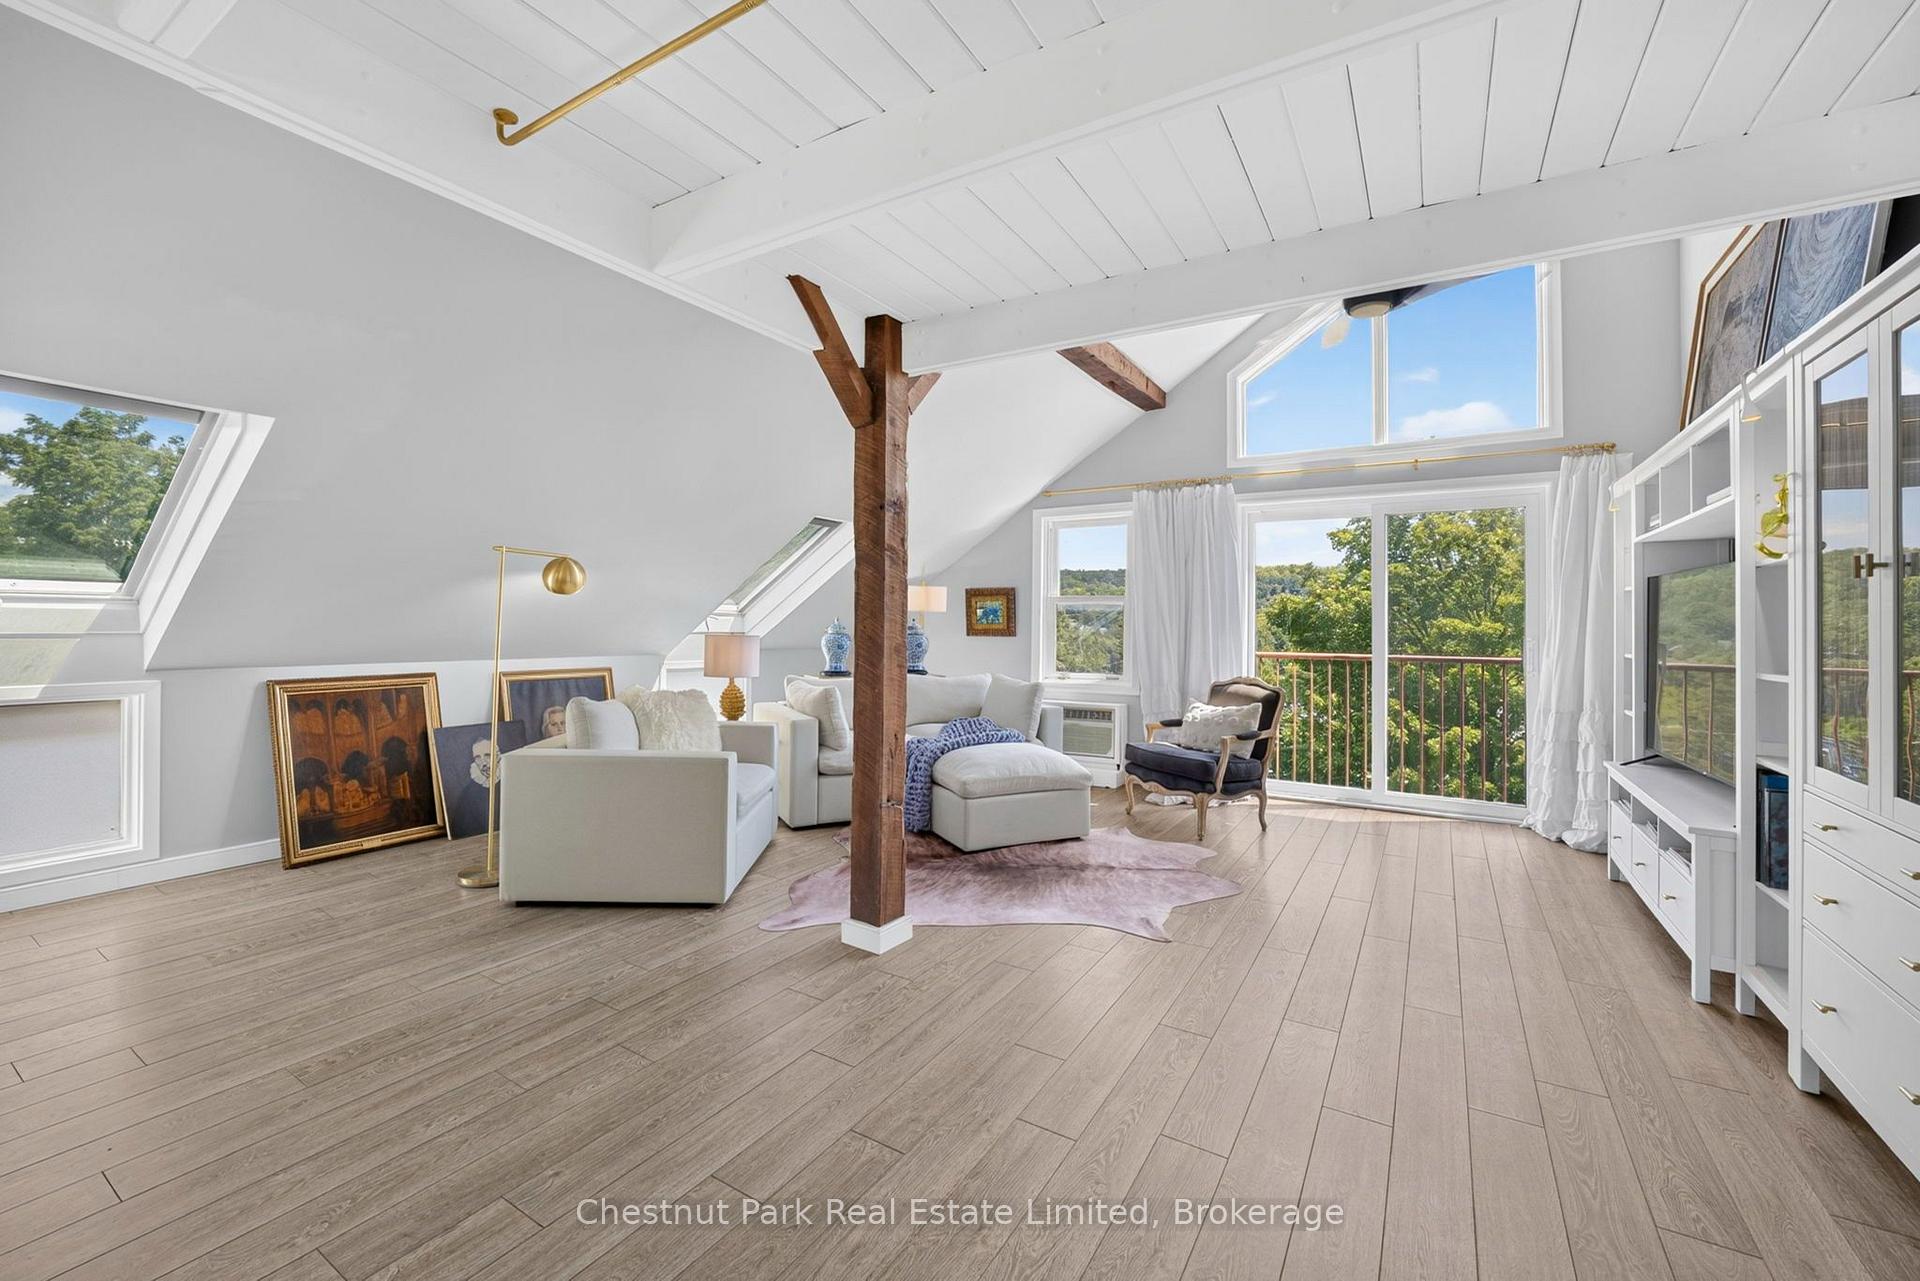
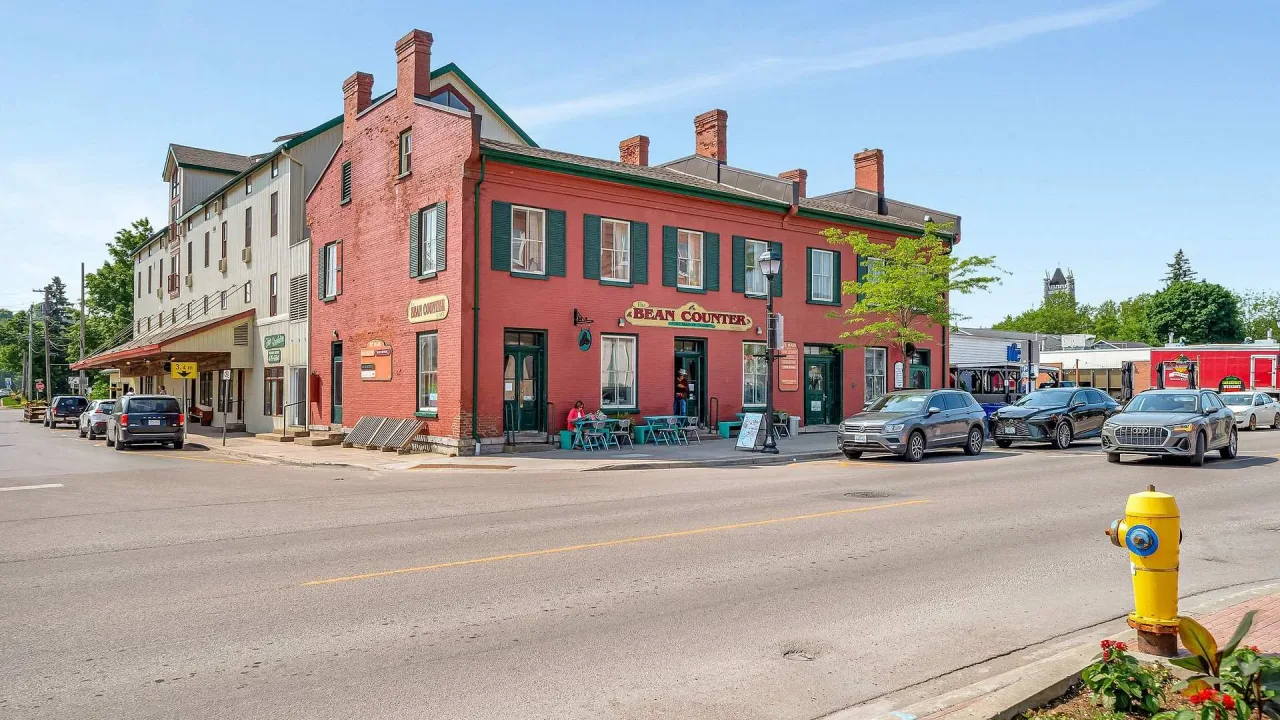
Discover penthouse loft living in the heart of downtown Picton with boutiques, galleries, studios and restaurants on your doorstep plus easy access to parks, trails and the waterfront. This exceptional nearly 1,000 sq ft residence in the historic Stevenson Block is one of Prince Edward County's most unique and distinctive condos. Flooded with natural light from soaring vaulted ceilings, five skylights and expansive windows, the open-concept space feels airy and elevated. Exposed timber beams and crisp white finishes create a sophisticated blend of rustic character and modern luxury. The kitchen area features a substantial dark granite island with double-bowl stainless steel sink and built-in dishwasher. A two-storey wall of southeast facing windows overlooks Delhi Park and Macaulay Mountain while the large skylights with automatic shades offer views of Picton's historic Main Street. Fall asleep under the stars in the large, flexible loft space with options for sleeping areas plus den, home office or studio. This level also features a 3-piece bath with vessel sink, custom live-edge vanity curated by PEC Wood, generous glass walk-in shower and all-in-one ventless washer/dryer combo. Ideal as a primary residence or chic weekend escape, this is a rare opportunity to own a piece of County history with unmatched style and convenience.
Key Facts & Features
Property Costs
- Annual Property Tax Amount
- $1,642
- Land Transfer Tax Fee
- $2,974
Condo/Maintenance Fee
- Maintenance Fee
- $987 /month
Included In Maintenance Fee
- Common Elements Included
- Building Insurance Included
- Water Included
- Parking Included
Rental Items
- Rental Equipment
- N/A
- Basement Type
- None
Interior Features
- Pets Permitted
- Yes-with Restrictions
- Laundry Features
- In Bathroom
- Laundry Level
- Upper Level
- Interior Extras
- Carpet Free
- Security Features
- Security System
- Fireplace/Stove
- No
- Elevator
- No
Exterior Features
- Balcony
- Juliette
Building Amenities
- Elevator
- Visitor Parking
Building
- Building Type
- Condo Apartment
- Building Style
- Loft
- Building Name
- Stevenson Block
- Condo Corp Number
- 2
Construction
- Exposure
- South
- Exterior Finish
- Brick
- Special Designation
- Unknown
Inclusions
- Inclusions
- Existing Fridge, Stove, Dishwasher, New GE Ventless Washer/Dryer Combo, All Electric Lighting Fixtures and Window Coverings currently in place at the property
Exclusions
- Exclusions
- Personal BelongingsLiving Room Cabinetry and Bar Stools are negotiable
Parking & Garages
- Garage Type
- None
- Garage Spaces
- 0
- Parking Type
- Exclusive
- Parking Spaces
- 1
- Total Garage And Parking Spaces
- 1
Lockers
- Locker Type
- Common
Heating & Cooling
- Heat Source
- Electric
- Heat Type
- Forced Air
- Air Conditioning
- Wall Unit(s)
- Bedrooms
- 1
- Washrooms
- 1
- Kitchens
- 1
Room sizes
- Kitchen—Main level
- Loft—Second level
- Dining Room—Main level
- Bedroom—Second level
- Living Room—Main level
Washrooms
- 3-piece, Second
- Municipality
- Prince Edward County
- Neighbourhood
- Picton Ward
- Main cross streets
- Main & Elizabeth
- Directions
- Picton Main & Elizabeth
- MLS® number
- X13701210
- Data source
- Toronto Regional Real Estate Board
- Listed on
- 2026-08-21
- Updated on
- 2026-10-14
- Days on market
- 55 days
- Possession date
- 2026-10-29
- Possession type
- Flexible
- Co-op commission
- 2.5% + HST
- Seller
- Listed by
- CHESTNUT PARK REAL ESTATE LIMITED
Home Market Value
Current home valuation for Unit 403, 172 Main Street, Prince Edward County, Picton Ward, Prince Edward County, ON. Listed for $299,900
HOMEH Estimate
$383,400
Estimated Sales Range
$230,040 - $536,760
HOMEH Estimate for Unit 403, 172 Main Street, Prince Edward County, Picton Ward
Calculated with a real agent's CMA method — 45+ years of experience, codified. Not an AI guess.
Mortgage Payment Calculator
Compare up to 4 down payment scenarios
5% of purchase price for homes $500K or less
$14,995
| Scenario 1 | Scenario 2 | Scenario 3 | Scenario 4 | |
|---|---|---|---|---|
−Down payment | % $ | % $ | % $ | % $ |
+CMHC insurance | $11,396 | $8,367 | $7,138 | $0 |
=Total mortgage | $296,301 | $278,277 | $262,053 | $239,920 |
Amortization | ||||
Mortgage rate | % | % | % | % |
| Payment frequency | ||||
=Mortgage payment | $1,447monthly | $1,359monthly | $1,279monthly | $1,171monthly |
Land Transfer Tax
$2,974
$2,974
Around this home
Data provided by OpenStreetMap & Fraser Institute School Rankings
Ask HOMEH
New!Hi there!
👋Text or call (416) 301-9001
Recommended for you
Based on homes you've looked at.
No recommended properties found.
Nearby similar homes
No nearby properties found.
More real estate resources
Other homes nearby
Explore this area
Nearby neighbourhoods
No nearby listings available.