
13840 Loyalist Parkway
Prince Edward County (Hallowell Ward), ON K0K 2T0
- 4Bedrooms
- 3Bathrooms
- 2Garage
- 3000–3500Sq Ft
- $12,485Tax
- 1,429×1,968 ftLot Size
 Free EstimateSee Free Estimate Report

Property not available for sale or for rent.
HOMEH One: full-service selling for a 1% listing fee. The buyer's agent commission is separate.
Free Home EvaluationHow Much Is My Home Worth?Homes for Sale NearbySale & Price History for 13840 Loyalist Parkway, Prince Edward County, Hallowell Ward
| Start Date | End Date | Price | Event | MLS# |
|---|---|---|---|---|
| 2026-08-21 | 2026-10-15 | Login to See Prices | Terminated | x13699036 |
Real estate boards require you to or to see the full details of this property.
*Sold prices and complete sale & price history are regulated data. Under the Trust in Real Estate Services Act, 2002 (TRESA) and the rules of the Real Estate Council of Ontario (RECO), and pursuant to the Multiple Listing Service® rules of the Canadian Real Estate Association (CREA) and the Toronto Regional Real Estate Board (TRREB), this information may be shown only to registered users who have agreed to the applicable terms of use (a Virtual Office Website, or "VOW," arrangement). HOMEH Inc., Brokerage therefore provides it to signed-in members only. Creating an account is free and takes under a minute.
About 13840 Loyalist Parkway, Prince Edward County, Hallowell Ward
Summarized Description
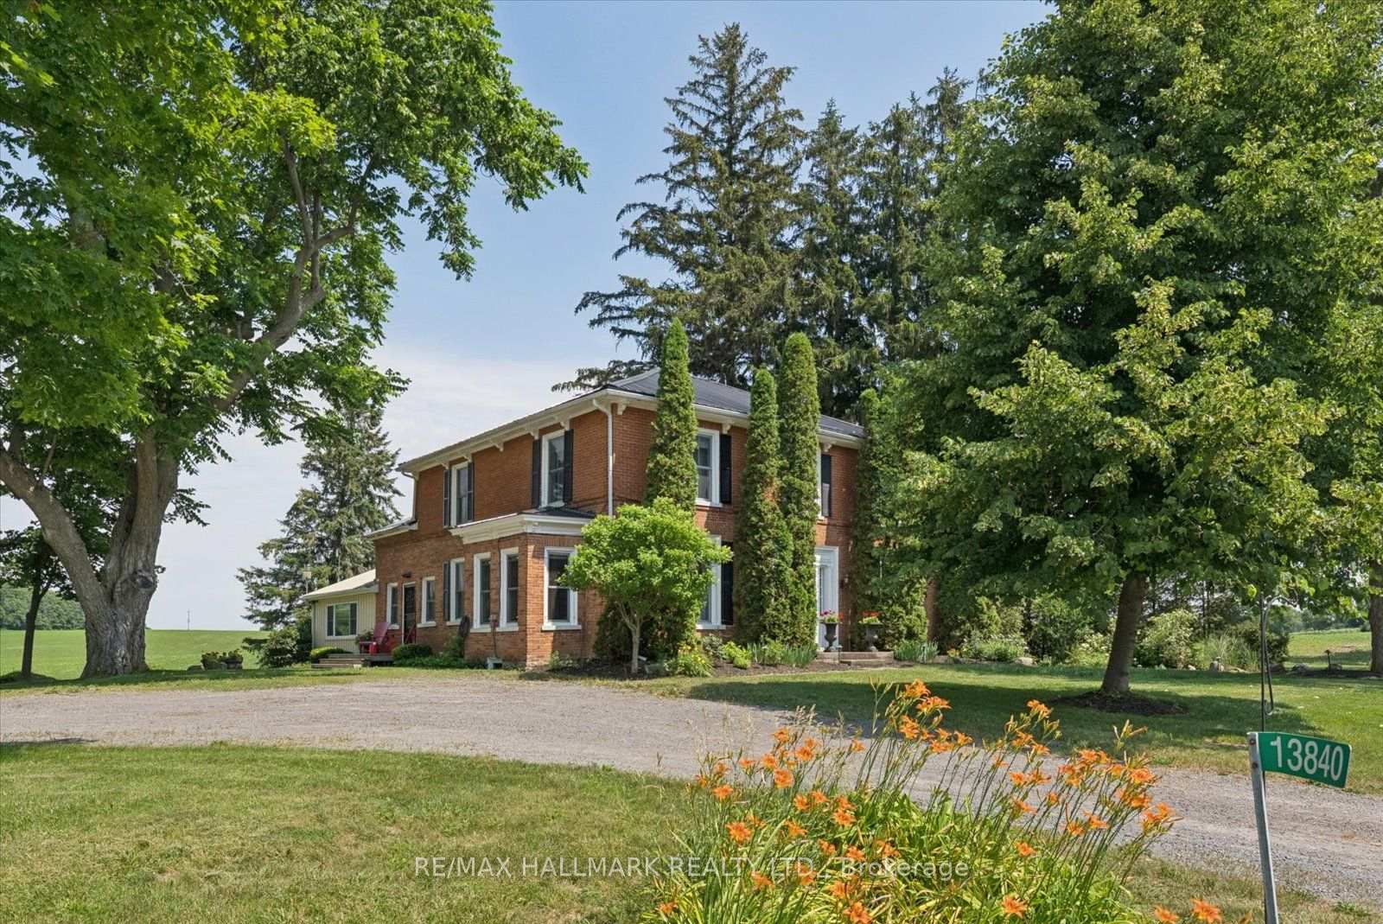
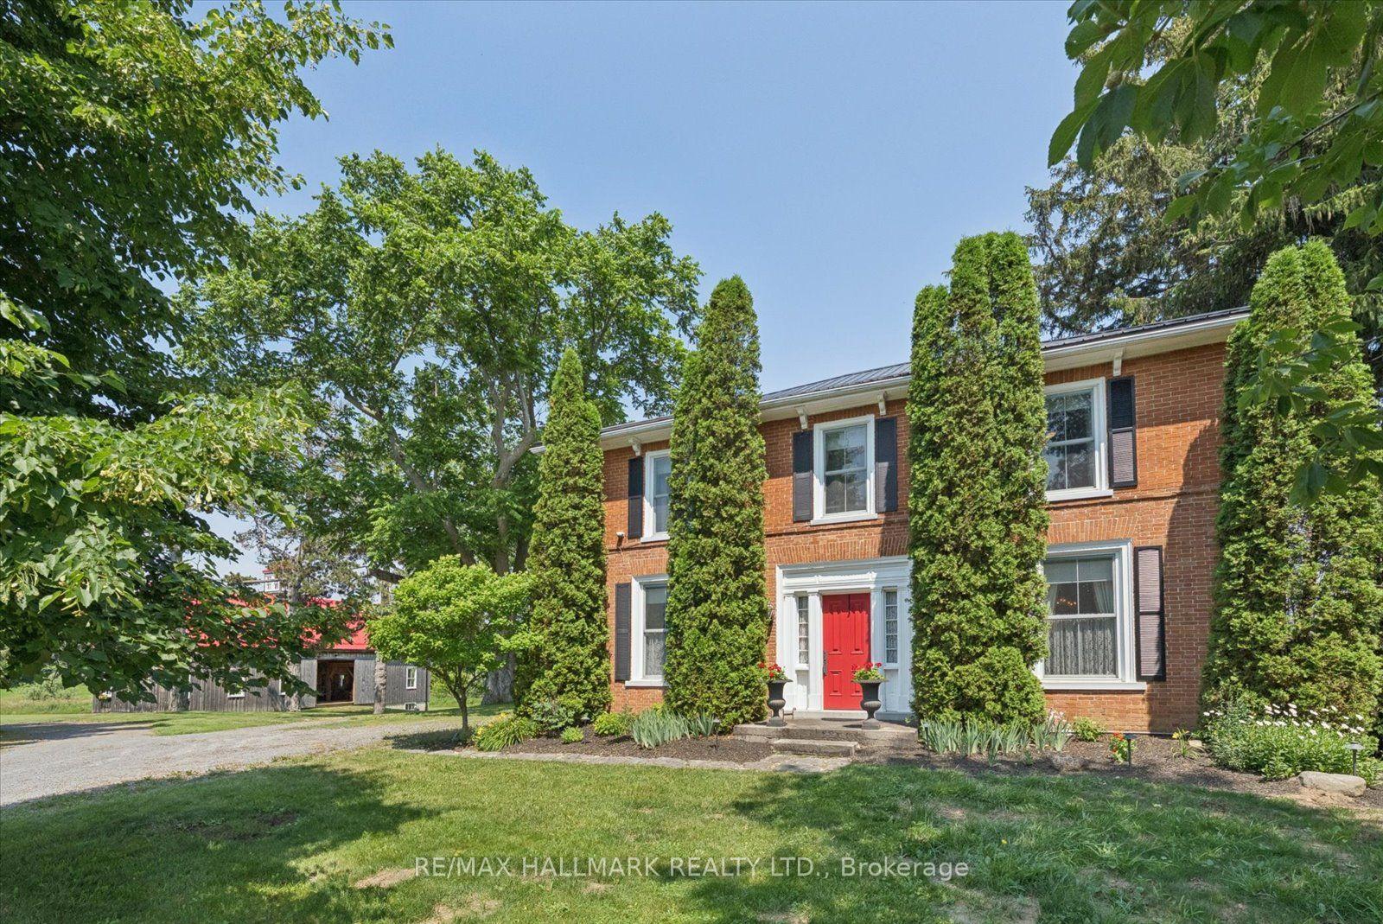
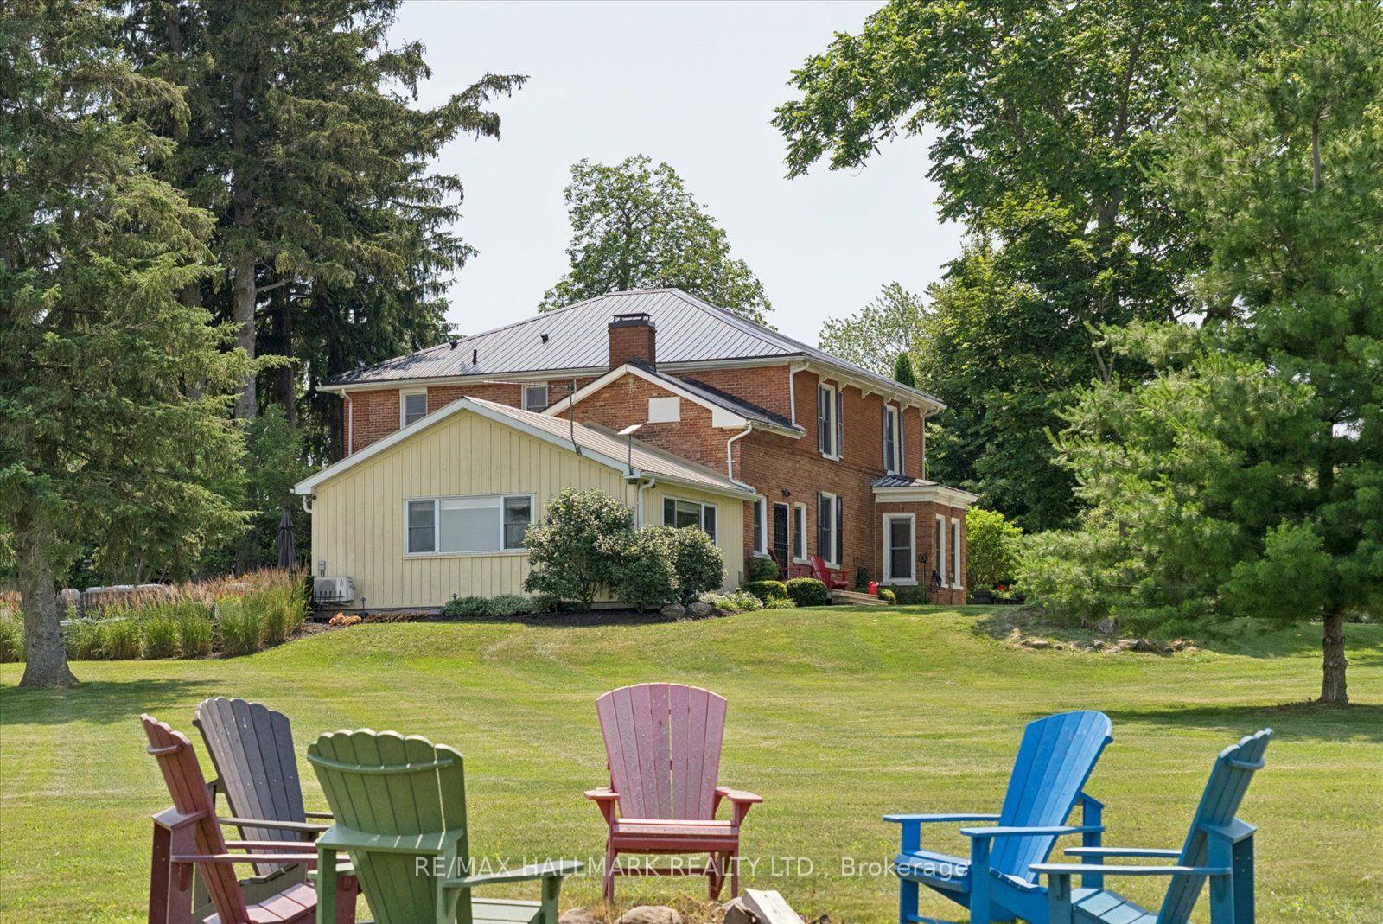
- Spacious 3,300-square-foot farmhouse with modern updates.
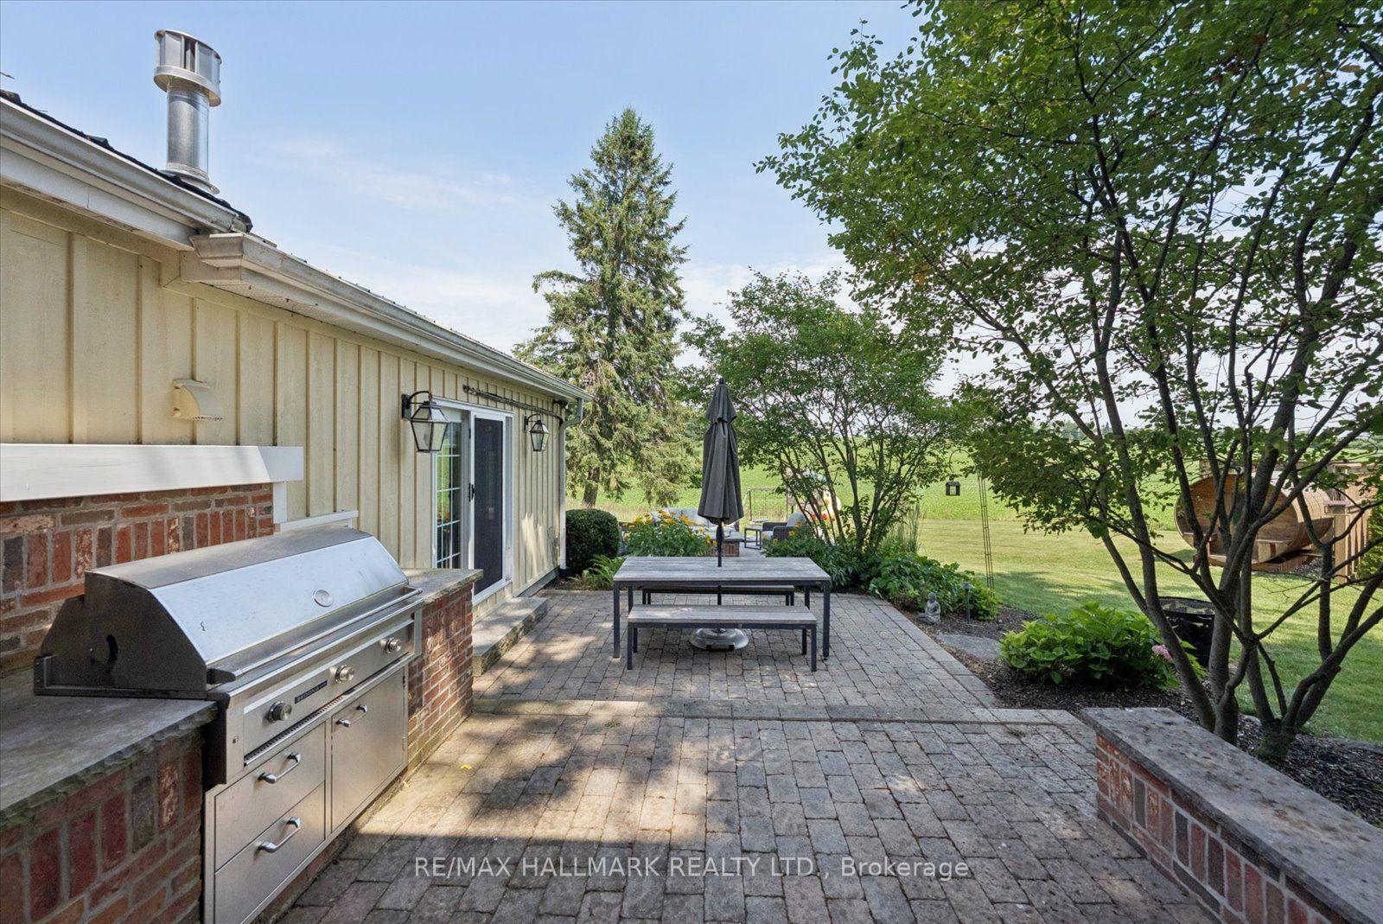
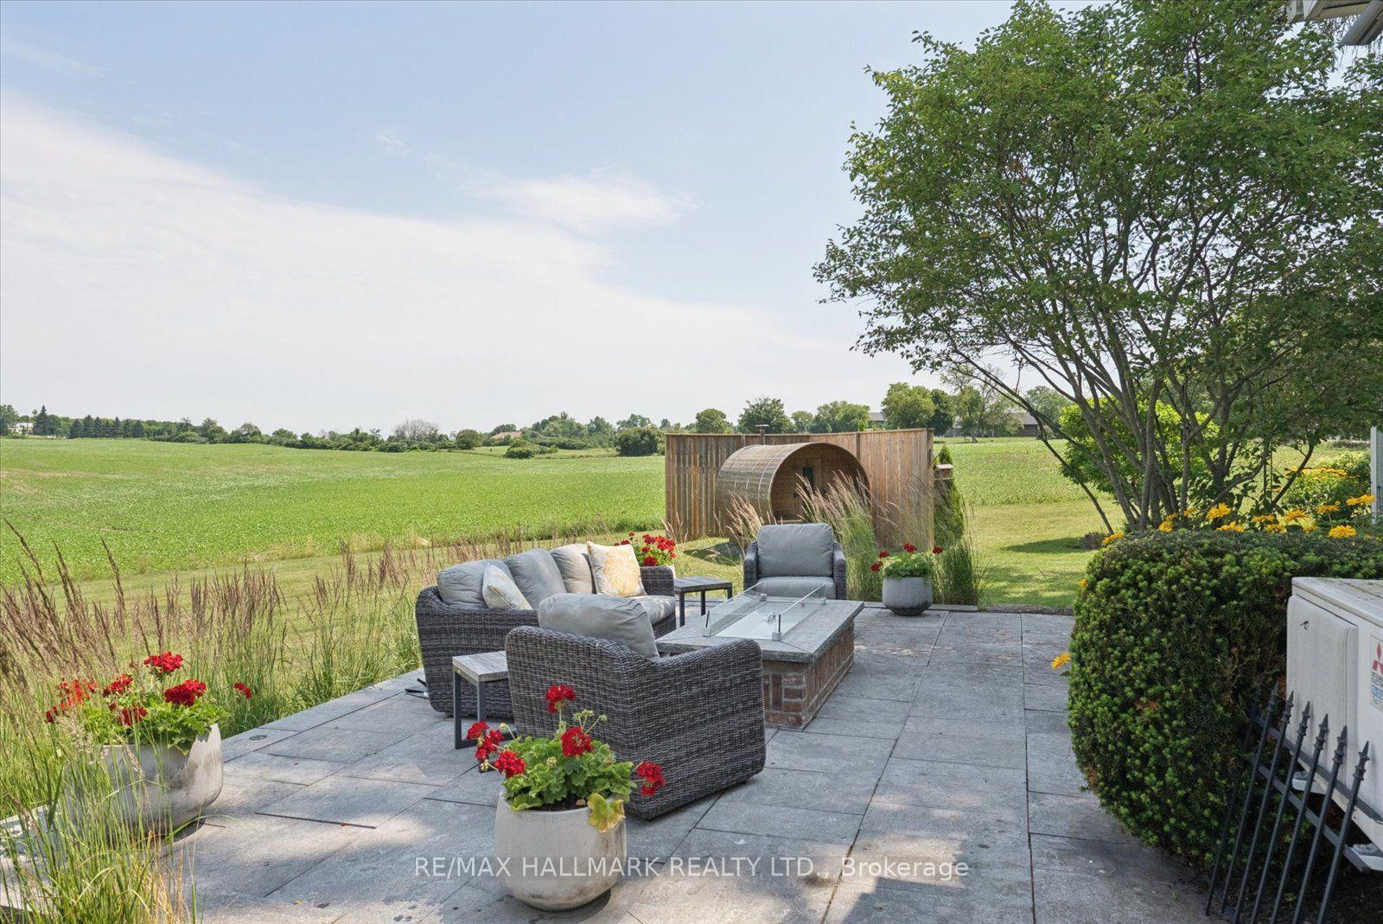
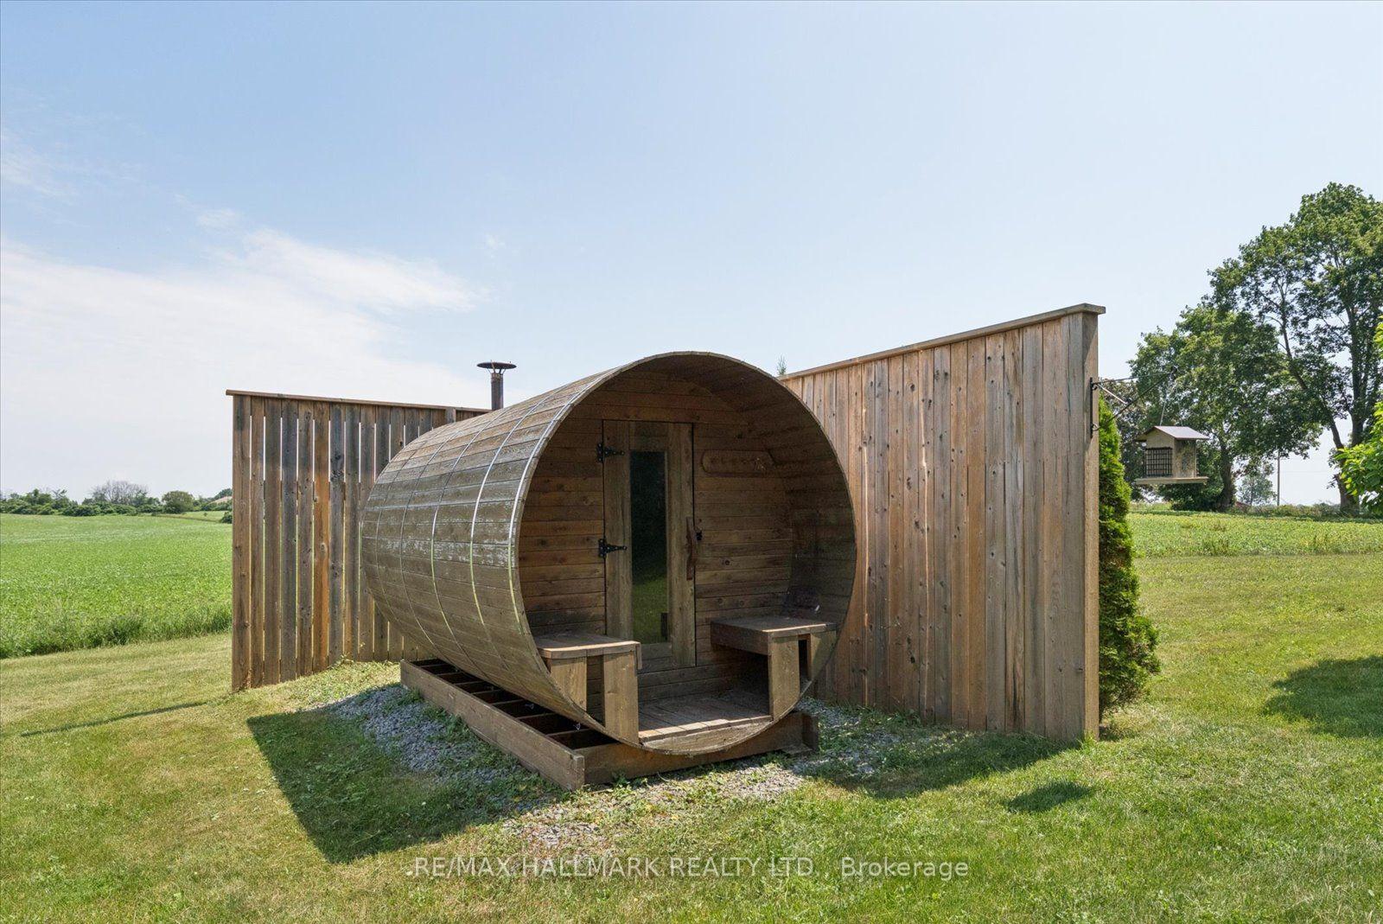
- Features an outdoor kitchen and cedar barrel sauna.
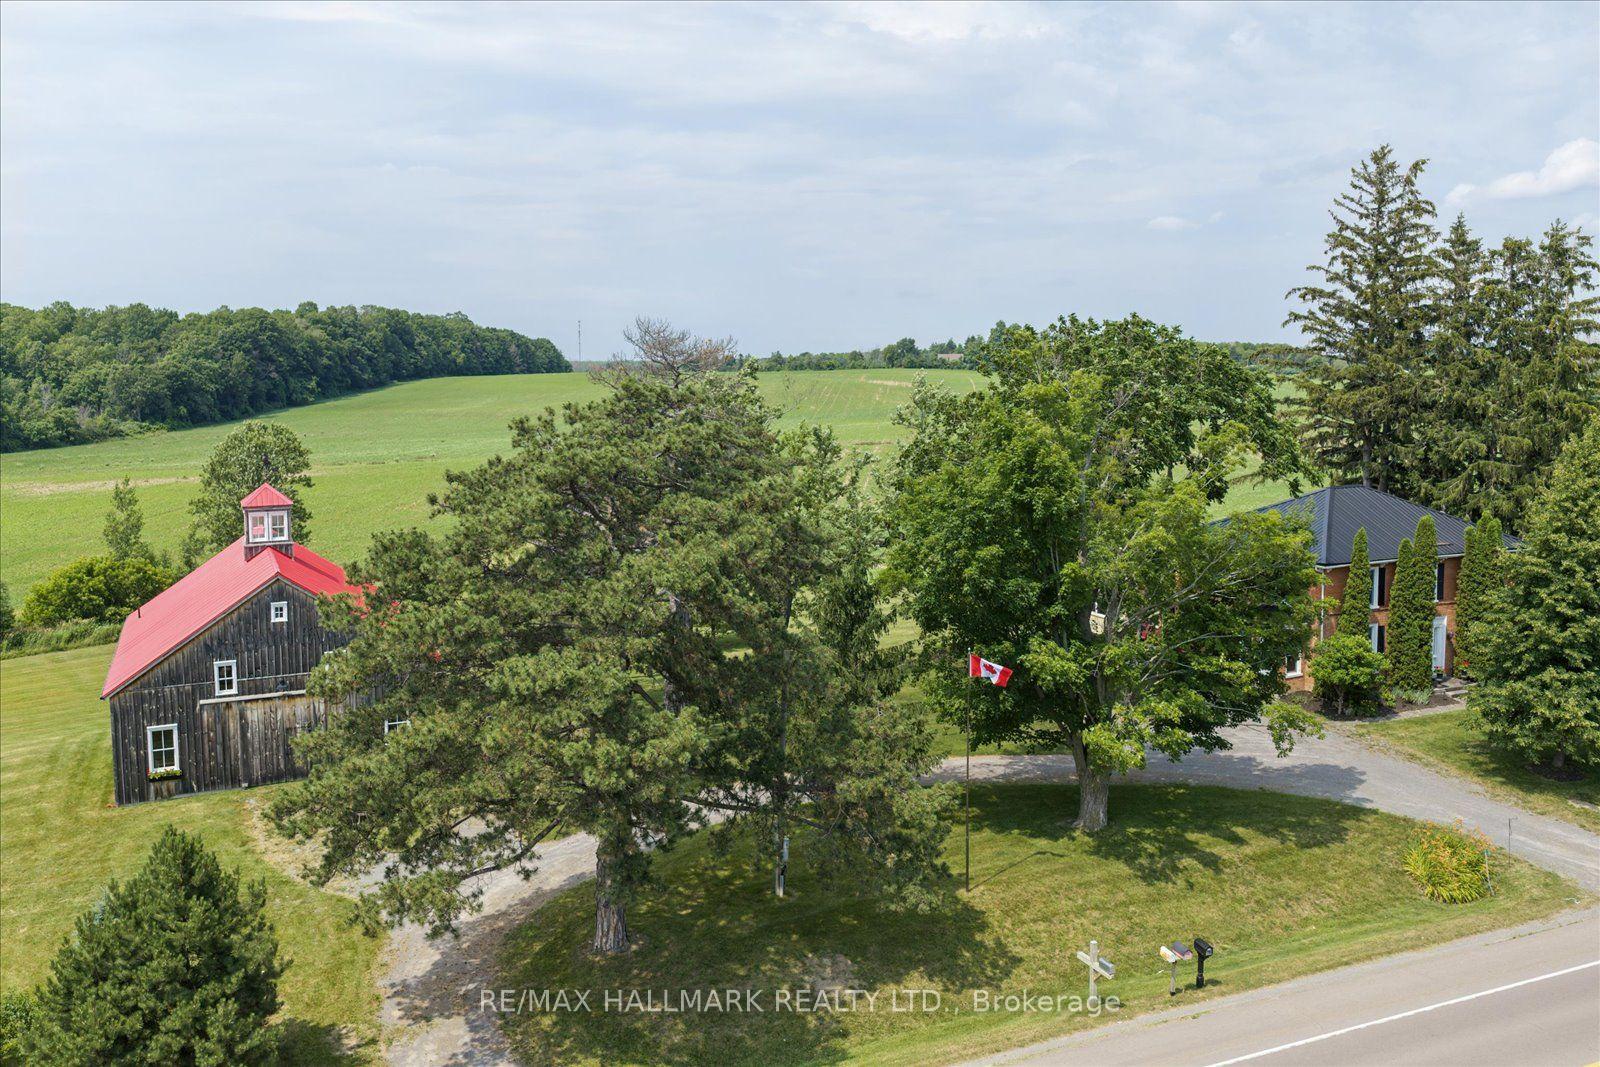
- Includes a unique Dutch-style barn built in 2018.
- 68 acres of professionally drained agricultural land.
- Equipped with Thermador appliances and gas range.
- Ideal for family gatherings with four bedrooms.
- Independent septic system and two wells for utilities.
- Offers long views and extensive landscaping.
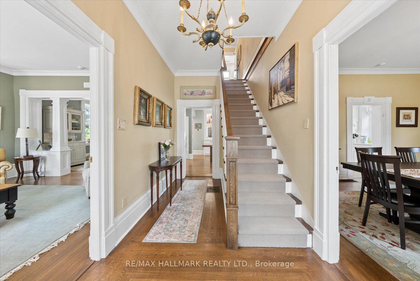
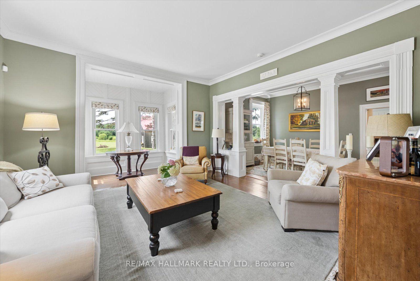
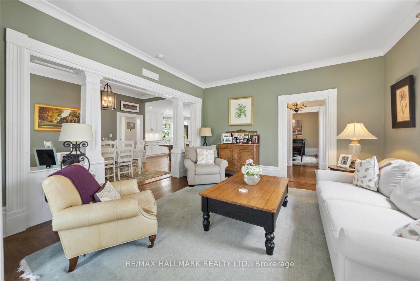
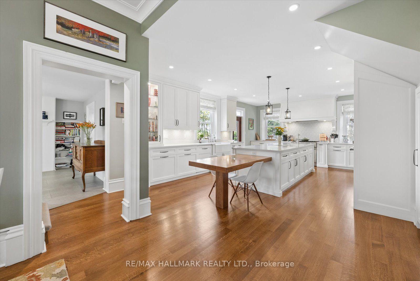
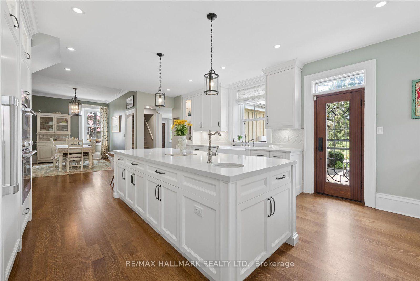
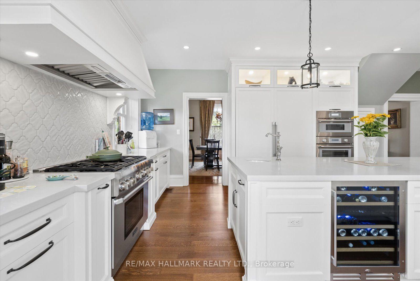
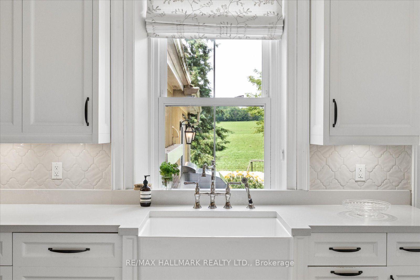
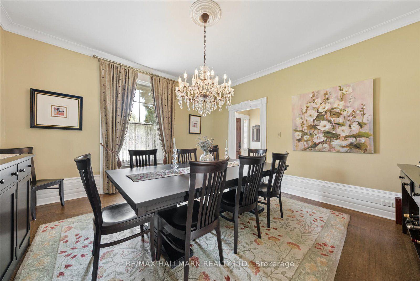
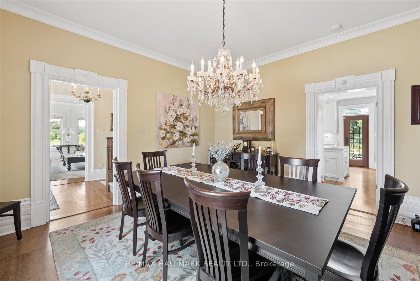
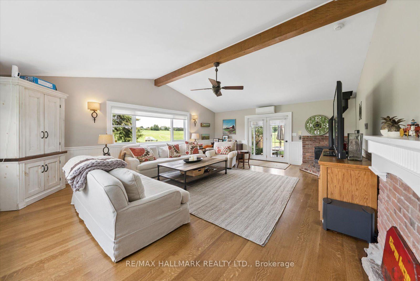
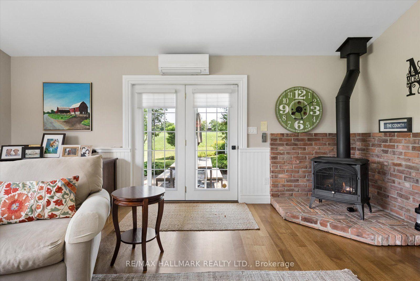
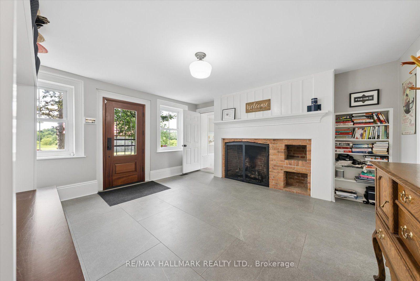
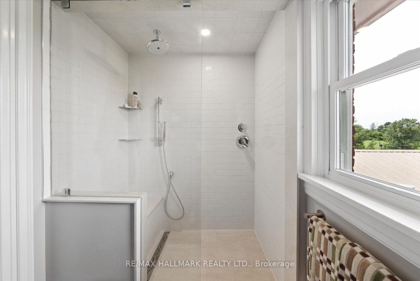
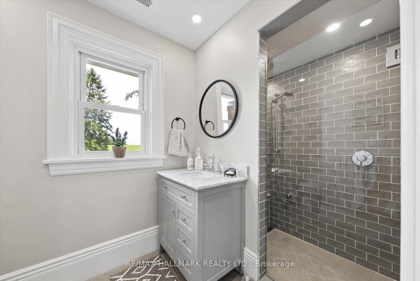
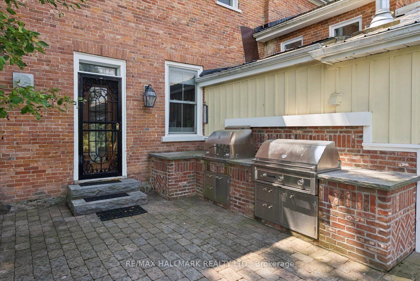
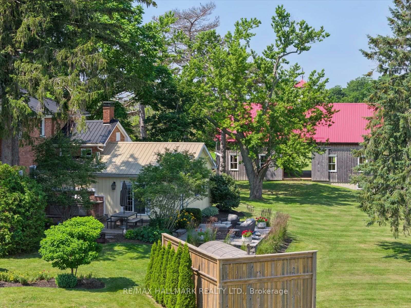
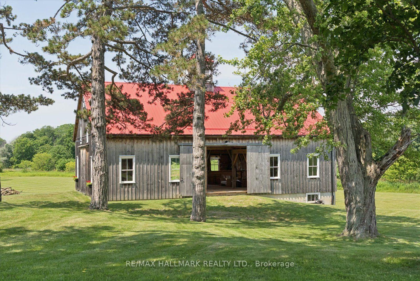
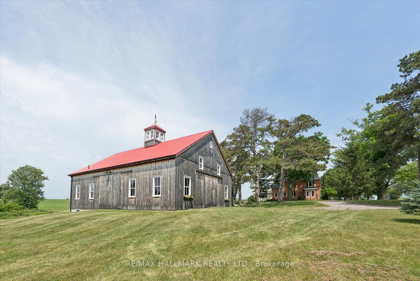
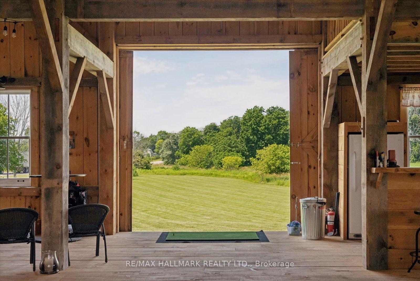
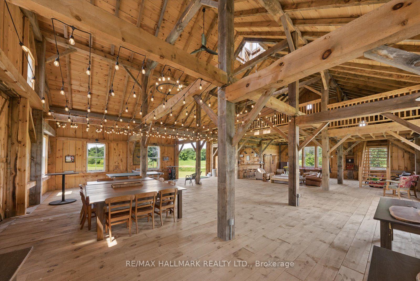
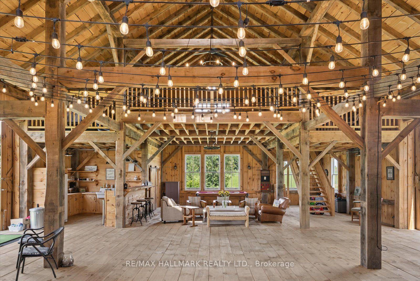
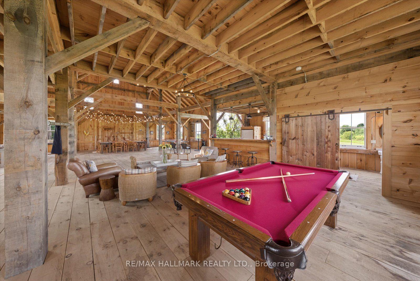
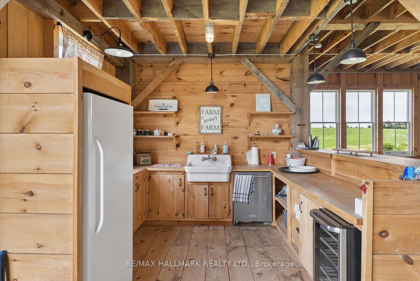
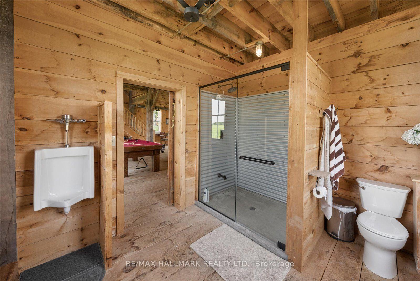
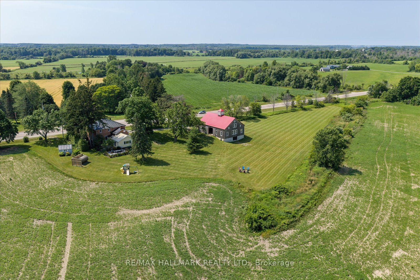
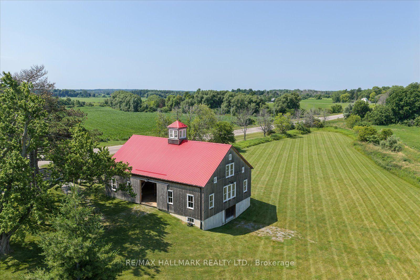
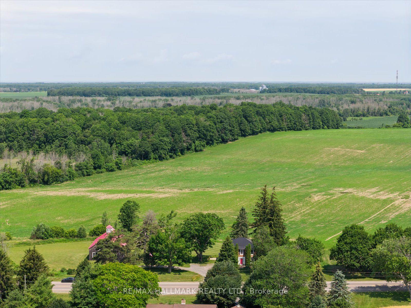
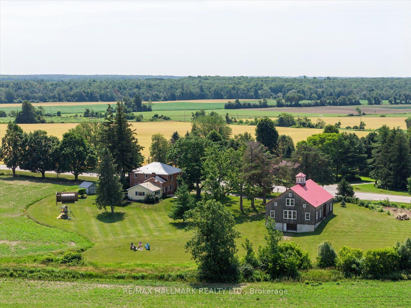
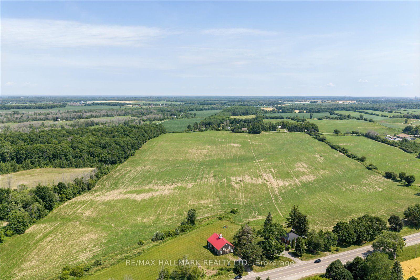
The approximately 3,300-square-foot farmhouse balances its centre-hall heritage with a generous family-room addition and carefully updated systems. Four bedrooms, three bathrooms and inviting principal rooms offer a comfortable rhythm for everyday living and full-house gatherings. A 22'5" x 15'7" kitchen with Thermador appliances, a six-burner gas range, generous work surfaces and a walkout to the outdoor kitchen anchors the home's social life. Extensive landscaping, a broad entertaining patio and outdoor kitchen extend daily life into the open air. The property's amenities-including a cedar barrel sauna and a children's play area-were conceived for long summer afternoons, family celebrations and quiet restoration. *Outdoor kitchen and gas appliances *Cedar barrel sauna *Landscaped area *Children's play area. The Dutch-style Barn was built in 2018, the traditionally crafted three-season Dutch-style barn measures 40 by 60 feet and features timber locally milled in Colborne. Its warm wood interior and dramatic volume make it one of McBain Farm's most memorable spaces. *Partial loft *Kitchen area *Four-piece bathroom *Basement-level garage *Independent septic system *Water and power from the farmhouse. The holding combines long views, productive acreage and two-road exposure on Loyalist Parkway and County Road 1. Approximately 68 acres were professionally tile drained in 2016, supporting the land's agricultural utility and long-term stewardship. Two wells with independent pumps; UV purification and water softening. Forced-air gas heating, central air and supplementary wall-mounted cooling. Two 200-amp services; 16 kW Generac standby generator; EV charger. Steel roof, updated basement windows, masonry work and lighting. Two indoor gas fireplaces; outdoor kitchen, pizza oven, barbecue and gas fireplace. The barn systems have independent septic; farmhouse-supplied water and electricity.
Key Facts & Features
Property Costs
- Annual Property Tax Amount
- $12,485
- Land Transfer Tax Fee
- $53,950
- Basement Type
- Unfinished
Interior Features
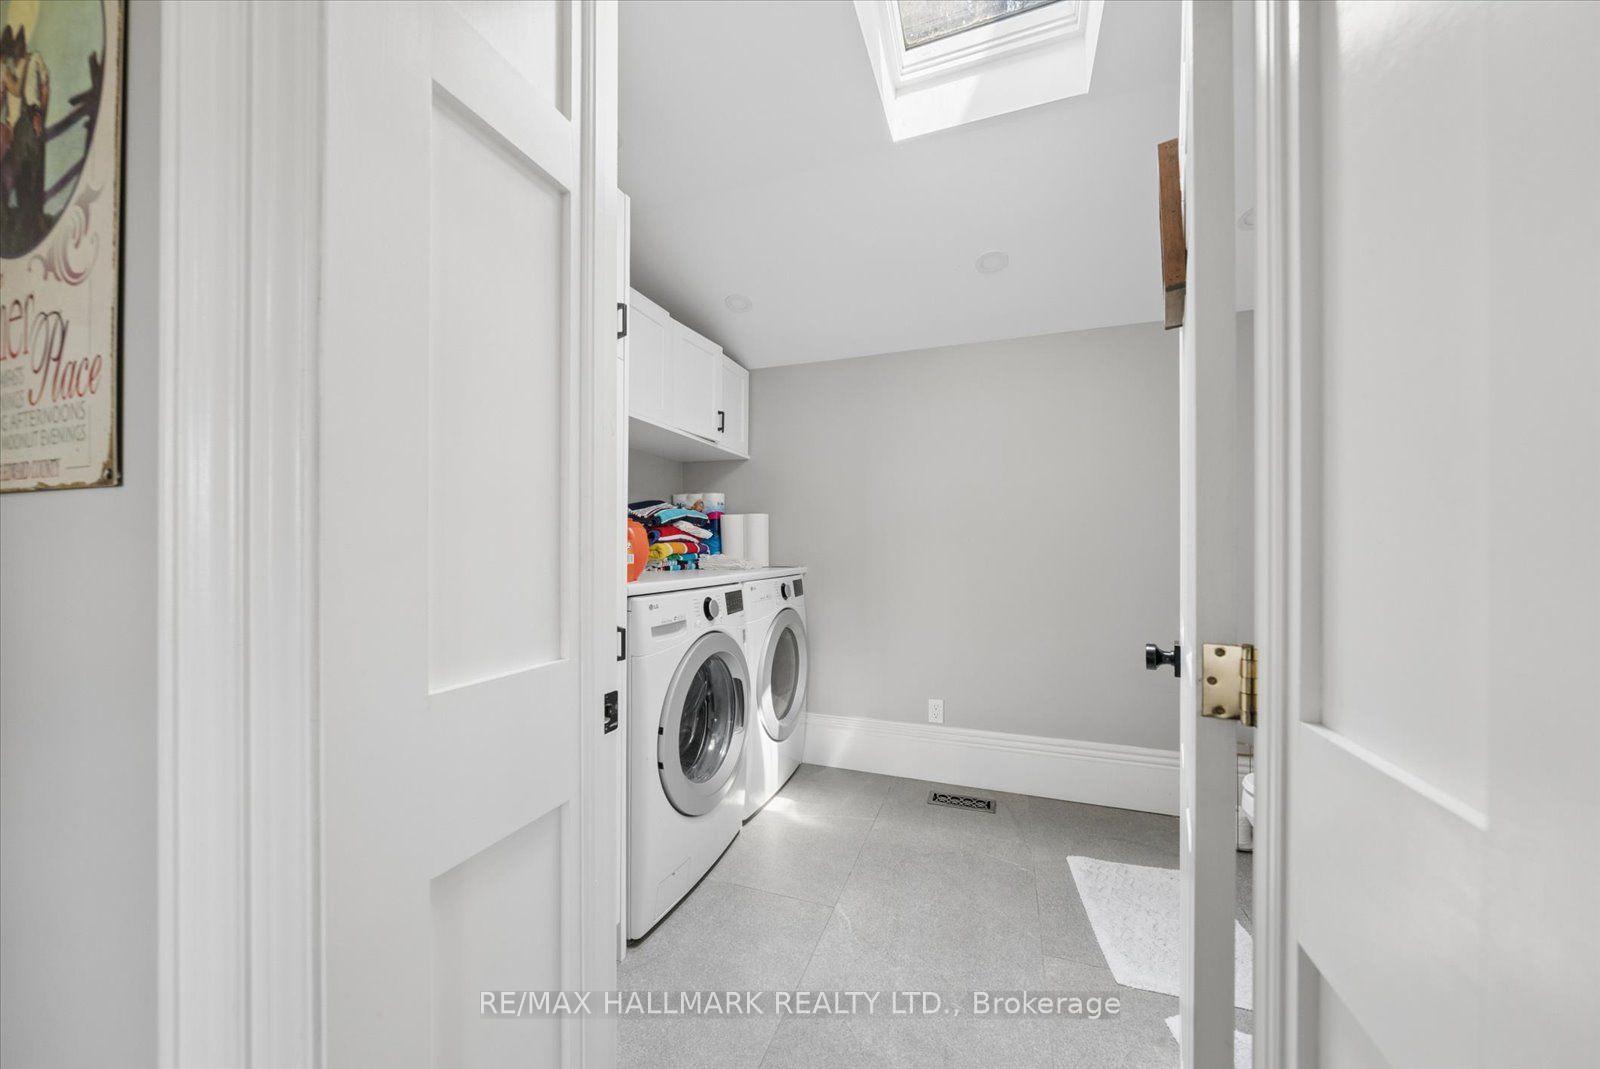
- Laundry Level
- Main Level
- Interior Extras
- Generator - Full
- View
- Garden, Panoramic, Pasture
- Security Features
- Alarm System
- Fireplace/Stove
- Yes
- Fireplace Features
- Natural Gas
- Elevator
- No
Exterior Features
- Pool
- None
- Other Structures
- Barn, Sauna, Storage
Building
- Building Type
- Detached
- Building Style
- 2-Storey
- Approx Age
- 100+
Construction
- Exterior Finish
- Brick
- Roof
- Metal
- Foundation Details
- Stone
- Special Designation
- Unknown
Lot
- Lot Front
- 1429.41 ft
- Lot Depth
- 1967.97 ft
- Lot Size
- 68.227
- Lot Shape
- Irregular
Inclusions
- Inclusions
- Thermador fridge and stove, 3 dishwashers, wine cooler, washer, dryer, BBQ gas fired, Generac generator 2019 - 16W - Guardian, all window coverings, all existing light fixtures, outdoor patio lights and sensors. Cedar barrel sauna.
Parking & Garages
- Garage Type
- Other
- Garage Spaces
- 2
- Parking Spaces
- 6
- Total Garage And Parking Spaces
- 8
Heating & Cooling
- Heat Source
- Gas
- Heat Type
- Forced Air
- Air Conditioning
- Central Air
- Water
- Well
- Sewers
- Septic
- Natural Gas
- Yes
- Hydro
- Yes
- Cable
- No
- Telephone
- Yes
- Bedrooms
- 4
- Washrooms
- 3
- Kitchens
- 1
- Family / bonus room
- Yes
Room sizes
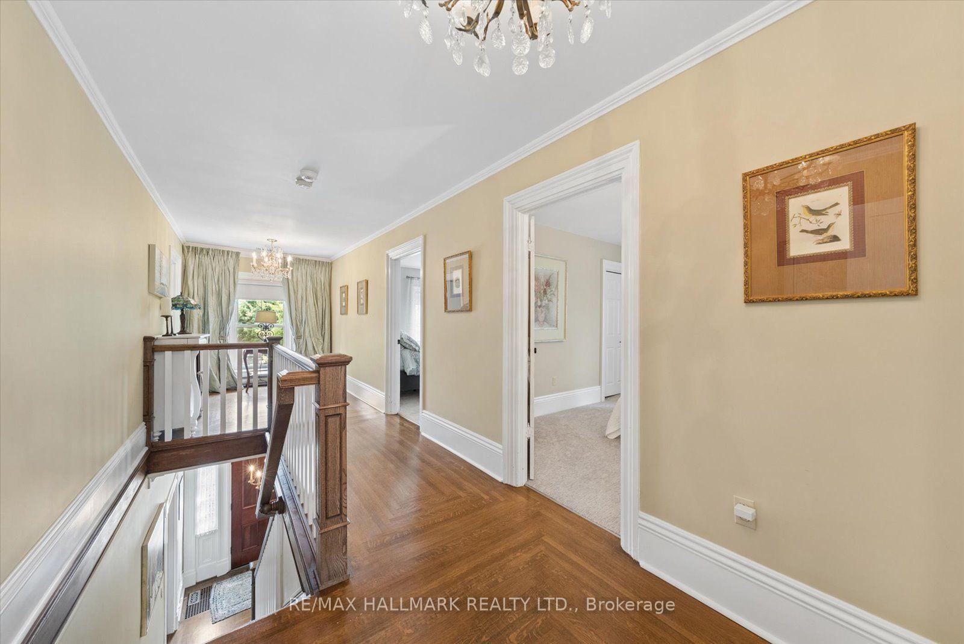
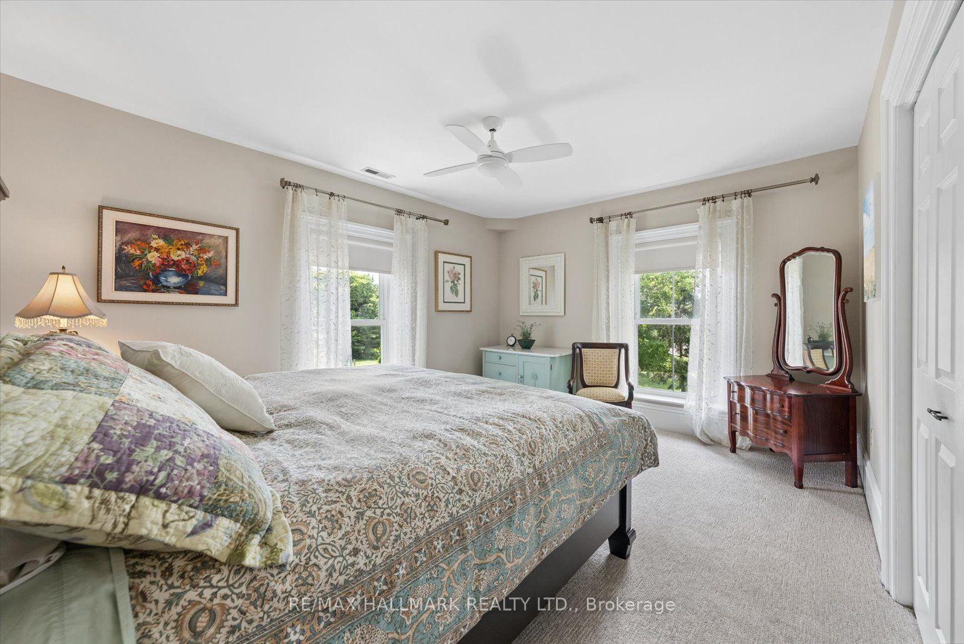
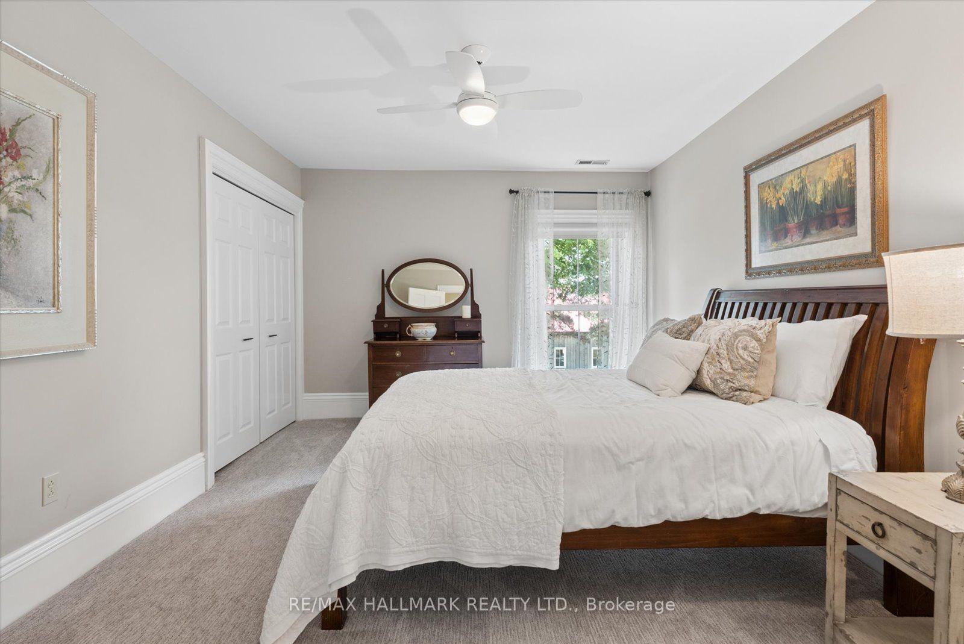
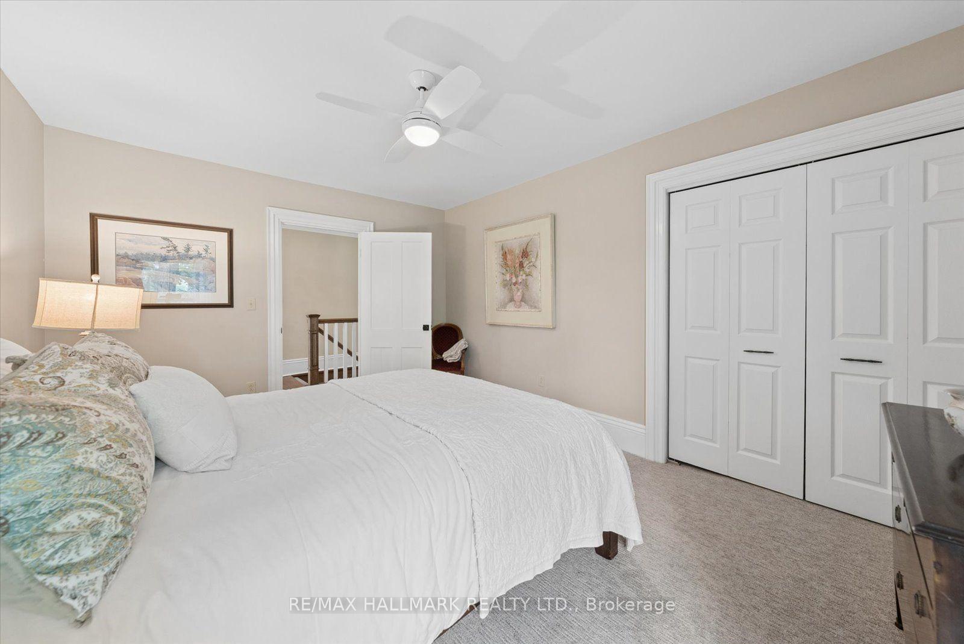
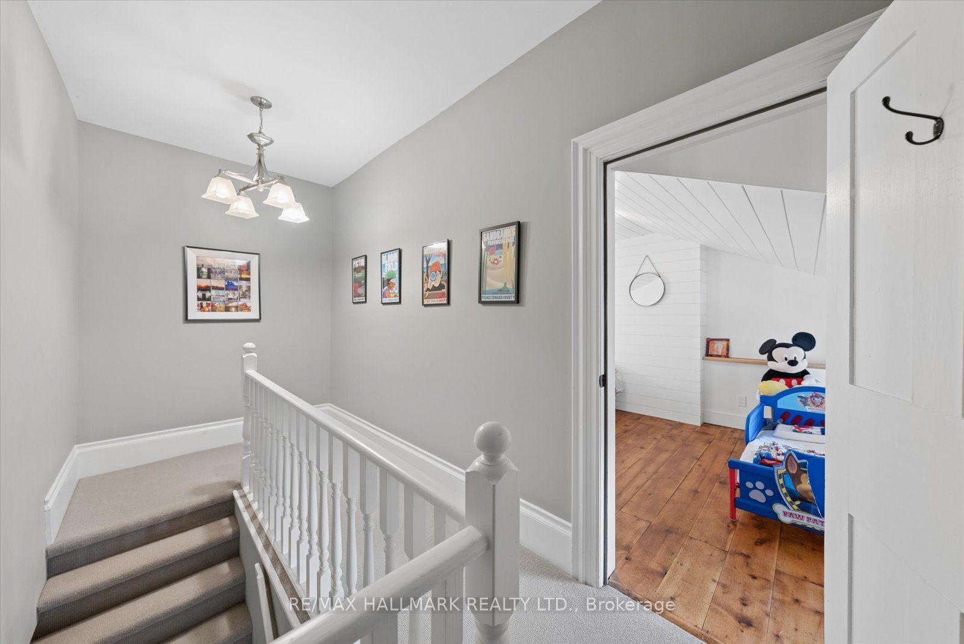
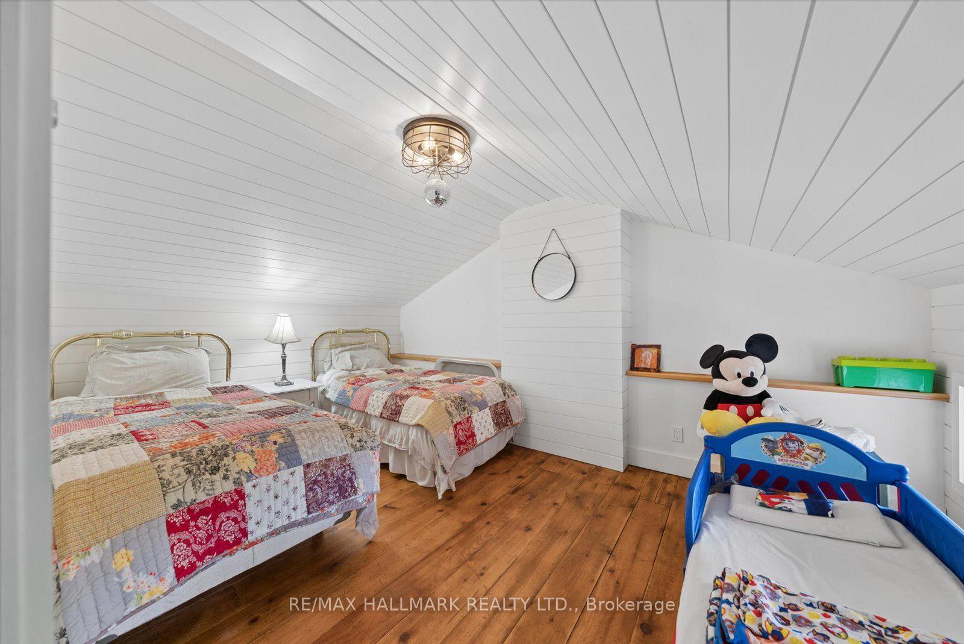
- Bedroom 2—Second level, Double Closet, Broadloom
- Family Room—Main level, Vaulted Ceiling(s), Gas Fireplace, Walk-Out
- Living Room—Main level, Hardwood Floor, Irregular Room
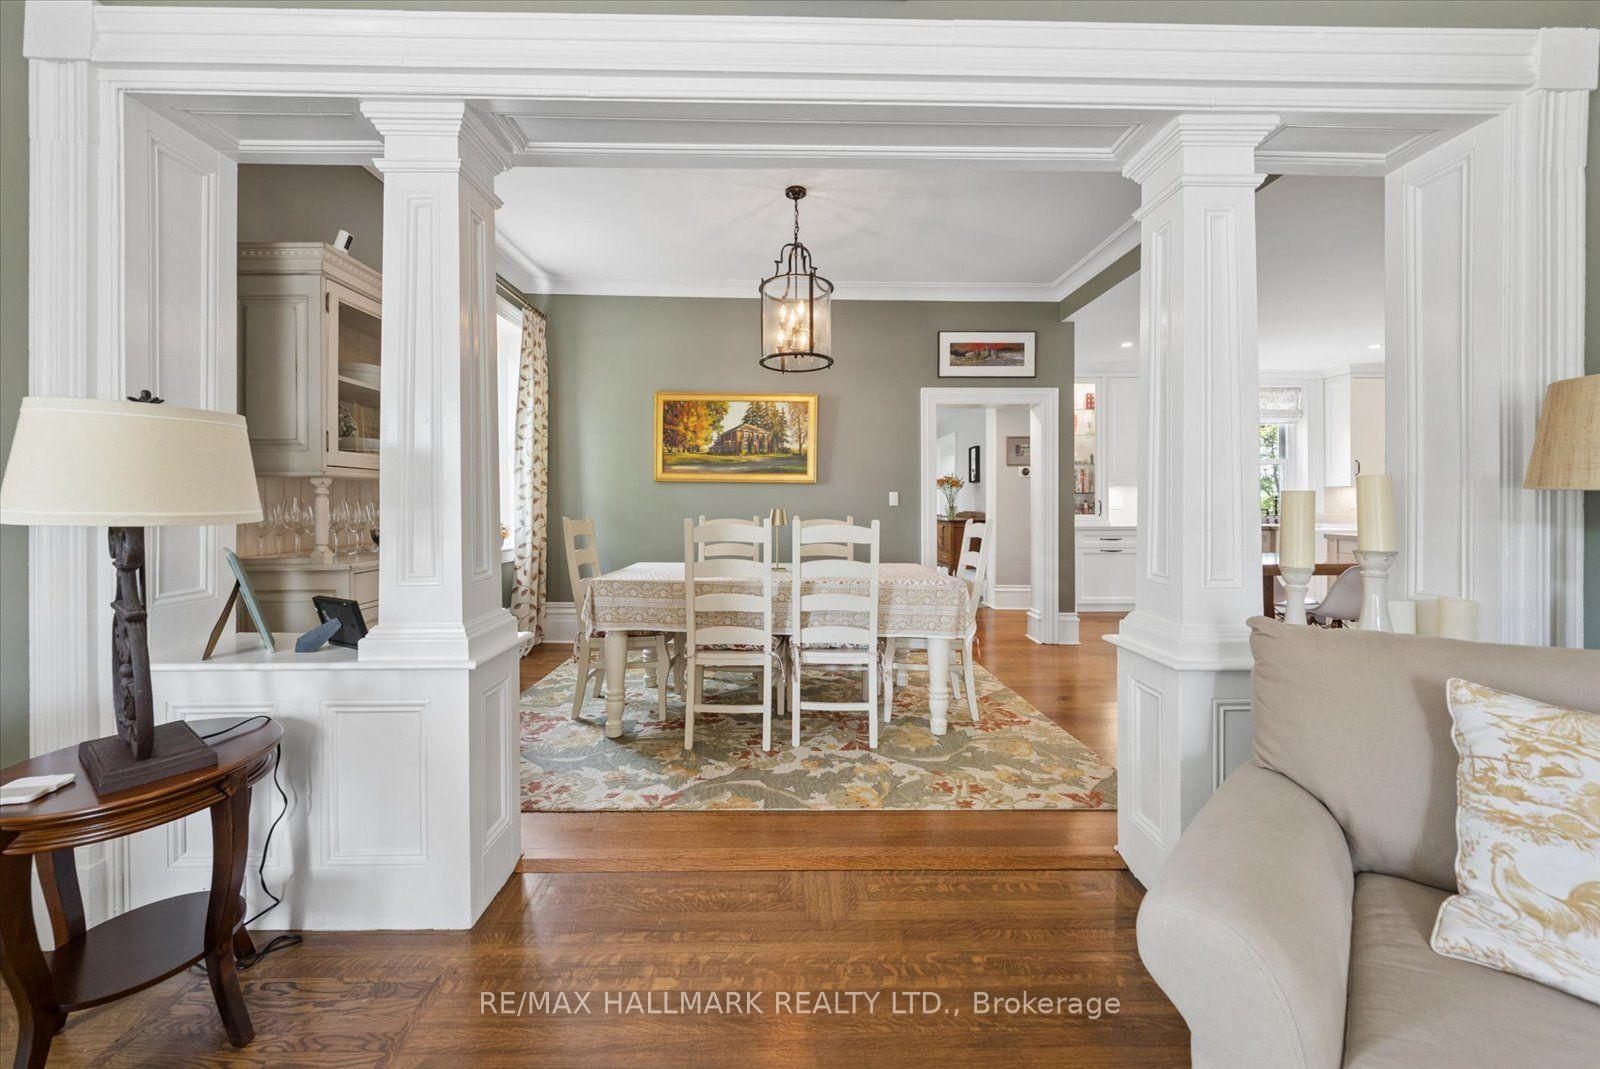
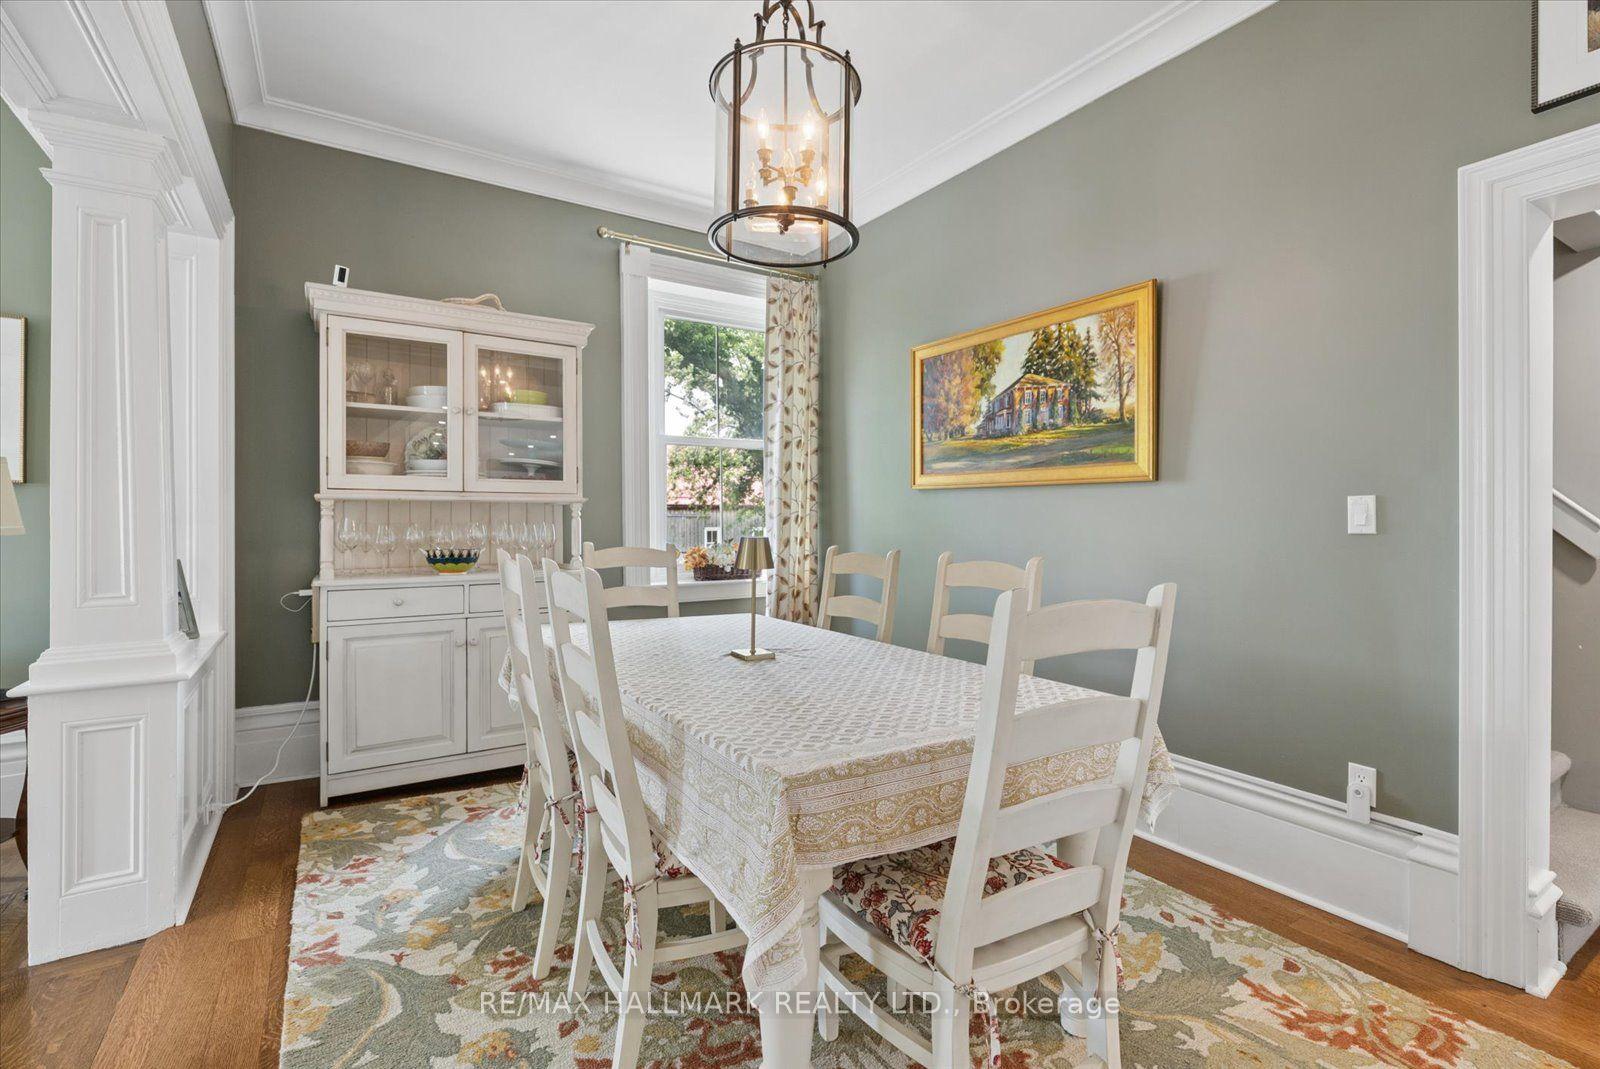
- Dining Room—Main level, Hardwood Floor
- Bedroom 3—Second level, Double Closet, Broadloom
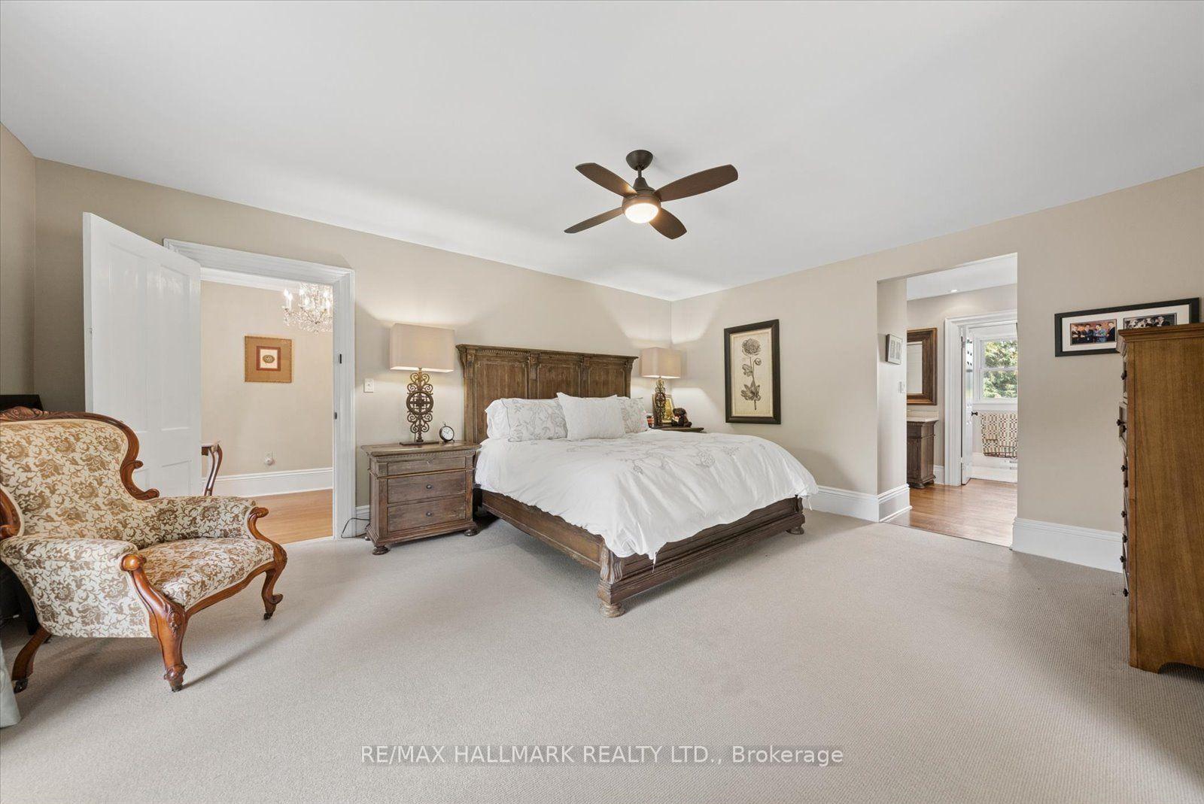
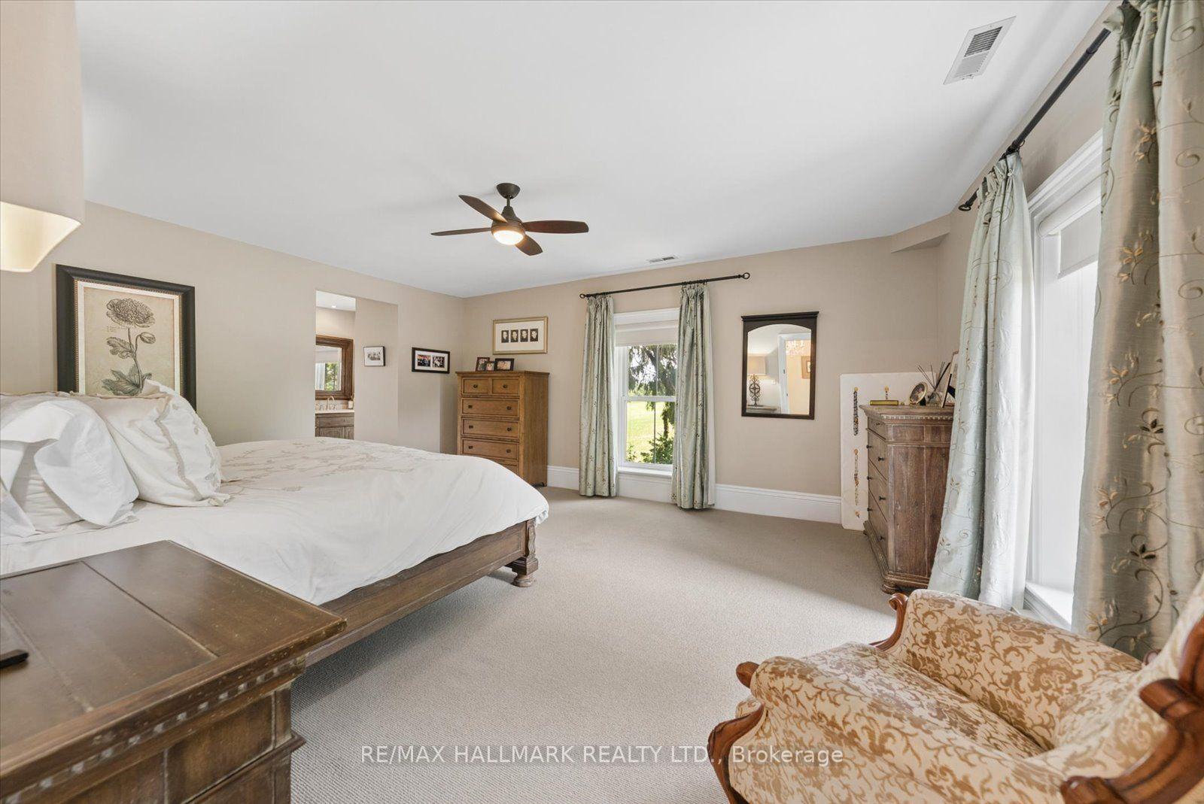
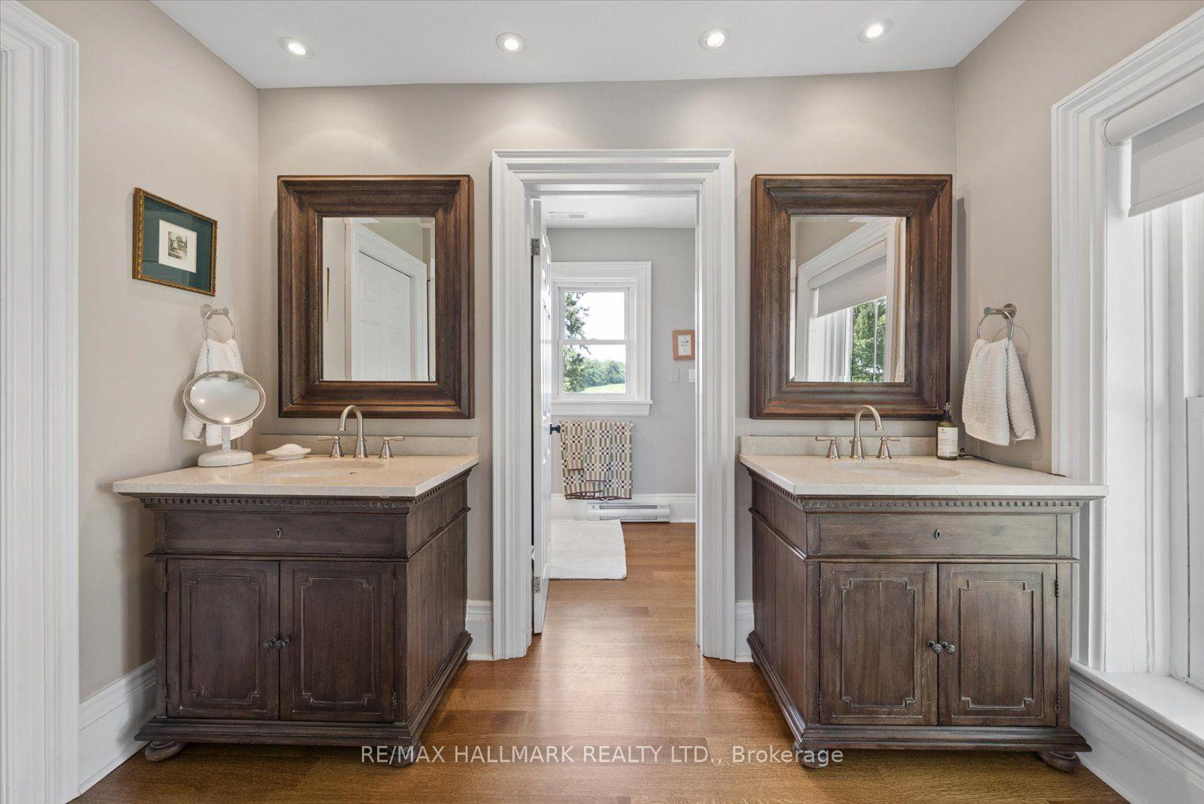
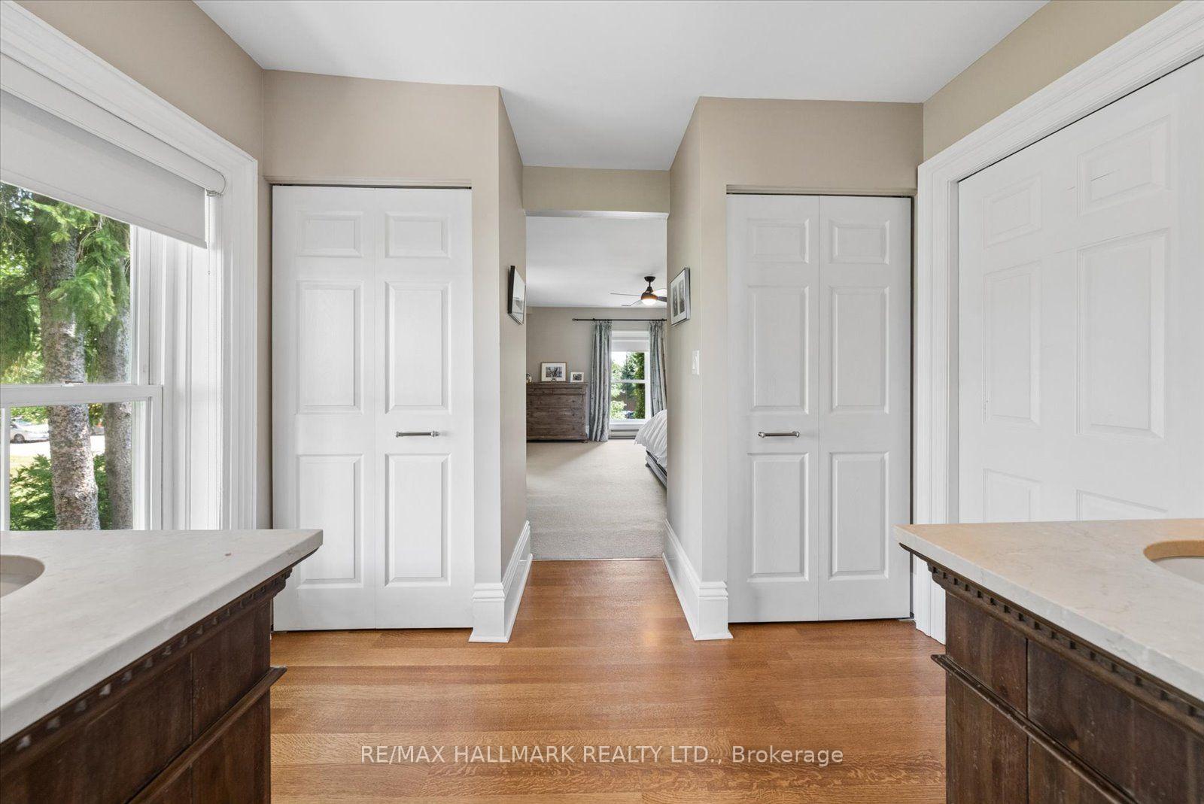
- Primary Bedroom—Second level, Walk-In Closet(s), 4 Pc Ensuite, Hardwood Floor
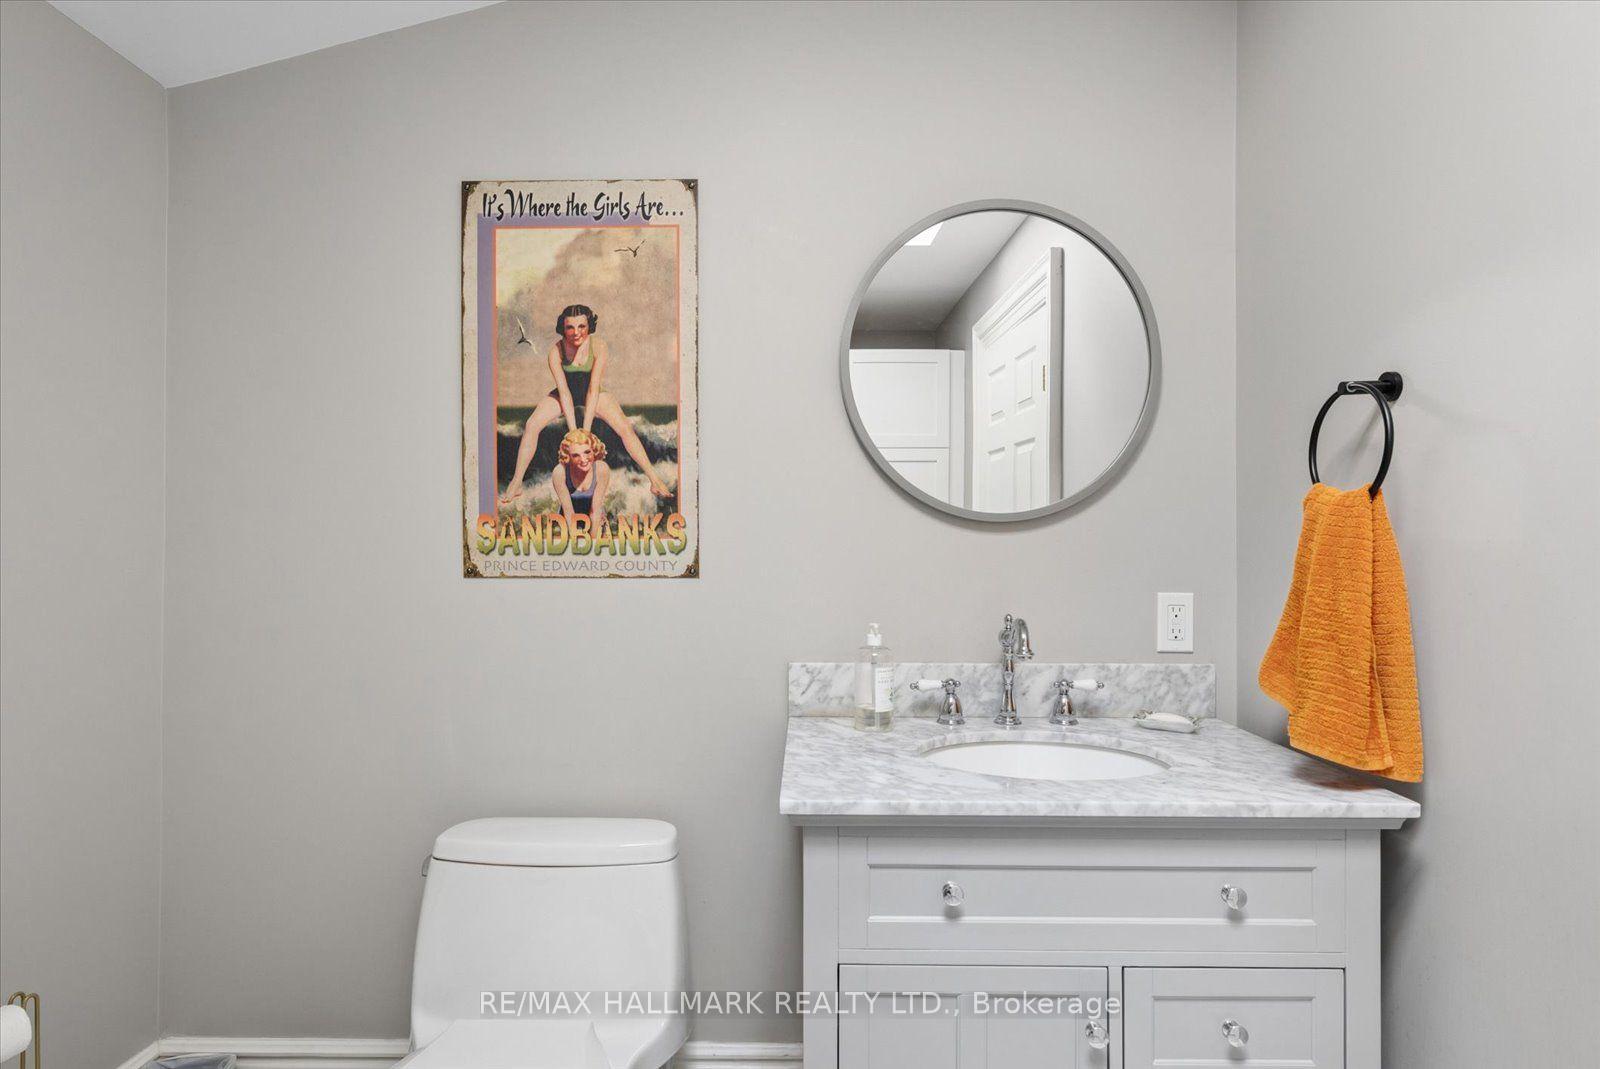
- Mud Room—Main level, 2 Pc Bath, Tile Floor
- Bedroom 4—Second level, Plank
- Breakfast—Main level, Country Kitchen, Breakfast Area
- Kitchen—Main level, Hardwood Floor, W/O To Terrace, B/I Dishwasher
Washrooms
- 2-piece, Ground
- 4-piece, Second
- 3-piece, Second
- Municipality
- Prince Edward County
- Neighbourhood
- Hallowell Ward
- Main cross streets
- Highway 33+County Road 1
- Directions
- EAST OF BLOOMFIELD
- Waterfront
- None
- MLS® number
- X13699036
- Data source
- Toronto Regional Real Estate Board
- Status change
- 2026-10-15
- Listed on
- 2026-08-21
- Days on market
- 55 days
- Possession date
- 2026-11-30
- Possession type
- 90+ days
- Co-op commission
- 2.50%
- Seller
- Listed by
- RE/MAX HALLMARK REALTY LTD.
Home Market Value
Current home valuation for 13840 Loyalist Parkway, Prince Edward County, Hallowell Ward, Prince Edward County, ON. Listed for $2,699,000
HOMEH Estimate
—
Estimated Sales Range
—
HOMEH Estimate for 13840 Loyalist Parkway, Prince Edward County, Hallowell Ward
Calculated with a real agent's CMA method — 45+ years of experience, codified. Not an AI guess.
For the owner
Is this your home? Track its value.
Get this home's HOMEH Estimate by email once a month, with how many homes are for sale around you.
Mortgage Payment Calculator
Compare up to 4 down payment scenarios
20% required for homes $1.5M or more
$539,800
| Scenario 1 | Scenario 2 | Scenario 3 | Scenario 4 | |
|---|---|---|---|---|
−Down payment | % $ | % $ | % $ | % $ |
+CMHC insurance | $0 | $0 | $0 | $0 |
=Total mortgage | $2,159,200 | $2,024,250 | $1,889,300 | $1,754,350 |
Amortization | ||||
Mortgage rate | % | % | % | % |
| Payment frequency | ||||
=Mortgage payment | $10,542monthly | $9,883monthly | $9,225monthly | $8,566monthly |
Land Transfer Tax
$53,950
$53,950
Around this home
No schools found nearby
Data provided by OpenStreetMap & Fraser Institute School Rankings
Ask HOMEH
New!Hi there!
👋Text or call (416) 301-9001
Recommended for you
Based on homes you've looked at.
No recommended properties found.
Nearby similar homes
No nearby properties found.
More real estate resources
Other homes nearby
Explore this area
Nearby neighbourhoods
No nearby listings available.