
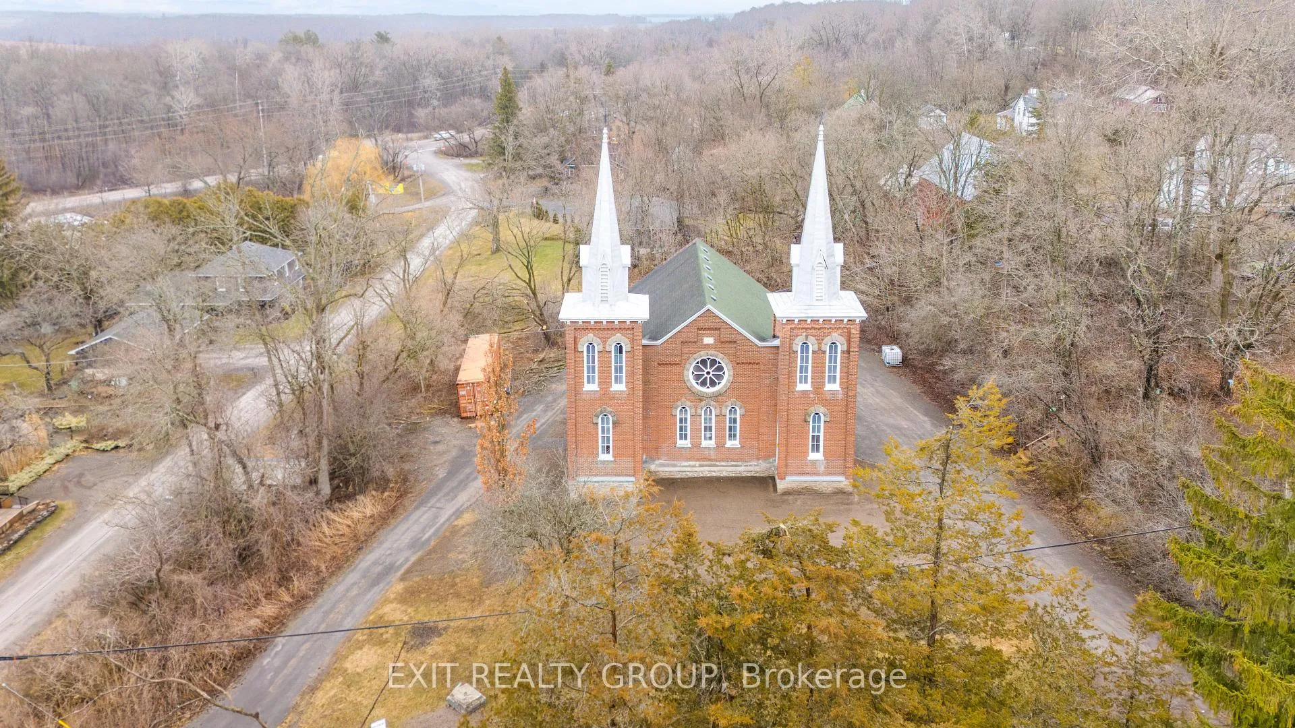
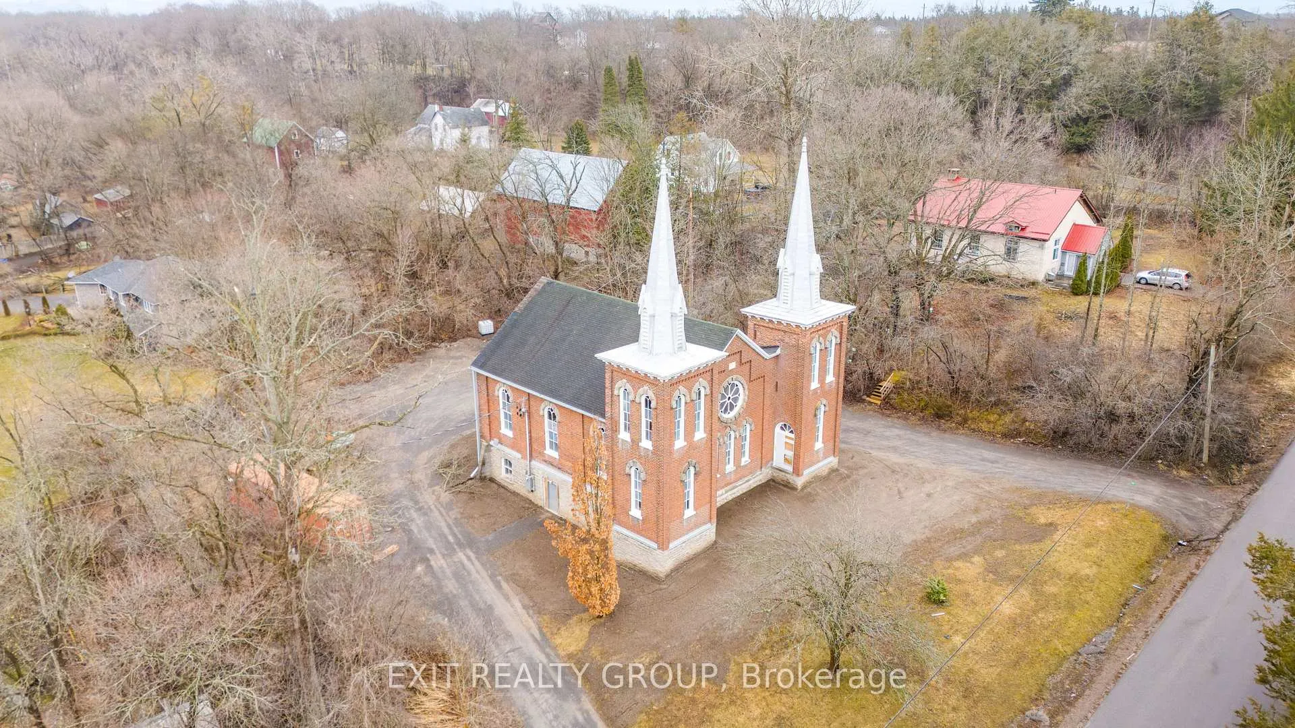
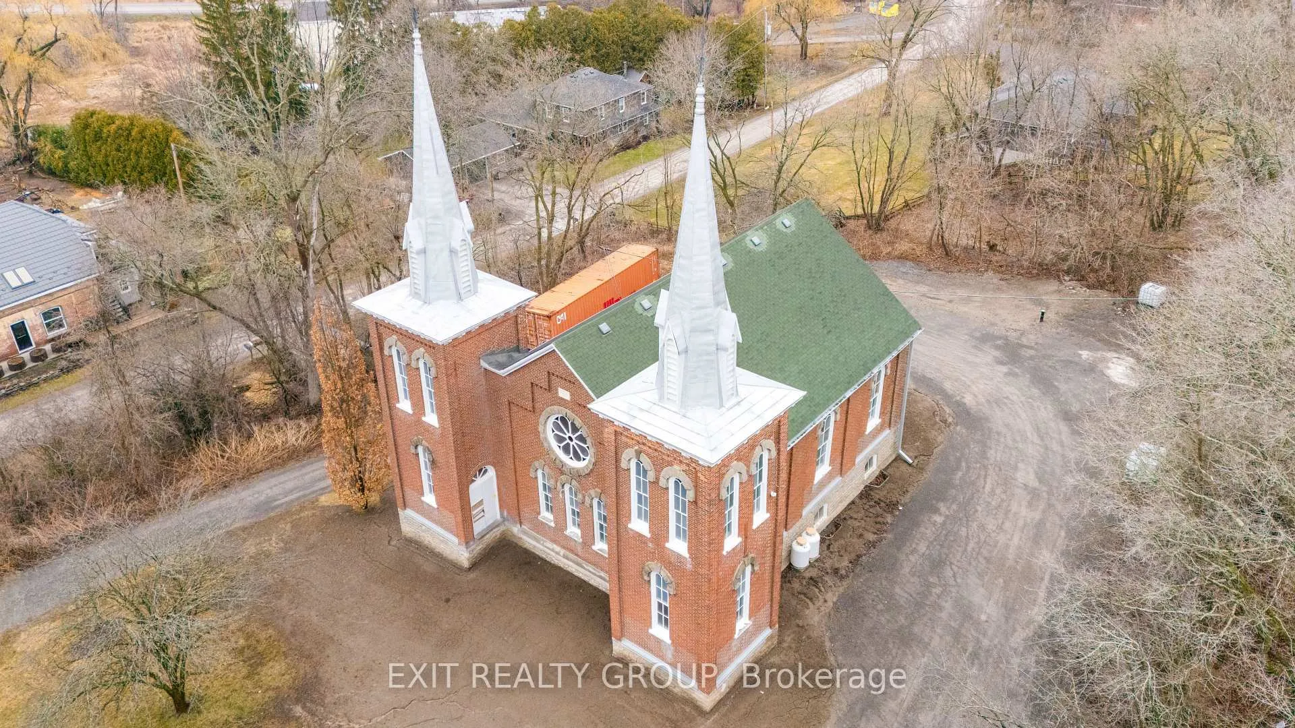
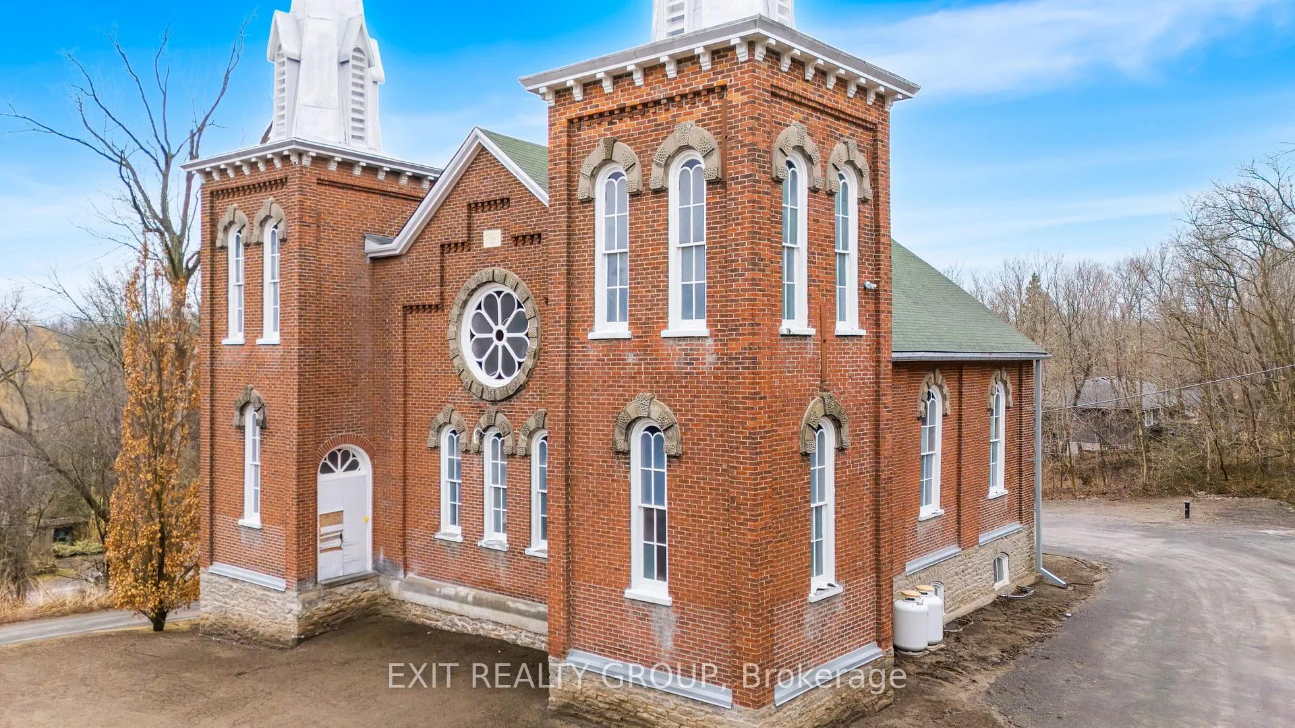
44 Union Road
Prince Edward County (Picton Ward), ON K8N 4Z7
- —Bedrooms
- —Bathrooms
- 0Garage
- 3500–5000Sq Ft
- $2,750Tax
- 151×225 ftLot Size
 Free EstimateSee Free Estimate Report

Sale & Price History for 44 Union Road, Prince Edward County, Picton Ward
| Start Date | End Date | Price | Event | MLS# |
|---|---|---|---|---|
| No listing history available | ||||
Real estate boards require you to or to see the full details of this property.
*Sold prices and complete sale & price history are regulated data. Under the Trust in Real Estate Services Act, 2002 (TRESA) and the rules of the Real Estate Council of Ontario (RECO), and pursuant to the Multiple Listing Service® rules of the Canadian Real Estate Association (CREA) and the Toronto Regional Real Estate Board (TRREB), this information may be shown only to registered users who have agreed to the applicable terms of use (a Virtual Office Website, or "VOW," arrangement). HOMEH Inc., Brokerage therefore provides it to signed-in members only. Creating an account is free and takes under a minute.
About 44 Union Road, Prince Edward County, Picton Ward
Summarized Description
- Unique architectural gem blending historic character and potential.
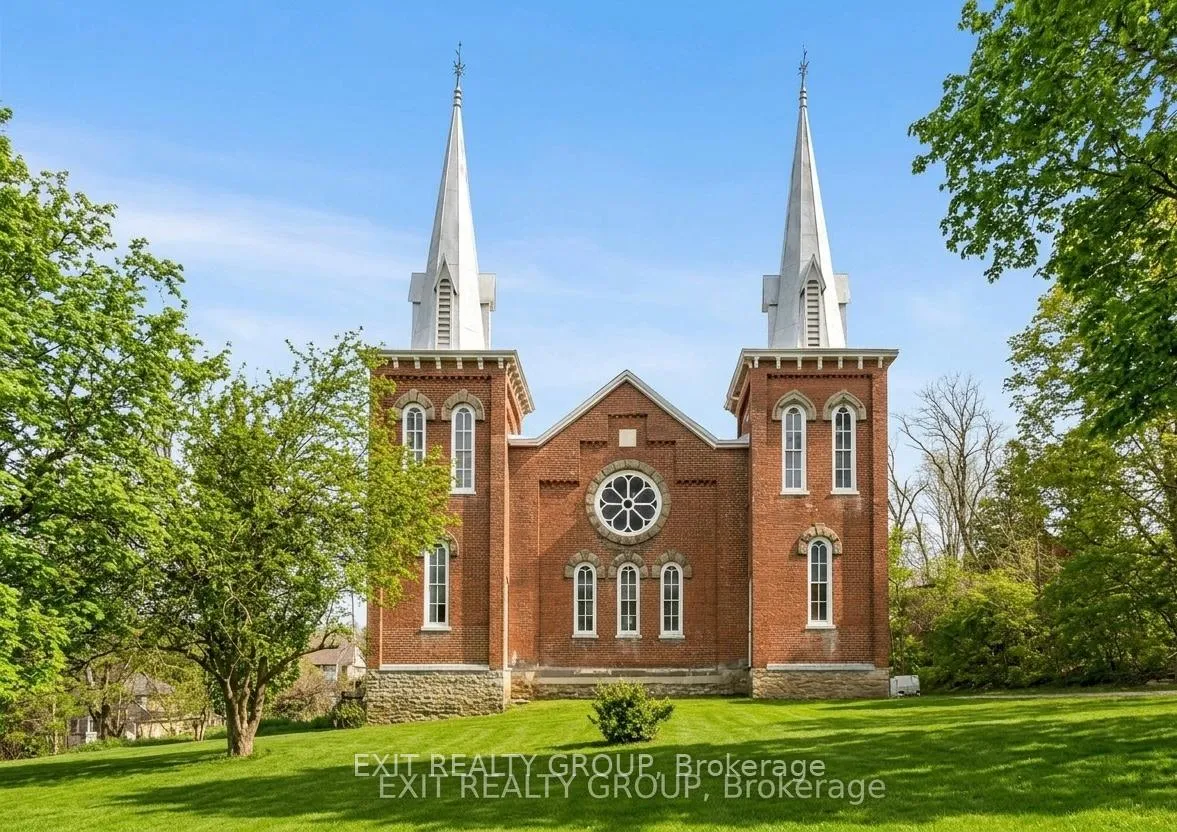
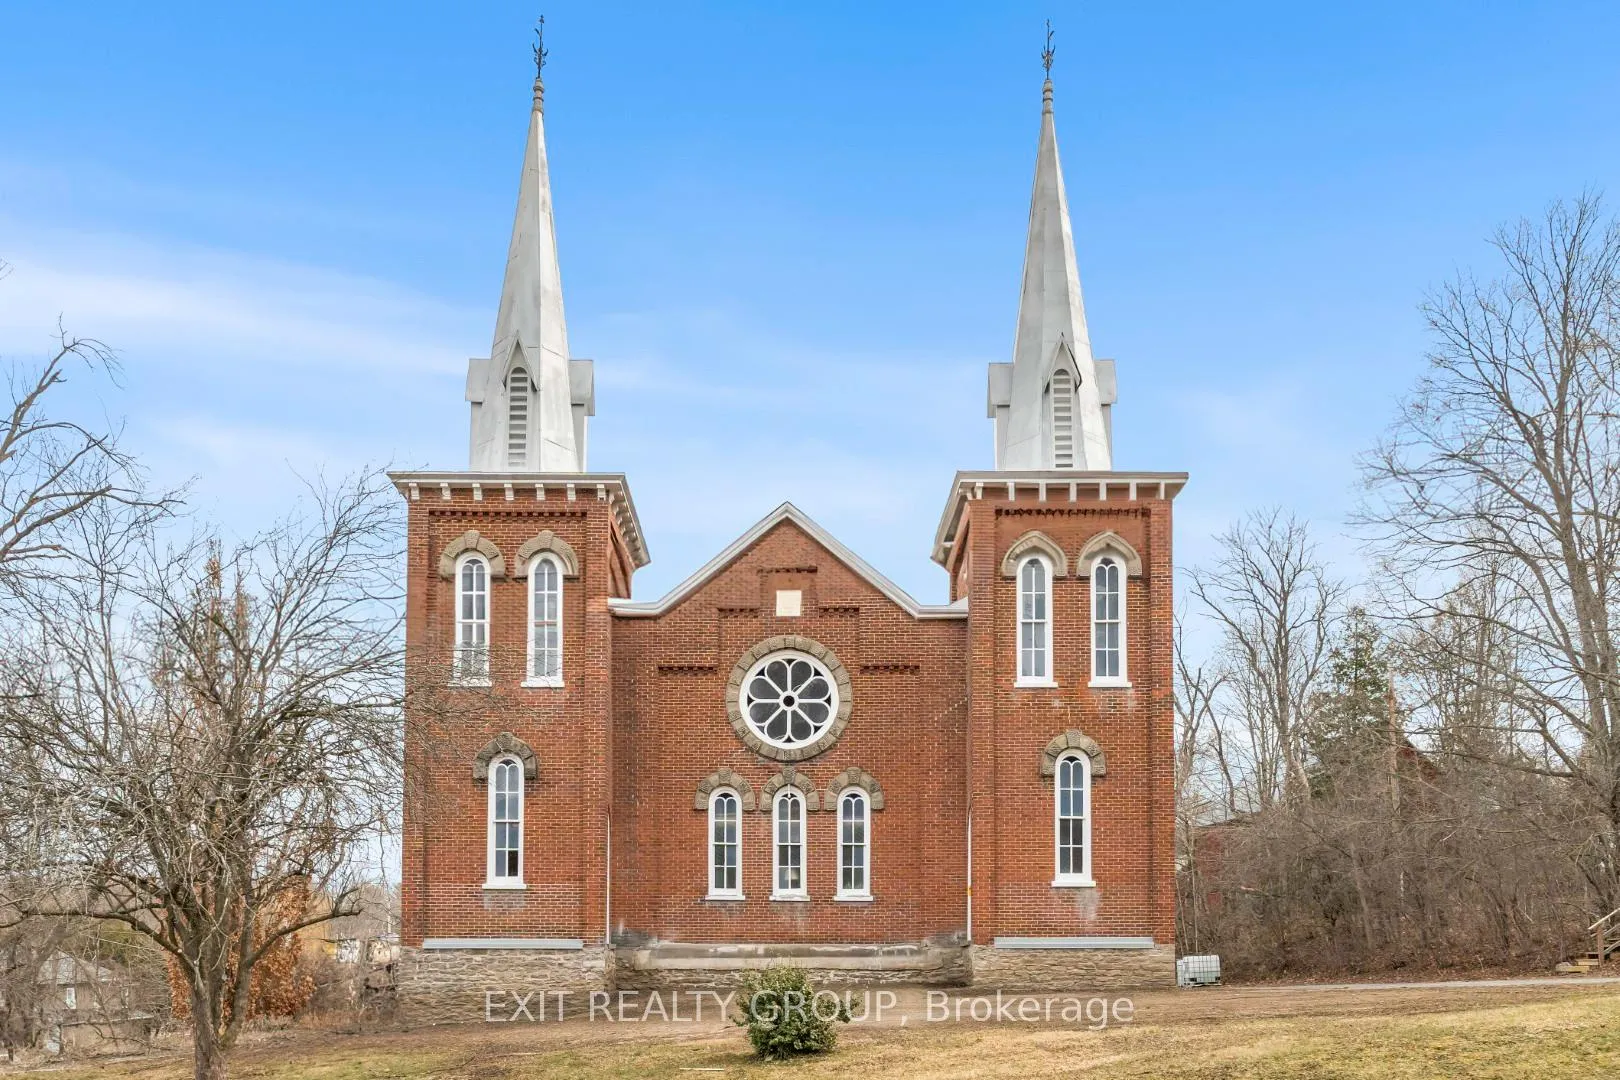
- Gothic-inspired design with dramatic twin steeples.
- High ceilings and open-concept layout for versatile design.
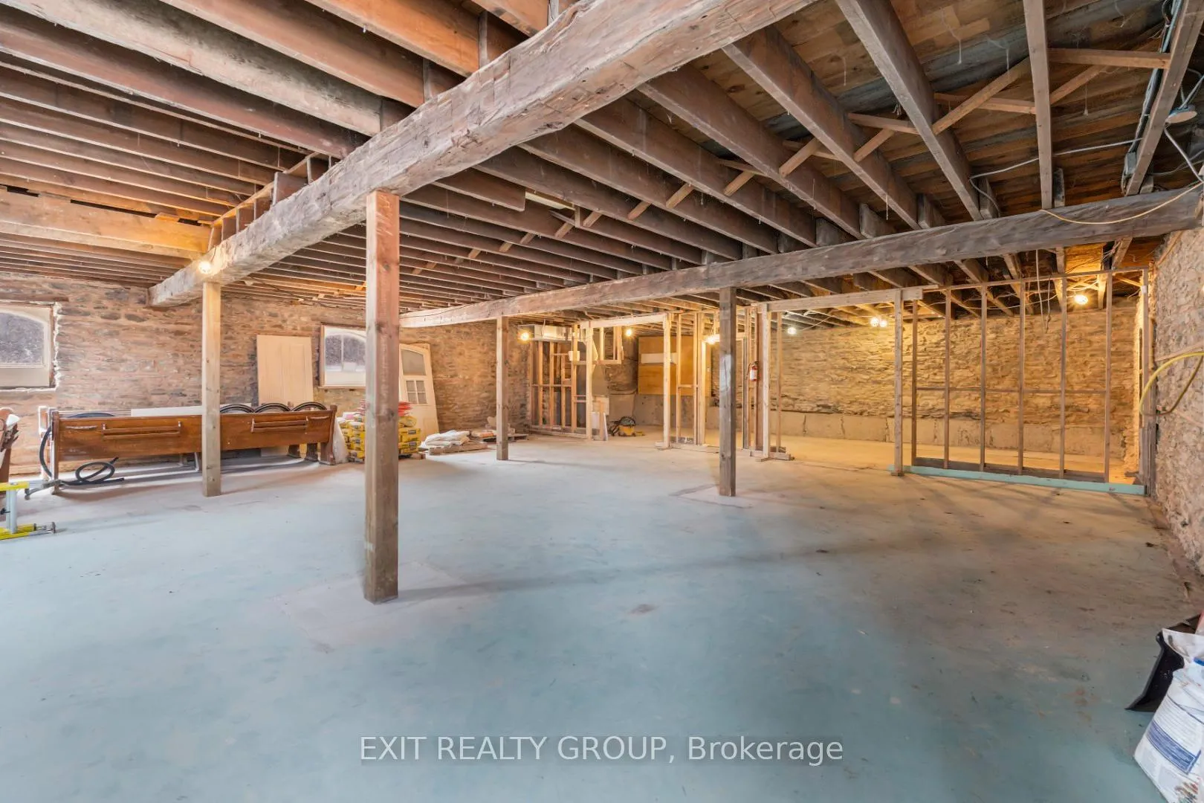
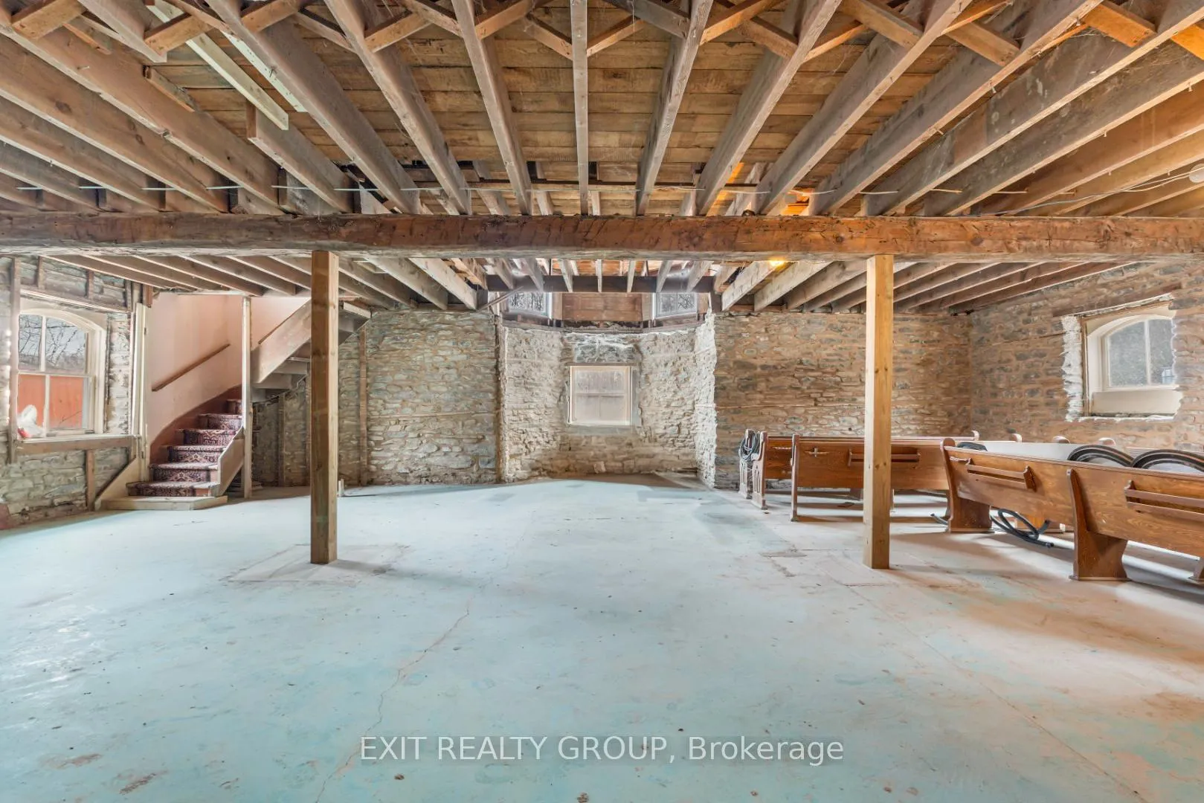
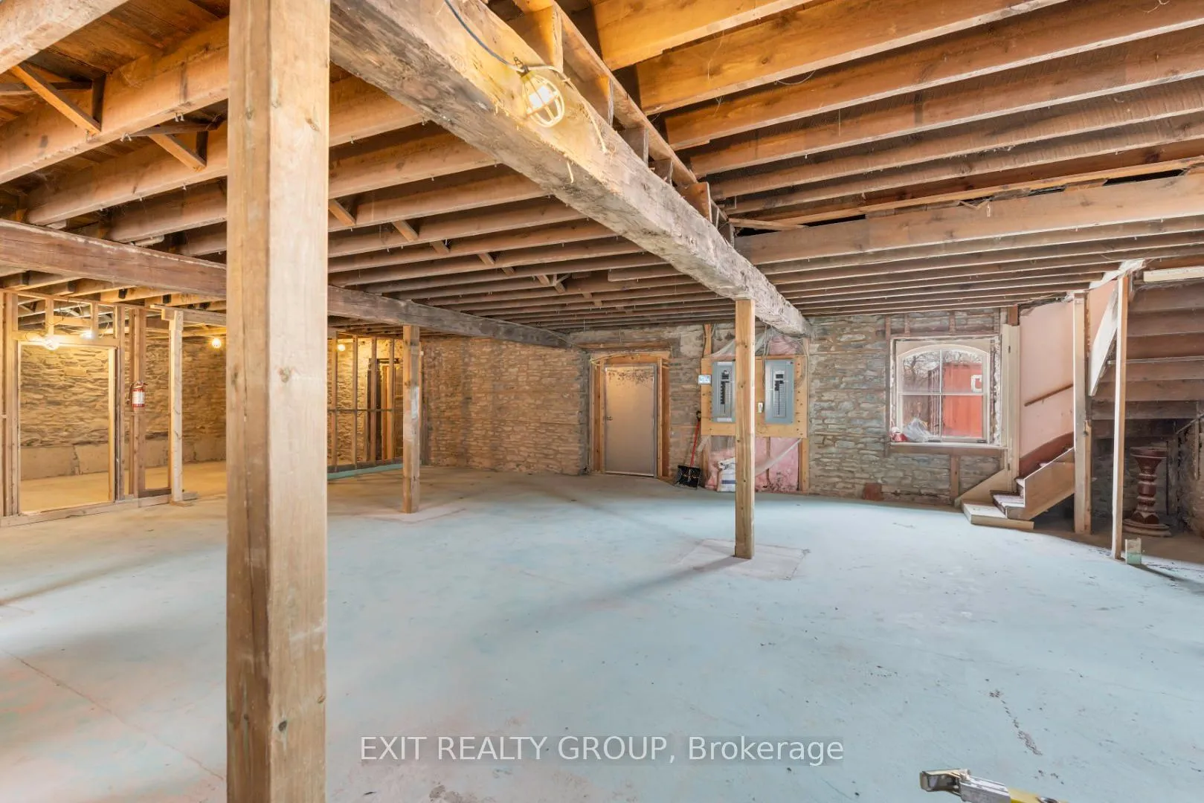
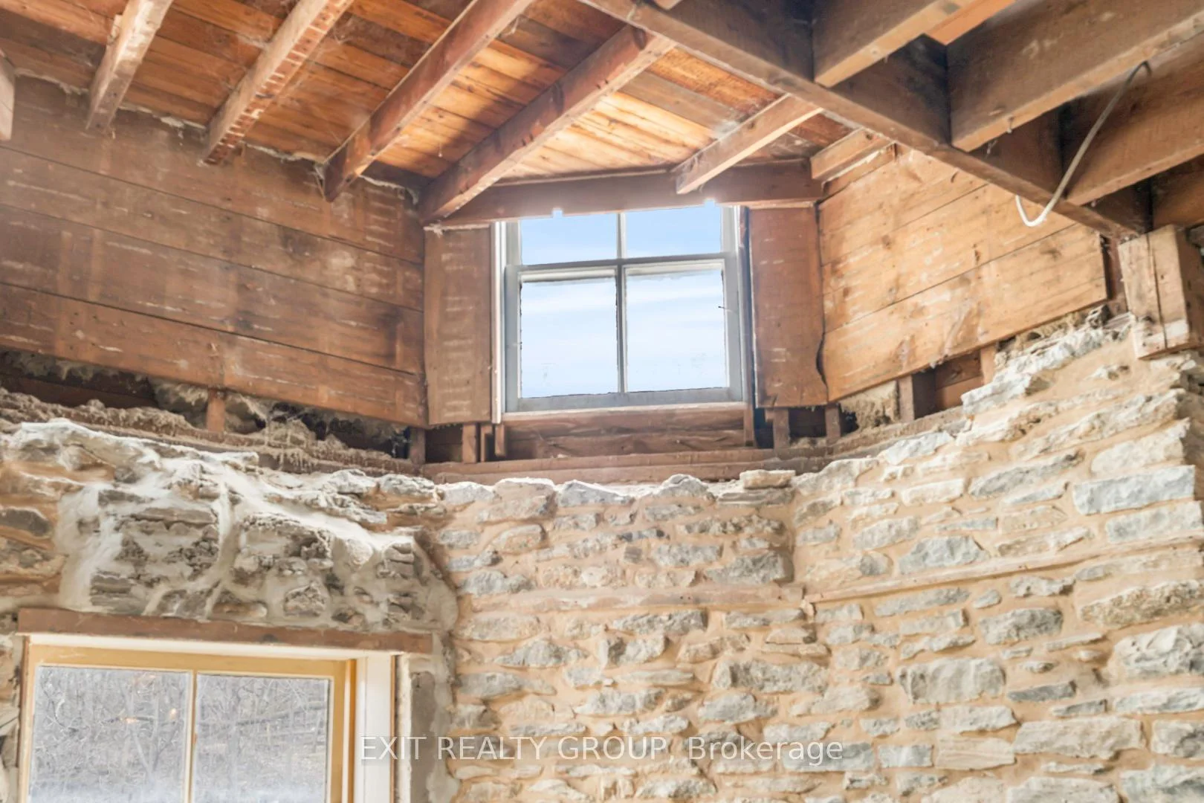
- Original craftsmanship with intricate woodwork and stone foundation.
- Rare opportunity for residential conversion or creative studio.
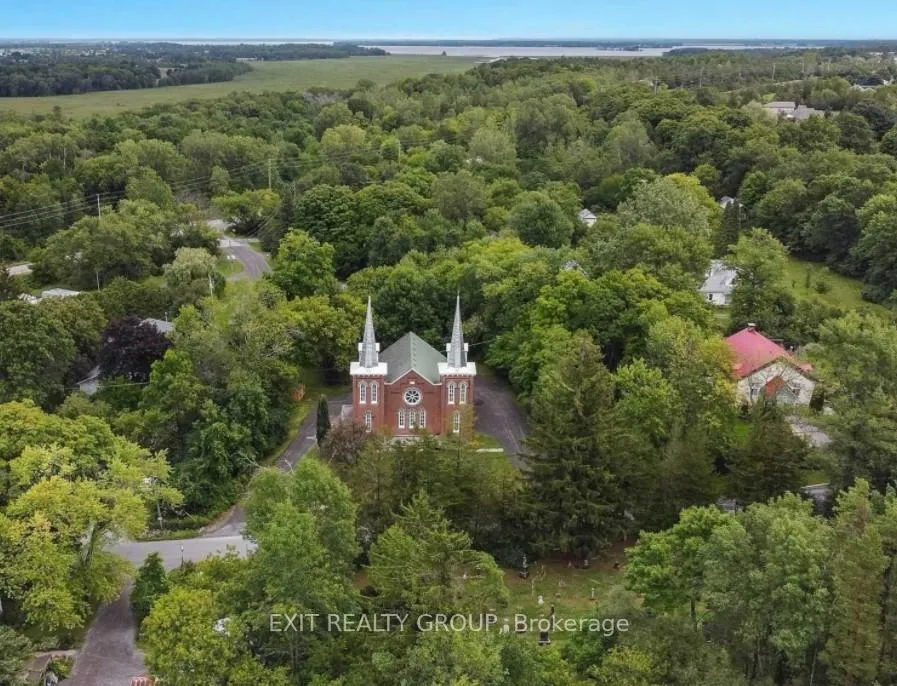
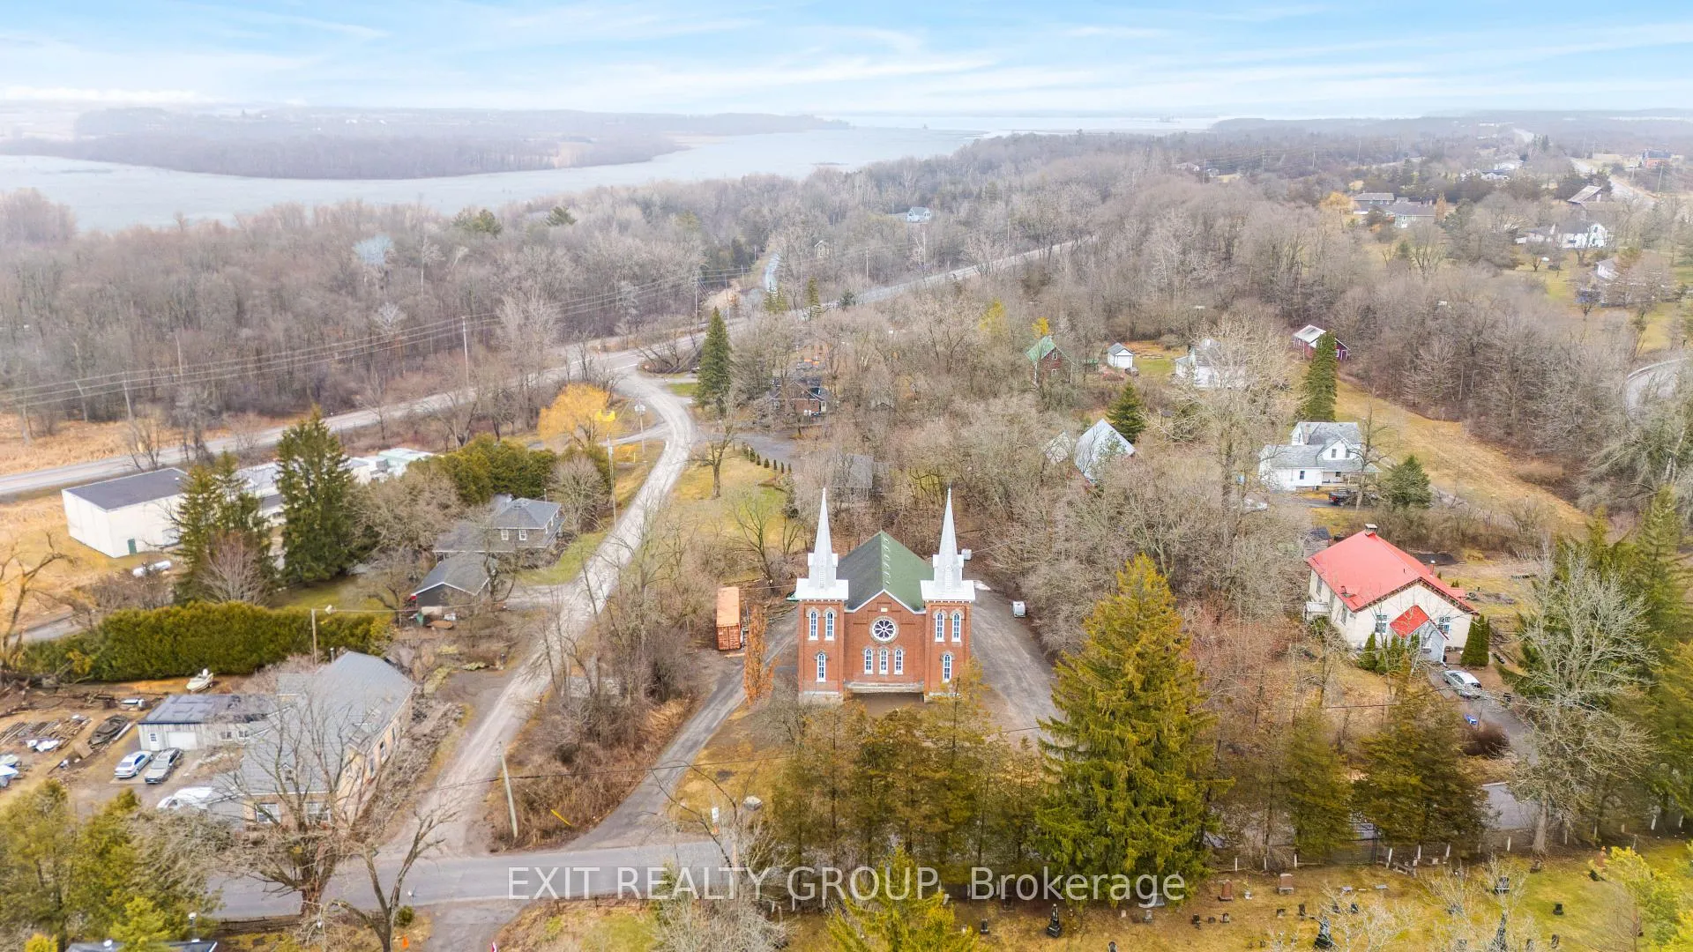
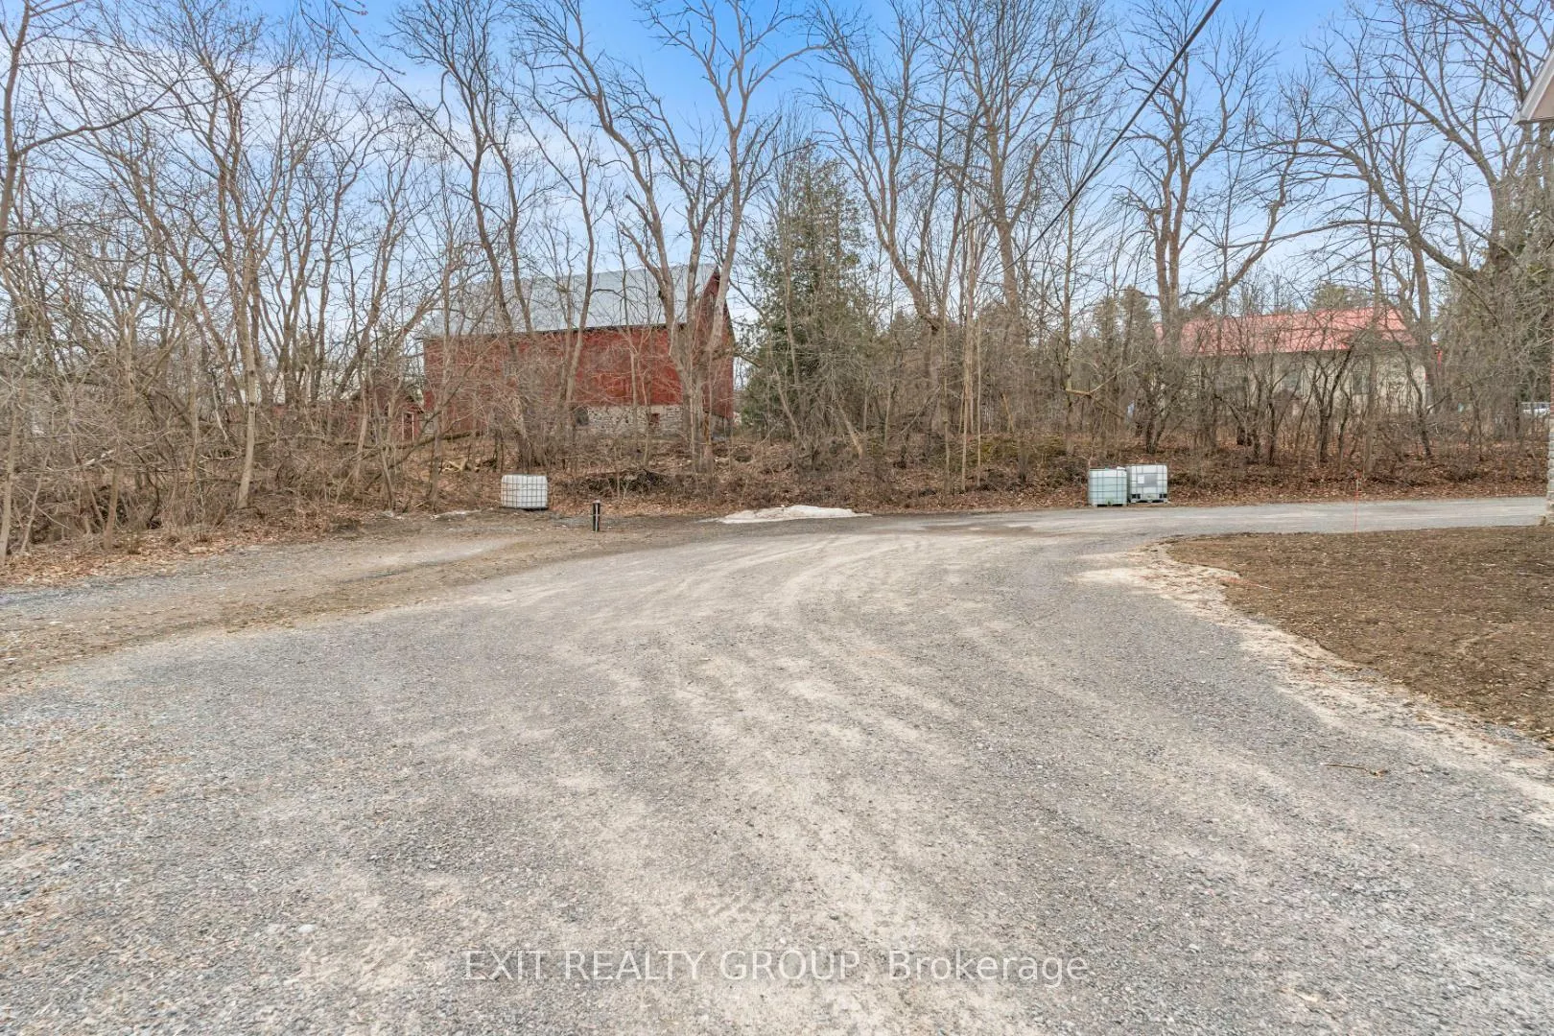
- Generous lot with mature trees in a peaceful setting.
- A chance to own a piece of local history.
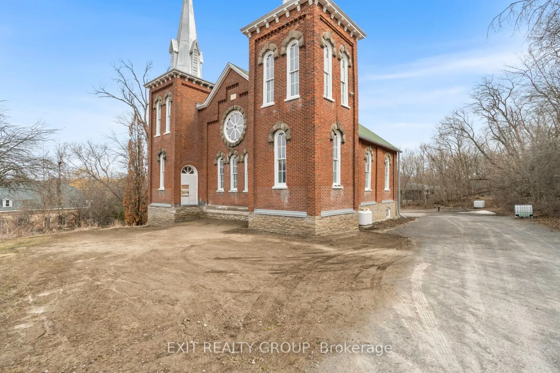
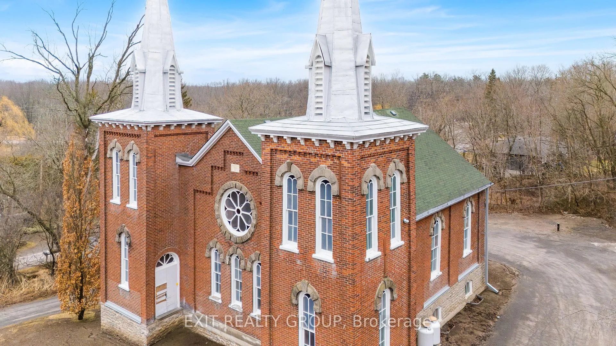
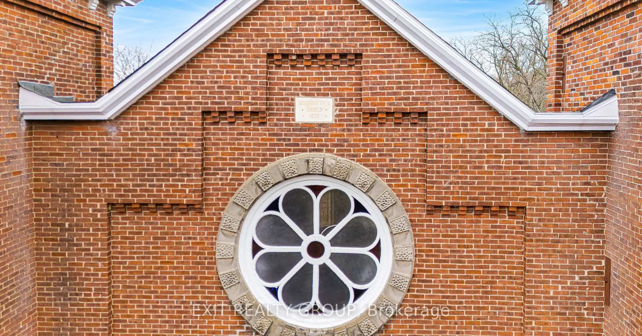
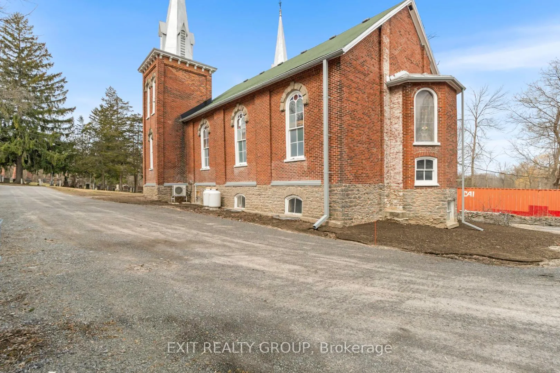
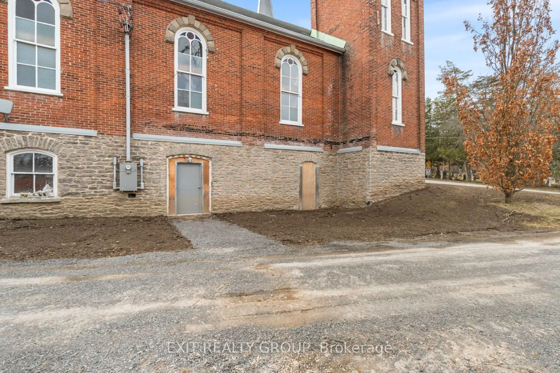
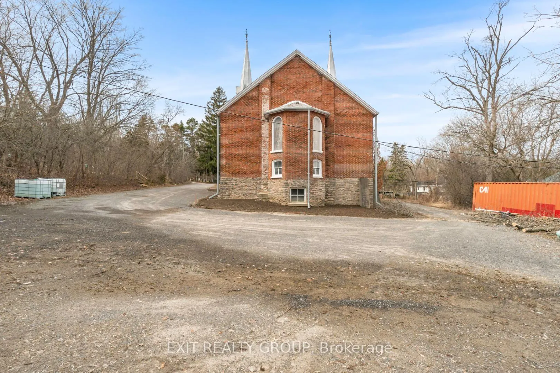
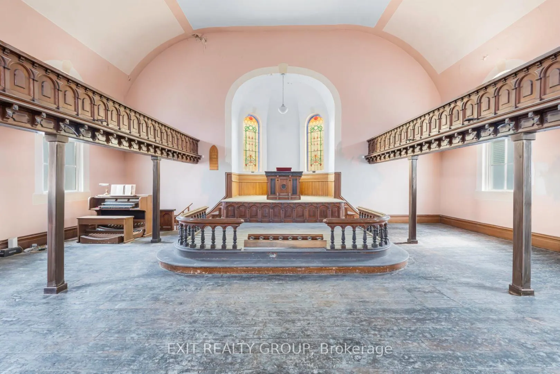
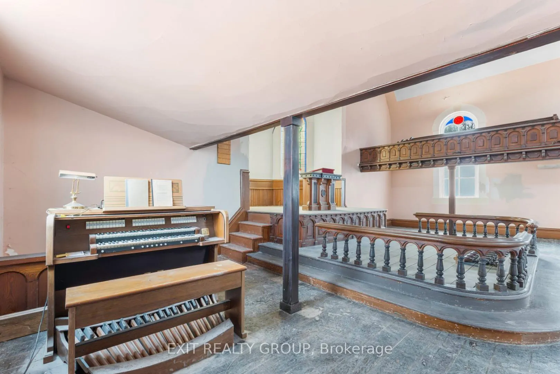
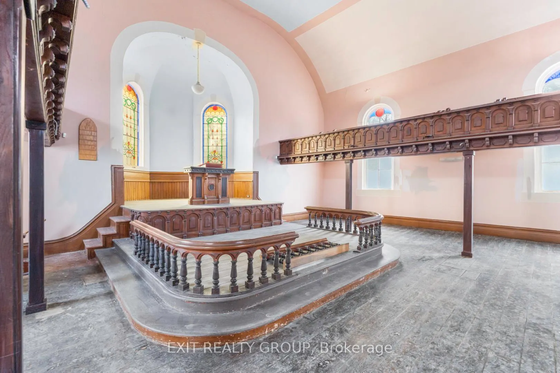
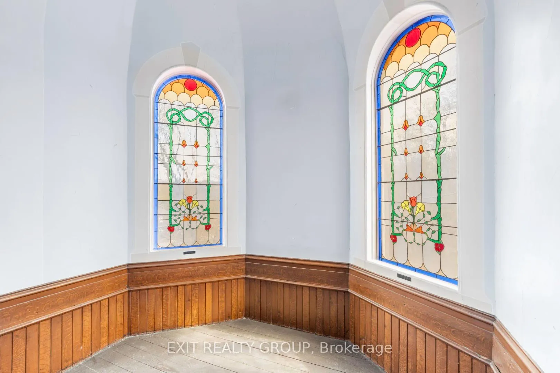
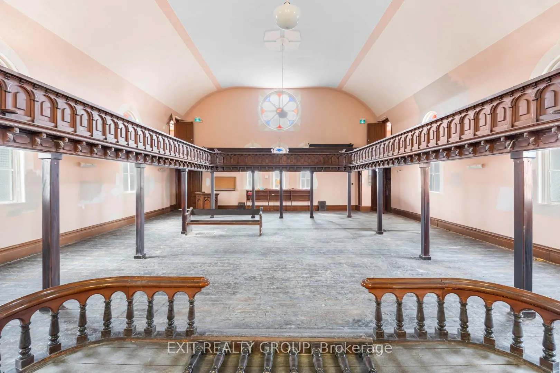
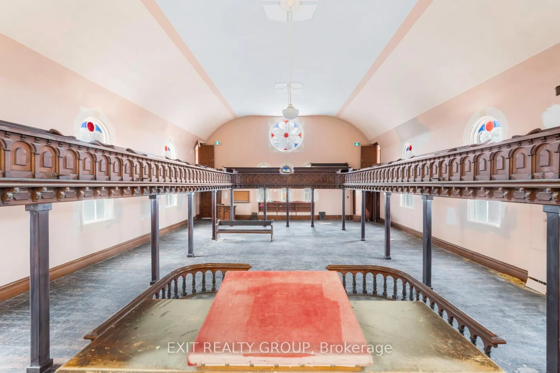
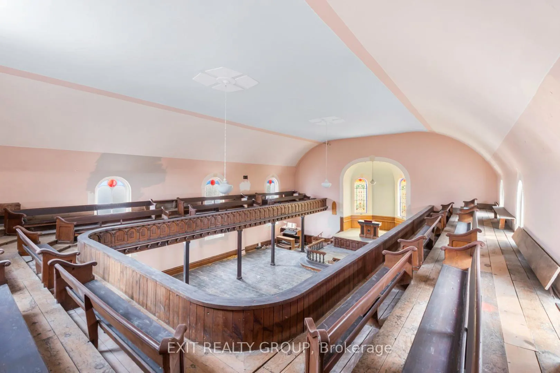
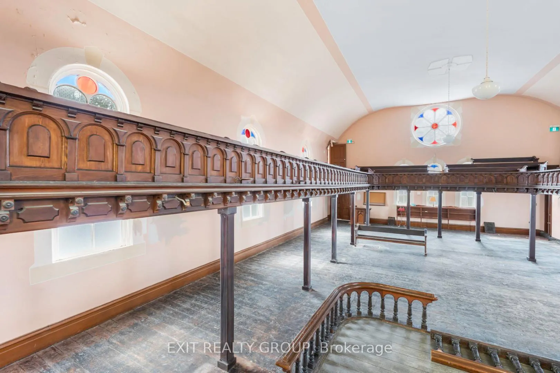
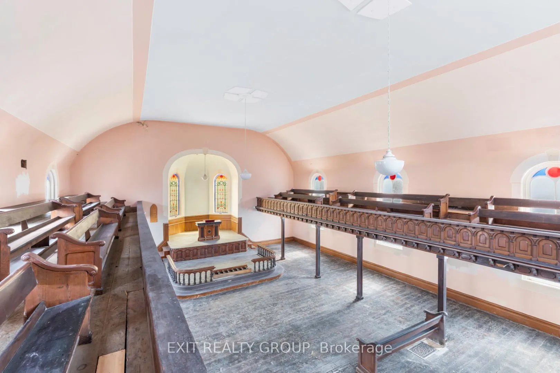
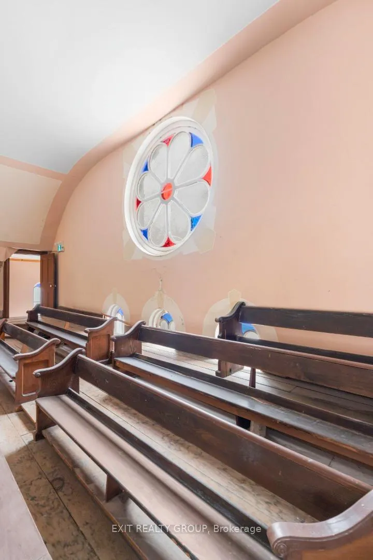
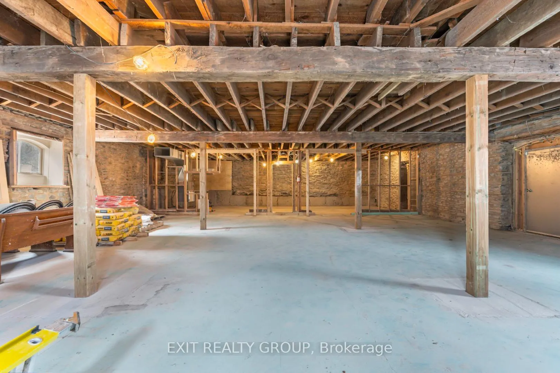
This is a stunning architectural gem that perfectly blends historic character with incredible potential. Whether you're looking for a unique residential conversion, a creative studio space, or a community landmark, this property offers a one-of-a-kind canvas.The Grandeur of History This majestic brick structure commands attention with its symmetrical dual spires and timeless Gothic-inspired architecture. The exterior features meticulously maintained masonry and iconic arched windows that invite an abundance of natural light into the interior.Key Features Stunning Curb Appeal: Dramatic twin steeples and a central rose window provide a facade unlike any other in the area. Expansive Interior: High ceilings and an open-concept main hall offer limitless possibilities for layout and design. Exquisite Craftsmanship: Original woodwork, intricate window details, and a solid stone foundation reflect the quality of a bygone era. Versatile Zoning. A rare opportunity. Properties of this caliber and historical significance rarely hit the market. Situated on a generous lot with mature trees, it provides a peaceful setting while remaining a prominent fixture of the local landscape.Bring your vision to life in a building that already has a soul. This is more than just a real estate investment; it is a chance to own a piece of local history.
Key Facts & Features
Property Costs
- Annual Property Tax Amount
- $2,750
- Land Transfer Tax Fee
- $8,473
Rental Items
- Rental Equipment
- Propane Tank
- Basement Type
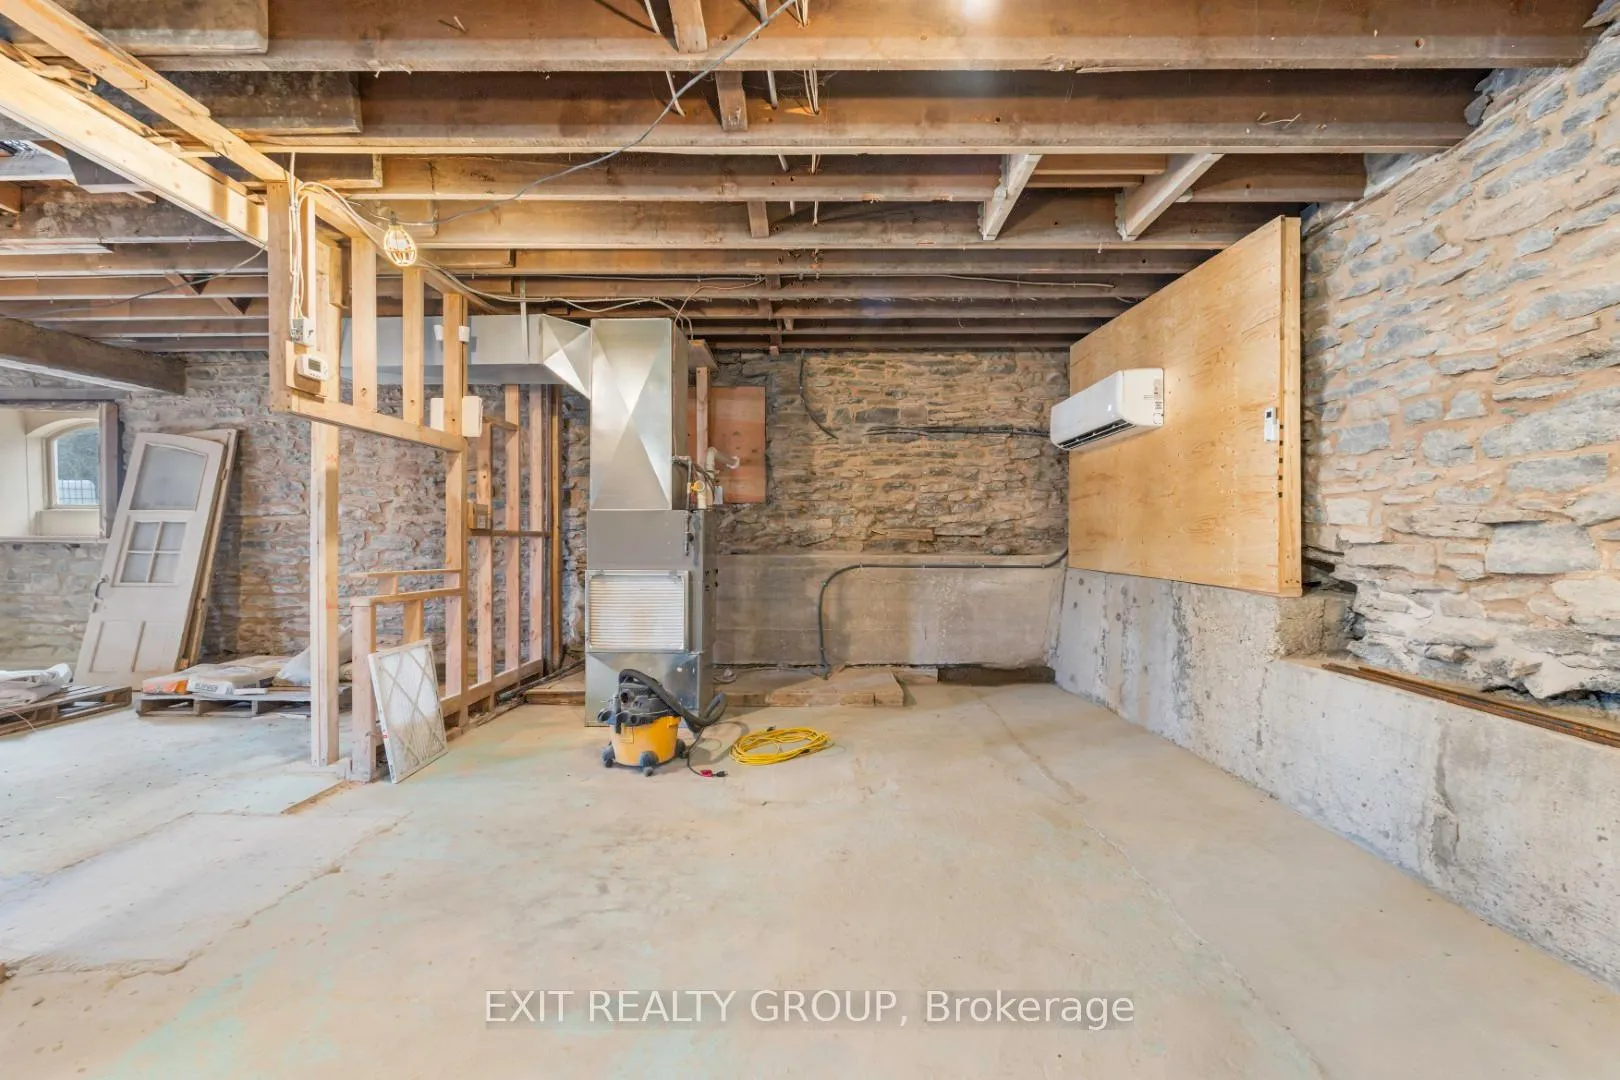
- Full, Unfinished
Interior Features
- Interior Extras
- Other
- Security Features
- Alarm System
- Fireplace/Stove
- No
- Elevator
- No
Exterior Features
- Exterior Extras
- Lighting
- Pool
- None
- Property Features
- Beach, Lake/Pond, Park, Place Of Worship
Building
- Building Type
- Detached
- Building Style
- 2-Storey
Construction
- Exterior Finish
- Brick, Stone
- Roof
- Asphalt Shingle
- Foundation Details
- Stone
- Special Designation
- Unknown
Lot
- Lot Front
- 151.00 ft
- Lot Depth
- 225.00 ft
Inclusions
- Inclusions
- Original door for basement, church alter fixture, all church pews, organ
Parking & Garages
- Garage Type
- None
- Garage Spaces
- 0
- Parking Spaces
- 12
- Total Garage And Parking Spaces
- 12
Heating & Cooling
- Heat Source
- Propane
- Heat Type
- Forced Air
- Air Conditioning
- Wall Unit(s)
- Water
- Well
- Sewers
- None
Room sizes
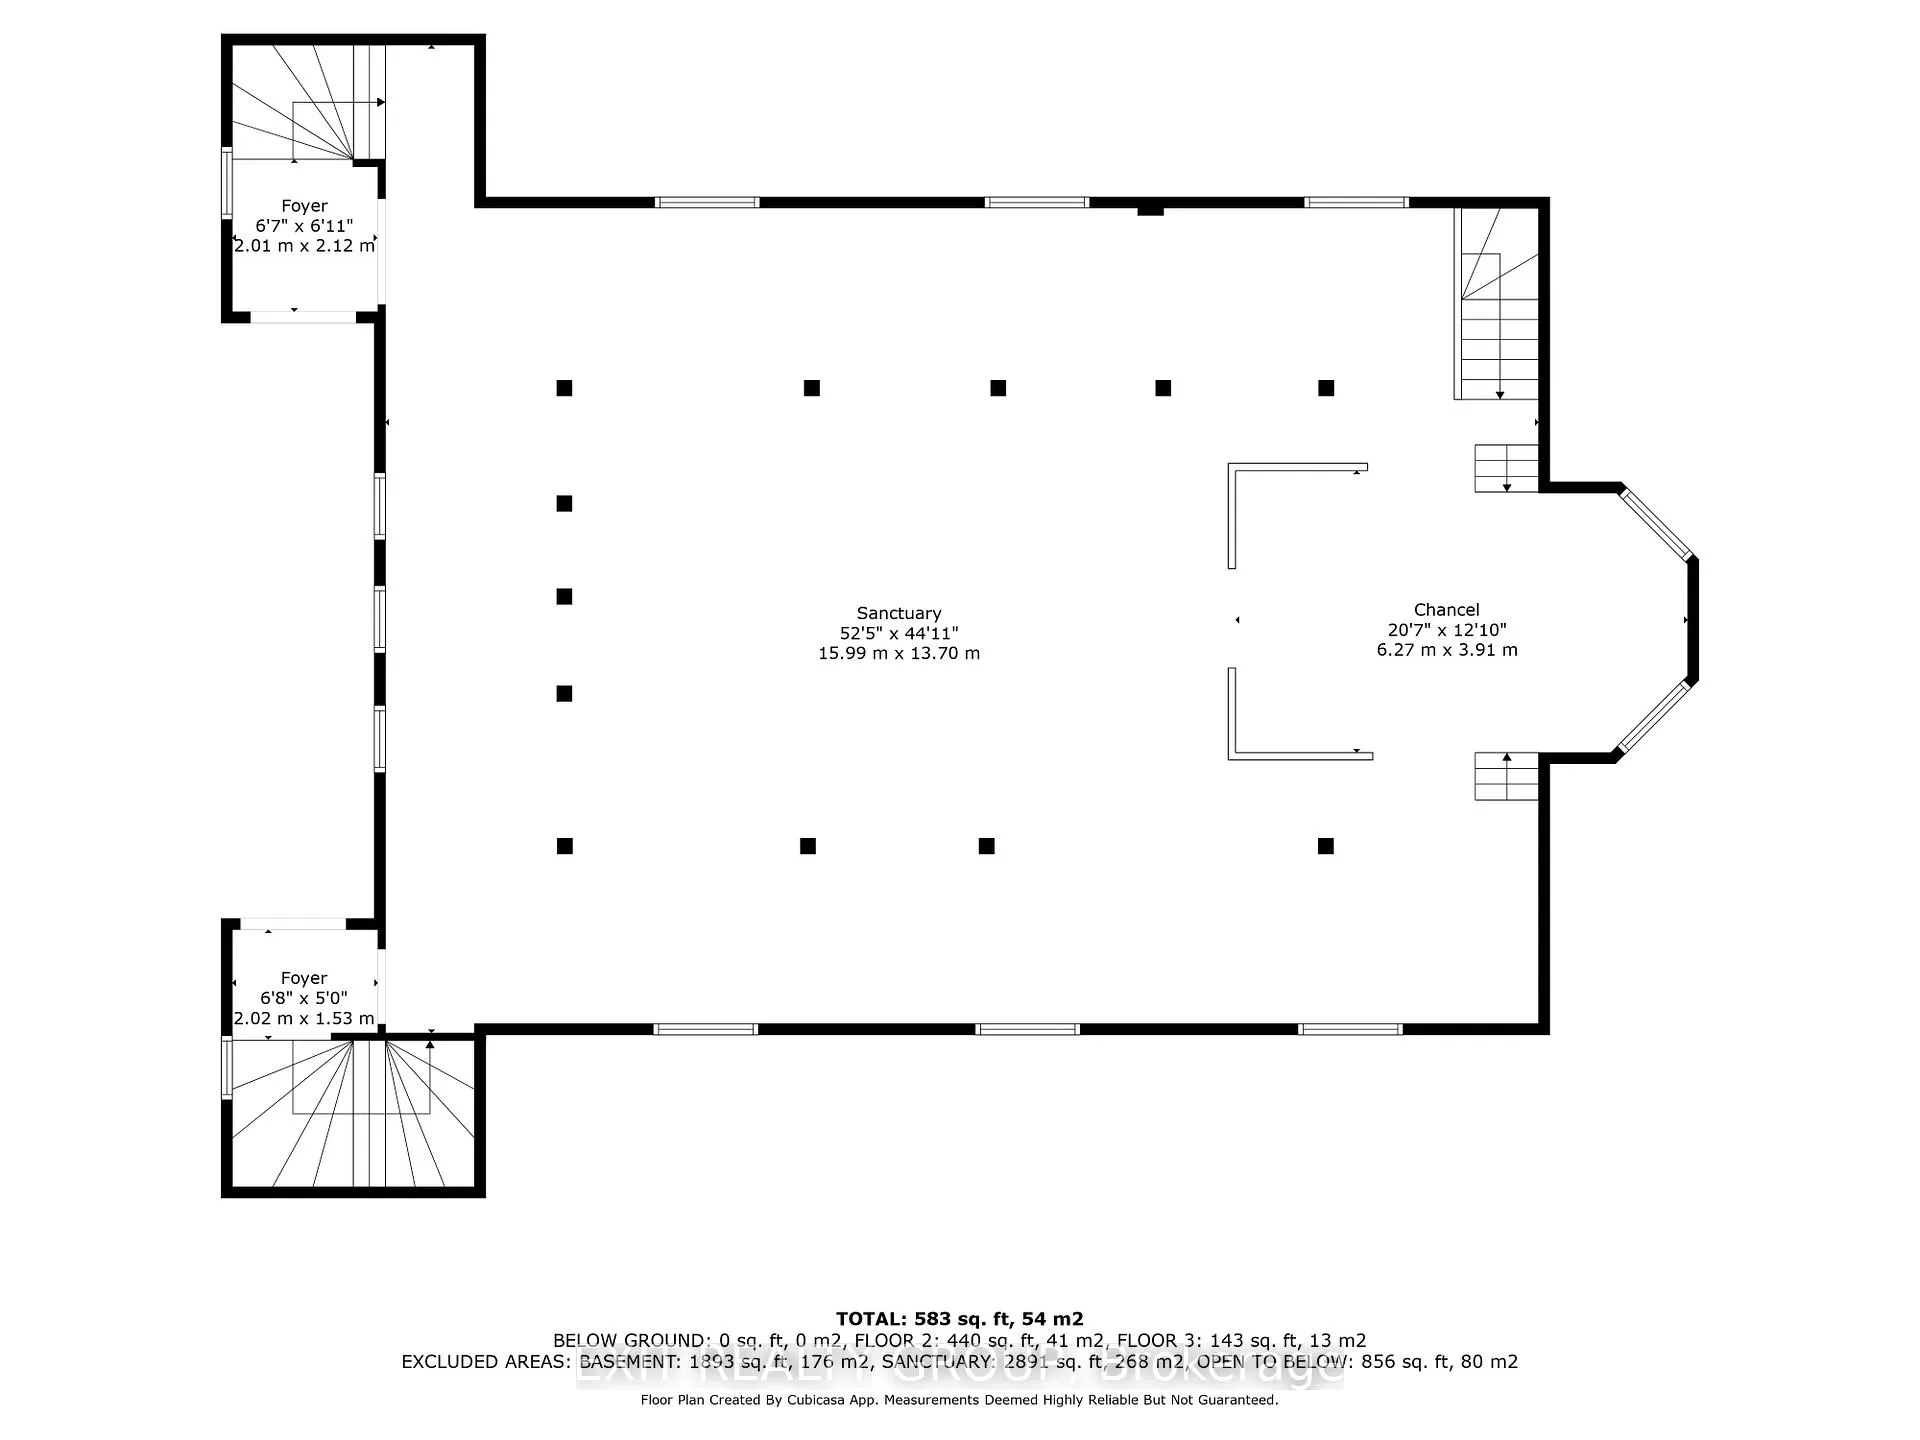
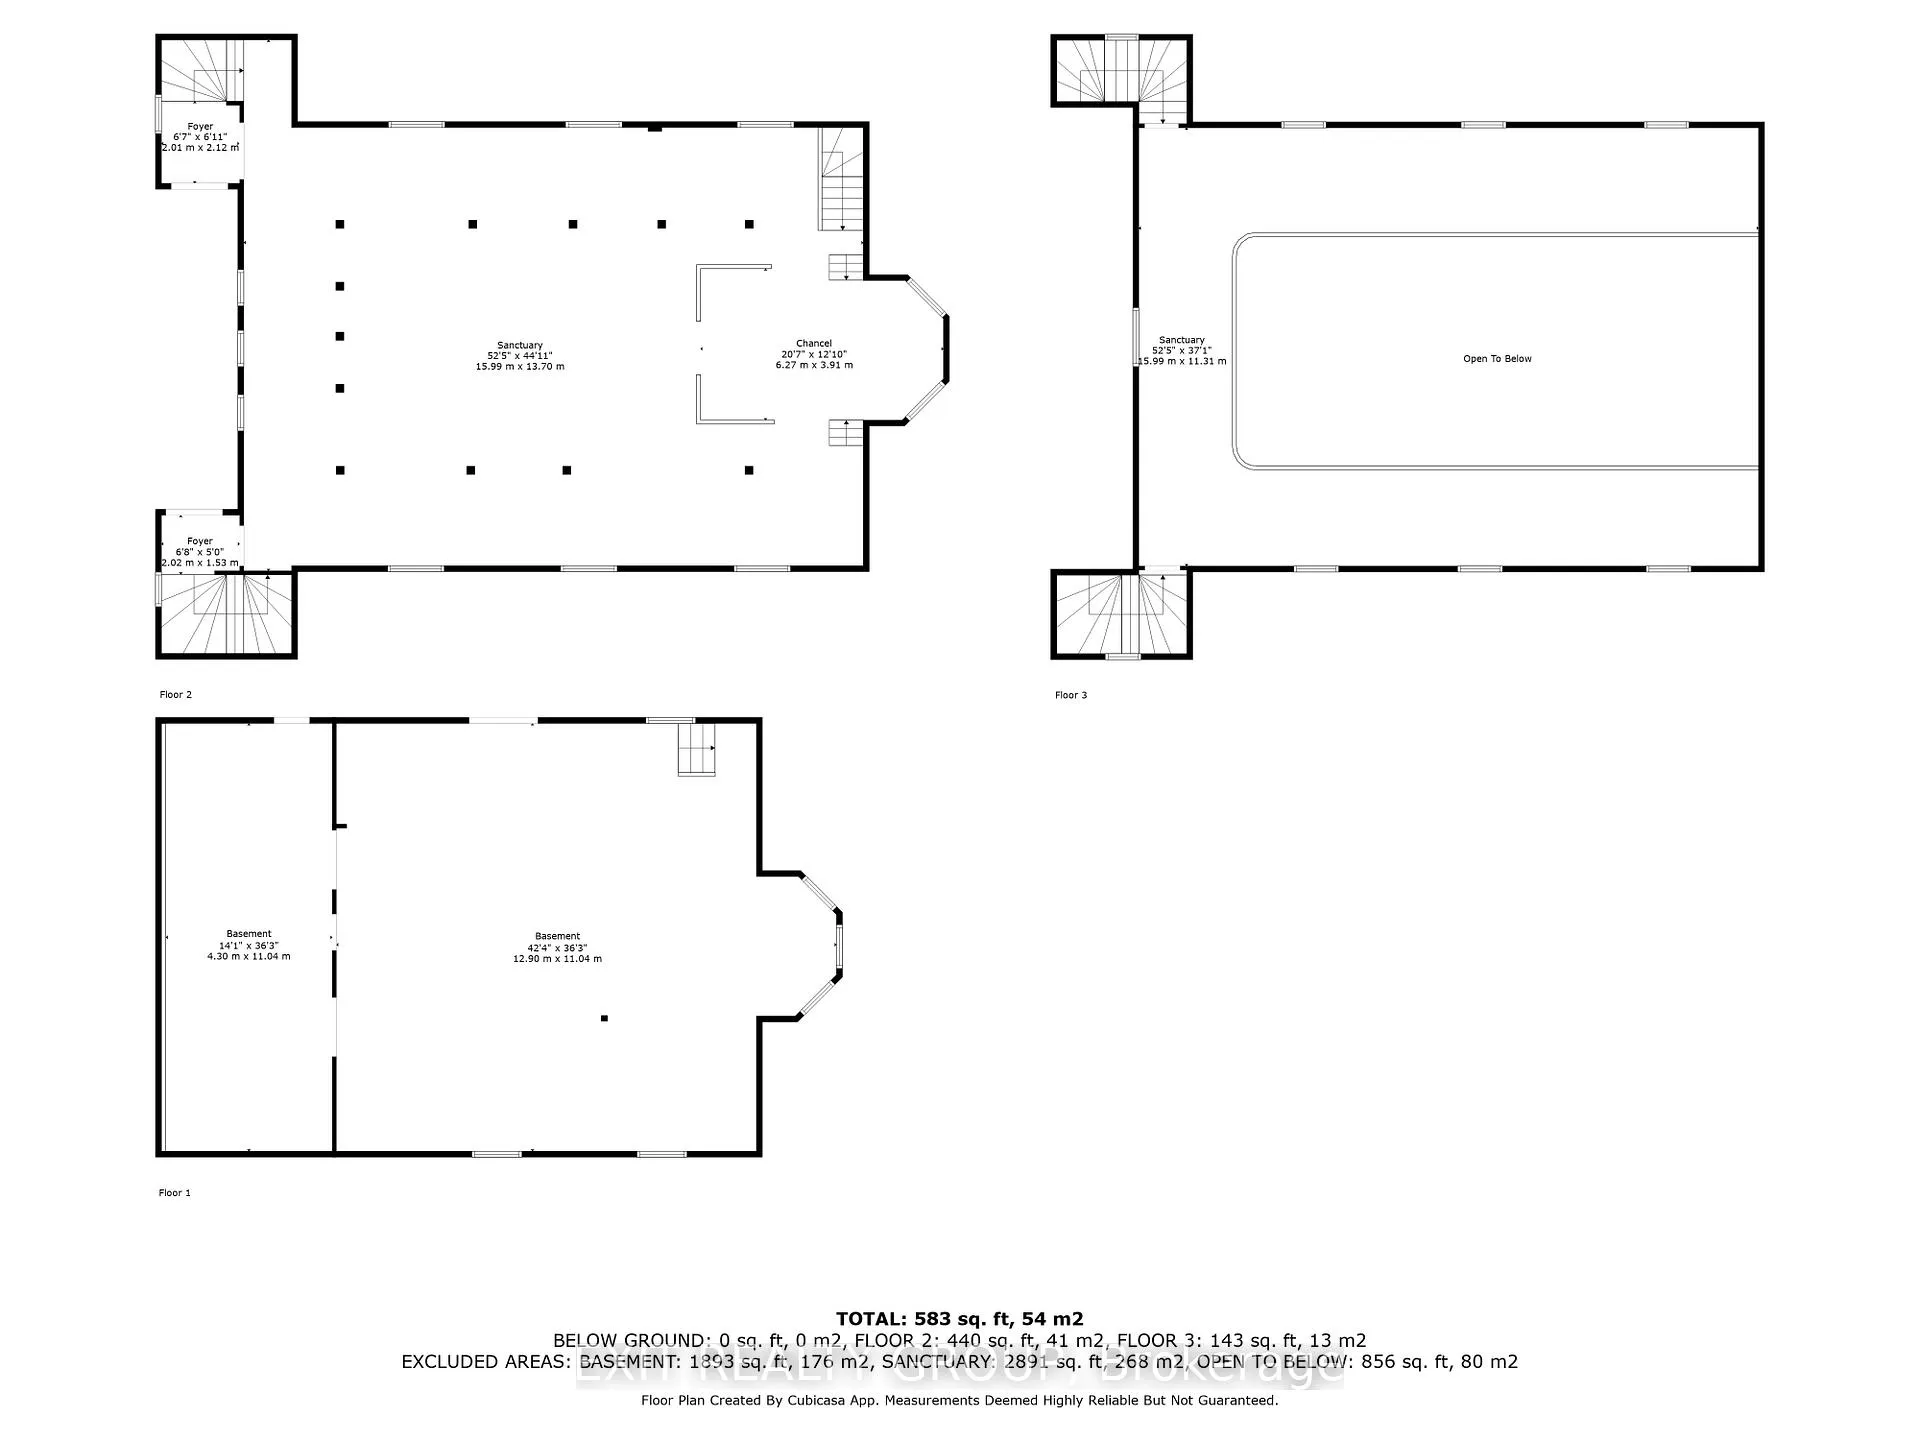
- Foyer—Ground level
- Foyer—Ground level
- Other—Ground level
- Other—Ground level
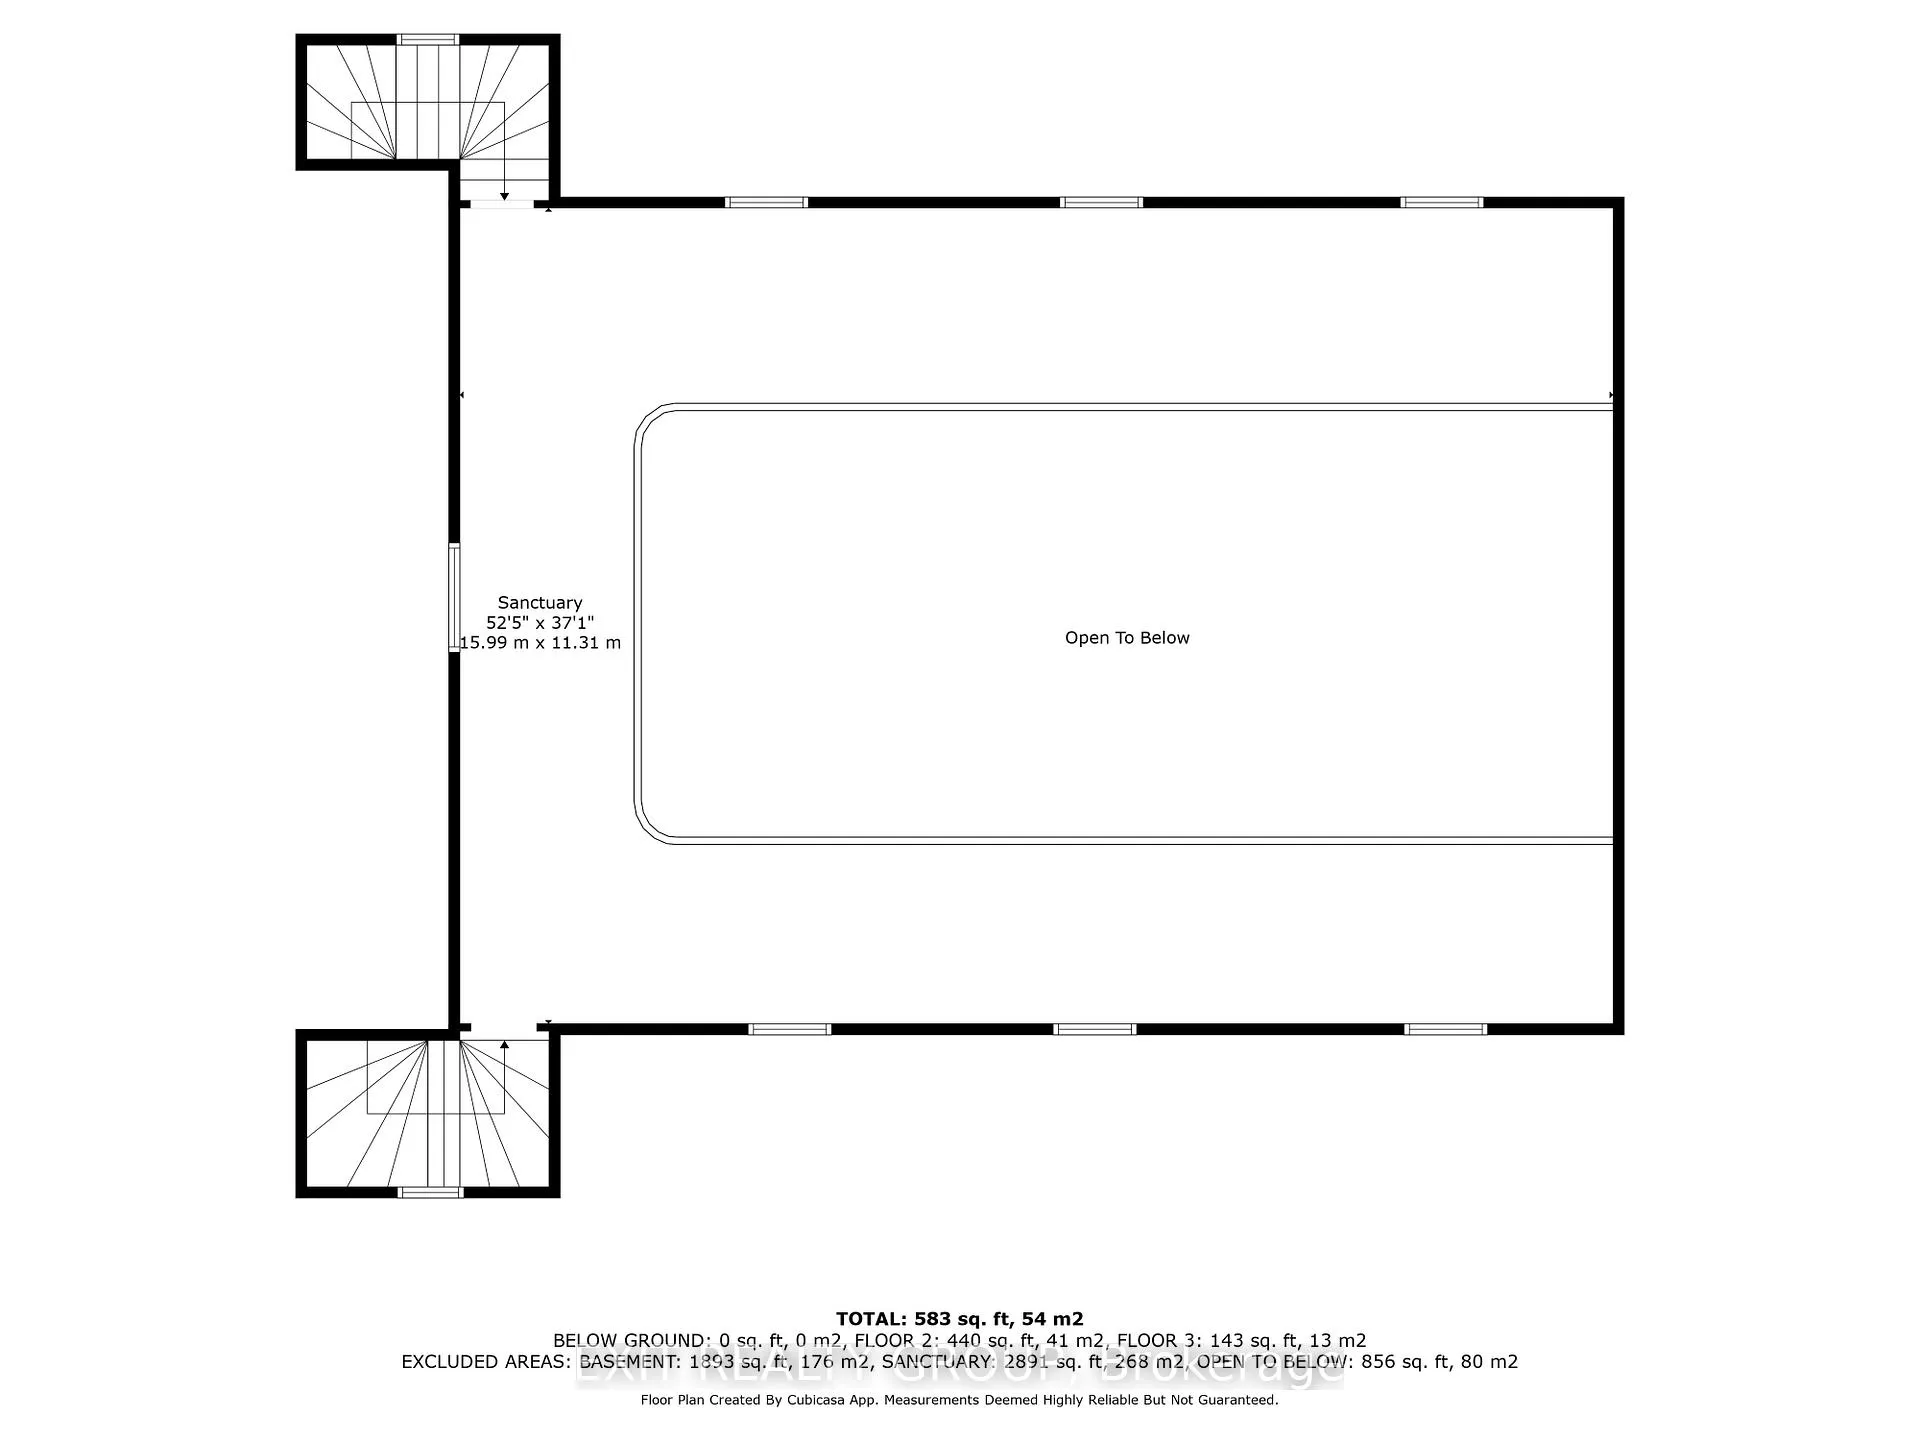
- Other—Second level
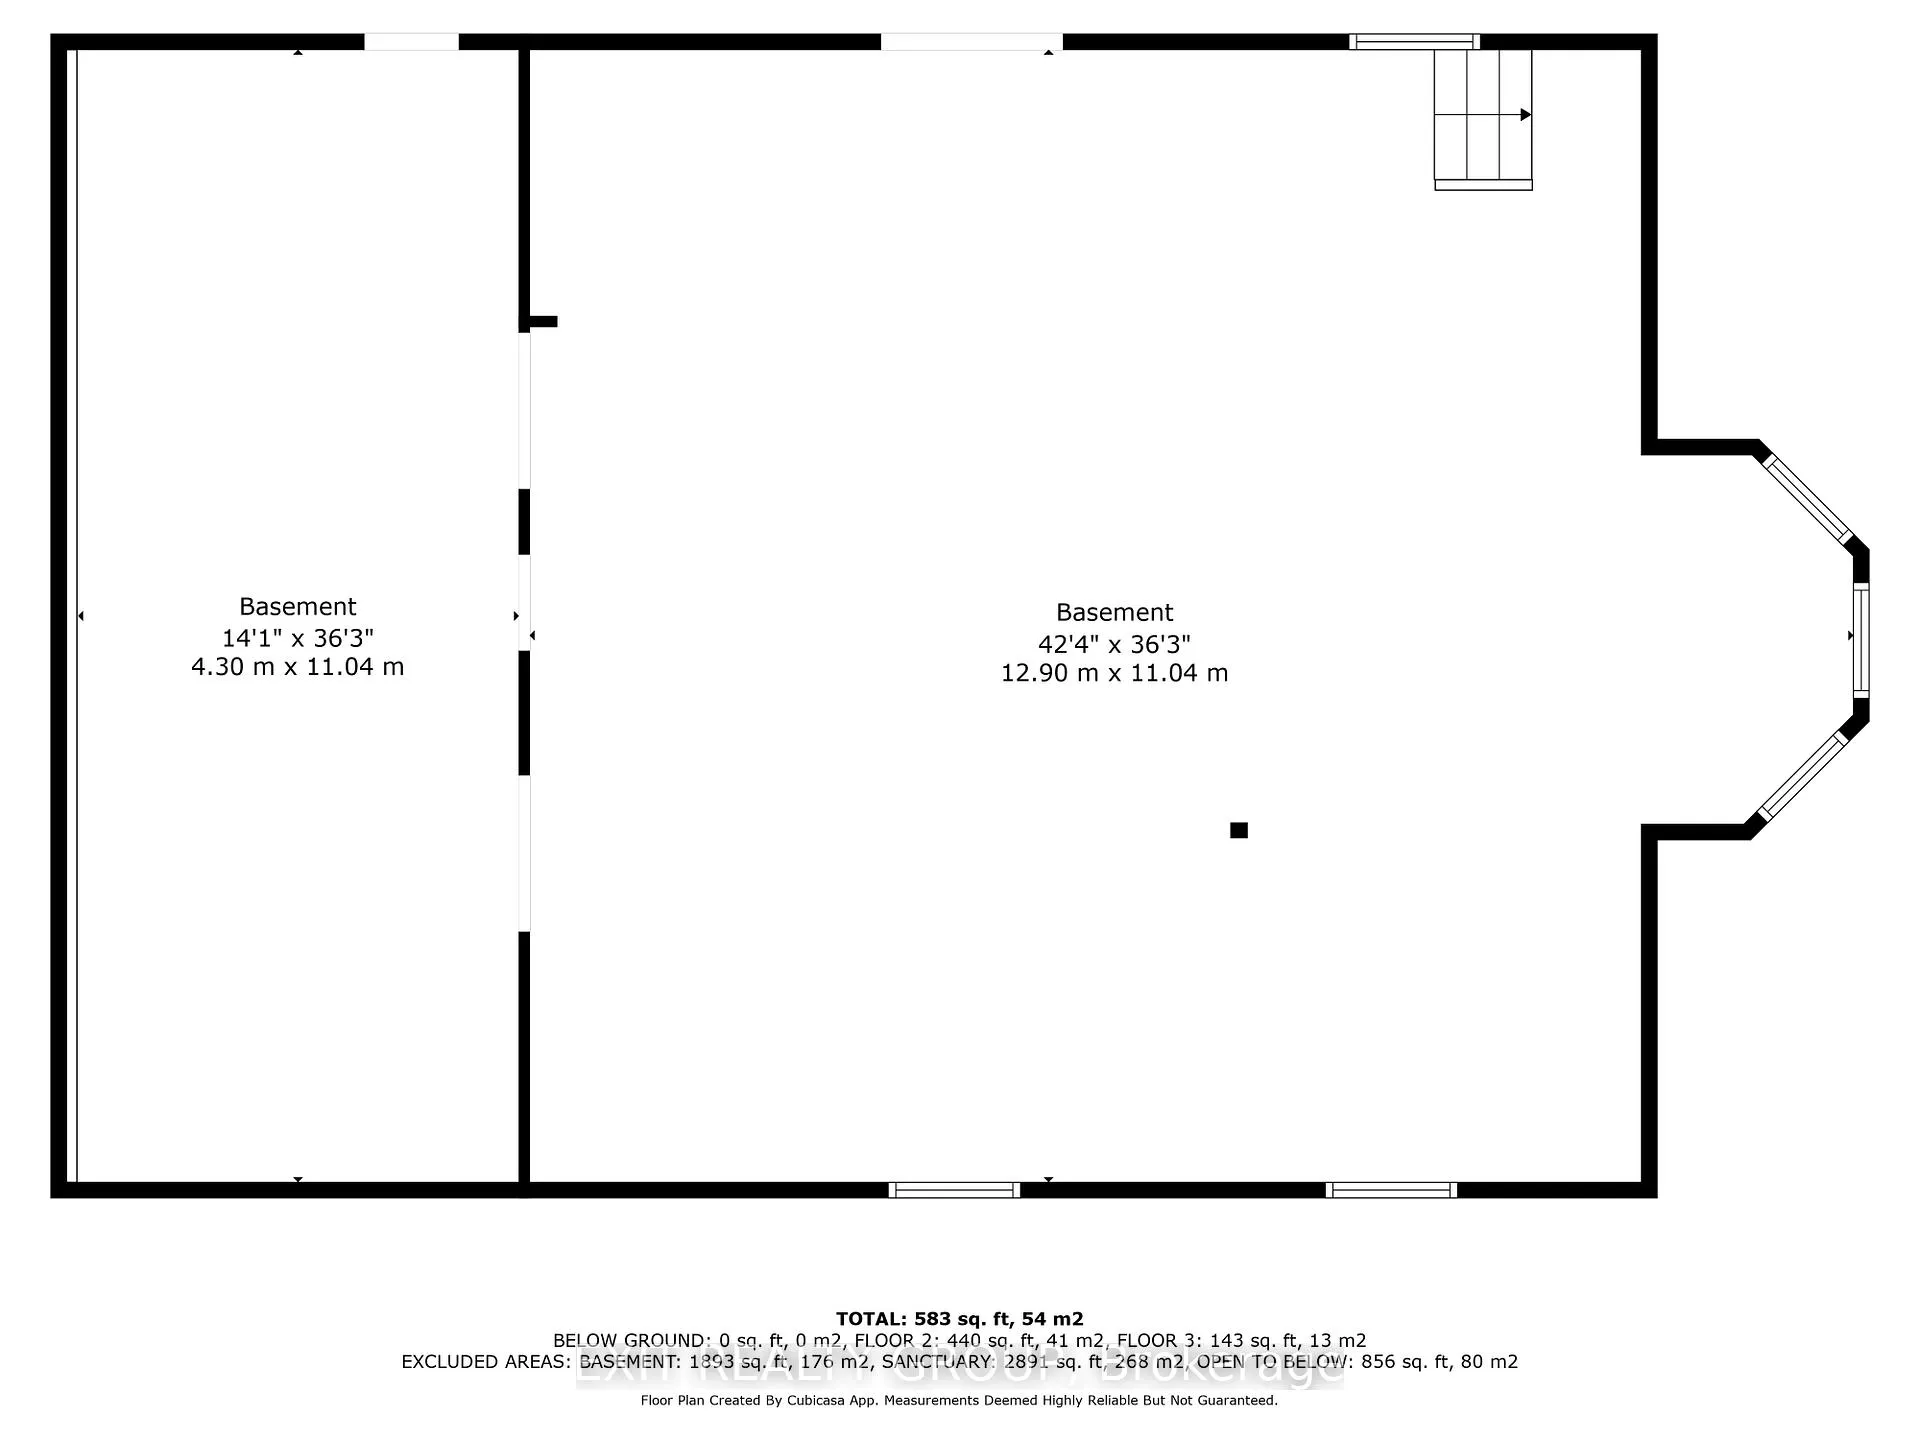
- Other—Basement level
- Other—Basement level
Washrooms
- —-piece
- Municipality
- Prince Edward County
- Neighbourhood
- Picton Ward
- Main cross streets
- Cty Rd 2 & Union Rd
- Zoning
- i
- Directions
- Hwy 62 South to Union Rd to #44
- MLS® number
- X13022694
- Data source
- Toronto Regional Real Estate Board
- Listed on
- 2026-04-20
- Updated on
- 2026-08-11
- Days on market
- 182 days
- Possession date
- 2026-04-30
- Possession type
- Flexible
- Co-op commission
- 2.5%+HST; 50% reduction on EXIT private showings
- Seller
- Listed by
- EXIT REALTY GROUP
Home Market Value
Current home valuation for 44 Union Road, Prince Edward County, Picton Ward, Prince Edward County, ON. Listed for $599,900
HOMEH Estimate
—
Estimated Sales Range
—
HOMEH Estimate for 44 Union Road, Prince Edward County, Picton Ward
Calculated with a real agent's CMA method — 45+ years of experience, codified. Not an AI guess.
For the owner
Is this your home? Track its value.
Get this home's HOMEH Estimate by email once a month, with how many homes are for sale around you.
Mortgage Payment Calculator
Compare up to 4 down payment scenarios
5% on first $500K + 10% on $99,900 over $500K
$34,990
| Scenario 1 | Scenario 2 | Scenario 3 | Scenario 4 | |
|---|---|---|---|---|
−Down payment | % $ | % $ | % $ | % $ |
+CMHC insurance | $22,580 | $16,737 | $14,278 | $0 |
=Total mortgage | $587,086 | $556,647 | $524,193 | $479,920 |
Amortization | ||||
Mortgage rate | % | % | % | % |
| Payment frequency | ||||
=Mortgage payment | $2,866monthly | $2,718monthly | $2,559monthly | $2,343monthly |
Land Transfer Tax
$8,473
$8,473
Around this home
No schools found nearby
Data provided by OpenStreetMap & Fraser Institute School Rankings
Ask HOMEH
New!Hi there!
👋Text or call (416) 301-9001
Recommended for you
Based on homes you've looked at.
No recommended properties found.
Nearby similar homes
No nearby properties found.
More real estate resources
Other homes nearby
Explore this area
Nearby neighbourhoods
No nearby listings available.