
4 Chapel Street
Prince Edward County (Picton Ward), ON K0K 2T0
- 2Bedrooms
- 2Bathrooms
- 1Garage
- 700–1100Sq Ft
- $2,250Tax
- 44×101 ftLot Size
 Estimated Value:$373,750See Free Estimate Report

Sale & Price History for 4 Chapel Street, Prince Edward County, Picton Ward
| Start Date | End Date | Price | Event | MLS# |
|---|---|---|---|---|
| No listing history available | ||||
Real estate boards require you to or to see the full details of this property.
*Sold prices and complete sale & price history are regulated data. Under the Trust in Real Estate Services Act, 2002 (TRESA) and the rules of the Real Estate Council of Ontario (RECO), and pursuant to the Multiple Listing Service® rules of the Canadian Real Estate Association (CREA) and the Toronto Regional Real Estate Board (TRREB), this information may be shown only to registered users who have agreed to the applicable terms of use (a Virtual Office Website, or "VOW," arrangement). HOMEH Inc., Brokerage therefore provides it to signed-in members only. Creating an account is free and takes under a minute.
About 4 Chapel Street, Prince Edward County, Picton Ward
Summarized Description
- Cottage-style house near Main Street
- Winterized detached garage for studio use
- Historic neighborhood with community events
- Private lane access and shared cul-de-sac
- Newer insulated windows throughout
- Close to parks and walking trails
- Includes garden shed and storage spaces
- Two brew pubs just steps away
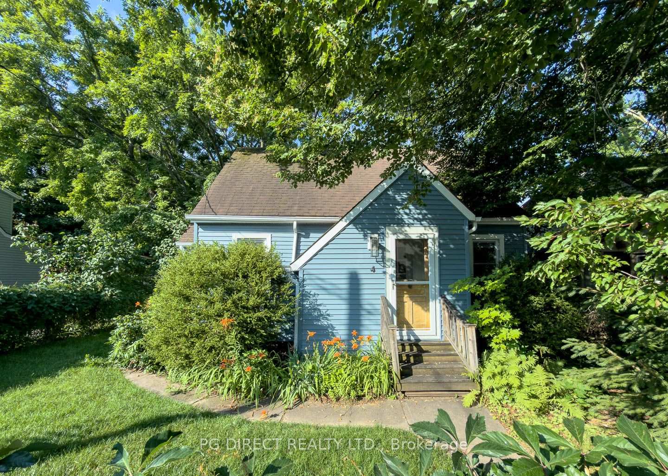
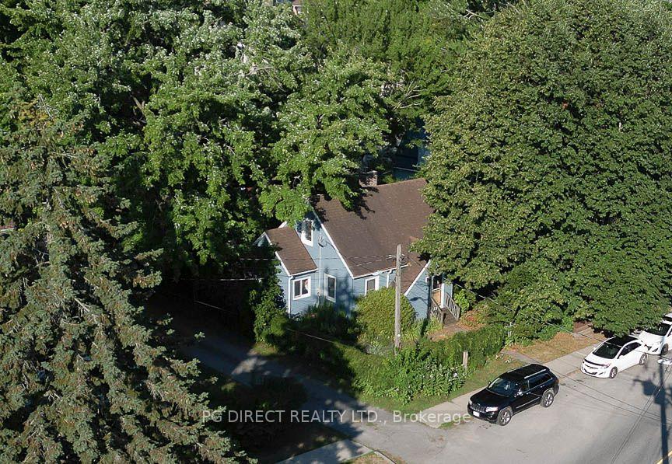
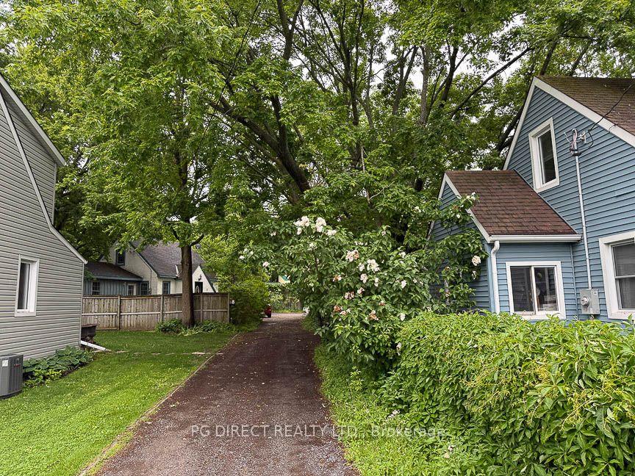
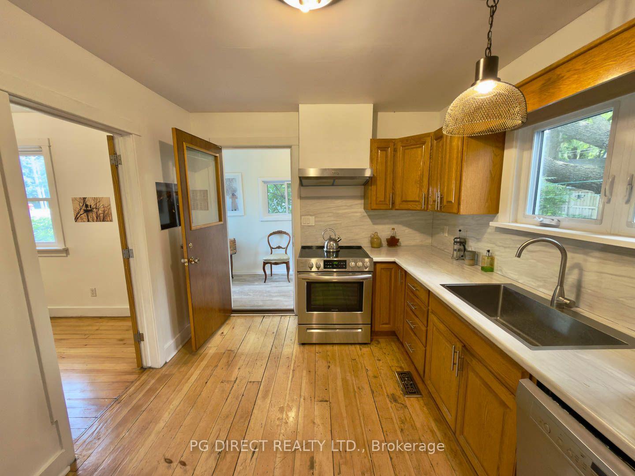
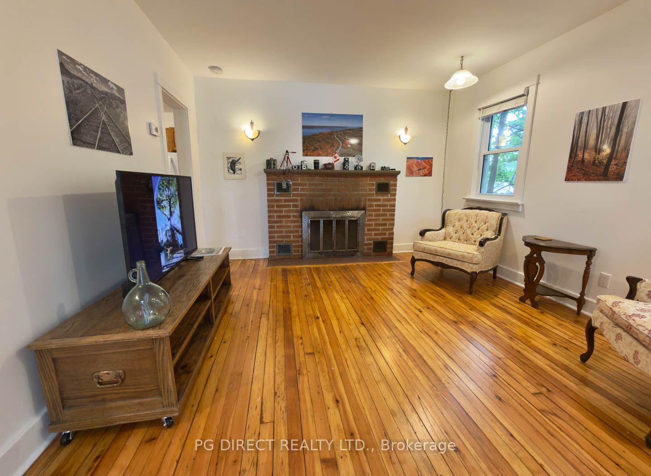
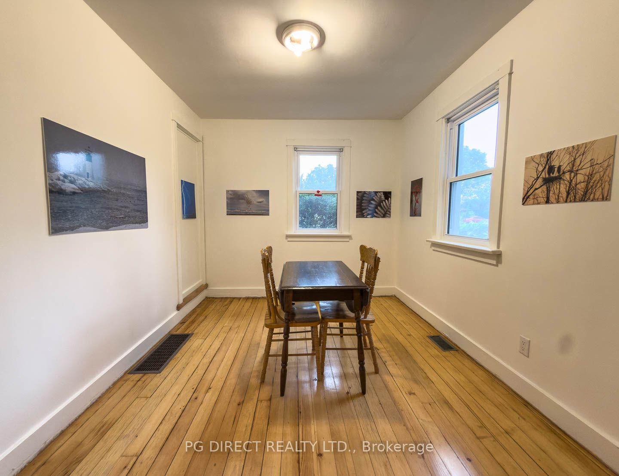
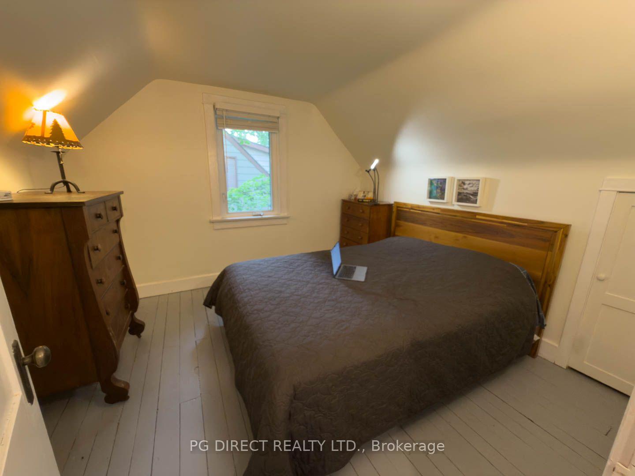
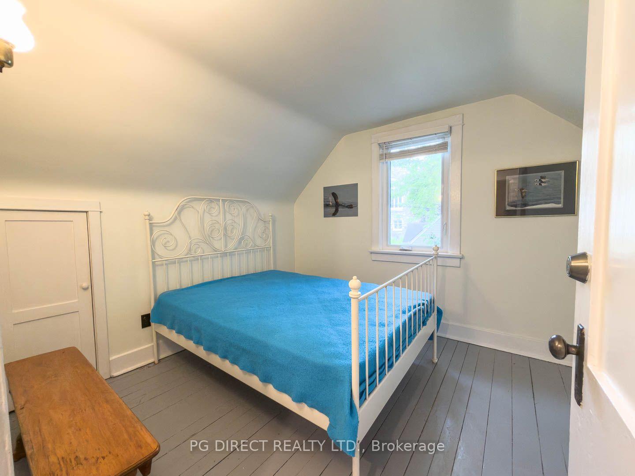
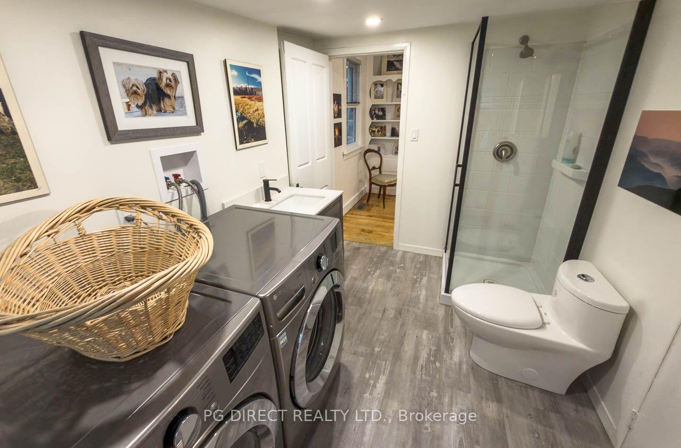
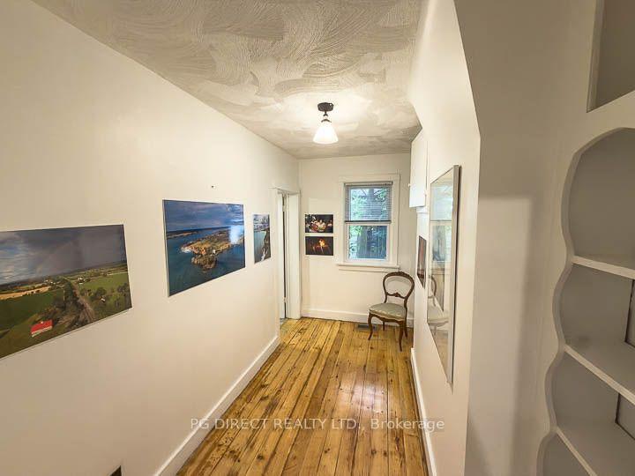
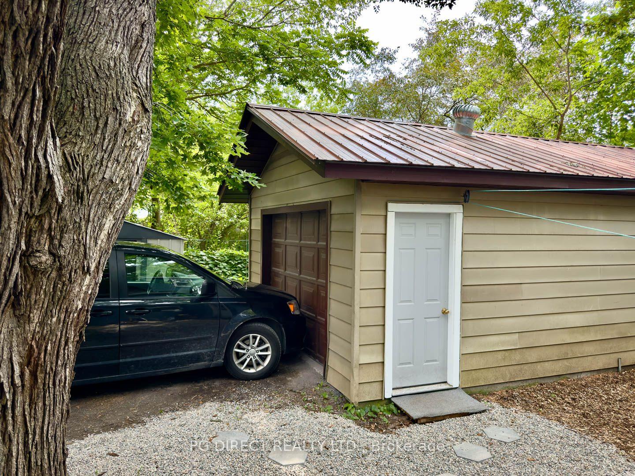
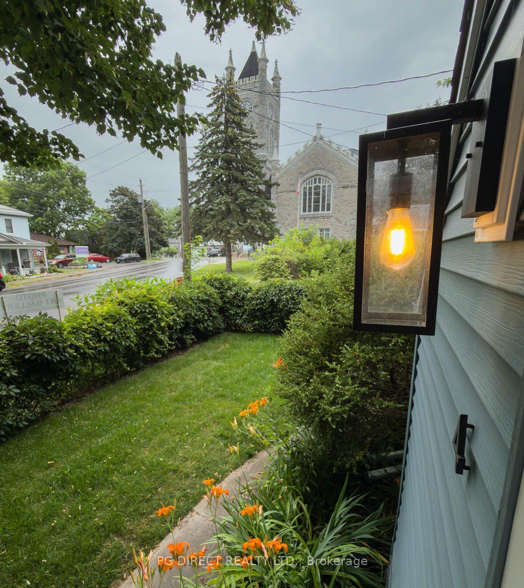
Visit REALTOR website for additional information. Cottage-style house in Picton a half block from Main Street yet hidden away in a grove of maple, basswood and walnut trees. Home for a family or artist with a winterized detached garage as an office-studio-workshop. Built around 1940 in a neighbourhood of 6 other similar homes. A private lane from Chapel Street leads to a shared cul-de-sac for additional parking. Three storage spaces are easily accessible in the upstairs bedrooms and a ladder to the attic above the office. There is a perimeter fence with 2 gates, 3 doors into the house, and newer insulated windows throughout the house. Mail delivery at the Main Street post office with free box and 24/7 door key. New gutter guards easy to clean fall leaves and spring buds. 10x10' steel garden shed included. Newer washer and dryer and electric oven and dishwasher, and refrigerator, all included. One of Prince Edward County's most historic and eclectic neighbourhoods, interesting business owners, community parades, Remembrance Day ceremonies at the Cenotaph, Christmas concerts at Picton United Church, The Manse Inn, and two brew pubs only steps away. Just a 2-minute stroll to Delhi Park with a dog park and walking trails along Marsh Creek into scenic carriage roads through Glenwood Cemetery and the maple-hemlock woodlands on Macaulay Mountain.
Key Facts & Features
Property Costs
- Annual Property Tax Amount
- $2,250
- Land Transfer Tax Fee
- $6,875
Rental Items
- Rental Equipment
- None
- Basement Type
- Partially Finished
Interior Features
- Interior Extras
- Storage, Water Heater
- View
- Downtown, Trees/Woods
- Security Features
- Smoke Detector
- Fireplace/Stove
- Yes
- Fireplace Features
- Living Room
- Elevator
- No
Exterior Features
- Exterior Extras
- Landscaped, Privacy, Year Round Living
- Pool
- None
- Property Features
- Arts Centre, Fenced Yard, Marina, Place Of Worship, Wooded/Treed
- Other Structures
- Garden Shed
Building
- Building Type
- Detached
- Building Style
- 1 1/2 Storey
Construction
- Exterior Finish
- Vinyl Siding
- Roof
- Asphalt Shingle
- Foundation Details
- Concrete
- Special Designation
- Unknown
Lot
- Lot Front
- 44.13 ft
- Lot Depth
- 101.24 ft
- Lot Shape
- Irregular
Inclusions
- Inclusions
- Fridge, Stove, Dishwasher, Washer, Dryer, All window coverings, All light fixtures, 10 x 10 Garden Shed.
Exclusions
- Exclusions
- None
Parking & Garages
- Garage Type
- Detached
- Garage Spaces
- 1
- Parking Spaces
- 5
- Total Garage And Parking Spaces
- 6
Heating & Cooling
- Heat Source
- Wood
- Heat Type
- Forced Air
- Air Conditioning
- Central Air
- Water
- Municipal
- Sewers
- Sewer
- Natural Gas
- Yes
- Hydro
- Yes
- Cable
- Available
- Bedrooms
- 2
- Washrooms
- 2
- Kitchens
- 1
Room sizes
- Other—Basement level
- Den—Main level
- Other—Basement level
- Other—Main level
- Other—Basement level
- Sitting—Main level
- Utility Room—Basement level
- Foyer—Main level
- Bathroom—Second level
- Living Room—Main level
- Kitchen—Main level
- Dining Room—Main level
- Bedroom—Second level
- Bedroom—Second level
- Bathroom—Main level
Washrooms
- 4-piece, Second
- 3-piece, Main
- Municipality
- Prince Edward County
- Neighbourhood
- Picton Ward
- Main cross streets
- Picton Main St. & Chapel St.
- Directions
- Picton Main St. & Chapel St.
- Waterfront
- None
- MLS® number
- X13545326
- Data source
- Toronto Regional Real Estate Board
- Listed on
- 2026-07-09
- Updated on
- 2026-08-24
- Days on market
- 103 days
- Possession type
- Flexible
- Co-op commission
- $1+hst by Seller $1 by LB
- Seller
- Listed by
- PG DIRECT REALTY LTD.
Home Market Value
Current home valuation for 4 Chapel Street, Prince Edward County, Picton Ward, Prince Edward County, ON. Listed for $520,000
HOMEH Estimate
$373,750
Estimated Sales Range
$335,000 - $528,568
HOMEH Estimate for 4 Chapel Street, Prince Edward County, Picton Ward
Calculated with a real agent's CMA method — 45+ years of experience, codified. Not an AI guess.
For the owner
Is this your home? Track its value.
Get this home's HOMEH Estimate by email once a month, with how many homes are for sale around you.
Mortgage Payment Calculator
Compare up to 4 down payment scenarios
5% on first $500K + 10% on $20,000 over $500K
$27,000
| Scenario 1 | Scenario 2 | Scenario 3 | Scenario 4 | |
|---|---|---|---|---|
−Down payment | % $ | % $ | % $ | % $ |
+CMHC insurance | $19,718 | $14,508 | $12,376 | $0 |
=Total mortgage | $512,678 | $482,508 | $454,376 | $416,000 |
Amortization | ||||
Mortgage rate | % | % | % | % |
| Payment frequency | ||||
=Mortgage payment | $2,503monthly | $2,356monthly | $2,218monthly | $2,031monthly |
Land Transfer Tax
$6,875
$6,875
Around this home
Data provided by OpenStreetMap & Fraser Institute School Rankings
Ask HOMEH
New!Hi there!
👋Text or call (416) 301-9001
Recommended for you
Based on homes you've looked at.
No recommended properties found.
Nearby similar homes
No nearby properties found.
More real estate resources
Other homes nearby
Explore this area
Nearby neighbourhoods
No nearby listings available.