
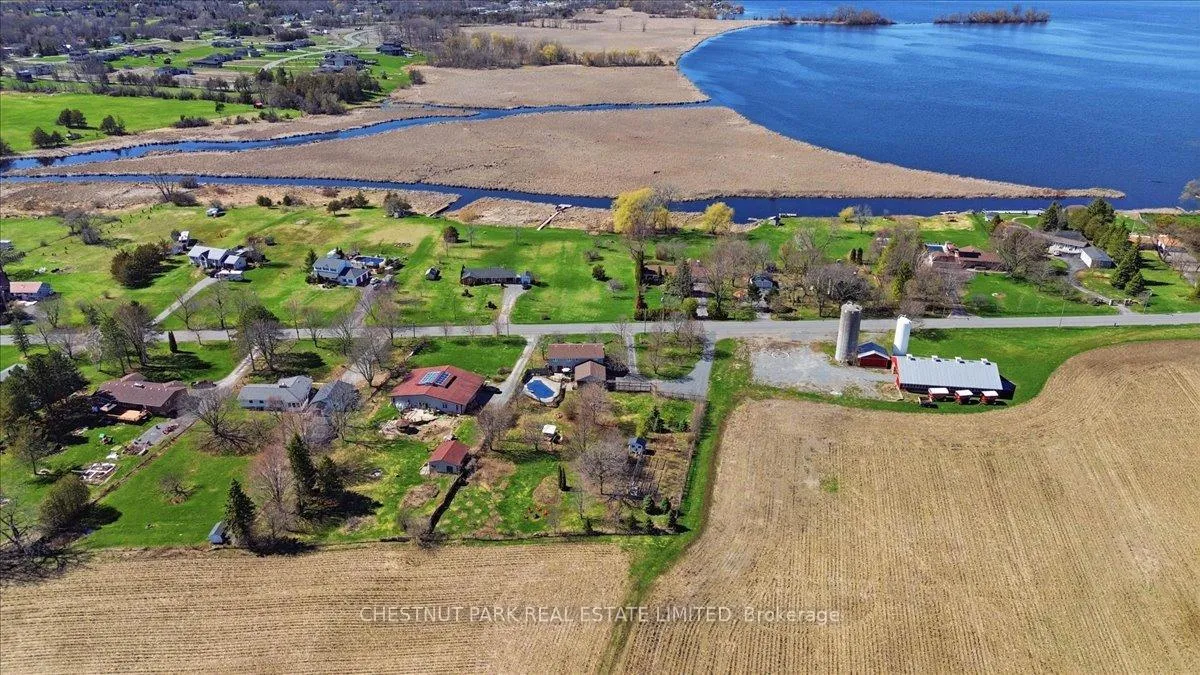
146 Massassauga Road
Prince Edward County (Ameliasburg Ward), ON K8N 4Z7
- 5Bedrooms
- 3Bathrooms
- 2Garage
- 2500–3000Sq Ft
- $4,106Tax
- 180×333 ftLot Size
 Estimated Value:$1,428,000See Free Estimate Report

This home has sold. It is no longer available.
Property not available for sale or for rent.
Sale & Price History for 146 Massassauga Road, Prince Edward County, Ameliasburg Ward
| Start Date | End Date | Price | Event | MLS# |
|---|---|---|---|---|
| 2026-04-20 | 2026-04-30 | Login to See Prices | Sold | x13022616 |
Real estate boards require you to or to see the full details of this property.
*Sold prices and complete sale & price history are regulated data. Under the Trust in Real Estate Services Act, 2002 (TRESA) and the rules of the Real Estate Council of Ontario (RECO), and pursuant to the Multiple Listing Service® rules of the Canadian Real Estate Association (CREA) and the Toronto Regional Real Estate Board (TRREB), this information may be shown only to registered users who have agreed to the applicable terms of use (a Virtual Office Website, or "VOW," arrangement). HOMEH Inc., Brokerage therefore provides it to signed-in members only. Creating an account is free and takes under a minute.
About 146 Massassauga Road, Prince Edward County, Ameliasburg Ward
Summarized Description
- Spacious 1.3 acre lot with privacy
- Updated kitchen with custom cabinetry
- In-ground pool for summer enjoyment
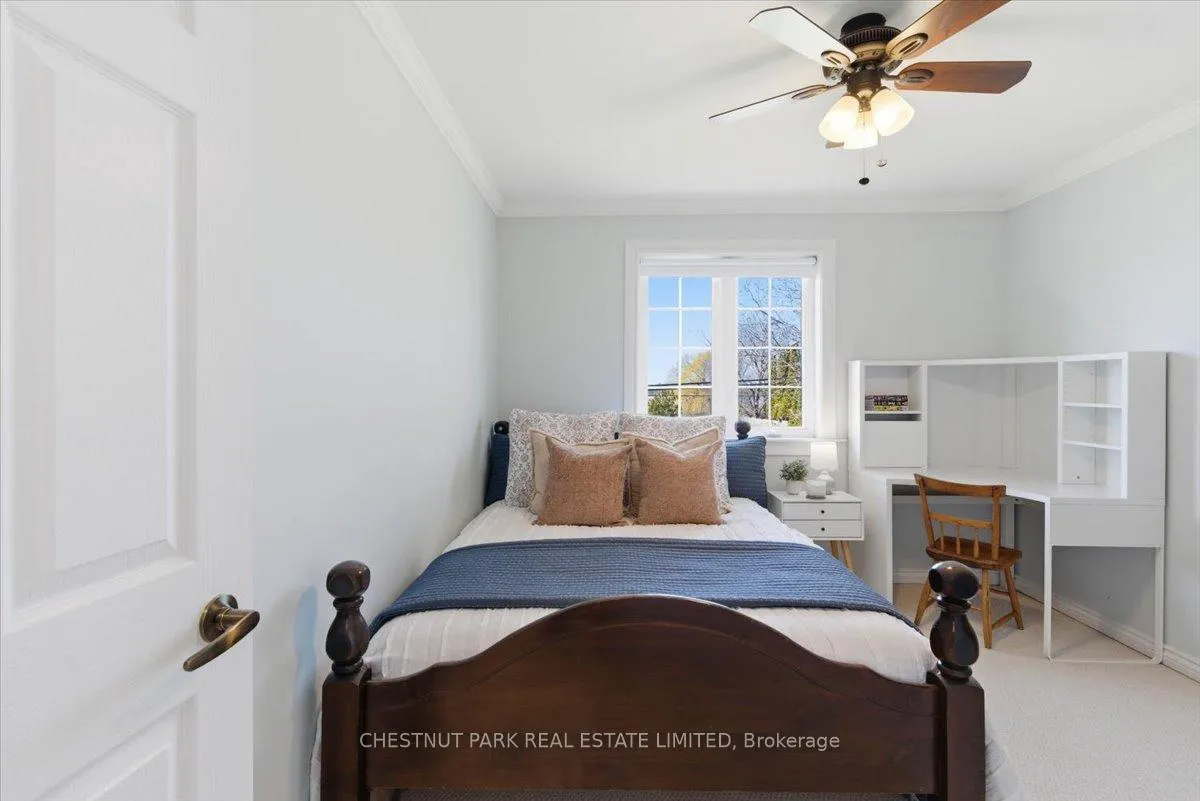
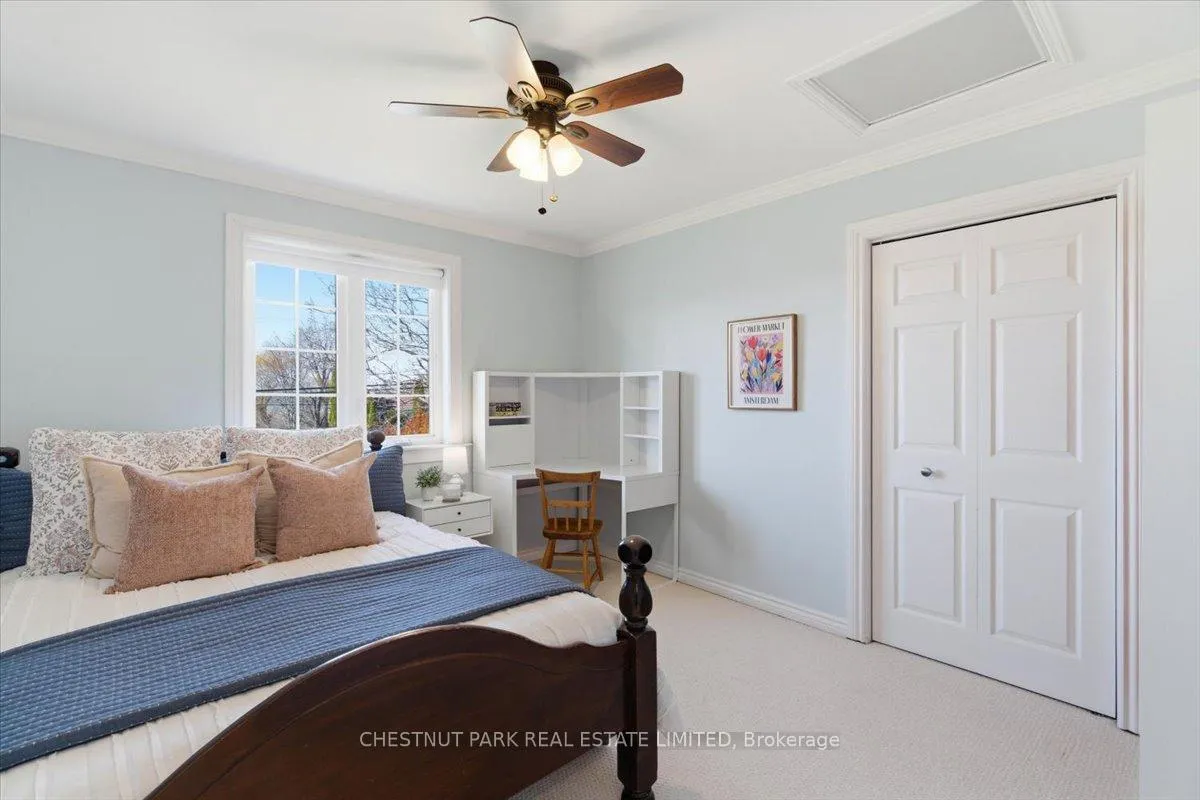
- Five bedrooms, perfect for families
- Landscaped grounds with mature trees
- Flexible layout for everyday living
- Close to Belleville amenities
- Generous back deck for entertaining
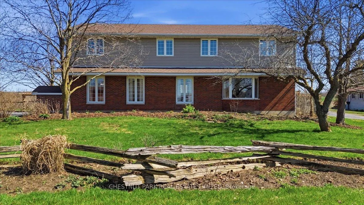
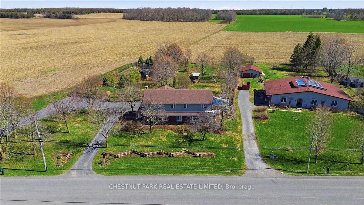
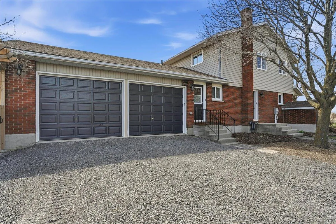
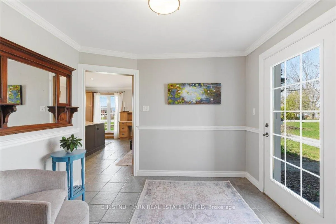
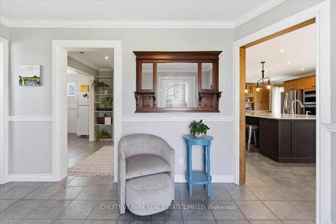
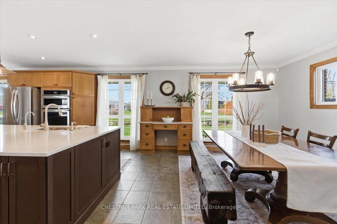
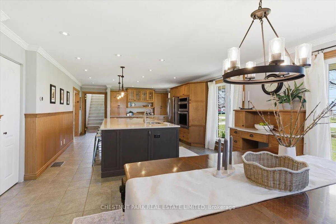
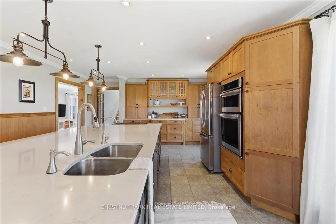
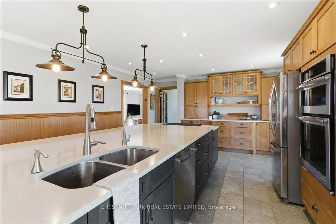
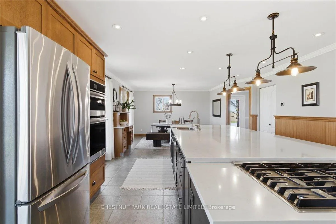
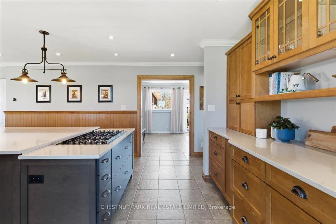
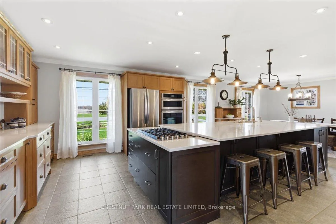
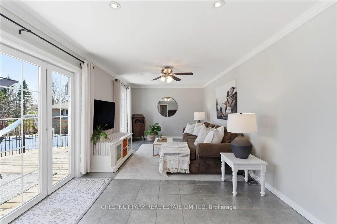
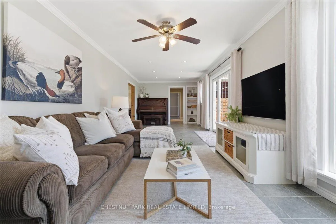
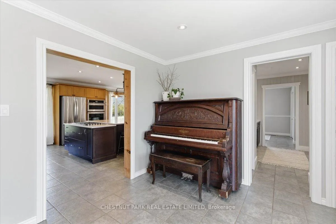
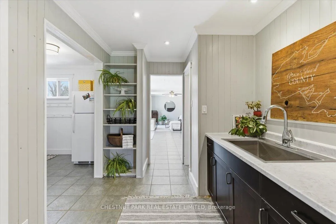
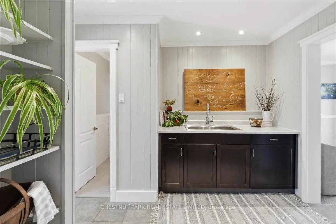
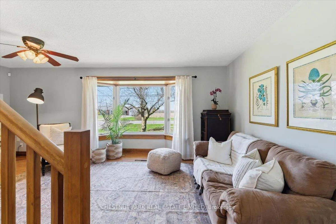
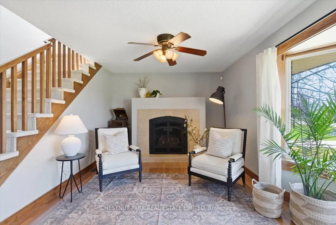
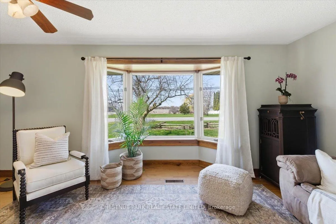
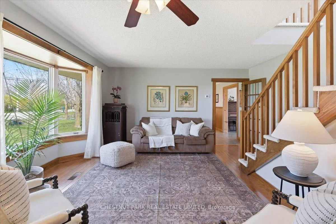
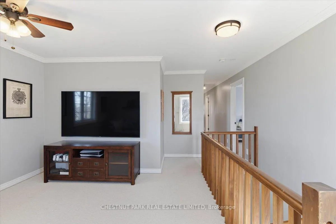
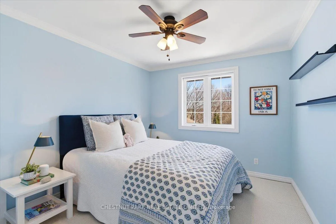
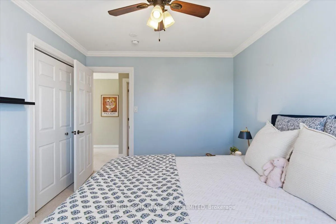
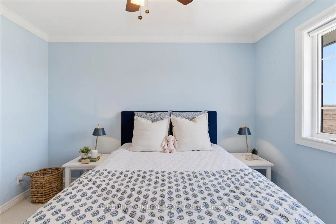
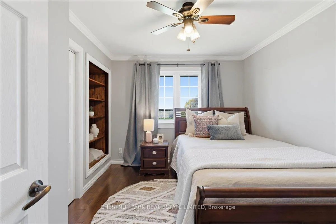
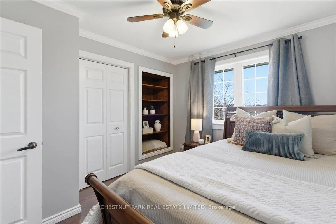
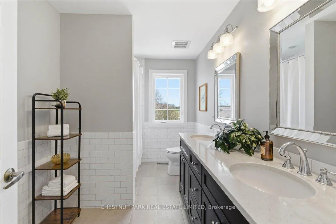
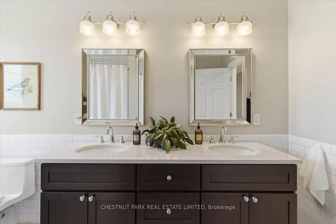
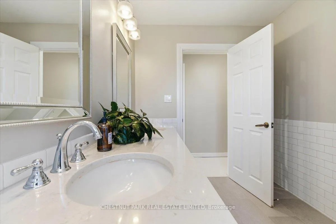
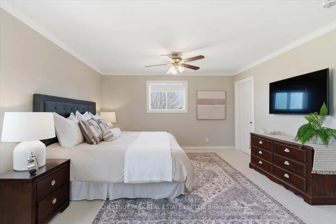
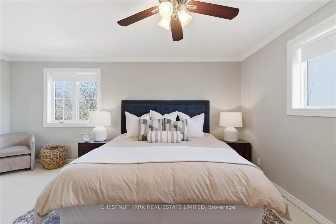
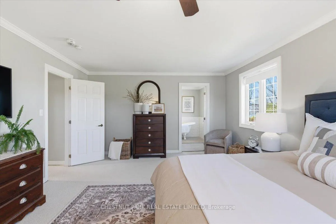
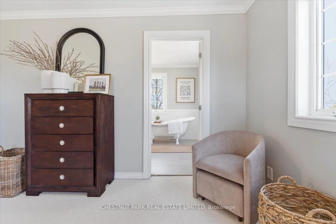
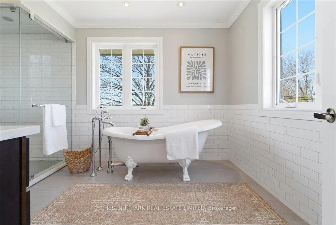
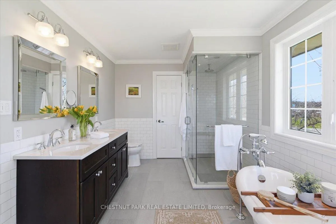
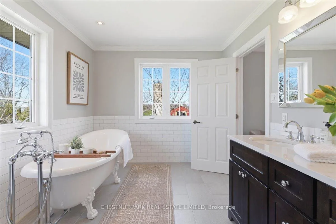
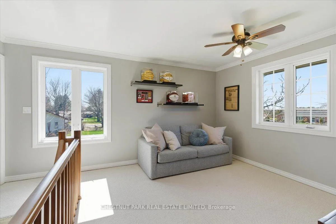
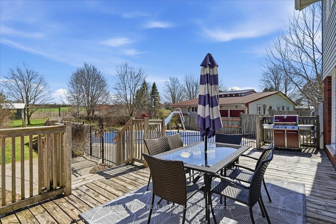
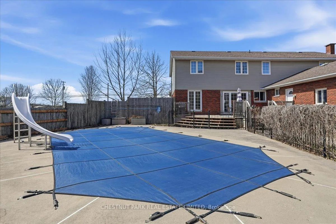
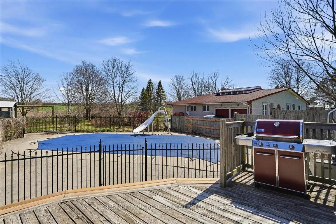
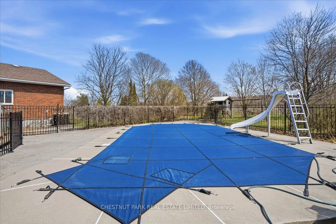
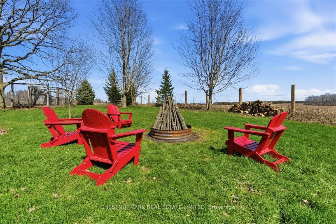
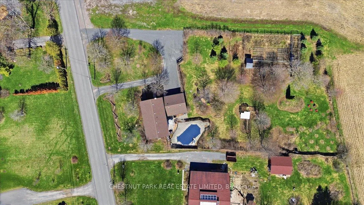
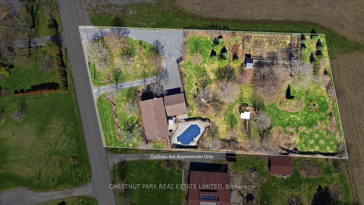
Close to everything and tucked into the countryside, 146 Massassauga Road offers the kind of space, privacy and thoughtful design that makes everyday living feel just a little more elevated. Set on a picturesque 1.3 acre lot, this five-bedroom, three-bathroom home is built for real life - where family can gather, spread out and settle in with ease. At the heart of the home, a beautifully updated kitchen with quartz countertops and custom cabinetry anchoring the main level. A generous island invites everything from casual breakfasts to full holiday spreads, creating a natural place for connection. Just beyond, both a den and a separate family room with fireplace offer the flexibility to carve out quiet corners or host with intention, giving the home a sense of flow and separation when you need it most. From here, patio doors open onto a spacious back deck, an ideal extension of the living space for entertaining, overlooking the expansive backyard and in-ground pool. Upstairs, the layout truly shines, offering an abundance of space for a growing family. The primary suite is large and bright, a quiet retreat at the end of the day, while the additional bedrooms are thoughtfully sized for comfort and versatility. Outdoors, the setting is nothing short of exceptional. The landscaped grounds have been carefully curated with mature trees, flowering gardens and productive orchard plantings that bring both beauty and function to the property. A heated in-ground pool sets the tone for long summer days, while a fenced yard and charming chicken coop add to the lifestyle appeal. Freshly laid gravel along the driveway and a built-in double garage complete the practical details. With main floor laundry and a layout designed for both everyday ease and entertaining, this is a home that balances comfort, character and country living, just as it should. All just five minutes to Belleville and everyday amenities, offering the best of both worlds, make sure to book your showing!
Key Facts & Features
Property Costs
- Annual Property Tax Amount
- $4,106
- Land Transfer Tax Fee
- $18,255
Rental Items
- Rental Equipment
- Propane Tank
- Under Contract
- Propane Tank
- Basement Type
- Full, Unfinished
Interior Features
- Laundry Level
- Main Level
- Interior Extras
- Built-In Oven, Central Vacuum, Countertop Range, Propane Tank, Storage, Sump Pump, Water Heater Owned
- View
- Meadow, Orchard, Panoramic, Pool
- Fireplace/Stove
- Yes
- Fireplace Features
- Propane
- Elevator
- No
Exterior Features
- Exterior Extras
- Deck, Landscaped, Privacy, Lighting, Patio
- Pool
- Inground
- Property Features
- Clear View, Fenced Yard, School, School Bus Route
- Other Structures
- Shed, Fence - Full
Building
- Building Type
- Detached
- Building Style
- 2-Storey
- Approx Age
- 31-50
Construction
- Exterior Finish
- Brick, Vinyl Siding
- Roof
- Asphalt Shingle
- Foundation Details
- Concrete Block
- Special Designation
- Unknown
Lot
- Lot Front
- 180.10 ft
- Lot Depth
- 332.69 ft
- Lot Size
- 1.4
- Lot Shape
- Irregular
Inclusions
- Inclusions
- Refridgerator, Cook top, B/I Oven, Dishwasher, Washer, Dryer
Parking & Garages
- Garage Type
- Attached
- Garage Spaces
- 2
- Parking Spaces
- 5
- Total Garage And Parking Spaces
- 7
Heating & Cooling
- Heat Source
- Propane
- Heat Type
- Forced Air
- Air Conditioning
- Central Air
- Water
- Well
- Sewers
- Septic
- Natural Gas
- No
- Hydro
- Yes
- Cable
- Available
- Telephone
- Available
- Bedrooms
- 5
- Washrooms
- 3
- Kitchens
- 1
- Family / bonus room
- Yes
Room sizes
- Foyer—Main level
- Kitchen—Main level, Combined w/Dining
- Living Room—Main level, Walk-Out
- Family Room—Main level, Fireplace
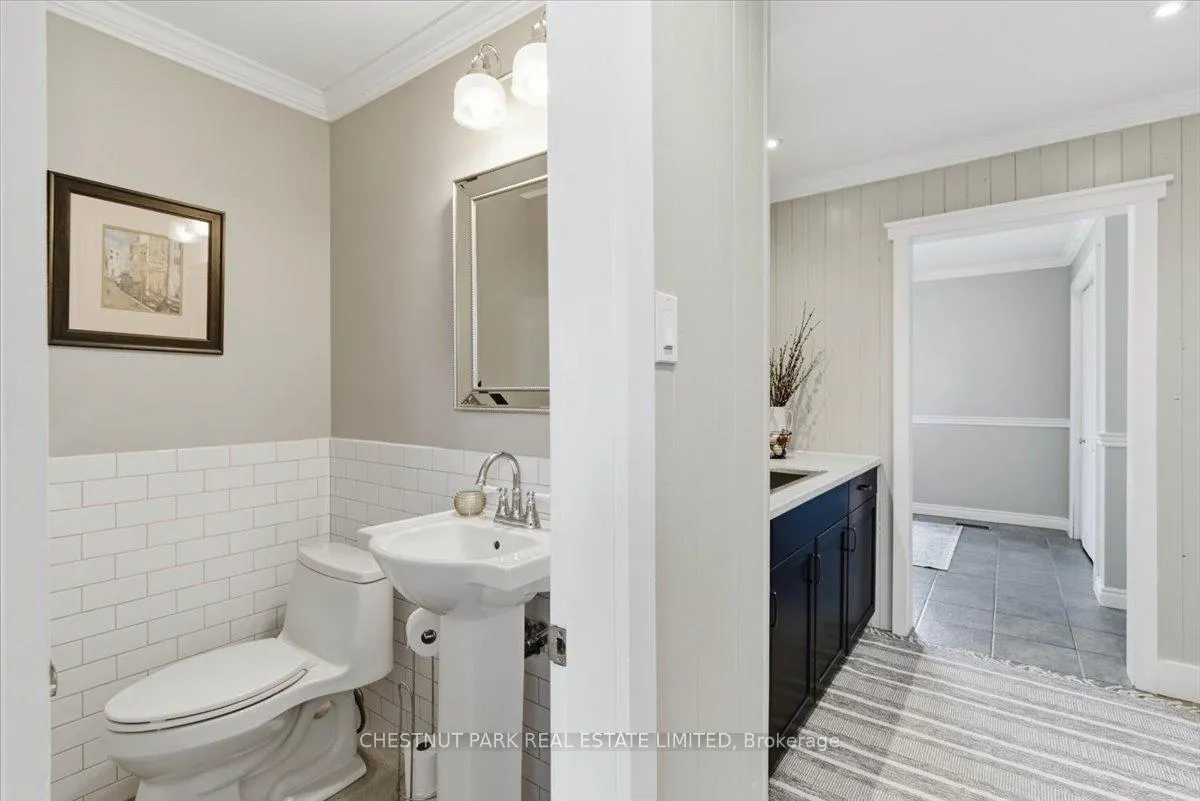
- Powder Room—Main level, 2 Pc Bath
- Laundry—Main level, Walk-Out
- Mud Room—Main level
- Primary Bedroom—Second level, 5 Pc Ensuite, Walk-In Closet(s)
- Bathroom—Second level, 5 Pc Ensuite
- Bedroom—Second level
- Bedroom—Second level
- Bedroom—Second level
- Bedroom—Second level
- Den—Second level
- Bathroom—Second level, 5 Pc Bath
Washrooms
- 2-piece, Main
- 5-piece, Second
- 5-piece, Second
- Municipality
- Prince Edward County
- Neighbourhood
- Ameliasburg Ward
- Main cross streets
- County Road 28 and Massassauga Road
- Zoning
- RR1
- Directions
- From Highway 62 turn on to County Road 28, then turn onto Massassauga Road
- MLS® number
- X13022616
- Data source
- Toronto Regional Real Estate Board
- Status change
- 2026-04-30
- Listed on
- 2026-04-20
- Days on market
- 10 days
- Possession type
- Flexible
- Co-op commission
- 2.5% plus HST
- Seller
- Listed by
- CHESTNUT PARK REAL ESTATE LIMITED
Home Market Value
Current home valuation for 146 Massassauga Road, Prince Edward County, Ameliasburg Ward, Prince Edward County, ON. Listed for $1,089,000
HOMEH Estimate
$1,428,000
Estimated Sales Range
$1,121,277 - $1,734,723
HOMEH Estimate for 146 Massassauga Road, Prince Edward County, Ameliasburg Ward
Calculated with a real agent's CMA method — 45+ years of experience, codified. Not an AI guess.
For the owner
Is this your home? Track its value.
Get this home's HOMEH Estimate by email once a month, with how many homes are for sale around you.
Mortgage Payment Calculator
Compare up to 4 down payment scenarios
5% on first $500K + 10% on $589,000 over $500K
$83,900
| Scenario 1 | Scenario 2 | Scenario 3 | Scenario 4 | |
|---|---|---|---|---|
−Down payment | % $ | % $ | % $ | % $ |
+CMHC insurance | $40,162 | $30,383 | $25,918 | $0 |
=Total mortgage | $1,044,220 | $1,010,483 | $951,568 | $871,200 |
Amortization | ||||
Mortgage rate | % | % | % | % |
| Payment frequency | ||||
=Mortgage payment | $5,098monthly | $4,934monthly | $4,646monthly | $4,254monthly |
Land Transfer Tax
$18,255
$18,255
Around this home
No schools found nearby
Data provided by OpenStreetMap & Fraser Institute School Rankings
Ask HOMEH
New!Hi there!
👋Text or call (416) 301-9001
Recommended for you
Based on homes you've looked at.
No recommended properties found.
Nearby similar homes
No nearby properties found.
More real estate resources
Other homes nearby
Explore this area
Nearby neighbourhoods
No nearby listings available.