
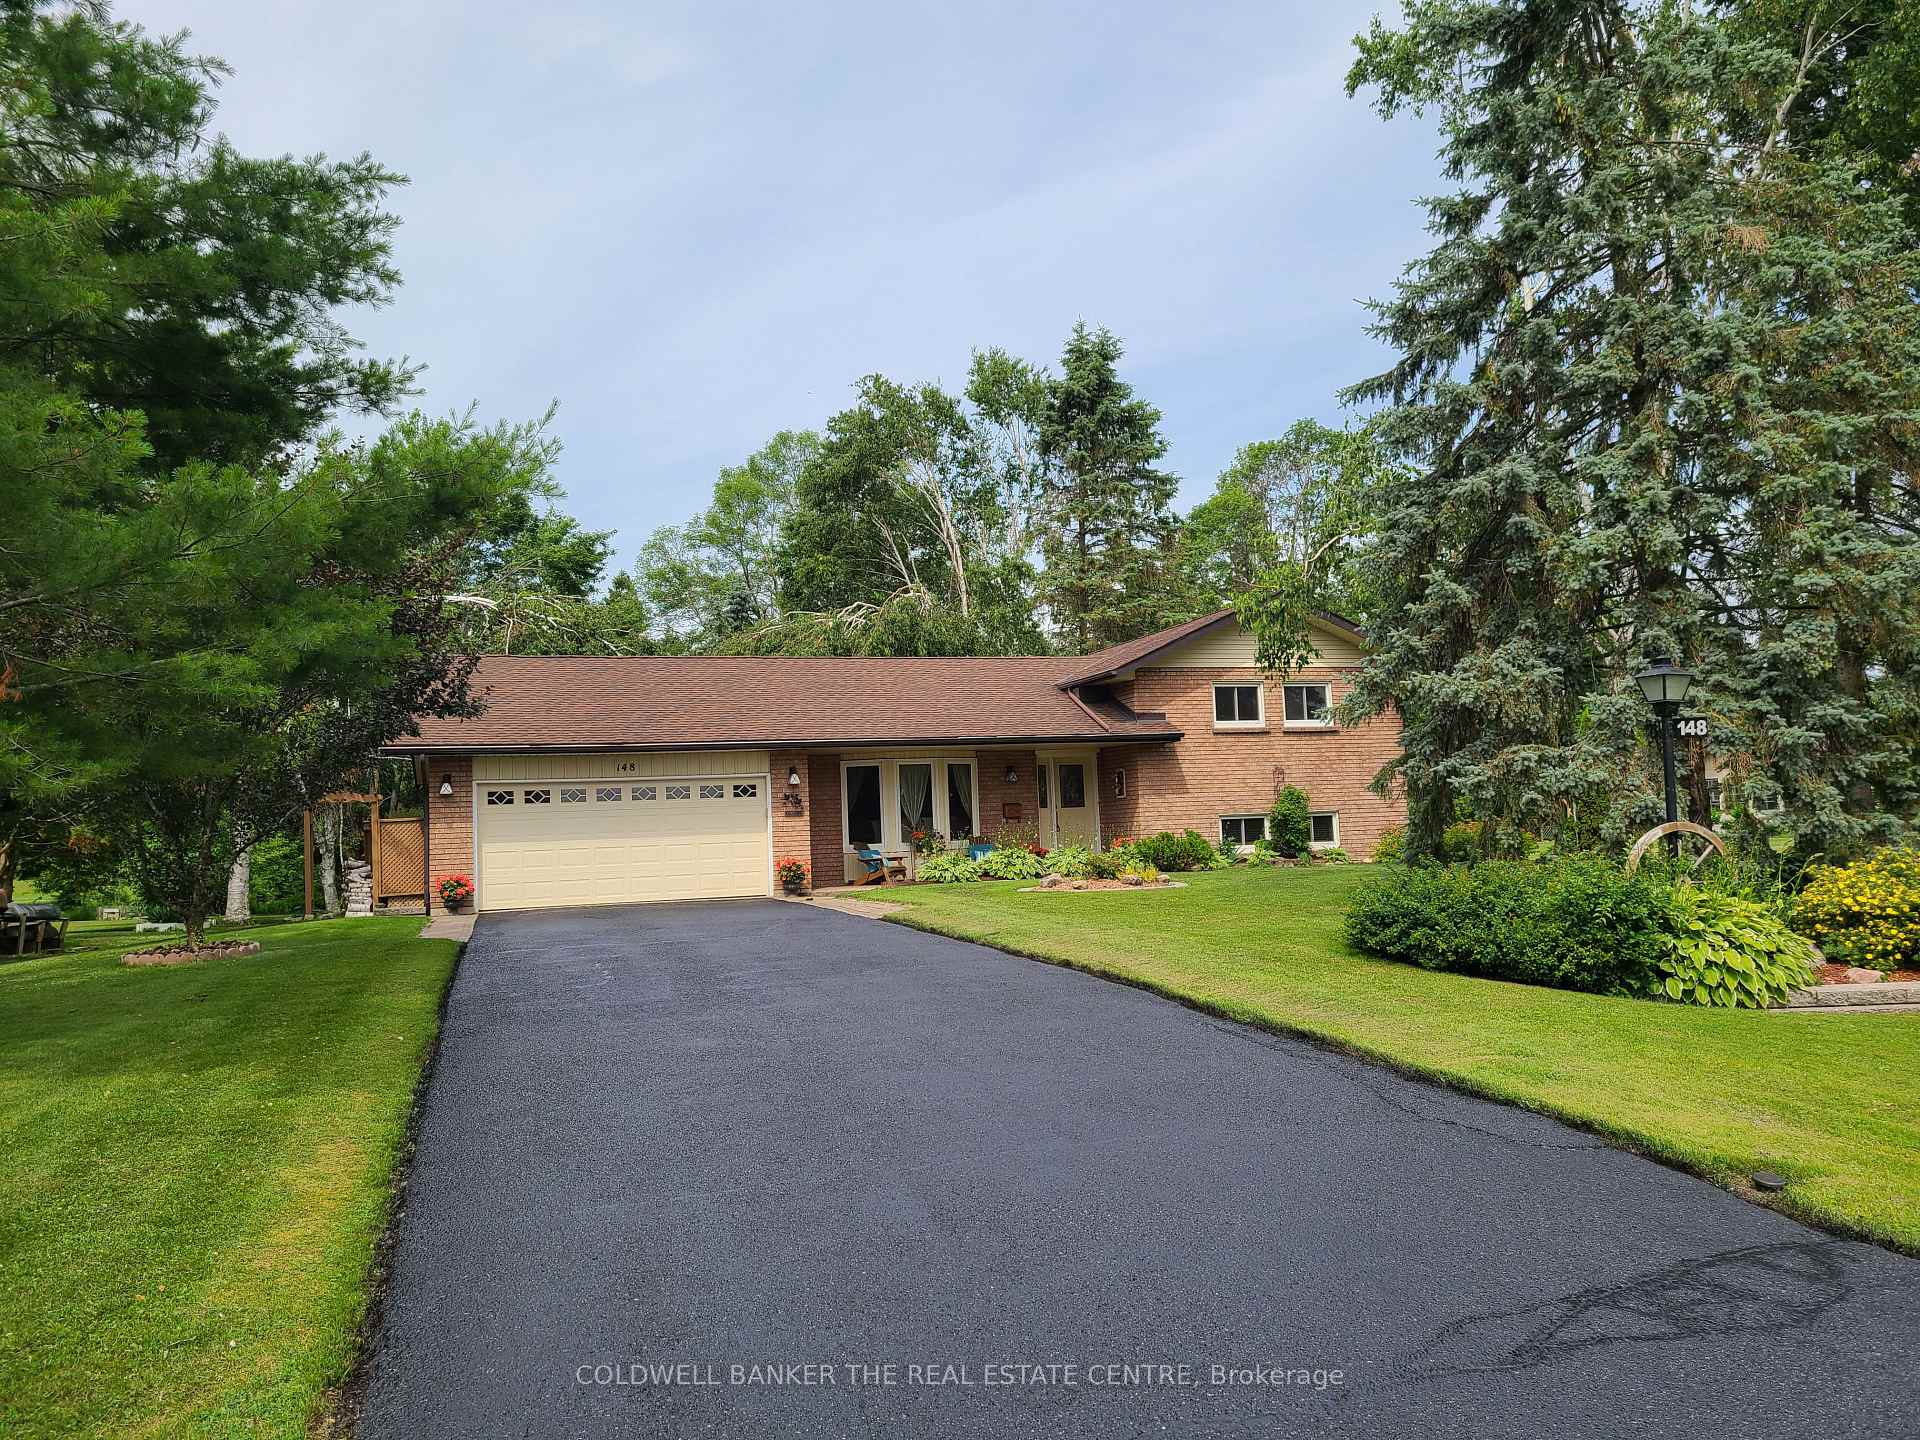
148 Bayshore Drive
Ramara (Brechin), ON L0K 1B0
- 2+1Bedrooms
- 2Bathrooms
- 2Garage
- 1100–1500Sq Ft
- $3,390Tax
- 100×200 ftLot Size
 Estimated Value:$1,050,000See Free Estimate Report

Property not available for sale or for rent.
HOMEH One: full-service selling for a 1% listing fee. The buyer's agent commission is separate.
Free Home EvaluationHow Much Is My Home Worth?Homes for Sale NearbySale & Price History for 148 Bayshore Drive, Ramara, Brechin
Real estate boards require you to or to see the full details of this property.
*Sold prices and complete sale & price history are regulated data. Under the Trust in Real Estate Services Act, 2002 (TRESA) and the rules of the Real Estate Council of Ontario (RECO), and pursuant to the Multiple Listing Service® rules of the Canadian Real Estate Association (CREA) and the Toronto Regional Real Estate Board (TRREB), this information may be shown only to registered users who have agreed to the applicable terms of use (a Virtual Office Website, or "VOW," arrangement). HOMEH Inc., Brokerage therefore provides it to signed-in members only. Creating an account is free and takes under a minute.
About 148 Bayshore Drive, Ramara, Brechin
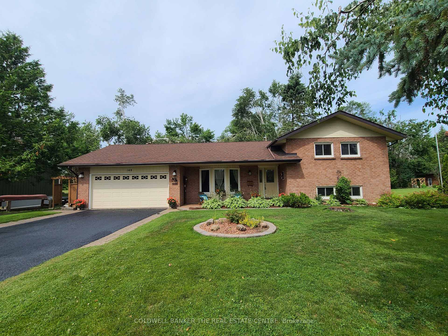
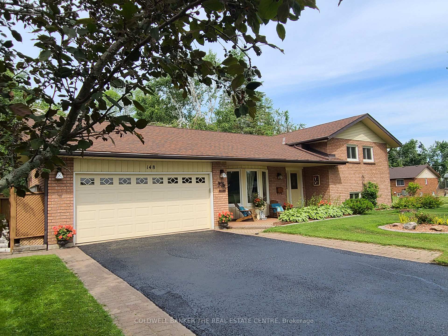
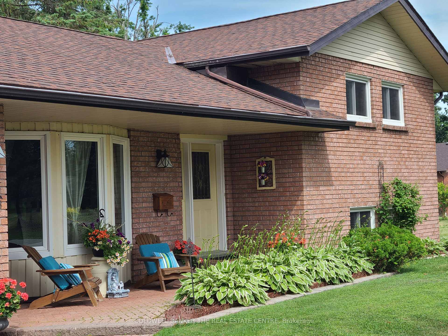
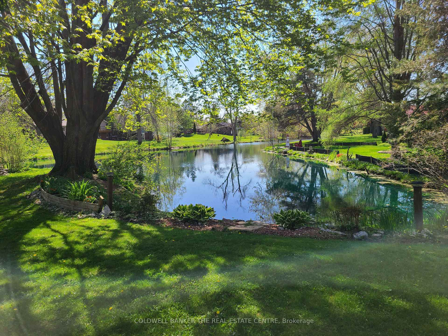
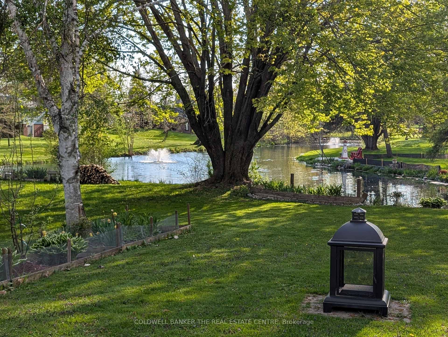
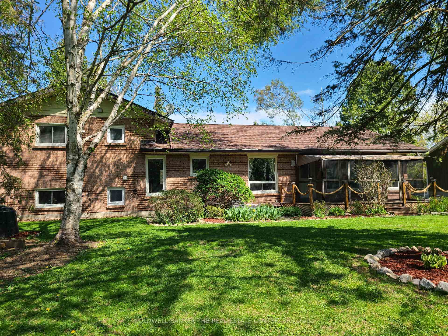
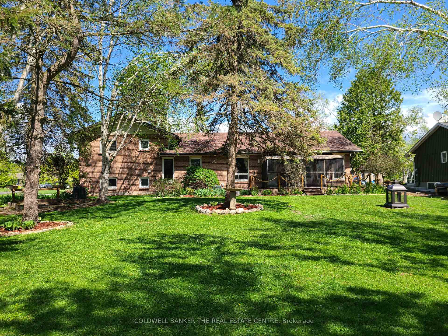
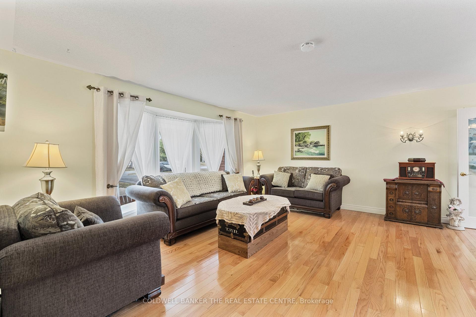
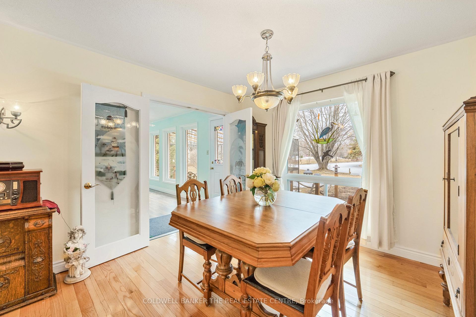
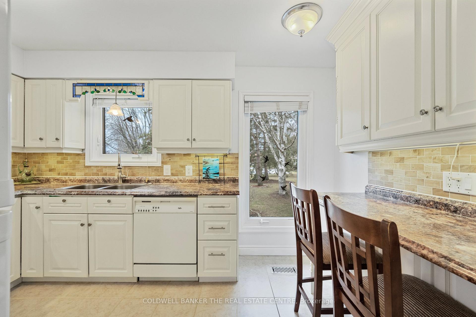
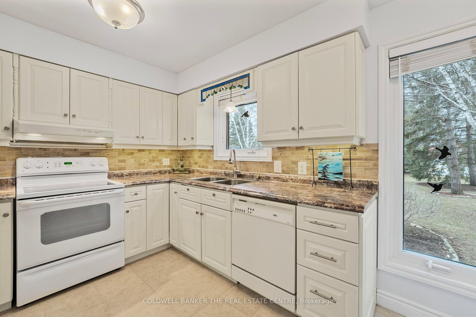
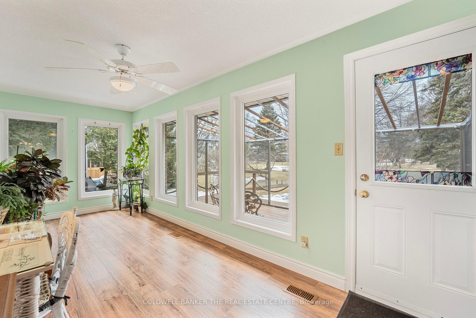
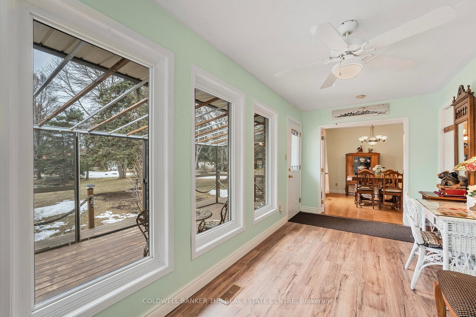
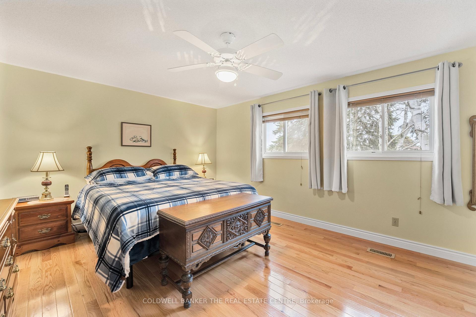
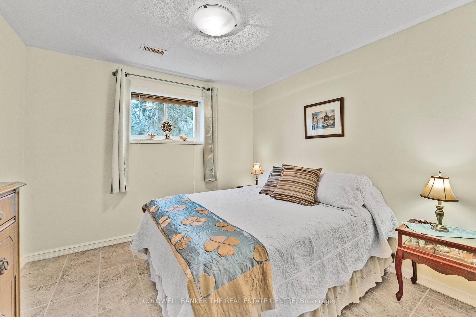
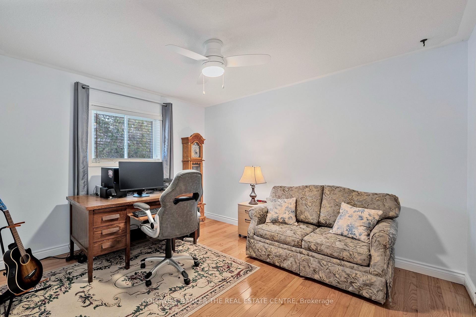
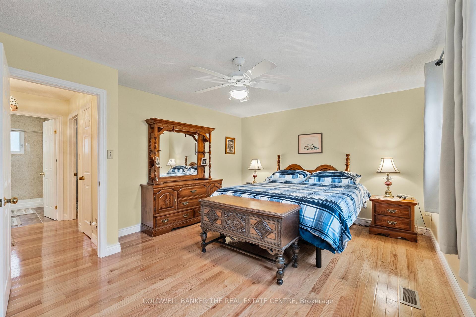
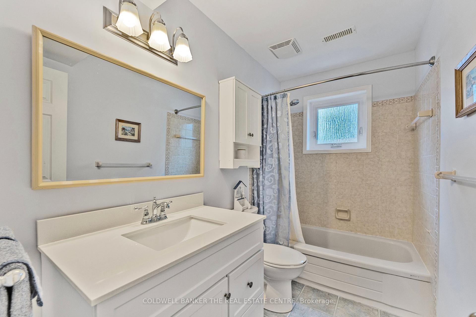
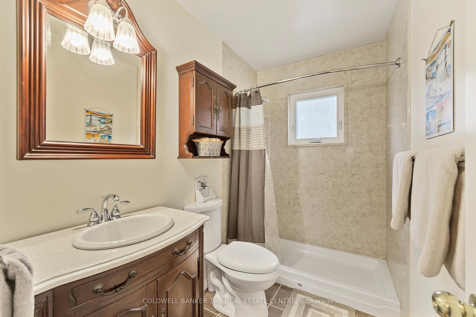
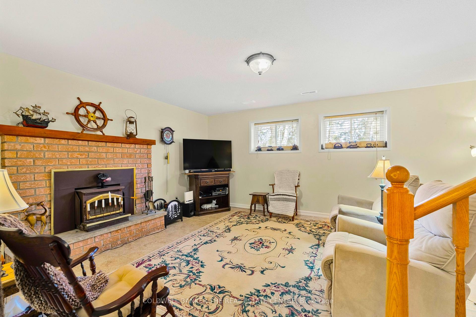
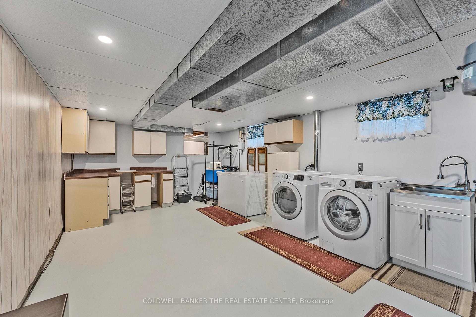
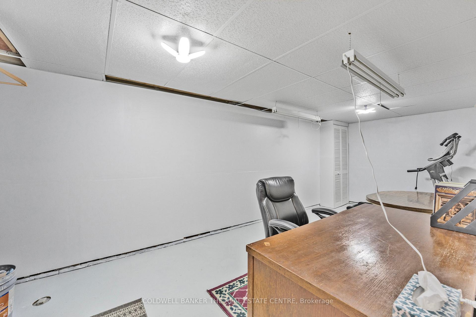
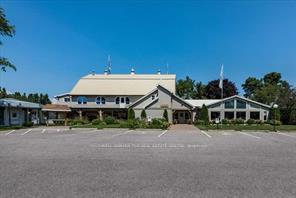
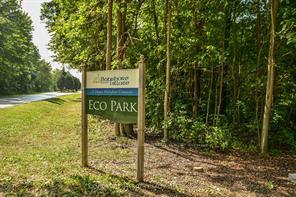
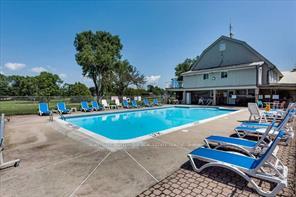
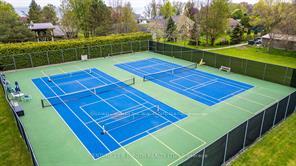
Welcome to Beautiful Bayshore Village, a Lake Simcoe waterfront community that combines the charm of nature with modern municipal conveniences. Meticulously clean & well-maintained, this residence is entirely carpet-free & features a custom kitchen with breakfast bar, spacious living room, dining room, & a delightful 4-season garden room w/inside entry to the garage. The bedrooms are large, the bathrooms have been beautifully updated. The inviting family room, featuring a wood-burning fireplace, is perfect for entertaining. The lower level is an ideal bonus space, with ample storage & versatility for a home gym, office, or hobbyshop. Set on a large, private lot, this home backs onto a tranquil pond, providing a peaceful setting for enjoying your morning coffee from the deck or sunroom, with serene water views to start your day. As a member of the Bayshore Village Association, you'll gain access to a variety of amenities, including the golf course, a saltwater heated pool, tennis/pickleball courts, rec ctr, & a dynamic social calendar full of clubs & events. Members can also take advantage of the Bell Fibe group discount program, offering TV & unlimited hi-speed internet (approx $40/mo). This vibrant community has 3 waterfront parks, an on-site storage yard for trailers, boats, snowmobiles, & one of the 3 marinas for docking your boat is just around the corner. Incl: all appliances, sprinkler system, 2 sump pumps w/battery back-up, 200 amp service, Calmat salt-less water softener, owned hwt. Screened porch on deck w/canopy, fire pit, canoe/kayak rack incl if desired or can be removed. Riding lawnmower, snowblower (2 yrs old), self-propelled 20" mower, 4000-watt portable generator, all in good working condition, are negotiable. This is an exceptional opportunity to live in a beautiful waterfront community on the eastern shores of Lake Simcoe! Quick closing is available.
Key Facts & Features
Property Costs
- Annual Property Tax Amount
- $3,390
- Land Transfer Tax Fee
- $13,273
Rental Items
- Rental Equipment
- Propane tanks
- Under Contract
- Propane Tank
- Basement Type
- Finished
Interior Features
- Interior Extras
- Auto Garage Door Remote, Carpet Free, Propane Tank, Water Heater Owned, Water Softener
- View
- Pond
- Fireplace/Stove
- Yes
- Fireplace Features
- Wood
- Elevator
- No
Exterior Features
- Exterior Extras
- Deck, Lawn Sprinkler System, Year Round Living
- Pool
- None
- Property Features
- Golf, Lake Access, Lake/Pond, Marina, Park
Building
- Building Type
- Detached
- Building Style
- Sidesplit 4
- Approx Age
- 31-50
Construction
- Exterior Finish
- Brick
- Roof
- Asphalt Shingle
- Foundation Details
- Poured Concrete
- Special Designation
- Unknown
Lot
- Lot Front
- 100.00 ft
- Lot Depth
- 200.00 ft
- Lot Size
- 0.41
Inclusions
- Inclusions
- Fridge, Stove, Dishwasher, Washer, Dryer, Freezer, electric light fixtures, ceiling fans, garage door opener, sprinkler system, 2 sump pumps with battery back-up, 200 amp service, Calmat salt-less water softener system, owned hot water tank. Screened porch on deck with canopy, fire pit, and canoe/kayak rack included if desired or can be removed. Riding lawnmower, snowblower (2 y old), self-propelled 20" mower, 4000-watt portable generator, all in good working condition, are available for purchase or can be included for the right offer. Bell Fibe TV and unlimited high-speed internet is available.
Exclusions
- Exclusions
- none
Parking & Garages
- Garage Type
- Built-In
- Garage Spaces
- 2
- Parking Spaces
- 6
- Total Garage And Parking Spaces
- 8
Heating & Cooling
- Heat Source
- Propane
- Heat Type
- Forced Air
- Air Conditioning
- Central Air
- Water
- Municipal
- Sewers
- Sewer
- Bedrooms
- 2 + 1
- Washrooms
- 2
- Kitchens
- 1
- Family / bonus room
- Yes
Room sizes
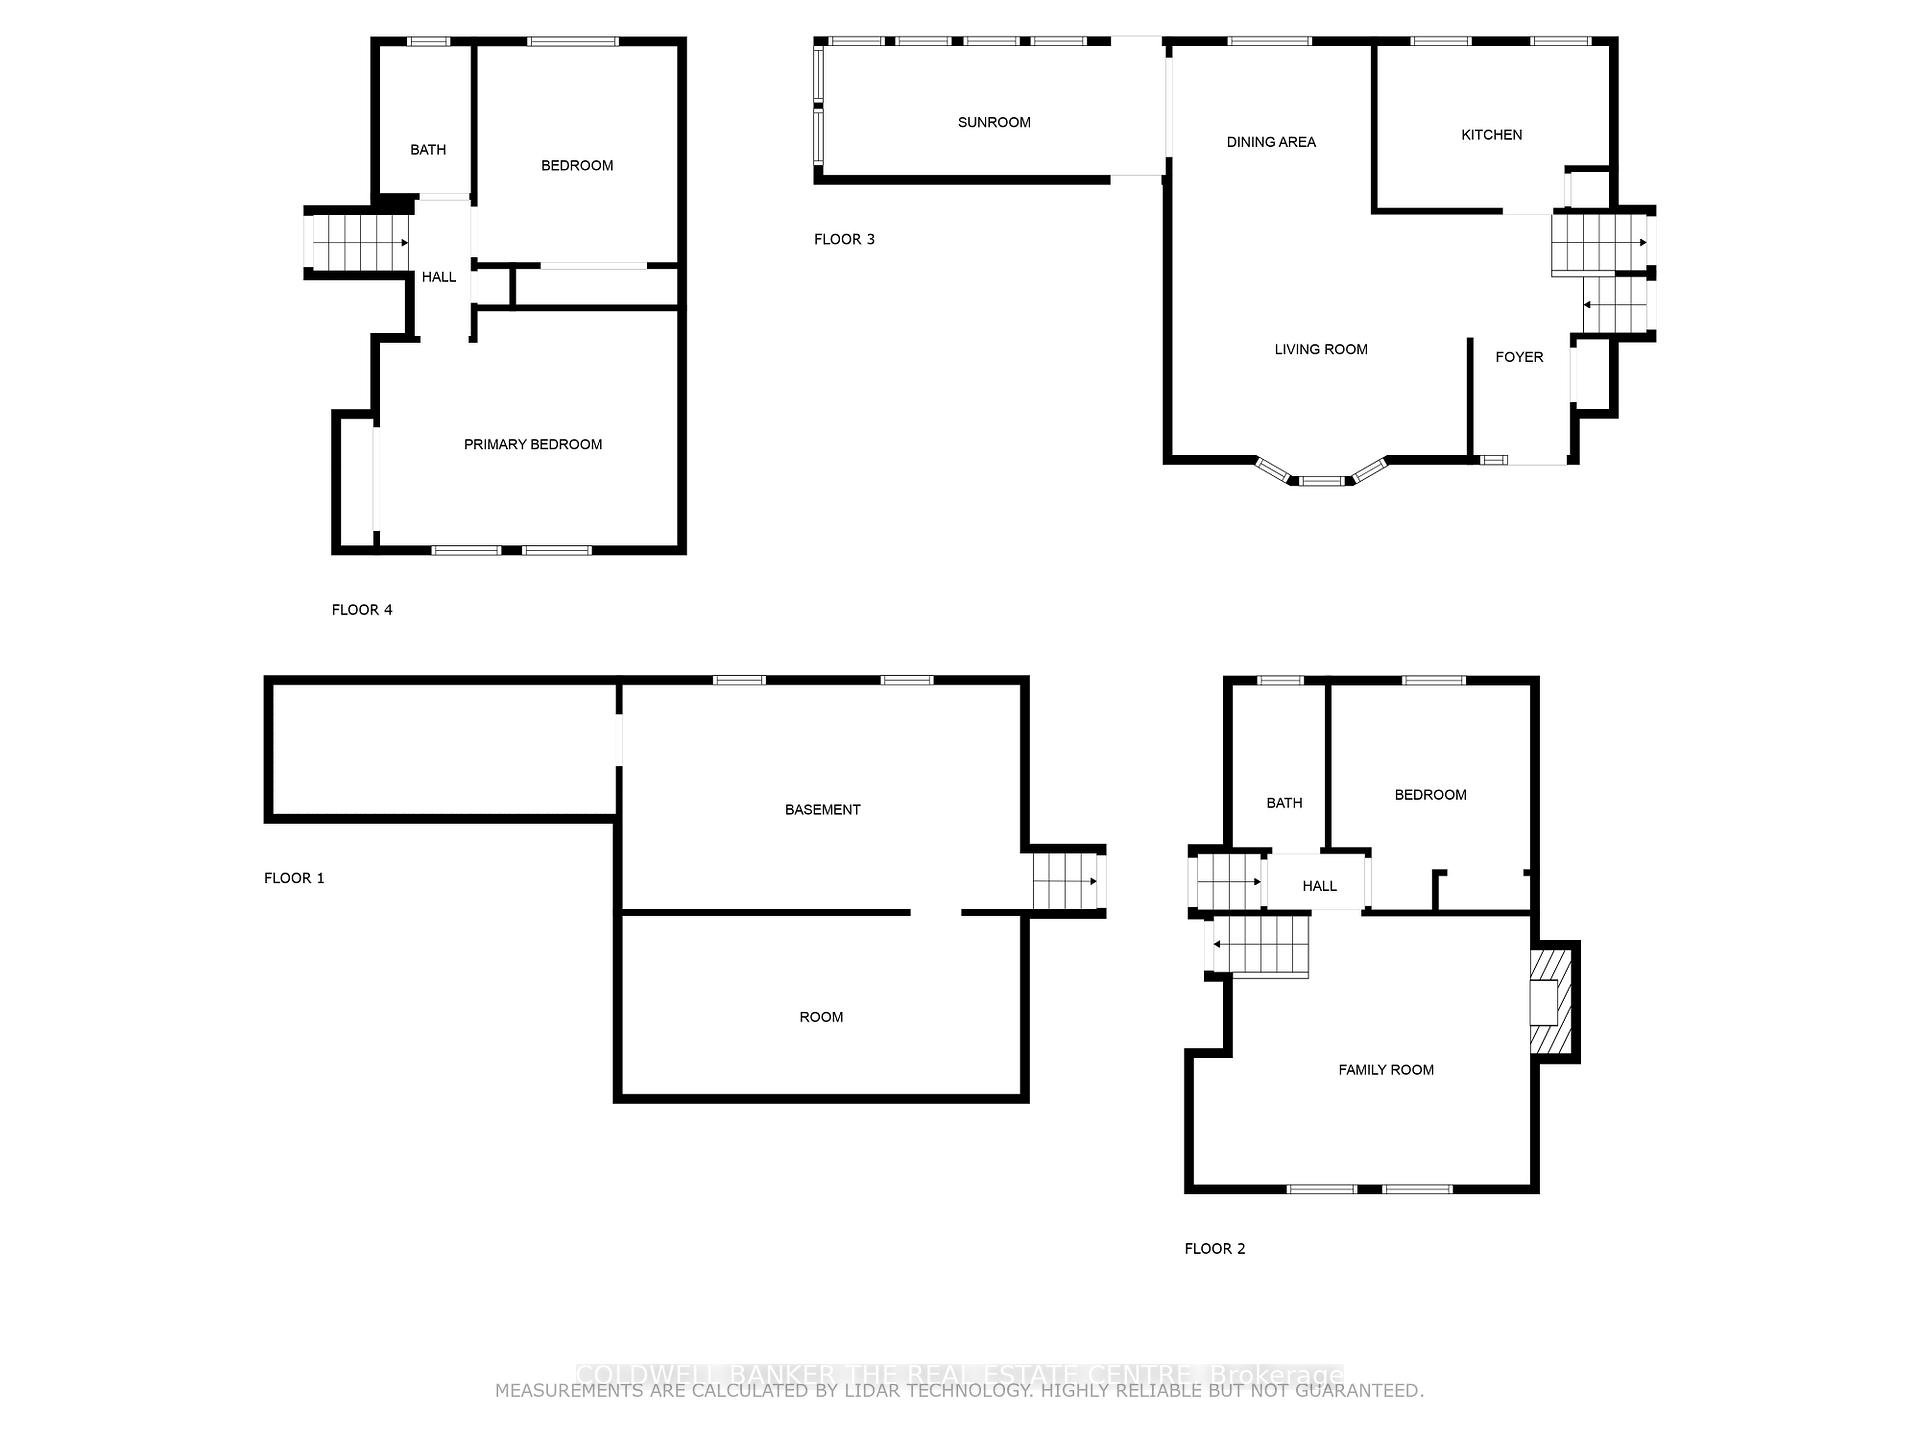
- Living Room—Main level, Hardwood Floor, Bay Window
- Dining Room—Main level, Hardwood Floor
- Sunroom—Main level, Hardwood Floor, W/O To Deck, Access To Garage
- Kitchen—Main level, Porcelain Floor, Breakfast Bar, Pantry
- Primary Bedroom—Second level, Hardwood Floor, Double Closet
- Bedroom 2—Second level, Hardwood Floor, Double Closet
- Bathroom—Second level, Separate Shower
- Family Room—In Between level, Brick Fireplace, Carpet Free, Large Window
- Bedroom 3—In Between level, Carpet Free, Double Closet
- Bathroom—In Between level, 4 Pc Bath
- Utility Room—Basement level, Combined w/Laundry
- Office—Basement level
Washrooms
- 3-piece, Second
- 4-piece, In Between
- Municipality
- Ramara
- Neighbourhood
- Brechin
- Main cross streets
- Bayshore Drive/Thicketwood Place
- Directions
- Bayshore Village
- Waterfront
- WaterfrontCommunity
- MLS® number
- S12269344
- Data source
- Toronto Regional Real Estate Board
- Status change
- 2025-09-18
- Listed on
- 2025-07-08
- Days on market
- 72 days
- Possession type
- Flexible
- Co-op commission
- 2.5
- Seller
- Listed by
- COLDWELL BANKER THE REAL ESTATE CENTRE
Home Market Value
Current home valuation for 148 Bayshore Drive, Ramara, Brechin, Ramara, ON. Listed for $839,900
HOMEH Estimate
$1,050,000
Estimated Sales Range
$829,500 - $1,270,500
HOMEH Estimate for 148 Bayshore Drive, Ramara, Brechin
Calculated with a real agent's CMA method — 45+ years of experience, codified. Not an AI guess.
For the owner
Is this your home? Track its value.
Get this home's HOMEH Estimate by email once a month, with how many homes are for sale around you.
Mortgage Payment Calculator
Compare up to 4 down payment scenarios
5% on first $500K + 10% on $339,900 over $500K
$58,990
| Scenario 1 | Scenario 2 | Scenario 3 | Scenario 4 | |
|---|---|---|---|---|
−Down payment | % $ | % $ | % $ | % $ |
+CMHC insurance | $31,211 | $23,433 | $19,990 | $0 |
=Total mortgage | $811,478 | $779,343 | $733,905 | $671,920 |
Amortization | ||||
Mortgage rate | % | % | % | % |
| Payment frequency | ||||
=Mortgage payment | $3,962monthly | $3,805monthly | $3,583monthly | $3,281monthly |
Land Transfer Tax
$13,273
$13,273
Around this home
No schools found nearby
Data provided by OpenStreetMap & Fraser Institute School Rankings
Ask HOMEH
New!Hi there!
👋Text or call (416) 301-9001
Recommended for you
Based on homes you've looked at.
No recommended properties found.
Nearby similar homes
No nearby properties found.
More real estate resources
Other homes nearby
Explore this area
Nearby neighbourhoods
No nearby listings available.