
1280 Black Beach Lane
Ramara (Rural Ramara), ON L0K 1B0
- 3+1Bedrooms
- 3Bathrooms
- 7Garage
- 1100–1500Sq Ft
- $5,505Tax
- 50×150 ftLot Size
 Estimated Value:$678,212See Free Estimate Report

Property not available for sale or for rent.
HOMEH One: full-service selling for a 1% listing fee. The buyer's agent commission is separate.
Free Home EvaluationHow Much Is My Home Worth?Homes for Sale NearbySale & Price History for 1280 Black Beach Lane, Ramara, Rural Ramara
Real estate boards require you to or to see the full details of this property.
*Sold prices and complete sale & price history are regulated data. Under the Trust in Real Estate Services Act, 2002 (TRESA) and the rules of the Real Estate Council of Ontario (RECO), and pursuant to the Multiple Listing Service® rules of the Canadian Real Estate Association (CREA) and the Toronto Regional Real Estate Board (TRREB), this information may be shown only to registered users who have agreed to the applicable terms of use (a Virtual Office Website, or "VOW," arrangement). HOMEH Inc., Brokerage therefore provides it to signed-in members only. Creating an account is free and takes under a minute.
About 1280 Black Beach Lane, Ramara, Rural Ramara
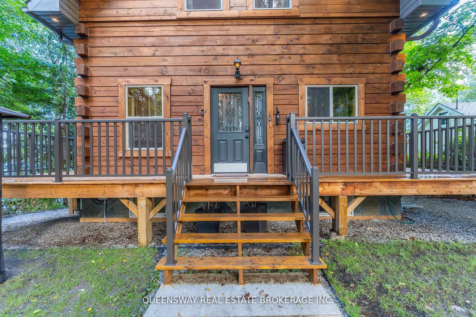
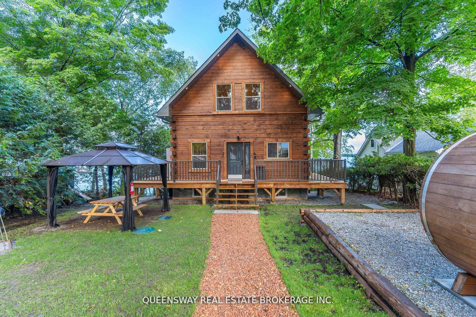
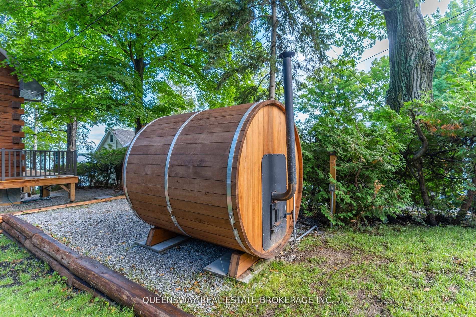
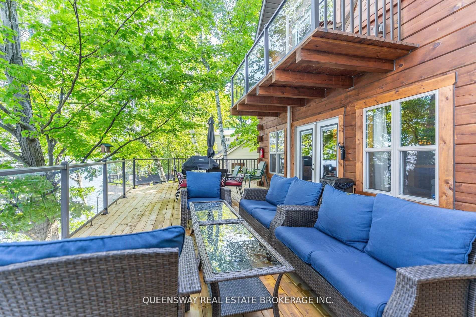
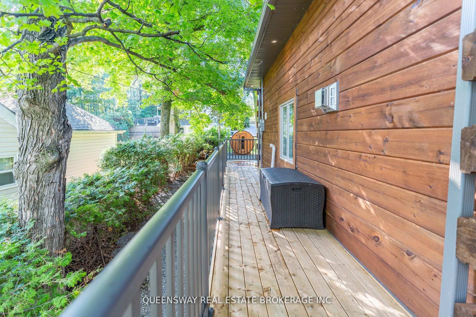
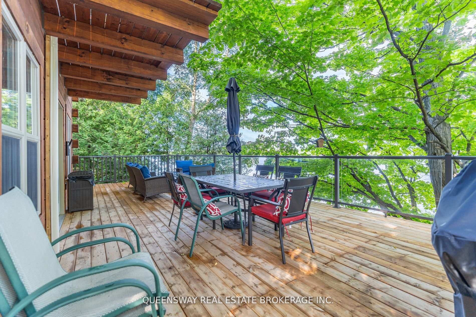
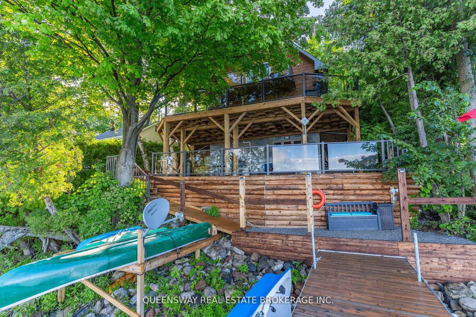
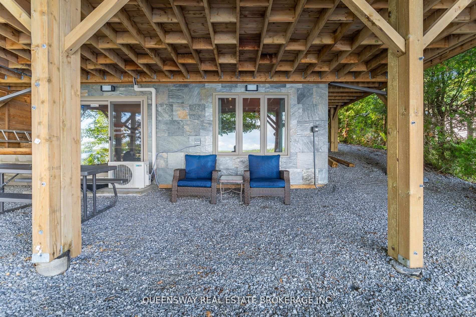
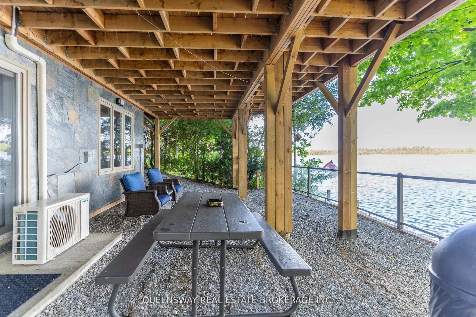
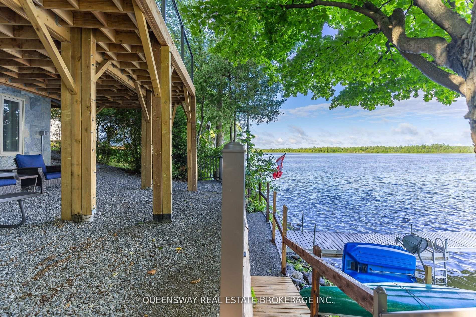
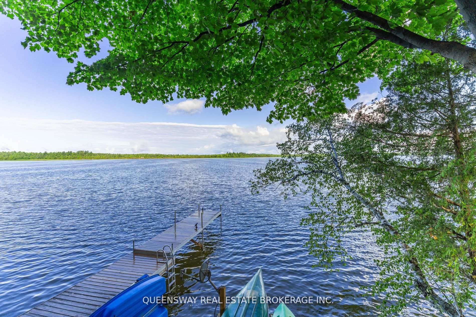
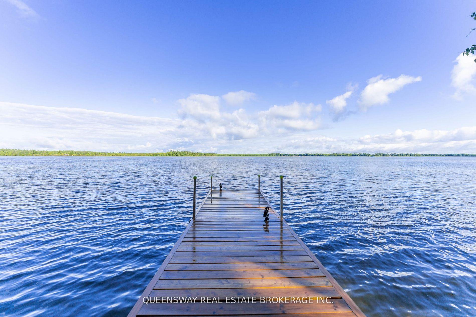
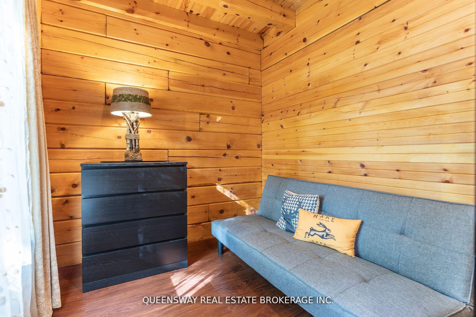
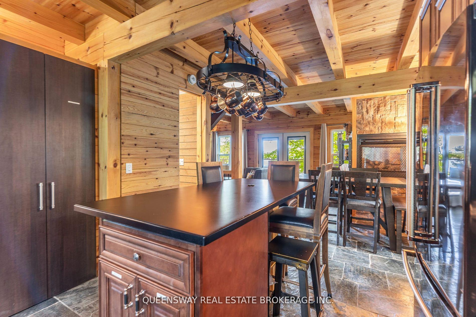
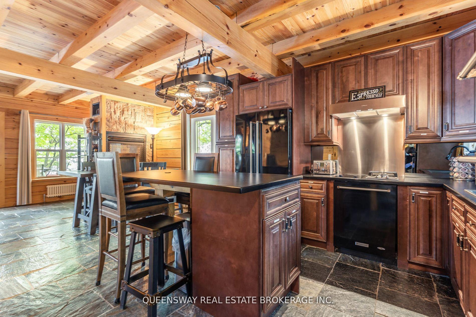
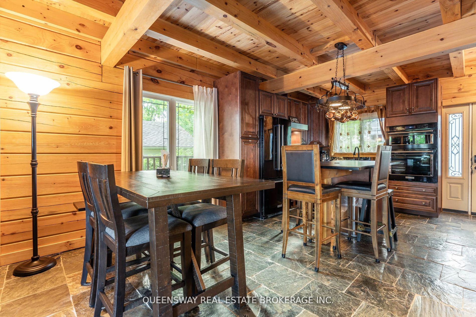
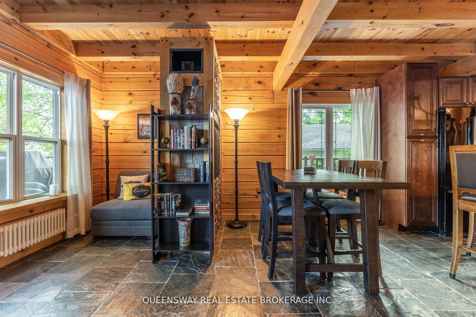
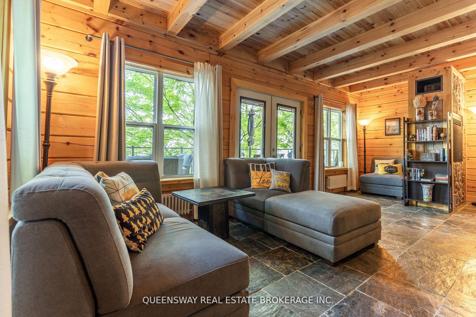
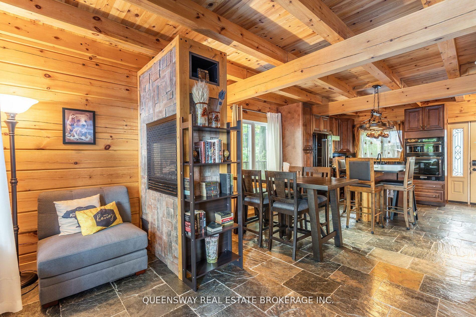
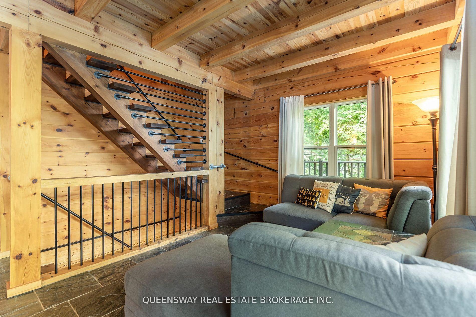
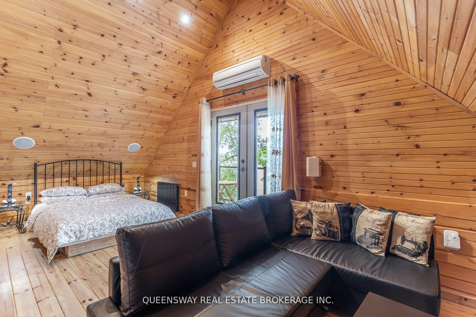
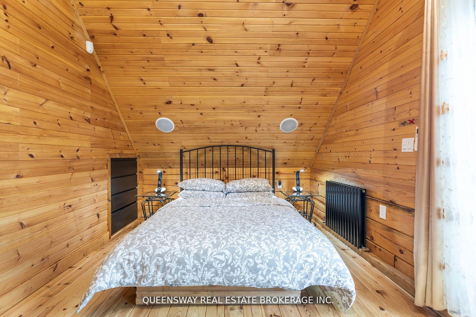
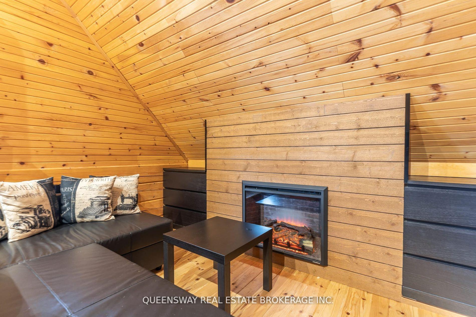
Stunning Custom-Built Waterfront Log Cabin on Dalrymple Lake A Rare Opportunity!Experience exceptional lakeside living in this executive 2018 custom log cabin, beautifully set on a prime 50' x 150' waterfront lot on Dalrymple Lake in the Kawarthas. With over 1,800 sq. ft. of thoughtfully designed living space, this home blends rustic charm with modern luxury.Crafted with oversized 8x10 logs and featuring slate flooring throughout, the open-concept interior includes a chefs kitchen outfitted with premium KitchenAid appliances, including both electric and propane cooktops. A striking double-sided fireplace adds warmth and ambiance to both the living area and the lake-view primary suite, which also features built-in speakers and a cozy fireplace.Step outside and unwind on over 1,200 sq. ft. of wrap-around decking, or enjoy the 36-ft adjustable dock, wood-burning sauna, firepit, and gazeboall designed to take full advantage of the waterfront setting.This property is equipped for year-round comfort and sustainability with radiant heating, an automatic Generac generator, 6-stage septic system, reverse osmosis water system, and propane auto-fill service. Extras include a 7-car paved driveway, smart lock entry, heated drainage, hot tub-ready 60 Amp service with water hookup, and a waterfront power outletperfect for lakeside entertaining.Just 600 ft from a private boat launch on Black Beach Road, this home offers the perfect balance of privacy and accessibility.Whether you're seeking a full-time residence or a luxurious retreat, this rare waterfront gem is truly a must-see.Let me know if you'd like a version tailored for MLS, social media, or a brochure!Ask ChatGPT
Key Facts & Features
Property Costs
- Annual Property Tax Amount
- $5,505
- Land Transfer Tax Fee
- $16,075
- Basement Type
- Finished with Walk-Out, Full
Interior Features
- Laundry Level
- Lower Level
- Interior Extras
- Carpet Free, Generator - Partial, Water Heater, Water Treatment
- View
- Water
- Security Features
- Alarm System, Carbon Monoxide Detectors, Cold Alarm, Smoke Detector
- Fireplace/Stove
- Yes
- Fireplace Features
- Electric, Propane
- Elevator
- No
Exterior Features
- Pool
- None
- Property Features
- Waterfront, Clear View, Lake Backlot
Building
- Building Type
- Detached
- Building Style
- 2-Storey
Construction
- Exterior Finish
- Log, Stone
- Roof
- Shingles
- Foundation Details
- Concrete
- Special Designation
- Other
Lot
- Lot Front
- 50.01 ft
- Lot Depth
- 150.00 ft
Inclusions
- Inclusions
- Built-in Microwave, Dishwasher, Dryer, Hot Water Tank Owned, Microwave, Range Hood, Refrigerator, Stove, Washer, Log Chairs (Beside Fire Pit), Log Bench (By Sauna), Interior FurnitureBuilt-in Microwave, Dishwasher, Dryer, Hot Water Tank Owned, Microwave, Range Hood, Refrigerator, Stove, Washer, Log Chairs (Beside Fire Pit), Log Bench (By Sauna), Interior Furniture
Exclusions
- Exclusions
- Seller's Belongings
Parking & Garages
- Garage Type
- None
- Garage Spaces
- 7
- Parking Spaces
- 7
- Total Garage And Parking Spaces
- 7
Heating & Cooling
- Heat Source
- Electric
- Heat Type
- Baseboard
- Air Conditioning
- Wall Unit(s)
- Water
- Well
- Sewers
- Septic
- Natural Gas
- No
- Hydro
- Yes
- Cable
- Yes
- Telephone
- Yes
- Bedrooms
- 3 + 1
- Washrooms
- 3
- Kitchens
- 1
Room sizes
- Sitting—Main level, Vinyl Floor, Large Window
- Living Room—Main level, Slate Flooring, Large Window, Balcony
- Dining Room—Main level, Slate Flooring, Fireplace
- Kitchen—Main level, Slate Flooring, Breakfast Bar, Window
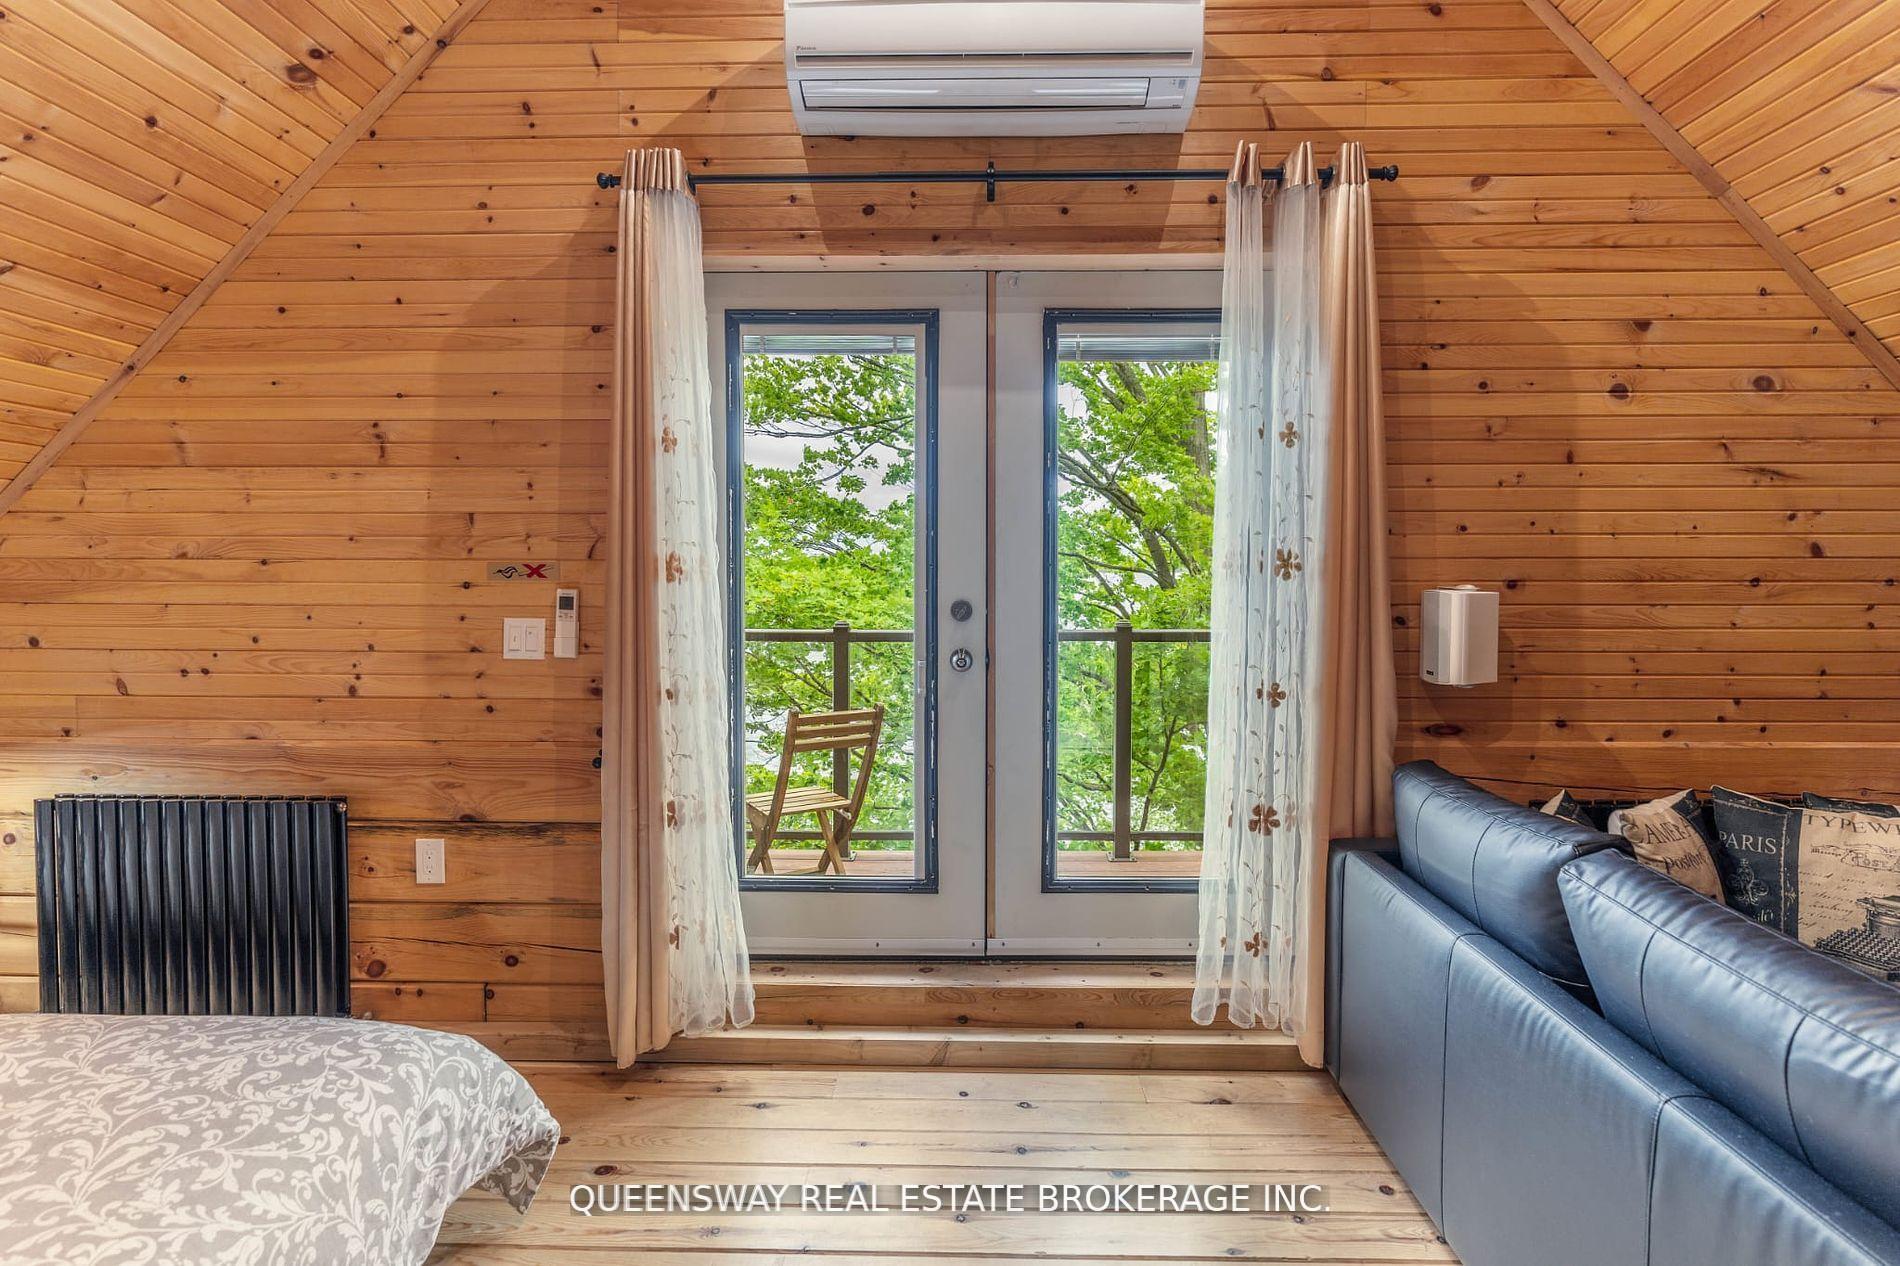
- Primary Bedroom—Upper level, Large Window, Balcony, Fireplace
- Bedroom 2—Upper level, Balcony, Fireplace, Window
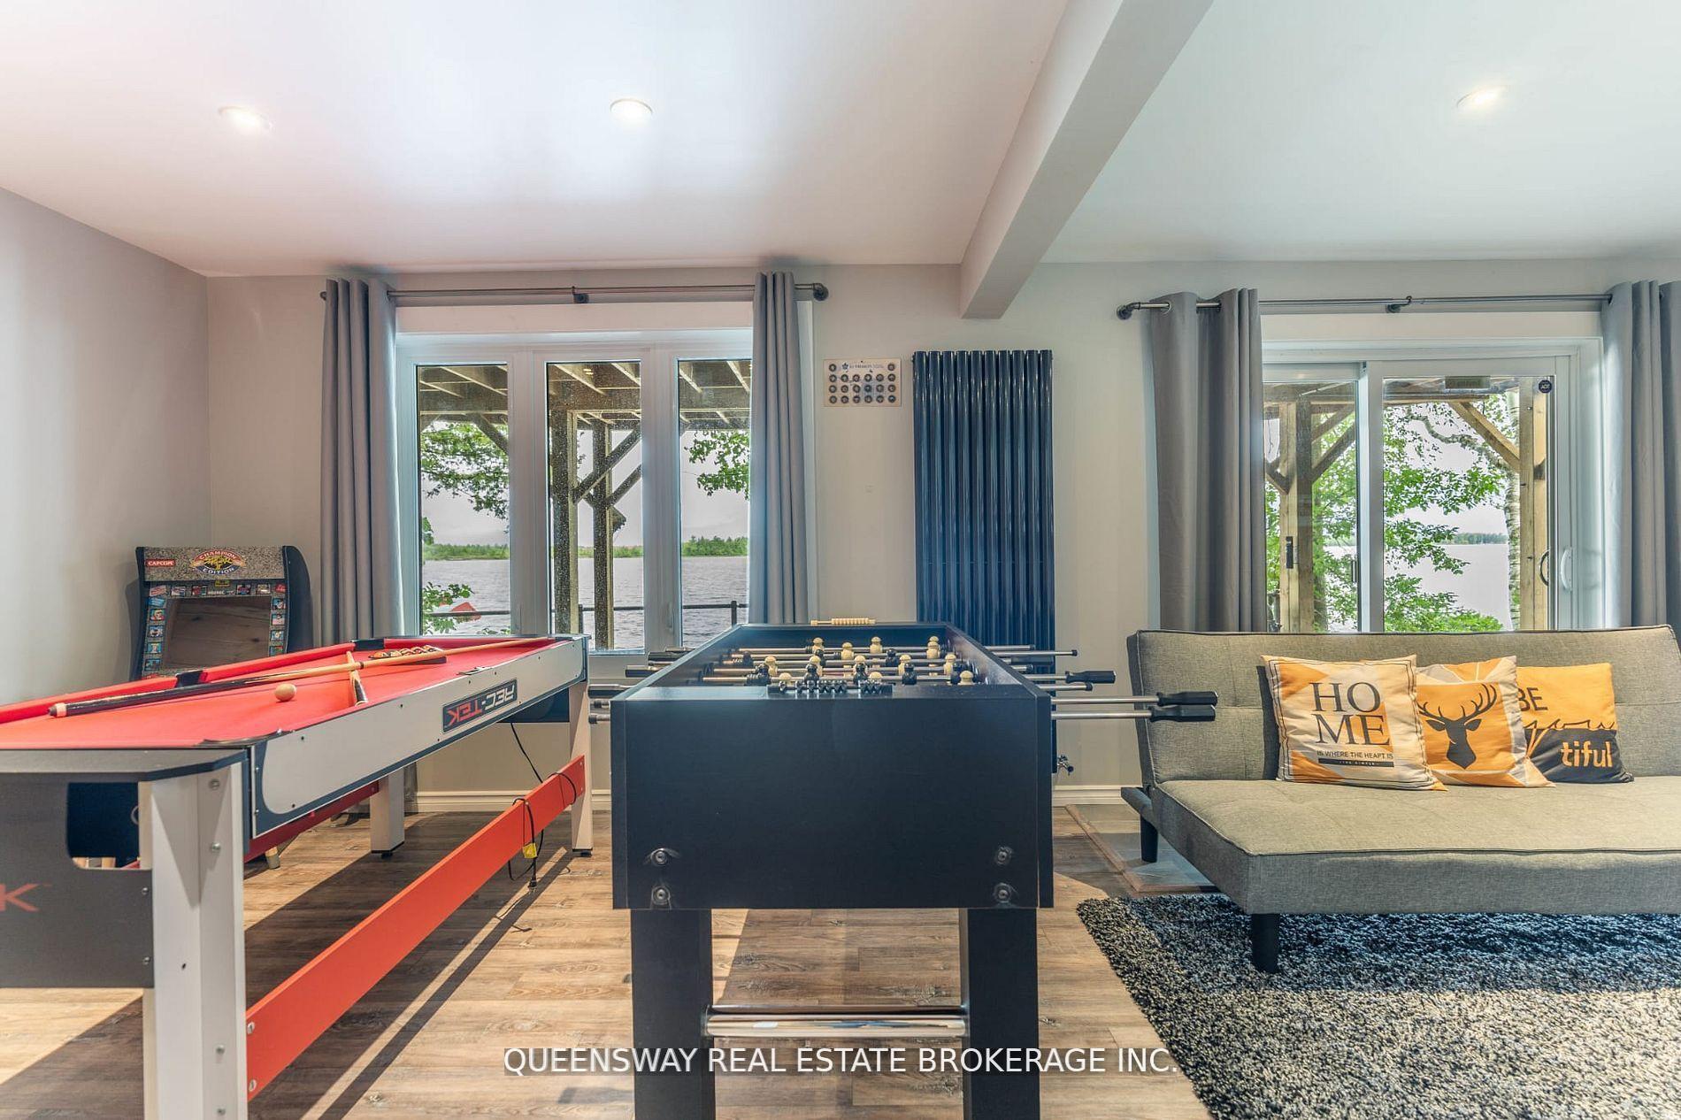
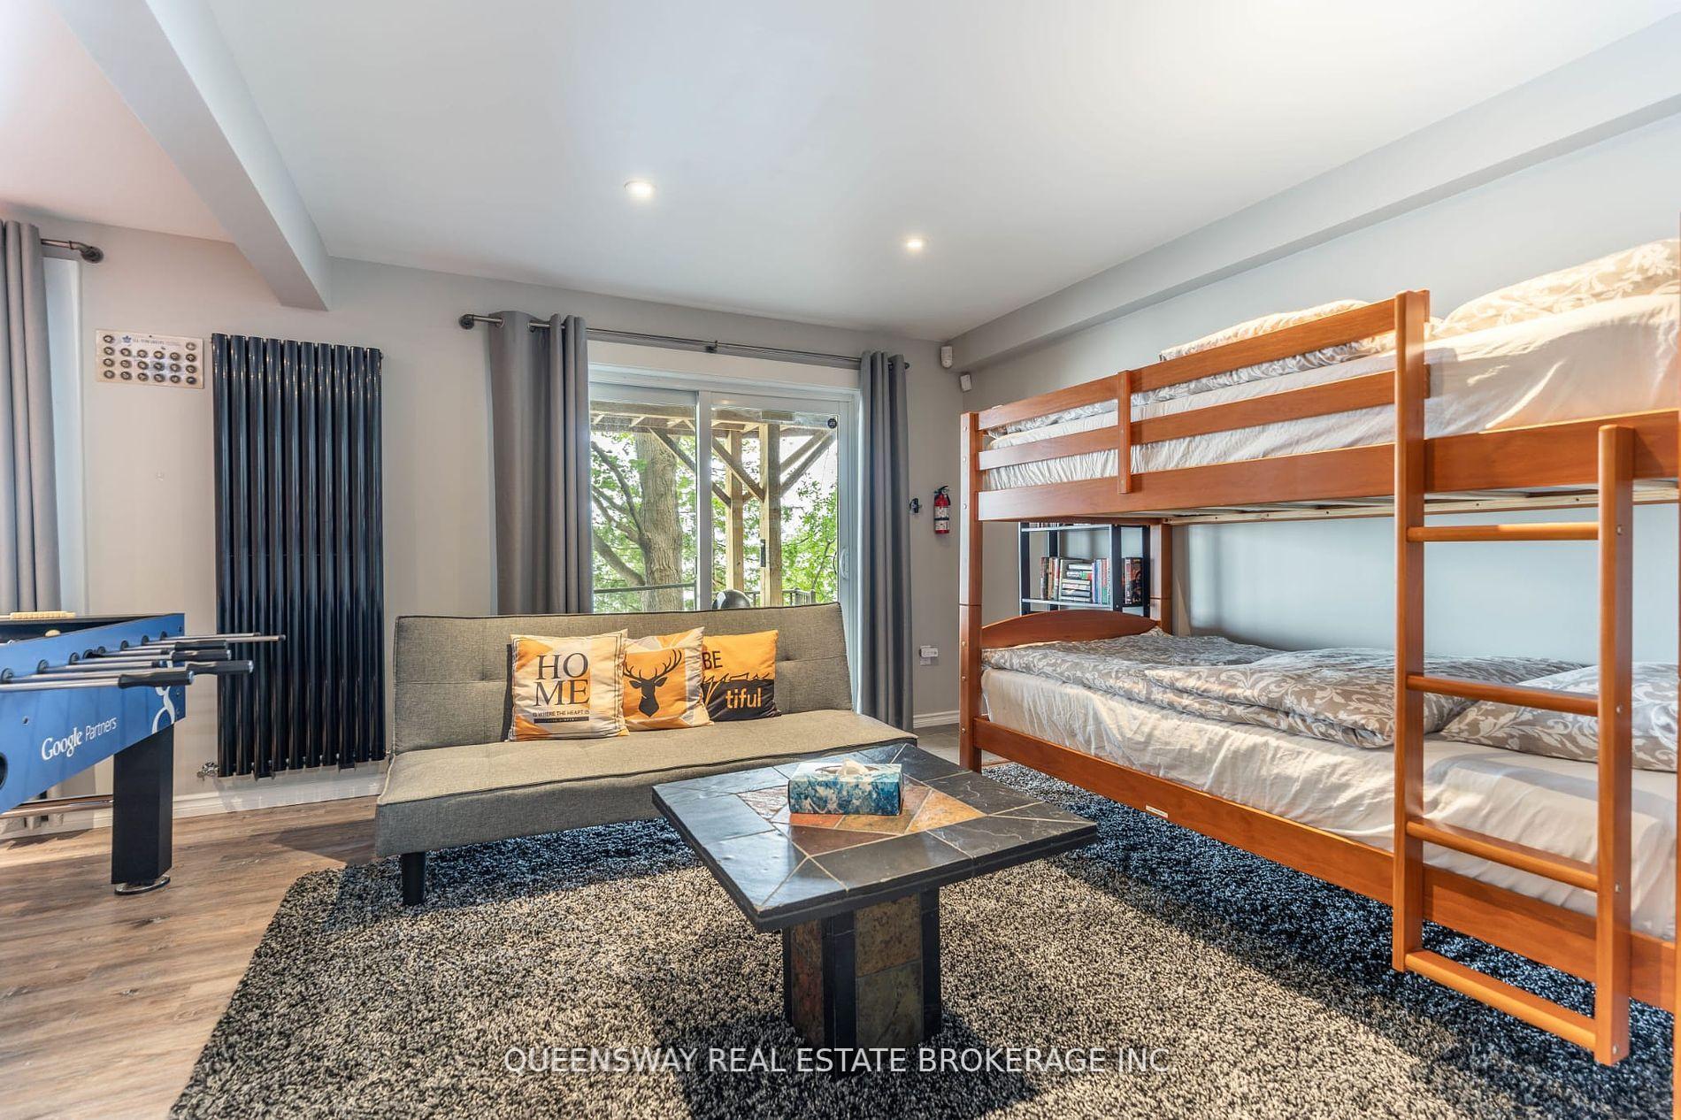
- Recreation—Lower level, W/O To Yard, Vinyl Floor, Window
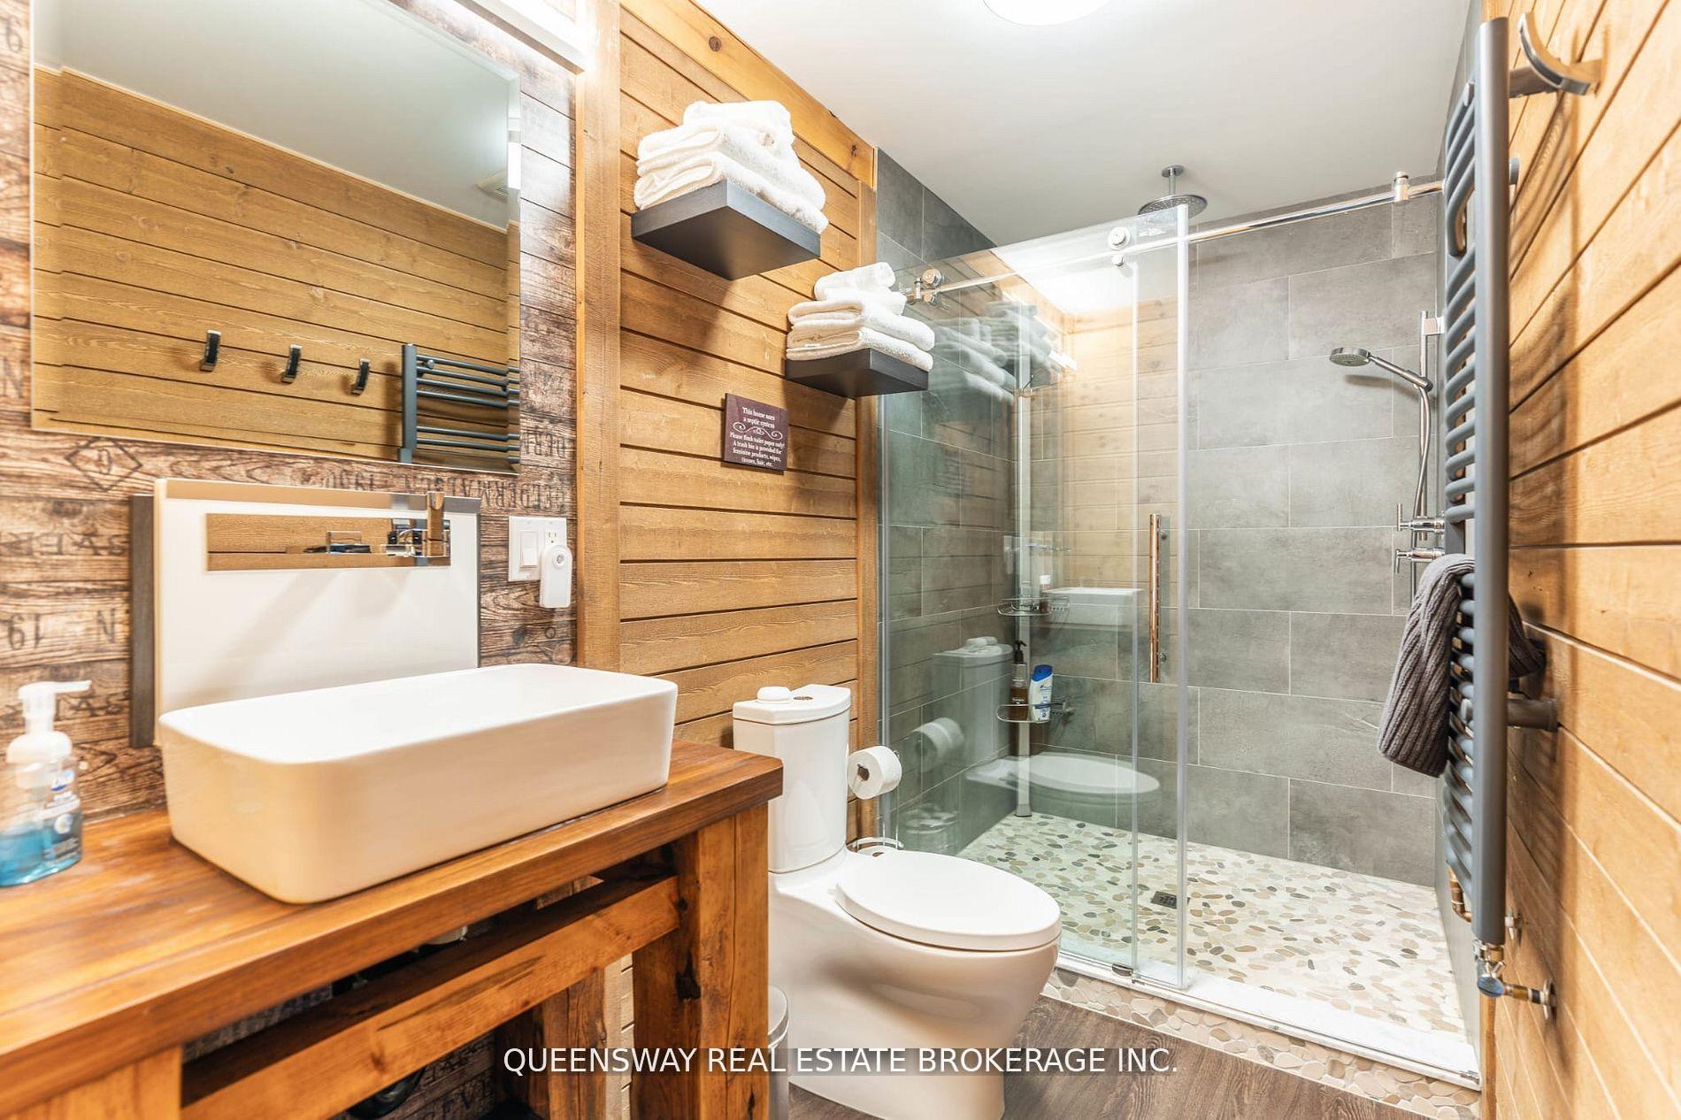
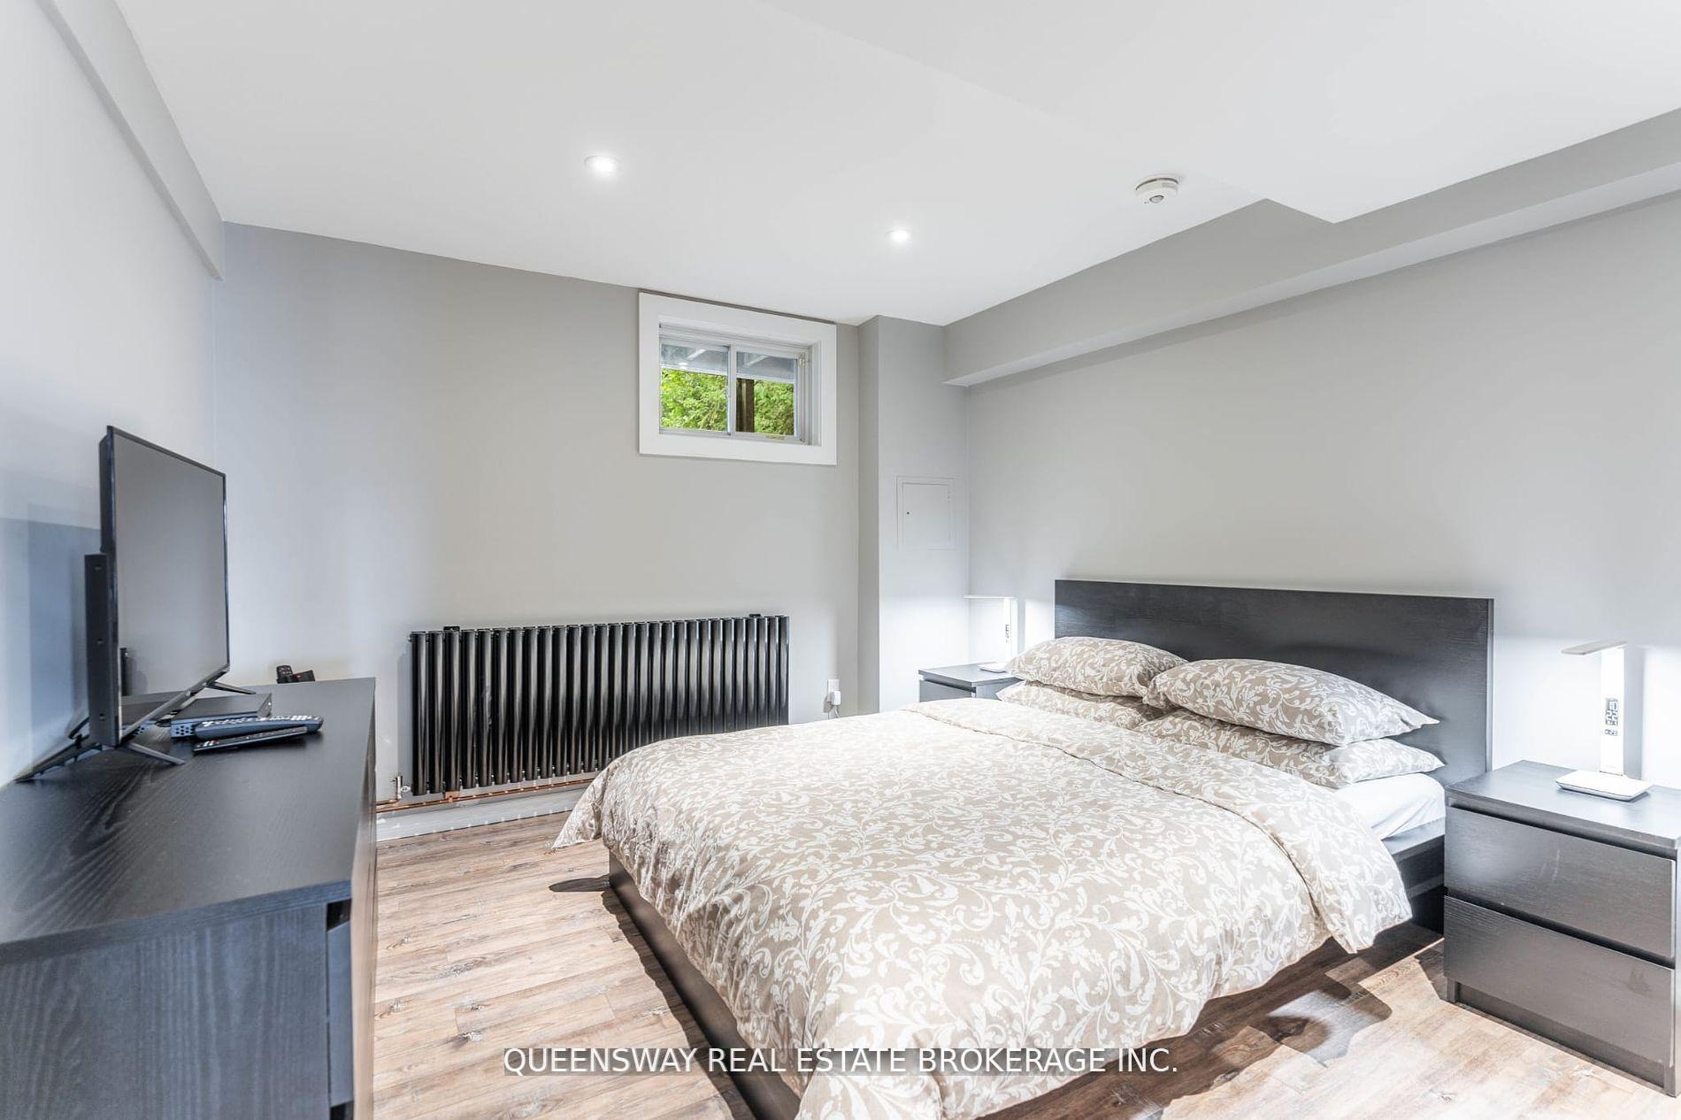
- Bedroom 3—Lower level, Window, Vinyl Floor, 3 Pc Ensuite
Washrooms
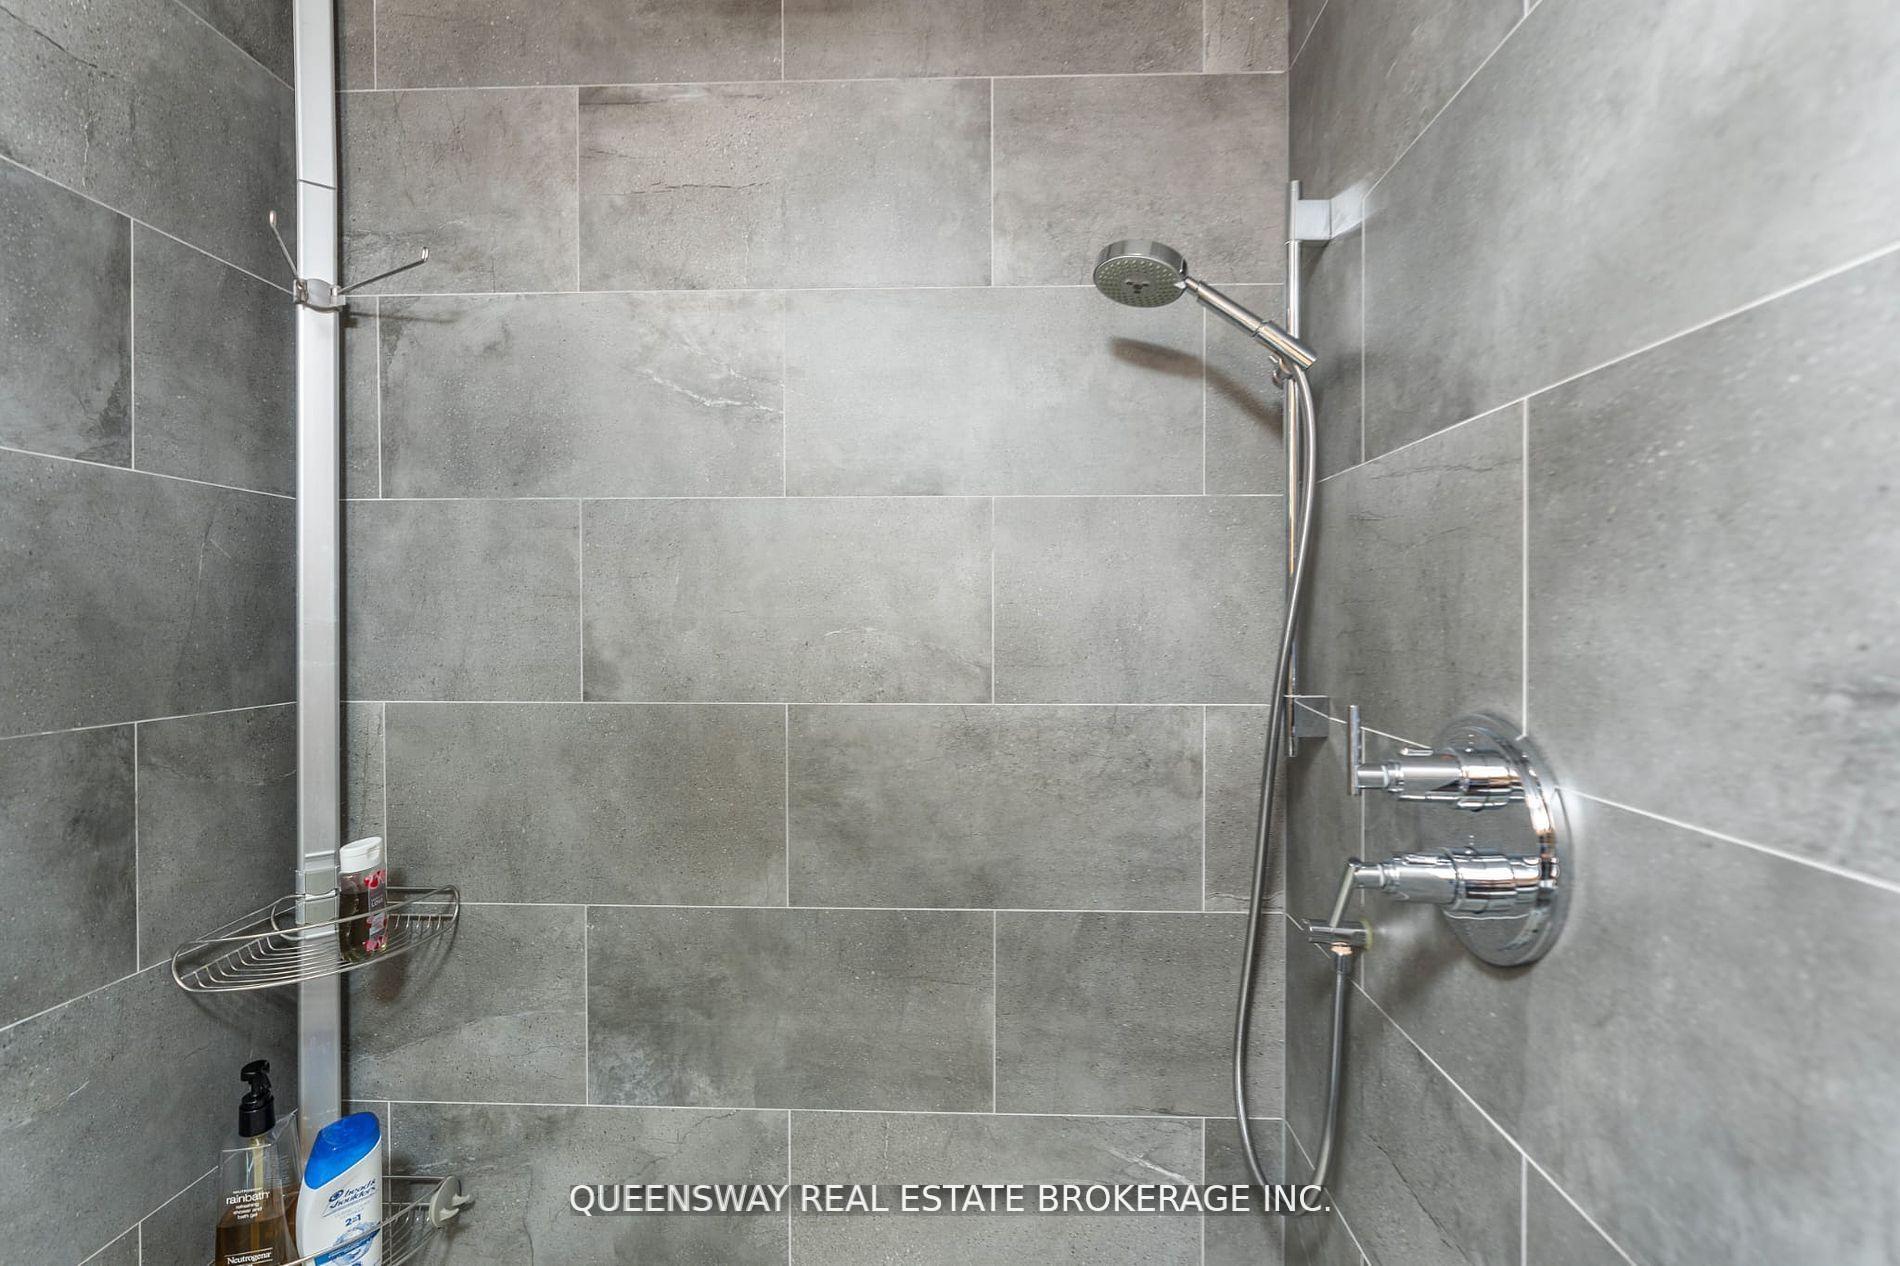
- 3-piece, Main
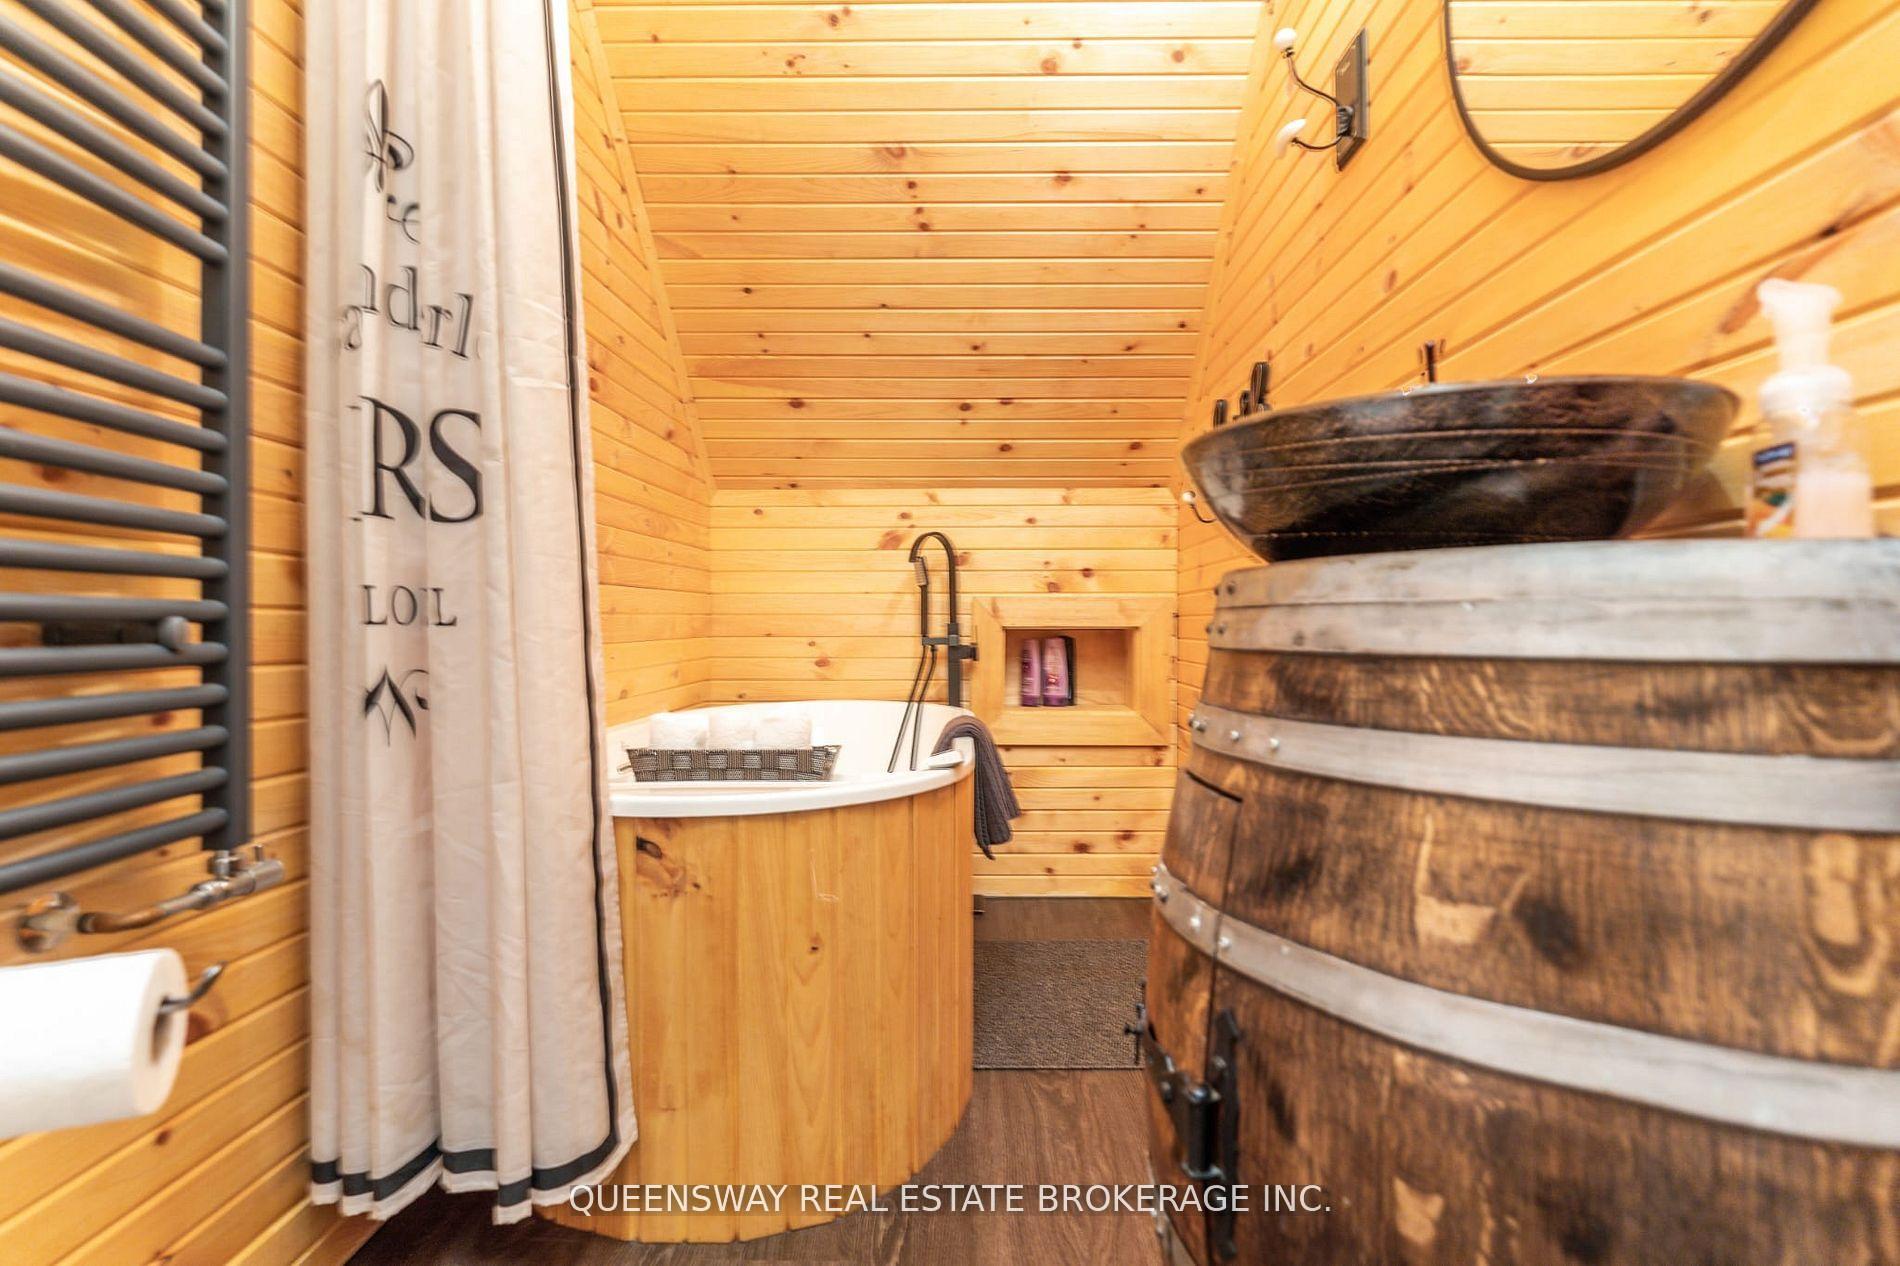
- 3-piece, Second
- 3-piece, Lower
- Municipality
- Ramara
- Neighbourhood
- Rural Ramara
- Main cross streets
- Concession Road 7
- Zoning
- SR
- Directions
- Concession Road 7
- Waterfront
- Direct
- MLS® number
- S12262223
- Data source
- Toronto Regional Real Estate Board
- Status change
- 2025-08-01
- Listed on
- 2025-07-04
- Days on market
- 28 days
- Possession type
- Immediate
- Co-op commission
- 2.5%
- Seller
- Listed by
- QUEENSWAY REAL ESTATE BROKERAGE INC.
Home Market Value
Current home valuation for 1280 Black Beach Lane, Ramara, Rural Ramara, Ramara, ON. Listed for $980,000
HOMEH Estimate
$678,212
Estimated Sales Range
$474,748 - $881,676
HOMEH Estimate for 1280 Black Beach Lane, Ramara, Rural Ramara
Calculated with a real agent's CMA method — 45+ years of experience, codified. Not an AI guess.
For the owner
Is this your home? Track its value.
Get this home's HOMEH Estimate by email once a month, with how many homes are for sale around you.
Mortgage Payment Calculator
Compare up to 4 down payment scenarios
5% on first $500K + 10% on $480,000 over $500K
$73,000
| Scenario 1 | Scenario 2 | Scenario 3 | Scenario 4 | |
|---|---|---|---|---|
−Down payment | % $ | % $ | % $ | % $ |
+CMHC insurance | $36,260 | $27,342 | $23,324 | $0 |
=Total mortgage | $942,760 | $909,342 | $856,324 | $784,000 |
Amortization | ||||
Mortgage rate | % | % | % | % |
| Payment frequency | ||||
=Mortgage payment | $4,603monthly | $4,440monthly | $4,181monthly | $3,828monthly |
Land Transfer Tax
$16,075
$16,075
Around this home
No schools found nearby
Data provided by OpenStreetMap & Fraser Institute School Rankings
Ask HOMEH
New!Hi there!
👋Text or call (416) 301-9001
Recommended for you
Based on homes you've looked at.
No recommended properties found.
Nearby similar homes
No nearby properties found.
More real estate resources
Other homes nearby
Explore this area
Nearby neighbourhoods
No nearby listings available.