
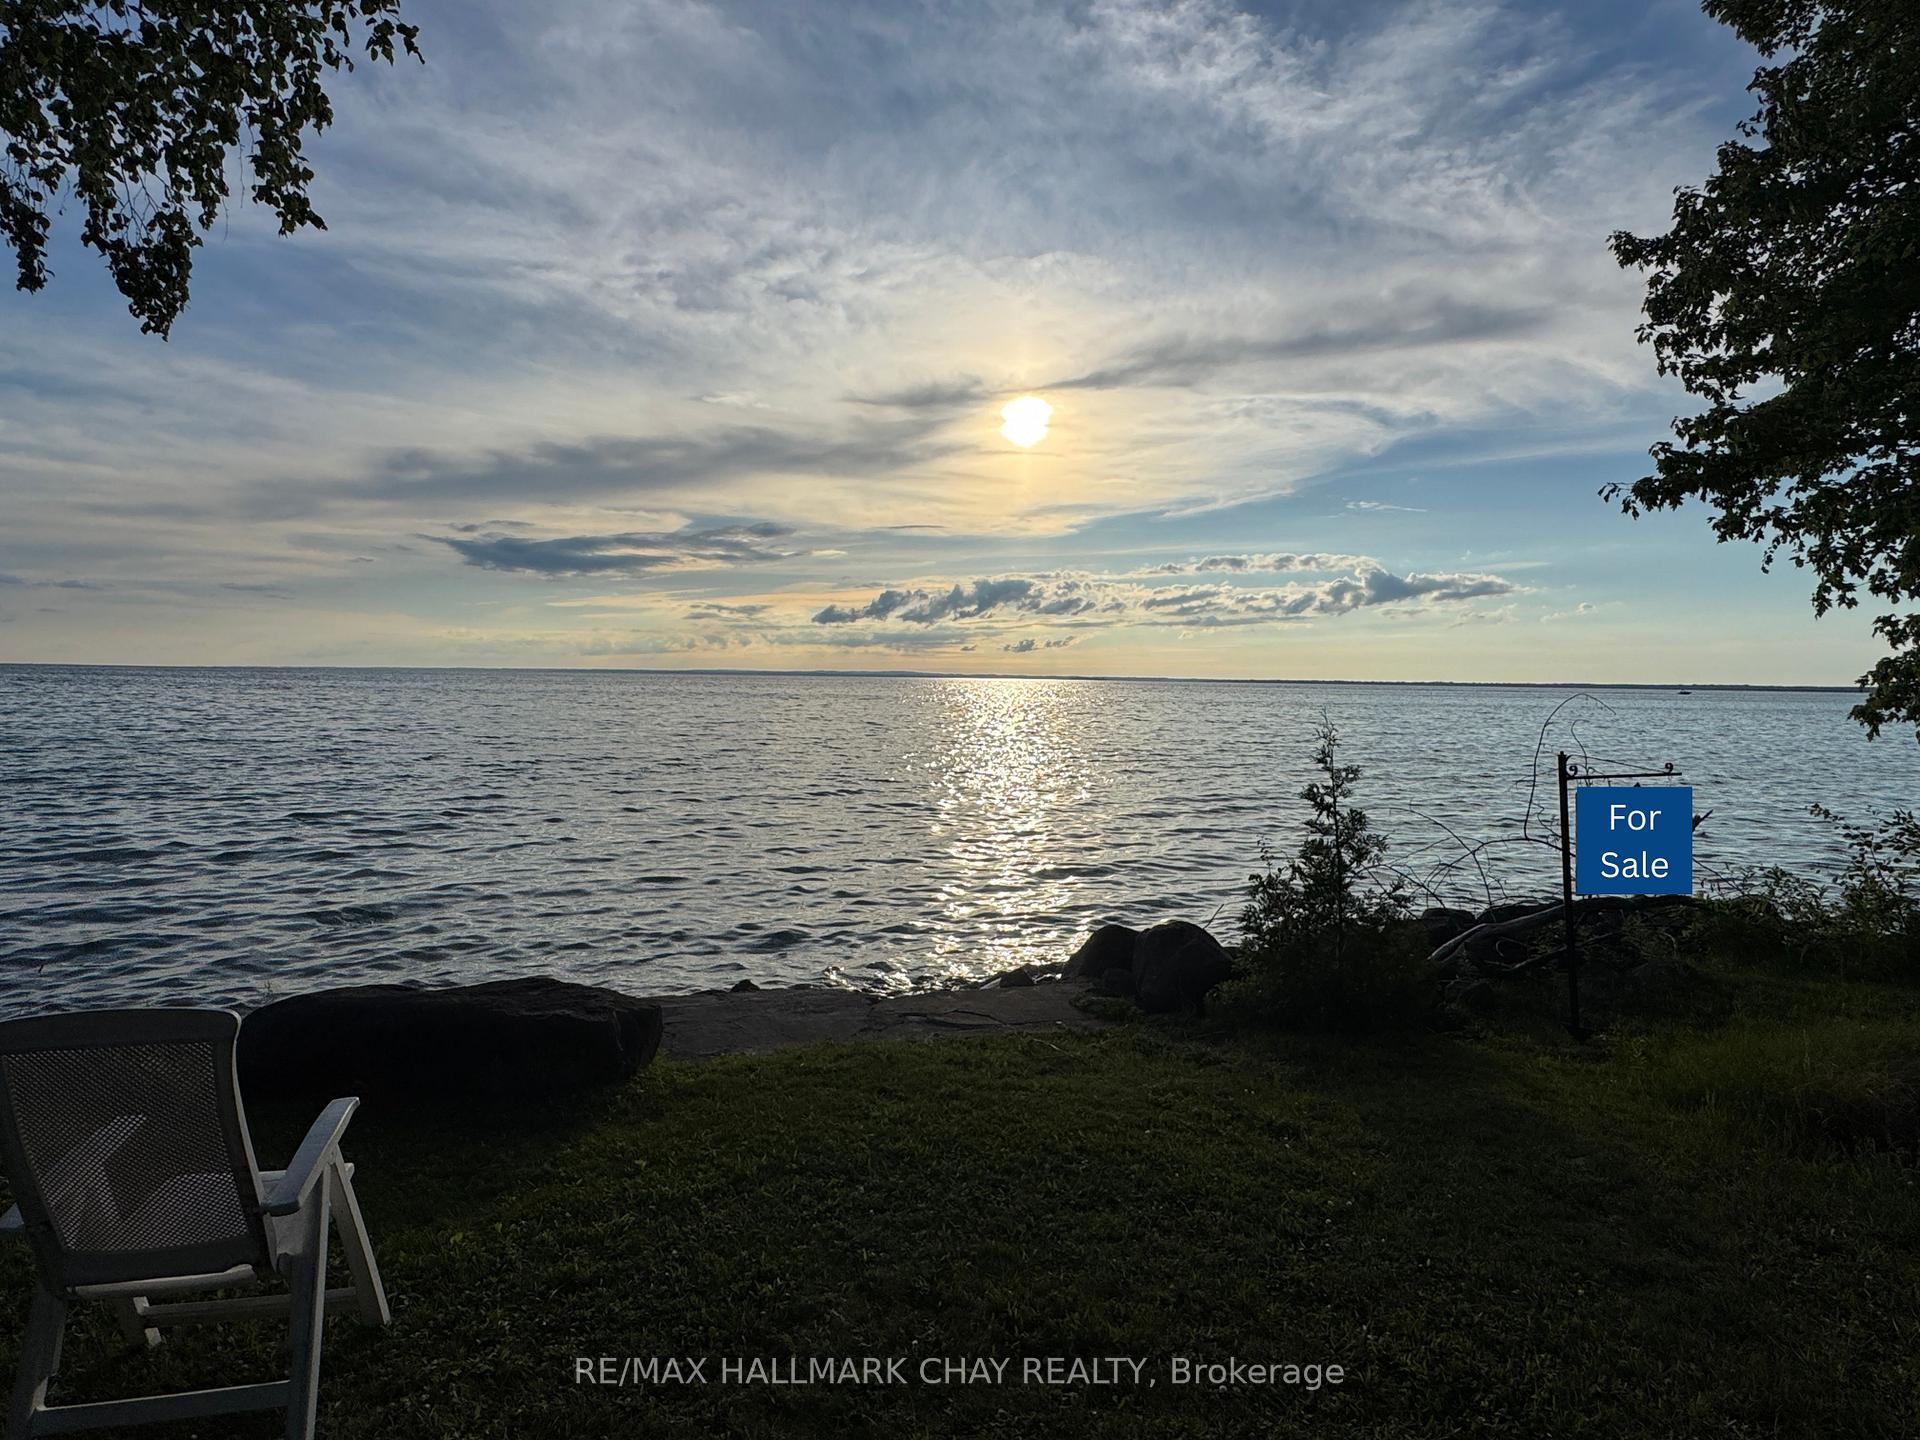
2196 Lakeshore Drive
Ramara (Rural Ramara), ON L0K 1B0
- 2Bedrooms
- 1Bathroom
- 6Garage
- 700–1100Sq Ft
- $3,480Tax
- 48×276 ftLot Size
 Estimated Value:$442,200See Free Estimate Report

Property not available for sale or for rent.
HOMEH One: full-service selling for a 1% listing fee. The buyer's agent commission is separate.
Free Home EvaluationHow Much Is My Home Worth?Homes for Sale NearbySale & Price History for 2196 Lakeshore Drive, Ramara, Rural Ramara
Real estate boards require you to or to see the full details of this property.
*Sold prices and complete sale & price history are regulated data. Under the Trust in Real Estate Services Act, 2002 (TRESA) and the rules of the Real Estate Council of Ontario (RECO), and pursuant to the Multiple Listing Service® rules of the Canadian Real Estate Association (CREA) and the Toronto Regional Real Estate Board (TRREB), this information may be shown only to registered users who have agreed to the applicable terms of use (a Virtual Office Website, or "VOW," arrangement). HOMEH Inc., Brokerage therefore provides it to signed-in members only. Creating an account is free and takes under a minute.
About 2196 Lakeshore Drive, Ramara, Rural Ramara
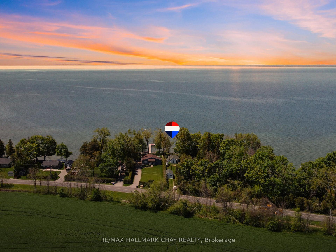
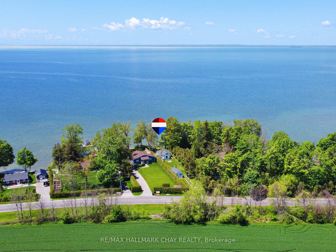
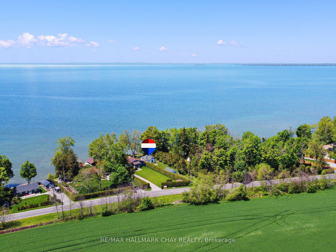
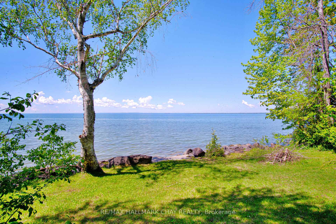
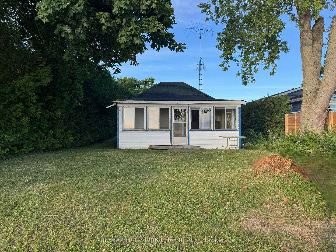
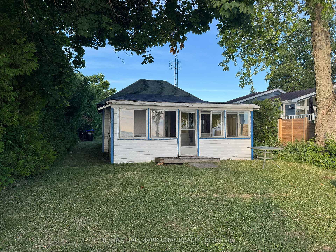
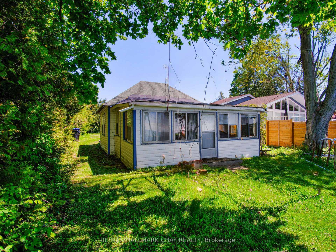
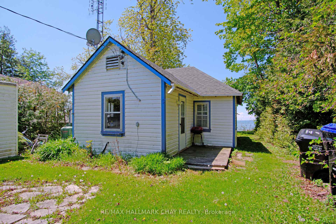
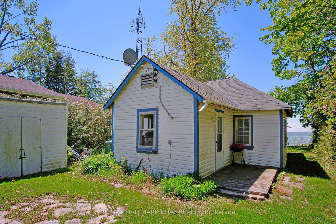
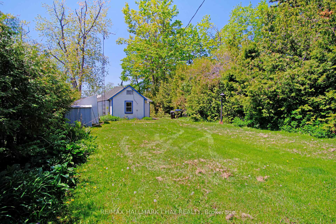
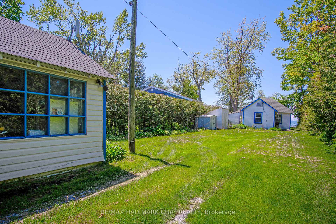
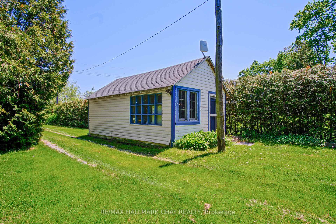
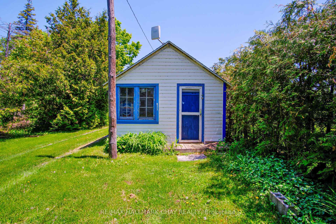
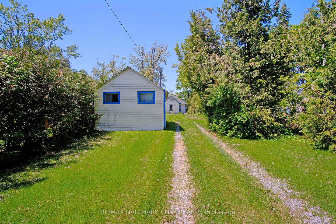
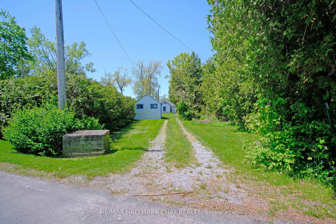
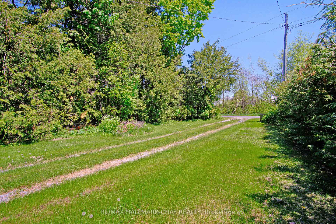
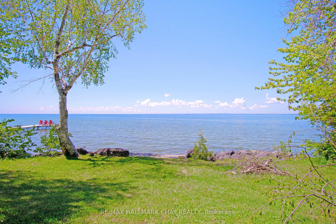
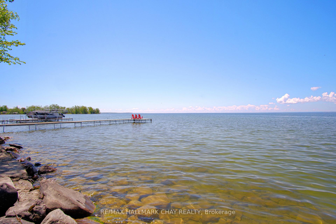
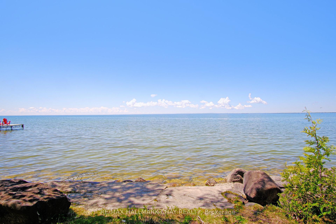
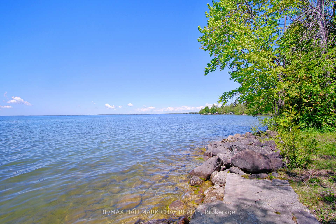
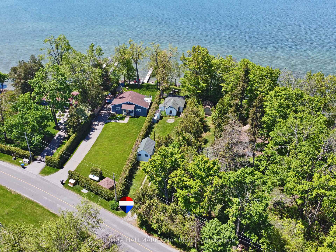
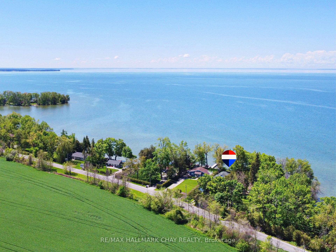
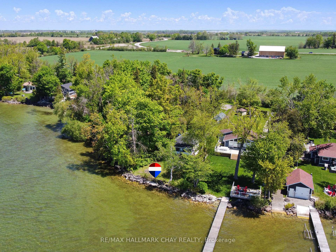
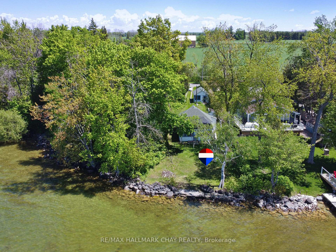
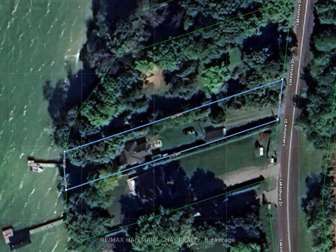
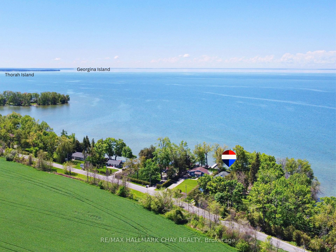
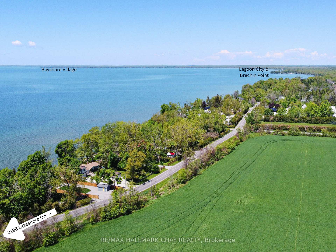
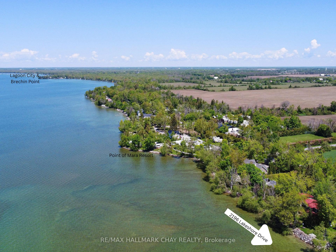
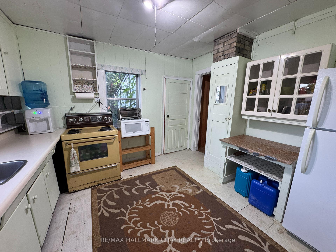
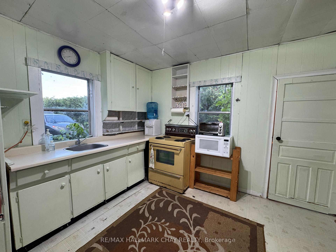
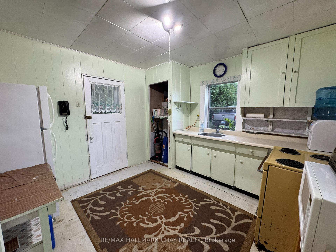
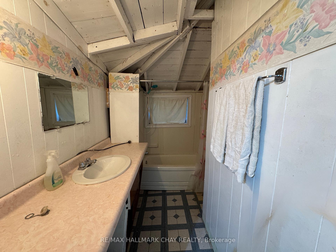
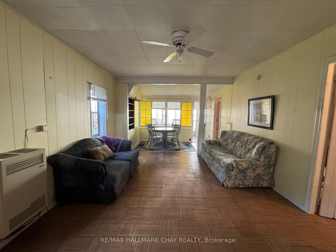
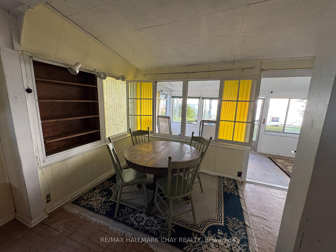
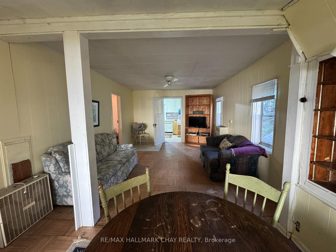
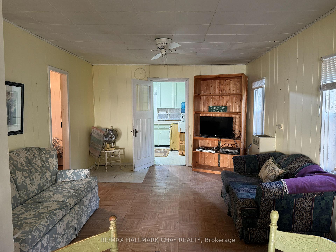
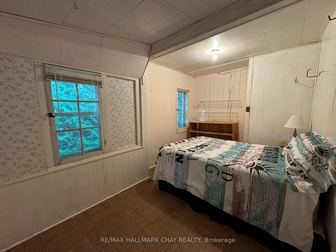
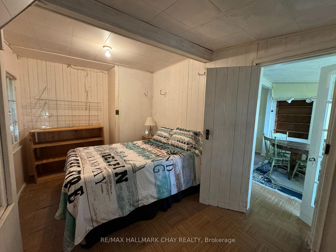
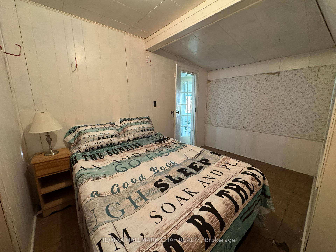
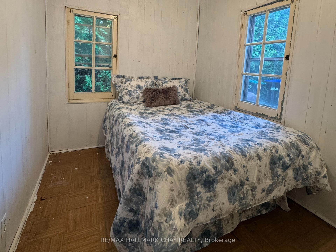
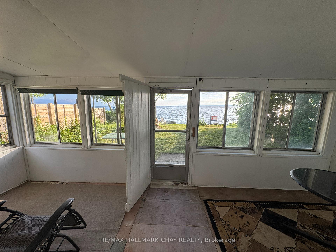
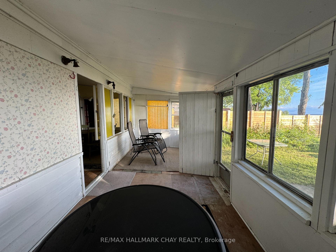
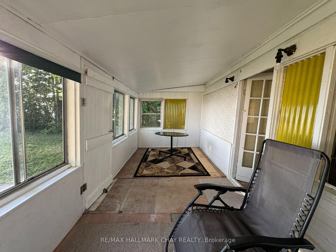
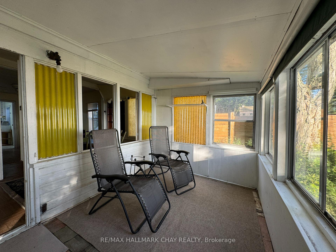
Welcome to 2196 Lakeshore Drive a rare opportunity to own just under 50 feet of prime western-facing waterfront on the tranquil eastern shore of Lake Simcoe. With an impressive 275-foot deep lot, this property offers unobstructed, panoramic lake views and stunning year-round sunsets. Whether you're dreaming of building your custom cottage or four-season home, or looking for a simple summer retreat, this property offers the flexibility to suit your vision. The existing rustic cottage and bunkie provide immediate use and a charming footprint to enjoy lake life while planning your future build. Swim, boat, or relax lakeside in the sunshine. This part of Lake Simcoe is known for its warm shallow waters, spectacular fishing, and easy access to the Trent-Severn Waterway. Your waterfront future starts here. Here is a quick breakdown of the highlights and considerations: THE UPSIDES: SPECTACULAR VALUE - Priced similarly to vacant land sales in the area, yet this property includes a rustic cottage, a bunkie and a shed. EXISTING STRUCTURES - The cottage is structurally sound, offering a solid starting point for renovations flooring and bathroom upgrades would bring it to life. DEVELOPMENT FEE SAVINGS - If your plan is to rebuild, you could save nearly $30,000 in development charges thanks to the existing footprint. GENEROUS LOT DEPTH - At 275 feet, this lot is significantly deeper than many others nearby (typically 100150 feet), offering more privacy and options for future use. SUNSET VIEWS - The western exposure provides absolutely stunning sunsets over the lake truly a standout feature. THINGS TO CONSIDER: Septic system - There's currently no functioning septic; the old system failed years ago. The sellers have been using alternate toilet solutions. Possible fix - Many rural cottage owners opt for incinerator toilets, which are relatively cost-effective and well-suited to properties like this. (Please do not go direct to property without a realtor.)
Key Facts & Features
Property Costs
- Annual Property Tax Amount
- $3,480
- Land Transfer Tax Fee
- $8,475
Rental Items
- Rental Equipment
- None
- Basement Type
- None
Interior Features
- Interior Extras
- Water Heater Owned
- View
- Lake
- Fireplace/Stove
- No
- Elevator
- No
Exterior Features
- Pool
- None
- Property Features
- Lake/Pond, Beach, Marina, Waterfront
Building
- Building Type
- Detached
- Building Style
- Bungalow
- Approx Age
- 51-99
Construction
- Exterior Finish
- Vinyl Siding
- Roof
- Asphalt Shingle
- Foundation Details
- Other
- Special Designation
- Unknown
Lot
- Lot Front
- 48.05 ft
- Lot Depth
- 275.98 ft
- Lot Size
- 0.29
- Lot Shape
- Irregular
Inclusions
- Inclusions
- Refrigerator, Stove and some furnishings.
Exclusions
- Exclusions
- Seller's personal belongings
Parking & Garages
- Garage Type
- None
- Garage Spaces
- 6
- Parking Spaces
- 6
- Total Garage And Parking Spaces
- 6
Heating & Cooling
- Heat Source
- Propane
- Heat Type
- Other
- Air Conditioning
- None
- Water
- Other
- Sewers
- None
- Natural Gas
- No
- Hydro
- Yes
- Bedrooms
- 2
- Washrooms
- 1
- Kitchens
- 1
Room sizes
- Kitchen—Main level
- Living Room—Main level
- Bedroom—Main level
- Bedroom 2—Main level
- Sunroom—Main level
- Bathroom—Main level
- Other—Main level
Washrooms
- 2-piece, Main
- Municipality
- Ramara
- Neighbourhood
- Rural Ramara
- Main cross streets
- HWY 12 & CON RD 4
- Directions
- Hwy 12 North to Concession 1 - North of Gamebridge and South of Brechin
- Waterfront
- Direct
- MLS® number
- S12266340
- Data source
- Toronto Regional Real Estate Board
- Status change
- 2025-09-03
- Listed on
- 2025-07-06
- Days on market
- 59 days
- Possession date
- 2025-07-31
- Possession type
- Immediate
- Co-op commission
- 2.5%
- Seller
- Listed by
- RE/MAX HALLMARK CHAY REALTY
Home Market Value
Current home valuation for 2196 Lakeshore Drive, Ramara, Rural Ramara, Ramara, ON. Listed for $600,000
HOMEH Estimate
$442,200
Estimated Sales Range
$349,338 - $535,062
HOMEH Estimate for 2196 Lakeshore Drive, Ramara, Rural Ramara
Calculated with a real agent's CMA method — 45+ years of experience, codified. Not an AI guess.
For the owner
Is this your home? Track its value.
Get this home's HOMEH Estimate by email once a month, with how many homes are for sale around you.
Mortgage Payment Calculator
Compare up to 4 down payment scenarios
5% on first $500K + 10% on $100,000 over $500K
$35,000
| Scenario 1 | Scenario 2 | Scenario 3 | Scenario 4 | |
|---|---|---|---|---|
−Down payment | % $ | % $ | % $ | % $ |
+CMHC insurance | $22,584 | $16,740 | $14,280 | $0 |
=Total mortgage | $587,184 | $556,740 | $524,280 | $480,000 |
Amortization | ||||
Mortgage rate | % | % | % | % |
| Payment frequency | ||||
=Mortgage payment | $2,867monthly | $2,718monthly | $2,560monthly | $2,344monthly |
Land Transfer Tax
$8,475
$8,475
Around this home
No schools found nearby
Data provided by OpenStreetMap & Fraser Institute School Rankings
Ask HOMEH
New!Hi there!
👋Text or call (416) 301-9001
Recommended for you
Based on homes you've looked at.
No recommended properties found.
Nearby similar homes
No nearby properties found.
More real estate resources
Other homes nearby
Explore this area
Nearby neighbourhoods
No nearby listings available.