

2906 Concession Rd A
Ramara (Brechin), ON L0K 1B0
- 4+1Bedrooms
- 4Bathrooms
- 3Garage
- 2000–2500Sq Ft
- $6,983Tax
- 100×200 ftLot Size
 Free EstimateSee Free Estimate Report

Property not available for sale or for rent.
HOMEH One: full-service selling for a 1% listing fee. The buyer's agent commission is separate.
Free Home EvaluationHow Much Is My Home Worth?Homes for Sale NearbySale & Price History for 2906 Concession Rd A, Ramara, Brechin
| Start Date | End Date | Price | Event | MLS# |
|---|---|---|---|---|
| 2025-07-22 | 2026-01-02 | Login to See Prices | Expired | s12299105 |
Real estate boards require you to or to see the full details of this property.
*Sold prices and complete sale & price history are regulated data. Under the Trust in Real Estate Services Act, 2002 (TRESA) and the rules of the Real Estate Council of Ontario (RECO), and pursuant to the Multiple Listing Service® rules of the Canadian Real Estate Association (CREA) and the Toronto Regional Real Estate Board (TRREB), this information may be shown only to registered users who have agreed to the applicable terms of use (a Virtual Office Website, or "VOW," arrangement). HOMEH Inc., Brokerage therefore provides it to signed-in members only. Creating an account is free and takes under a minute.
About 2906 Concession Rd A, Ramara, Brechin
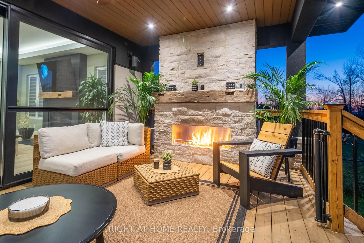
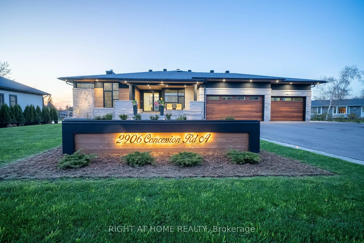
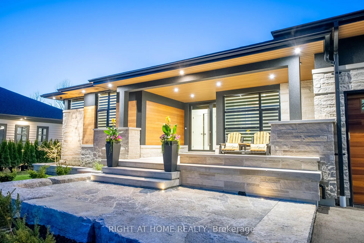
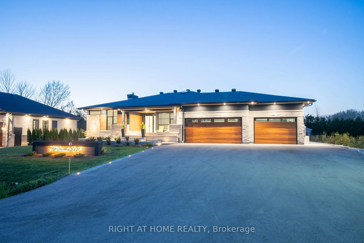
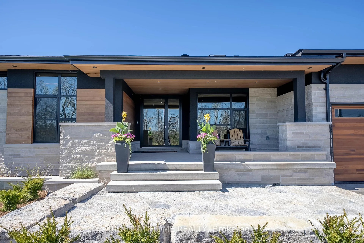
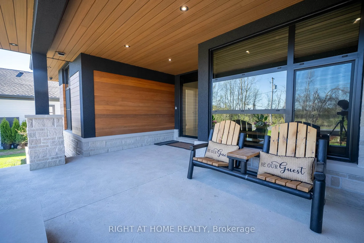
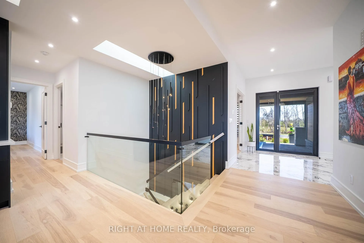
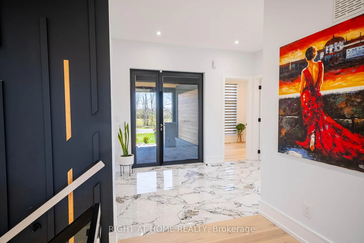
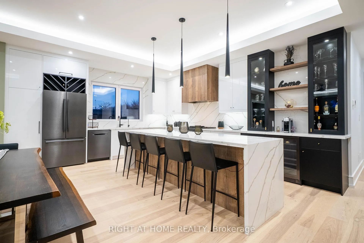
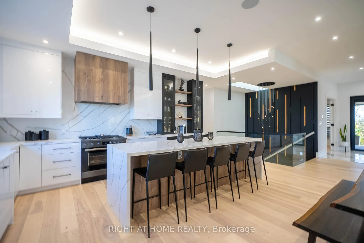
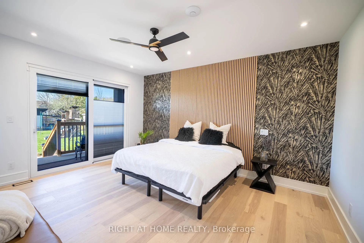
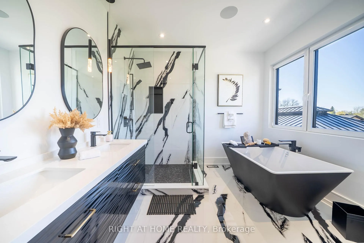
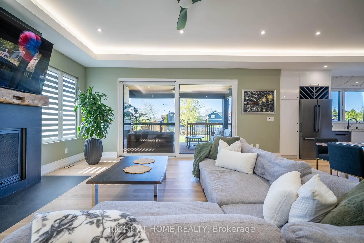
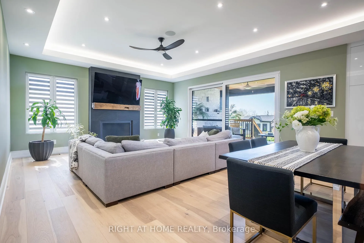
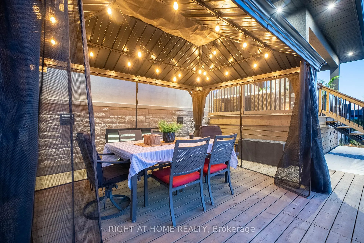
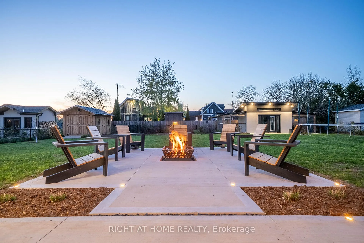
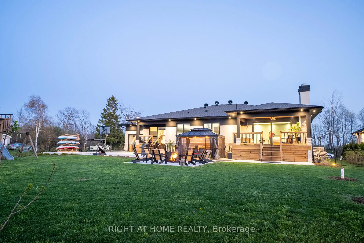
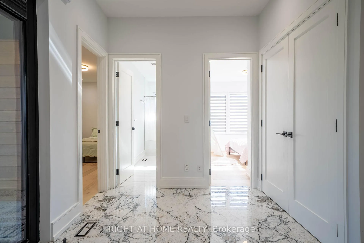
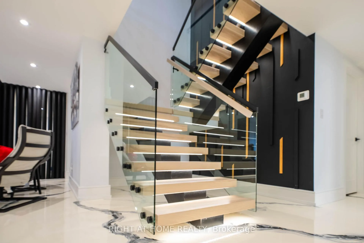
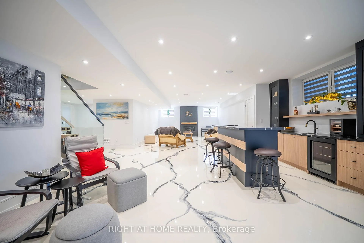
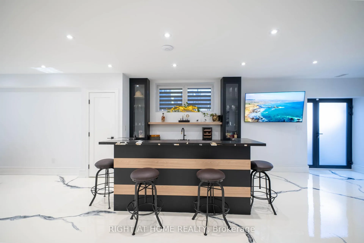
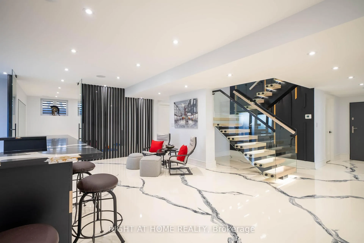
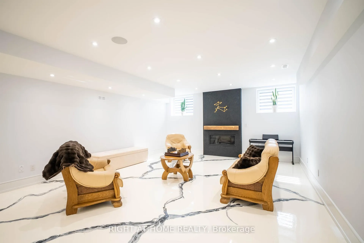
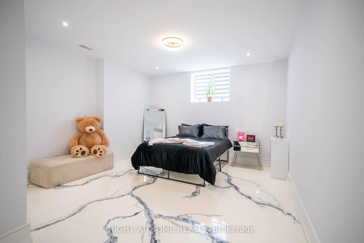
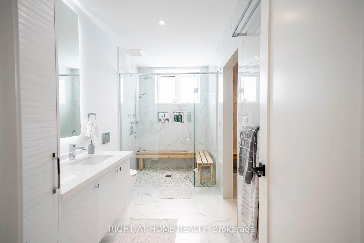
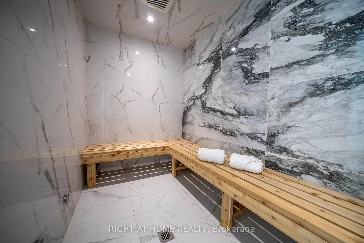
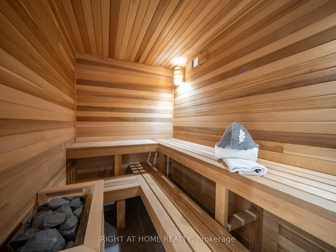
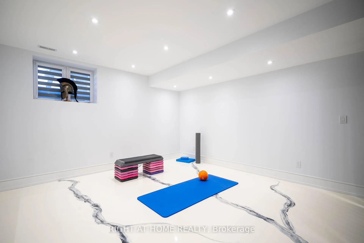
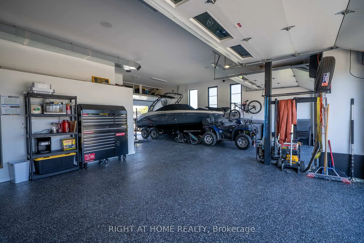
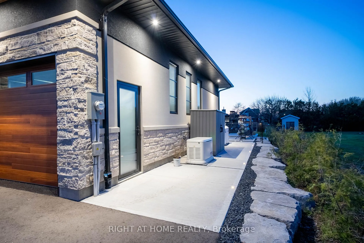
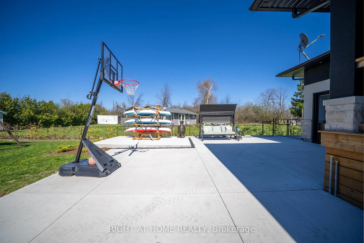
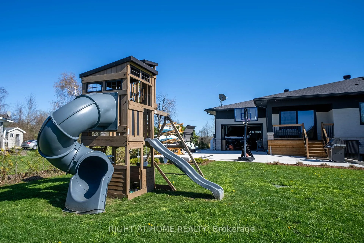
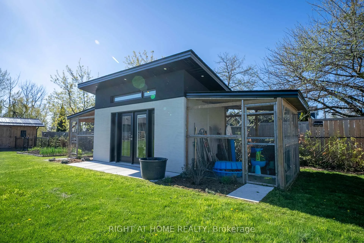
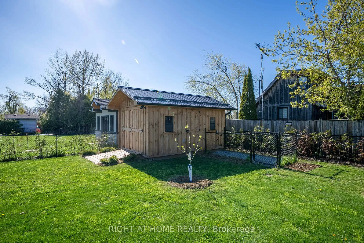
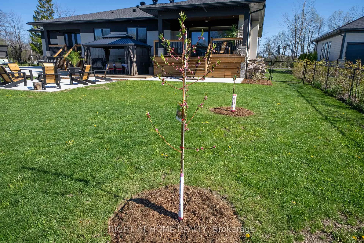
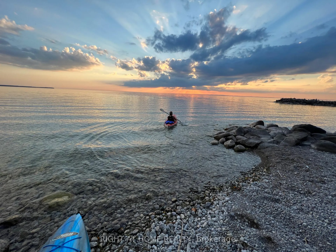
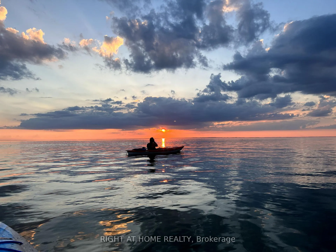
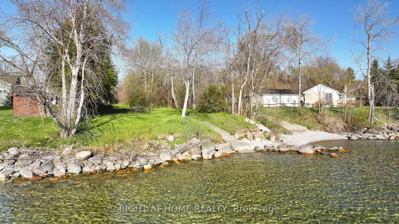
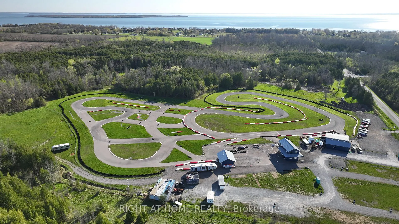
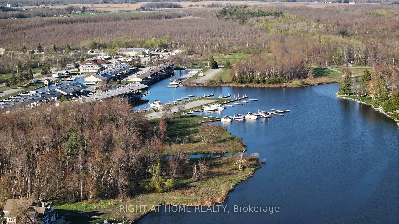
Just about an hour from Toronto, Modern luxury meets lakeside serenity. Welcome to your dream retreat where tranquil living and refined luxury meet in perfect harmony. Custom built in 2023 with uncompromising attention to detail, this extraordinary residence offers approximately 5000 sq ft of exquisitely finished living space, thoughtfully designed for comfort, style, and connection to nature. Step inside and discover a stunning layout featuring 5 spacious bedrooms, 4 spa inspired bathrooms, a private gym, and a resort style sauna and steam room that accommodate up to approximately 12 guests, your personal wellness oasis. Crafted with meticulous precision and premium finishes throughout, this home features top-of-the line appliances, solid core doors with high-end ball bearing hinges, 7 1/4 inch baseboards, custom millwork and cabinetry, triple pane european windows and exterior doors, white oak engineered hardwood and heated marble inspired epoxy flooring, three Napoleon fireplaces total (2 indoor, 1 outdoor), and built in speaker system creating warmth and ambiance throughout. Outdoors the luxury continues with three stylish sitting areas, previously mentioned Napoleon fireplace, a fire pit area, and illuminated concrete walkways. Boasting a 3 car garage that can accomodate a boat or motorized toys, two versatile sheds include built in chicken coop and dog run, while a concrete pad with electrical hook-up awaits your future swim spa. Just steps from the lake and only a few houses from the community boat launch and water access, this home is ideally situated for those who appreciate nature, privacy and premium living. Every element of this property has been carefully curated- no expense spared, no detail overlooked. This is more than a home; it's a lifestyle. Come experience it for yourself. This is the lakeside luxury you have been waiting for.
Key Facts & Features
Property Costs
- Annual Property Tax Amount
- $6,983
- Land Transfer Tax Fee
- $38,700
Rental Items
- Rental Equipment
- Propane Tank
- Under Contract
- Propane Tank
- Basement Type
- Finished, Separate Entrance
Interior Features
- Laundry Level
- Main Level
- Interior Extras
- Air Exchanger, Auto Garage Door Remote, Bar Fridge, Carpet Free, Central Vacuum, ERV/HRV, Generator - Full, Propane Tank, Sauna, Steam Room, Storage, Sump Pump, Water Heater Owned, Water Heater, Water Purifier, Water Softener, Water Treatment, Sewage Pump
- Security Features
- Alarm System, Carbon Monoxide Detectors, Security System, Smoke Detector
- Fireplace/Stove
- Yes
- Fireplace Features
- Family Room, Other, Propane, Rec Room, Wood
- Elevator
- No
Exterior Features
- Exterior Extras
- Deck, Landscape Lighting, Landscaped, Patio, Porch, Recreational Area, Year Round Living, Lighting
- Pool
- None
- Property Features
- Beach, Fenced Yard, Lake Access, Cul de Sac/Dead End, Lake/Pond, Marina
- Other Structures
- Fence - Full, Garden Shed, Other, Shed, Kennel, Gazebo
Building
- Building Type
- Detached
- Building Style
- Bungalow-Raised
- Approx Age
- 0-5
Construction
- Exterior Finish
- Stucco (Plaster), Stone
- Roof
- Asphalt Shingle
- Foundation Details
- Poured Concrete
- Special Designation
- Unknown
Lot
- Lot Front
- 100.00 ft
- Lot Depth
- 200.00 ft
Exclusions
- Exclusions
- TV's and mounts.
Parking & Garages
- Garage Type
- Attached
- Garage Spaces
- 3
- Parking Spaces
- 8
- Total Garage And Parking Spaces
- 11
Heating & Cooling
- Heat Source
- Propane
- Heat Type
- Forced Air
- Air Conditioning
- Central Air
- Water
- Other
- Sewers
- Other
- Bedrooms
- 4 + 1
- Washrooms
- 4
- Kitchens
- 1
- Family / bonus room
- Yes
Room sizes
- Foyer—Main level
- Kitchen—Main level, Built-in Speakers, Centre Island, Quartz Counter
- Family Room—Main level, Combined w/Dining, Fireplace, Walk-Out
- Primary Bedroom—Main level, 5 Pc Ensuite, Walk-In Closet(s), W/O To Deck
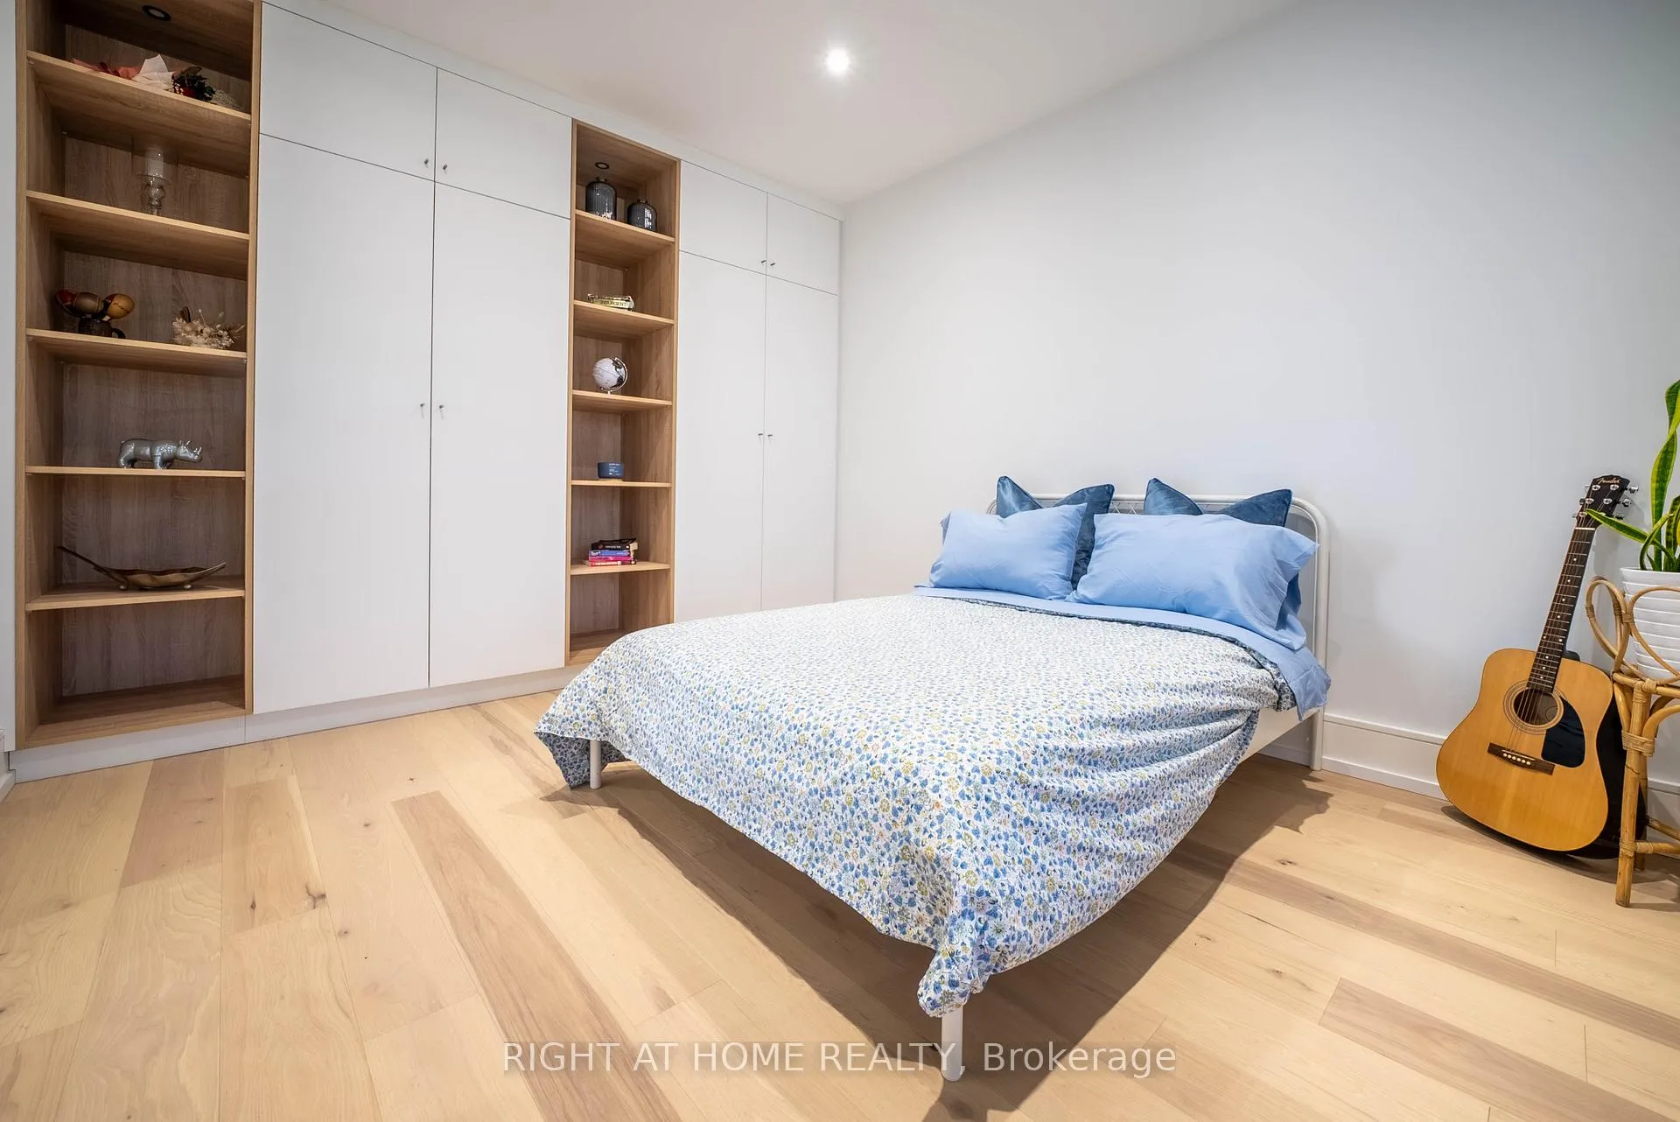
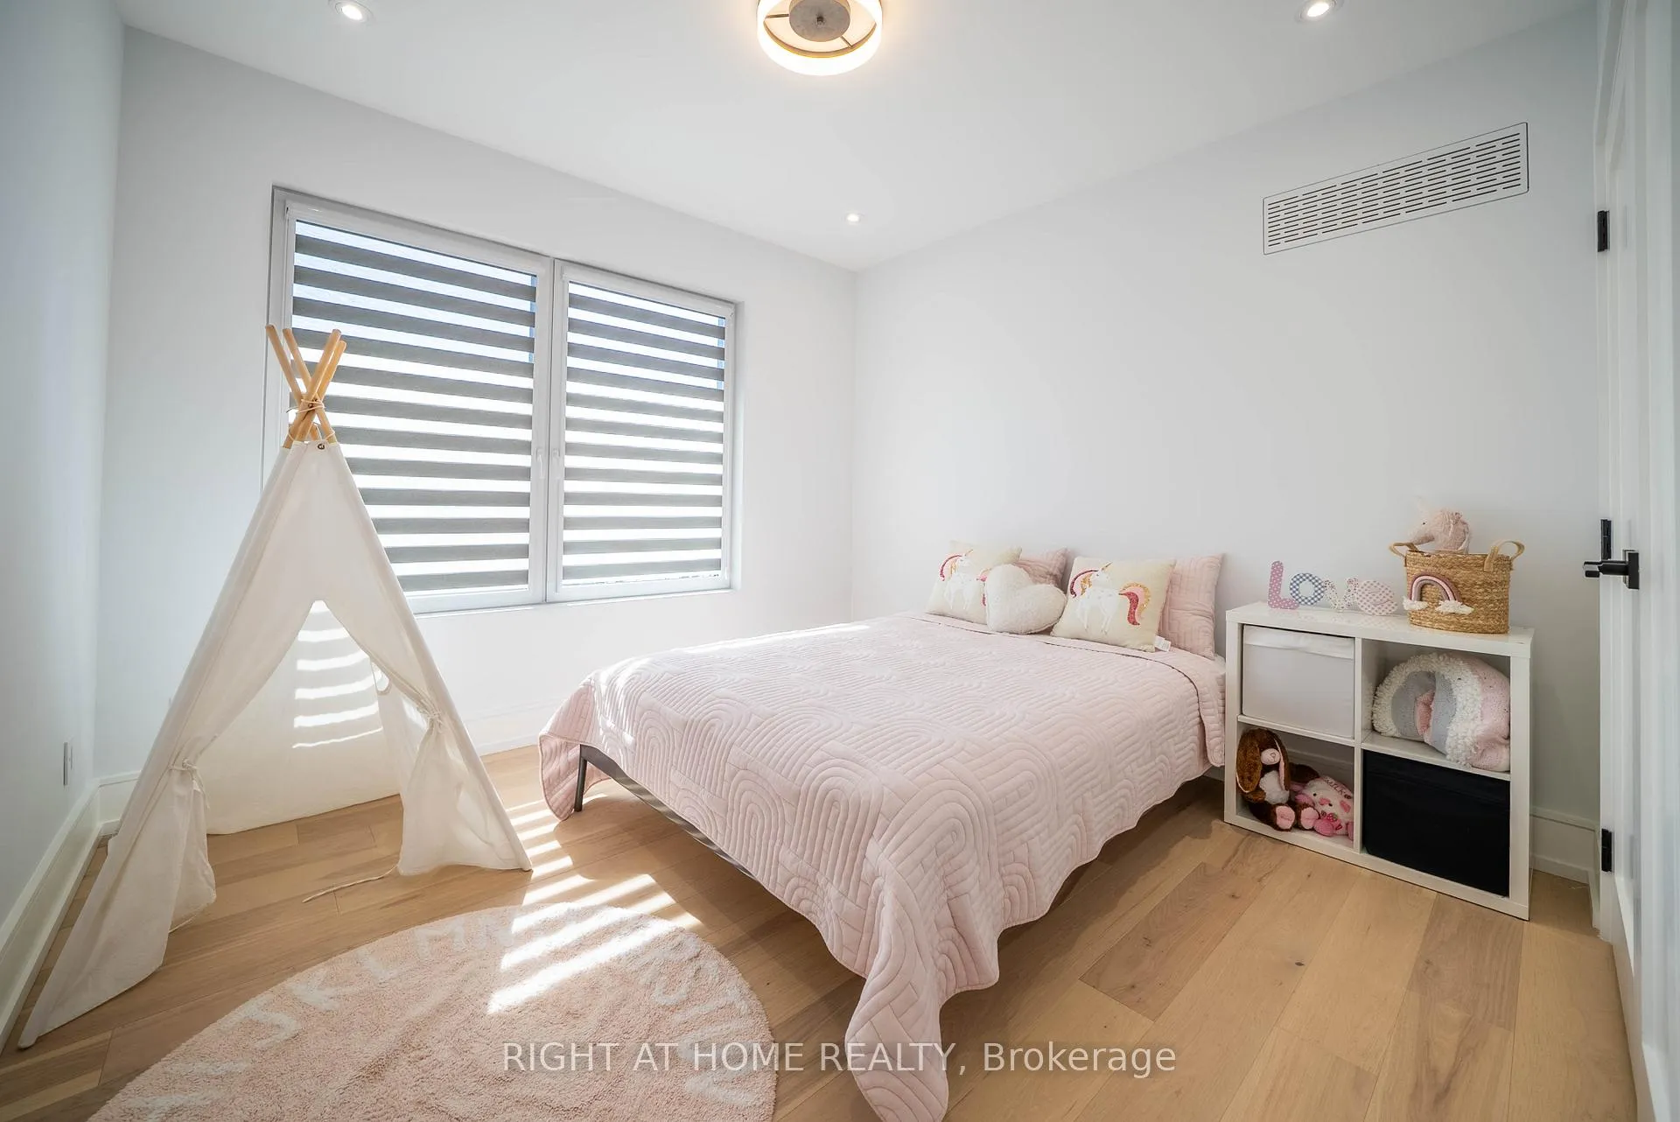
- Bedroom—Main level, B/I Closet, Hardwood Floor
- Bedroom—Main level, B/I Closet, Hardwood Floor
- Bedroom—Main level, B/I Shelves
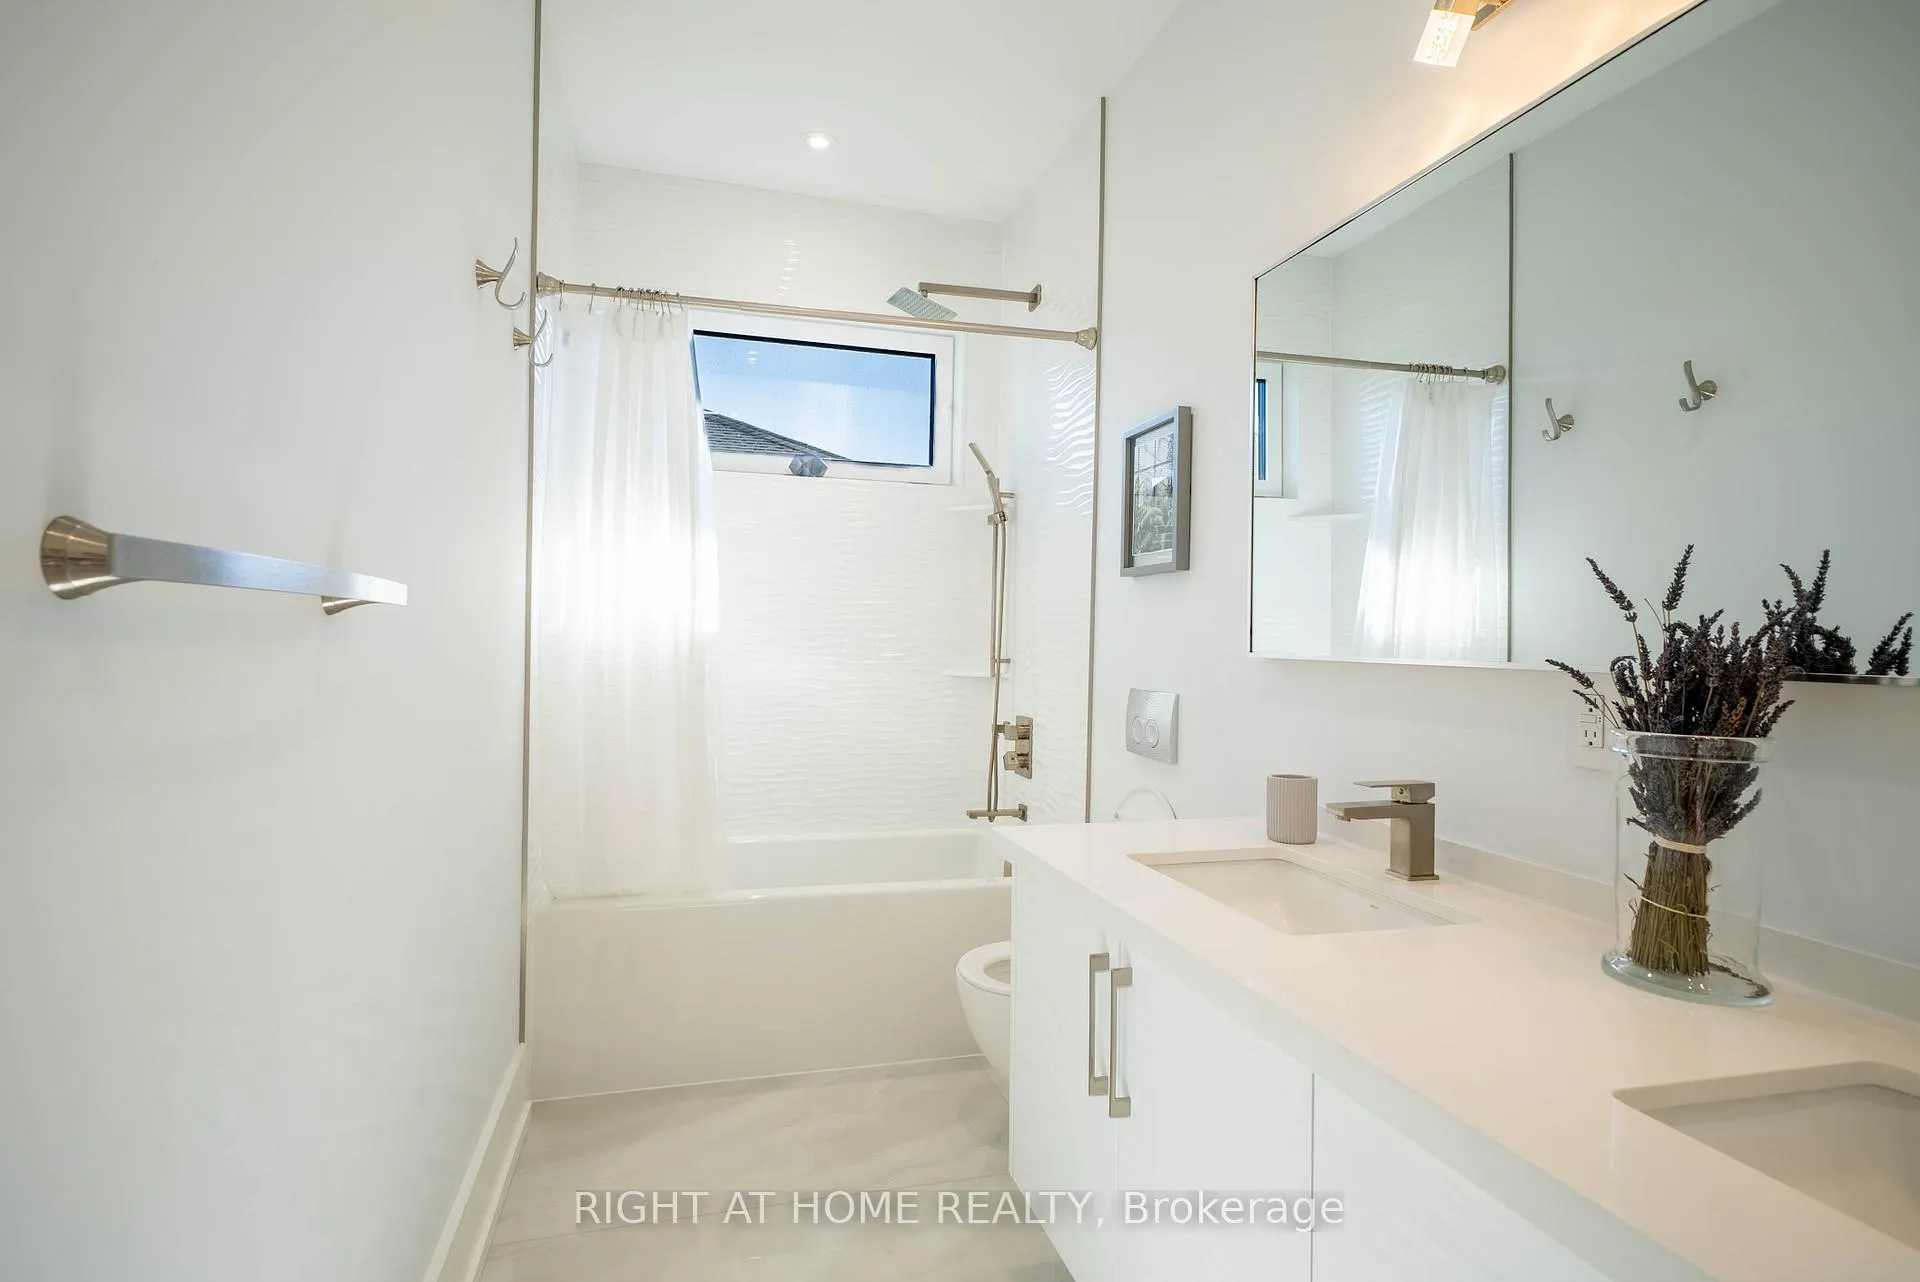
- Bathroom—Main level, 5 Pc Bath
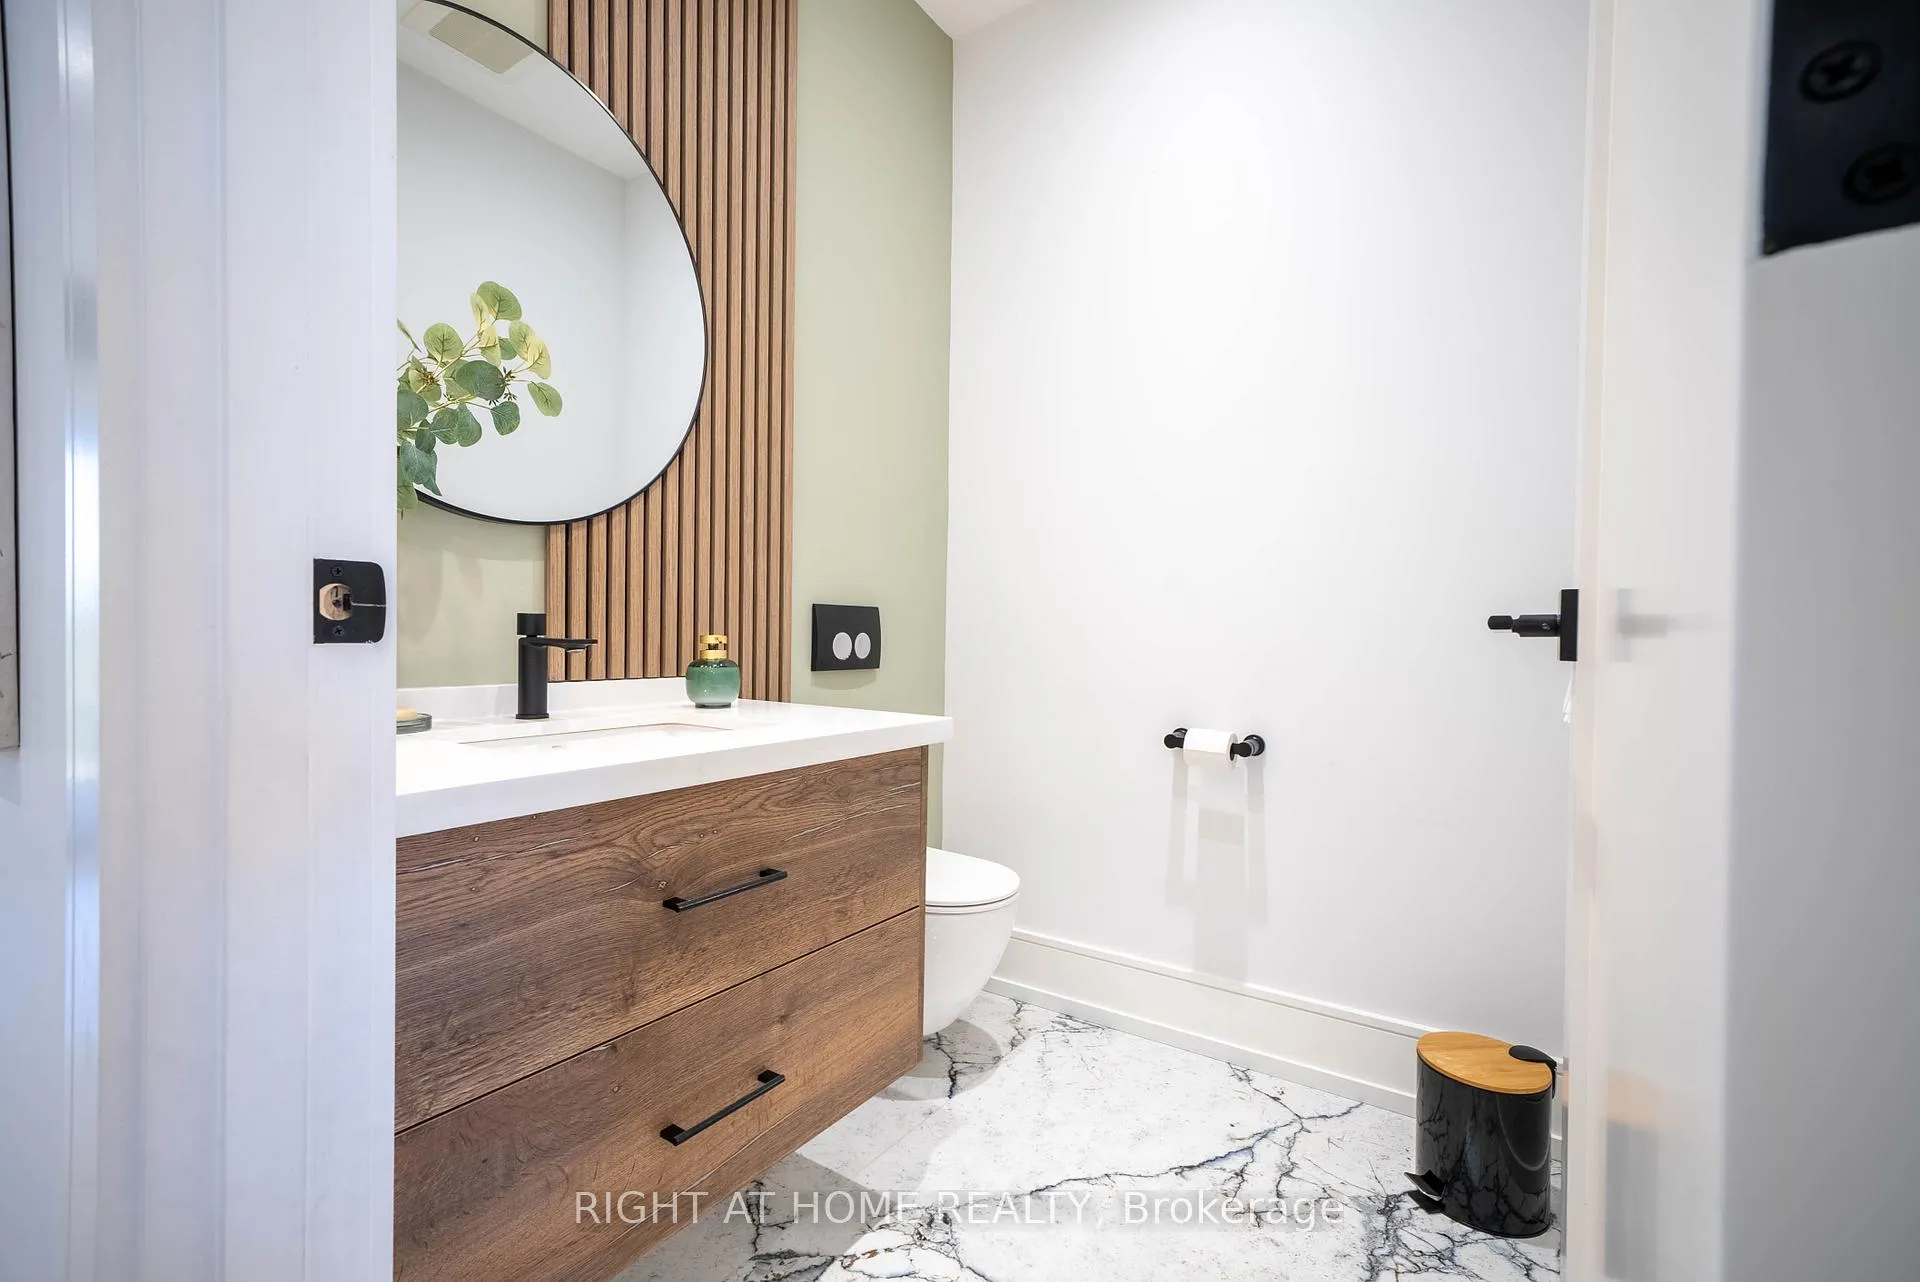
- Powder Room—Main level, 2 Pc Bath
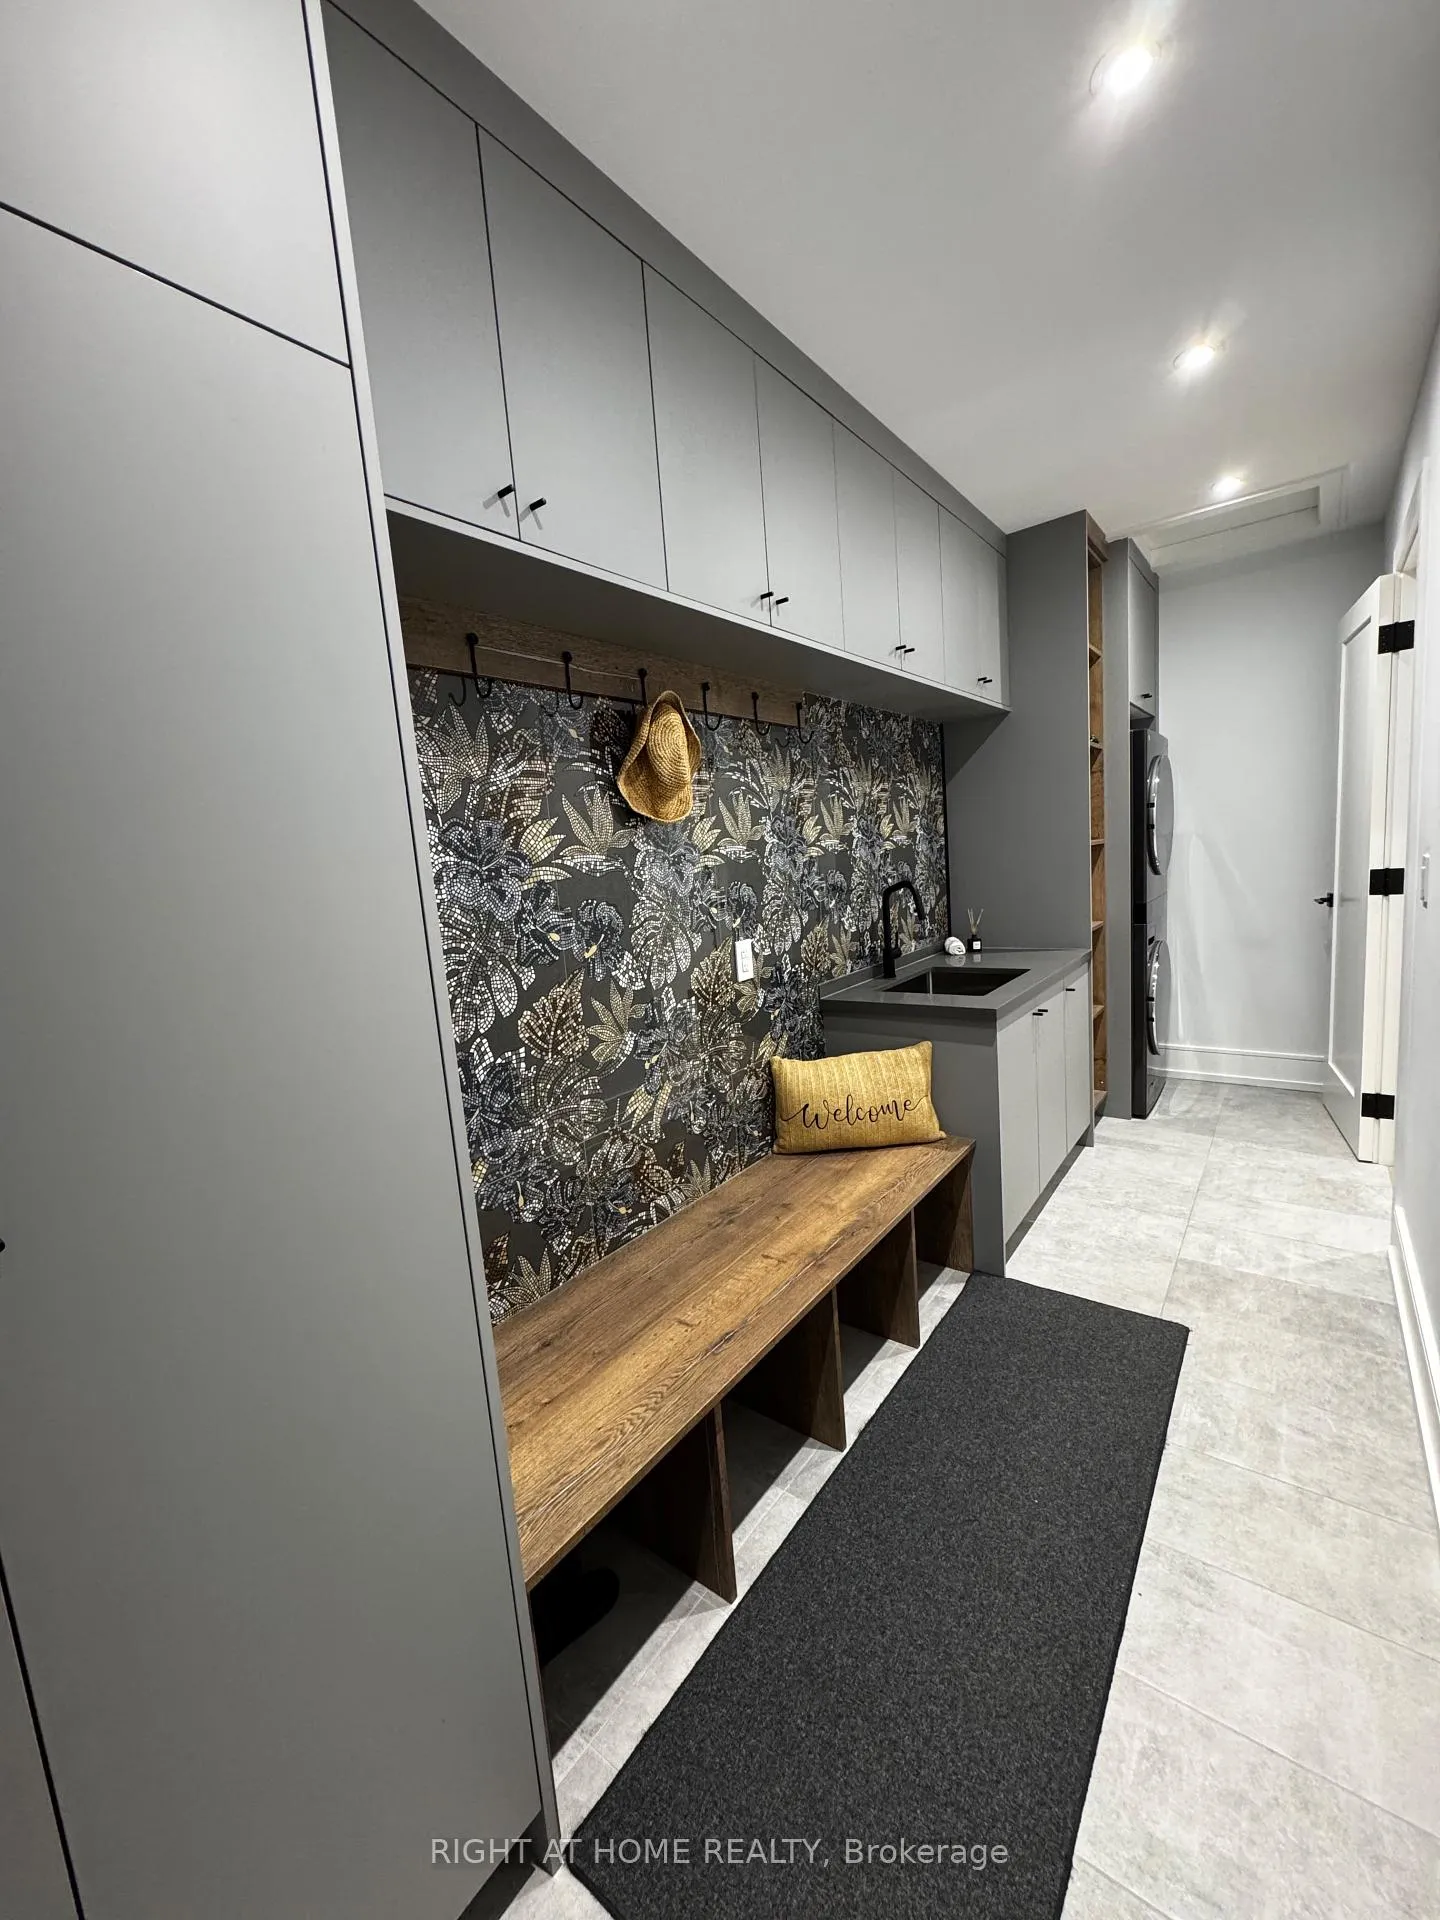
- Mud Room—Main level, Combined w/Laundry, W/O To Garage
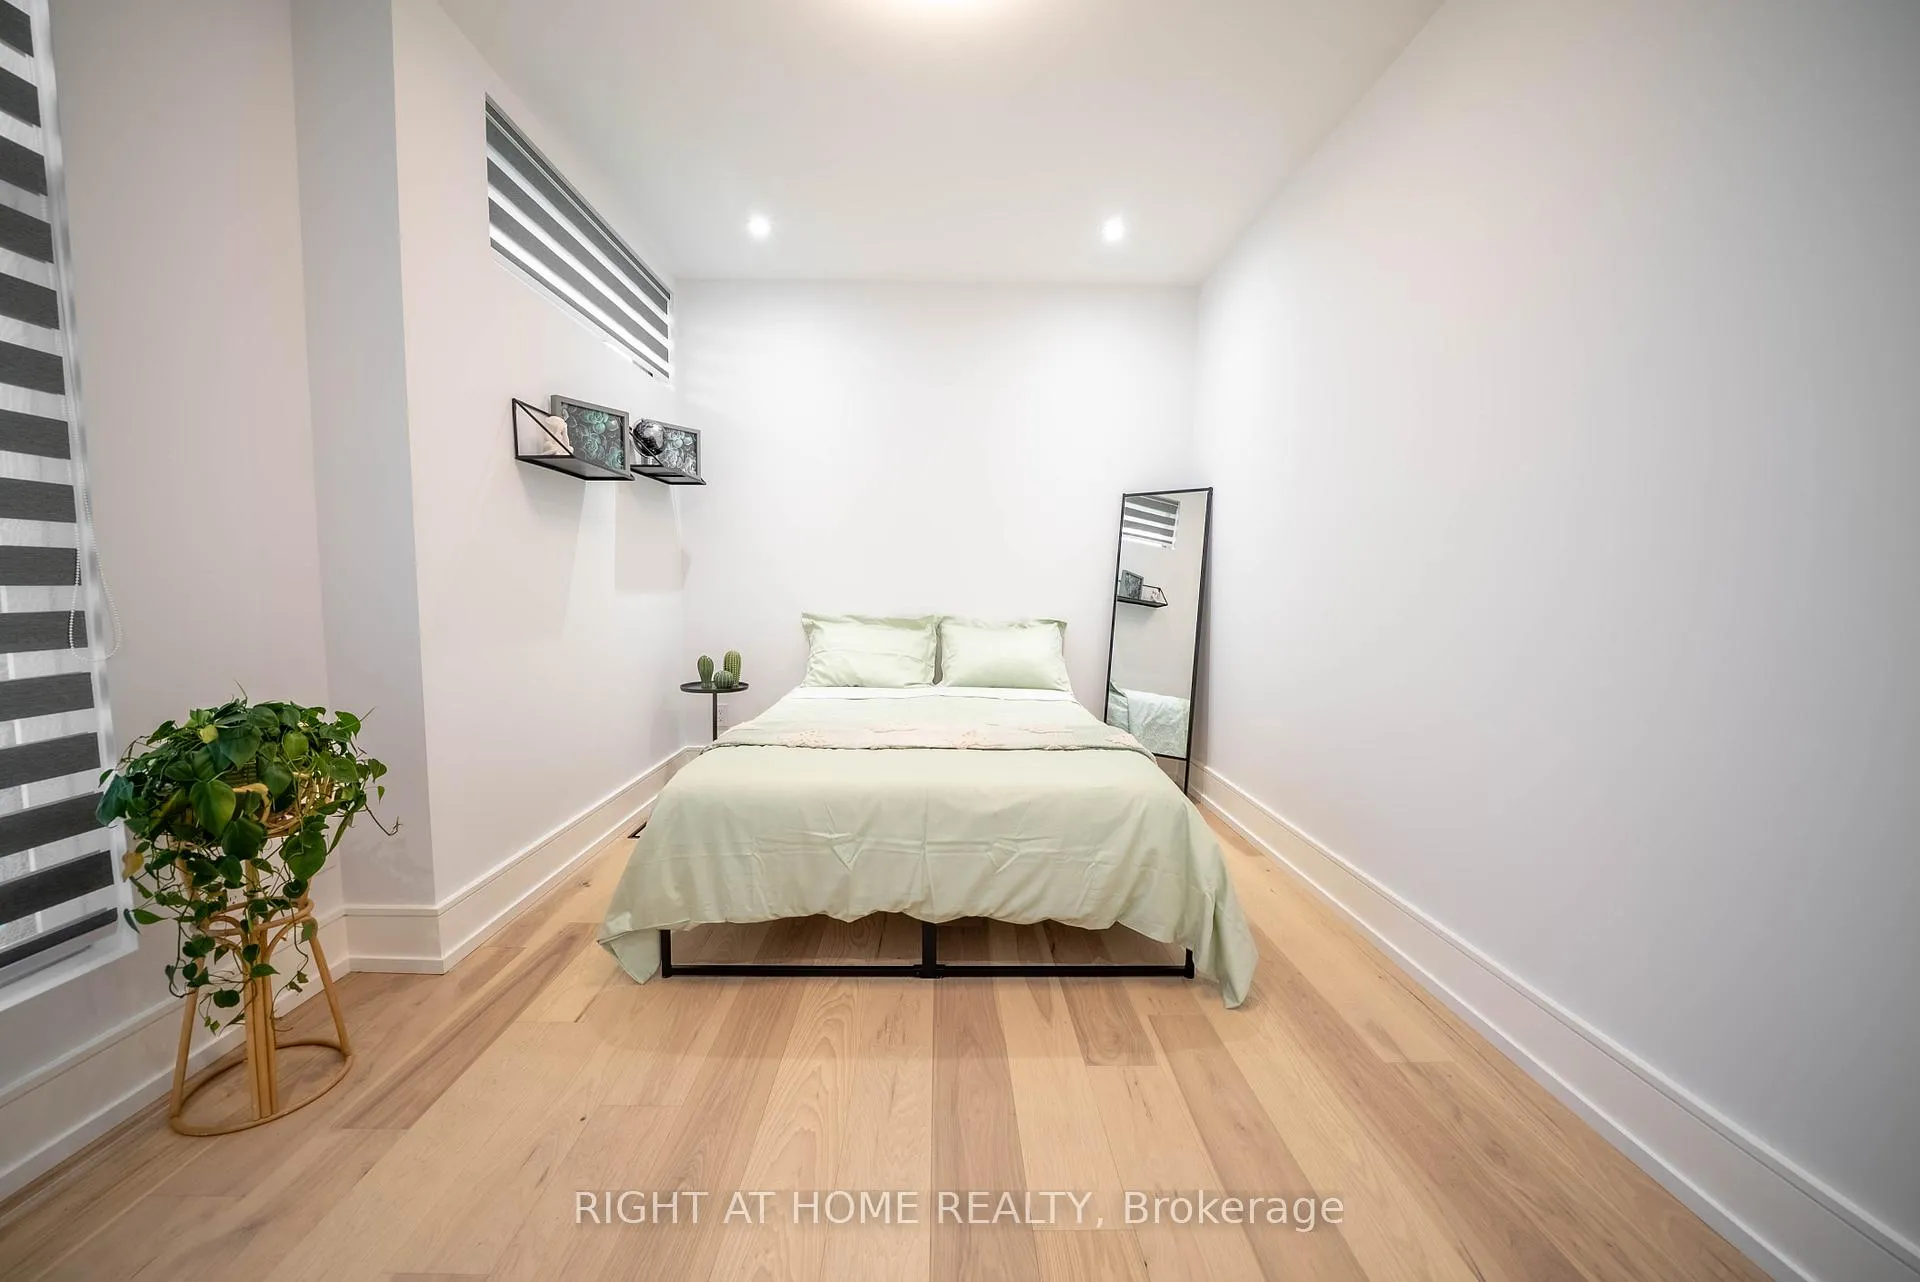
- Bedroom—Basement level, B/I Closet
- Family Room—Basement level, Fireplace, Combined w/Sitting, Wet Bar
- Exercise Room—Basement level
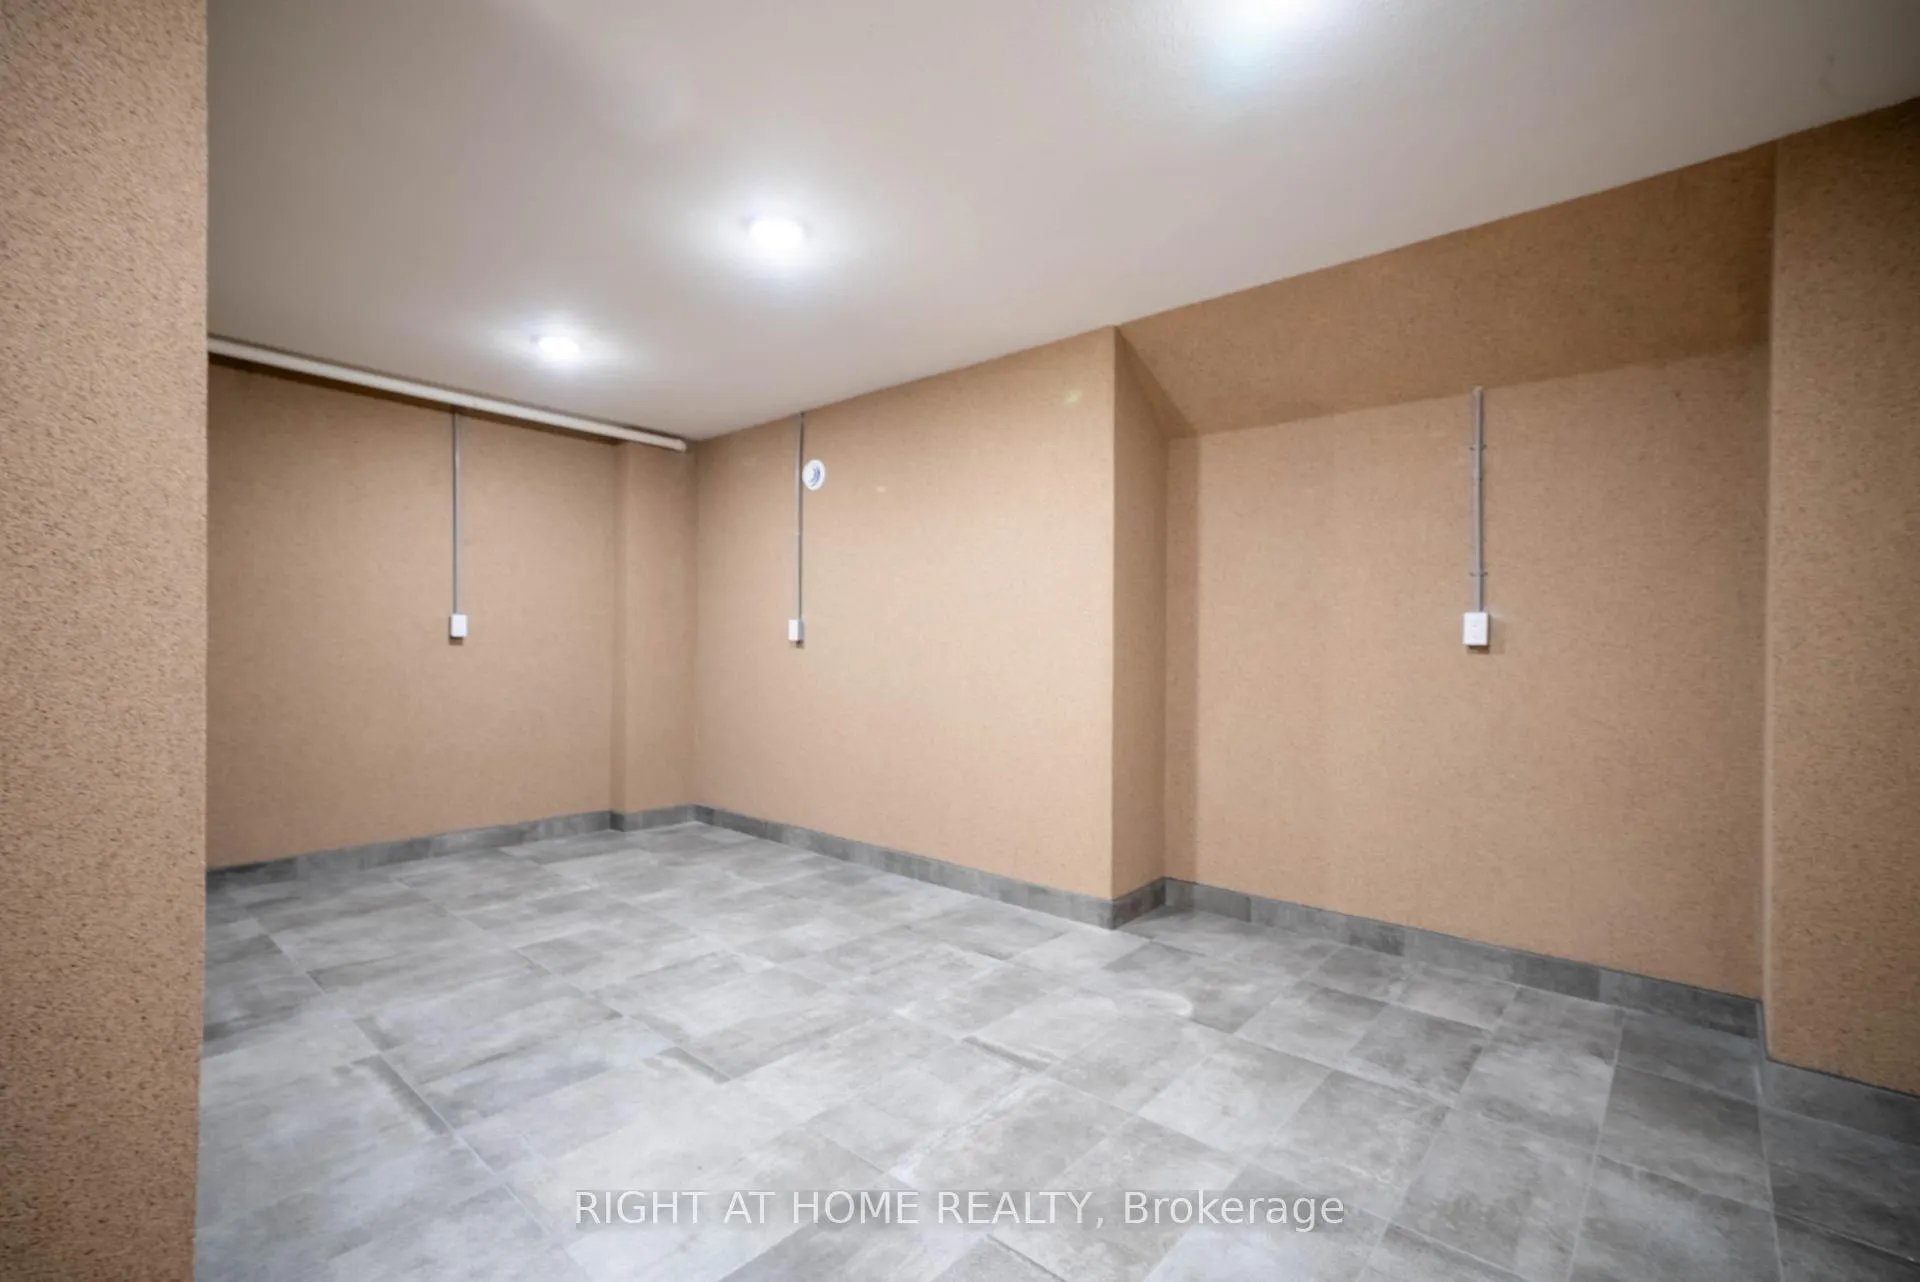
- Cold Room/Cantina—Basement level
- Other—Basement level
- Utility Room—Basement level
- Bathroom—Basement level, 3 Pc Bath
- Other—Basement level
- Other—Basement level, Sauna
Washrooms
- 5-piece, Main
- 5-piece, Main
- 2-piece, Main
- 5-piece, Basement
- Municipality
- Ramara
- Neighbourhood
- Brechin
- Main cross streets
- Ramara Rd 47 and Concession Rd A
- Directions
- Google maps/waze
- Waterfront
- WaterfrontCommunity
- MLS® number
- S12299105
- Data source
- Toronto Regional Real Estate Board
- Status change
- 2026-01-02
- Listed on
- 2025-07-22
- Days on market
- 164 days
- Possession type
- Flexible
- Co-op commission
- 2.5% +hst
- Seller
- Listed by
- RIGHT AT HOME REALTY
Home Market Value
Current home valuation for 2906 Concession Rd A, Ramara, Brechin, Ramara, ON. Listed for $2,089,000
HOMEH Estimate
—
Estimated Sales Range
—
HOMEH Estimate for 2906 Concession Rd A, Ramara, Brechin
Calculated with a real agent's CMA method — 45+ years of experience, codified. Not an AI guess.
For the owner
Is this your home? Track its value.
Get this home's HOMEH Estimate by email once a month, with how many homes are for sale around you.
Mortgage Payment Calculator
Compare up to 4 down payment scenarios
20% required for homes $1.5M or more
$417,800
| Scenario 1 | Scenario 2 | Scenario 3 | Scenario 4 | |
|---|---|---|---|---|
−Down payment | % $ | % $ | % $ | % $ |
+CMHC insurance | $0 | $0 | $0 | $0 |
=Total mortgage | $1,671,200 | $1,566,750 | $1,462,300 | $1,357,850 |
Amortization | ||||
Mortgage rate | % | % | % | % |
| Payment frequency | ||||
=Mortgage payment | $8,160monthly | $7,650monthly | $7,140monthly | $6,630monthly |
Land Transfer Tax
$38,700
$38,700
Around this home
No schools found nearby
Data provided by OpenStreetMap & Fraser Institute School Rankings
Ask HOMEH
New!Hi there!
👋Text or call (416) 301-9001
Recommended for you
Based on homes you've looked at.
No recommended properties found.
Nearby similar homes
No nearby properties found.
More real estate resources
Other homes nearby
Explore this area
Nearby neighbourhoods
No nearby listings available.