
40 Ridge Avenue
Ramara (Brechin), ON L0K 1B0
- 4Bedrooms
- 4Bathrooms
- 2Garage
- 2000–2500Sq Ft
- $6,727Tax
- 50×207 ftLot Size
 Estimated Value:$911,834See Free Estimate Report

Property not available for sale or for rent.
HOMEH One: full-service selling for a 1% listing fee. The buyer's agent commission is separate.
Free Home EvaluationHow Much Is My Home Worth?Homes for Sale NearbySale & Price History for 40 Ridge Avenue, Ramara, Brechin
Real estate boards require you to or to see the full details of this property.
*Sold prices and complete sale & price history are regulated data. Under the Trust in Real Estate Services Act, 2002 (TRESA) and the rules of the Real Estate Council of Ontario (RECO), and pursuant to the Multiple Listing Service® rules of the Canadian Real Estate Association (CREA) and the Toronto Regional Real Estate Board (TRREB), this information may be shown only to registered users who have agreed to the applicable terms of use (a Virtual Office Website, or "VOW," arrangement). HOMEH Inc., Brokerage therefore provides it to signed-in members only. Creating an account is free and takes under a minute.
About 40 Ridge Avenue, Ramara, Brechin
Summarized Description
- Unique waterfront home with direct lake access.
- Spacious layout with vaulted ceilings and oak trim.
- Fully finished walk-out basement enhances living space.
- Community amenities include parks and trails.
- Convenient access to shopping and dining options.
- Nearby cultural attractions and entertainment.
- Ideal for boating and fishing enthusiasts.
- Mature landscaping adds to the property's charm.
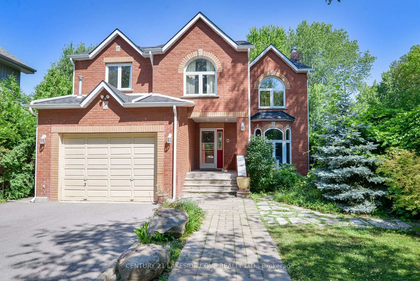
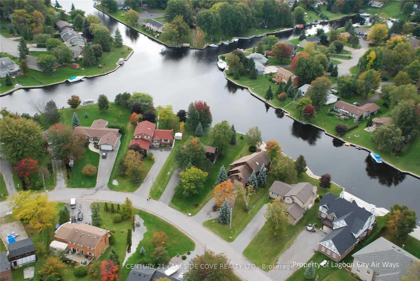
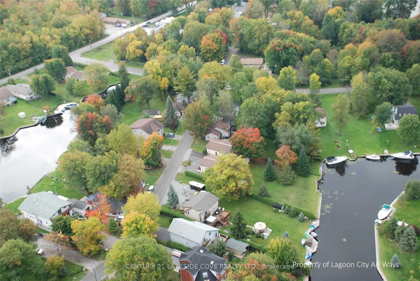
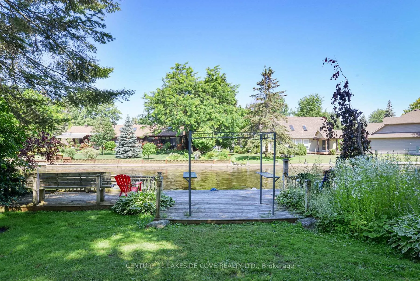
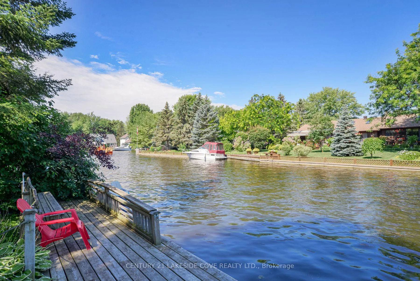
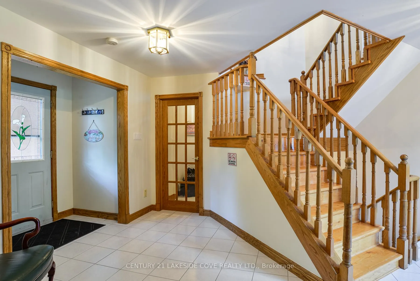
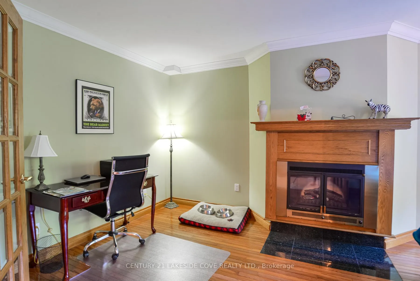
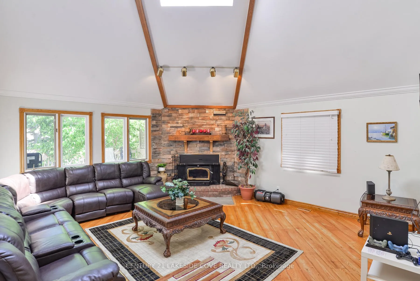
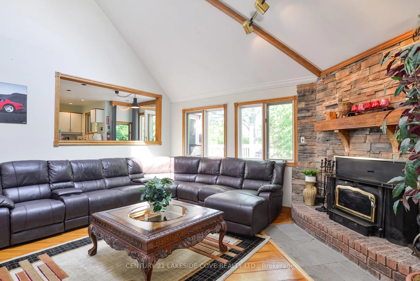
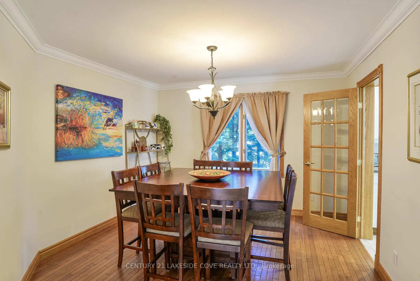
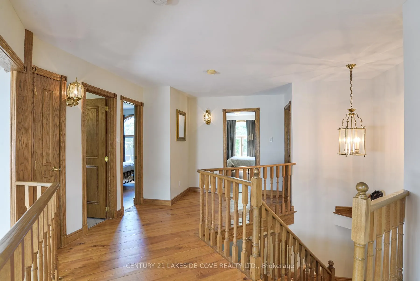
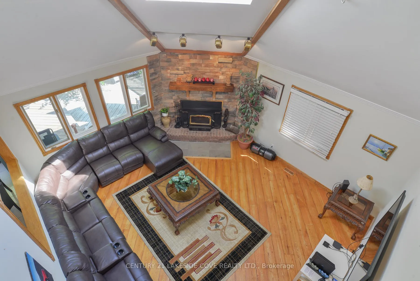
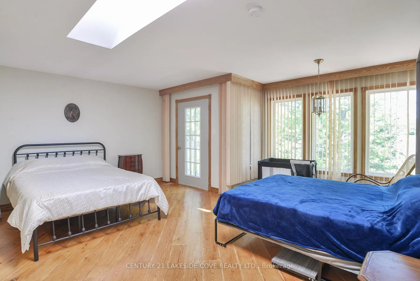
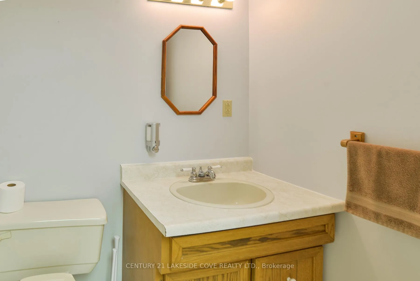
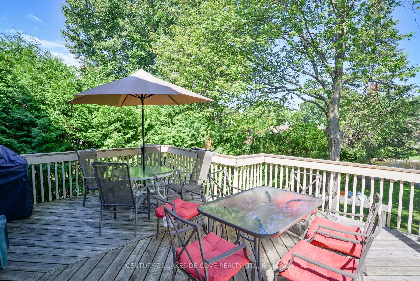
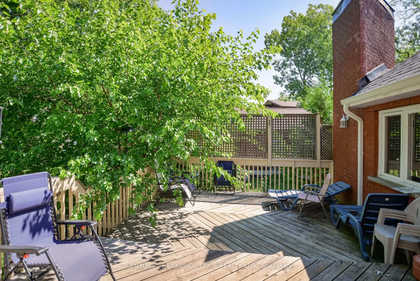
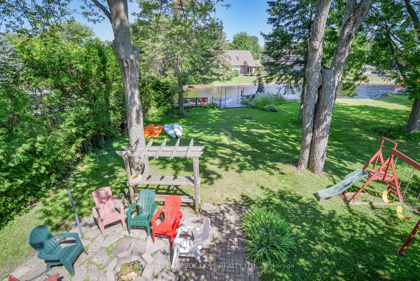
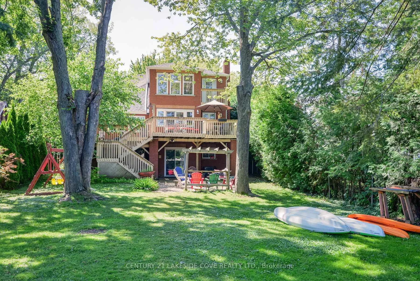
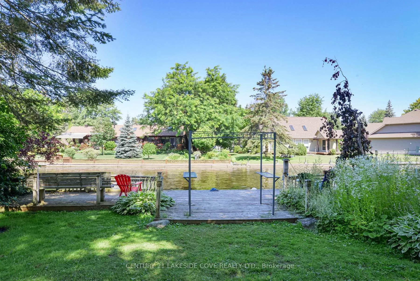
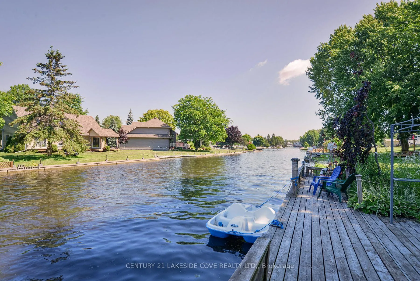
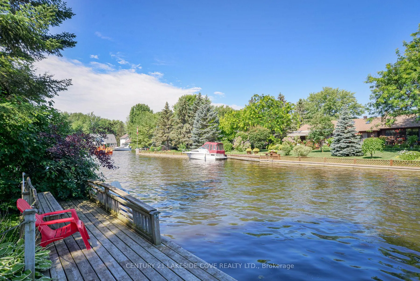
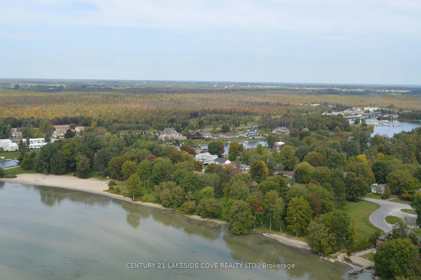
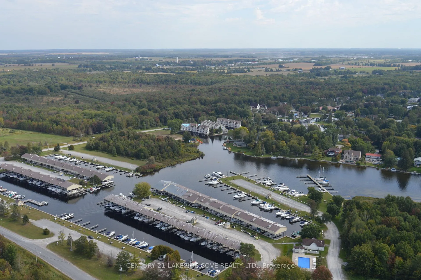
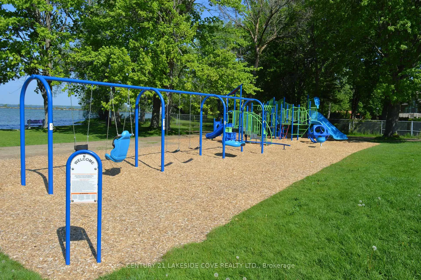
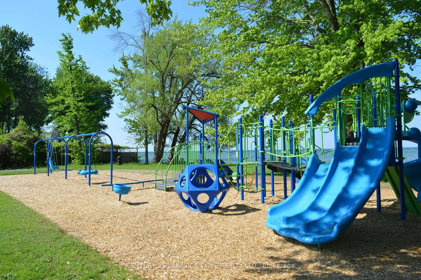
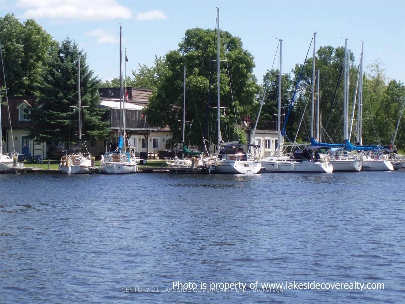
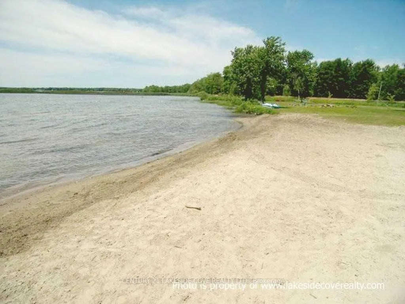
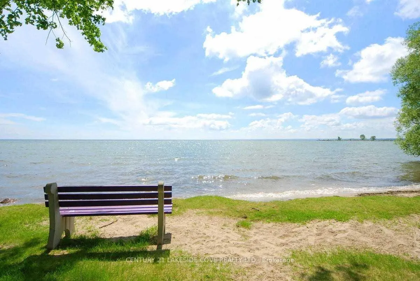
Beautiful Solid Brick 4 Bedroom Waterfront Home With Fully Finished Walk-Out Basement. Enjoy Soaring Maple Trees & Mature Landscaping. This Spacious Family Home Has Considerable Unique Character Throughout With Oak Trim, Double French Doors To Living/Dining Room, Large Principal Rooms & Gorgeous Vaulted Ceilings. Dock Your Boat At Your Door With Access To Lake Simcoe, Trent/Severn Waterway & Beyond. Enjoy Onsite Community Centre, Marina, Restaurants, Tennis/Pickleball, Private Park, Sandy Beach & Miles Of Walking and Biking Trails. Ideally Located To Balance Convenience And Lifestyle, This Home Offers Easy Access To A Wide Range Of Nearby Amenities. Just Minutes Away, You'll Find A Leash-Free Dog Park, Grocery Store, Gas Station, Mechanic Services, As Well As Everyday Essentials Like Tim Hortons, Subway, The LCBO, And A Pharmacy. Golf Enthusiasts Will Appreciate The Many Excellent Courses In The Surrounding Area. The Nearby City Of Orillia Provides Access To A Major Hospital, Big Box Shopping, And Vibrant Cultural Attractions Including Live Theatre and Entertainment At The Orillia Opera House, Along With An Abundance Of Dining And Shopping Options. For Entertainment, You're Just A Short Drive From The Renowned Casino Rama, Offering World-Class Shows, Gaming, And Events. Discover The Charm Of Lagoon City-A True Four-Season Destination And An Exceptional Place To Call Home. Embrace The Sought-After Waterfront Community Lifestyle, Complete With Outstanding Boating And Fishing Right At Your Doorstep.
Key Facts & Features
Property Costs
- Annual Property Tax Amount
- $6,727
- Land Transfer Tax Fee
- $12,468
Rental Items
- Rental Equipment
- Propane Tanks
- Basement Type
- Finished with Walk-Out
Interior Features
- Interior Extras
- Central Vacuum
- Fireplace/Stove
- Yes
- Elevator
- No
Exterior Features
- Pool
- None
- Property Features
- Beach, Lake Access, Marina, Rec./Commun.Centre, Waterfront
Building
- Building Type
- Detached
- Building Style
- 2-Storey
Construction
- Exterior Finish
- Brick
- Roof
- Asphalt Shingle
- Foundation Details
- Block
- Special Designation
- Unknown
Lot
- Lot Front
- 50.00 ft
- Lot Depth
- 207.00 ft
- Lot Size
- 50.00 x 207.00 Feet
- Lot Size Code
- 50.00 x 207.00 Feet
Inclusions
- Inclusions
- All Appliances, Fireplace, Forced Air Propane Furnace, Private Two/Tier Waterfront Deck w Great Sunsets. Home is Ideal for Entertaining Family & Friends. Enjoy Wood Burning Firepit & Good Fishing From Your Dock. Work & Play From Home. Enjoy Many Recent Upgrades to Windows, Deck, Painting and Landscaping, Fireplace WETT Certified.
Parking & Garages
- Garage Type
- Attached
- Garage Spaces
- 2
- Parking Spaces
- 6
- Total Garage And Parking Spaces
- 8
Heating & Cooling
- Heat Source
- Propane
- Heat Type
- Forced Air
- Air Conditioning
- Central Air
- Water
- Municipal
- Sewers
- Sewer
- Natural Gas
- No
- Hydro
- Yes
- Cable
- Available
- Telephone
- Available
- Bedrooms
- 4
- Washrooms
- 4
- Kitchens
- 1
- Family / bonus room
- Yes
Room sizes
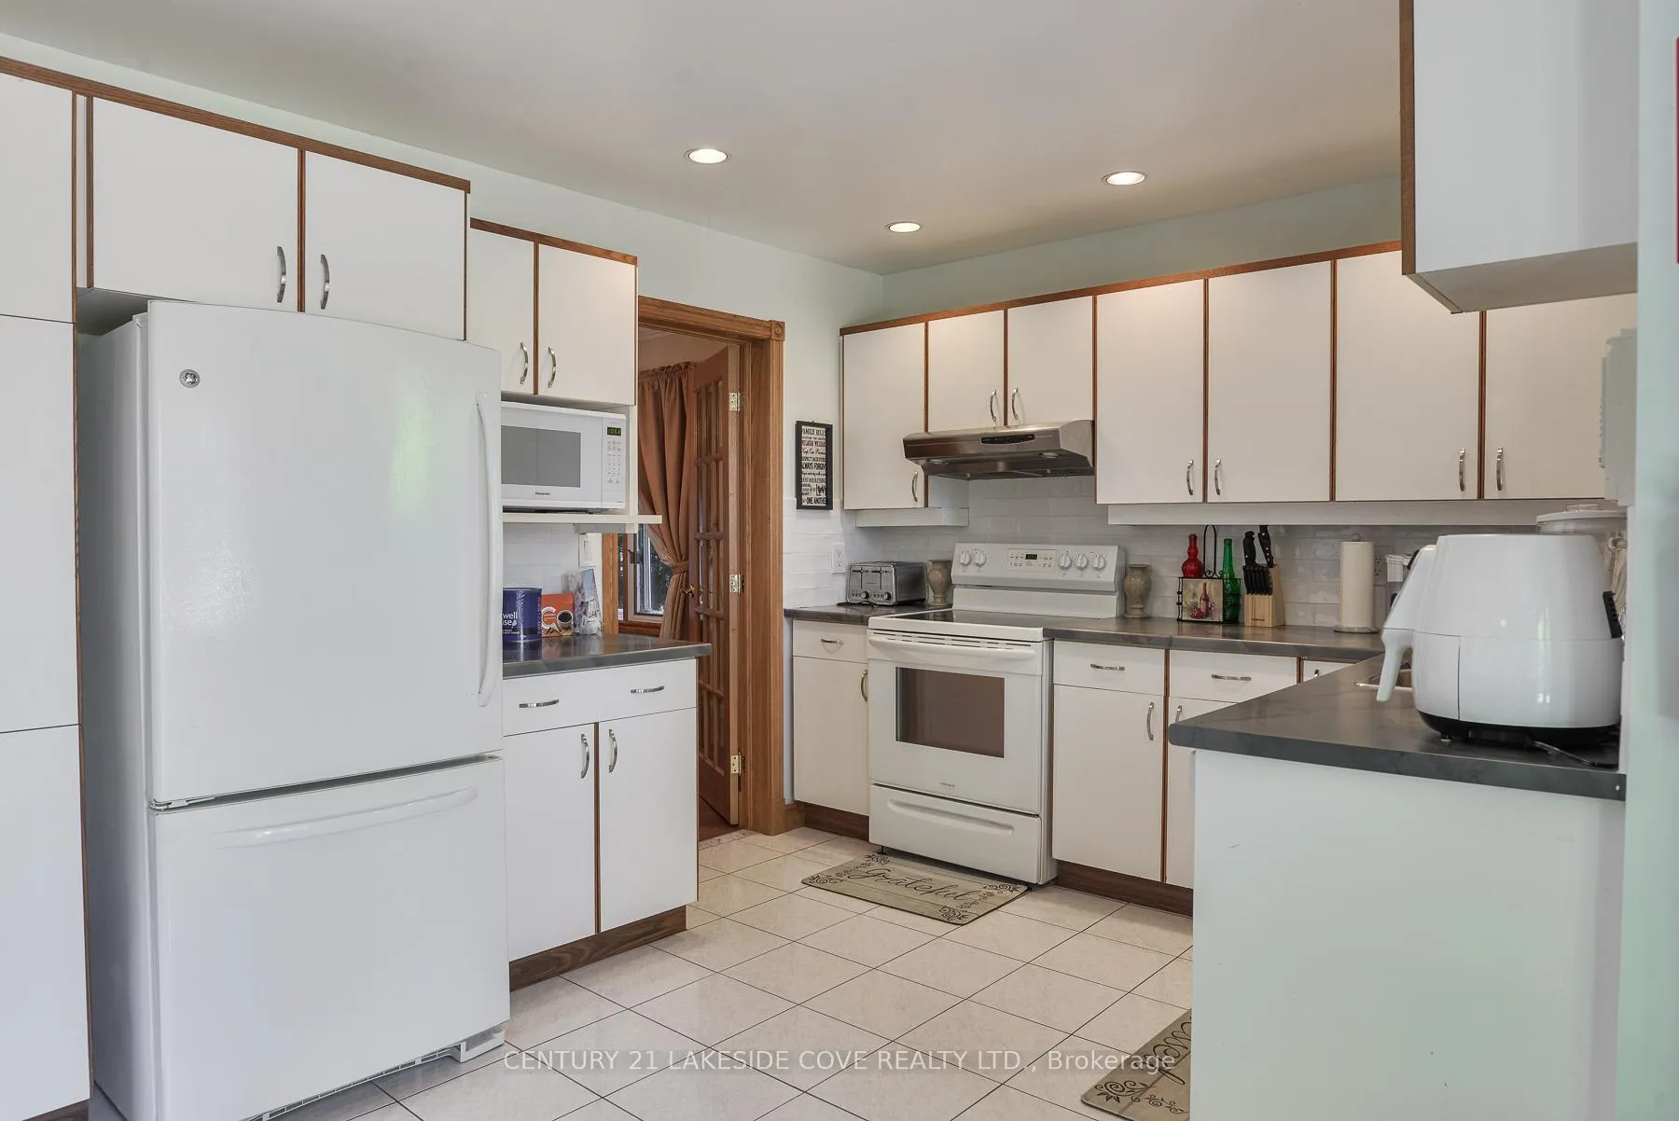
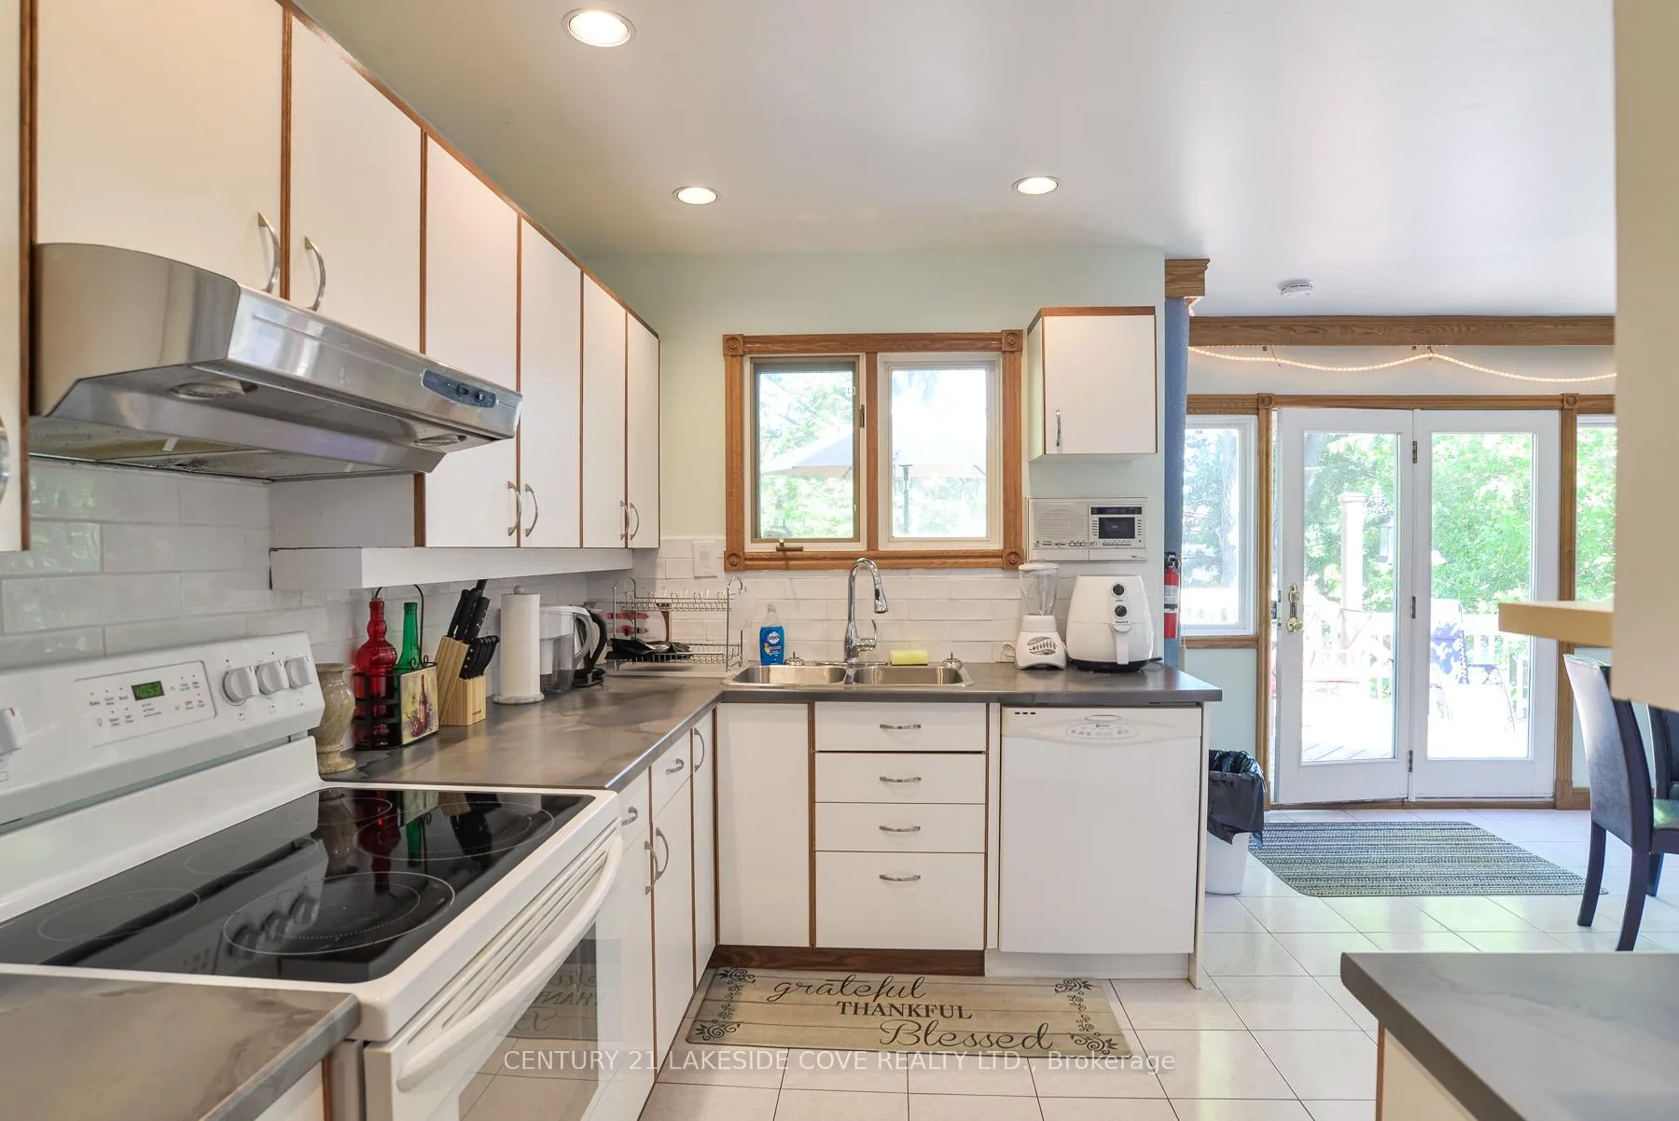
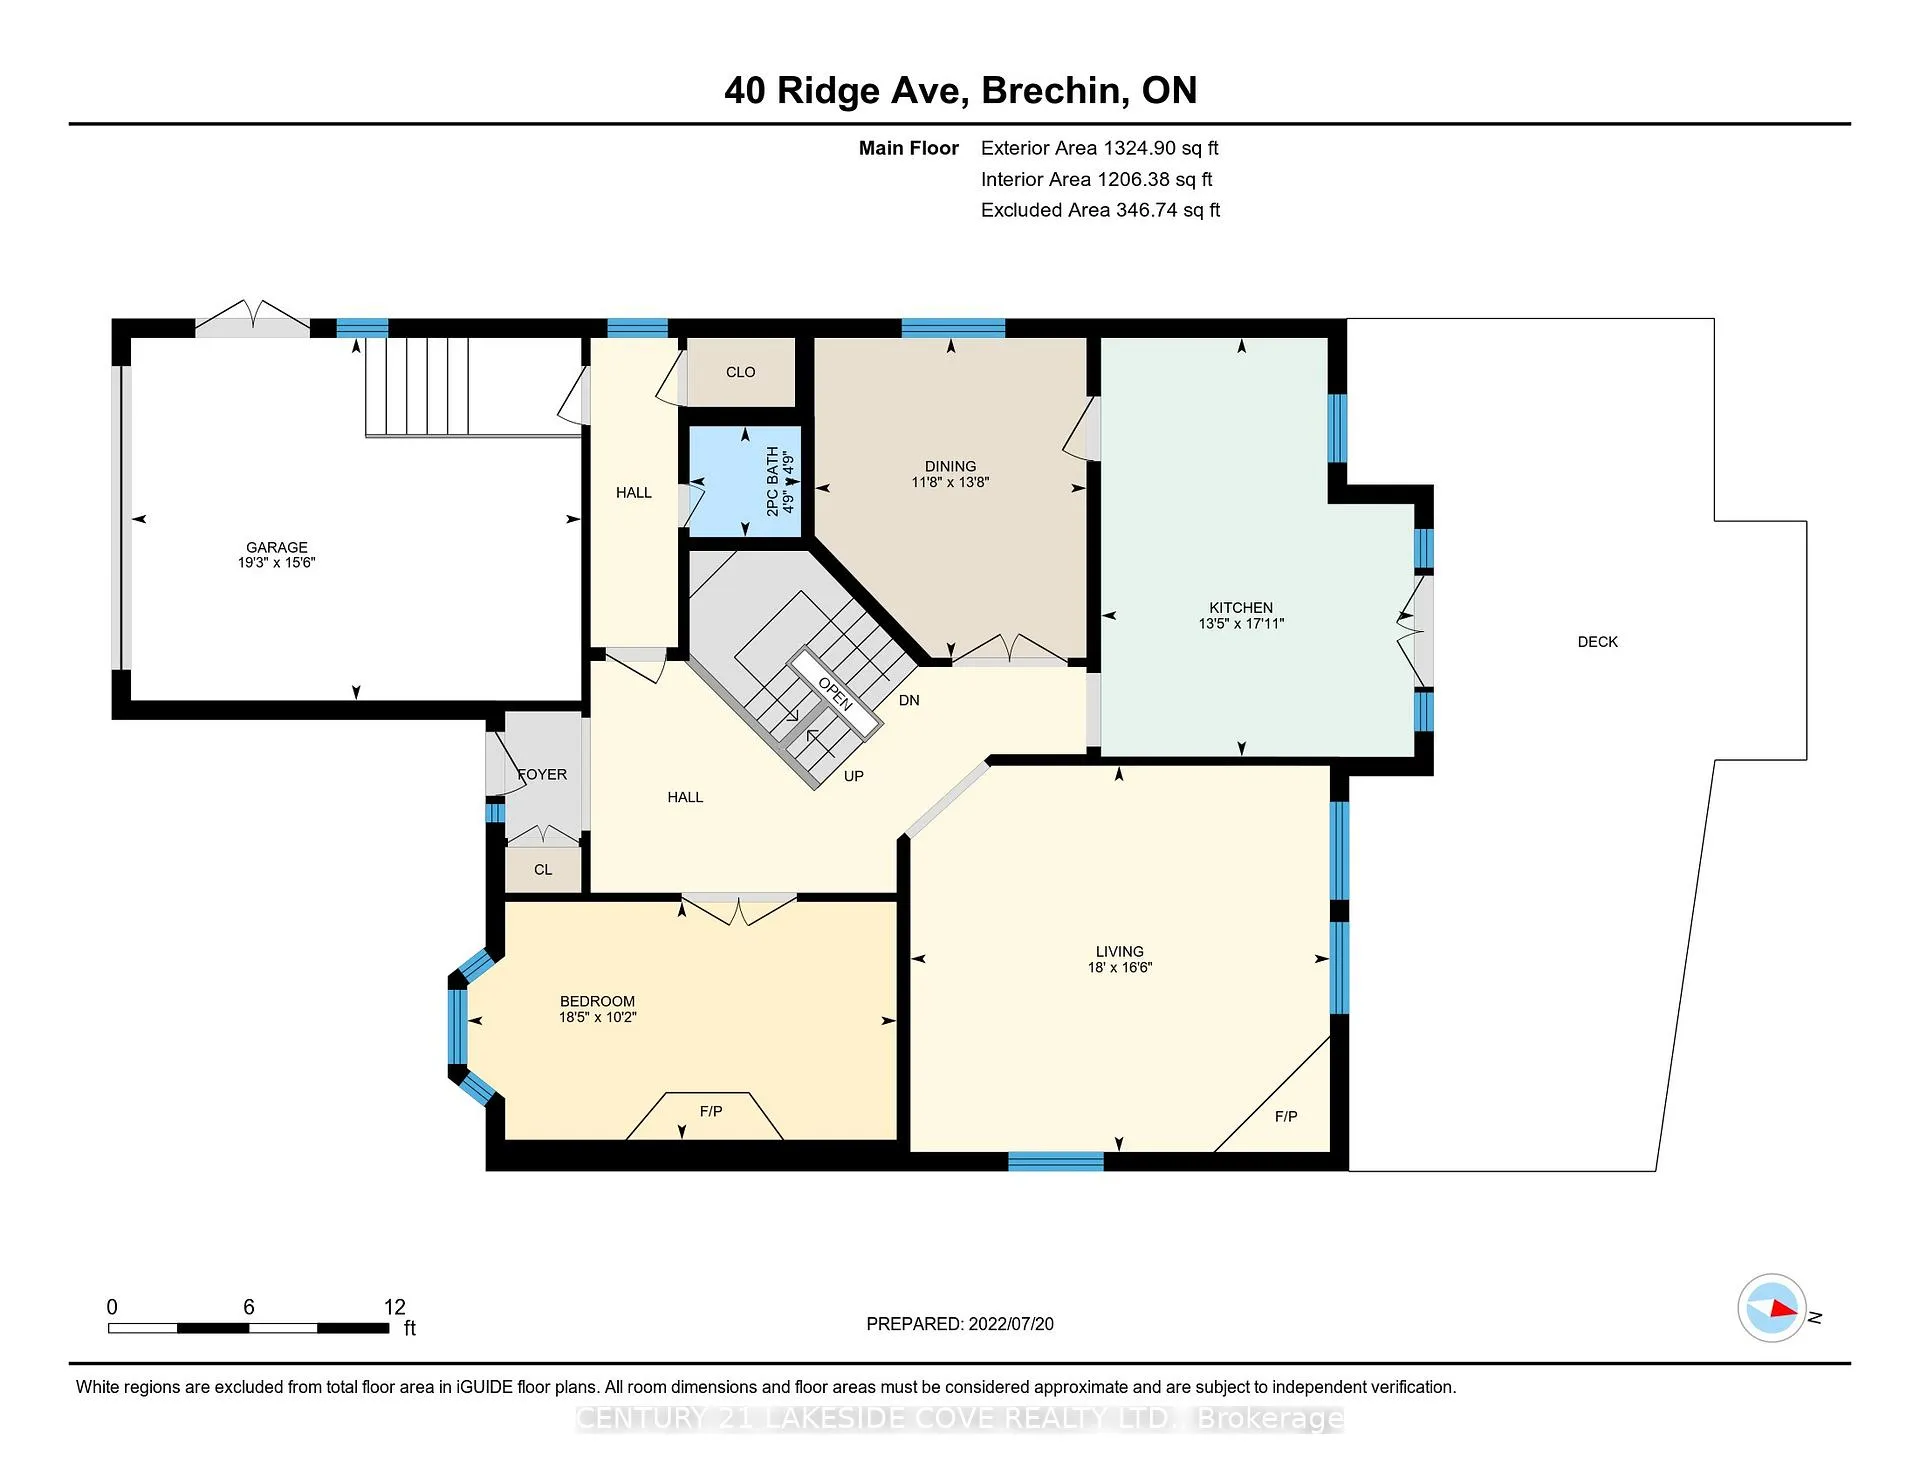
- Kitchen3.00 x 2.13Main level, Modern Kitchen, Overlook Water, Ceramic Floor
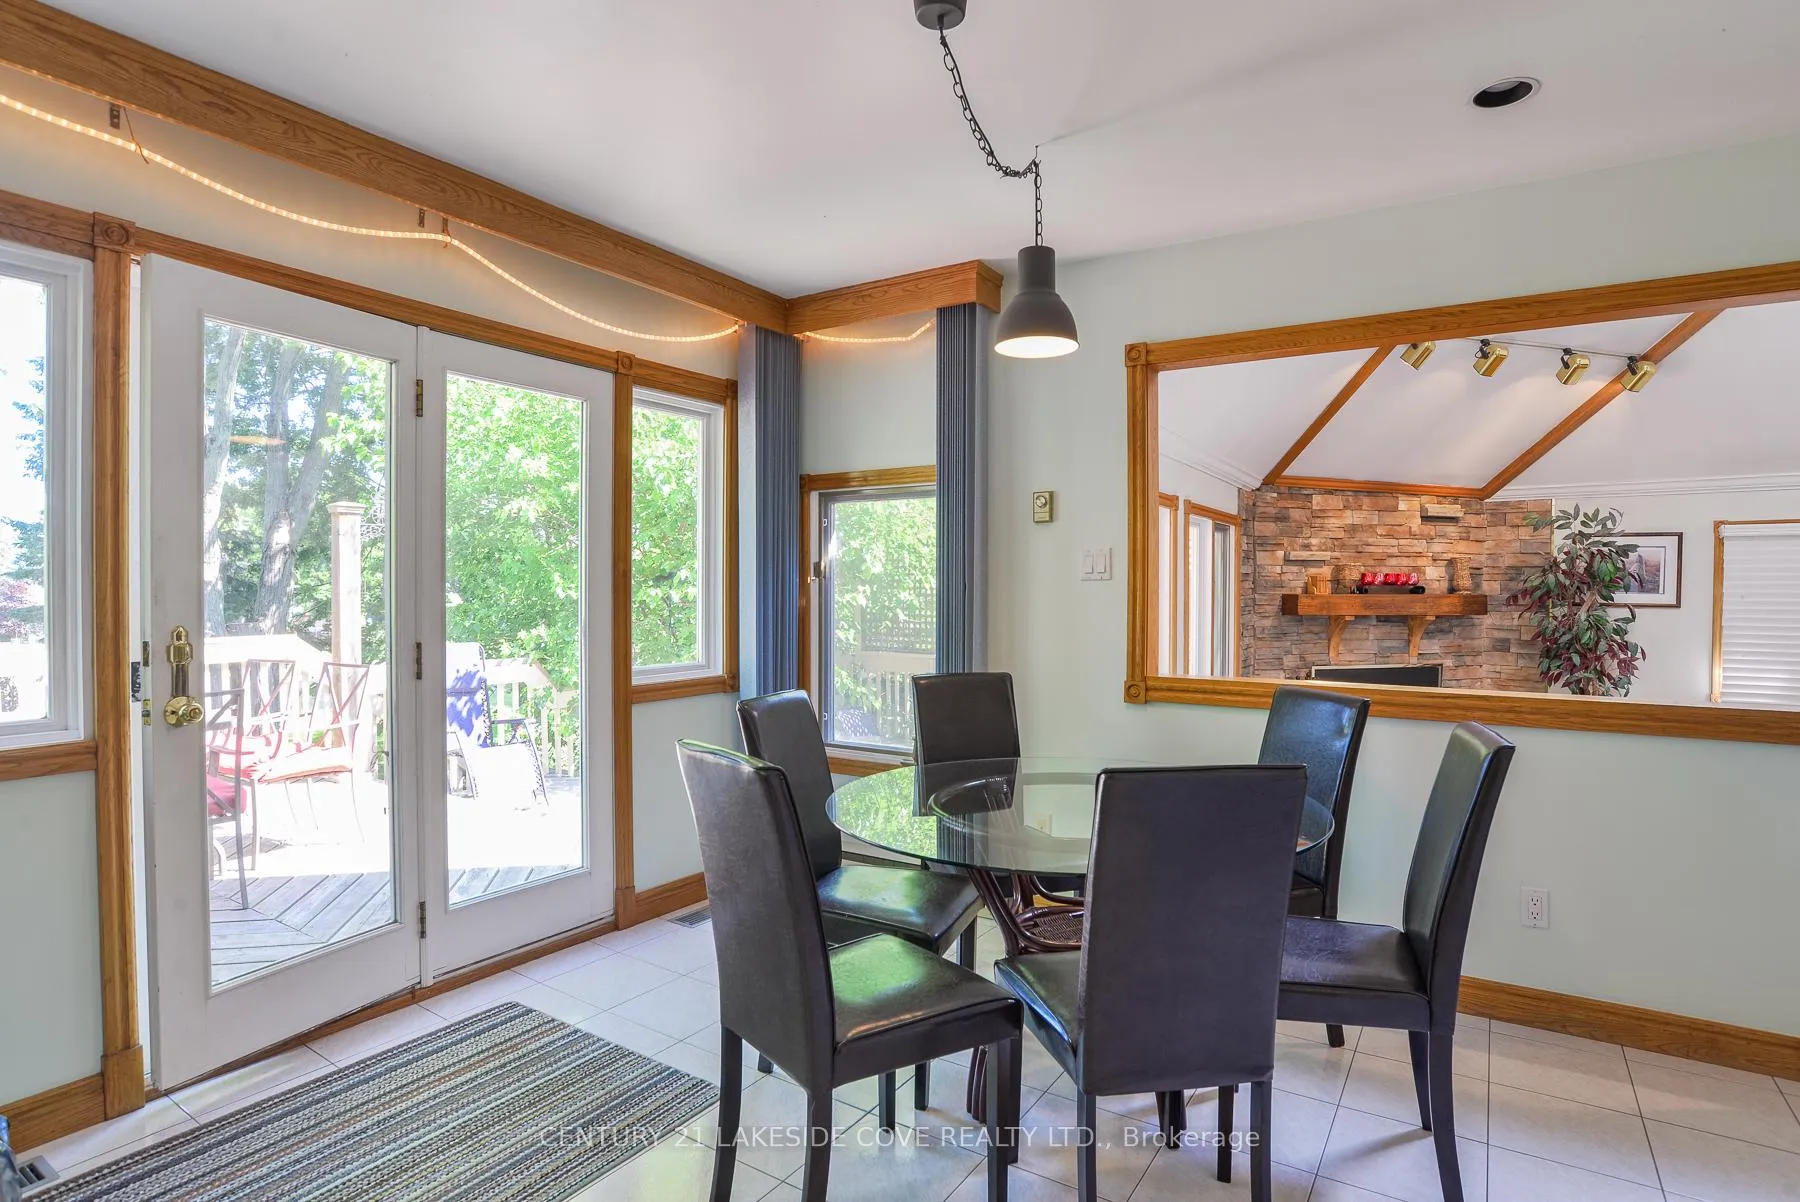
- Breakfast4.19 x 2.13Main level, Open Concept, W/O To Deck, Ceramic Floor
- Dining Room4.17 x 3.56Main level, Hardwood Floor, French Doors, Overlook Water
- Living Room5.11 x 3.07Main level, Hardwood Floor, French Doors, Bay Window
- Family Room5.49 x 5.03Main level, Fireplace, Vaulted Ceiling(s), Overlook Water
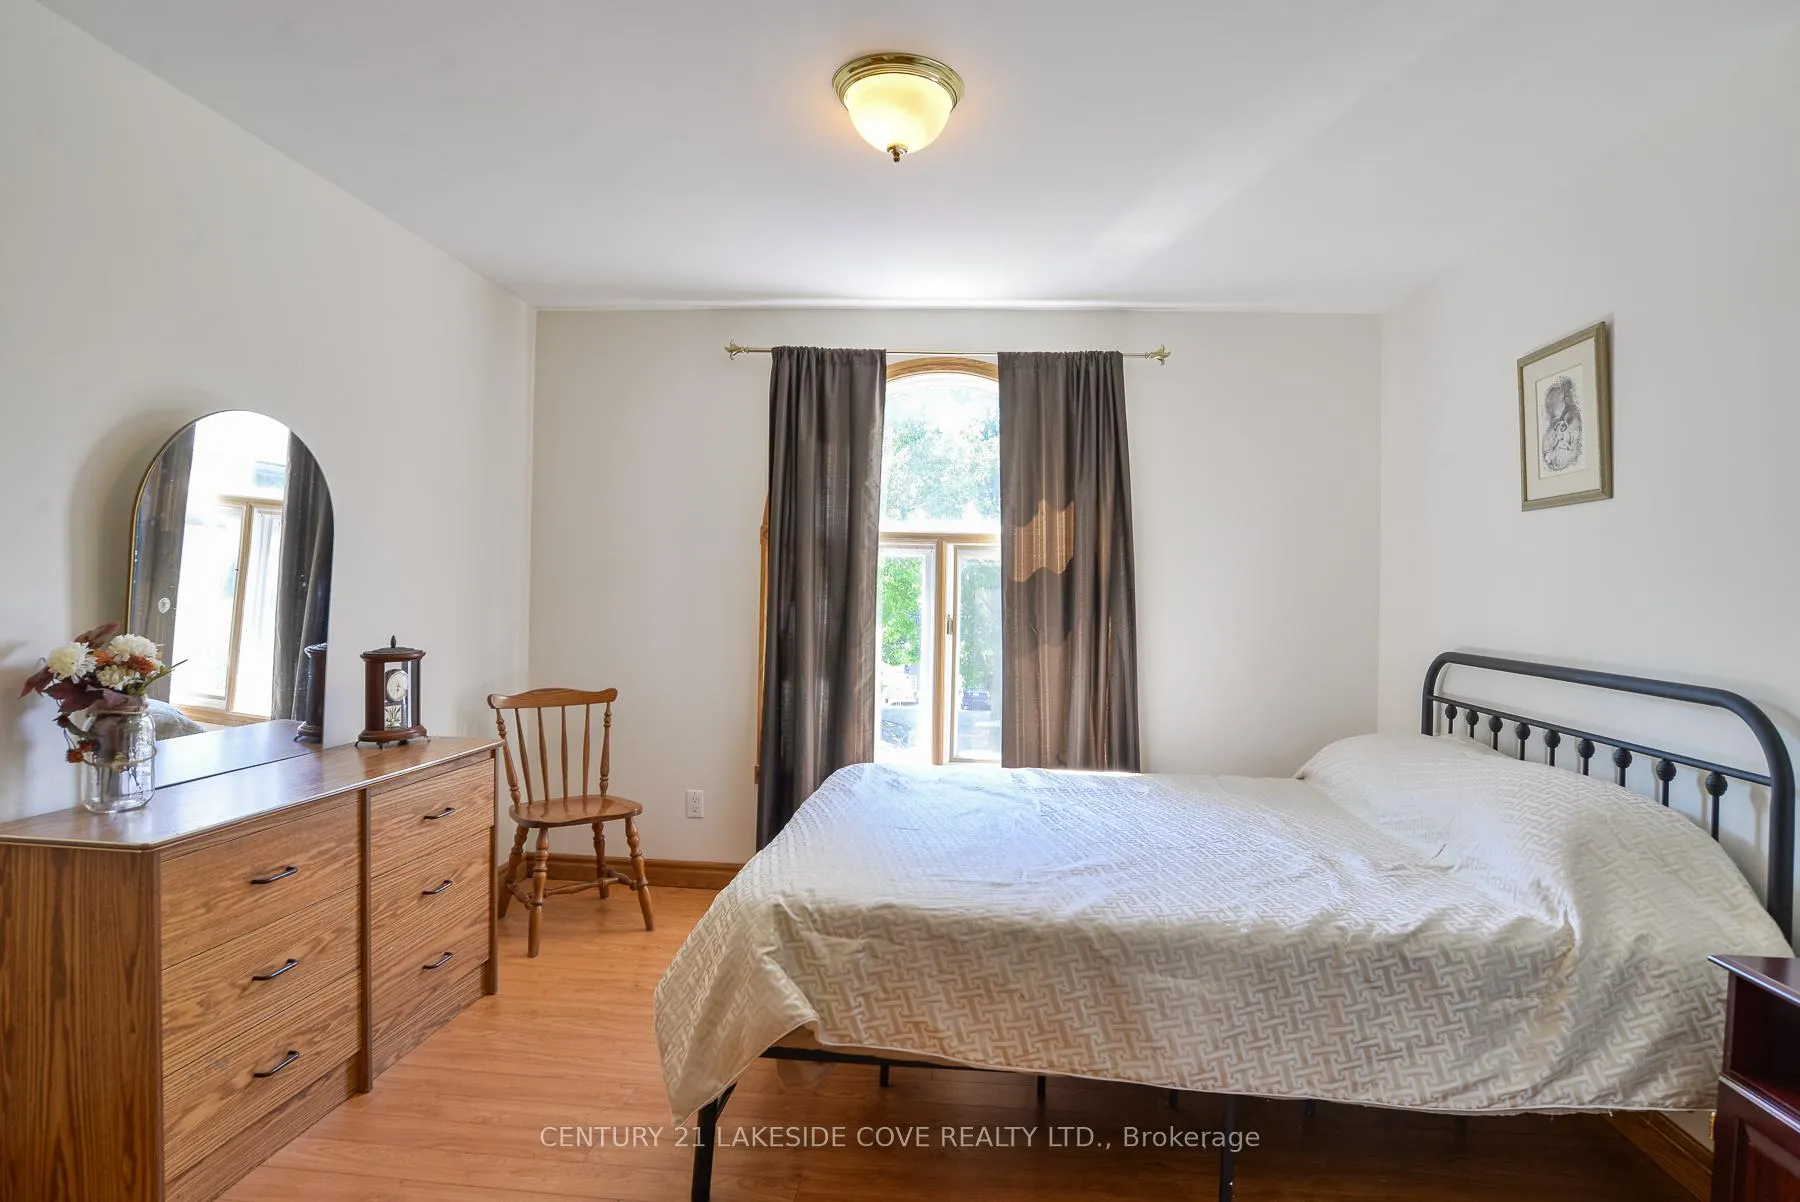
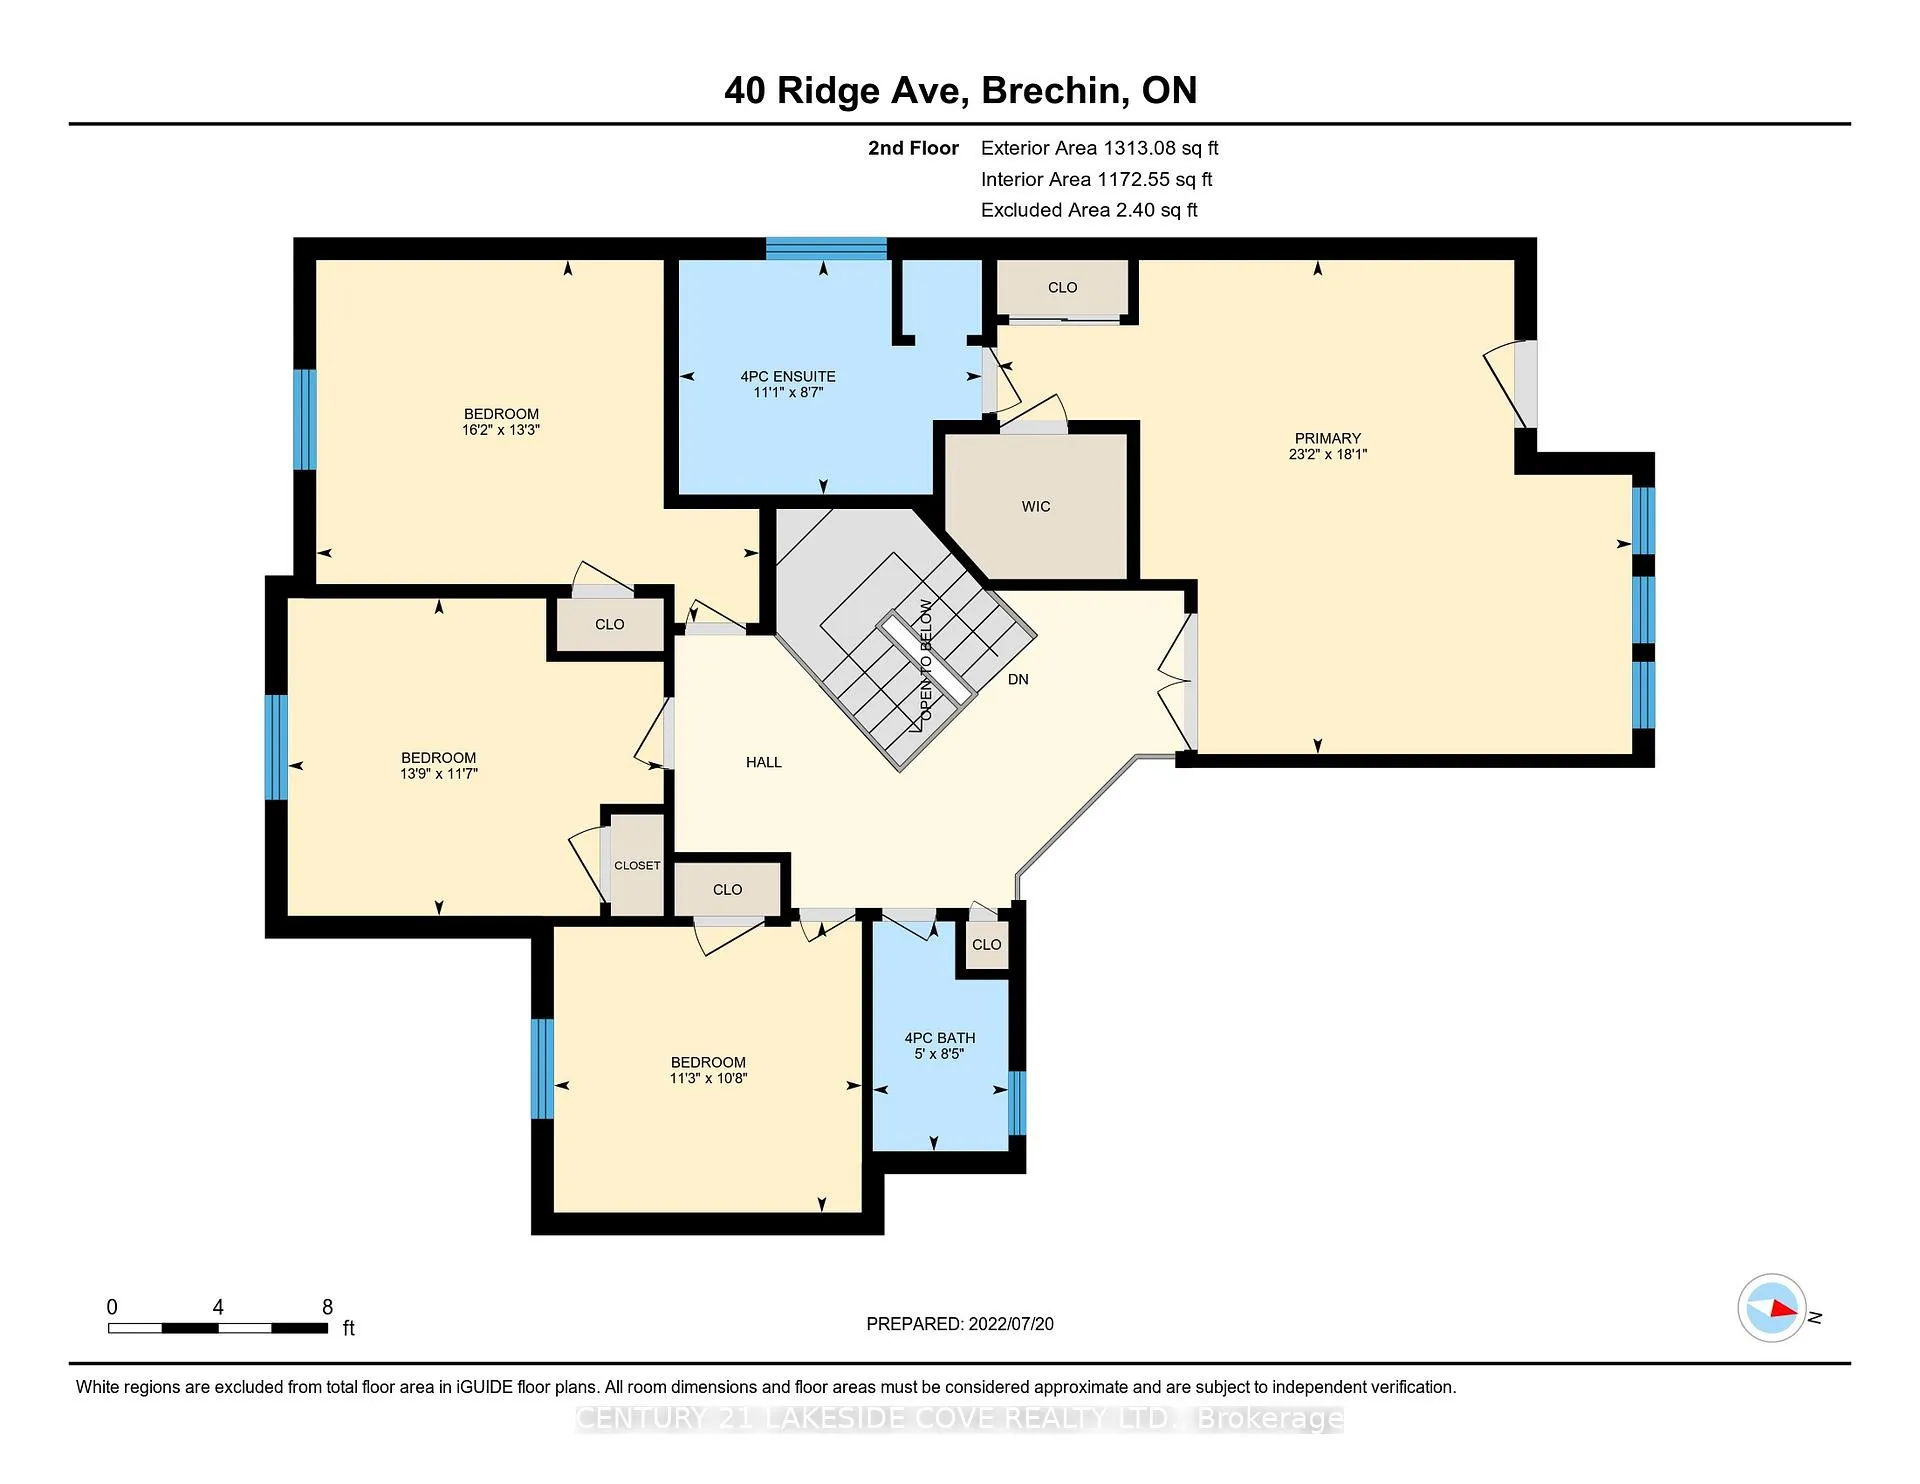
- Primary Bedroom5.46 x 4.24Second level, Overlook Water, Balcony, His and Hers Closets
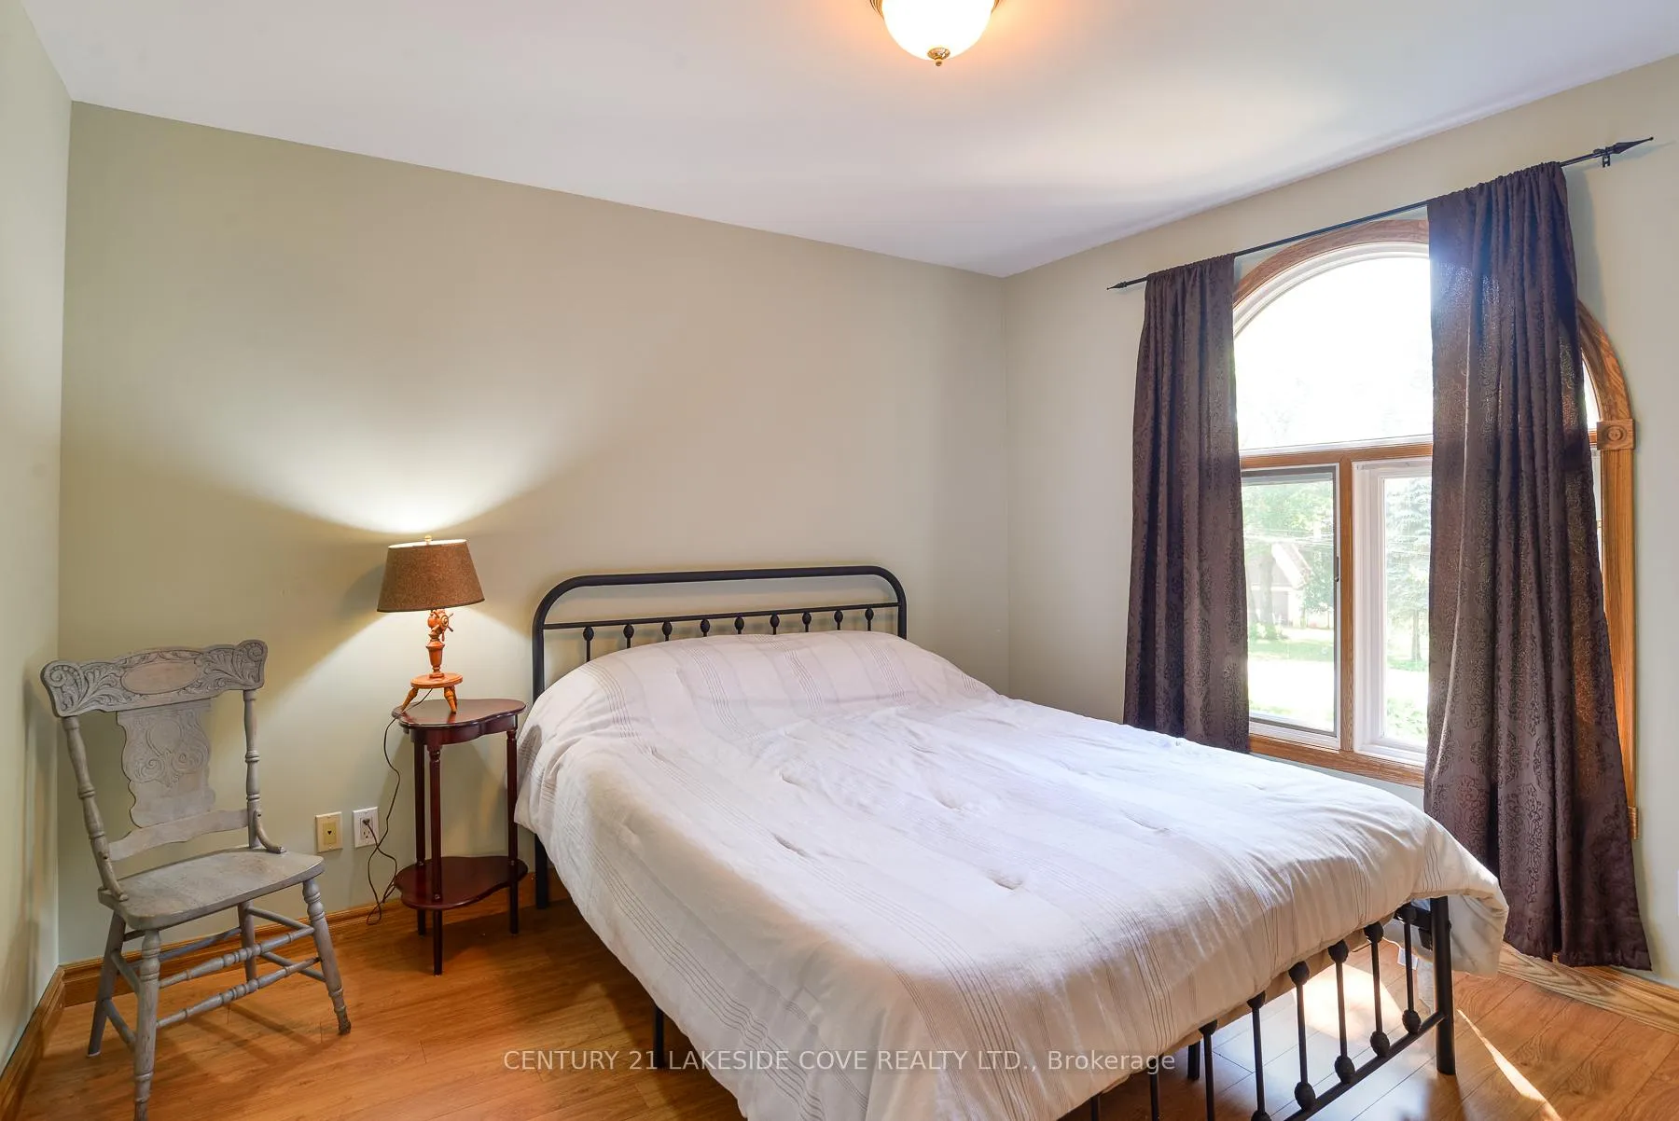
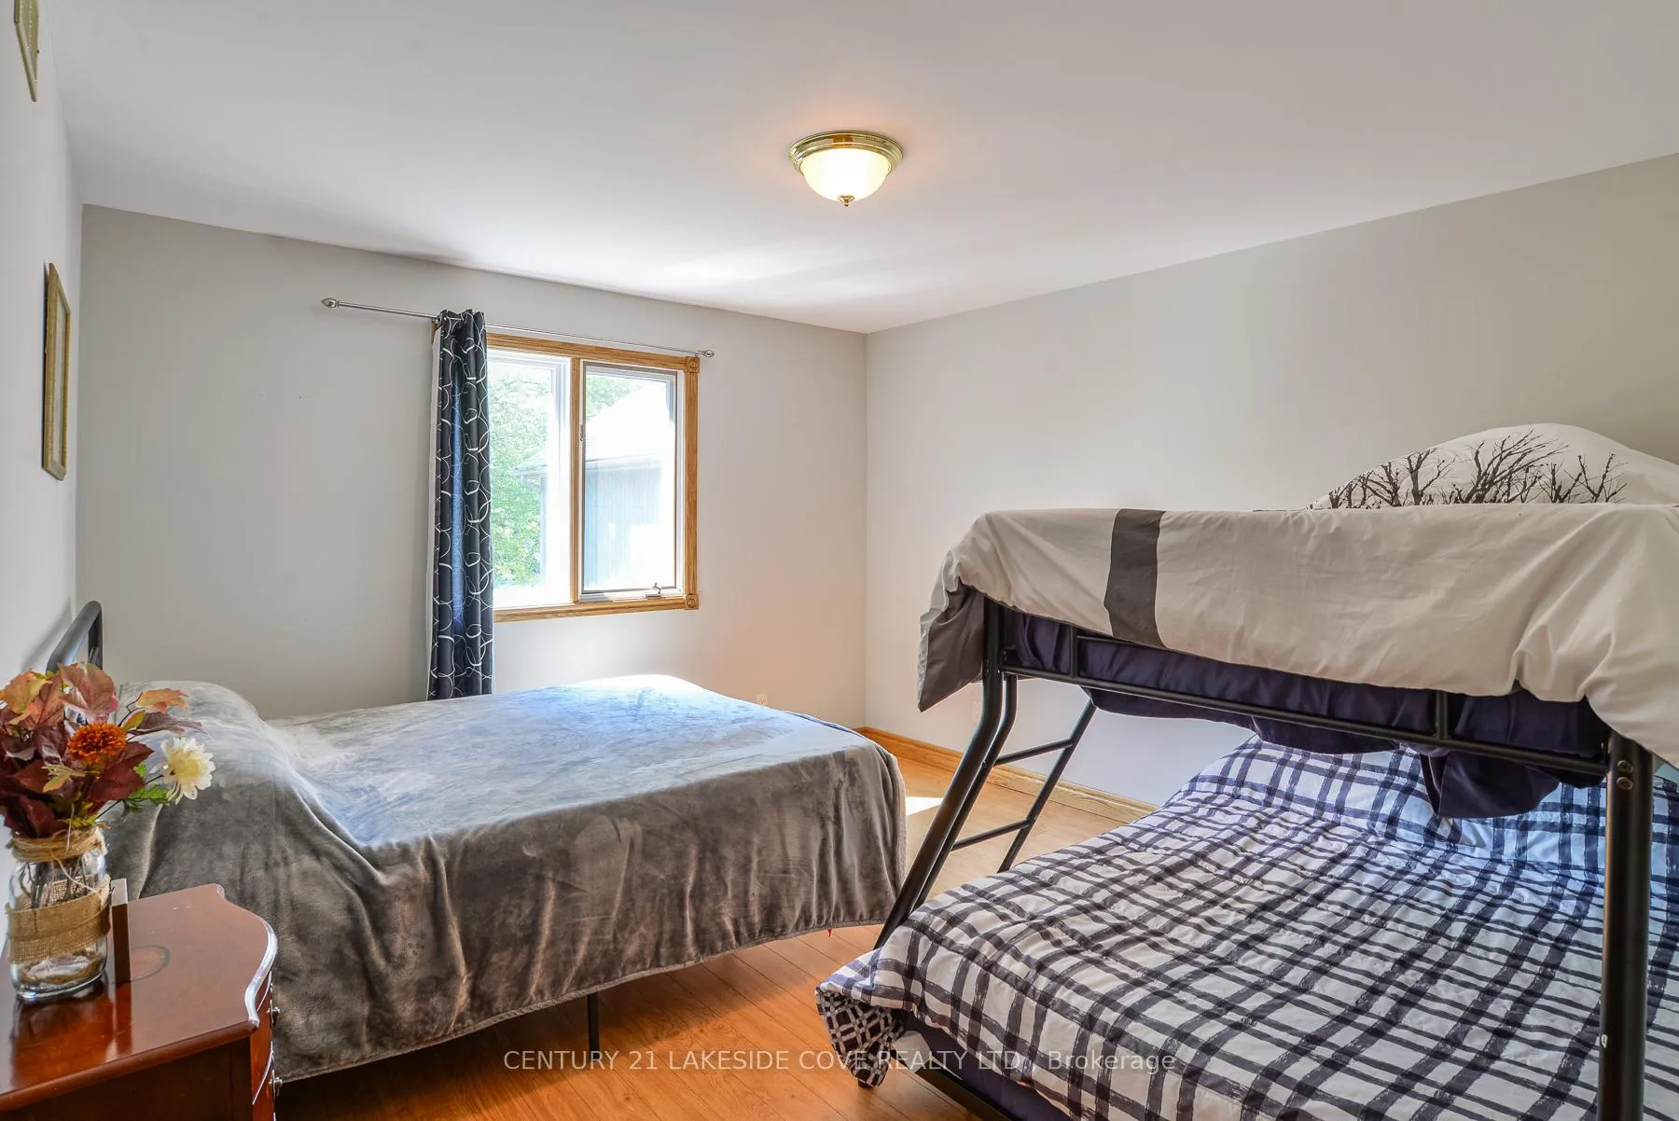
- Bedroom 23.43 x 3.20Second level, Laminate, Closet
- Bedroom 33.53 x 3.48Second level, Laminate, Closet
- Bedroom 43.89 x 3.63Second level, Laminate, Closet
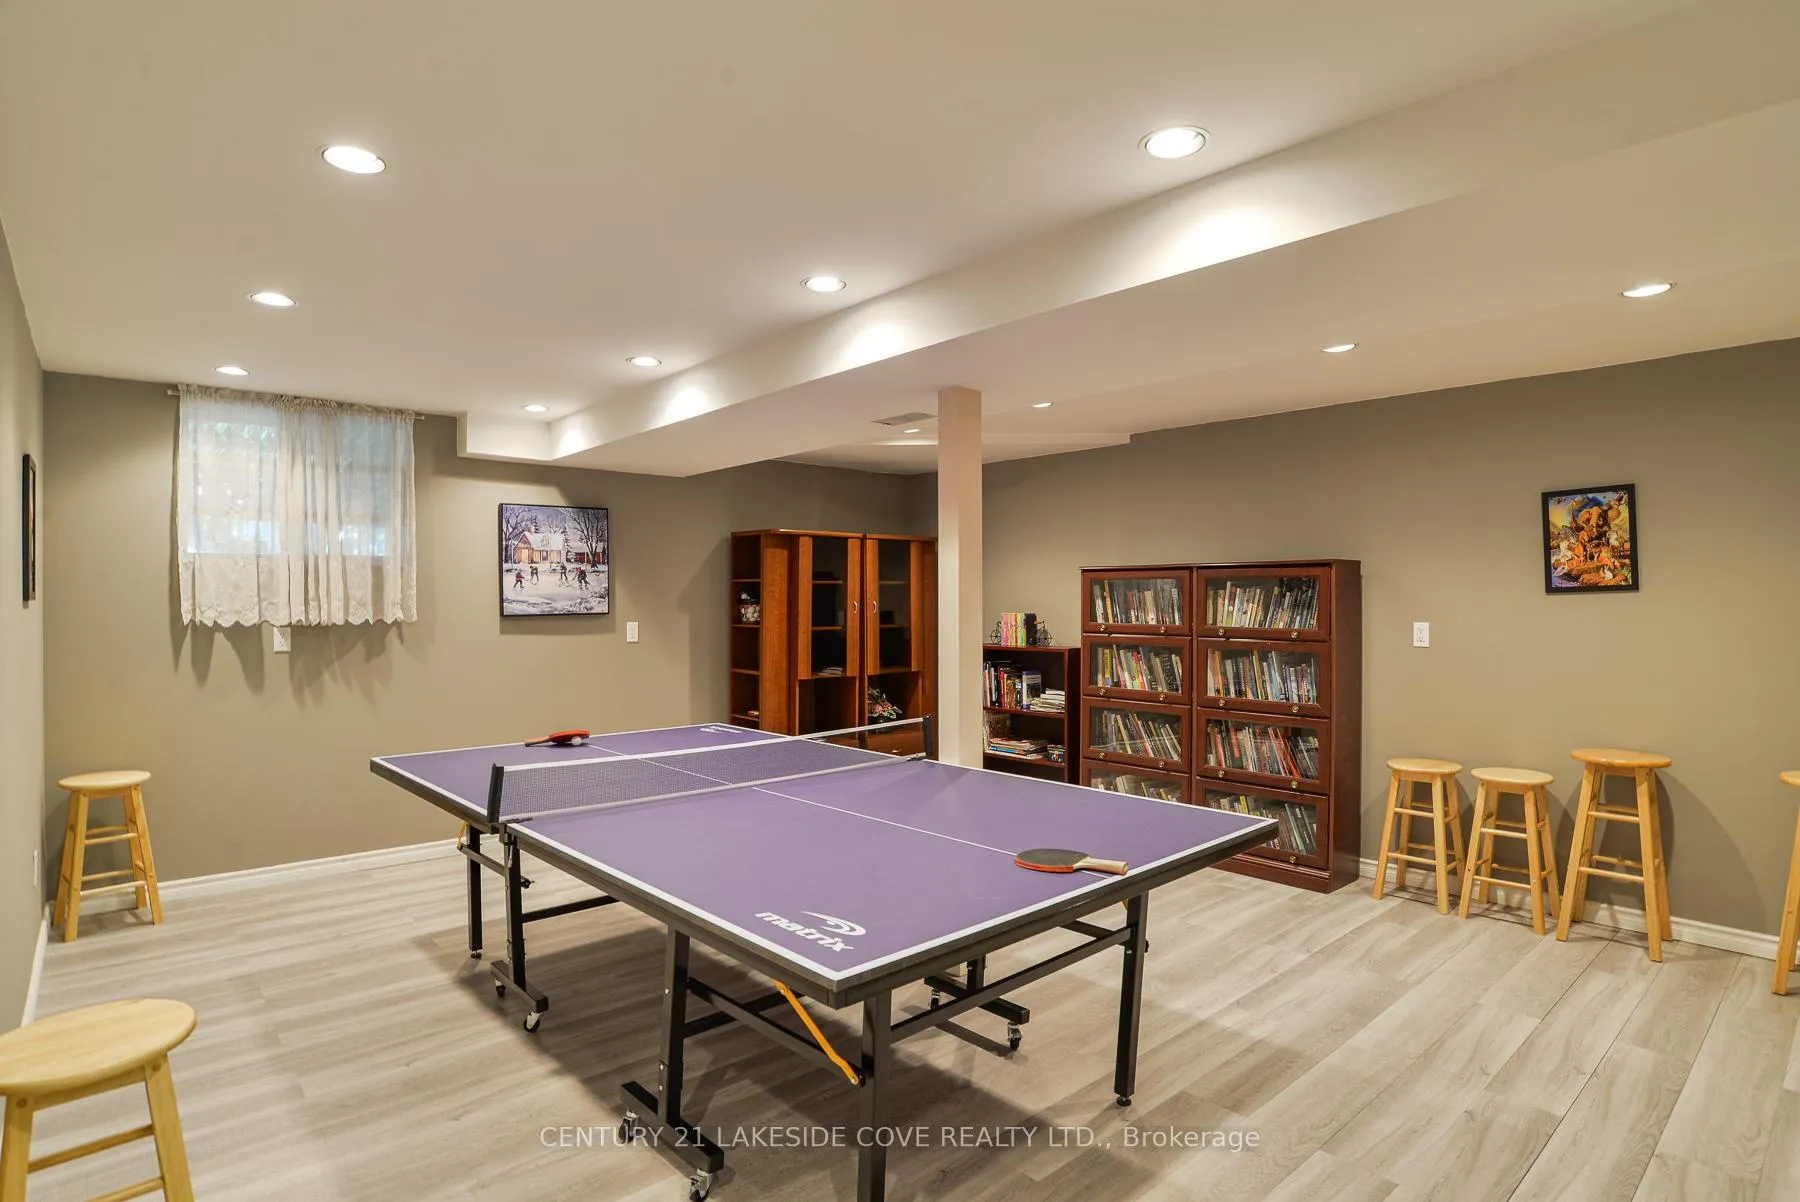
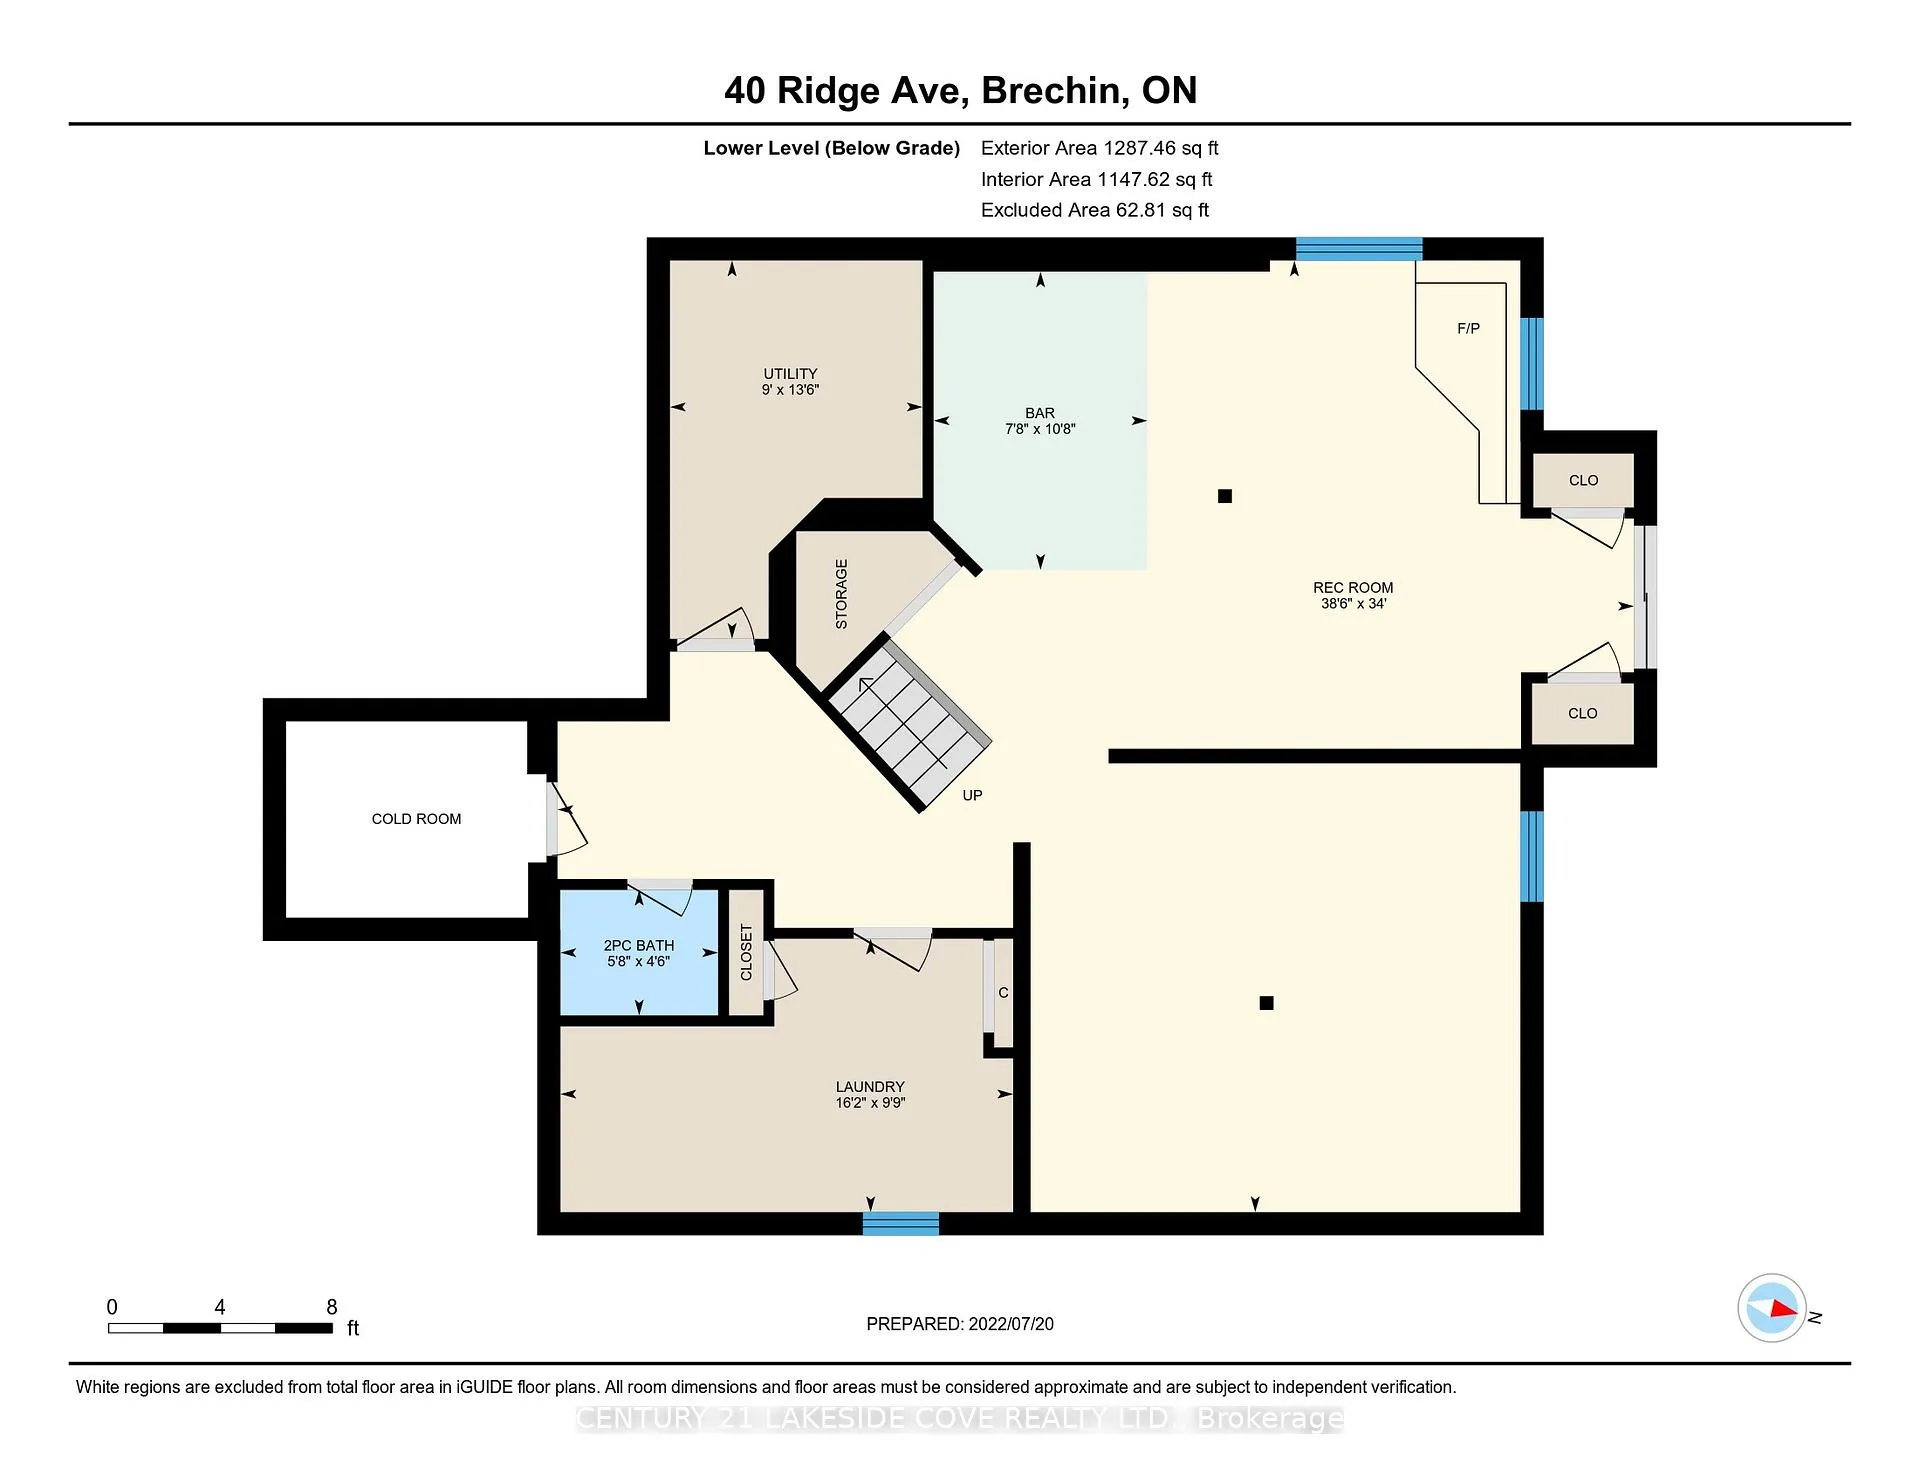
- Game Room5.33 x 4.88Basement level, Laminate, Window, Open Concept
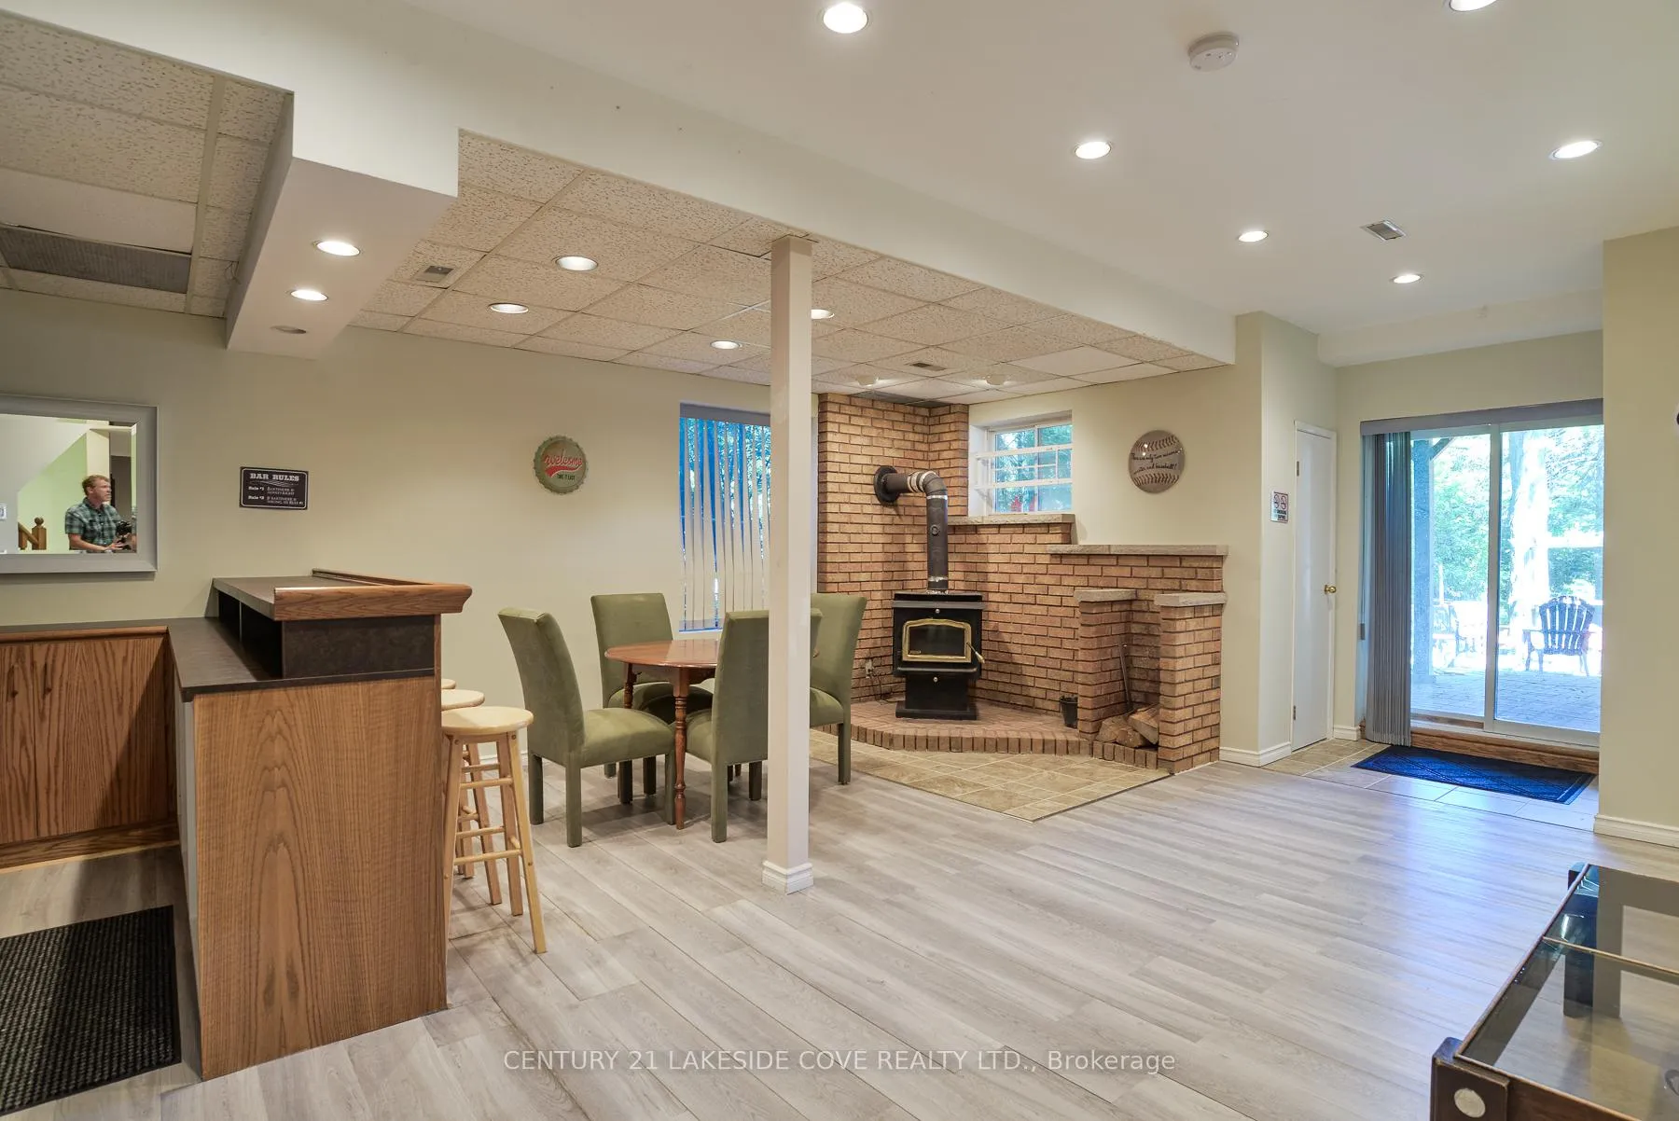
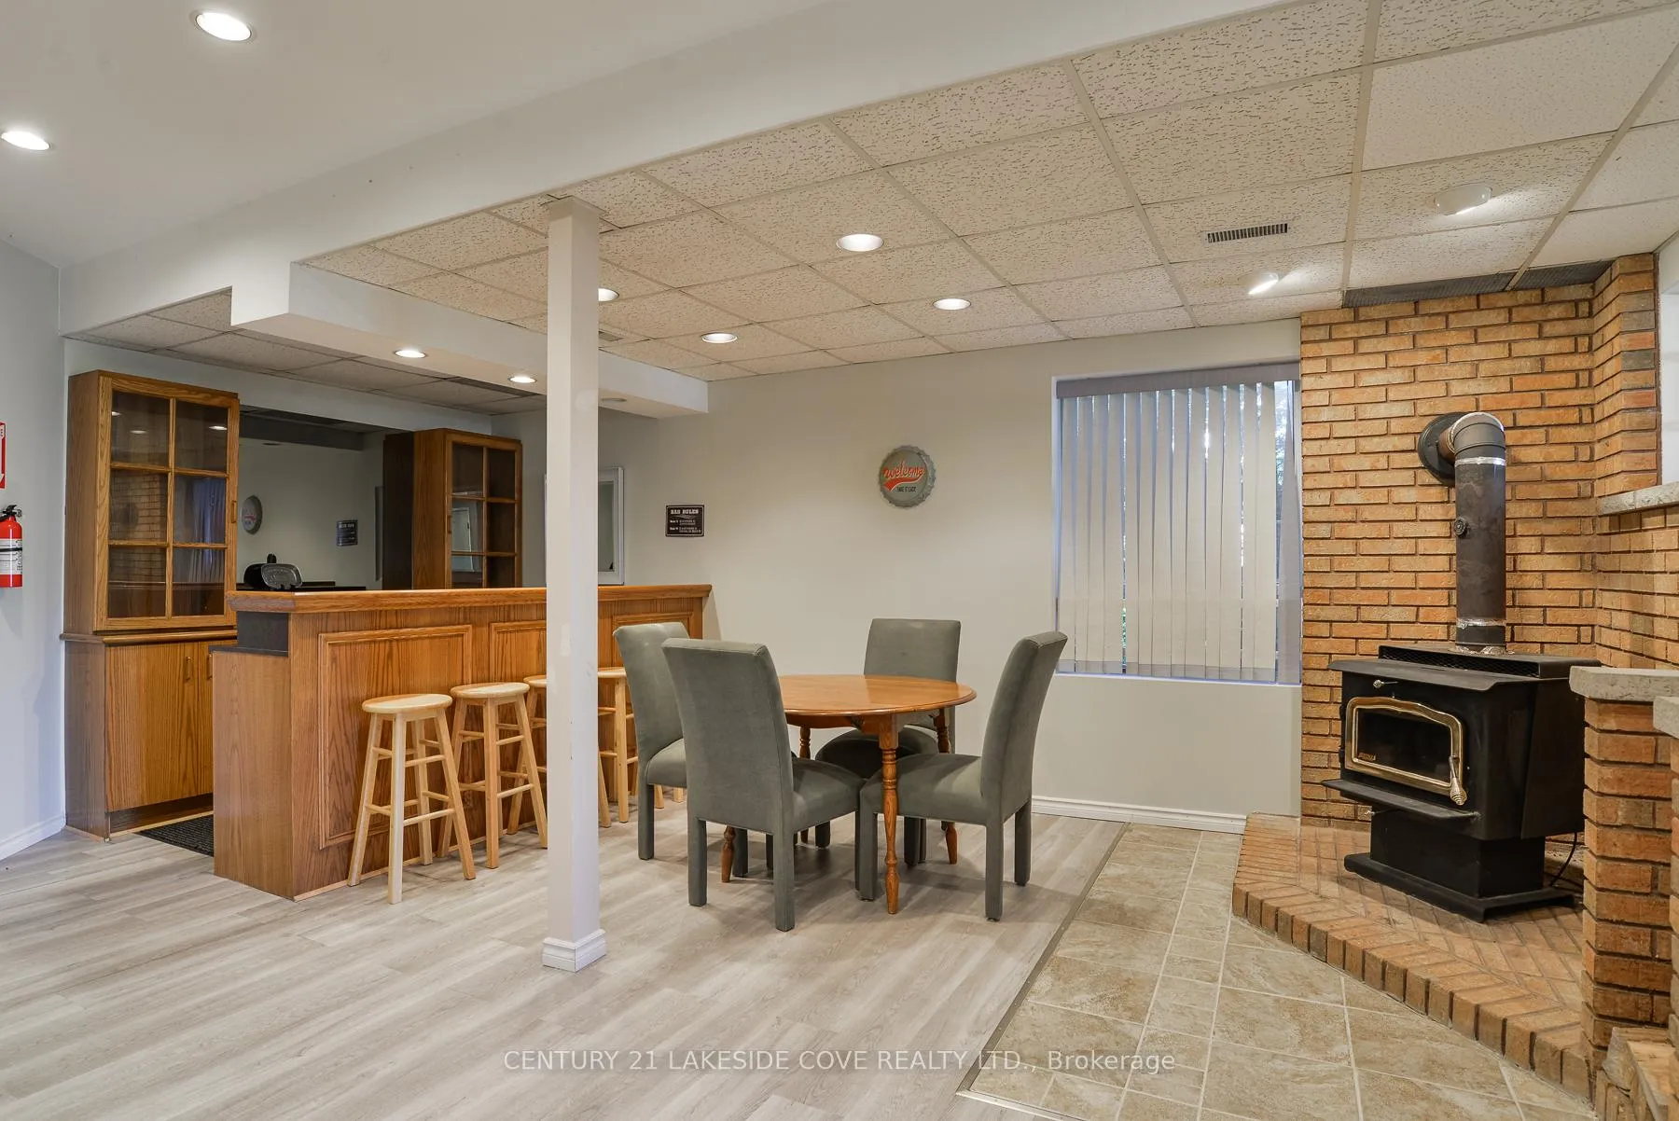
- Other6.40 x 5.18Basement level, Fireplace, W/O To Yard, B/I Bar
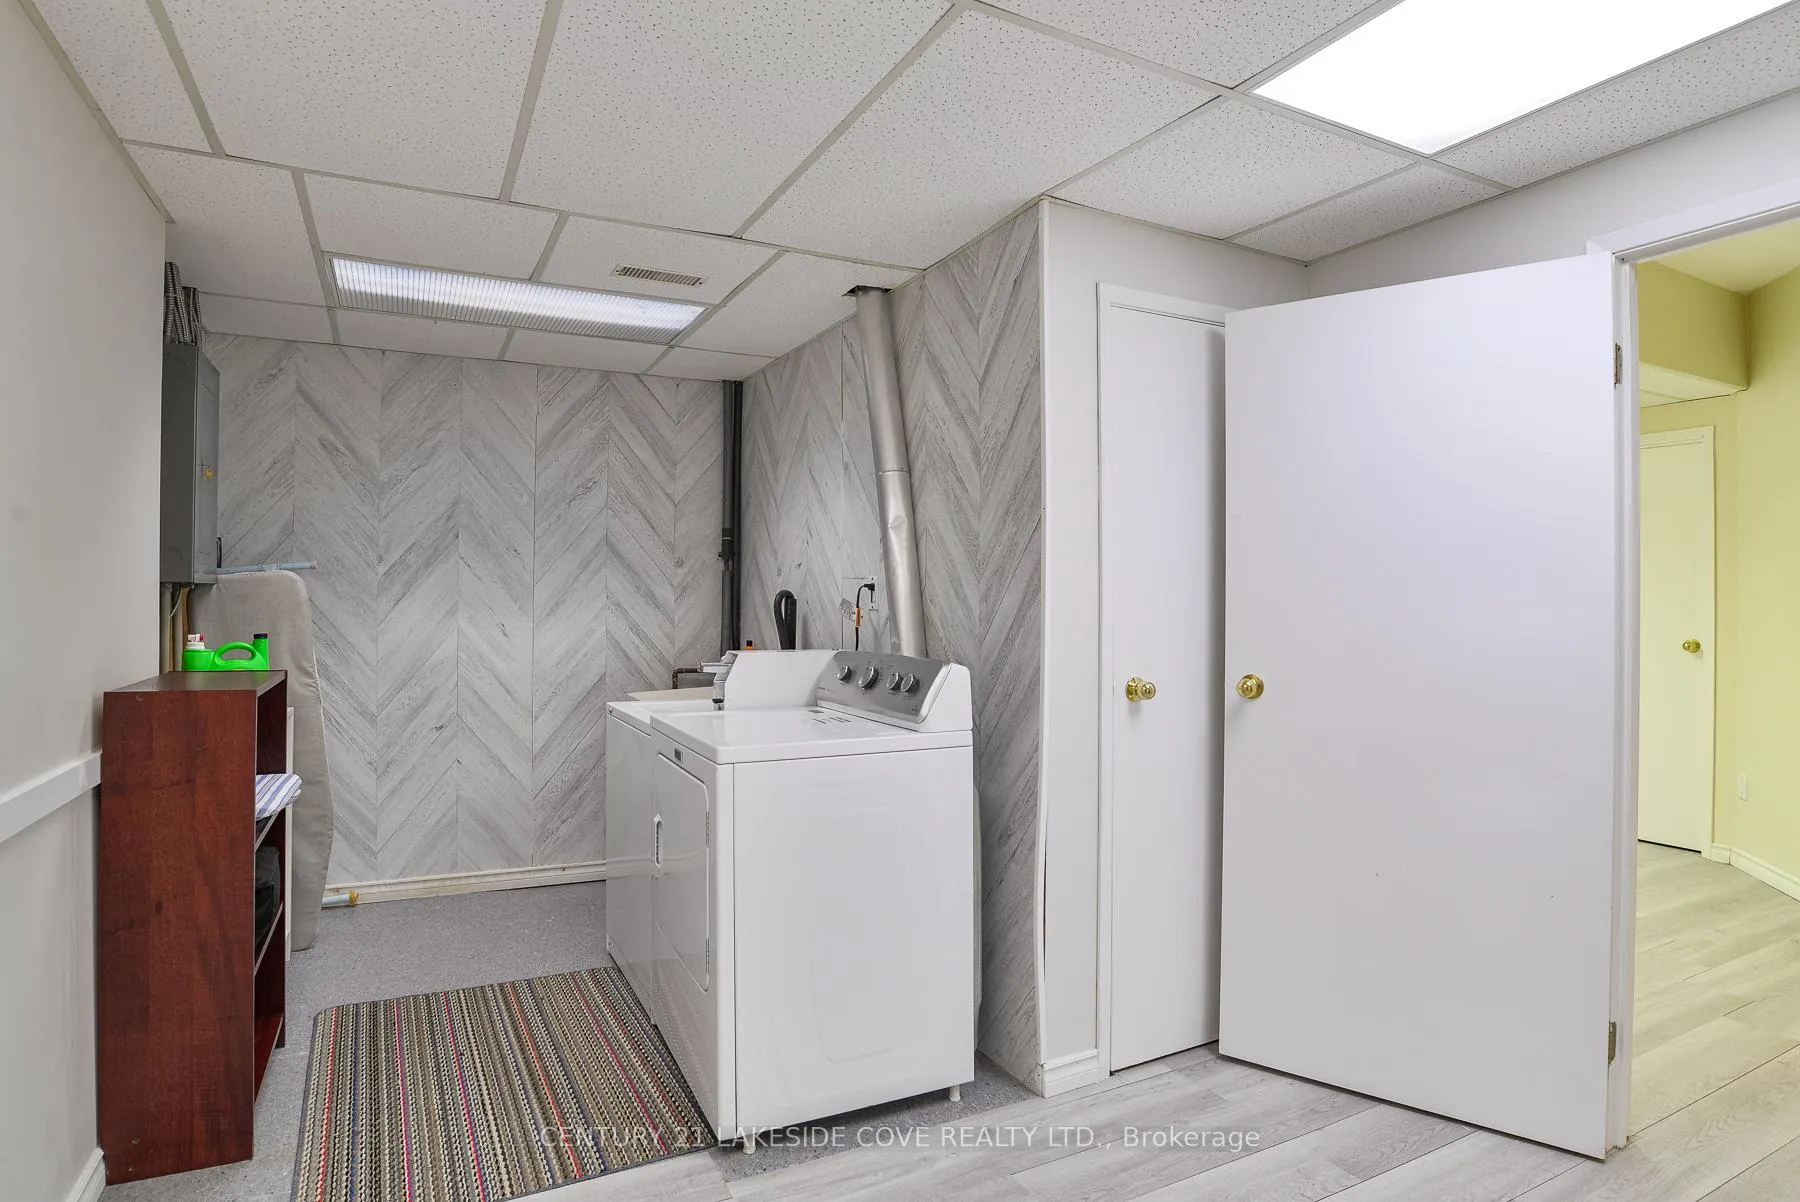
- Laundry4.97 x 3.05Basement level, Laminate, Window
Washrooms
- 2-piece
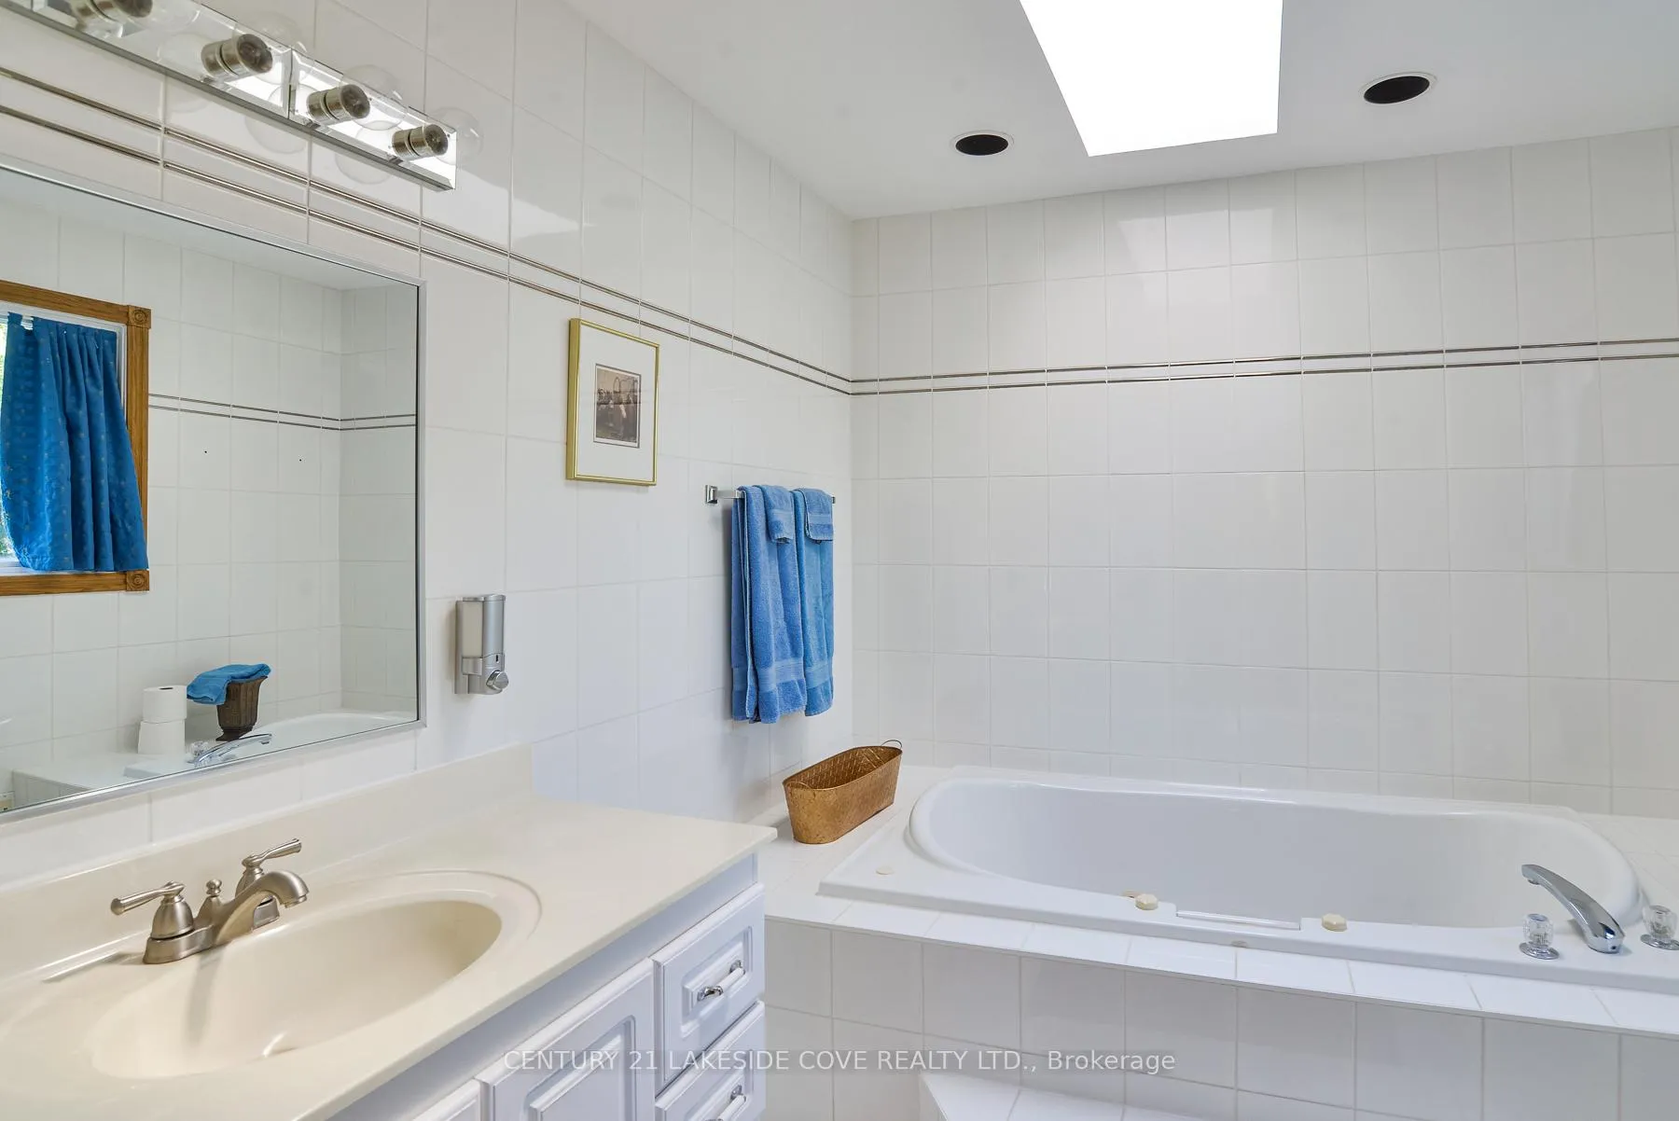
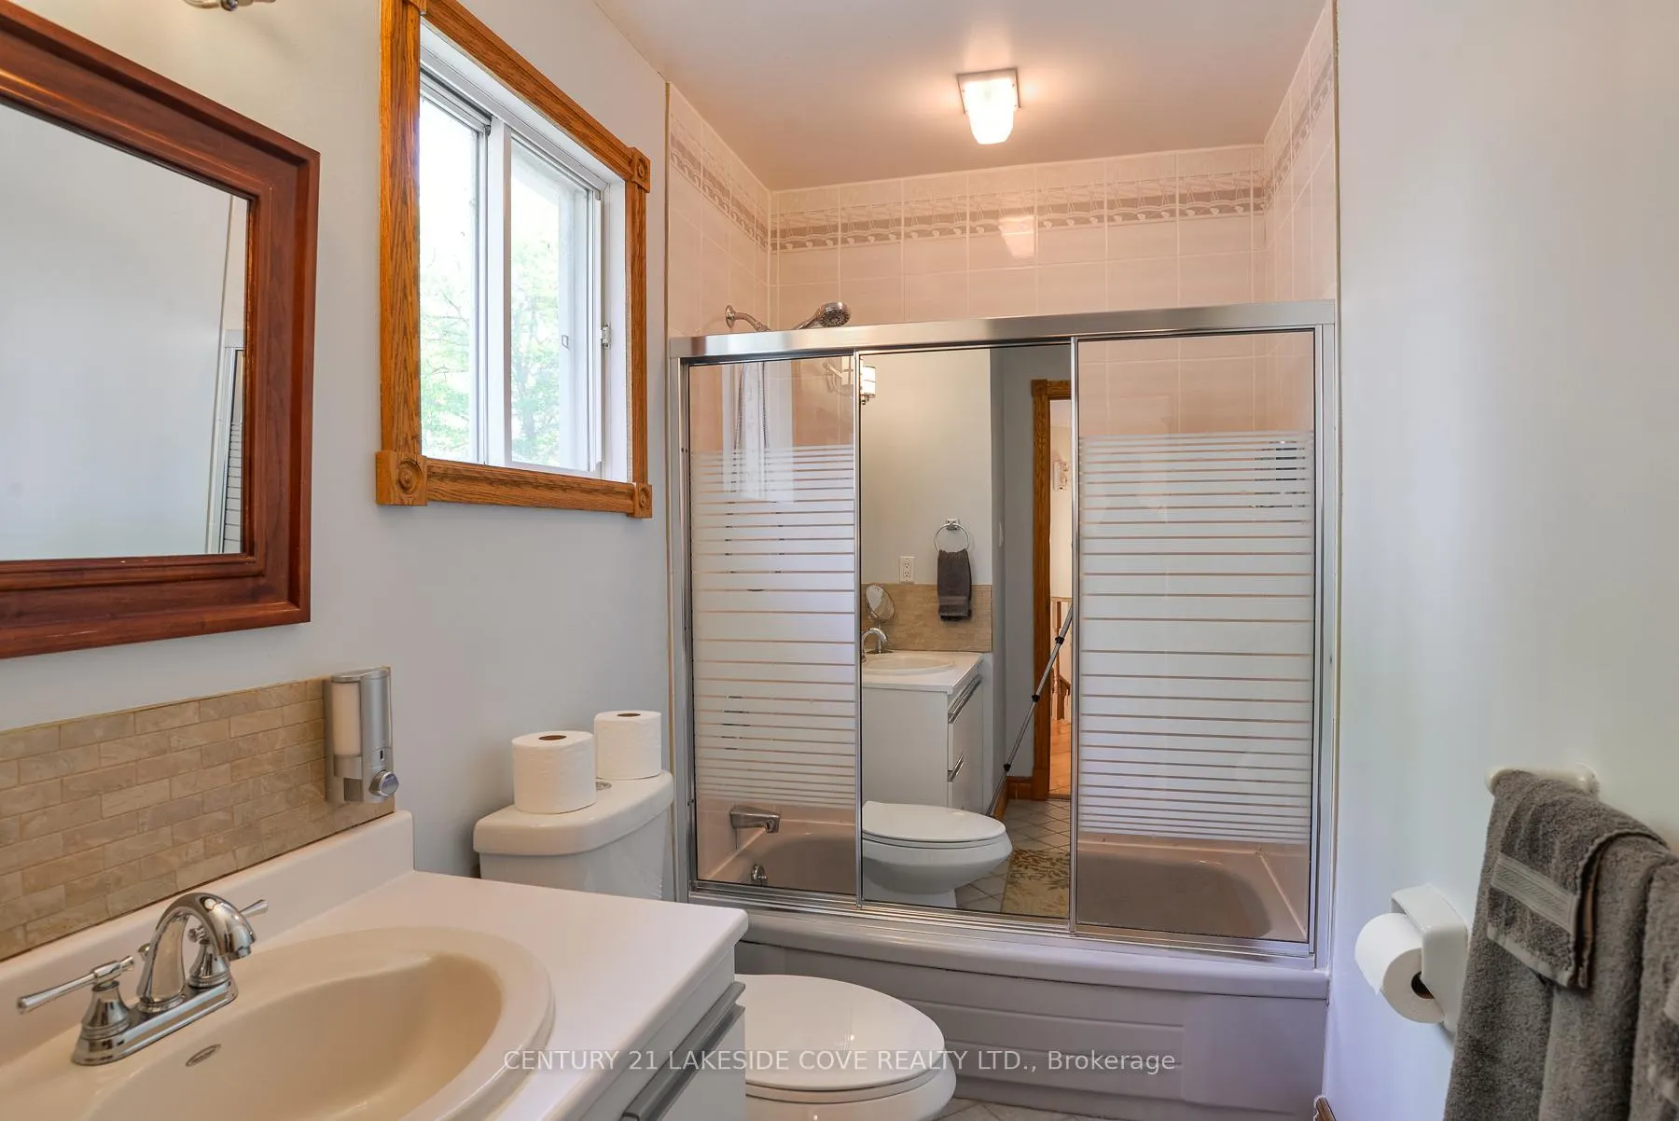
- 4-piece
- 2-piece
- Area
- Ramara
- Municipality
- Ramara
- Neighbourhood
- Brechin
- Main cross streets
- Lagoon City/Lake Simcoe/Hwy 12
- Directions
- Hwy. 12/Brechin/Simcoe Rd./Lake Ave./Ridge Rd.
- Waterfront
- Direct
- MLS® number
- S13079740
- Data source
- Toronto Regional Real Estate Board
- Status change
- 2026-09-15
- Listed on
- 2026-05-04
- Days on market
- 134 days
- Possession type
- 1-29 days
- Co-op commission
- 2% + HST
- Seller
- Listed by
- CENTURY 21 LAKESIDE COVE REALTY LTD.
Home Market Value
Current home valuation for 40 Ridge Avenue, Ramara, Brechin, Ramara, ON. Listed for $799,649
HOMEH Estimate
$911,834
Estimated Sales Range
$638,284 - $1,185,384
HOMEH Estimate for 40 Ridge Avenue, Ramara, Brechin
Calculated with a real agent's CMA method — 45+ years of experience, codified. Not an AI guess.
For the owner
Is this your home? Track its value.
Get this home's HOMEH Estimate by email once a month, with how many homes are for sale around you.
Mortgage Payment Calculator
Compare up to 4 down payment scenarios
5% on first $500K + 10% on $299,649 over $500K
$54,965
| Scenario 1 | Scenario 2 | Scenario 3 | Scenario 4 | |
|---|---|---|---|---|
−Down payment | % $ | % $ | % $ | % $ |
+CMHC insurance | $29,779 | $22,310 | $19,032 | $0 |
=Total mortgage | $774,252 | $741,994 | $698,734 | $639,719 |
Amortization | ||||
Mortgage rate | % | % | % | % |
| Payment frequency | ||||
=Mortgage payment | $3,780monthly | $3,623monthly | $3,412monthly | $3,123monthly |
Land Transfer Tax
$12,468
$12,468
Around this home
Data provided by OpenStreetMap & Fraser Institute School Rankings
Ask HOMEH
New!Hi there!
👋Text or call (416) 301-9001
Recommended for you
Based on homes you've looked at.
No recommended properties found.
Nearby similar homes
No nearby properties found.
More real estate resources
Other homes nearby
Explore this area
Nearby neighbourhoods
No nearby listings available.