
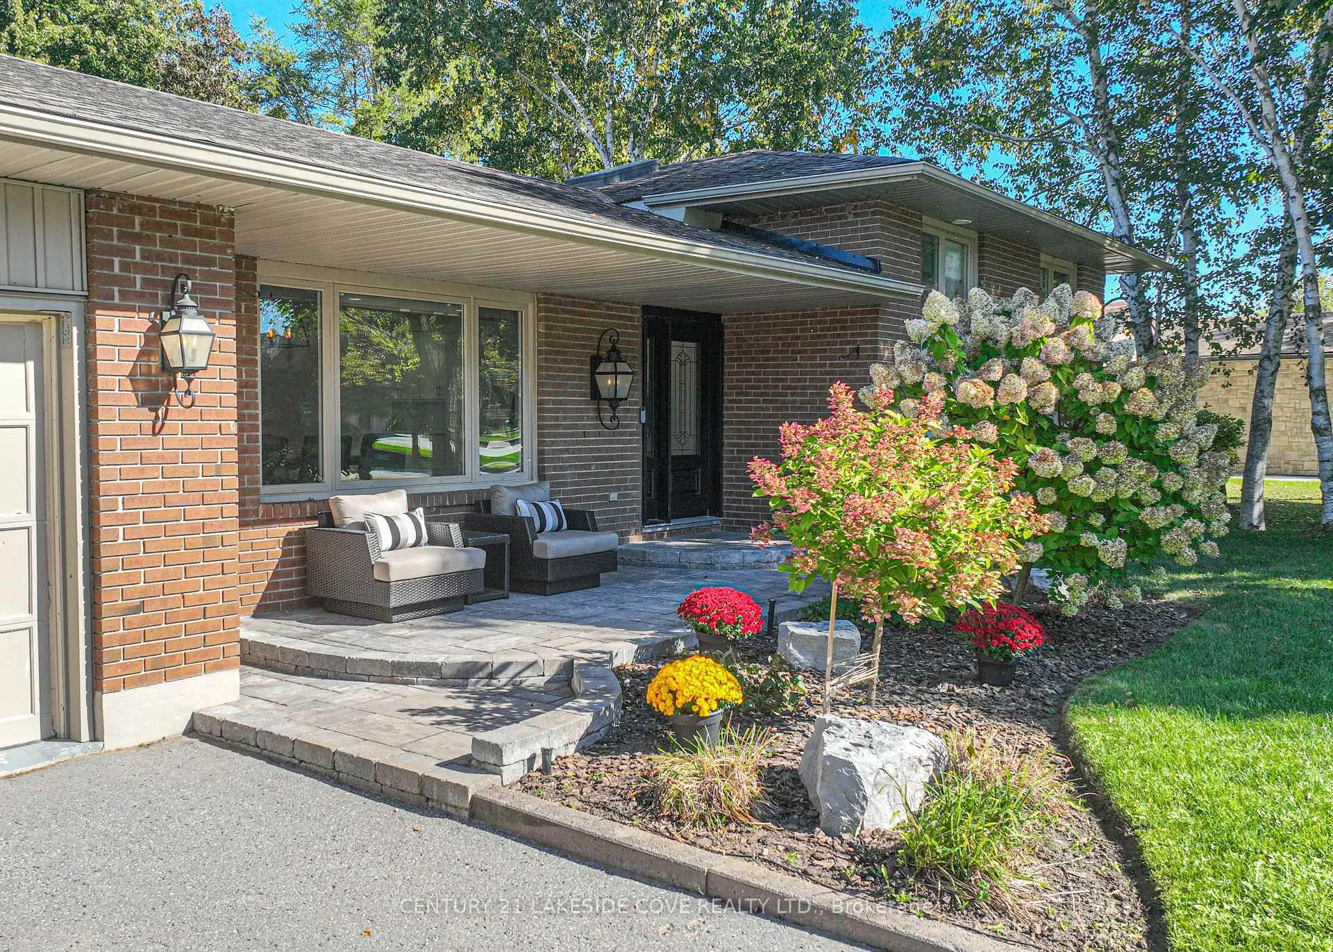
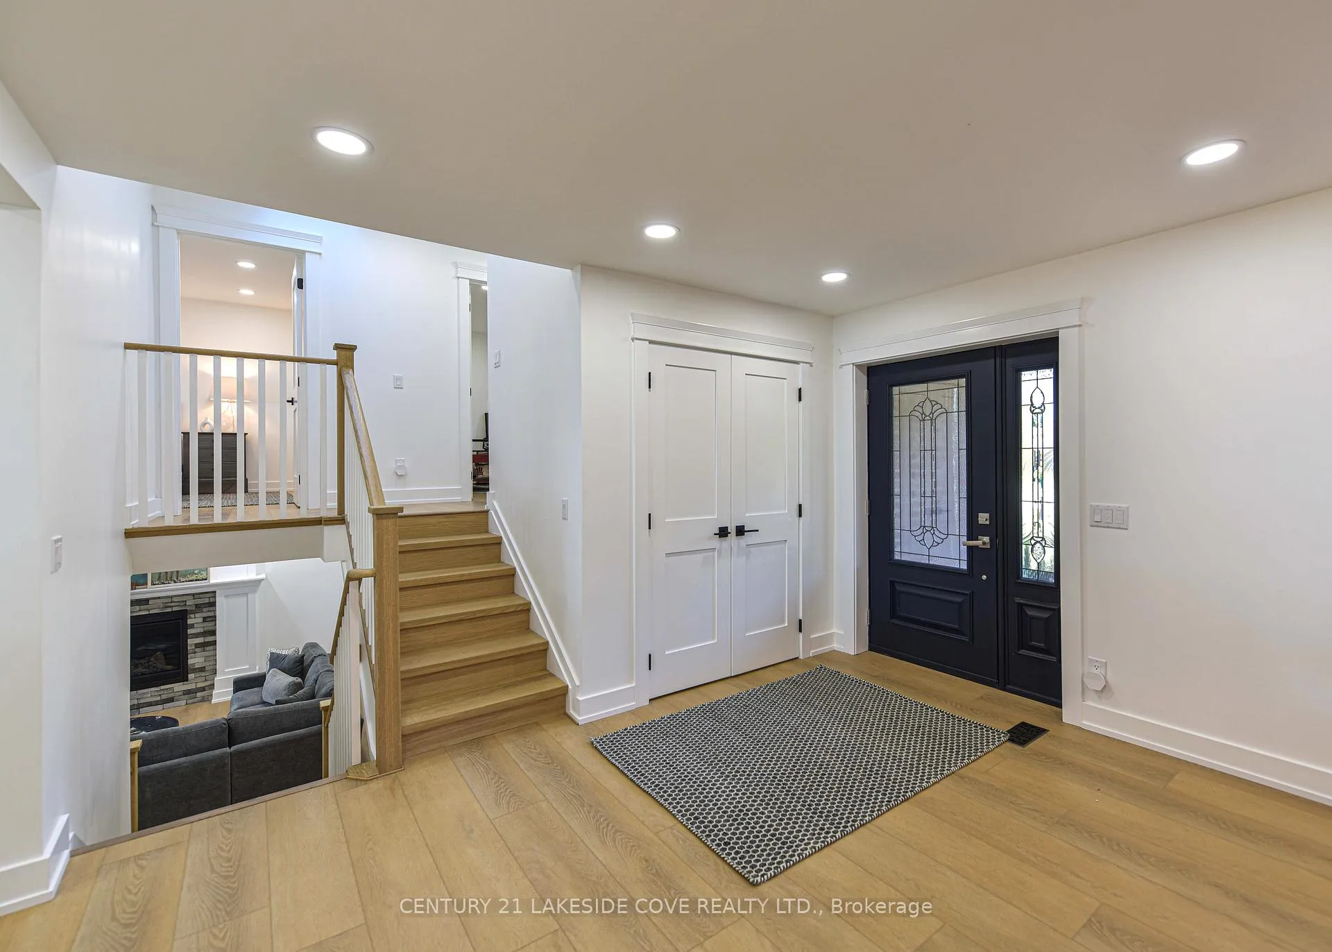
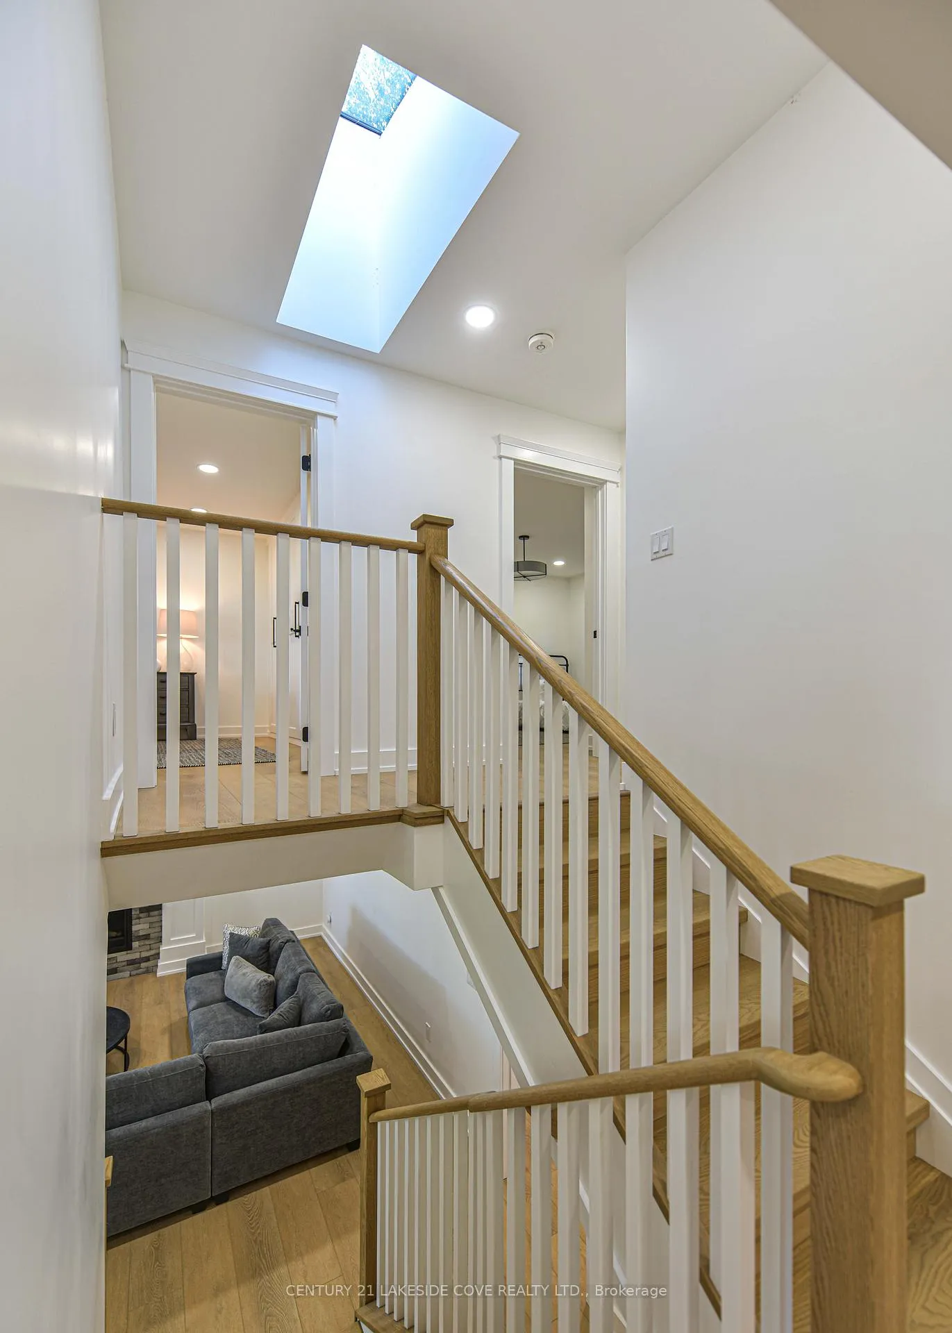
6 Thicketwood Place
Ramara (Brechin), ON L0K 1B0
- 6Bedrooms
- 4Bathrooms
- 2Garage
- 3500–5000Sq Ft
- $6,192Tax
- 90×200 ftLot Size
 Estimated Value:$1,740,786See Free Estimate Report

Property not available for sale or for rent.
HOMEH One: full-service selling for a 1% listing fee. The buyer's agent commission is separate.
Free Home EvaluationHow Much Is My Home Worth?Homes for Sale NearbySale & Price History for 6 Thicketwood Place, Ramara, Brechin
| Start Date | End Date | Price | Event | MLS# |
|---|---|---|---|---|
| 2024-10-04 | 2025-05-07 | Login to See Prices | Sold | s9383142 |
Real estate boards require you to or to see the full details of this property.
*Sold prices and complete sale & price history are regulated data. Under the Trust in Real Estate Services Act, 2002 (TRESA) and the rules of the Real Estate Council of Ontario (RECO), and pursuant to the Multiple Listing Service® rules of the Canadian Real Estate Association (CREA) and the Toronto Regional Real Estate Board (TRREB), this information may be shown only to registered users who have agreed to the applicable terms of use (a Virtual Office Website, or "VOW," arrangement). HOMEH Inc., Brokerage therefore provides it to signed-in members only. Creating an account is free and takes under a minute.
About 6 Thicketwood Place, Ramara, Brechin
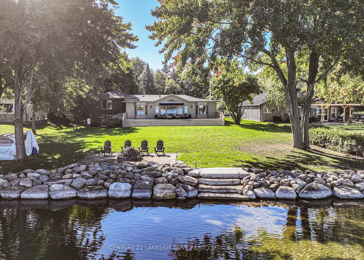
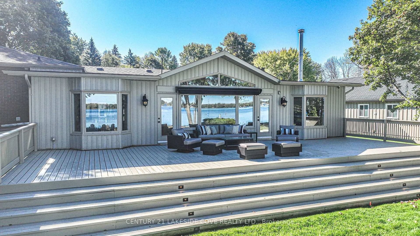
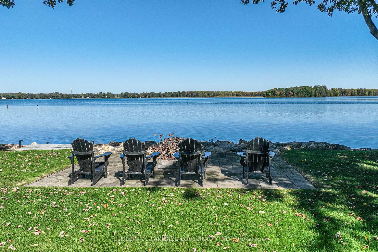
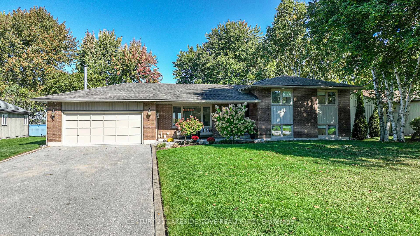
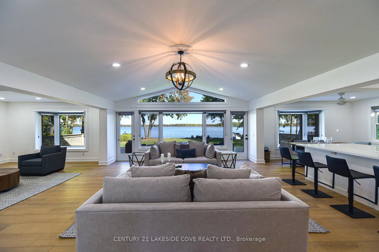
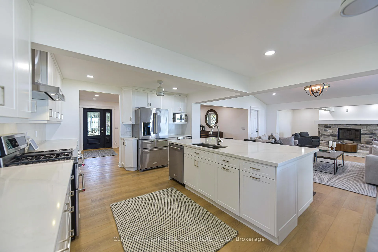
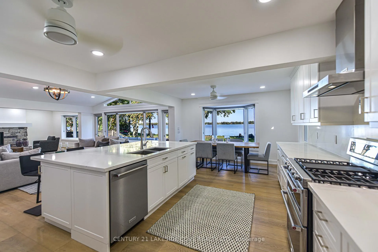
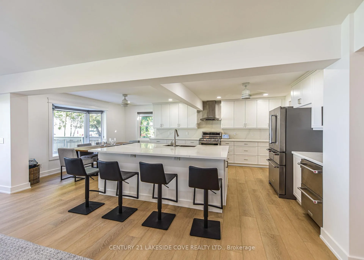
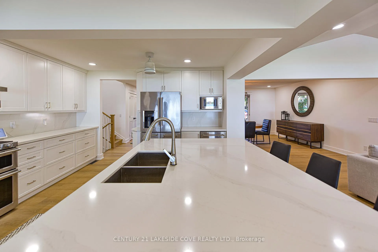
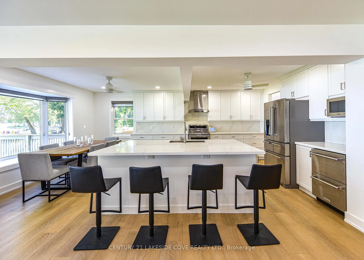
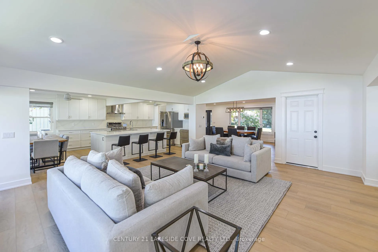
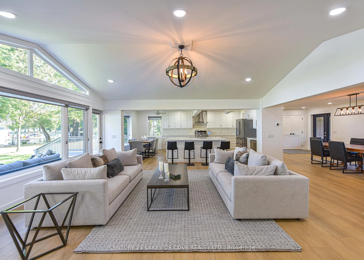
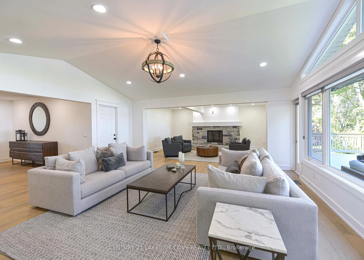
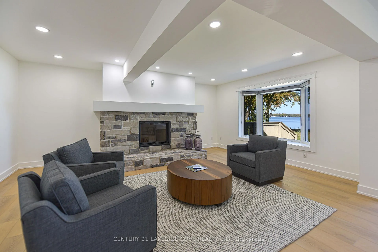
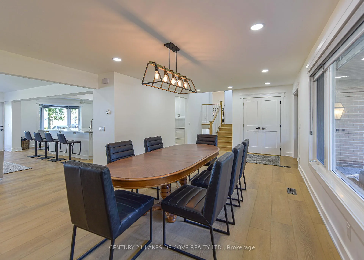
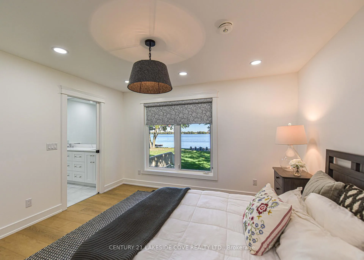
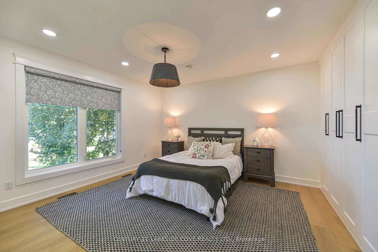
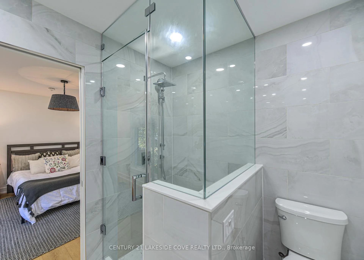
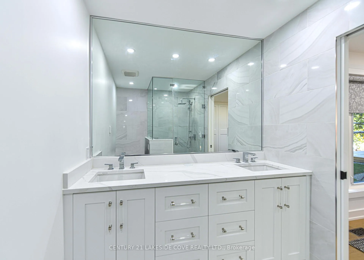
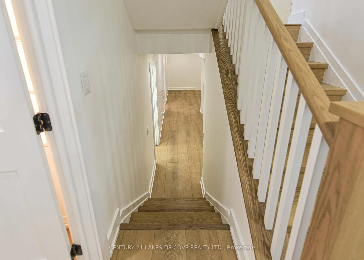
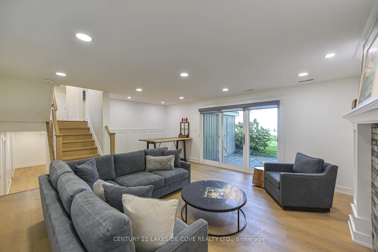
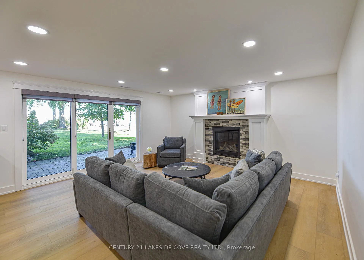
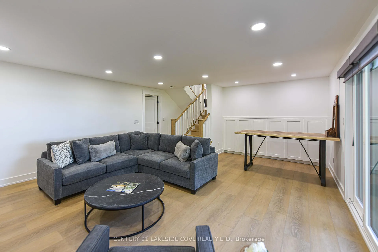
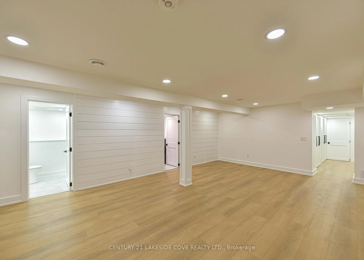
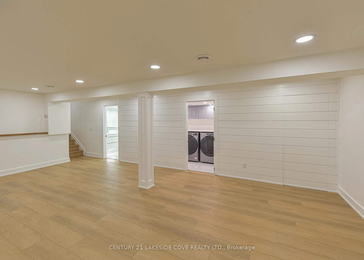
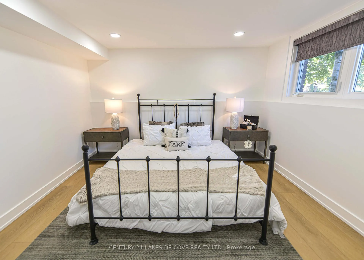
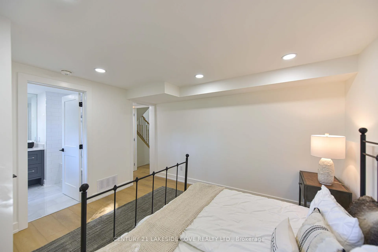
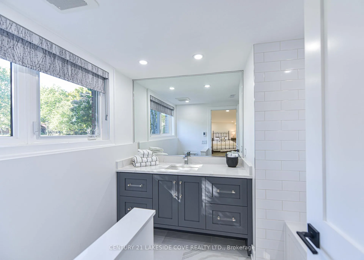
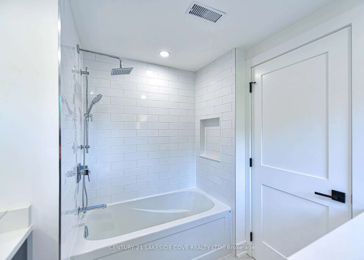
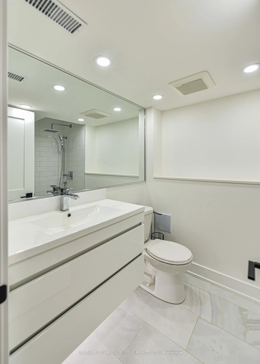
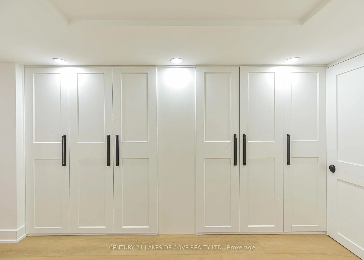
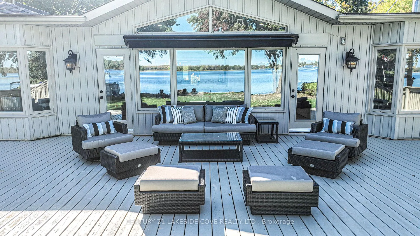
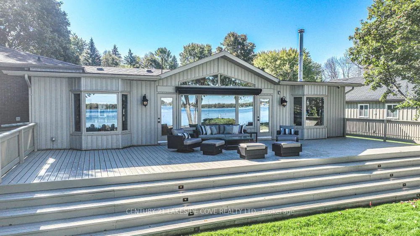
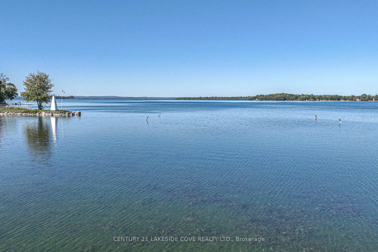
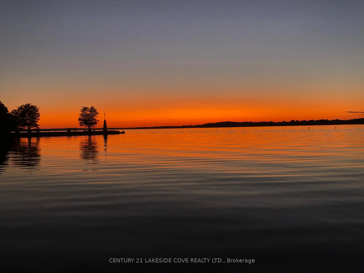
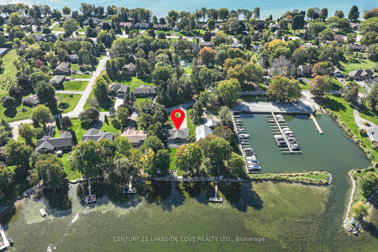
Experience the pinnacle of refined lakeside living in this extraordinary home overlooking the breathtaking waters of Lake Simcoe. From the moment you step inside, you'll be captivated by the panoramic views and sophisticated design. This meticulously crafted 6-bedroom, 4-bathroom residence showcases impeccable attention to detail throughout. The state-of-the-art kitchen is a dream for any culinary aficionado, boasting a sprawling 8.5 x 5.5-foot island, sleek quartz countertops, a spacious sink, and premium KitchenAid stainless steel appliances including a six-burner gas cooktop and a built-in beverage drawer to keep your drinks perfectly chilled. The coffee bar adds a touch of elegance, while the open concept design flows effortlessly into the dining, living, and den areas, creating an inviting atmosphere. Step onto the deck for al fresco dining or to soak in the stunning lake views. The primary bedroom is a peaceful retreat with sweeping views of Lake Simcoe and a spa-like ensuite featuring quartz counters, heated floors, a walk-in shower with Riobel fixtures, and a wall-to-wall Pax wardrobe for ample storage. The second bedroom is equally impressive, bathed in natural light from its large window and conveniently located next to a beautiful four-piece bath, complete with heated floors, quartz countertops, and a generous tub for unwinding after a long day. The Spacious Lower Level Has A Walk-Out To the Patio Featuring a Beautiful Lake View. A Napoleon Fireplace framed by stunning Canadian cultured stone And Ship Lap Throughout adds both warmth and elegance to the space. A spacious 16 ft by 48 ft deck spans the back of the house, providing an expansive outdoor living area ideal for entertaining or enjoying breathtaking views. The newly constructed shore wall enhances the property's durability while adding to its aesthetic appeal. Seller is in good standing with BVA $1015/year, $46/mth for Bell Fibe program.
Key Facts & Features
Property Costs
- Annual Property Tax Amount
- $6,192
- Land Transfer Tax Fee
- $38,925
Rental Items
- Rental Equipment
- Propane Tanks
- Under Contract
- Propane Tank
- Basement Type
- Finished with Walk-Out
Interior Features
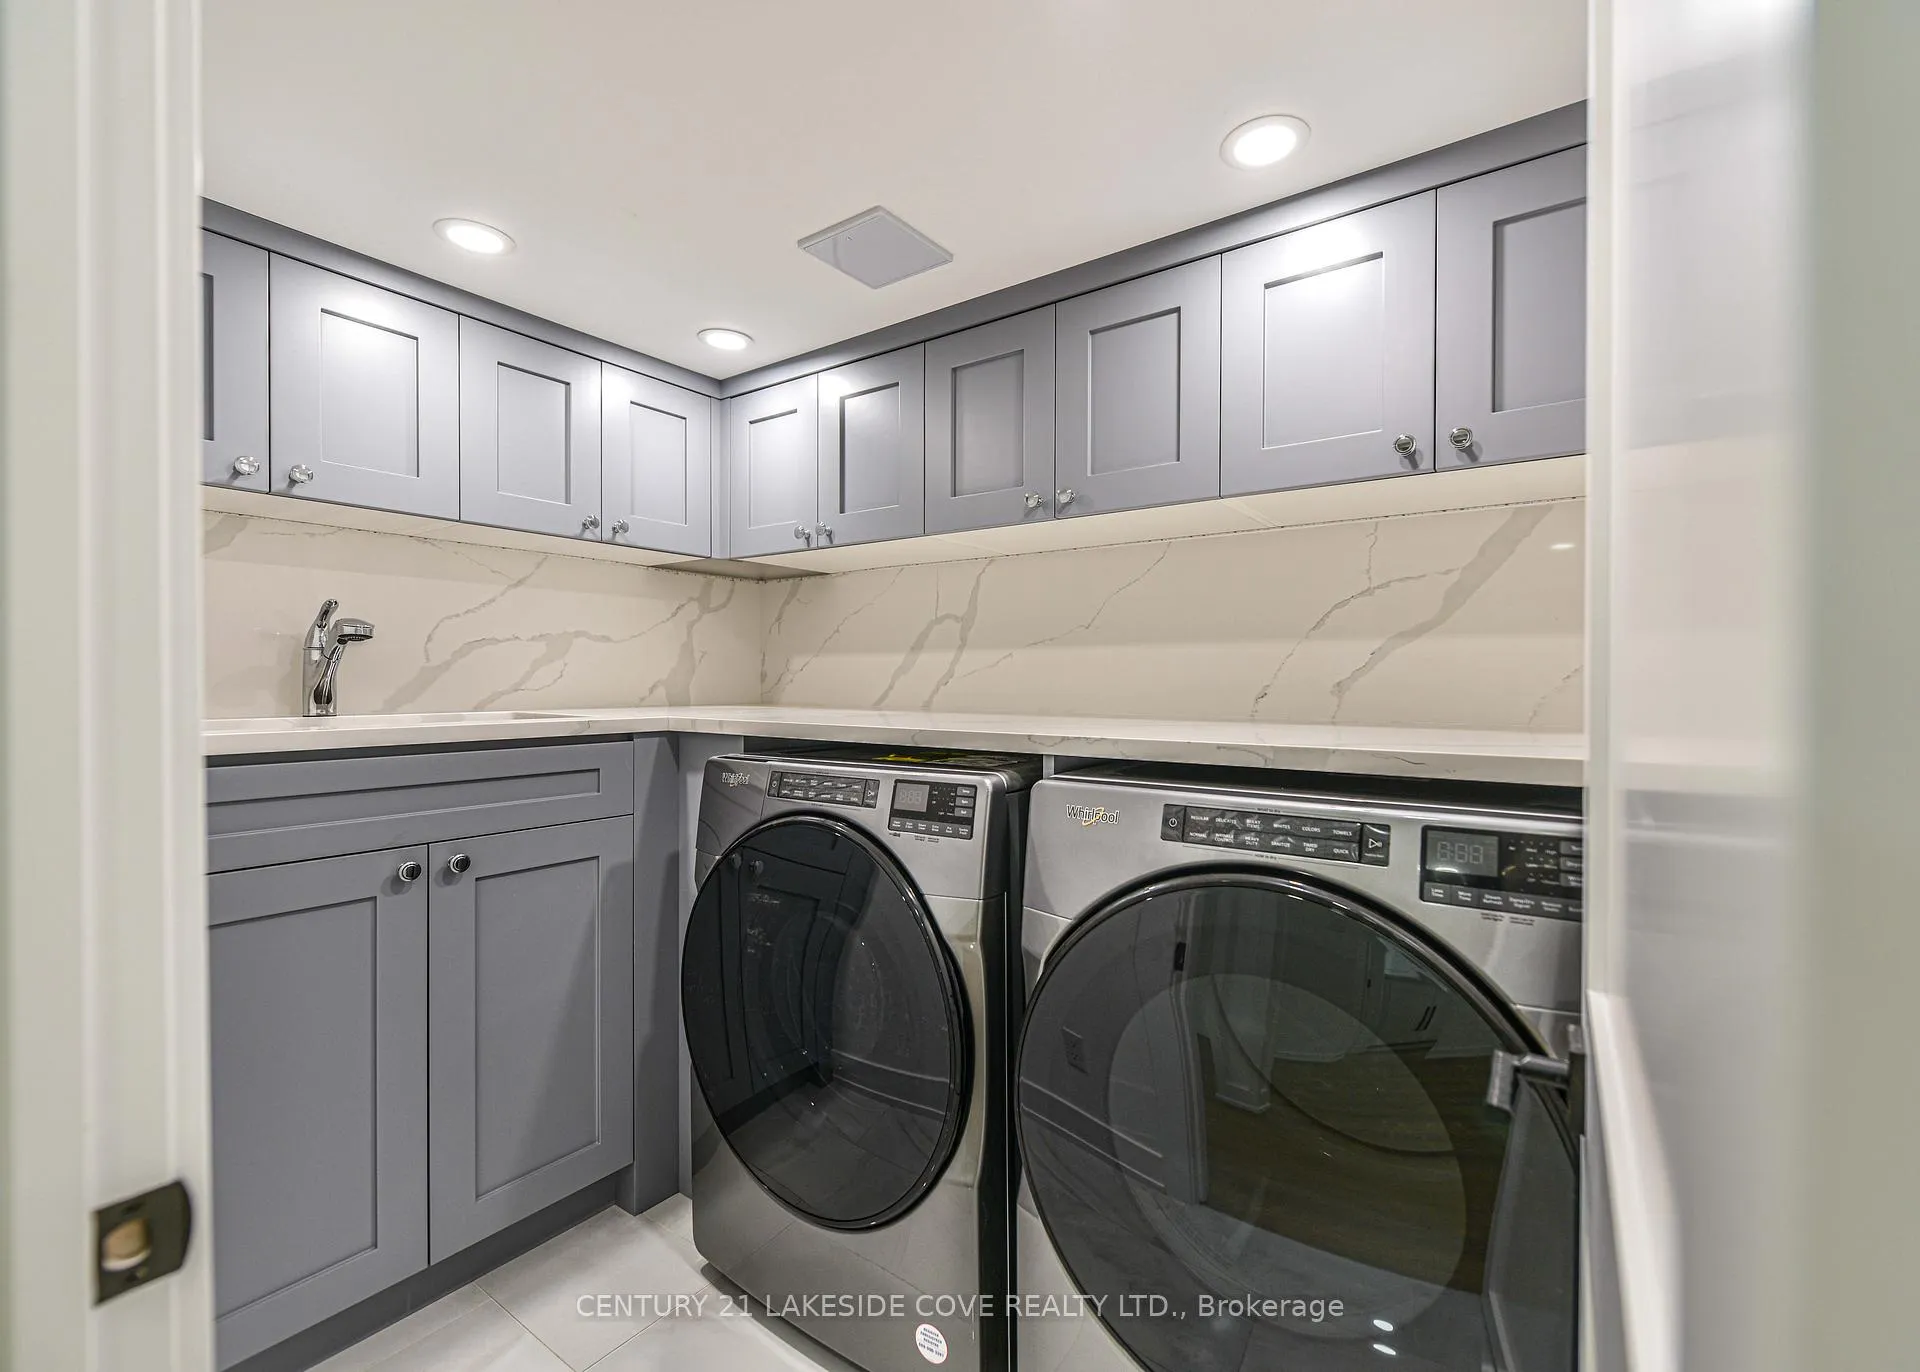
- Laundry Level
- Lower Level
- Interior Extras
- Carpet Free, Water Heater Owned
- Fireplace/Stove
- Yes
- Elevator
- No
Exterior Features
- Pool
- None
- Property Features
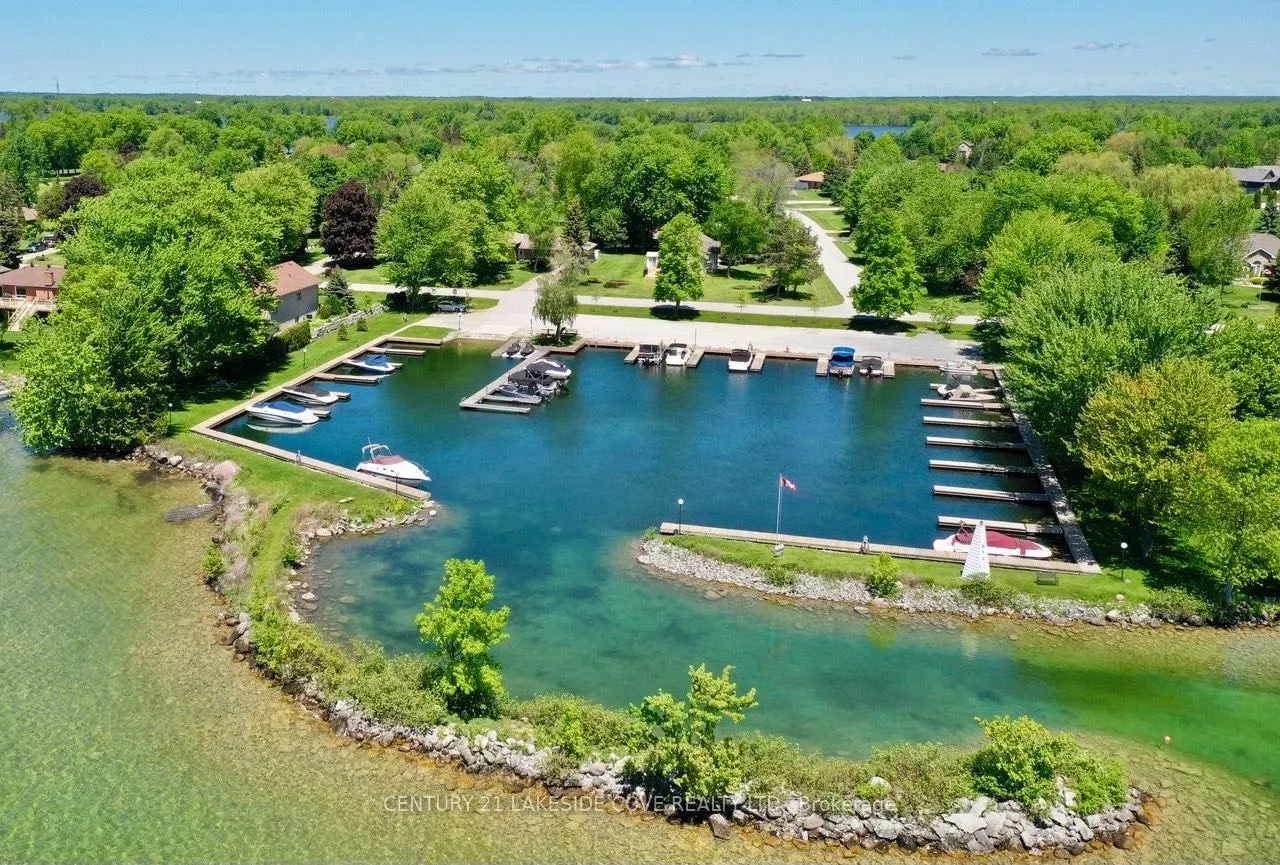
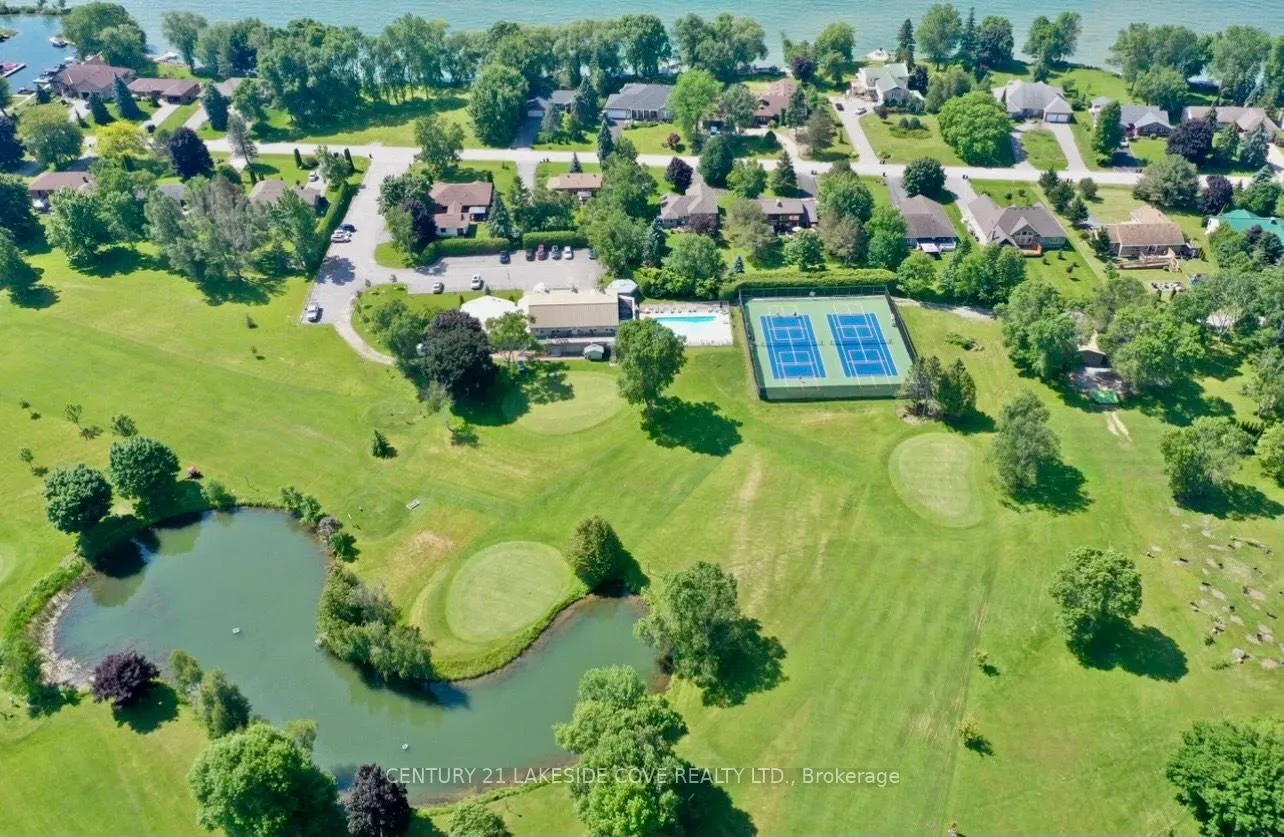
- Beach, Clear View, Lake Access, Level, Marina, Park
Building
- Building Type
- Detached
- Building Style
- Sidesplit 3
- Approx Age
- 31-50
Construction
- Exterior Finish
- Brick
- Roof
- Asphalt Shingle
- Foundation Details
- Block
- Special Designation
- Unknown
Lot
- Lot Front
- 90.00 ft
- Lot Depth
- 200.00 ft
Inclusions
- Inclusions
- Kitchen Aid Fridge, 6-Burner Gas Stove, Microwave, Dishwasher, Fridge Drawer, Washer/Dryer/ HWT, 13ft. Awning - Solar Shades, Aluminum T-Shape Dock w Wood Insert, Ceiling Fans, Google Home System, Censored Lighting
Exclusions
- Exclusions
- Personal Items
Parking & Garages
- Garage Type
- Attached
- Garage Spaces
- 2
- Parking Spaces
- 6
- Total Garage And Parking Spaces
- 8
Heating & Cooling
- Heat Source
- Propane
- Heat Type
- Forced Air
- Air Conditioning
- Central Air
- Water
- Municipal
- Sewers
- Sewer
- Natural Gas
- No
- Hydro
- Yes
- Cable
- Yes
- Telephone
- Yes
- Bedrooms
- 6
- Washrooms
- 4
- Kitchens
- 1
- Family / bonus room
- Yes
Room sizes
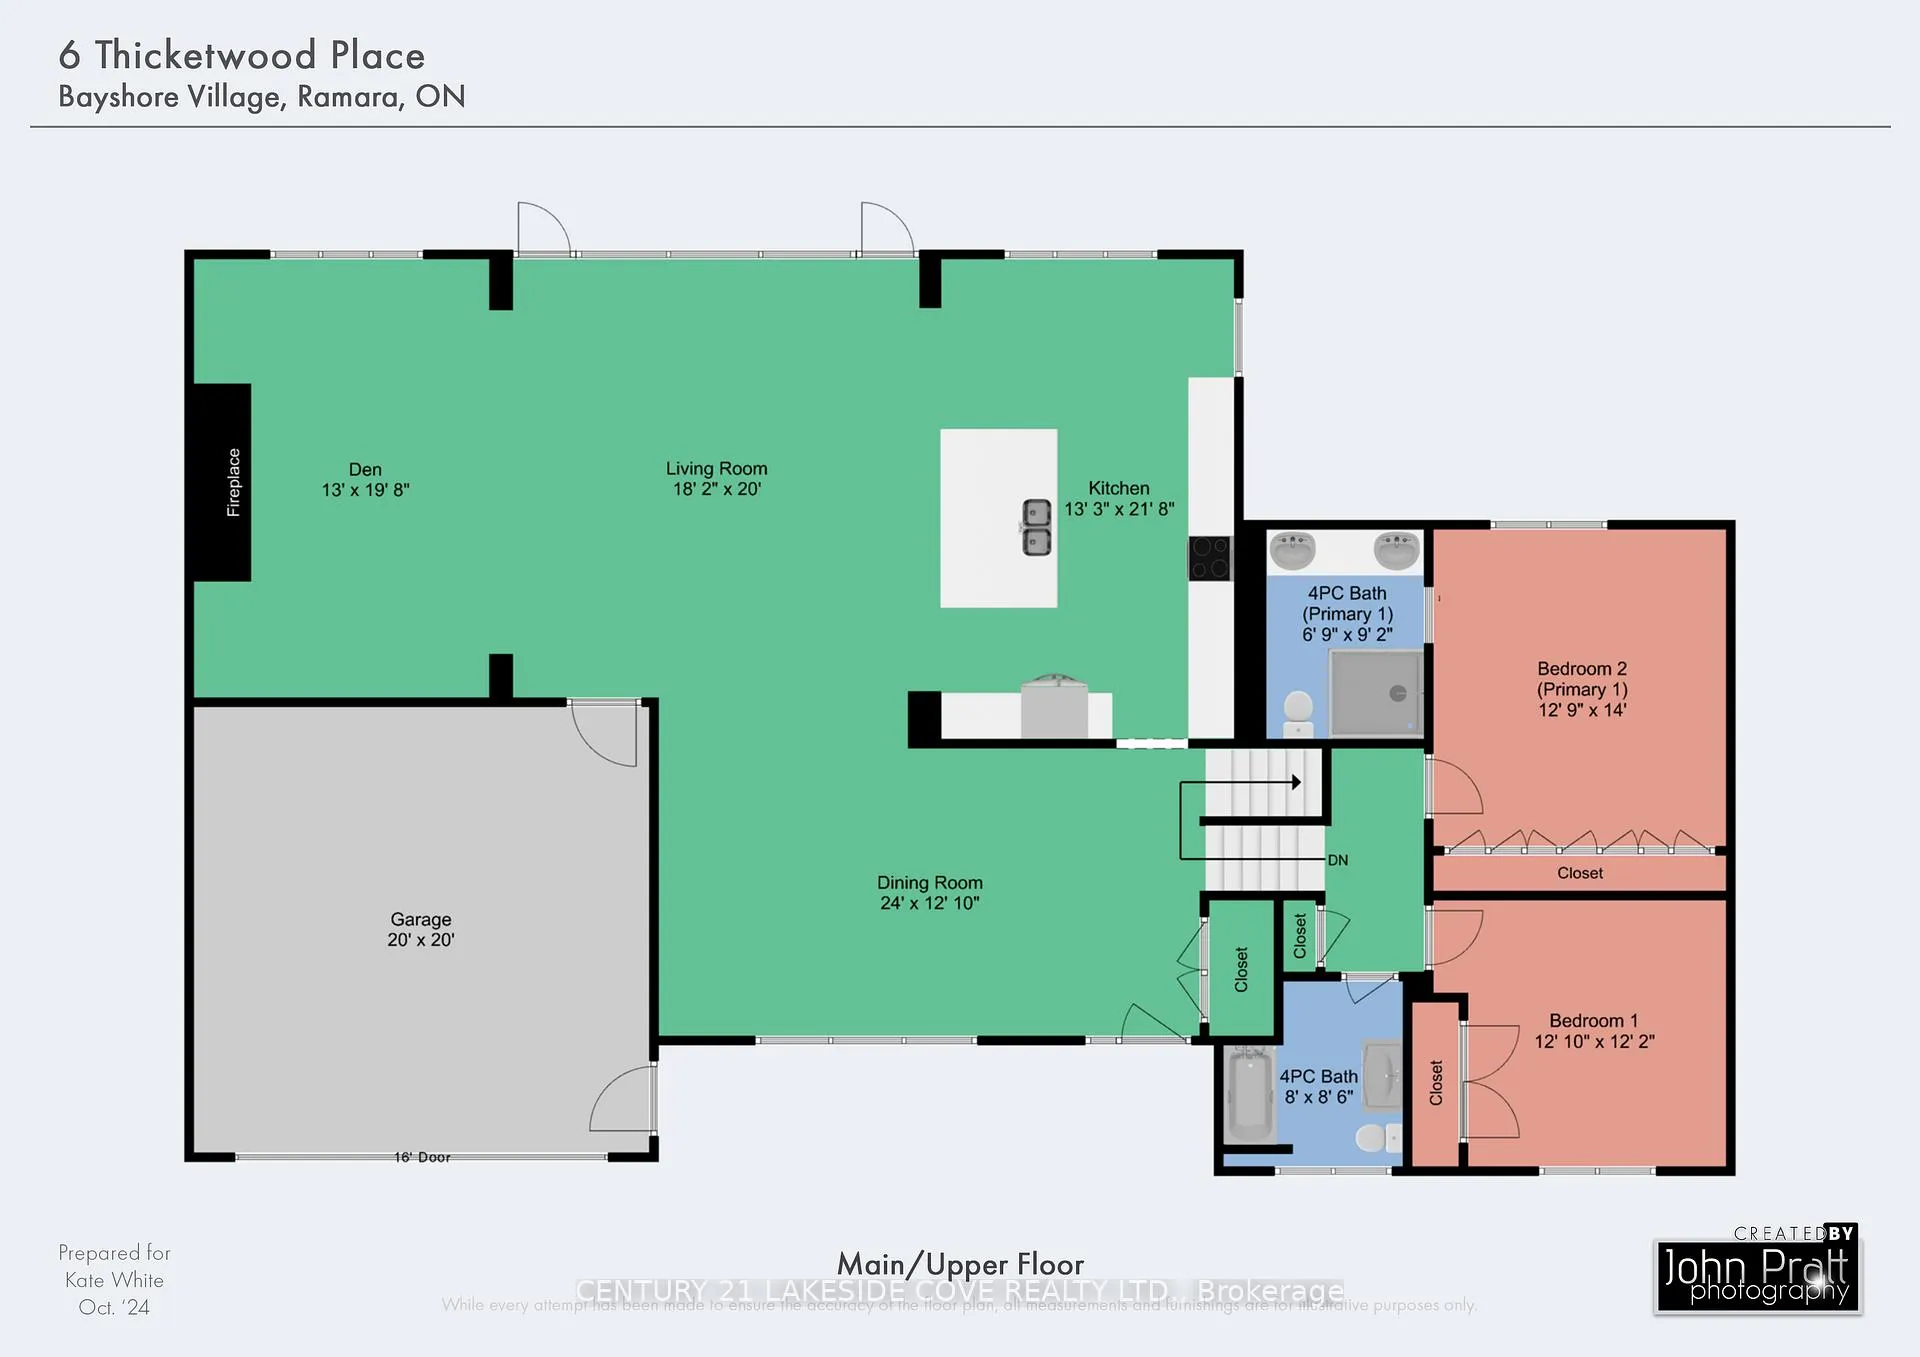
- Kitchen—Main level, Quartz Counter, Overlook Water, Combined w/Dining
- Living Room—Main level, W/O To Water, Large Window, West View
- Den—Main level, Fireplace, Large Window
- Primary Bedroom—Main level, Overlook Water, 4 Pc Ensuite, Large Closet
- Bathroom—Main level, Heated Floor, Separate Shower, Ensuite Bath
- Bedroom—Upper level, Large Closet
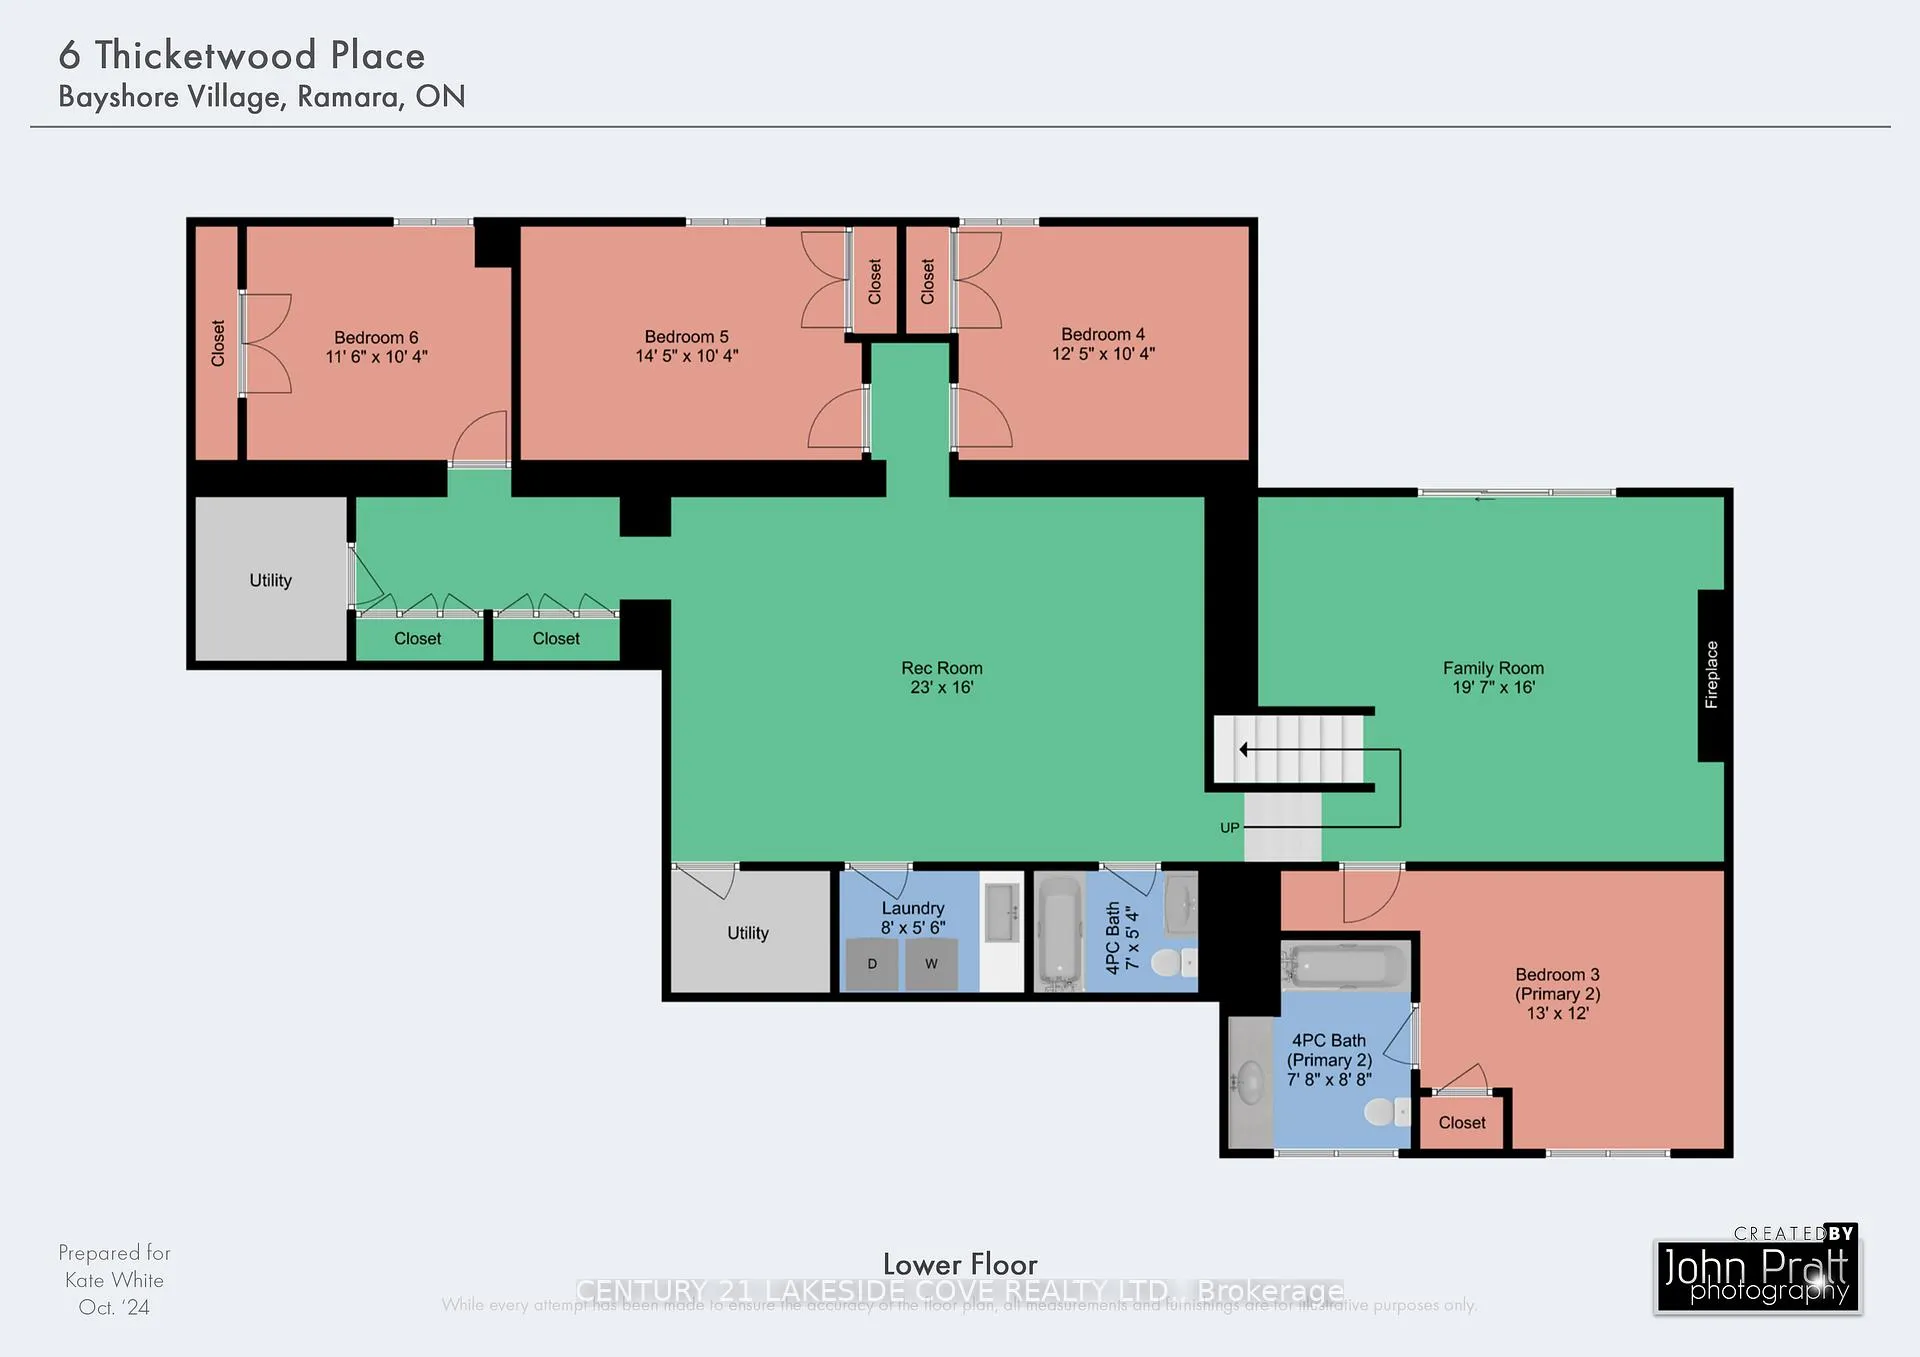
- Family Room—Lower level, Stone Fireplace, W/O To Patio
- Bedroom 2—Lower level, Ensuite Bath, Large Window
- Recreation—Lower level, Open Concept
- Bedroom 4—Lower level, Large Closet, Laminate
- Bedroom 5—Lower level, Large Closet, Laminate
- Bedroom—Lower level, Large Closet, Laminate
Washrooms
- 4-piece
- Municipality
- Ramara
- Neighbourhood
- Brechin
- Main cross streets
- Hwy 12/Bayshore Dr/Thicketwood
- Waterfront
- Direct
- MLS® number
- S9383142
- Data source
- Toronto Regional Real Estate Board
- Status change
- 2025-05-07
- Listed on
- 2024-10-04
- Days on market
- 215 days
- Possession type
- To Be Arranged
- Co-op commission
- 2% + HST
- Seller
- Listed by
- CENTURY 21 LAKESIDE COVE REALTY LTD.
Home Market Value
Current home valuation for 6 Thicketwood Place, Ramara, Brechin, Ramara, ON. Listed for $2,098,000
HOMEH Estimate
$1,740,786
Estimated Sales Range
$1,218,550 - $2,263,022
HOMEH Estimate for 6 Thicketwood Place, Ramara, Brechin
Calculated with a real agent's CMA method — 45+ years of experience, codified. Not an AI guess.
For the owner
Is this your home? Track its value.
Get this home's HOMEH Estimate by email once a month, with how many homes are for sale around you.
Mortgage Payment Calculator
Compare up to 4 down payment scenarios
20% required for homes $1.5M or more
$419,600
| Scenario 1 | Scenario 2 | Scenario 3 | Scenario 4 | |
|---|---|---|---|---|
−Down payment | % $ | % $ | % $ | % $ |
+CMHC insurance | $0 | $0 | $0 | $0 |
=Total mortgage | $1,678,400 | $1,573,500 | $1,468,600 | $1,363,700 |
Amortization | ||||
Mortgage rate | % | % | % | % |
| Payment frequency | ||||
=Mortgage payment | $8,195monthly | $7,683monthly | $7,170monthly | $6,658monthly |
Land Transfer Tax
$38,925
$38,925
Around this home
No schools found nearby
Data provided by OpenStreetMap & Fraser Institute School Rankings
Ask HOMEH
New!Hi there!
👋Text or call (416) 301-9001
Recommended for you
Based on homes you've looked at.
No recommended properties found.
Nearby similar homes
No nearby properties found.
More real estate resources
Other homes nearby
Explore this area
Nearby neighbourhoods
No nearby listings available.