
42 Thicketwood Place
Ramara (Brechin), ON L0K 1B0
- 4Bedrooms
- 3Bathrooms
- 2Garage
- 3000–3500Sq Ft
- $7,308Tax
- 50×152 ftLot Size
 Estimated Value:$1,536,345See Free Estimate Report

Property not available for sale or for rent.
HOMEH One: full-service selling for a 1% listing fee. The buyer's agent commission is separate.
Free Home EvaluationHow Much Is My Home Worth?Homes for Sale NearbySale & Price History for 42 Thicketwood Place, Ramara, Brechin
Real estate boards require you to or to see the full details of this property.
*Sold prices and complete sale & price history are regulated data. Under the Trust in Real Estate Services Act, 2002 (TRESA) and the rules of the Real Estate Council of Ontario (RECO), and pursuant to the Multiple Listing Service® rules of the Canadian Real Estate Association (CREA) and the Toronto Regional Real Estate Board (TRREB), this information may be shown only to registered users who have agreed to the applicable terms of use (a Virtual Office Website, or "VOW," arrangement). HOMEH Inc., Brokerage therefore provides it to signed-in members only. Creating an account is free and takes under a minute.
About 42 Thicketwood Place, Ramara, Brechin
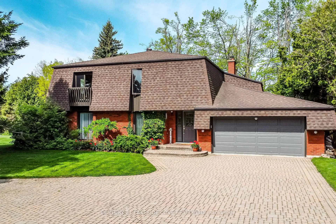
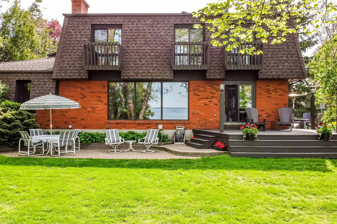
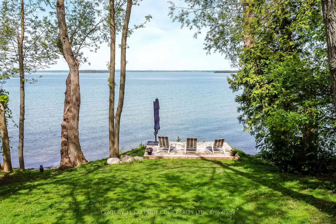
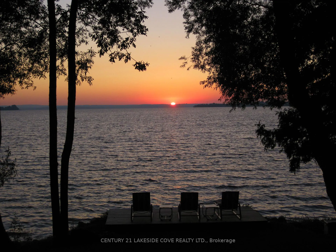
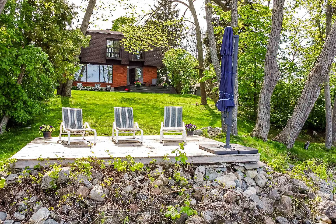
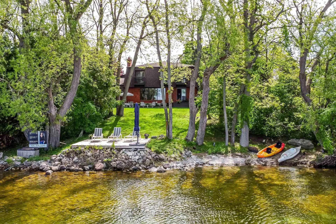
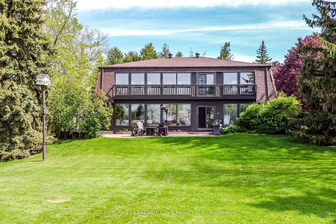
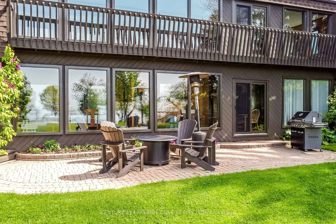
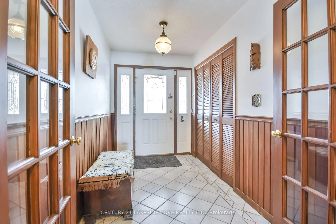
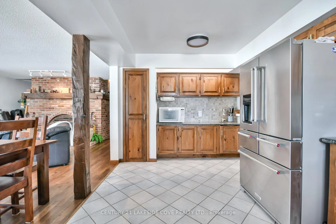
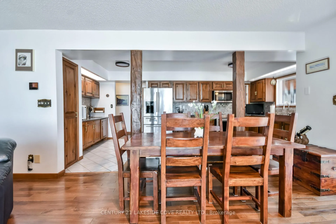
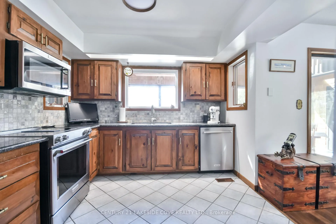
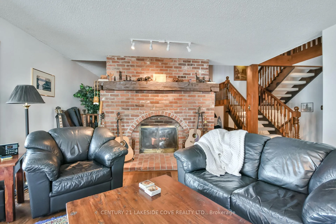
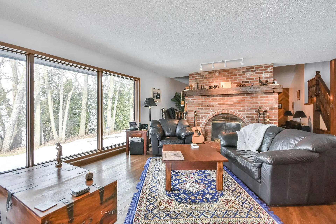
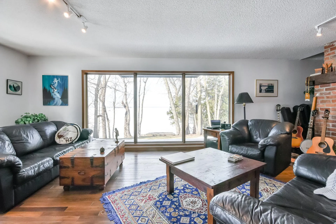
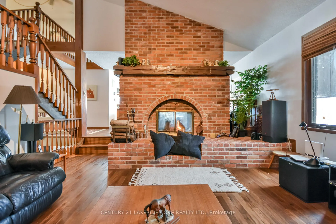
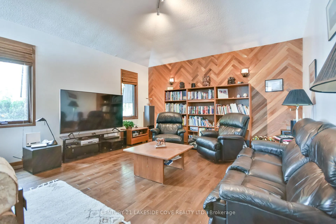
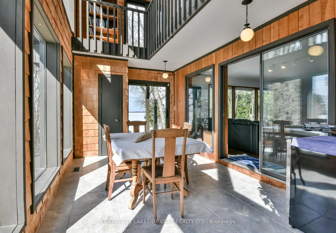
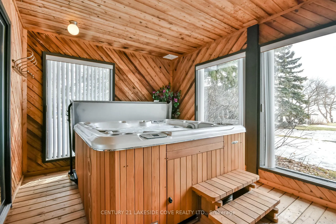
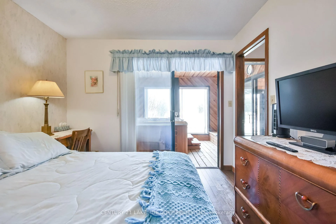
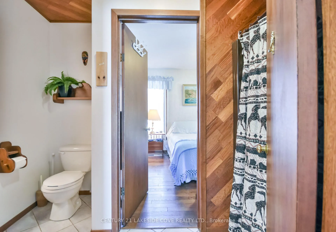
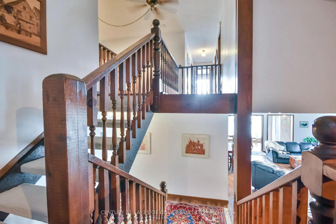
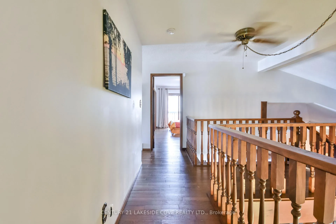
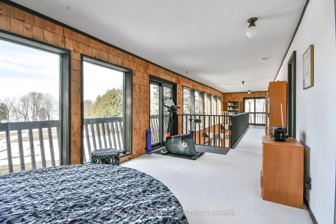
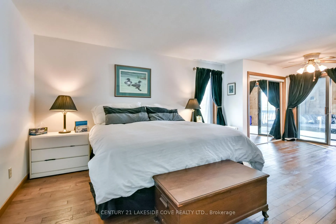
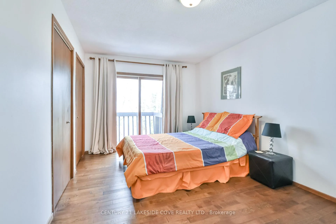
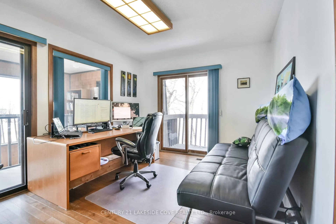
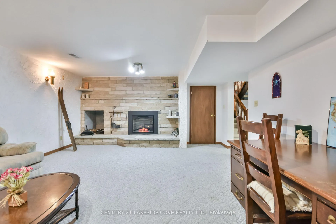
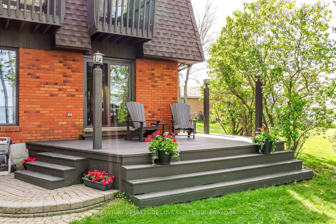
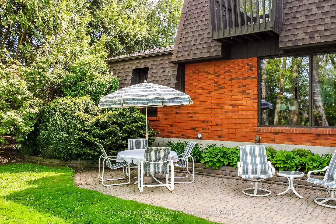
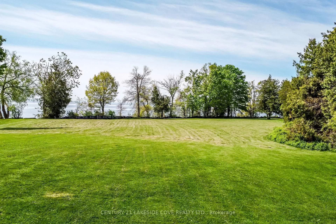
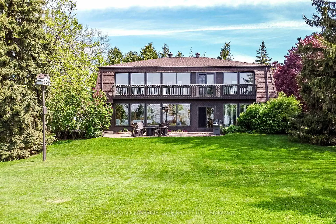
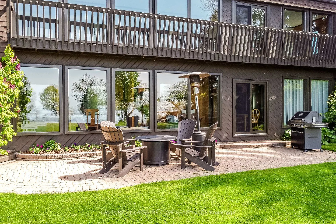
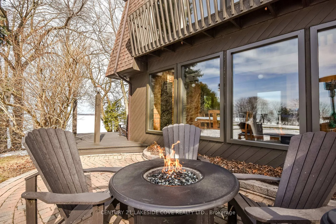
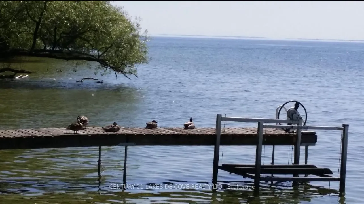
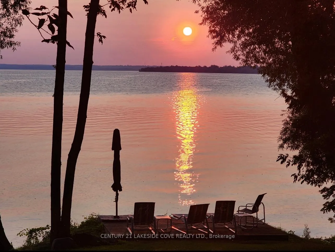
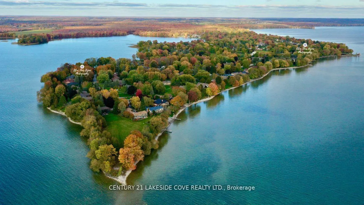
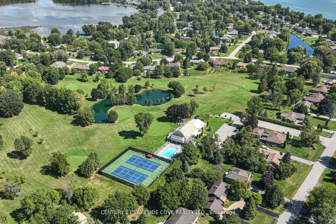
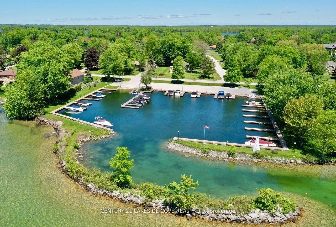
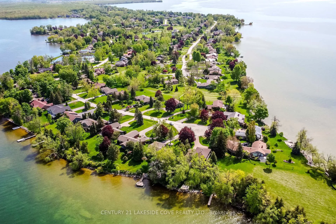
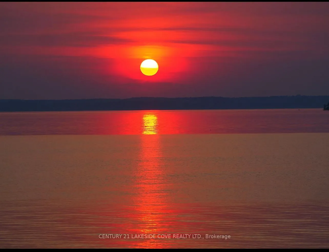
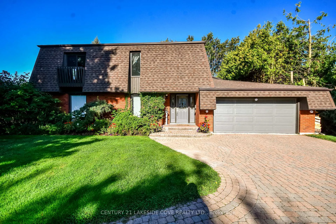
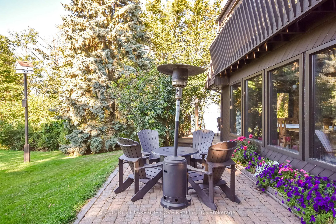
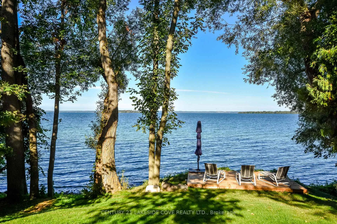
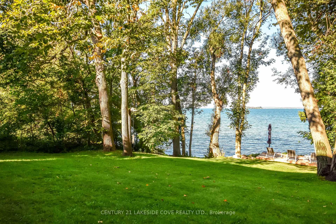
Welcome to this beautiful Lake House with 100ft. on Lake Simcoe that offers both western and southern exposure. This home offers the most private setting in the Bayshore Village. Picture waking up to Lake Simcoe views from every angle. Crafted with meticulous attention to detail, this unique custom home features premium materials, including kiln-dried wood and solid hardwood flooring, ensuring both beauty and durability. A wonderful feature is the Solar Atrium, which boasts new windows & patio doors. It provides an abundance of natural light. The main floor has a bedroom which is perfect for family, complete with an ensuite. Enjoy Therapeutic Spa nestled within a cedar room, perfect for unwinding after a long day. The large modern kitchen/dining opens to the great room, with gorgeous Lake Views complete with a double sided fireplace. Next to that is the Media Room, perfect for those cozy movie nights. Upstairs, you'll find a large primary suite that is adjacent to the upper level solarium. The two additional spacious bedrooms, have their own private balcony that overlooks Lake Simcoe. The upstairs atrium serves as an ideal reading nook, where you can relax and soak in the peaceful ambiance. Designed for entertaining, this home can comfortably accommodate up to 14 guests, making it perfect for family gatherings and friendly get-togethers. Situated in the unique Waterfront Community of Bayshore Village, you'll have access to a many amenities, including Pickleball & Tennis Courts, a 3-Par Golf Course, a Refreshing Saltwater Pool, Yoga, and Three Harbours to Cater to all Your Boating Needs. This home is a Member of The Bell Fibre High Speed Program and Bayshore Village Association ($1,100.00/yr 2025). Come and see what the Bayshore Lifestyle is all about. Only 1.5 Hrs to Toronto & 20 Min to Orillia for shopping, restaurants and more.
Key Facts & Features
Property Costs
- Annual Property Tax Amount
- $7,308
- Land Transfer Tax Fee
- $33,275
Rental Items
- Rental Equipment
- Propane Tanks (2)
- Basement Type
- Full, Finished
Interior Features
- Laundry Level
- Lower Level
- Interior Extras
- Auto Garage Door Remote, Central Vacuum, Primary Bedroom - Main Floor, Propane Tank, Sump Pump, Water Heater, Water Softener, Atrium, In-Law Capability, Guest Accommodations, Storage, Water Heater Owned, Water Purifier
- View
- Lake, Park/Greenbelt, Trees/Woods, Water
- Security Features
- Alarm System
- Fireplace/Stove
- Yes
- Fireplace Features
- Wood, Electric, Living Room
- Elevator
- No
Exterior Features
- Exterior Extras
- Backs On Green Belt, Deck, Landscaped, Patio, Privacy
- Pool
- Community, Salt
- Property Features
- Waterfront, Cul de Sac/Dead End, Rec./Commun.Centre, Electric Car Charger, Park, Golf
Building
- Building Type
- Detached
- Building Style
- 2-Storey
- Approx Age
- 31-50
Construction
- Exterior Finish
- Brick, Shingle
- Roof
- Asphalt Shingle
- Foundation Details
- Block
- Special Designation
- Unknown
Lot
- Lot Front
- 49.99 ft
- Lot Depth
- 151.63 ft
- Lot Shape
- Pie
Inclusions
- Inclusions
- High End Kitchen Aid Stainless Steel Fridge, Stove, Built-in Microwave, Dishwasher (warranty included), Washer/Dryer, HWT Owned, Tesla EV 220 V 48 AMP Charger in Garage, Saltless Water Softener, Carbon Water Filter, Therapeutic Spa, Dock 36'3" x 12', In Ground Sprinkler System
Exclusions
- Exclusions
- Personal Items
Parking & Garages
- Garage Type
- Attached
- Garage Spaces
- 2
- Parking Spaces
- 8
- Total Garage And Parking Spaces
- 10
Heating & Cooling
- Heat Source
- Propane
- Heat Type
- Forced Air
- Air Conditioning
- Central Air
- Water
- Municipal
- Sewers
- Sewer
- Natural Gas
- No
- Hydro
- Yes
- Cable
- Yes
- Telephone
- Yes
- Bedrooms
- 4
- Washrooms
- 3
- Kitchens
- 1
- Family / bonus room
- Yes
Room sizes
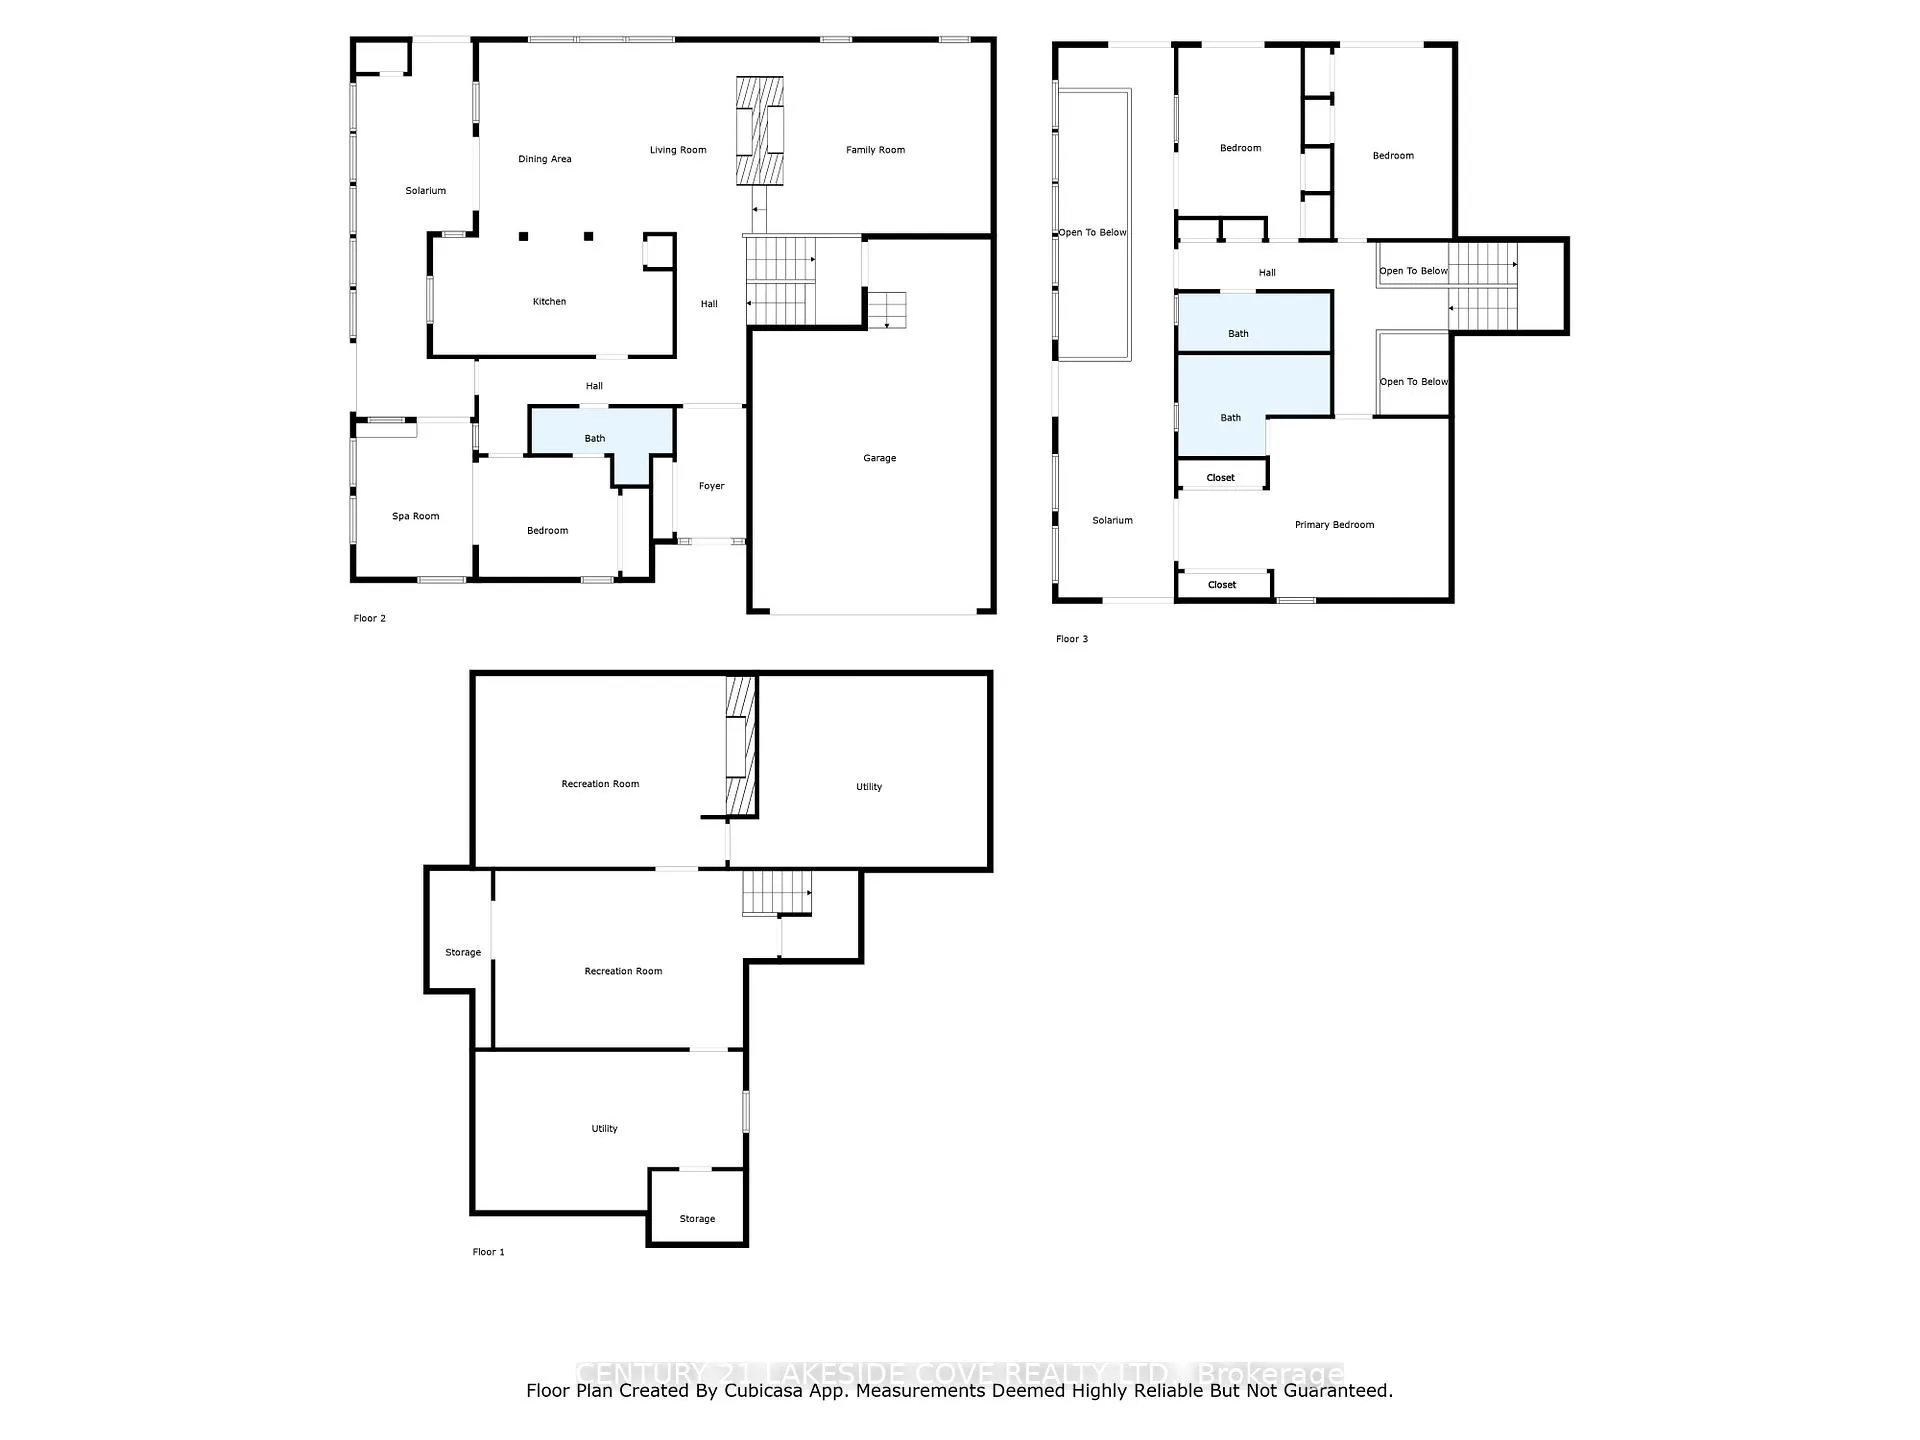
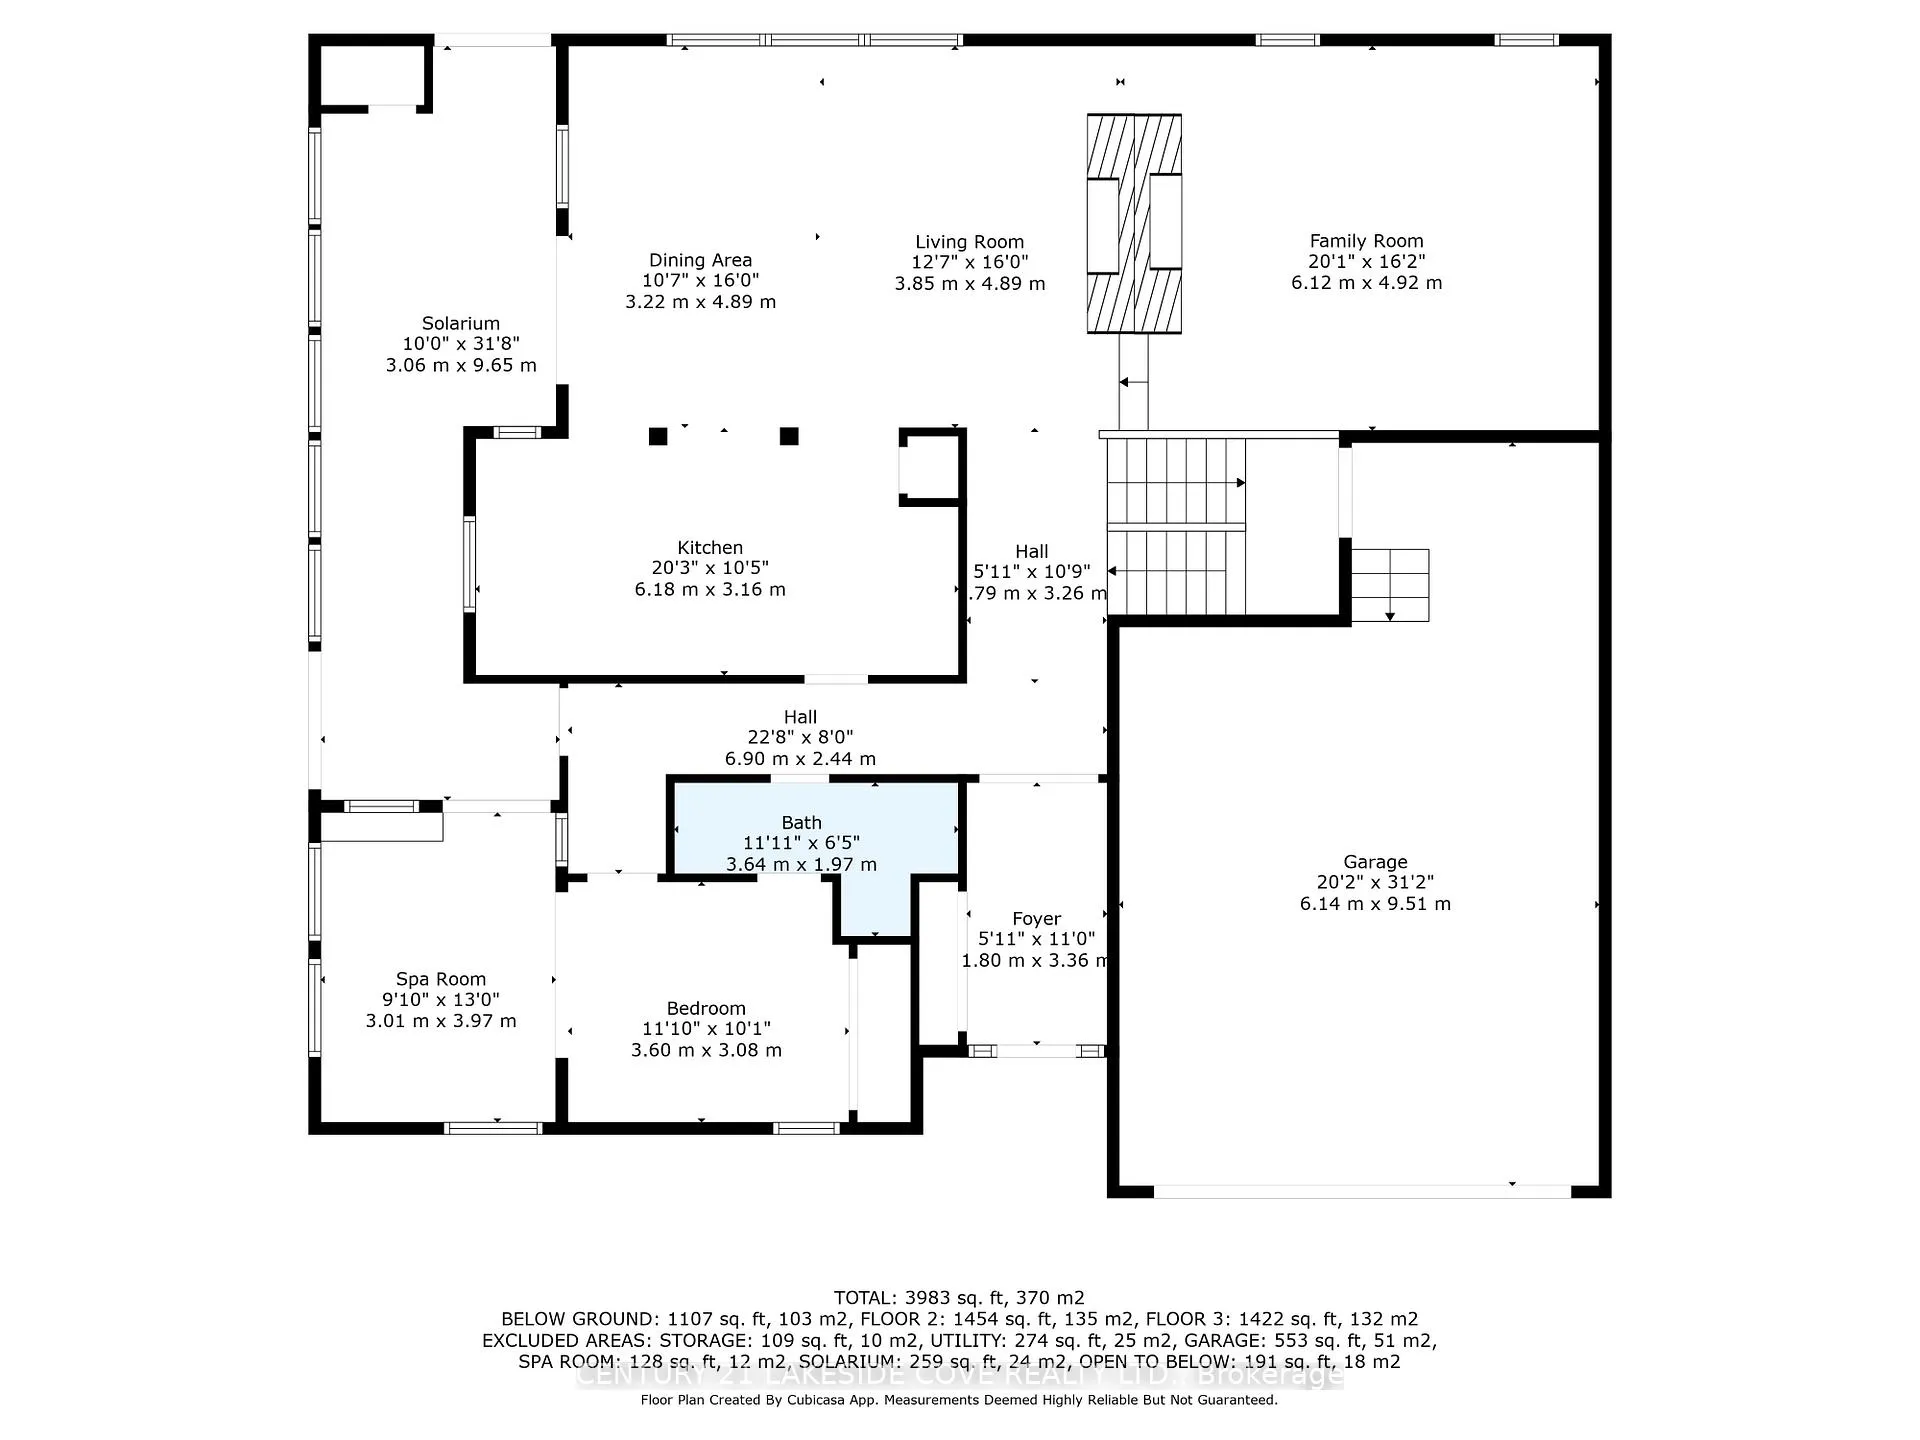
- Kitchen—Main level, Stainless Steel Appl, Granite Counters, Ceramic Floor
- Great Room—Main level, Overlook Water, Combined w/Dining, 2 Way Fireplace
- Media Room—Main level, 2 Way Fireplace, Overlook Water, Cathedral Ceiling(s)
- Primary Bedroom—Main level, Hardwood Floor, 3 Pc Ensuite, Combined w/Solarium
- Solarium—Main level, Overlook Water, SW View, SW View
- Solarium—Main level, Overlook Water, Combined w/Br, SW View
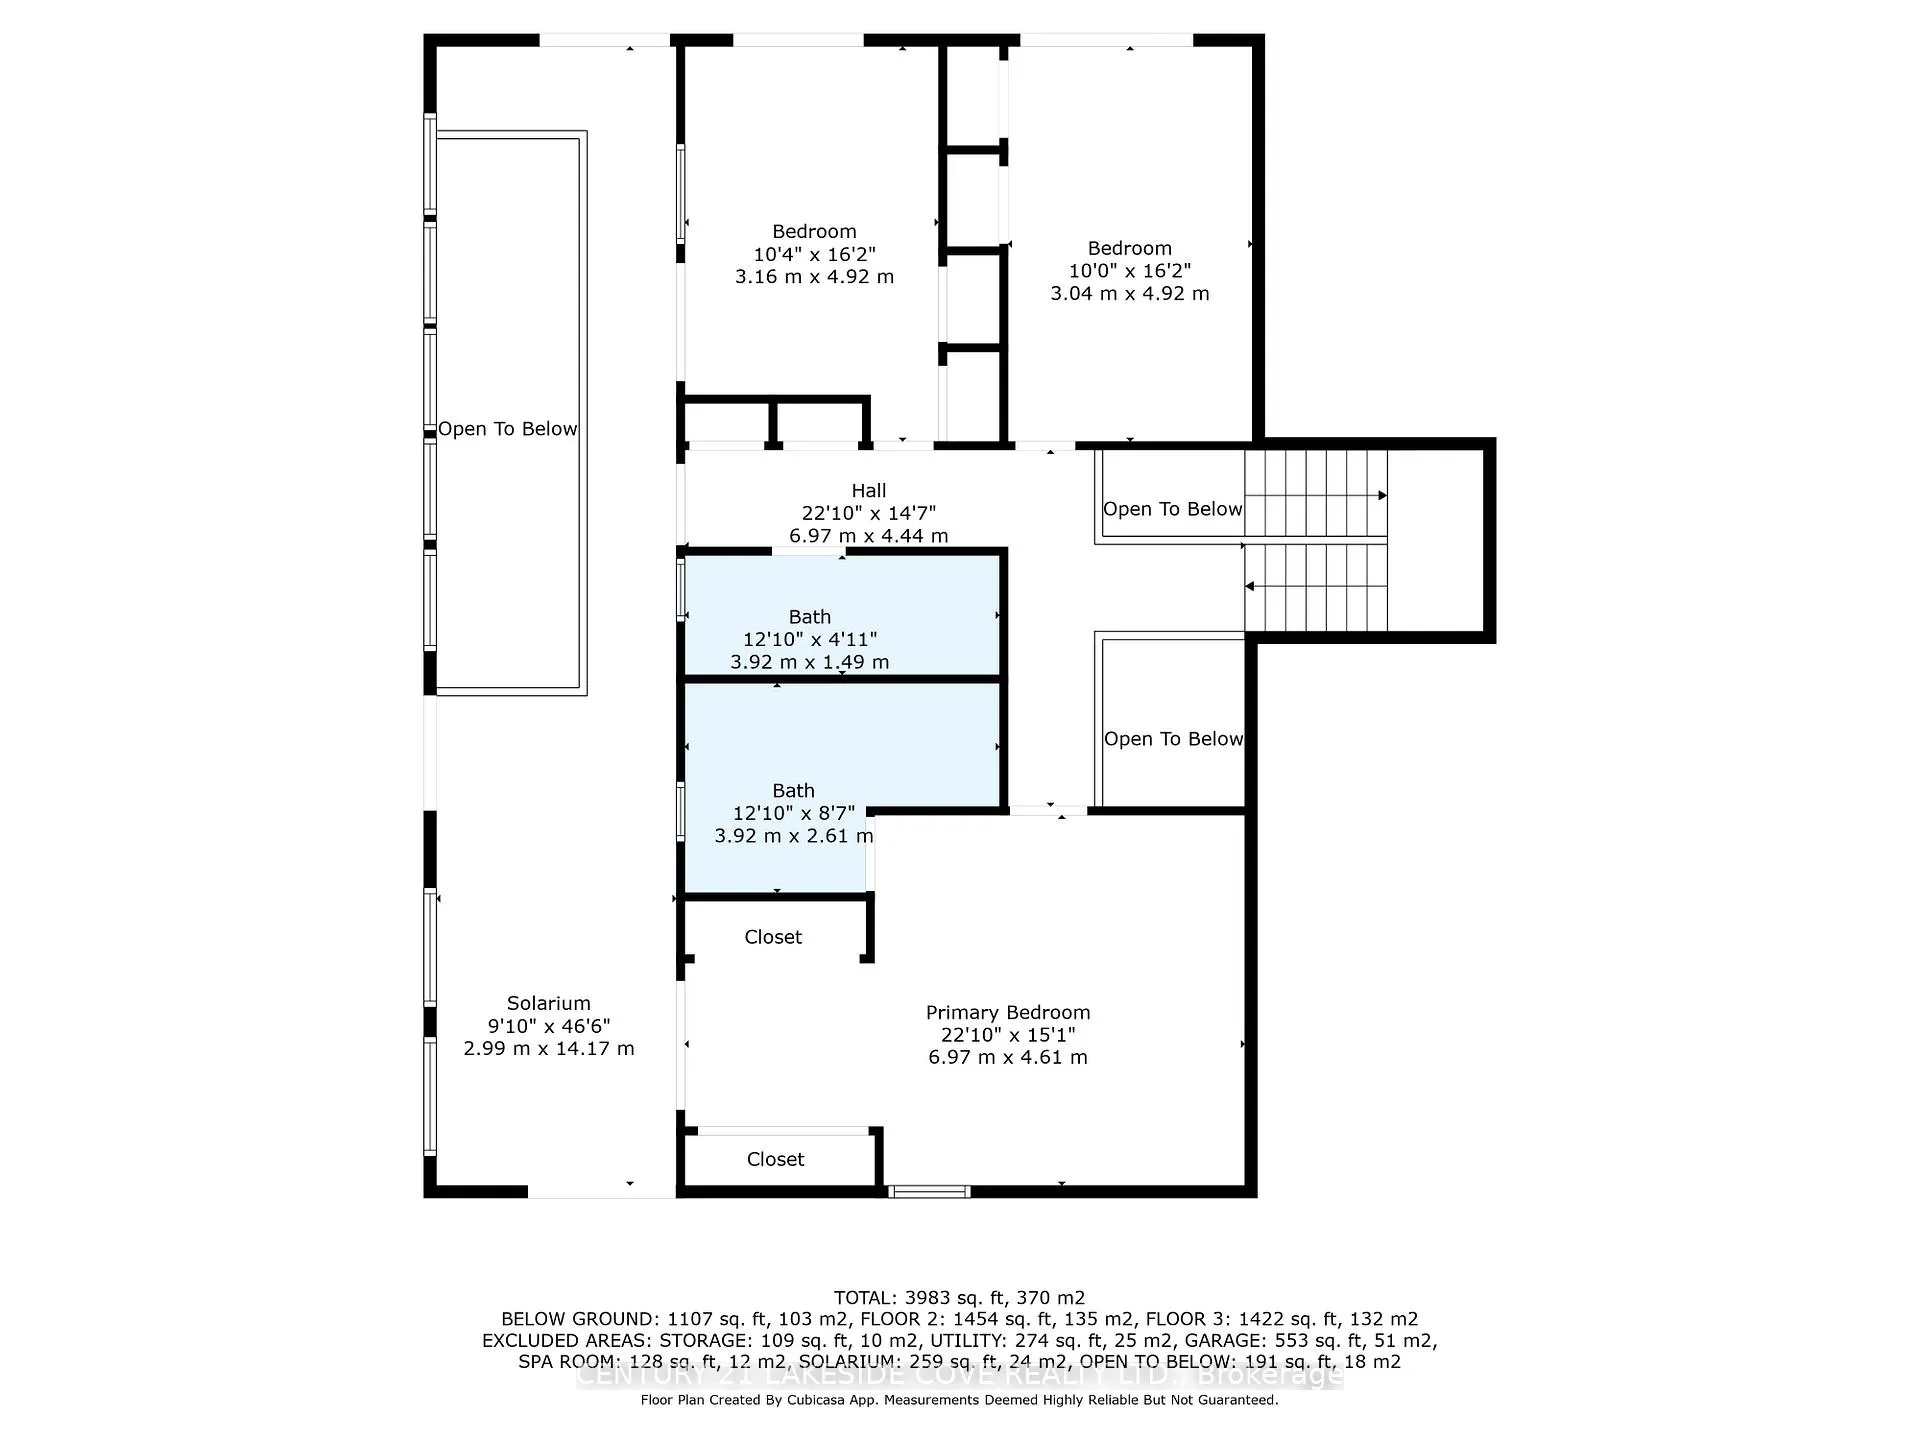
- Solarium—Second level, SW View, Sliding Doors, Overlook Water
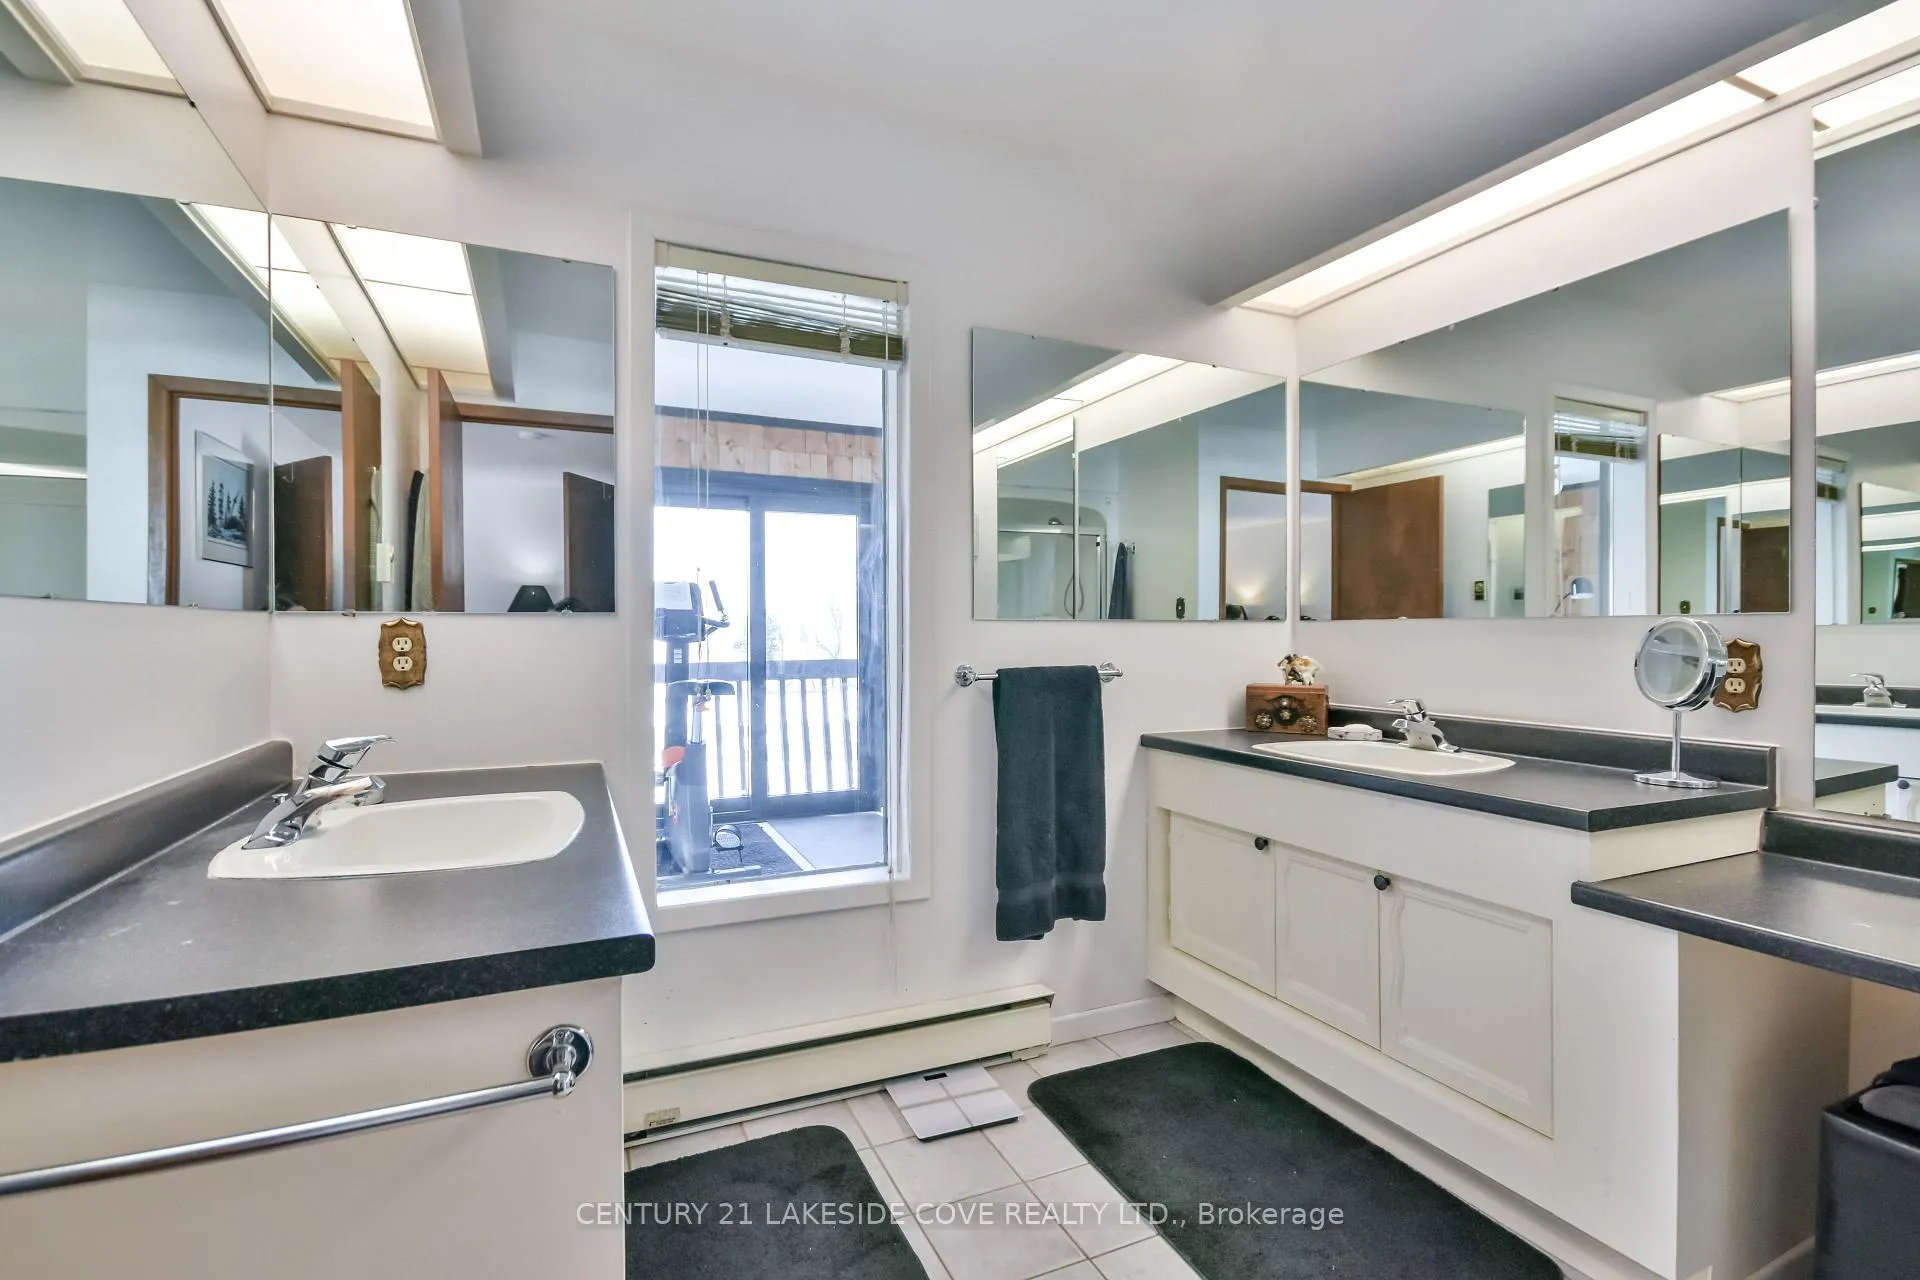
- Primary Bedroom—Second level, 4 Pc Ensuite, Hardwood Floor, His and Hers Closets
- Bedroom 3—Second level, Overlook Water, Balcony, Hardwood Floor
- Bedroom 4—Second level, Overlook Water, Balcony, Hardwood Floor
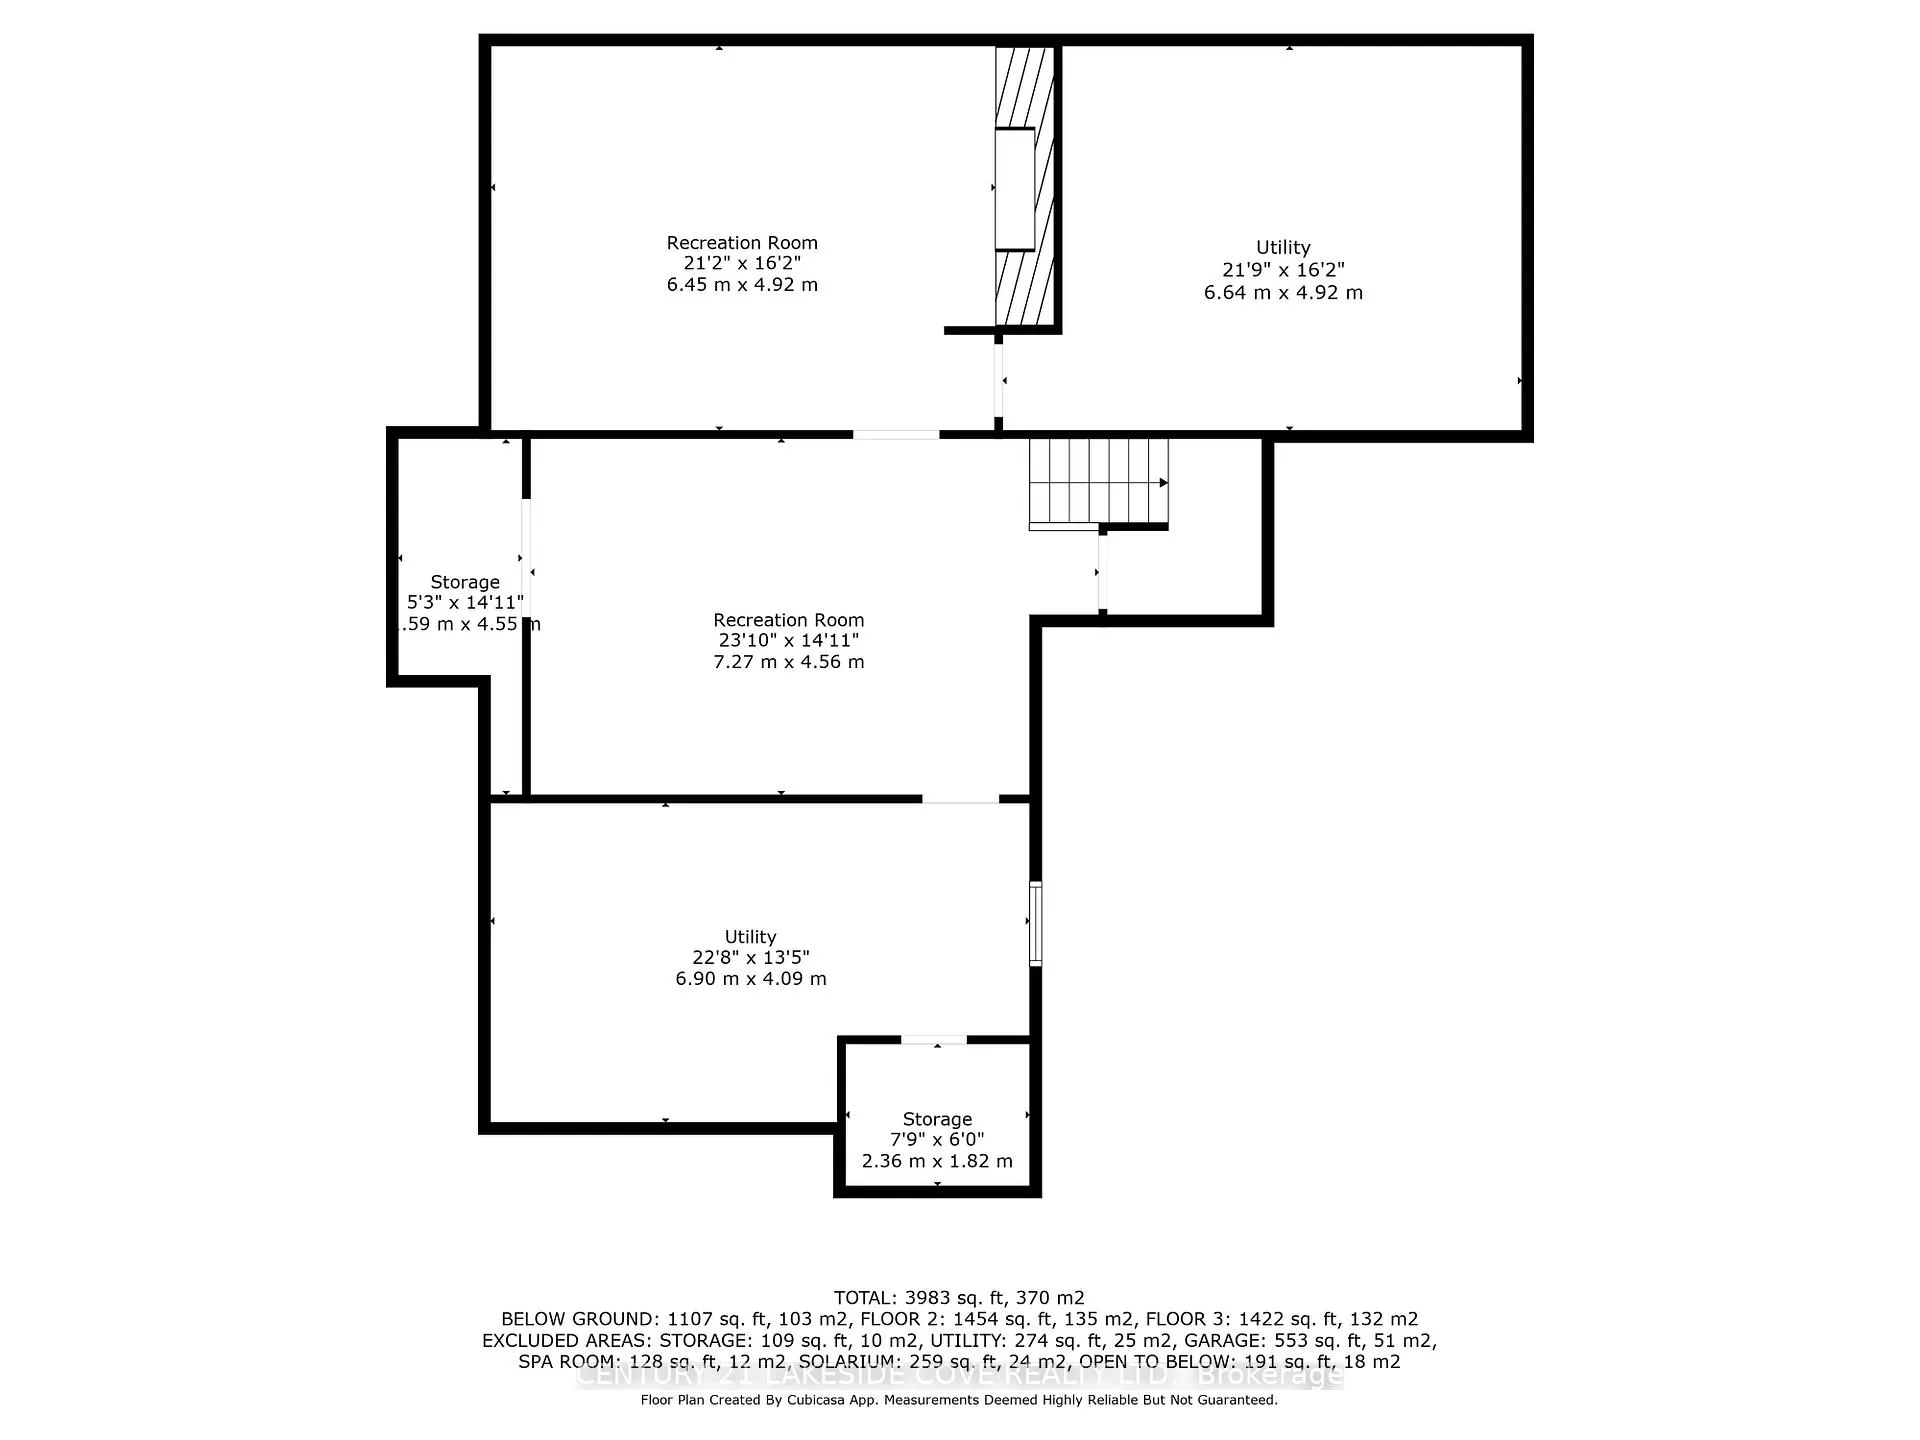
- Recreation—Lower level, Electric Fireplace, Broadloom
- Recreation—Lower level, Broadloom, Large Closet
- Furnace Room—Lower level
- Laundry—Lower level, Pantry
Washrooms
- 3-piece, Main
- 4-piece, Second
- 4-piece, Second
- Municipality
- Ramara
- Neighbourhood
- Brechin
- Main cross streets
- Hwy. 12/Bayshore Dr./Lake Simcoe
- Directions
- Hwy 12 north/left on Concession Rd. 7/left on Sideroad 20/right on Bayshore Dr.
- Waterfront
- Direct, WaterfrontCommunity
- MLS® number
- S12347823
- Data source
- Toronto Regional Real Estate Board
- Status change
- 2025-10-02
- Listed on
- 2025-08-15
- Days on market
- 48 days
- Possession type
- 90+ days
- Co-op commission
- 2% + HST
- Seller
- Listed by
- CENTURY 21 LAKESIDE COVE REALTY LTD.
Home Market Value
Current home valuation for 42 Thicketwood Place, Ramara, Brechin, Ramara, ON. Listed for $1,840,000
HOMEH Estimate
$1,536,345
Estimated Sales Range
$1,075,442 - $1,997,249
HOMEH Estimate for 42 Thicketwood Place, Ramara, Brechin
Calculated with a real agent's CMA method — 45+ years of experience, codified. Not an AI guess.
For the owner
Is this your home? Track its value.
Get this home's HOMEH Estimate by email once a month, with how many homes are for sale around you.
Mortgage Payment Calculator
Compare up to 4 down payment scenarios
20% required for homes $1.5M or more
$368,000
| Scenario 1 | Scenario 2 | Scenario 3 | Scenario 4 | |
|---|---|---|---|---|
−Down payment | % $ | % $ | % $ | % $ |
+CMHC insurance | $0 | $0 | $0 | $0 |
=Total mortgage | $1,472,000 | $1,380,000 | $1,288,000 | $1,196,000 |
Amortization | ||||
Mortgage rate | % | % | % | % |
| Payment frequency | ||||
=Mortgage payment | $7,187monthly | $6,738monthly | $6,289monthly | $5,839monthly |
Land Transfer Tax
$33,275
$33,275
Around this home
No schools found nearby
Data provided by OpenStreetMap & Fraser Institute School Rankings
Ask HOMEH
New!Hi there!
👋Text or call (416) 301-9001
Recommended for you
Based on homes you've looked at.
No recommended properties found.
Nearby similar homes
No nearby properties found.
More real estate resources
Other homes nearby
Explore this area
Nearby neighbourhoods
No nearby listings available.