
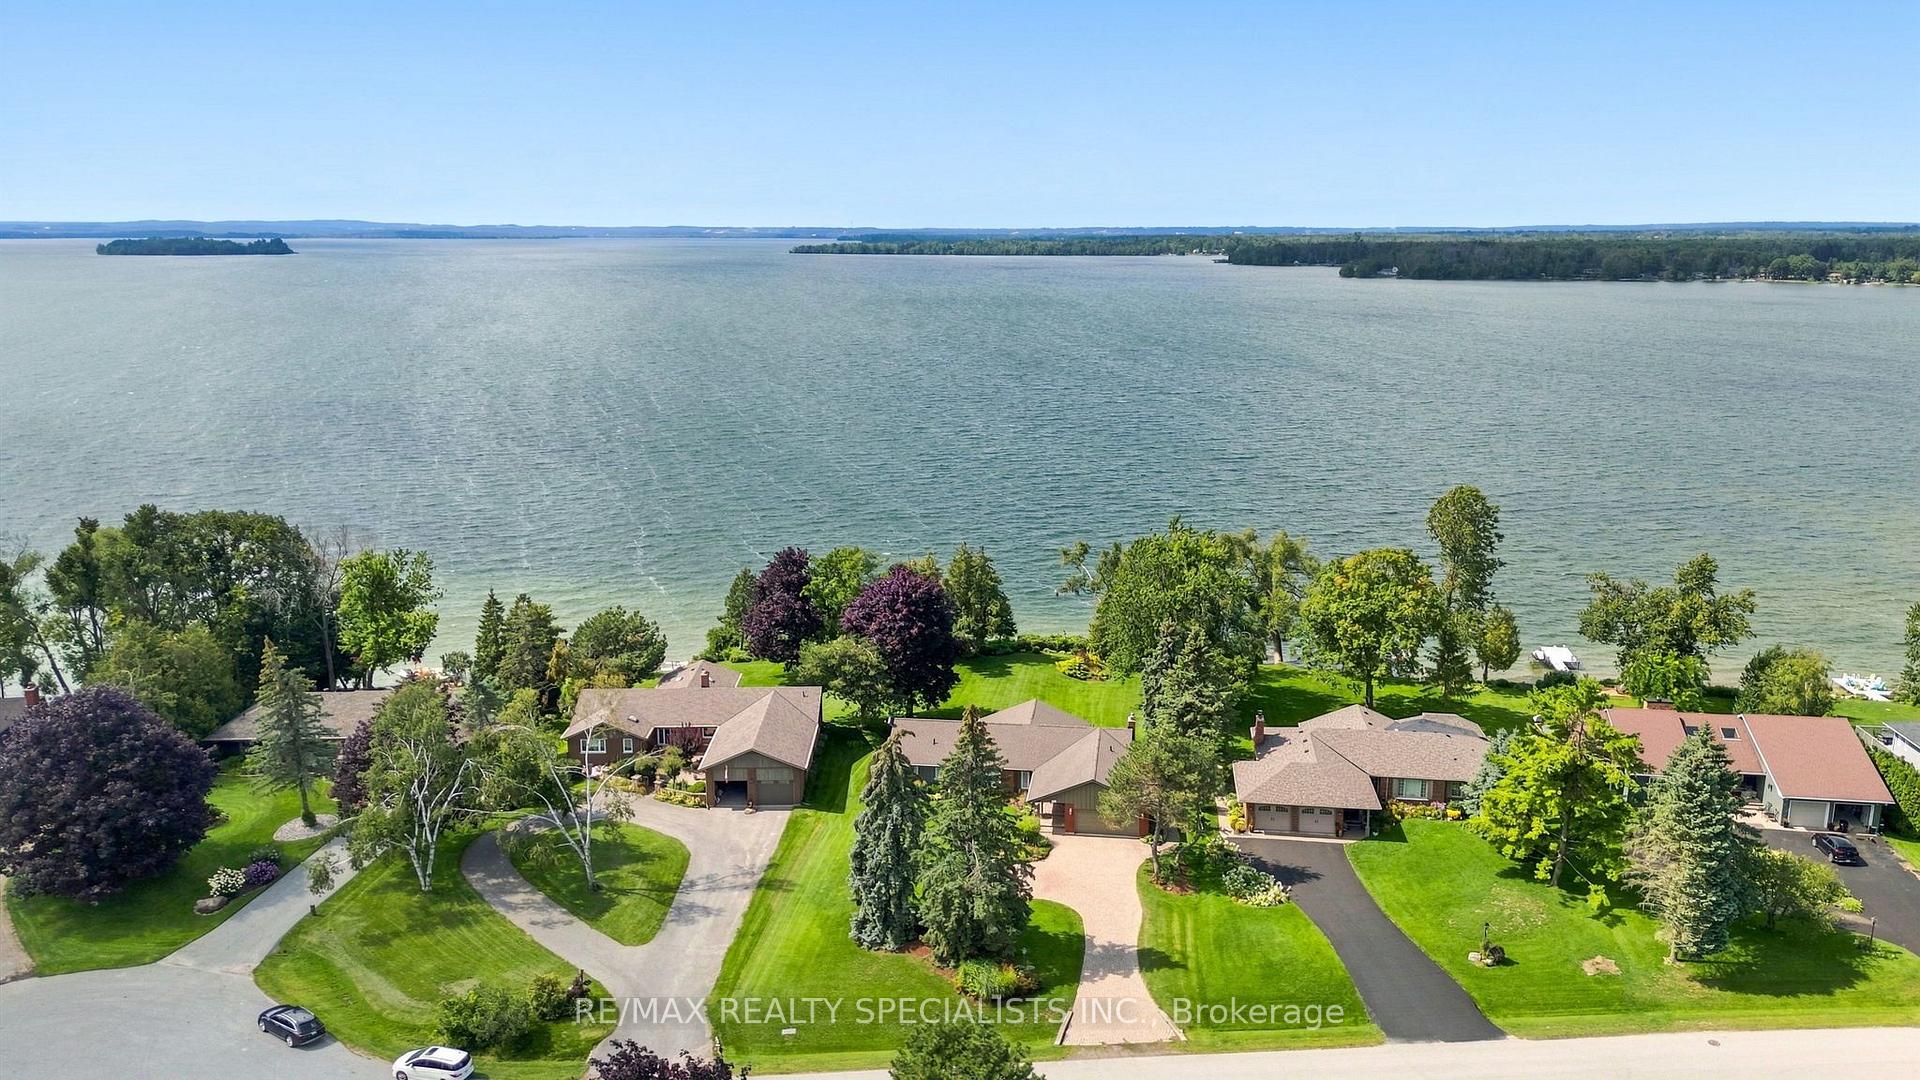


36 Thicketwood Place
Ramara (Brechin), ON L0K 1B0
- 3+3Bedrooms
- 3Bathrooms
- 2Garage
- 2000–2500Sq Ft
- $6,671Tax
- 95×271 ftLot Size
 Estimated Value:$1,427,797See Free Estimate Report

Sale & Price History for 36 Thicketwood Place, Ramara, Brechin
| Start Date | End Date | Price | Event | MLS# |
|---|---|---|---|---|
| No listing history available | ||||
Real estate boards require you to or to see the full details of this property.
*Sold prices and complete sale & price history are regulated data. Under the Trust in Real Estate Services Act, 2002 (TRESA) and the rules of the Real Estate Council of Ontario (RECO), and pursuant to the Multiple Listing Service® rules of the Canadian Real Estate Association (CREA) and the Toronto Regional Real Estate Board (TRREB), this information may be shown only to registered users who have agreed to the applicable terms of use (a Virtual Office Website, or "VOW," arrangement). HOMEH Inc., Brokerage therefore provides it to signed-in members only. Creating an account is free and takes under a minute.
About 36 Thicketwood Place, Ramara, Brechin
Summarized Description
- Premier waterfront location with stunning sunsets.
- Immaculately upgraded with custom features.
- Spacious living area with oak hardwood floors.
- Massive entertainment room with propane fireplace.
- Large deck perfect for outdoor gatherings.
- Access to community amenities and activities.
- Conveniently located near major attractions.
One of the premier locations in the Bayshore community, this waterfront property offers uninterrupted sunsets year-round and a clean, rocky shoreline - no weeds, no compromises, just water at your doorstep. Immaculately cared for and thoughtfully upgraded throughout, this is a home where every detail has been considered. Step inside to over 3800 sf of finished living space. Gleaming oak hardwood floors that flow through a bright, welcoming interior. The custom kitchen is a standout, finished with granite countertops and stainless steel appliances, while the adjoining breakfast area impresses with custom built-in cabinetry and a wet bar - perfect for morning coffee or evening entertaining. Quality Pella windows throughout the home let in abundant natural light and frame the waterfront setting beautifully, complemented by upgraded lighting that adds warmth and polish to every room. The spacious Living and dining areas provide ample space for entertaining or to just relax. The lower level extends the home's living space with three additional bedrooms, ideal for extended family visits or hosting guests, along with a massive entertainment room anchored by a propane fireplace and a walk-out to the backyard - a space made for cozy nights in or gathering with a crowd. Outside, stunning gardens surround the home, and a large deck overlooking the lake offers ample room for BBQs and outdoor entertaining. Beyond the home itself, Bayshore Village delivers a lifestyle that's hard to match. This unique waterfront community sits along the eastern shores of Lake Simcoe and offers residents access to a community centre, pickleball, tennis, golf, a saltwater heated pool, three harbours for boating, and an active social calendar. Location is just as convenient as it is scenic - only 1.5 hours from Toronto, 25 minutes to Orillia for shopping, and 15 minutes to Casino Rama. A rare opportunity to own a turnkey, upgraded waterfront home in one of the area's most sought-after communities.
Key Facts & Features
Property Costs
- Annual Property Tax Amount
- $6,671
- Land Transfer Tax Fee
- $32,473
Rental Items
- Under Contract
- Hot Water Tank-Electric
- Basement Type
- Finished with Walk-Out
Interior Features
- Laundry Level
- Main Level
- Interior Extras
- Auto Garage Door Remote, Bar Fridge, Central Vacuum, ERV/HRV, In-Law Capability, Primary Bedroom - Main Floor, Propane Tank, Storage, Water Heater, Water Softener, Workbench
- View
- Lake
- Security Features
- Alarm System, Carbon Monoxide Detectors, Smoke Detector
- Fireplace/Stove
- Yes
- Fireplace Features
- Propane, Electric
- Elevator
- No
Exterior Features
- Exterior Extras
- Deck, Landscaped, Lawn Sprinkler System
- Pool
- Community
- Property Features
- Cul de Sac/Dead End, Golf, Greenbelt/Conservation, Lake/Pond, Marina, Rec./Commun.Centre
Building
- Building Type
- Detached
- Building Style
- Bungalow
- Approx Age
- 31-50
Construction
- Exterior Finish
- Brick, Board & Batten
- Roof
- Asphalt Shingle
- Foundation Details
- Concrete
- Special Designation
- Unknown
Lot
- Lot Front
- 94.99 ft
- Lot Depth
- 271.29 ft
- Lot Size
- 0.596
- Lot Shape
- Rectangular
Inclusions
- Inclusions
- Many Awesome Upgrades In This Home - Immaculately Cared For. Roof Shingles Replaced In 2023. High End Pella Windows Throughout. Renovated Kitchen With Timeless Cabinets And Granite Counters. Updated Baths Throughout. HVAC Replaced Approximately 10 Years Ago With Heat Pump And Back-Up Electric Furnace. Lifebreath HRV System. Dual Back-Up (Battery And Water Powered) Sump Pump System. Stabilized Water Of Canada Saltless Water Softener. Efficient Propane Lower Level Fireplace Insert.
Parking & Garages
- Garage Type
- Attached
- Garage Spaces
- 2
- Parking Spaces
- 8
- Total Garage And Parking Spaces
- 10
Heating & Cooling
- Heat Source
- Electric
- Heat Type
- Forced Air
- Air Conditioning
- Other
- Water
- Municipal
- Sewers
- Sewer
- Hydro
- Yes
- Cable
- Yes
- Telephone
- Yes
- Bedrooms
- 3 + 3
- Washrooms
- 3
- Kitchens
- 1
- Family / bonus room
- Yes
Room sizes
- Living Room—Main level, Hardwood Floor, Fireplace, Bow Window
- Primary Bedroom—Main level, Walk-In Closet(s), 4 Pc Ensuite, W/O To Deck
- Dining Room—Main level, Hardwood Floor
- Breakfast—Main level, Wet Bar, Overlooks Backyard
- Bedroom—Basement level, Closet, Broadloom
- Kitchen—Main level, Hardwood Floor, Renovated, Granite Counters
- Laundry—Main level, B/I Shelves, W/O To Porch, W/O To Garage
- Bedroom 5—Basement level, Broadloom
- Foyer—Main level, Double Closet
- Bedroom 4—Basement level, Closet, Broadloom
- Family Room—Main level, Hardwood Floor, W/O To Deck, Sliding Doors
- Bedroom 2—Main level, Overlooks Backyard, Closet
- Bedroom 3—Main level, Hardwood Floor, Closet
- Recreation—Basement level, Wet Bar, Fireplace, W/O To Patio
Washrooms
- 5-piece, Main
- 3-piece, Main
- 3-piece, Basement
- Municipality
- Ramara
- Neighbourhood
- Brechin
- Main cross streets
- Concession 20/Sideroad 7 - West off Hwy 12
- Directions
- Concession 20/Sideroad 7 - West off Hwy 12
- Waterfront
- Direct
- MLS® number
- S13740620
- Data source
- Toronto Regional Real Estate Board
- Listed on
- 2026-09-03
- Updated on
- 2026-09-10
- Days on market
- 42 days
- Possession type
- Flexible
- Co-op commission
- 2.5% + HST
- Seller
- Listed by
- RE/MAX REALTY SPECIALISTS INC.
Home Market Value
Current home valuation for 36 Thicketwood Place, Ramara, Brechin, Ramara, ON. Listed for $1,799,900
HOMEH Estimate
$1,427,797
Estimated Sales Range
$1,127,960 - $1,745,100
HOMEH Estimate for 36 Thicketwood Place, Ramara, Brechin
Calculated with a real agent's CMA method — 45+ years of experience, codified. Not an AI guess.
Mortgage Payment Calculator
Compare up to 4 down payment scenarios
20% required for homes $1.5M or more
$359,980
| Scenario 1 | Scenario 2 | Scenario 3 | Scenario 4 | |
|---|---|---|---|---|
−Down payment | % $ | % $ | % $ | % $ |
+CMHC insurance | $0 | $0 | $0 | $0 |
=Total mortgage | $1,439,920 | $1,349,925 | $1,259,930 | $1,169,935 |
Amortization | ||||
Mortgage rate | % | % | % | % |
| Payment frequency | ||||
=Mortgage payment | $7,030monthly | $6,591monthly | $6,152monthly | $5,712monthly |
Land Transfer Tax
$32,473
$32,473
Around this home
No schools found nearby
Data provided by OpenStreetMap & Fraser Institute School Rankings
Ask HOMEH
New!Hi there!
👋Text or call (416) 301-9001
Recommended for you
Based on homes you've looked at.
No recommended properties found.
Nearby similar homes
No nearby properties found.
More real estate resources
Other homes nearby
Explore this area
Nearby neighbourhoods
No nearby listings available.