
77 Simcoe Road
Ramara (Brechin), ON L0K 1B0
- 4Bedrooms
- 4Bathrooms
- 2Garage
- 2000–2500Sq Ft
- $4,370Tax
- 87×270 ftLot Size
 Estimated Value:$861,511See Free Estimate Report

Sale & Price History for 77 Simcoe Road, Ramara, Brechin
| Start Date | End Date | Price | Event | MLS# |
|---|---|---|---|---|
| No listing history available | ||||
Real estate boards require you to or to see the full details of this property.
*Sold prices and complete sale & price history are regulated data. Under the Trust in Real Estate Services Act, 2002 (TRESA) and the rules of the Real Estate Council of Ontario (RECO), and pursuant to the Multiple Listing Service® rules of the Canadian Real Estate Association (CREA) and the Toronto Regional Real Estate Board (TRREB), this information may be shown only to registered users who have agreed to the applicable terms of use (a Virtual Office Website, or "VOW," arrangement). HOMEH Inc., Brokerage therefore provides it to signed-in members only. Creating an account is free and takes under a minute.
About 77 Simcoe Road, Ramara, Brechin
Summarized Description
- Over 3,000 sq. ft. of living space
- Private half-acre with lake access
- Expansive open-concept kitchen and family room
- Custom oversized garage for boat storage
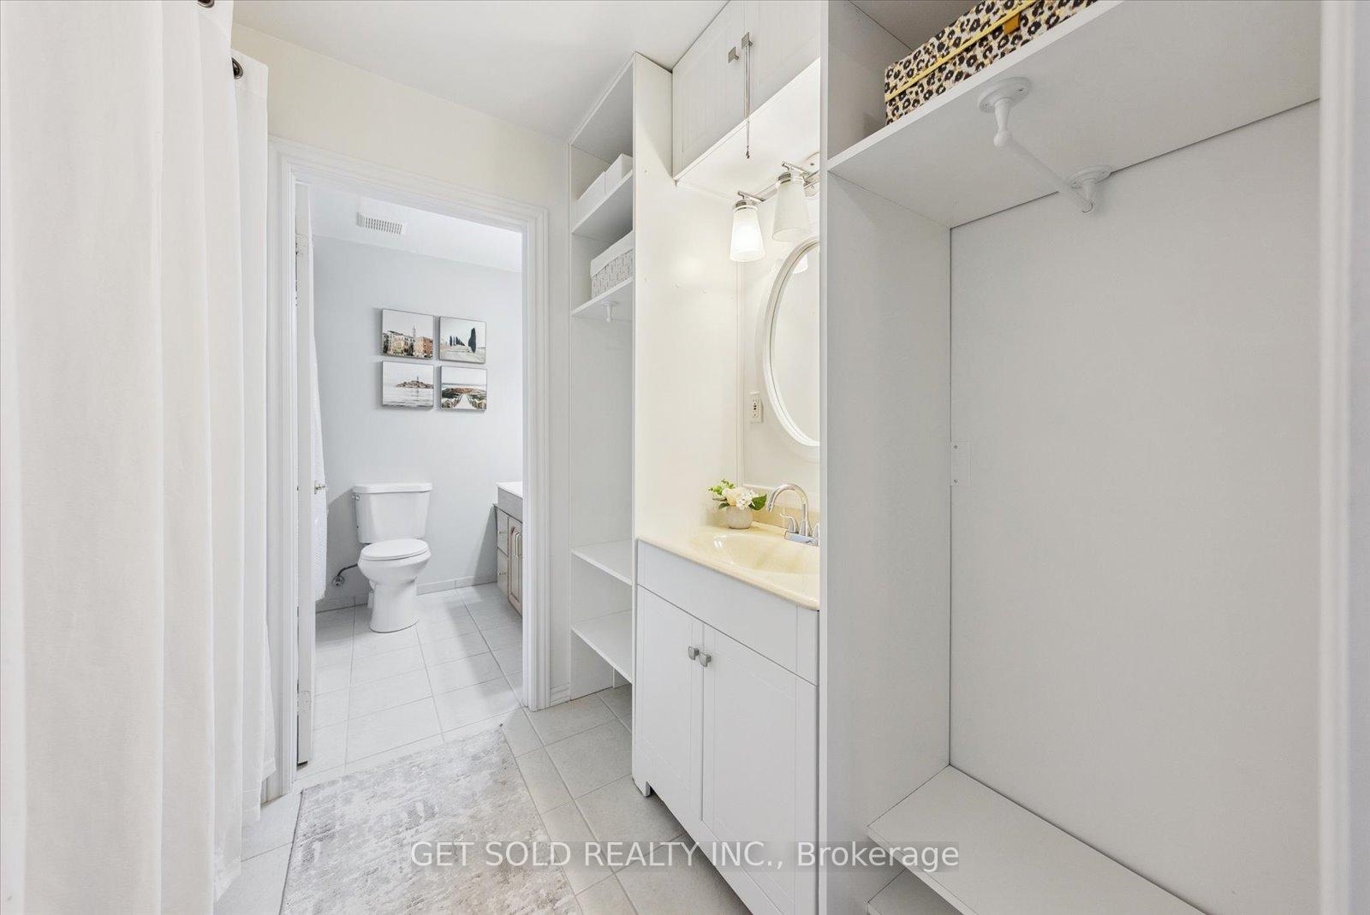
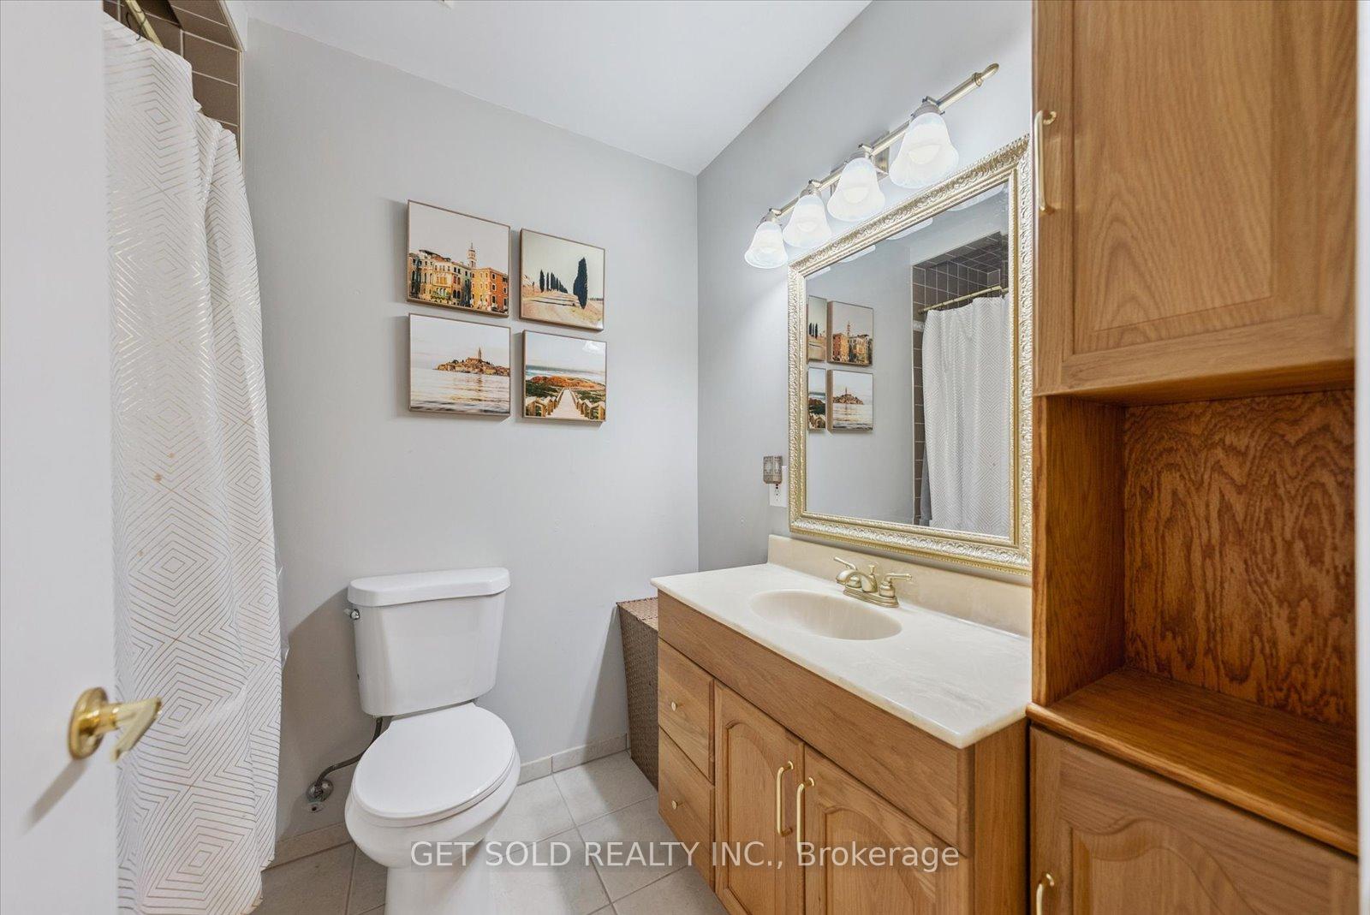
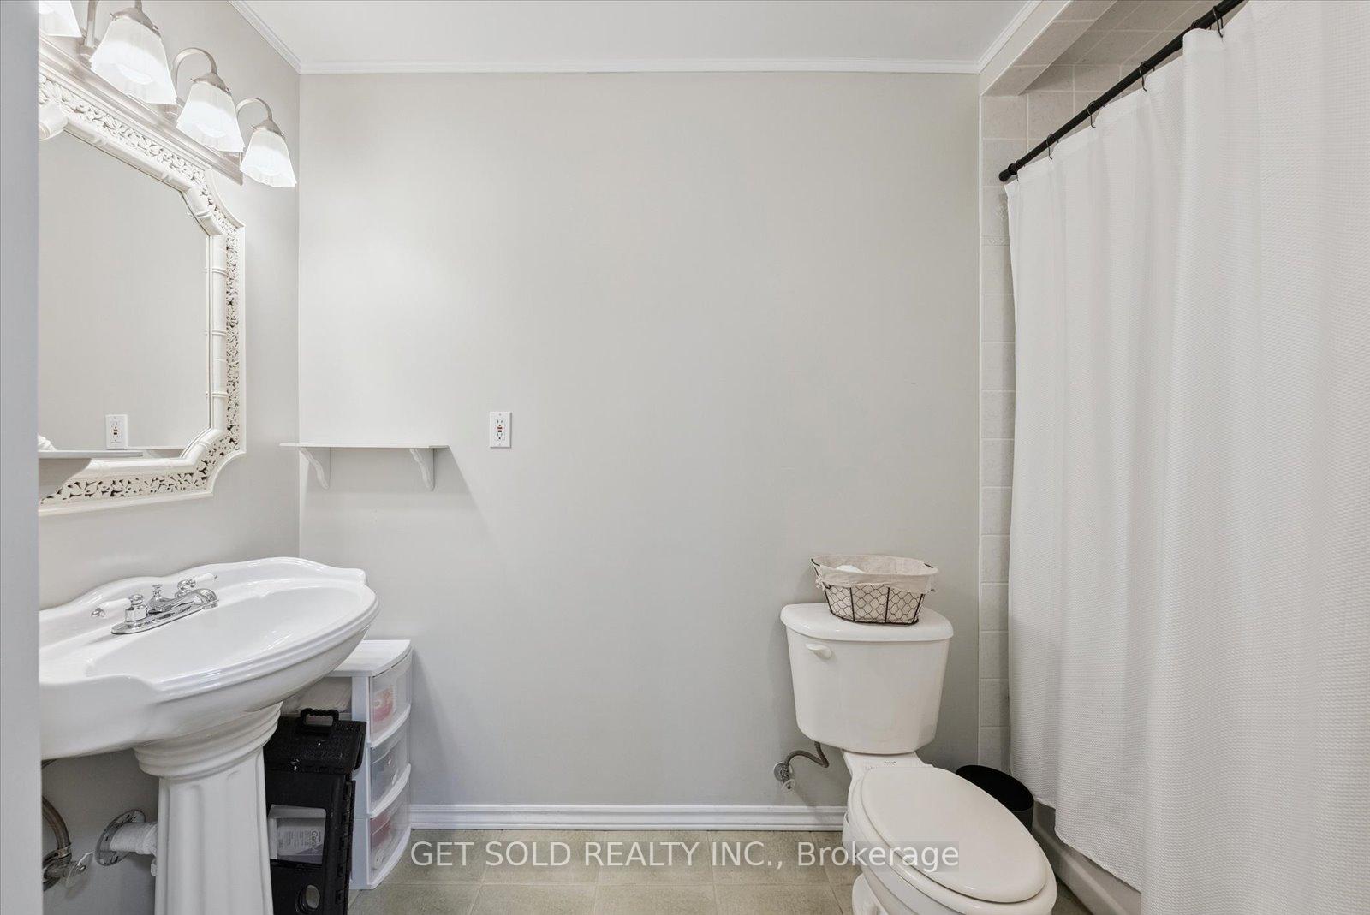
- Four spacious bedrooms and two bathrooms
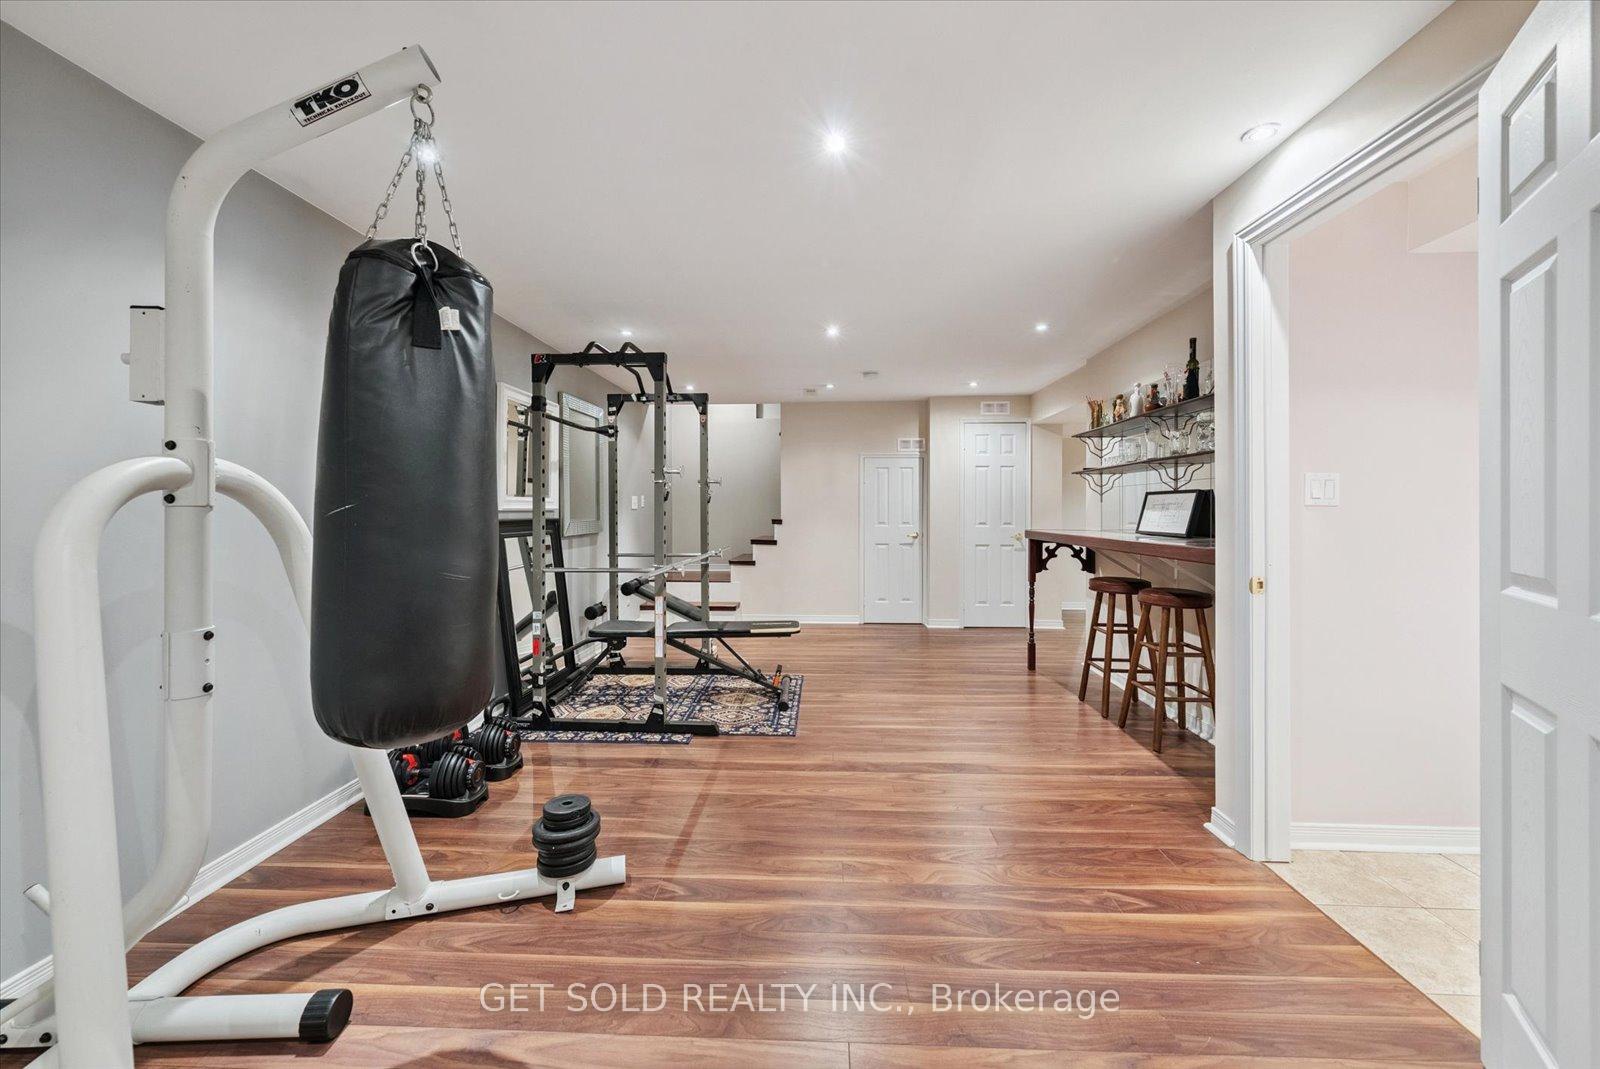
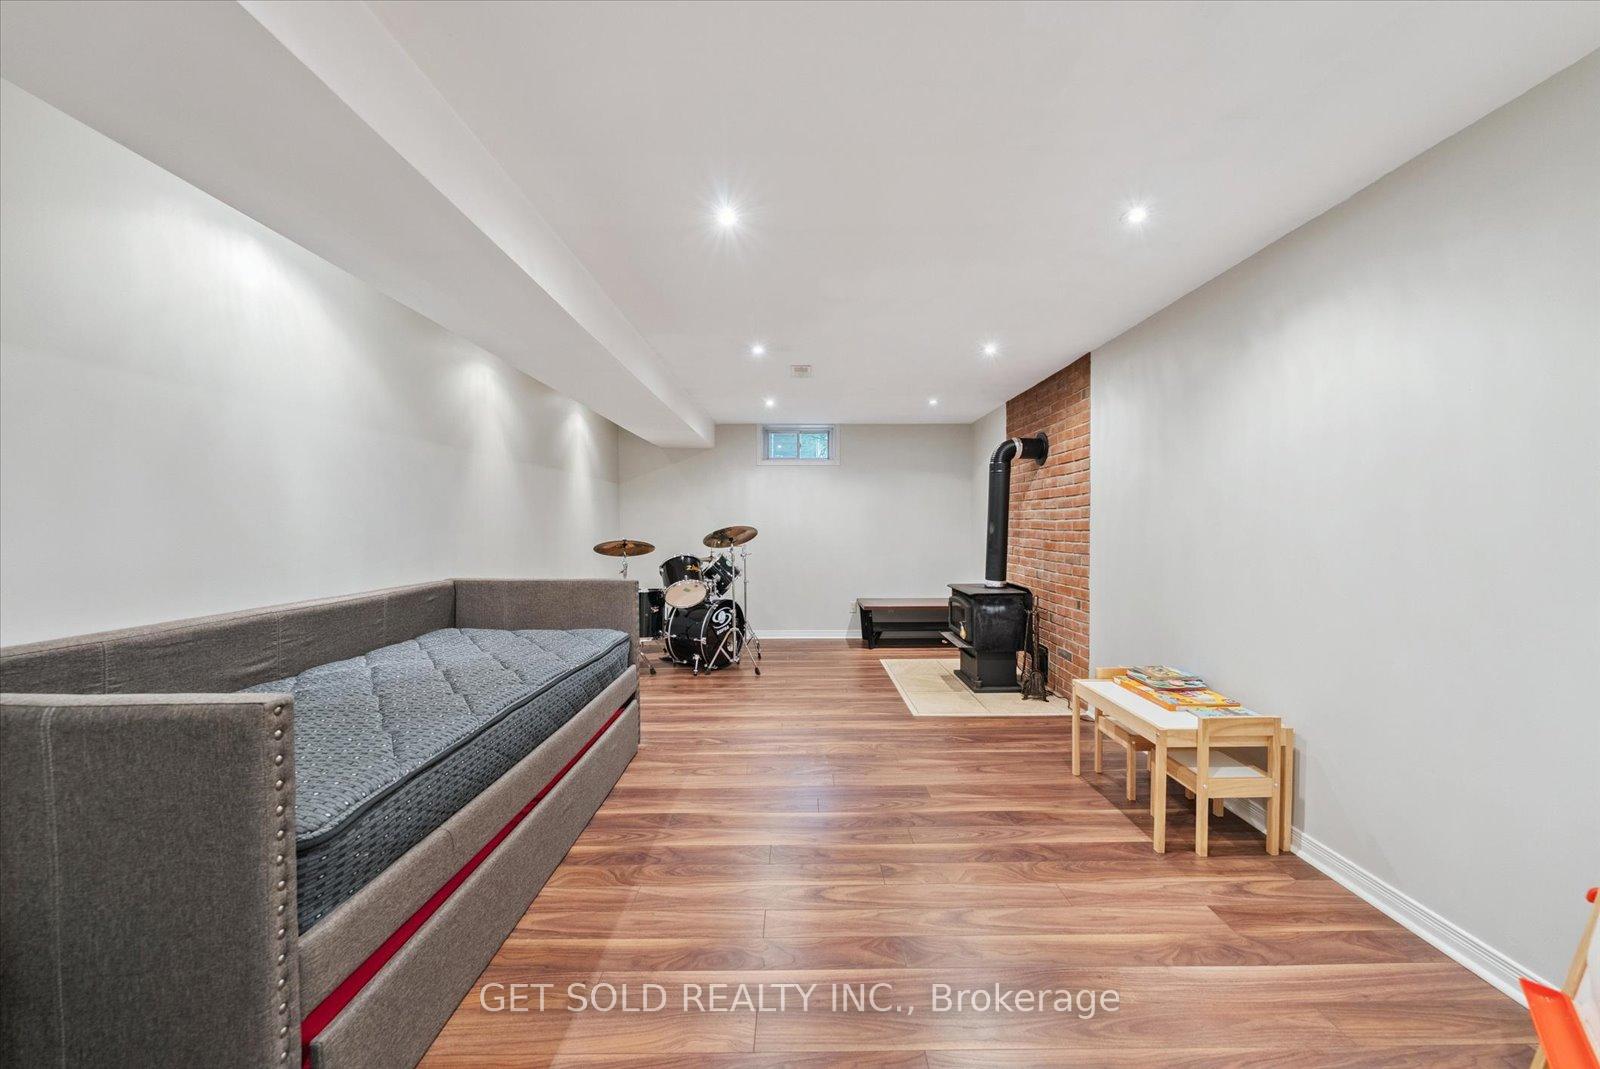
- Finished lower level with recreation room
- Mature trees and greenspace views
- No maintenance fees for gated community
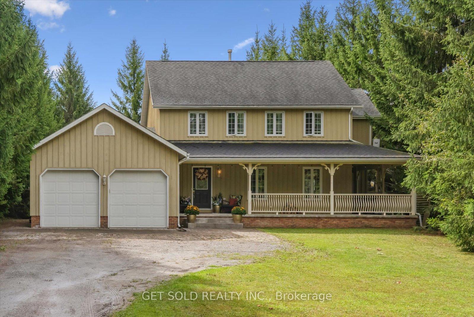
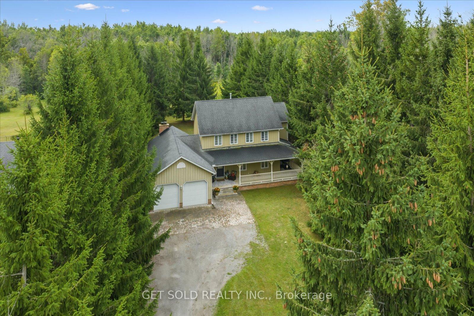
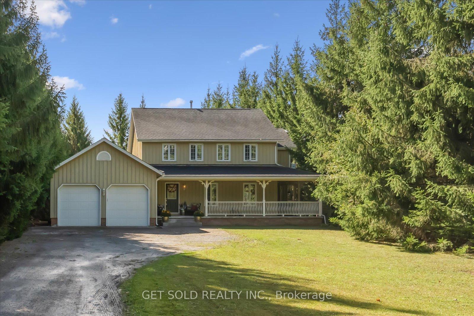
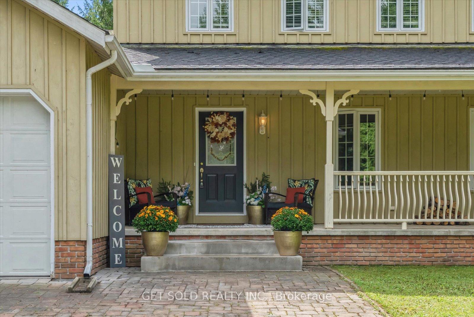
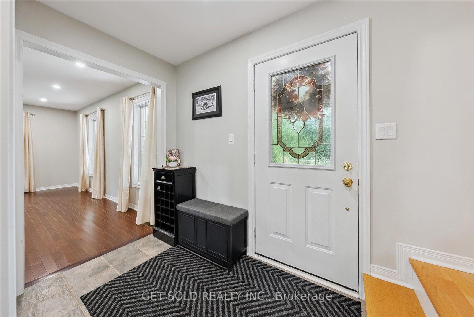
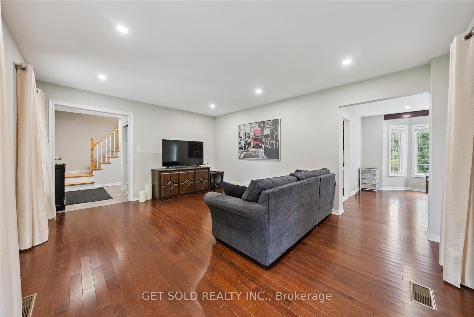
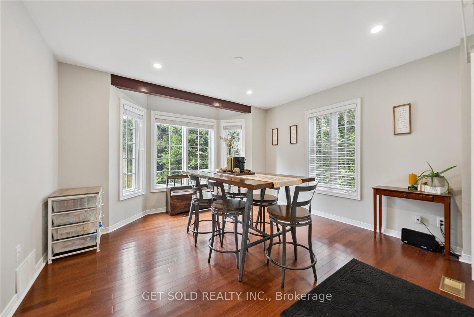
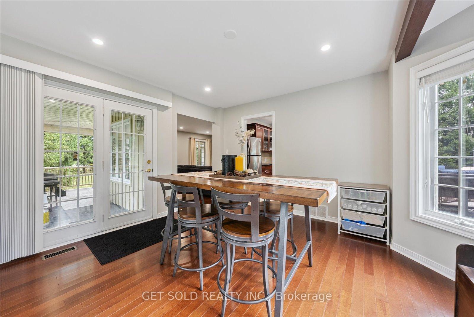
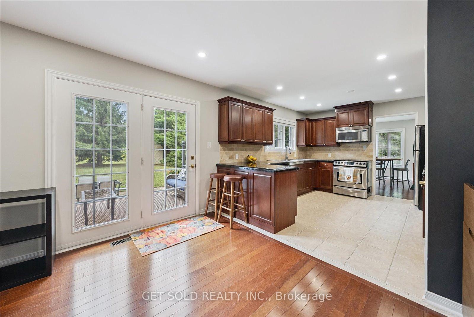
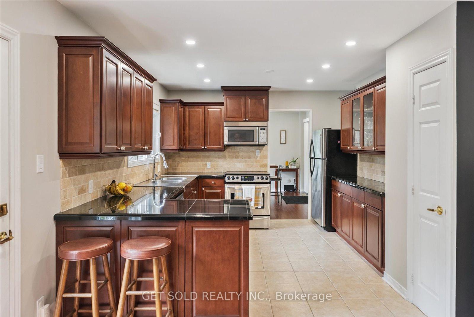
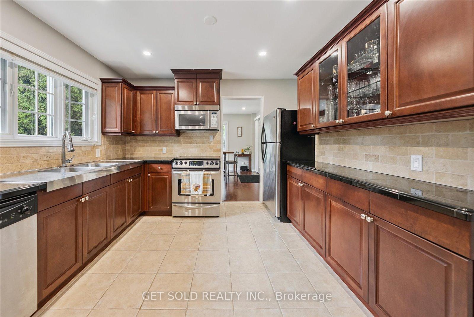
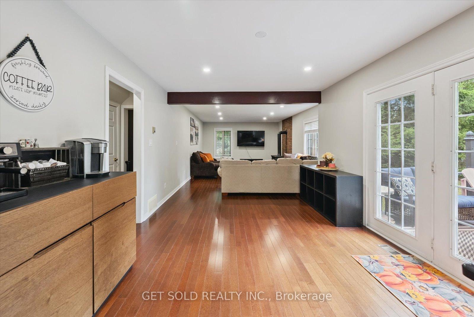
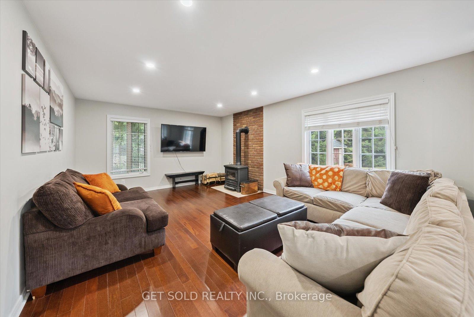
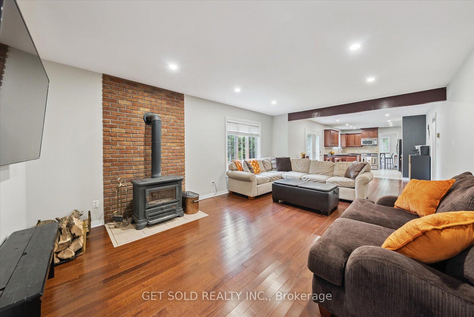
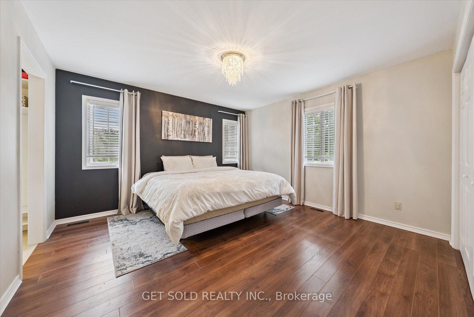
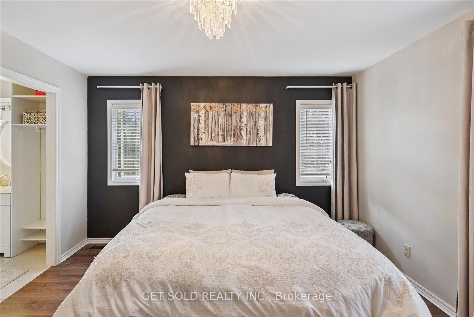
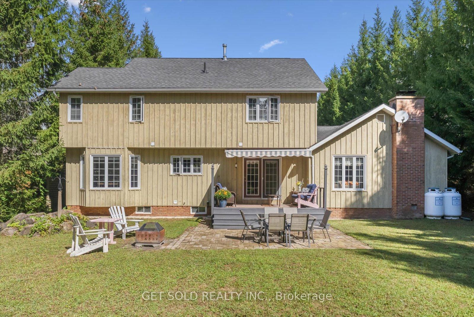
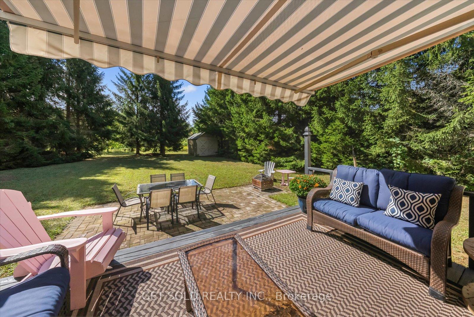
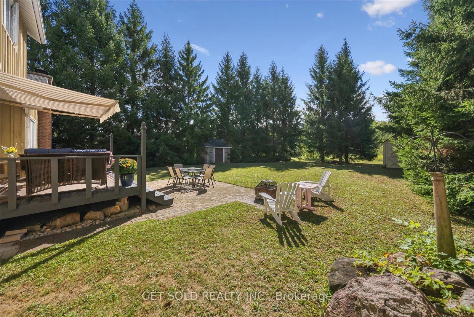
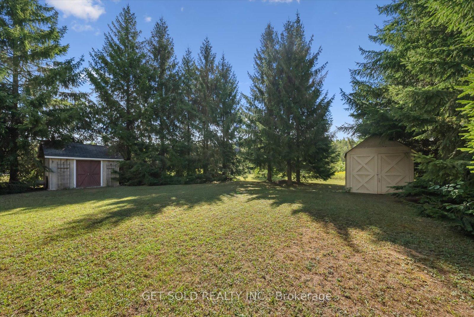
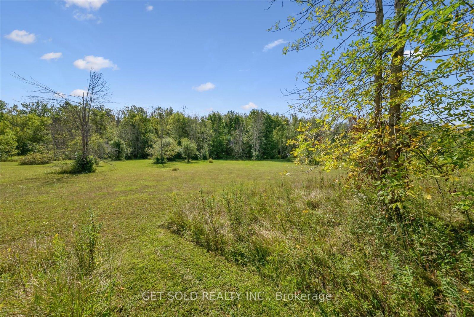
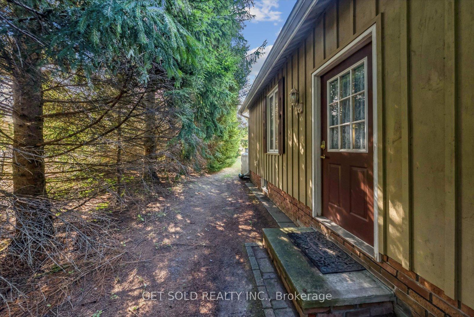
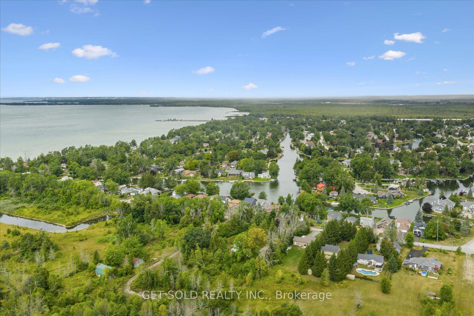
Experience refined country living at 77 Simcoe Rd., Brechin - an exceptional home offering over 3,000 sq. ft. of living space on a beautifully private half-acre property with deeded access to the pristine shores of Lake Simcoe. Nestled behind a long, tree-lined driveway, this stunning board and batten residence exudes timeless elegance from the moment you arrive. A covered wraparound porch creates the perfect setting to enjoy peaceful mornings and tranquil evening sunsets surrounded by nature. Inside, design meets warm family living. The heart of the home is an expansive open-concept kitchen and family room featuring rich hardwood flooring, a wood-burning fireplace, extensive pot lights and elegant French doors that seamlessly transition to your outdoor entertaining space. Designed for both grand entertaining and everyday comfort, the separate formal living and dining rooms provide an elevated atmosphere for hosting gatherings. The upper level offers 4 generously sized bedrooms and 2 well appointed bathrooms, creating the ideal layout for families and there guests. A fully finished lower level adds exceptional versatility with a spacious recreation room, additional storage, and a convenient 2-piece bath. Step outside to your own private oasis. Mature trees frame both sides of the property while the rear yard opens to picturesque greenspace views, offering an extraordinary sense of serenity and privacy rarely found. Enjoy exclusive deeded access to Lake Simcoe along with privileged access to Lagoon City Private Beach - all without the burden of gated community maintenance fees. For boating enthusiasts and collectors alike, the custom oversized 2-car garage was thoughtfully designed with extended height to comfortably accommodate a boat and trailer. This remarkable estate offers the perfect blend of luxury, privacy, and lakeside lifestyle in one of the area's most coveted waterfront communities. Rarely do homes of this calibre become available. Won't last long!
Key Facts & Features
Property Costs
- Annual Property Tax Amount
- $4,370
- Land Transfer Tax Fee
- $13,855
- Basement Type
- None
Interior Features
- Laundry Level
- Lower Level
- Interior Extras
- Carpet Free, Propane Tank, Water Heater Owned
- View
- Trees/Woods, Park/Greenbelt
- Fireplace/Stove
- Yes
- Fireplace Features
- Family Room
- Elevator
- No
Exterior Features
- Exterior Extras
- Backs On Green Belt, Landscaped, Privacy
- Pool
- None
- Property Features
- Beach, Greenbelt/Conservation, Marina, Ravine, School Bus Route
- Other Structures
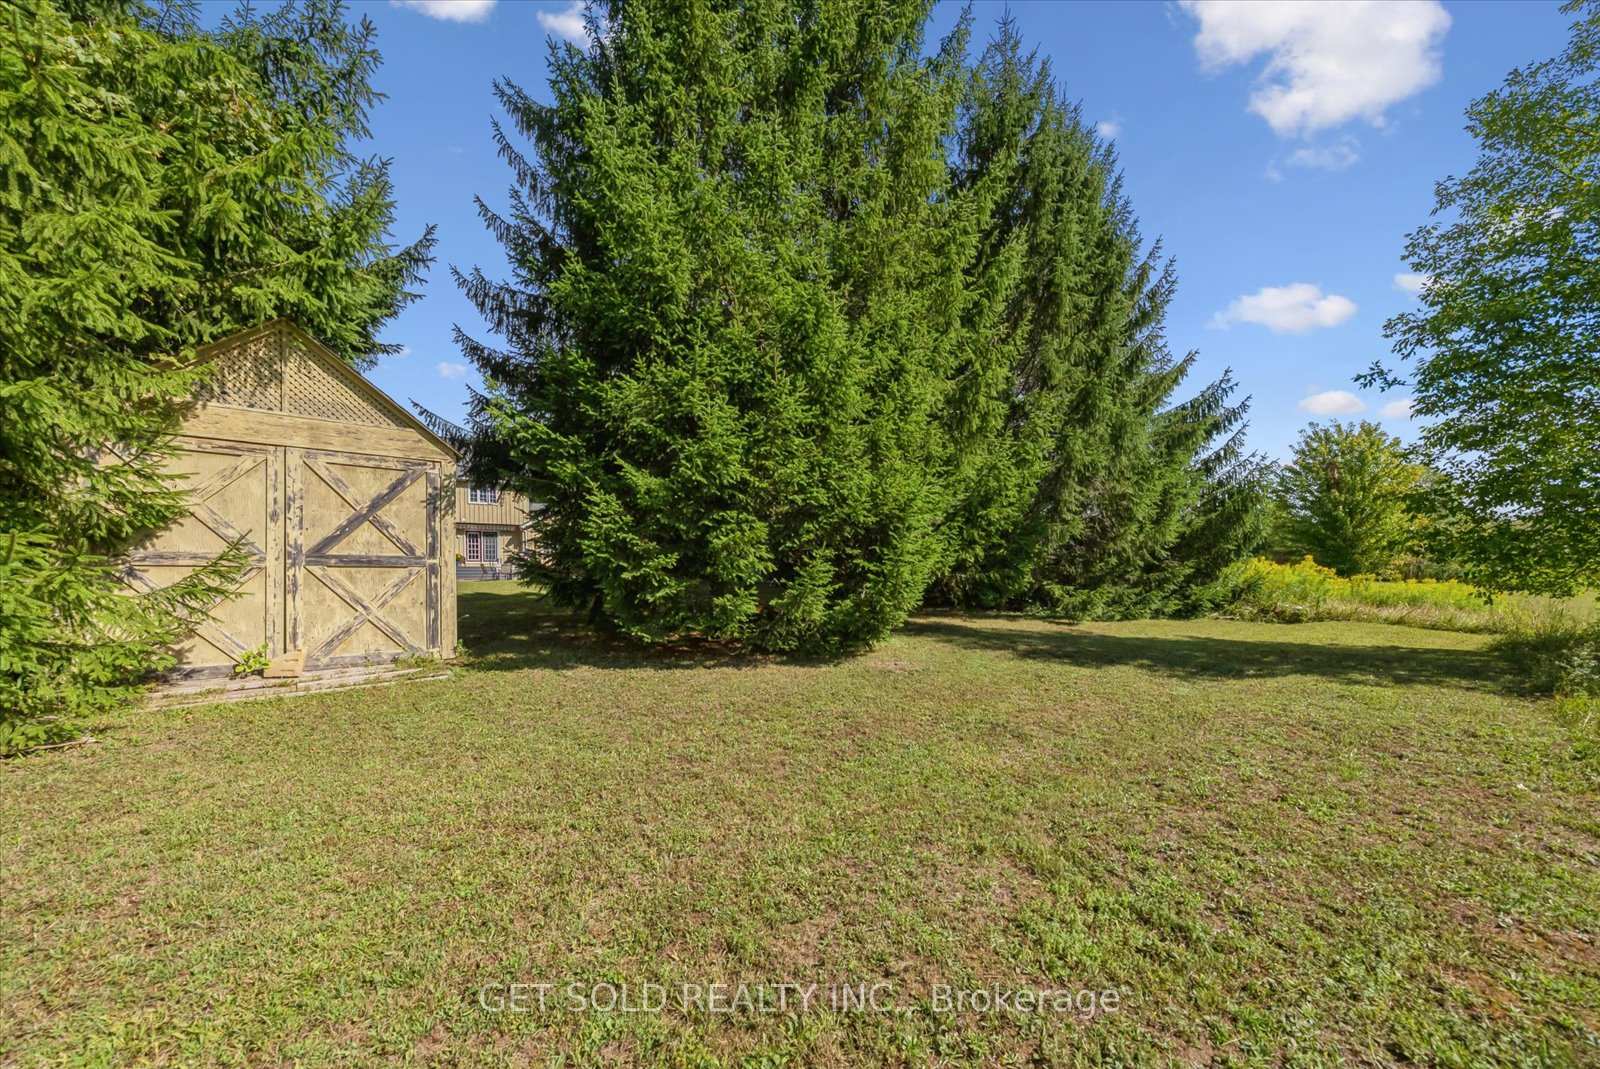
- Garden Shed, Shed
Building
- Building Type
- Detached
- Building Style
- 2-Storey
- Approx Age
- 16-30
Construction
- Exterior Finish
- Board & Batten
- Roof
- Asphalt Shingle
- Foundation Details
- Concrete
- Special Designation
- Unknown
Lot
- Lot Front
- 87.26 ft
- Lot Depth
- 269.99 ft
Inclusions
- Inclusions
- All Elf's, All Appl, All wdw Coverings, GDO+ Remotes.
Exclusions
- Exclusions
- NA
Parking & Garages
- Garage Type
- Attached
- Garage Spaces
- 2
- Parking Spaces
- 9
- Total Garage And Parking Spaces
- 11
Heating & Cooling
- Heat Source
- Propane
- Heat Type
- Forced Air
- Air Conditioning
- Central Air
- Water
- Municipal
- Sewers
- Sewer
- Bedrooms
- 4
- Washrooms
- 4
- Kitchens
- 1
- Family / bonus room
- Yes
Room sizes
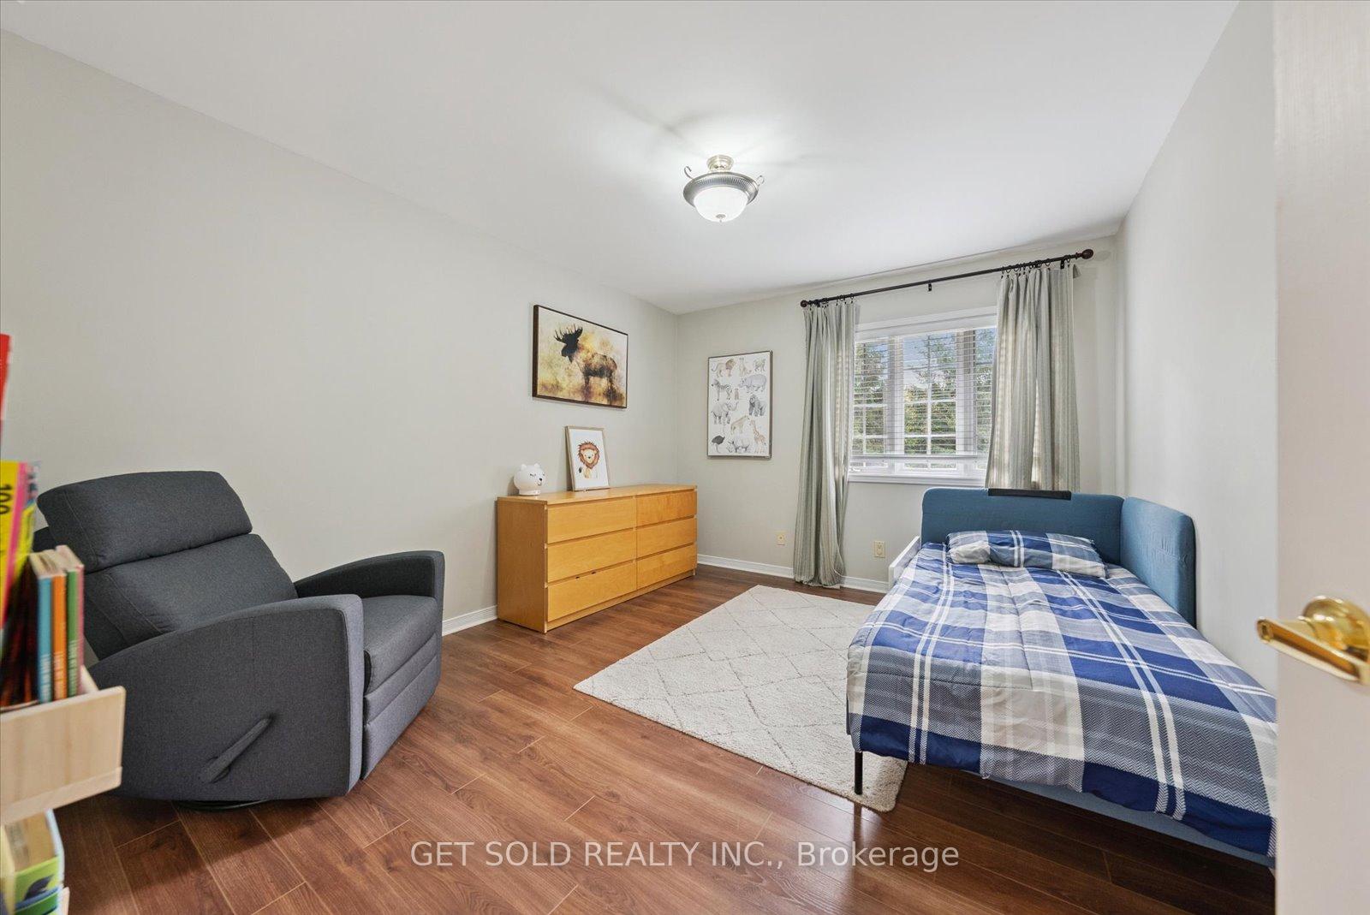
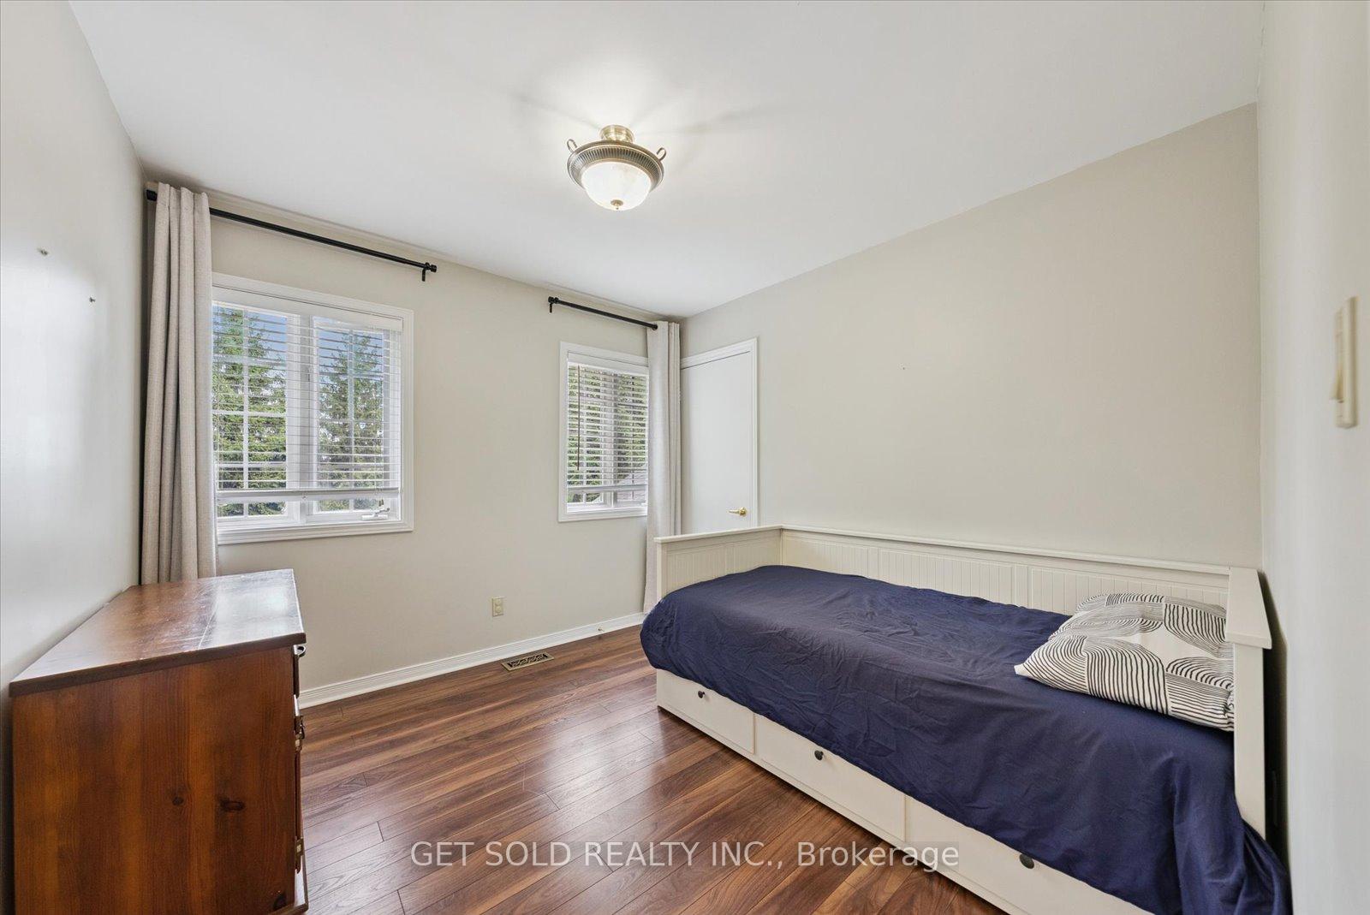
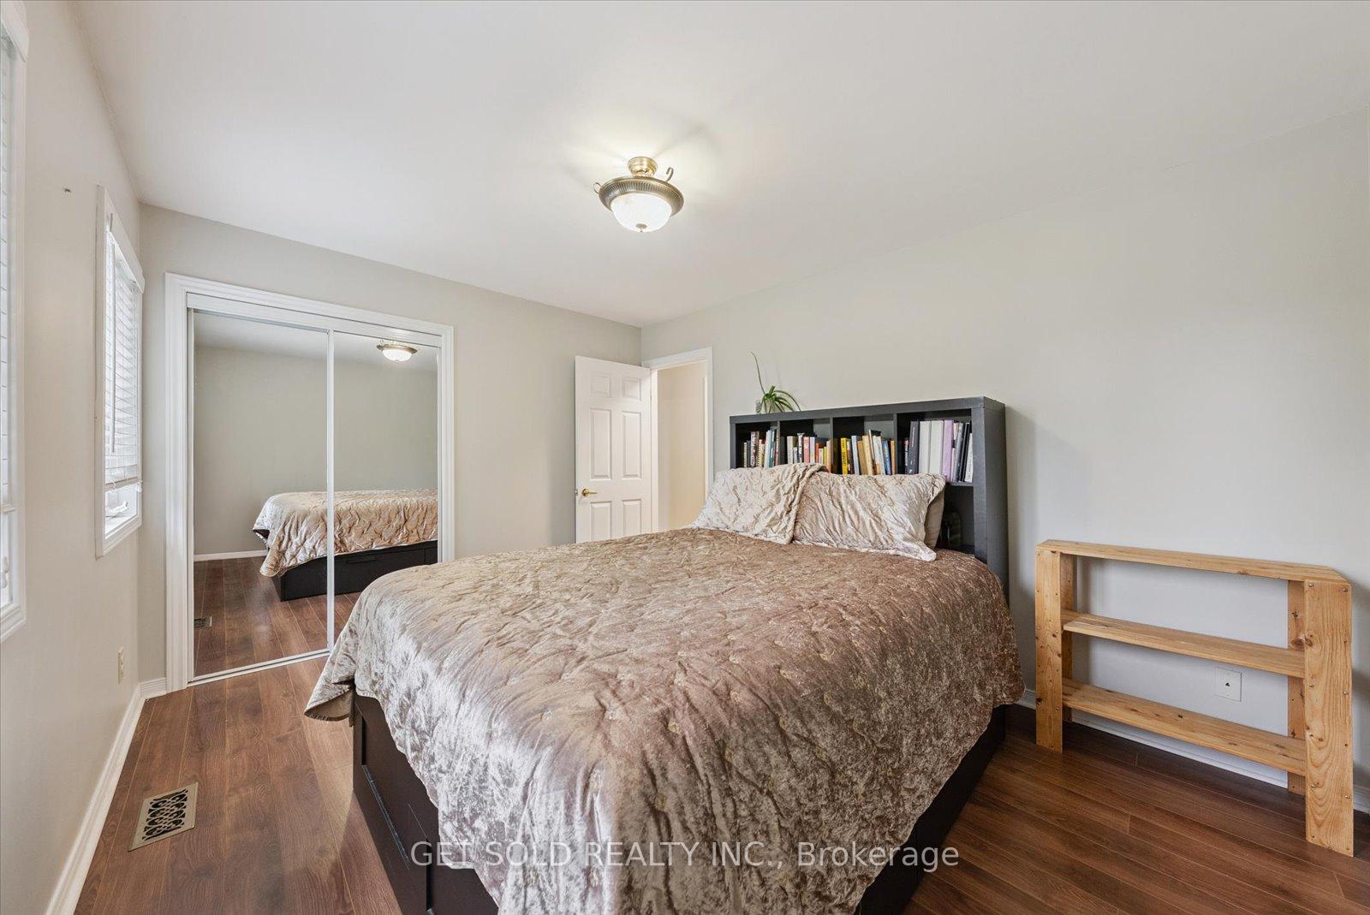
- Bedroom 4—Second level, Vinyl Floor, B/I Closet
- Bathroom—Second level, Ceramic Floor
- Mud Room—Ground level, Access To Garage, Ceramic Floor
- Bedroom 3—Second level, Vinyl Floor, B/I Closet
- Primary Bedroom—Second level, 4 Pc Ensuite, B/I Closet
- Living Room—Ground level, Hardwood Floor, Large Window, Pot Lights
- Bedroom 2—Second level, Vinyl Floor, B/I Closet, Large Window
- Great Room—Ground level, Hardwood Floor, Pot Lights, Open Concept
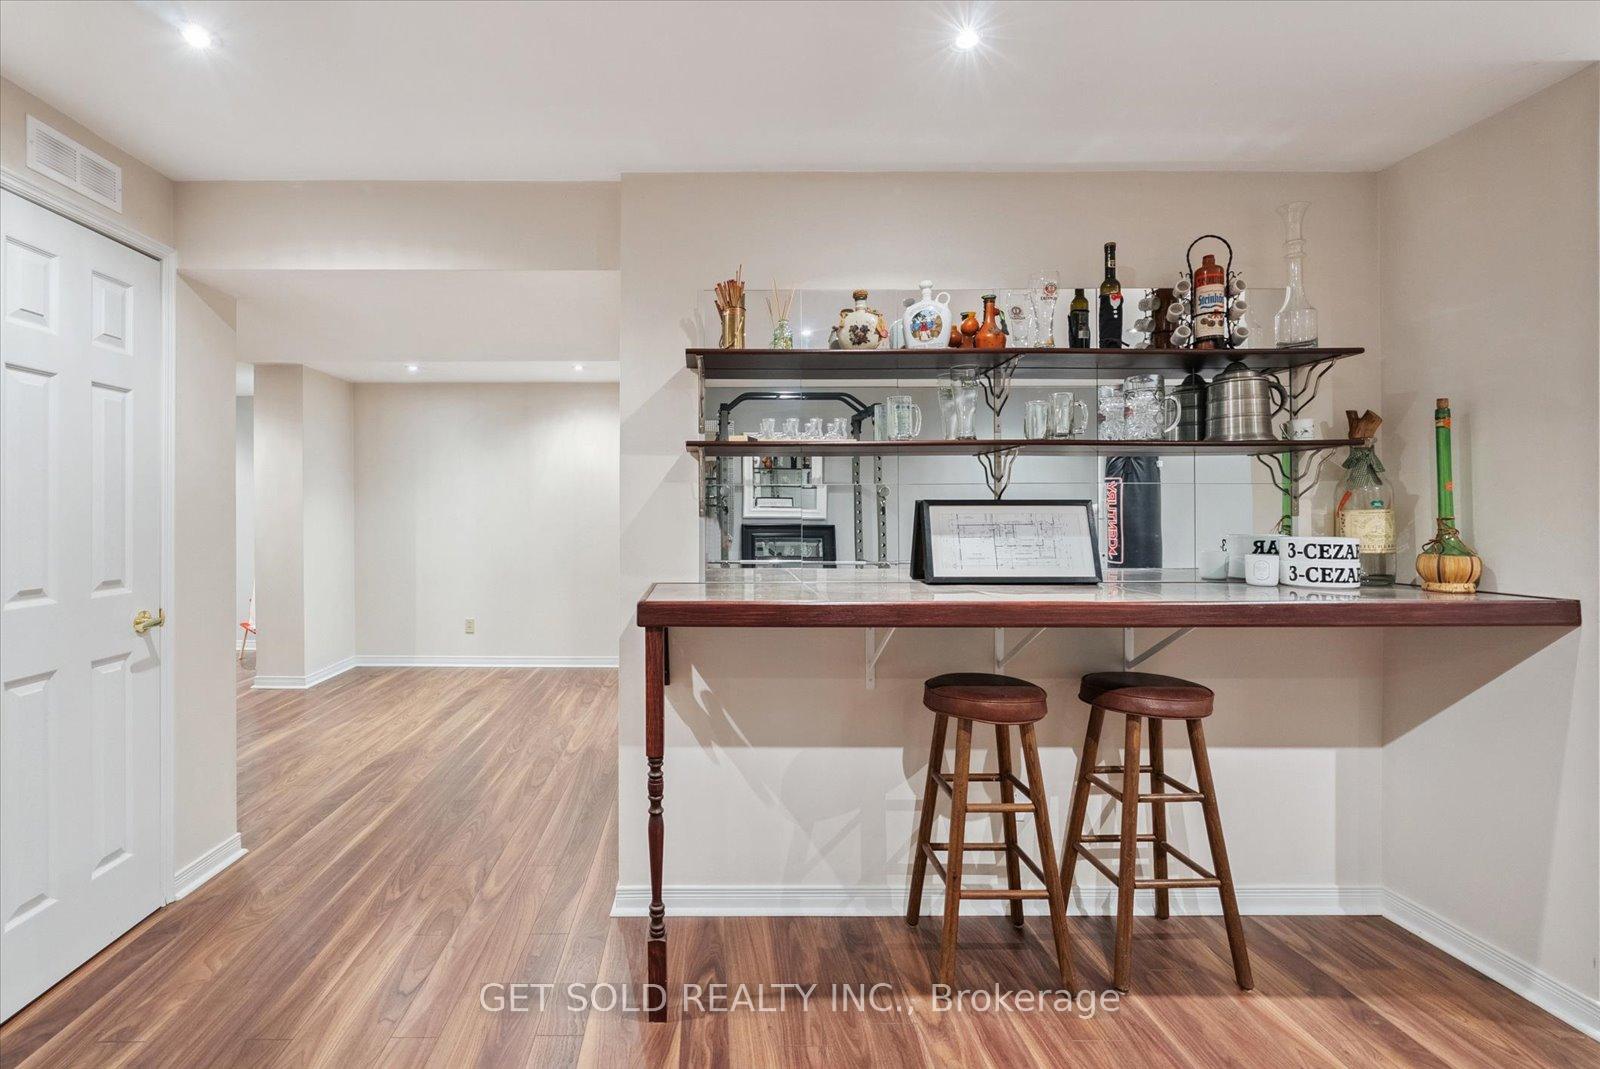
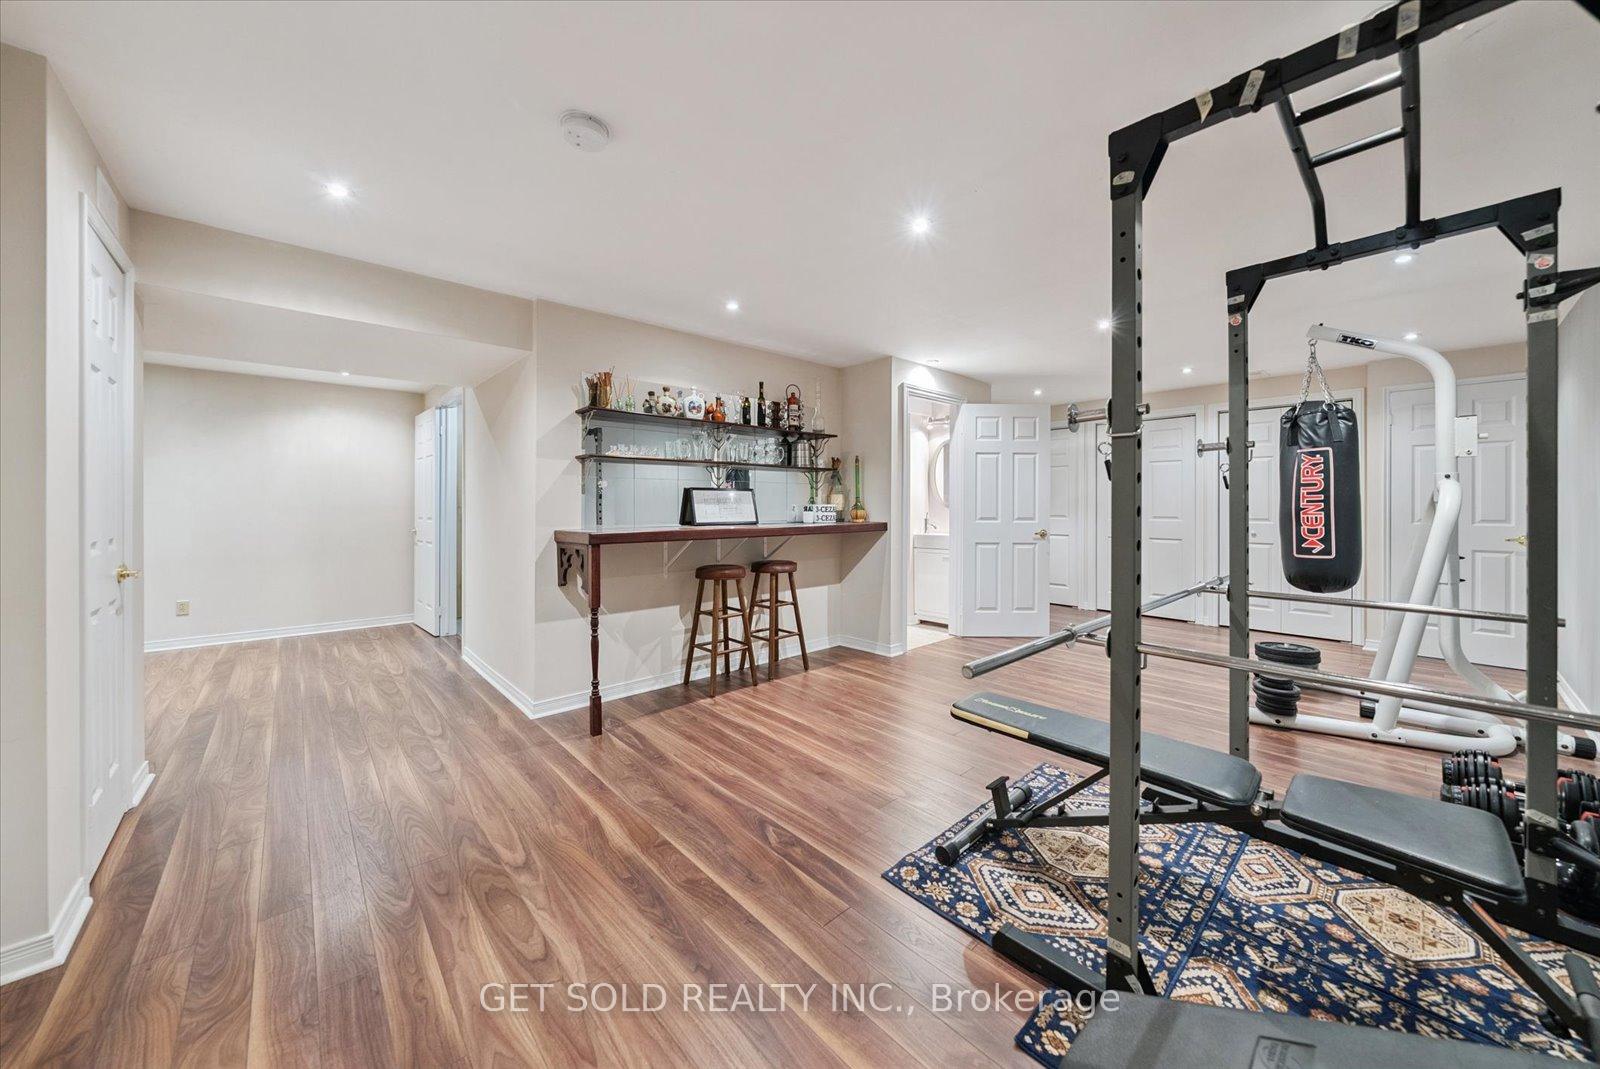
- Recreation—Basement level, Vinyl Floor, 2 Pc Bath, Pot Lights
- Dining Room—Ground level, W/O To Patio, Hardwood Floor, Pot Lights
- Kitchen—Ground level, Stainless Steel Appl, Eat-in Kitchen, Pot Lights
Washrooms
- 2-piece, Ground
- 4-piece, Second
- 2-piece, Basement
- Municipality
- Ramara
- Neighbourhood
- Brechin
- Main cross streets
- Hwy 12 / Simcoe Rd
- Directions
- Highway 12/Simcoe Rd
- Waterfront
- WaterfrontCommunity
- MLS® number
- S13737014
- Data source
- Toronto Regional Real Estate Board
- Listed on
- 2026-09-02
- Updated on
- 2026-09-02
- Days on market
- 43 days
- Possession type
- Flexible
- Co-op commission
- 2.25%
- Seller
- Listed by
- GET SOLD REALTY INC.
Home Market Value
Current home valuation for 77 Simcoe Road, Ramara, Brechin, Ramara, ON. Listed for $869,000
HOMEH Estimate
$861,511
Estimated Sales Range
$680,594 - $1,042,428
HOMEH Estimate for 77 Simcoe Road, Ramara, Brechin
Calculated with a real agent's CMA method — 45+ years of experience, codified. Not an AI guess.
Mortgage Payment Calculator
Compare up to 4 down payment scenarios
5% on first $500K + 10% on $369,000 over $500K
$61,900
| Scenario 1 | Scenario 2 | Scenario 3 | Scenario 4 | |
|---|---|---|---|---|
−Down payment | % $ | % $ | % $ | % $ |
+CMHC insurance | $32,257 | $24,245 | $20,682 | $0 |
=Total mortgage | $838,689 | $806,345 | $759,332 | $695,200 |
Amortization | ||||
Mortgage rate | % | % | % | % |
| Payment frequency | ||||
=Mortgage payment | $4,095monthly | $3,937monthly | $3,707monthly | $3,394monthly |
Land Transfer Tax
$13,855
$13,855
Around this home
Data provided by OpenStreetMap & Fraser Institute School Rankings
Ask HOMEH
New!Hi there!
👋Text or call (416) 301-9001
Recommended for you
Based on homes you've looked at.
No recommended properties found.
Nearby similar homes
No nearby properties found.
More real estate resources
Other homes nearby
Explore this area
Nearby neighbourhoods
No nearby listings available.