

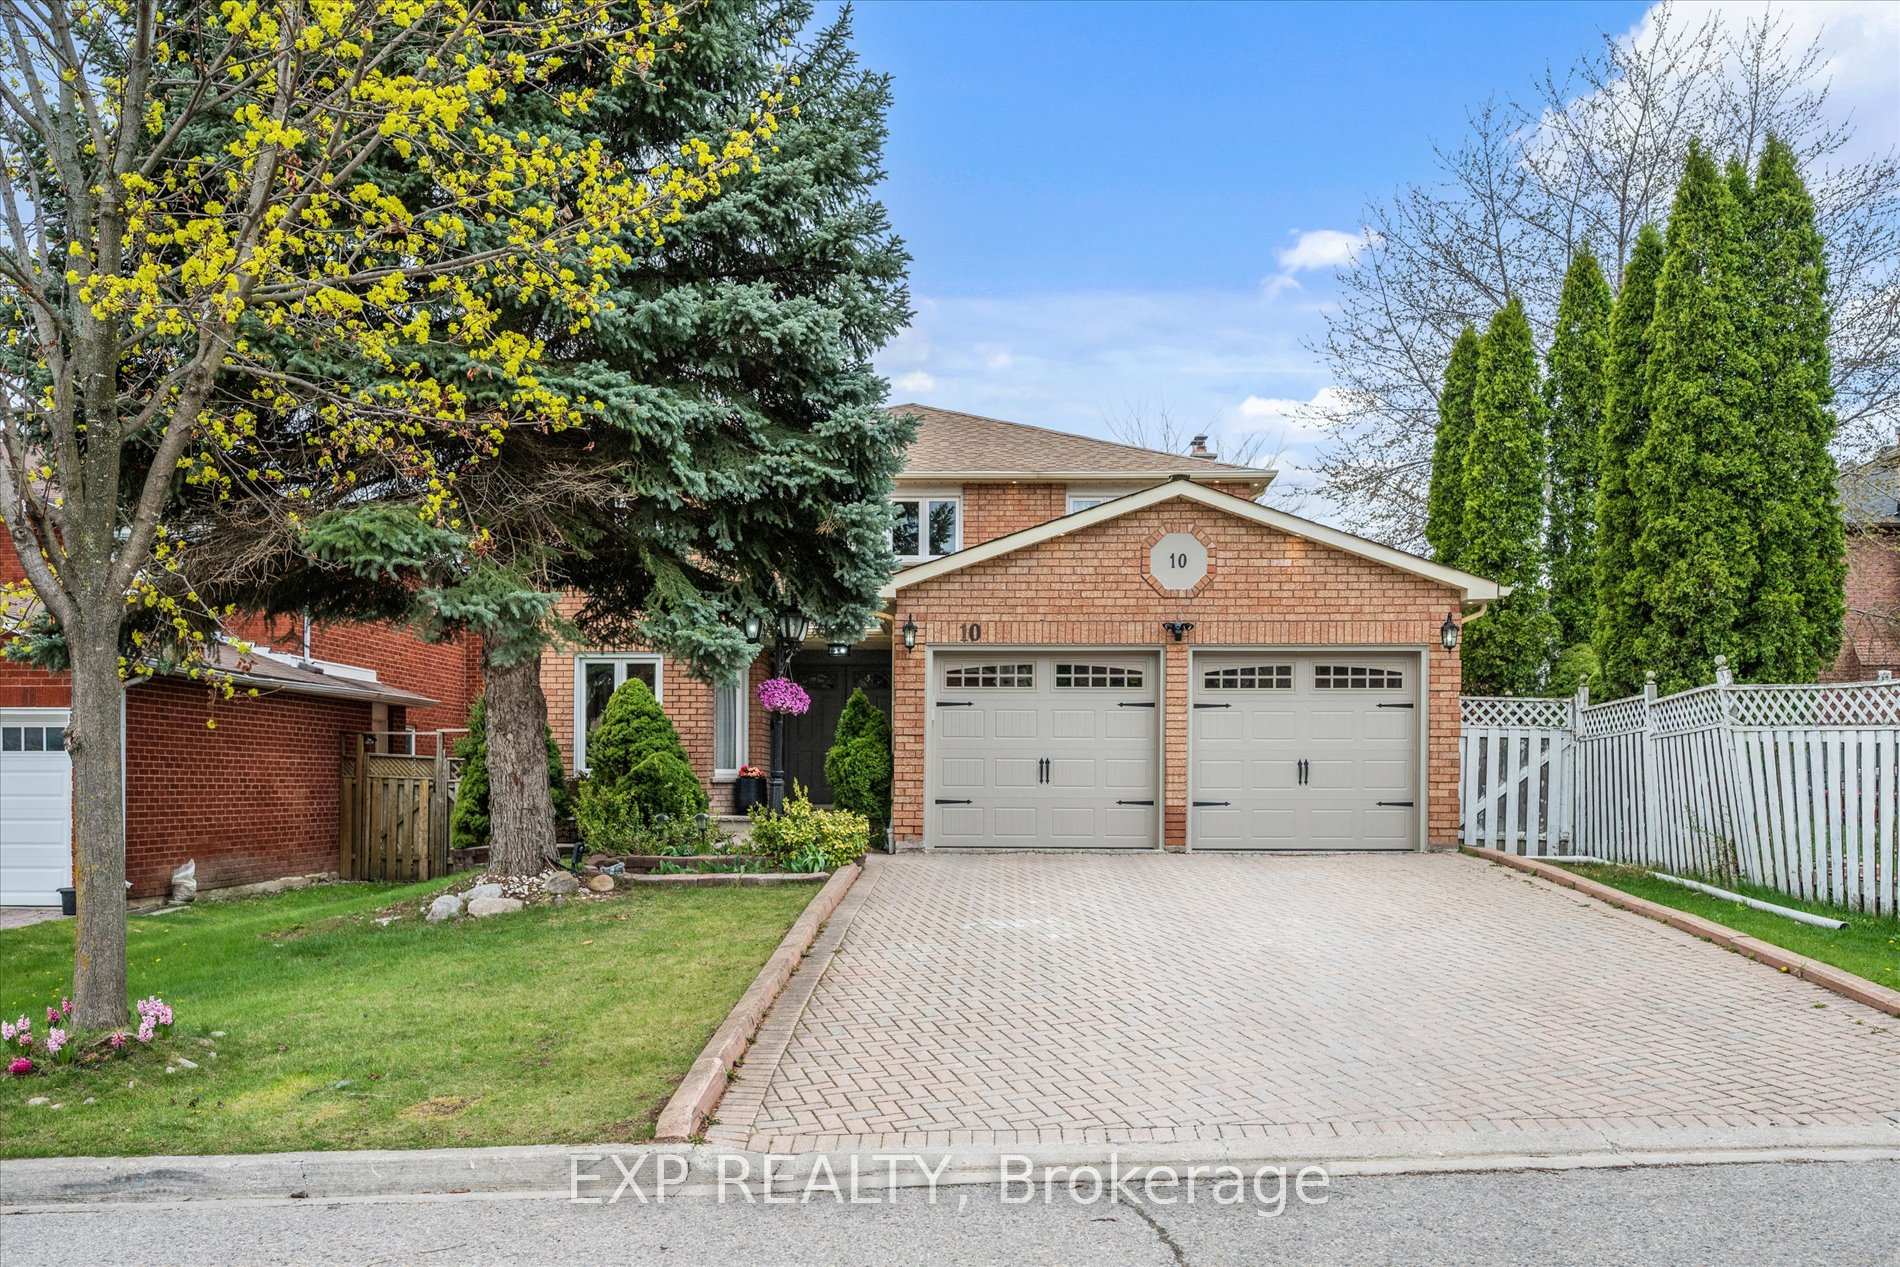
10 Stratford Drive
10 Stratford Drive
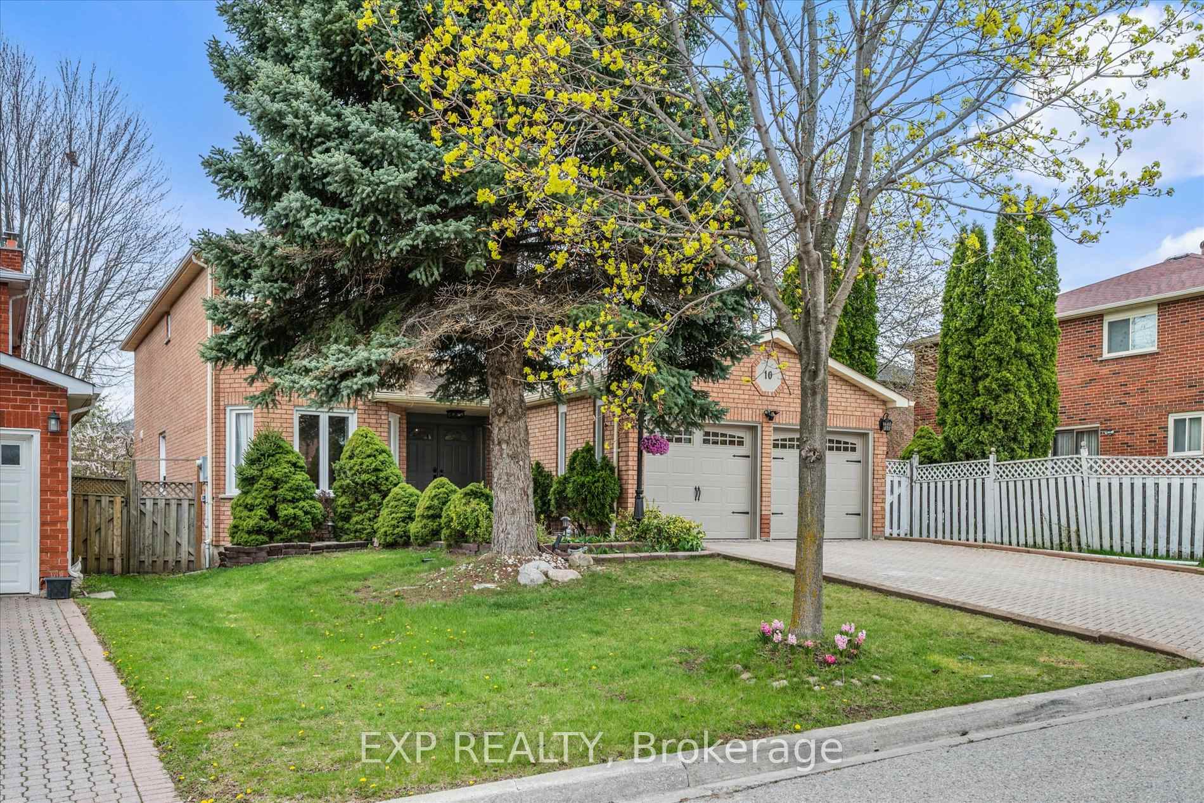
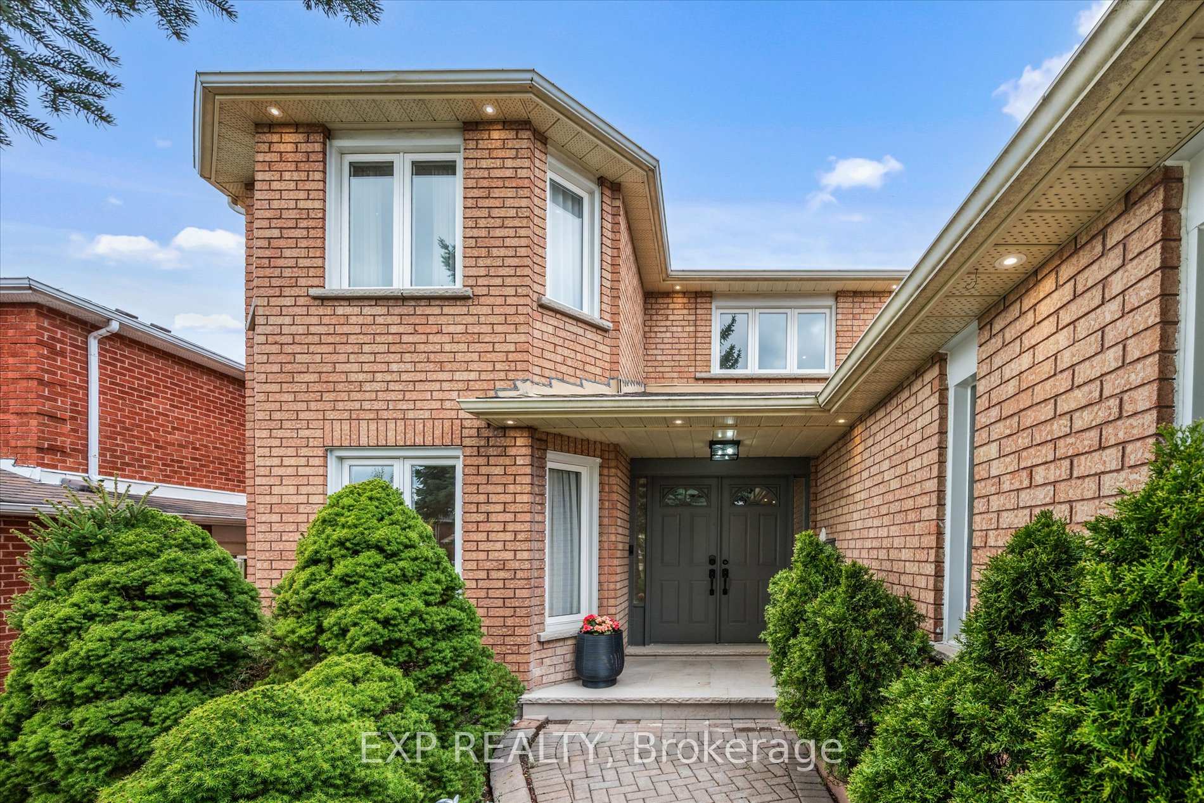
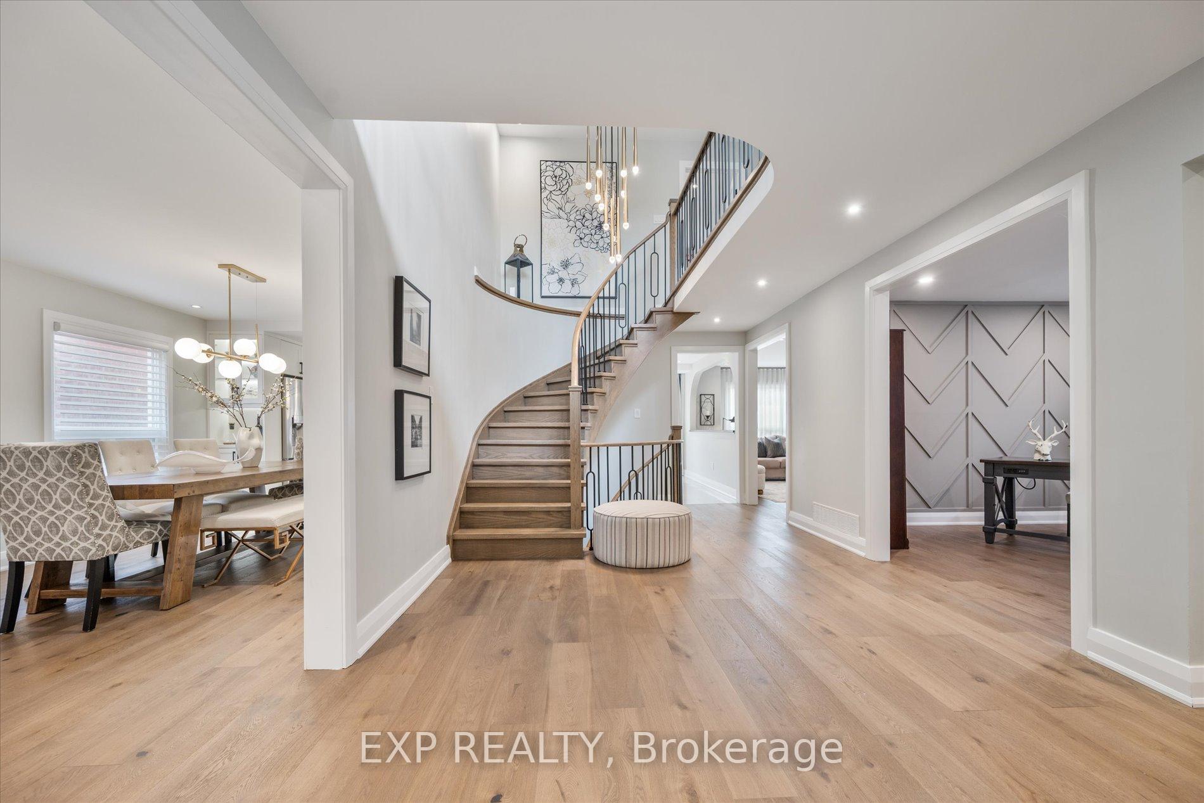
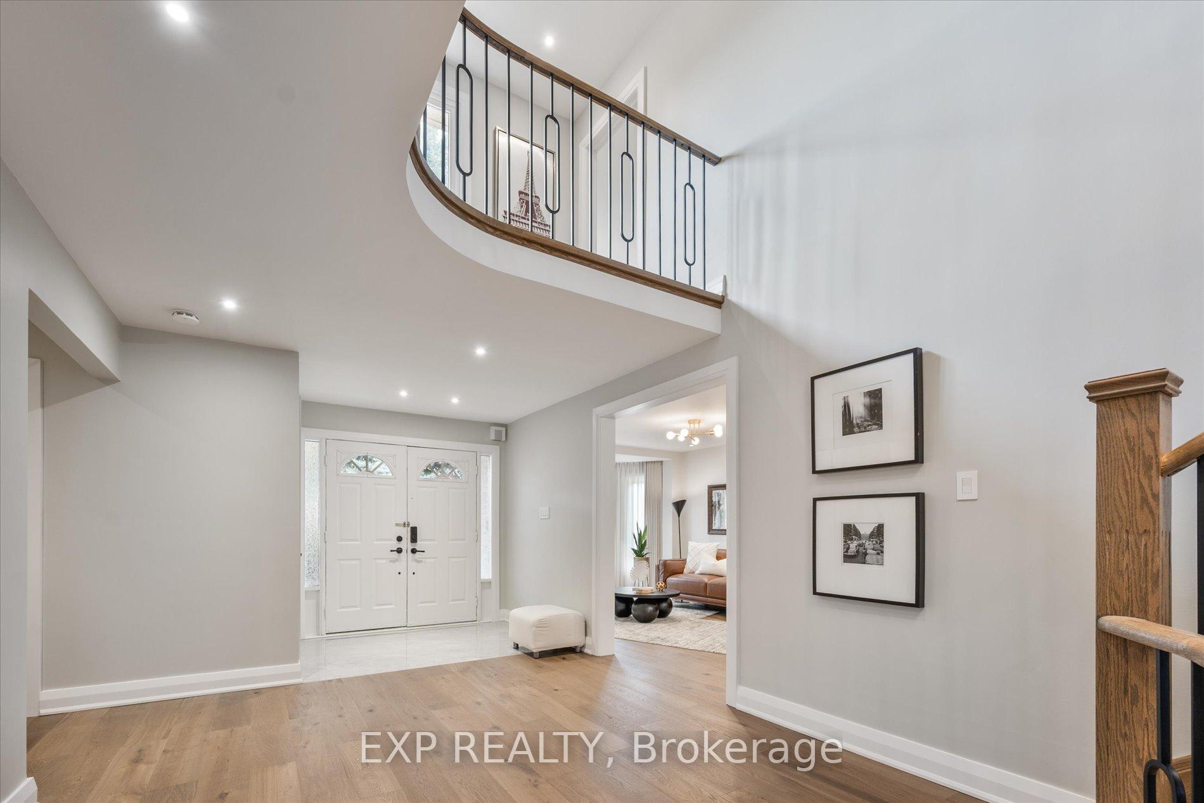 See all 33 photos
Property history
- $2,380,000TerminatedList: 2025-08-19|End: 2025-09-22|34 daysN12351781
- $2,380,000TerminatedList: 2025-05-02|End: 2025-06-23|52 daysN12120422
Facts and features
- BasementFinished
- Price per sq ft~$732
- Water, sewerMunicipal
- HeatingForced air
- Separate entrance
- Fireplace
- Central air
The homeDetached, 2-storey, 3,000–3,500 sq ft
- Type: Detached
- Style: 2-storey
- Living space: 3,000–3,500 sq ft
- Basement: Finished, separate entrance
InsideFireplace Yes, Ceramic, Vinyl, Lower level
- Fireplace: Yes
- Flooring: Ceramic, Vinyl
- Laundry: Lower level
- Features: Auto garage door remote
- Rooms above ground: 10
- Rooms in the basement: 4
- Bedrooms: 4 + 2 in the basement
- Bathrooms: 5
- Kitchens: 1
- Family room: Yes
Outside and lotBrick, Asphalt shingle, Poured concrete
- Exterior: Brick
- Roof: Asphalt shingle
- Foundation: Poured concrete
- Size: 48.23 × 109.91 ft
Parking2 Garage, Attached
- Spaces: 2 Garage
- Garage: Attached
Heating, water and powerForced air, gas, Central air, Municipal water
- Heating: Forced air, gas
- Cooling: Central air
- Water: Municipal water
- Sewer: Municipal sewer
Costs and taxesTaxes $8,689 a year, HST included in the price, Hot water tank (2025) 23.02+hst
- Taxes, 2025: $8,689 a year
- HST: HST included in the price
- Rental items: Hot water tank (2025) 23.02+hst
Included in the saleAll elfs , s/s fridge , gas stove & oven , built in range hood, dishwasher , microwave & vine cooler, washer & dryer, ring camera& door bell .
- Included: All elfs , s/s fridge , gas stove & oven , built in range hood, dishwasher , microwave & vine cooler, washer & dryer, ring camera& door bell .
Listing detailsN12351781, Terminated, Aug 19, 2025
- MLS® number: N12351781
- Status: Terminated
- Listed on: Aug 19, 2025
- Days on market: 34
- Updated: Sep 22, 2025
- Possession: 30-59 days
- Occupied by: Owner
- Listing brokerage: eXp Realty
About this home
10 Stratford Drive, Richmond Hill (Doncrest), ON L4B 1V7
Welcome sun-filled Property, quiet street with no sidewalk at the front, this home offers both privacy and curb appeal. Morden layout features custom cabinetry, built-in stainless steel appliances, premium countertops, a dual-level central island, and a striking oak spiral staircase that gracefully connects all levels. The second floor offers four spacious bedrooms, two with walk-in closets, including two luxurious ensuites and a stylish full bathroom. Basement comes with a recreation room, multi-purpose area, two bedrooms, a full bathroom, and a separate entrance. This property is truly move-in ready a rare opportunity to own a home that blends luxury, tranquility, and timeless elegance.
Ask about this home
A HOMEH agent will answer your questions about this home.
Around this home
Daily convenience, out of 100, from the distances below
Schools nearby
School rating, out of 10.
Helpful calculators
Your HOMEH agent

"I would see it this week."