
Unit 804, 20 Baif Boulevard
Richmond Hill (North Richvale), ON L4C 8T1
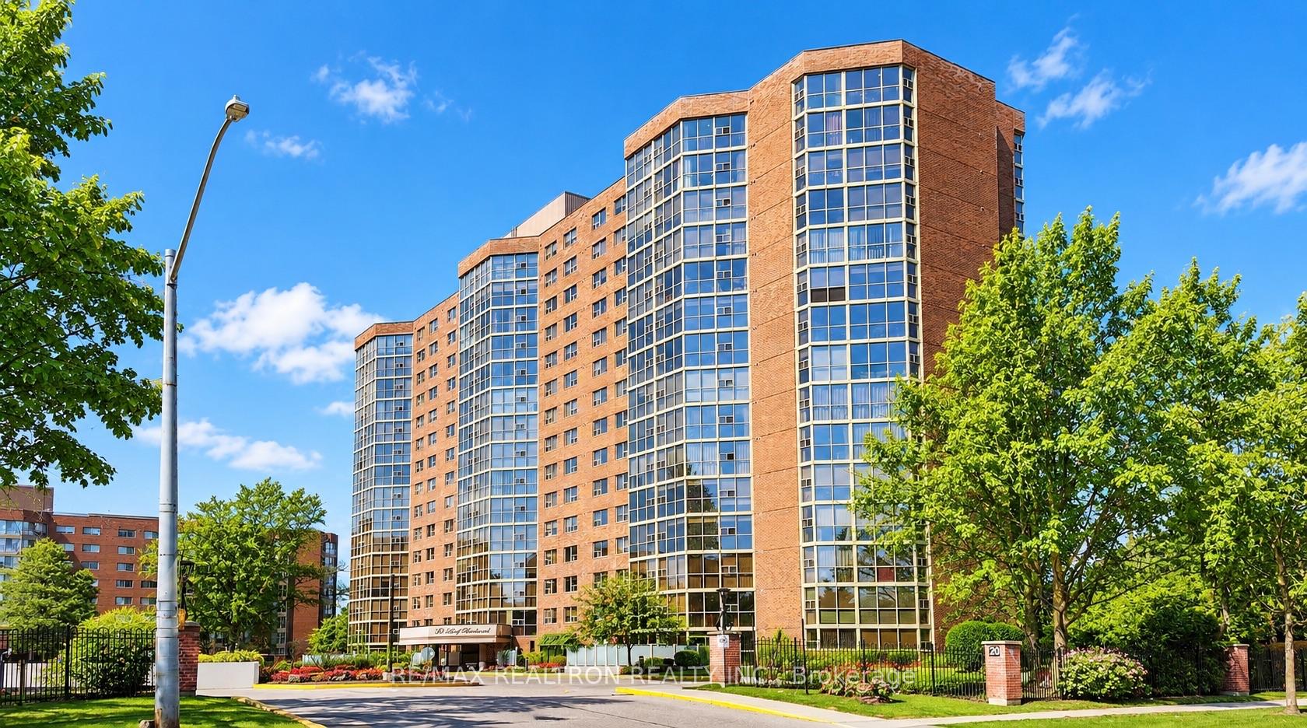
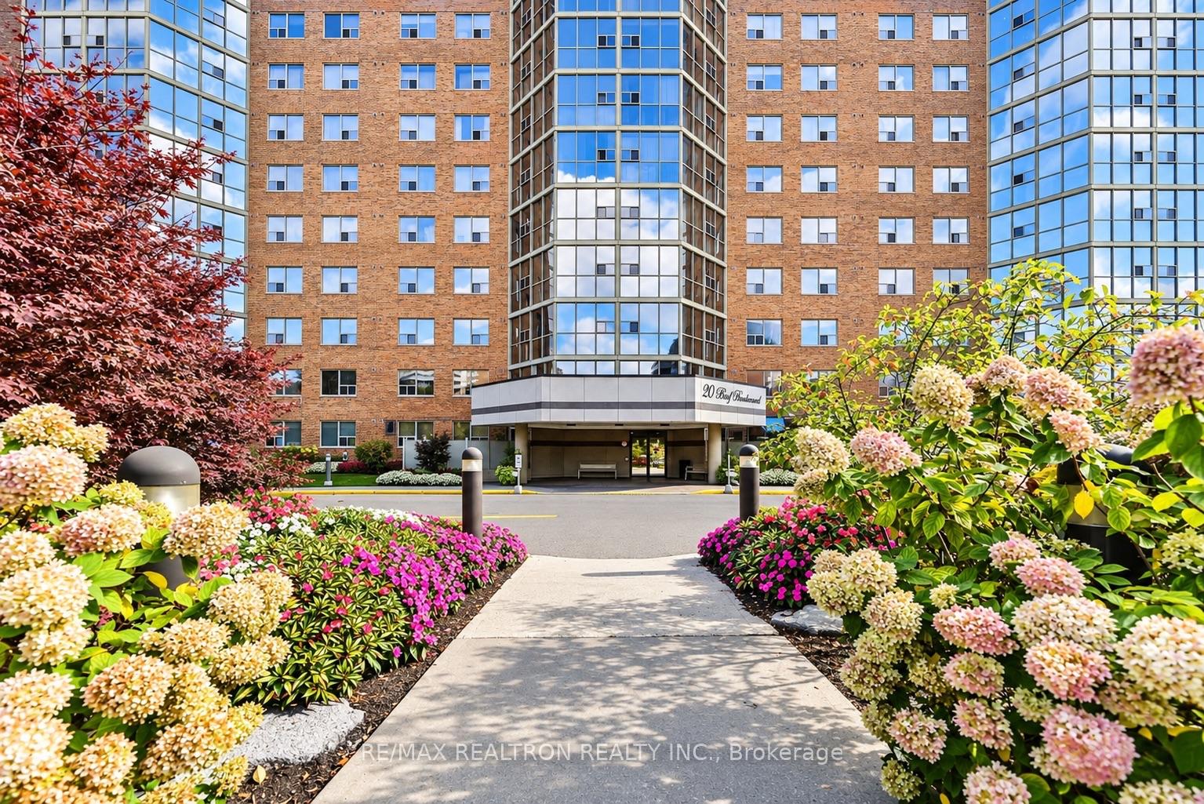
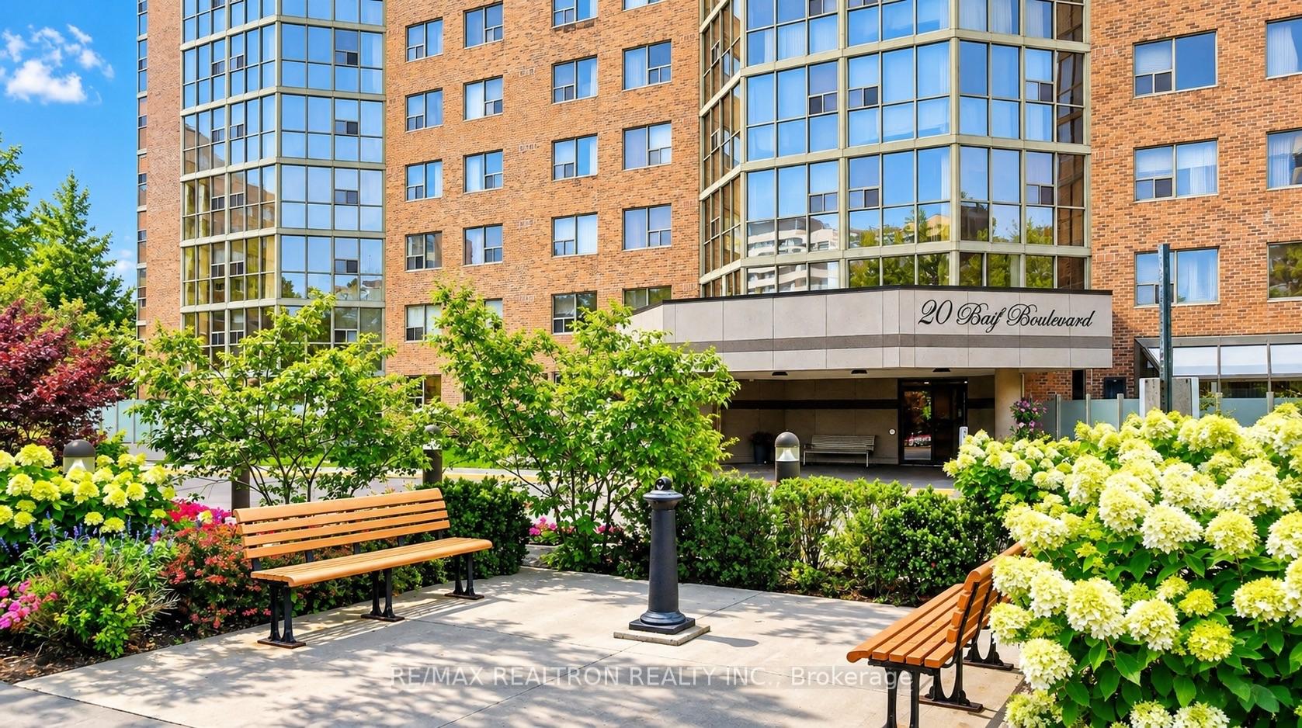
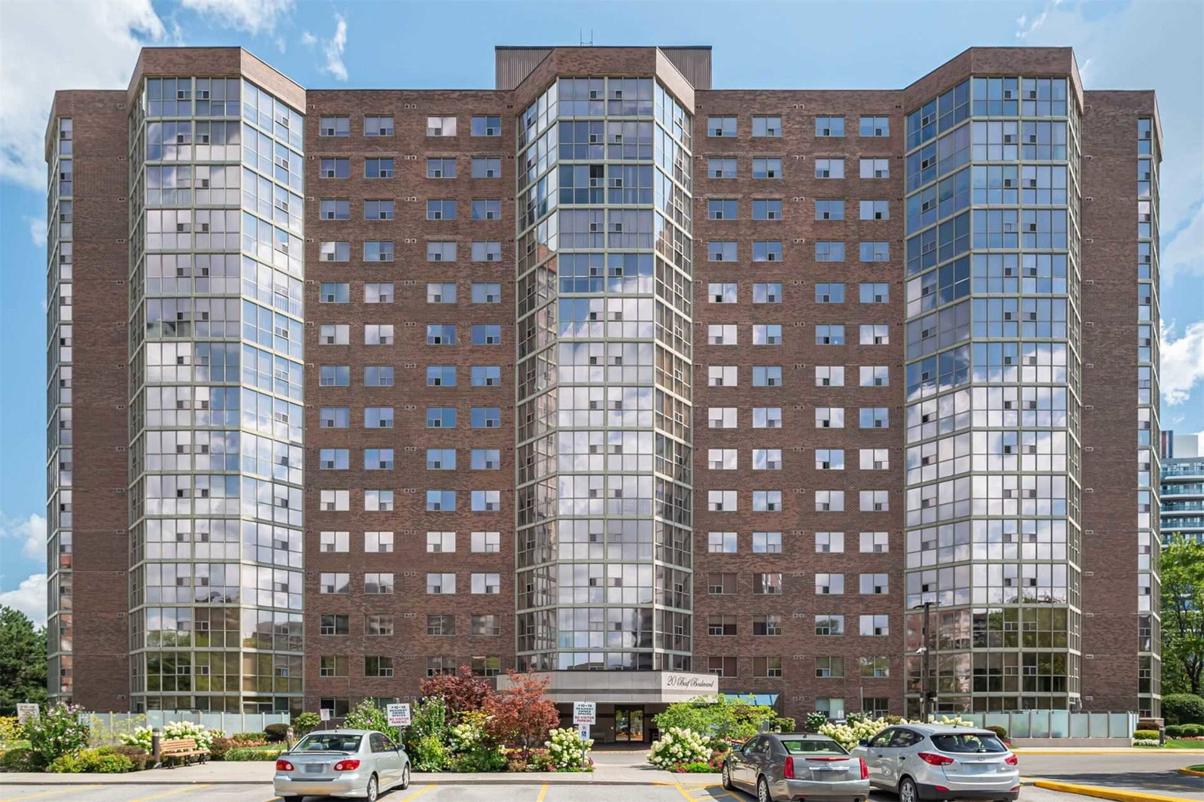 20 Baif Blvd Condos15 storeys, 163 suites, built 1988
- 3Bedrooms
- 2Bathrooms
- 2Parking
- 1400–1599Sq Ft
- $3,344Tax
- $1,208/moCondo Fee
 Estimated Value:$778,198See Free Estimate Report

Sale & Price History for Unit 804, 20 Baif Boulevard, Richmond Hill, North Richvale
| Start Date | End Date | Price | Event | MLS# |
|---|---|---|---|---|
| No listing history available | ||||
Real estate boards require you to or to see the full details of this property.
*Sold prices and complete sale & price history are regulated data. Under the Trust in Real Estate Services Act, 2002 (TRESA) and the rules of the Real Estate Council of Ontario (RECO), and pursuant to the Multiple Listing Service® rules of the Canadian Real Estate Association (CREA) and the Toronto Regional Real Estate Board (TRREB), this information may be shown only to registered users who have agreed to the applicable terms of use (a Virtual Office Website, or "VOW," arrangement). HOMEH Inc., Brokerage therefore provides it to signed-in members only. Creating an account is free and takes under a minute.
About Unit 804, 20 Baif Boulevard, Richmond Hill, North Richvale
Summarized Description
- Spacious 1,567 sq. ft. three-bedroom suite
- Fully renovated with modern finishes
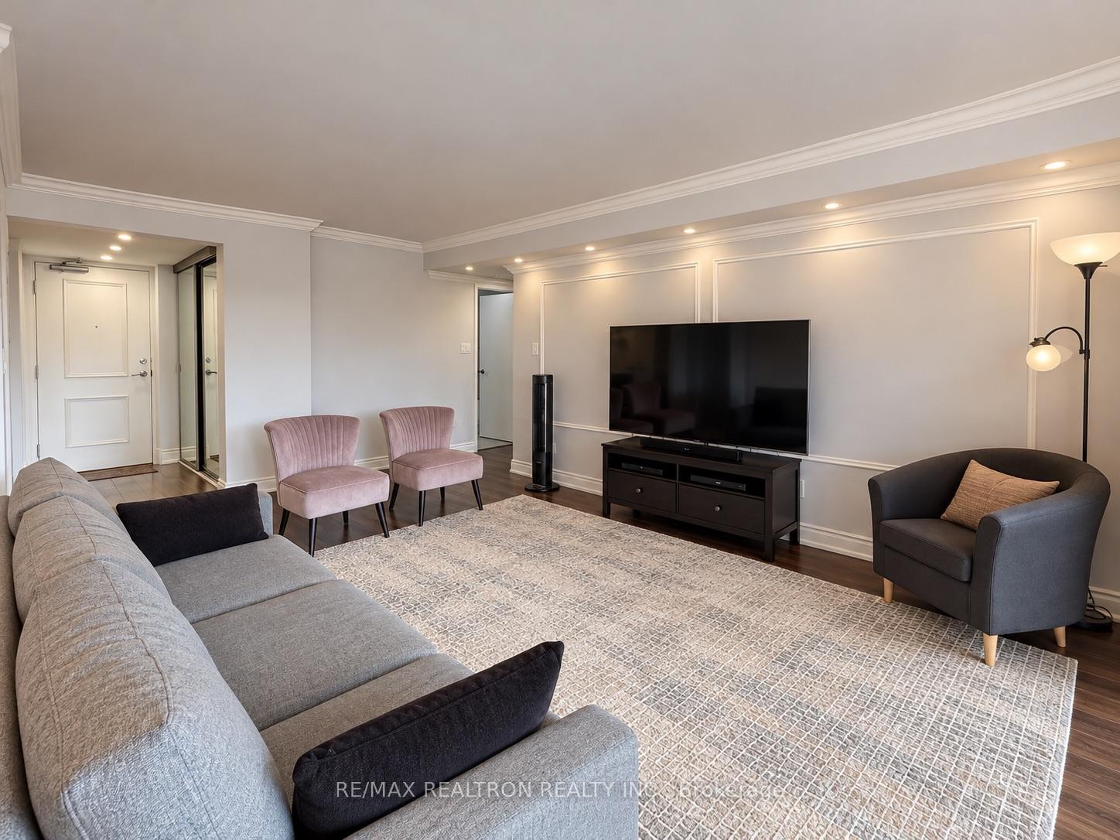
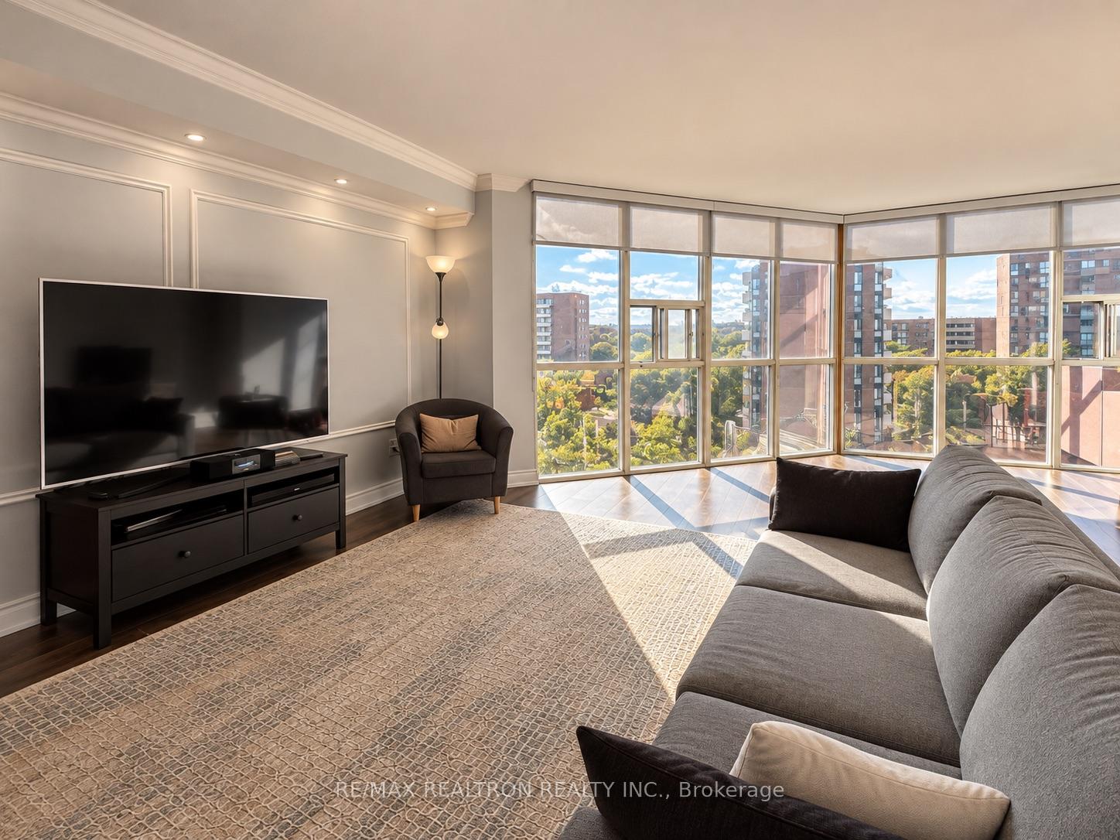
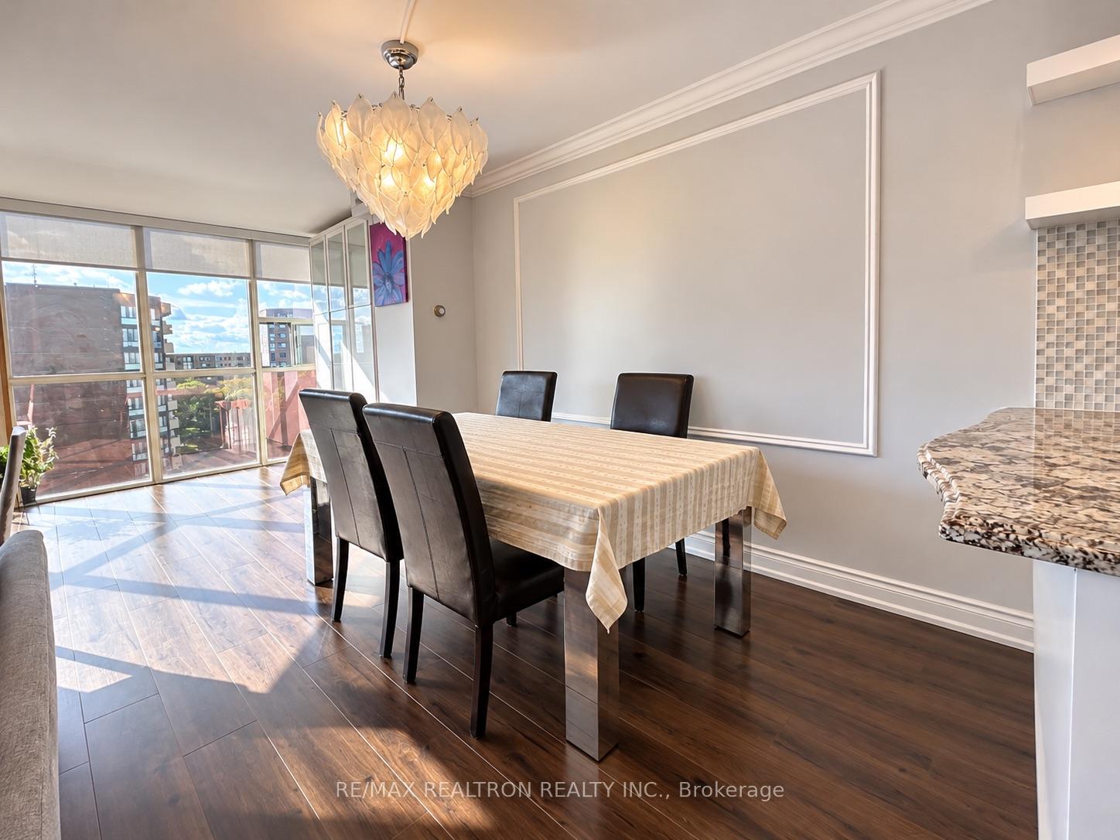
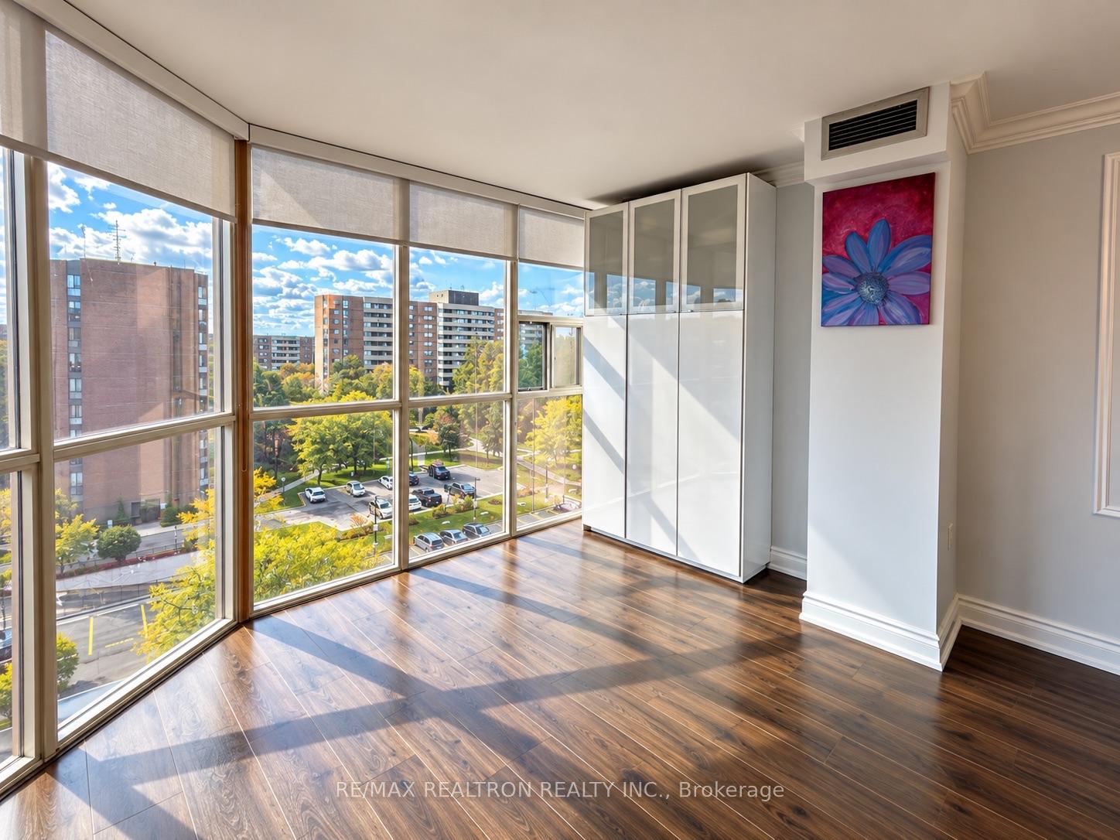
- Expansive living area with floor-to-ceiling windows
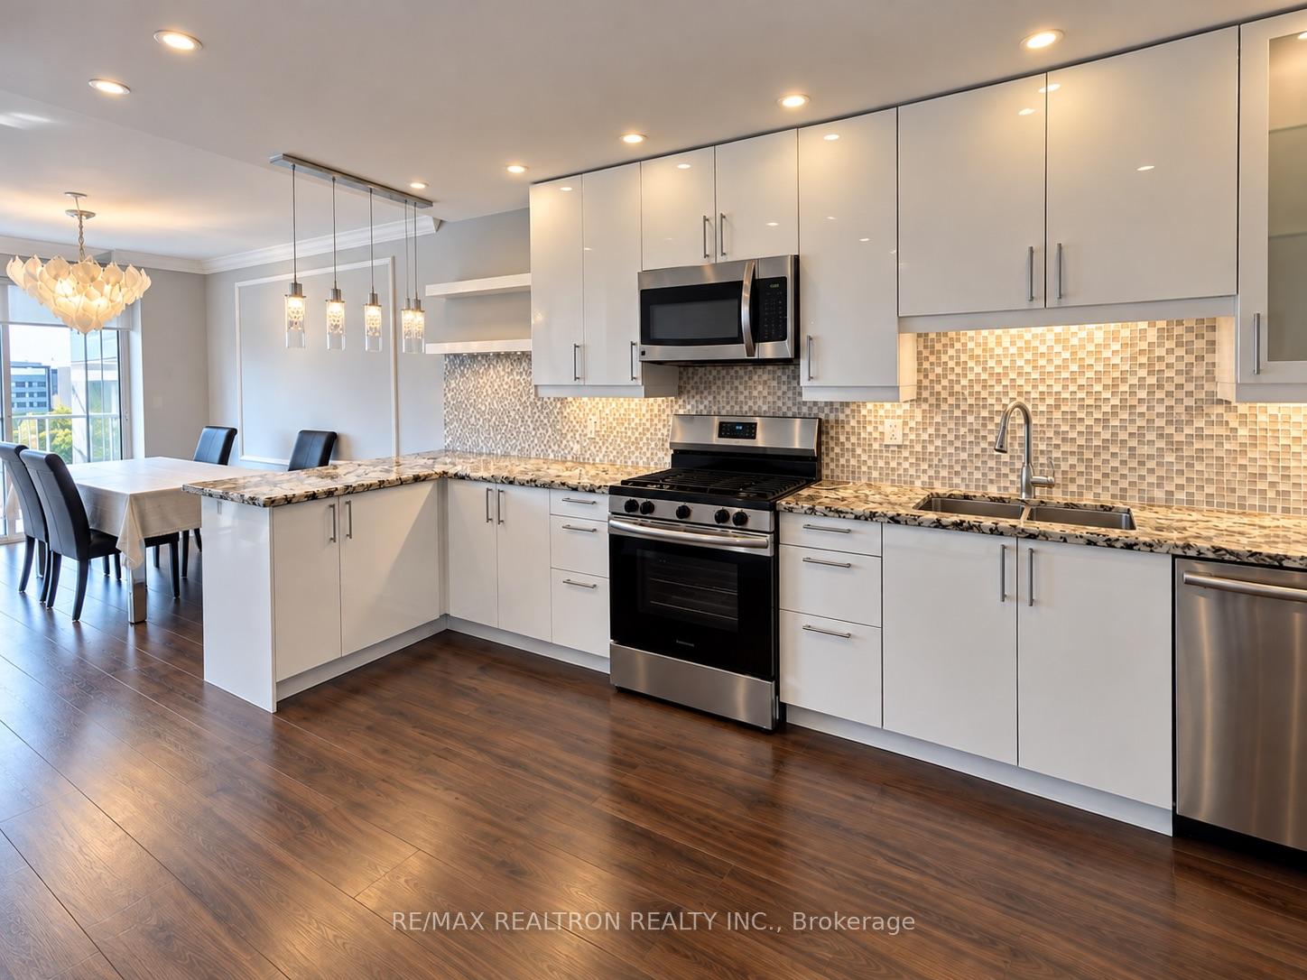
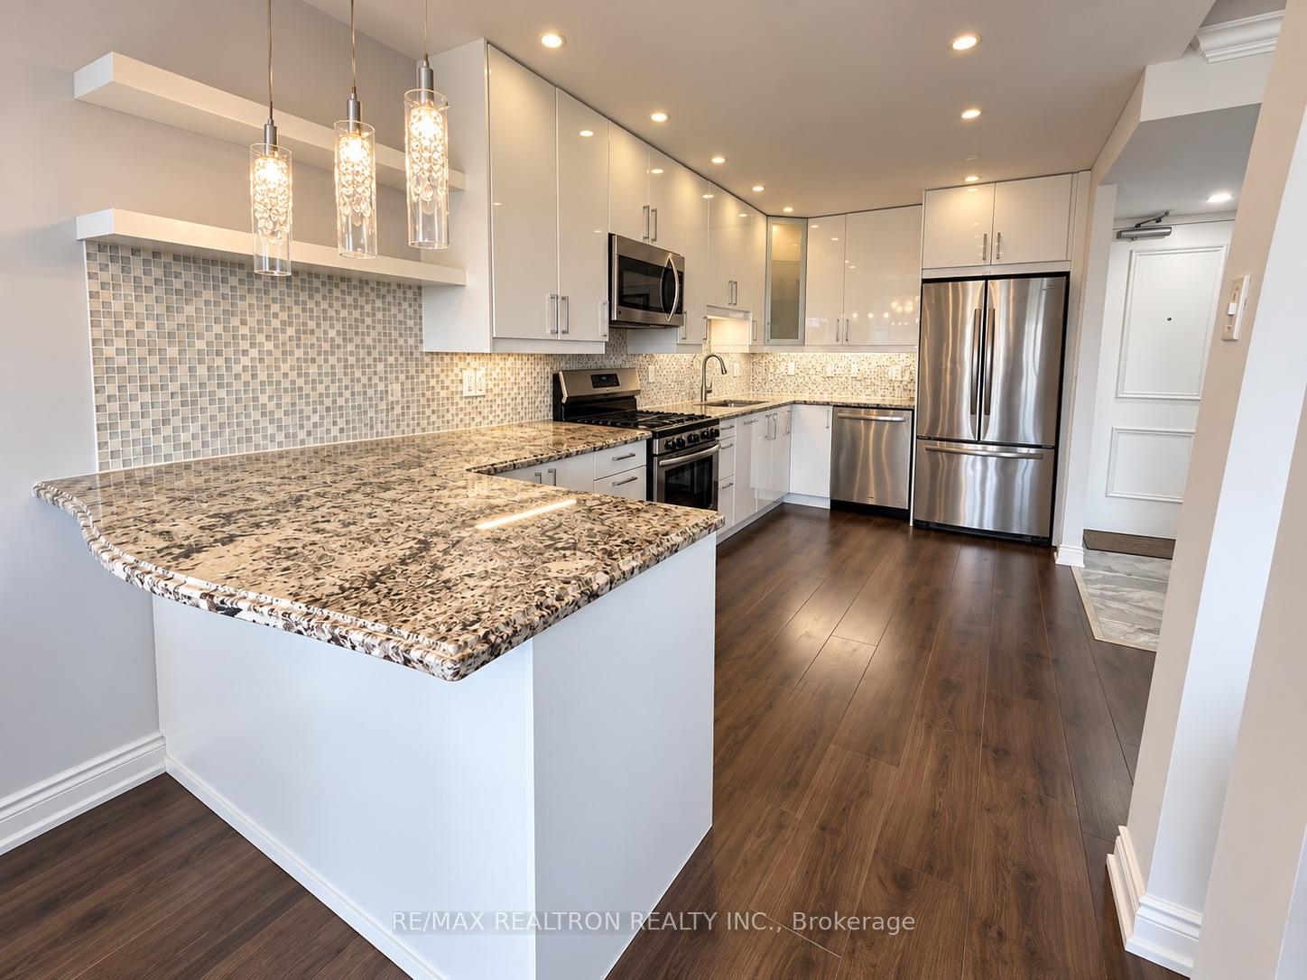
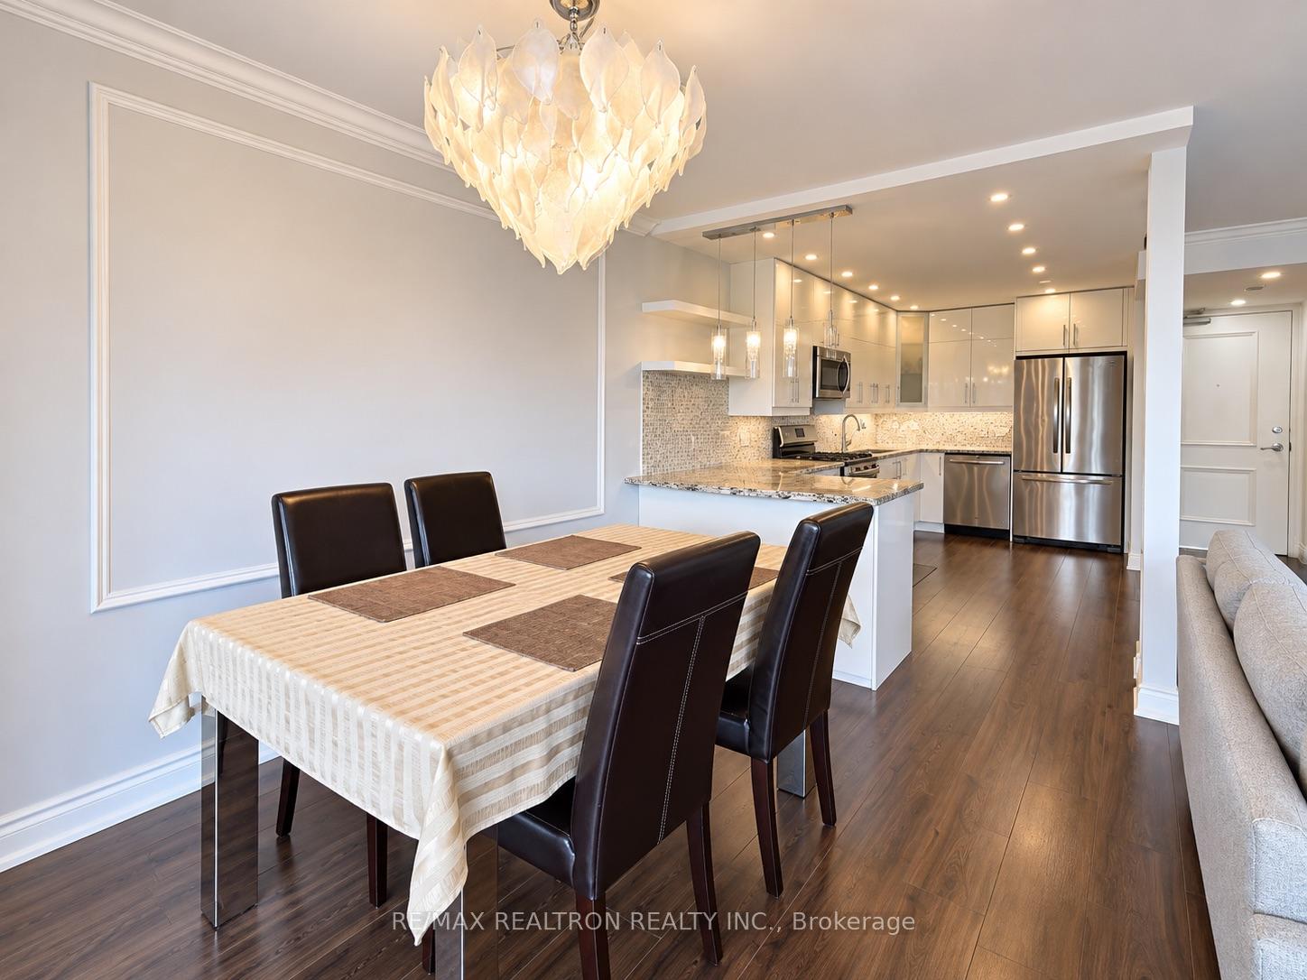
- Stunning kitchen with ample storage
- Move-in ready condition for convenience
- Two parking spaces included
- Close to shopping and public transit
- Elegant finishing touches throughout
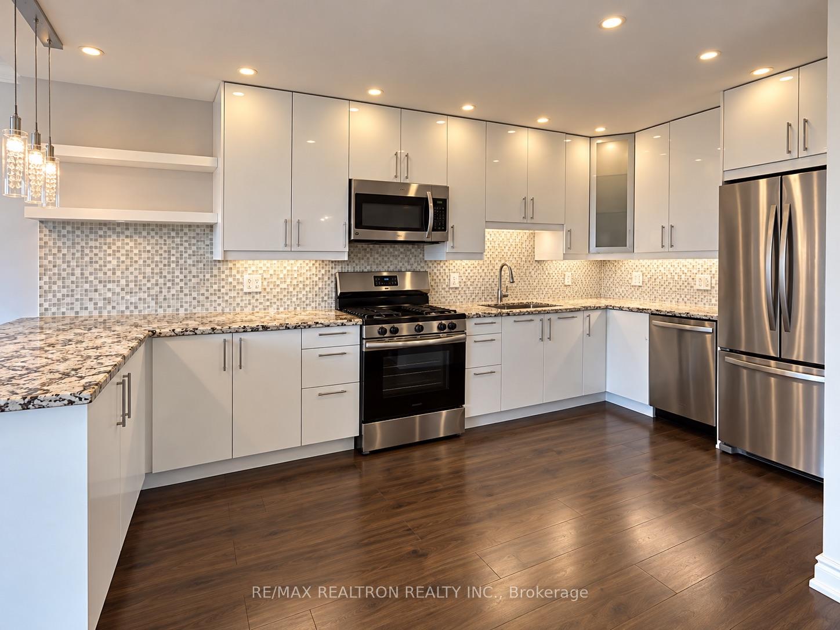
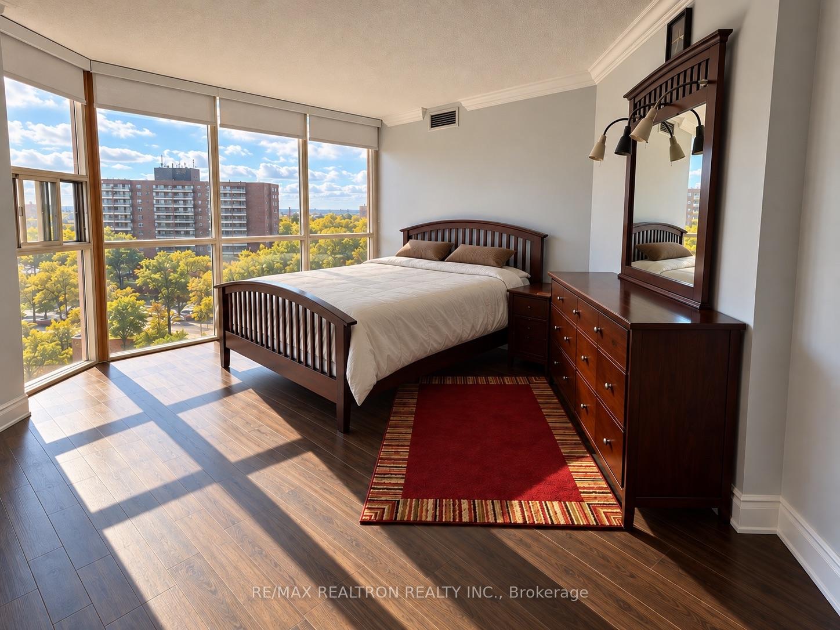
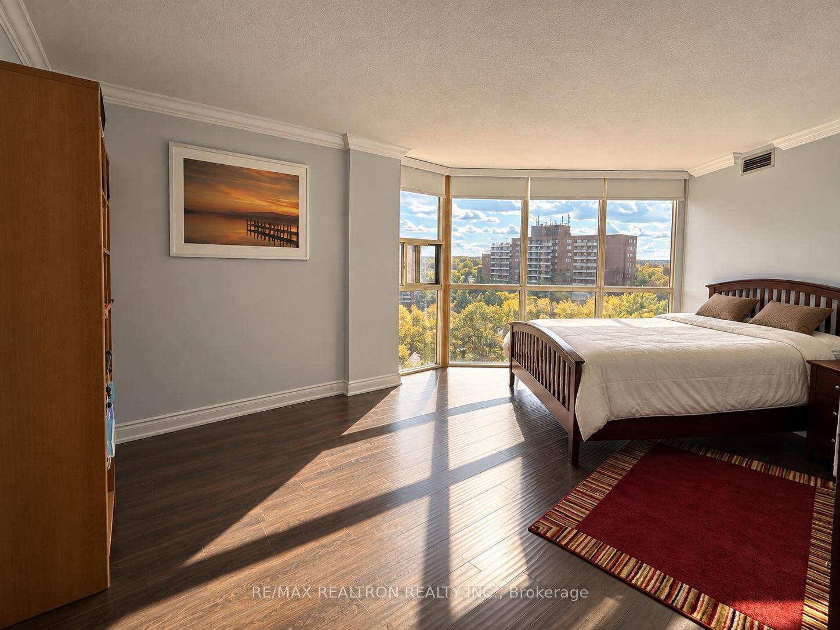
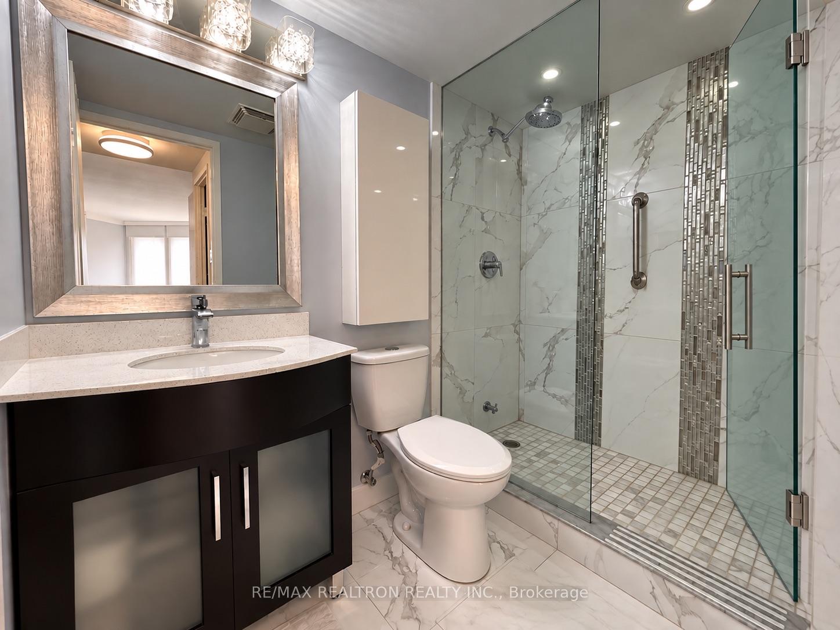
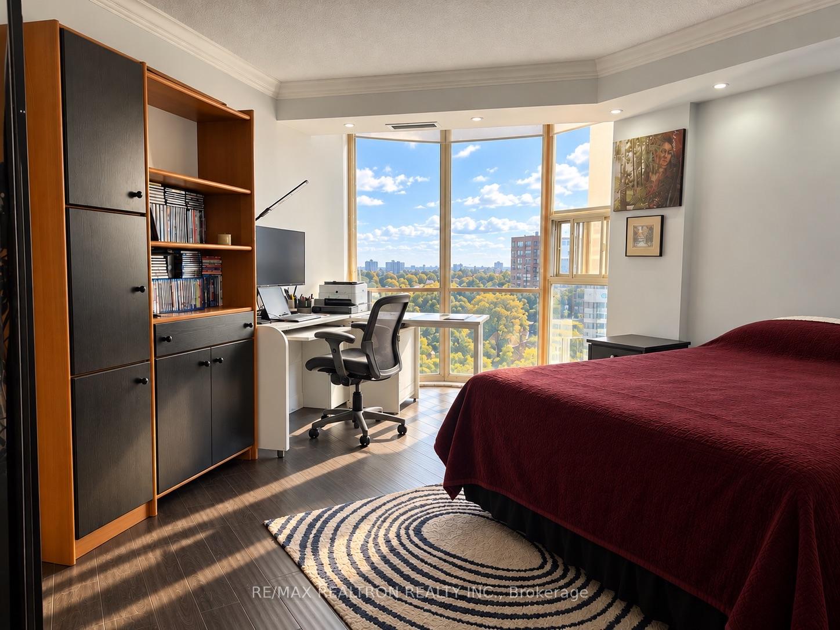
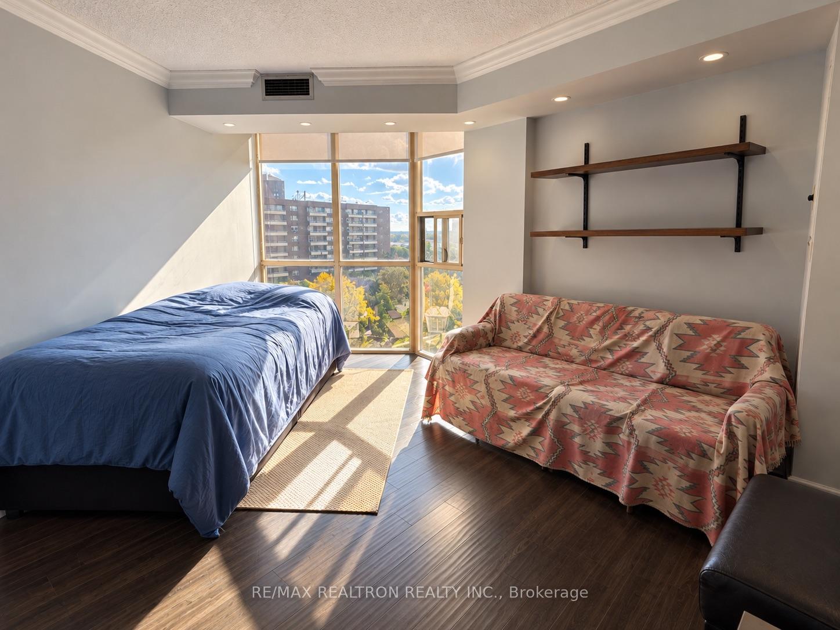
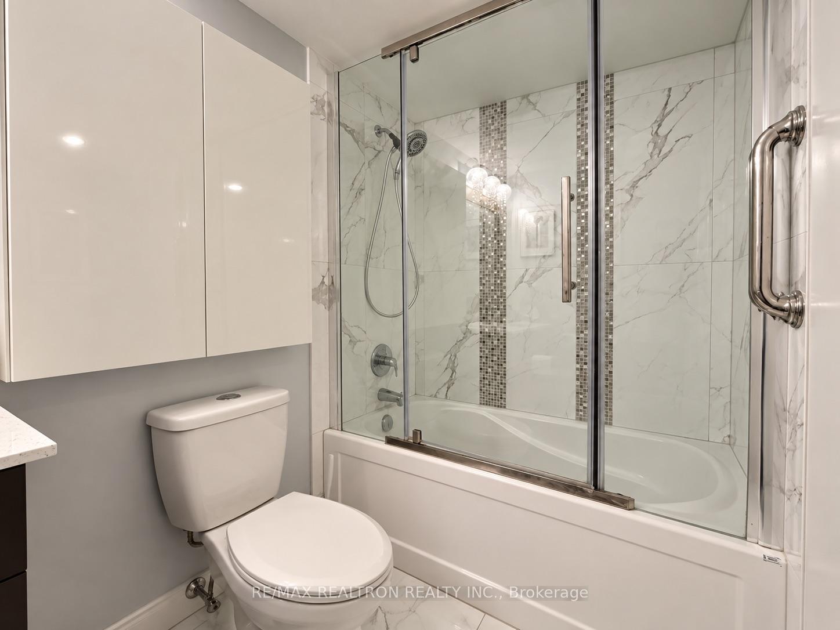
Space, style and a complete renovation! A rare 1,567 sq. ft., three-bedroom suite in an established, well-managed condominium community, complete with two parking spaces and a locker. Beautifully renovated throughout, with quality wide-plank laminate flooring and a stunning kitchen featuring classic white floor-to-ceiling cabinetry, stone counters, mosaic backsplash, undermount sink, under-cabinet lighting, pendant lights, pot-style LED fixtures and stainless steel appliances. Ample cupboard and counter space will please even the most discerning buyer. The expansive living and dining area is flooded with afternoon sunlight through floor-to-ceiling windows, with room for an additional sitting area or home workspace. All three generously sized bedrooms easily accommodate substantial furniture. The primary bedroom offers two large his-and-hers closets and a renovated three-piece ensuite with porcelain tile floors and glass-enclosed shower. The main 4-piece bathroom features porcelain flooring, tiled tub surround and a convenient linen closet. Thoughtful finishing touches set this suite apart: smooth ceilings in principal rooms, crown moulding throughout, elegant picture frame wall moulding in the hallways and main living area, plus modern low-profile LED ceiling lighting in the kitchen and in the bulkheads of the living room, all three bedrooms and hallway. Heating, electricity and cable TV are included in the monthly maintenance fees. Completely move-in ready, with the renovations already done for you. And what a convenient location! Close to Hillcrest Mall and Yonge Street's shops and restaurants, with No Frills, T&T, cafés, banks, pharmacies, LCBO, fitness centres, doctors, dentists, salons and everyday services nearby. Mackenzie Richmond Hill Hospital, historic downtown Richmond Hill, public transit and GO Transit are also easily accessible. Whether shopping, dining, running errands or commuting, everything you need is close to home.
Key Facts & Features
Property Costs
- Annual Property Tax Amount
- $3,344
- Land Transfer Tax Fee
- $12,473
Condo/Maintenance Fee
- Maintenance Fee
- $1,208 /month
Included In Maintenance Fee
- Heat Included
- Hydro Included
- Water Included
- Cable TV Included
- CAC Included
- Common Elements Included
- Building Insurance Included
- Parking Included
- Basement Type
- None
Interior Features
- Pets Permitted
- Yes-with Restrictions
- Laundry Features
- Ensuite
- Interior Extras
- Carpet Free
- View
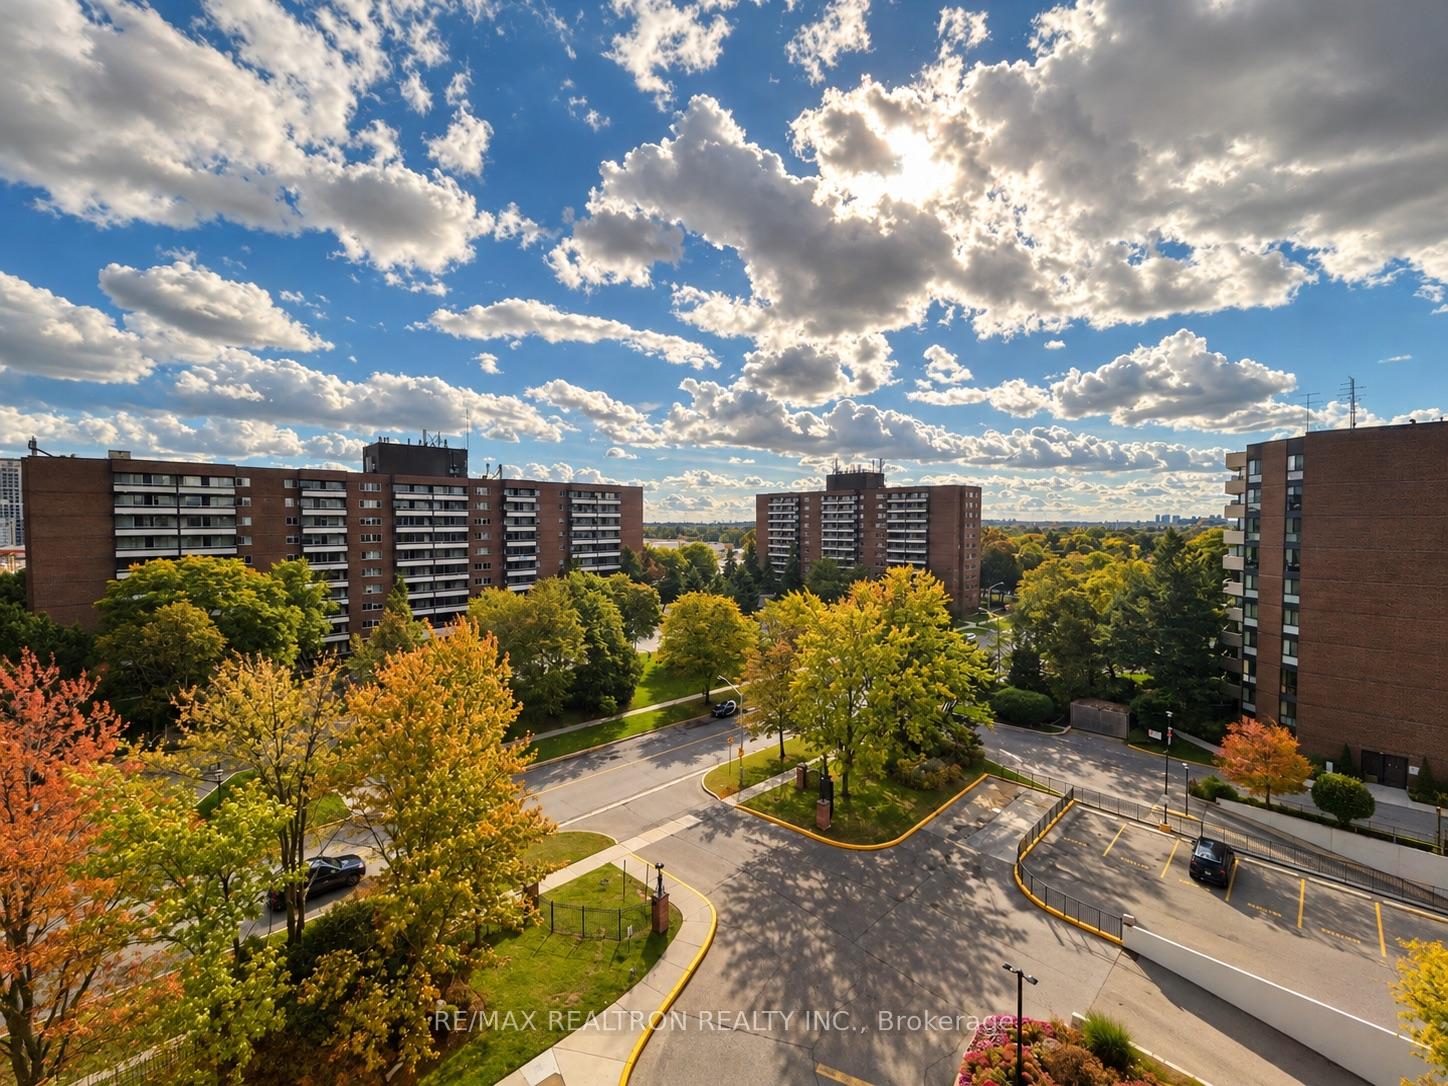
- Clear
- Fireplace/Stove
- No
- Elevator
- No
Exterior Features
- Balcony
- None
Building Amenities
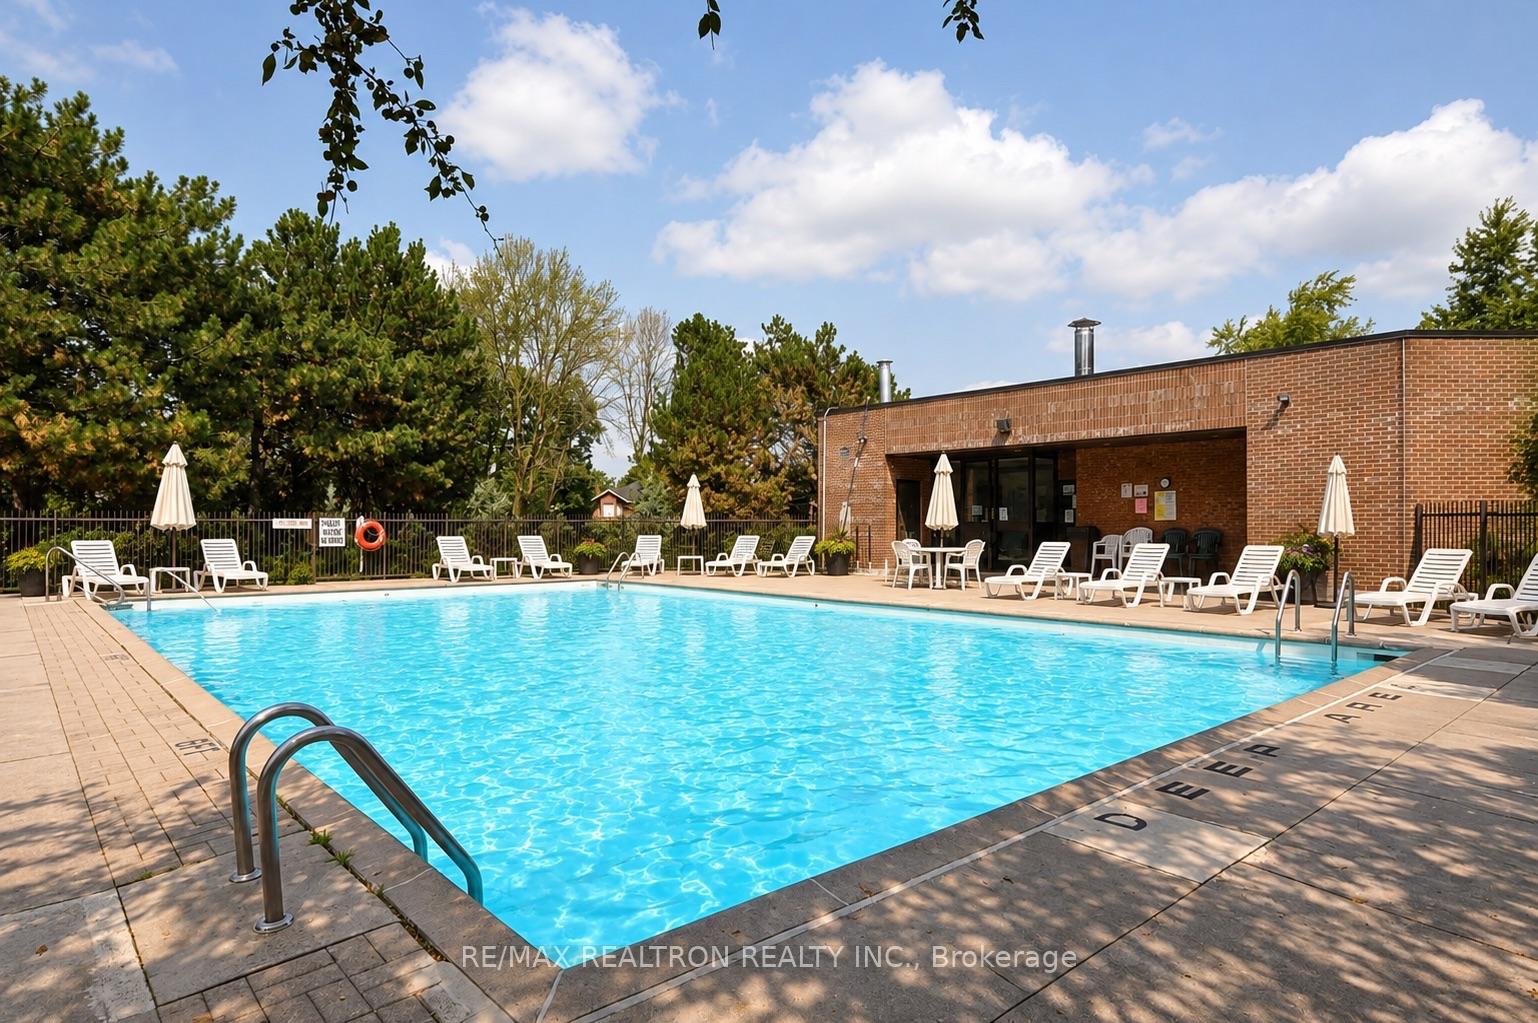
- Club House
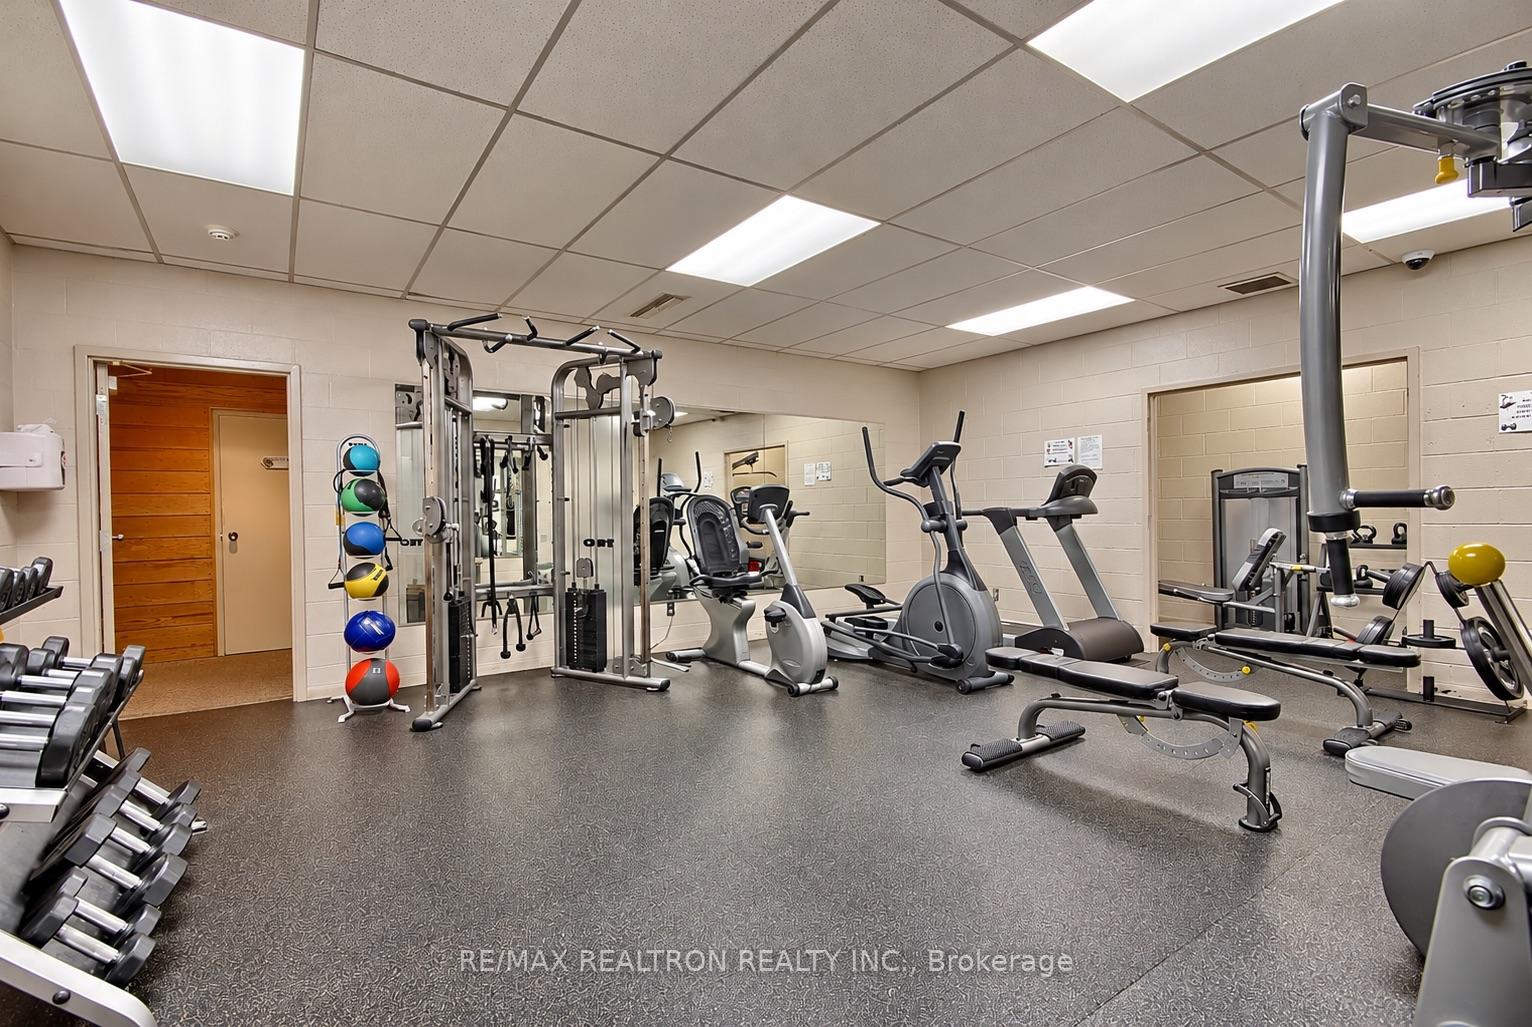
- Exercise Room
- Outdoor Pool
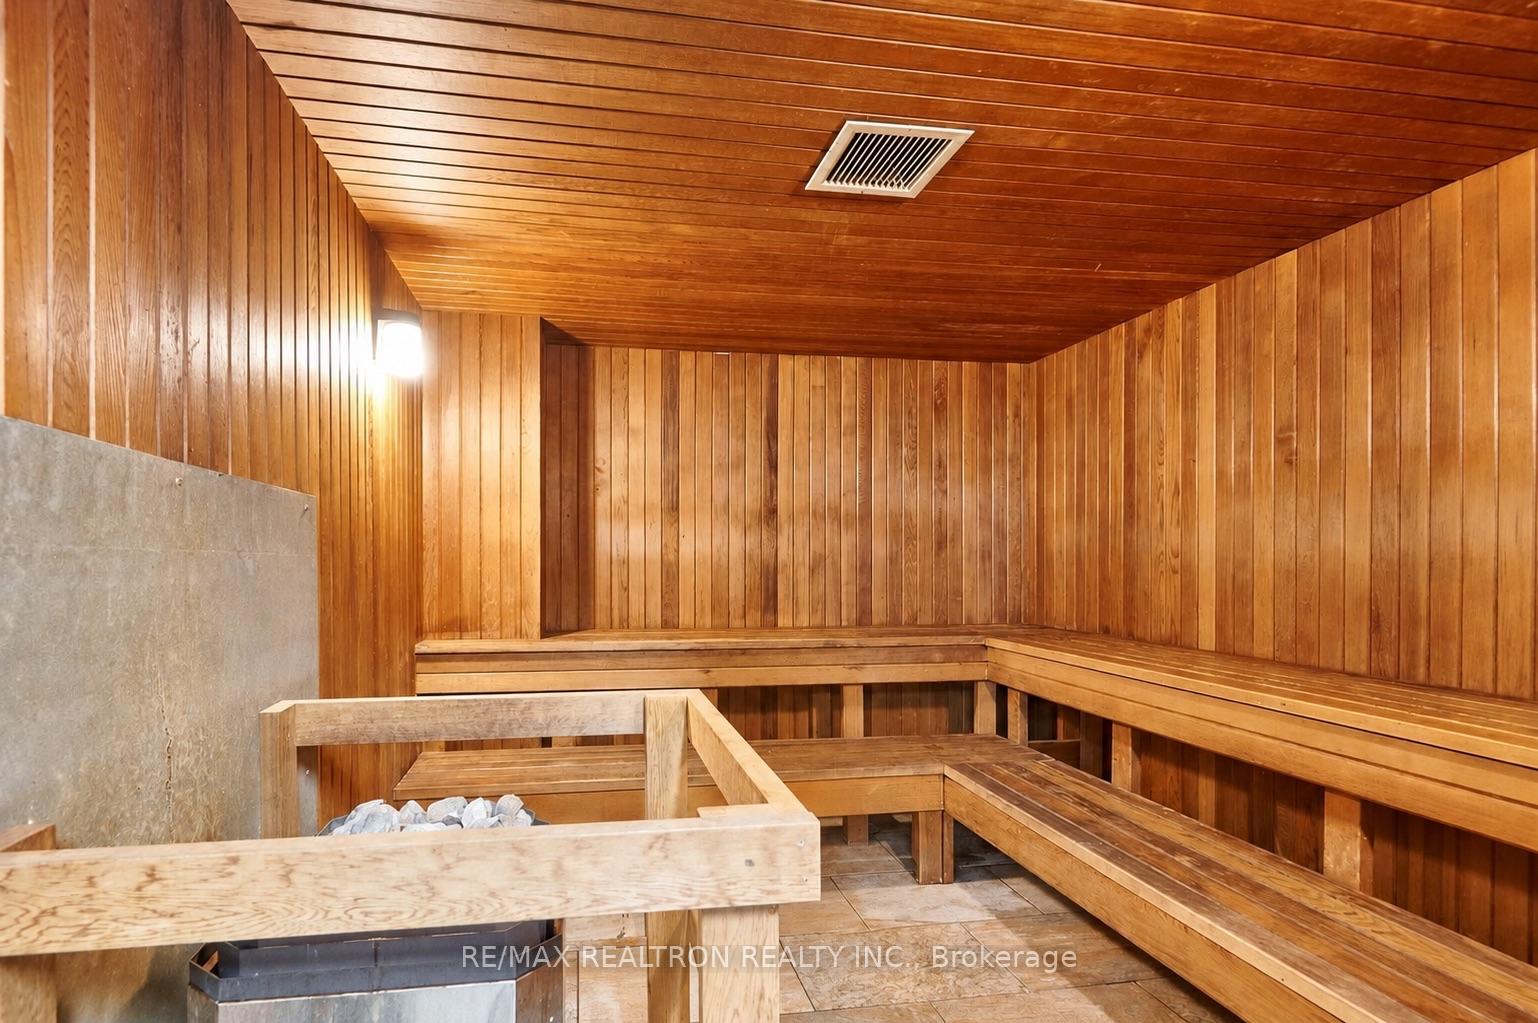
- Sauna
- Recreation Room
- Visitor Parking
Building
- Building Type
- Condo Apartment
- Building Style
- Apartment
- Condo Corp Number
- 601
Construction
- Exposure
- South West
- Exterior Finish
- Brick
- Special Designation
- Unknown
Inclusions
- Inclusions
- Stainless steel appliances (fridge, stove, built-in dishwsher, built-in microwave), stacked washer/dryer, light fixtures, window coverings (not belonging to the Tenant), built-in near window in dining area.
Exclusions
- Exclusions
- Dining room light fixture.
Parking & Garages
- Garage Type
- Underground
- Garage Spaces
- 2
- Parking Type
- Owned
- Parking Spaces
- 2
- Total Garage And Parking Spaces
- 2
Lockers
- Locker Type
- Exclusive
- Locker Unit
- Room 6 #804
- Locker Level
- P1
Heating & Cooling
- Heat Source
- Gas
- Heat Type
- Fan Coil
- Air Conditioning
- Central Air
- Bedrooms
- 3
- Washrooms
- 2
- Kitchens
- 1
Room sizes
- Dining Room—Main level, Laminate, Crown Moulding, Irregular Room
- Living Room—Main level, Laminate, Crown Moulding, Irregular Room
- Kitchen—Main level, Stone Counters, Stainless Steel Appl, Laminate
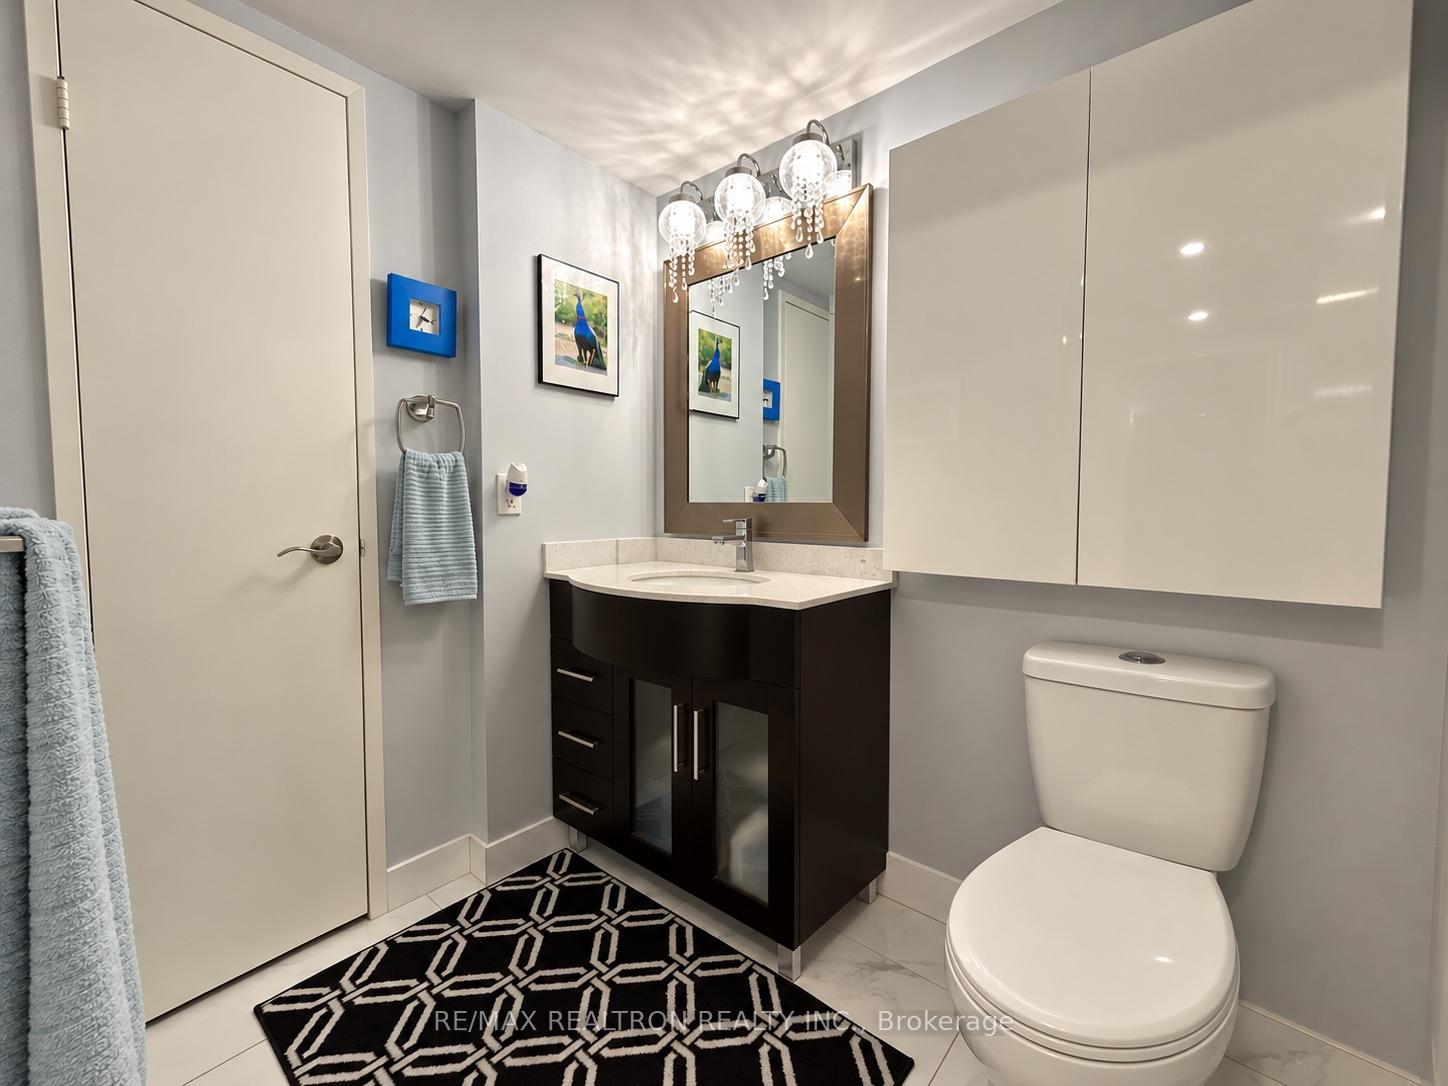
- Primary Bedroom—Main level, 3 Pc Ensuite, His and Hers Closets, Laminate
- Bedroom 2—Main level, Large Closet, Pot Lights, Laminate
- Bedroom 3—Main level, B/I Closet, Pot Lights, Laminate
Washrooms
- 4-piece
- 3-piece
- Municipality
- Richmond Hill
- Neighbourhood
- North Richvale
- Main cross streets
- Yonge/Wedrick
- Directions
- Yonge St. north of 16th Ave
- MLS® number
- N14032244
- Data source
- Toronto Regional Real Estate Board
- Listed on
- 2026-10-14
- Updated on
- 2026-10-18
- Days on market
- 5 days
- Possession date
- 2027-02-01
- Possession type
- 90+ days
- Co-op commission
- 2.5%
- Seller
- Listed by
- RE/MAX REALTRON REALTY INC.
Home Market Value
Current home valuation for Unit 804, 20 Baif Boulevard, Richmond Hill, North Richvale, Richmond Hill, ON. Listed for $799,900
HOMEH Estimate
$778,198
Estimated Sales Range
$651,491 - $904,905
HOMEH Estimate for Unit 804, 20 Baif Boulevard, Richmond Hill, North Richvale
Calculated with a real agent's CMA method — 45+ years of experience, codified. Not an AI guess.
For the owner
Is this your home? Track its value.
Get this home's HOMEH Estimate by email once a month, with how many homes are for sale around you.
Mortgage Payment Calculator
Compare up to 4 down payment scenarios
5% on first $500K + 10% on $299,900 over $500K
$54,990
| Scenario 1 | Scenario 2 | Scenario 3 | Scenario 4 | |
|---|---|---|---|---|
−Down payment | % $ | % $ | % $ | % $ |
+CMHC insurance | $29,788 | $22,317 | $19,038 | $0 |
=Total mortgage | $774,495 | $742,227 | $698,953 | $639,920 |
Amortization | ||||
Mortgage rate | % | % | % | % |
| Payment frequency | ||||
=Mortgage payment | $3,781monthly | $3,624monthly | $3,413monthly | $3,124monthly |
Land Transfer Tax
$12,473
$12,473
Around this home
Data provided by OpenStreetMap & Fraser Institute School Rankings
Ask HOMEH
New!Hi there!
👋Text or call (416) 301-9001
Recommended for you
Based on homes you've looked at.
No recommended properties found.
Nearby similar homes
No nearby properties found.
More real estate resources
Other homes nearby
Explore this area
Nearby neighbourhoods
No nearby listings available.