

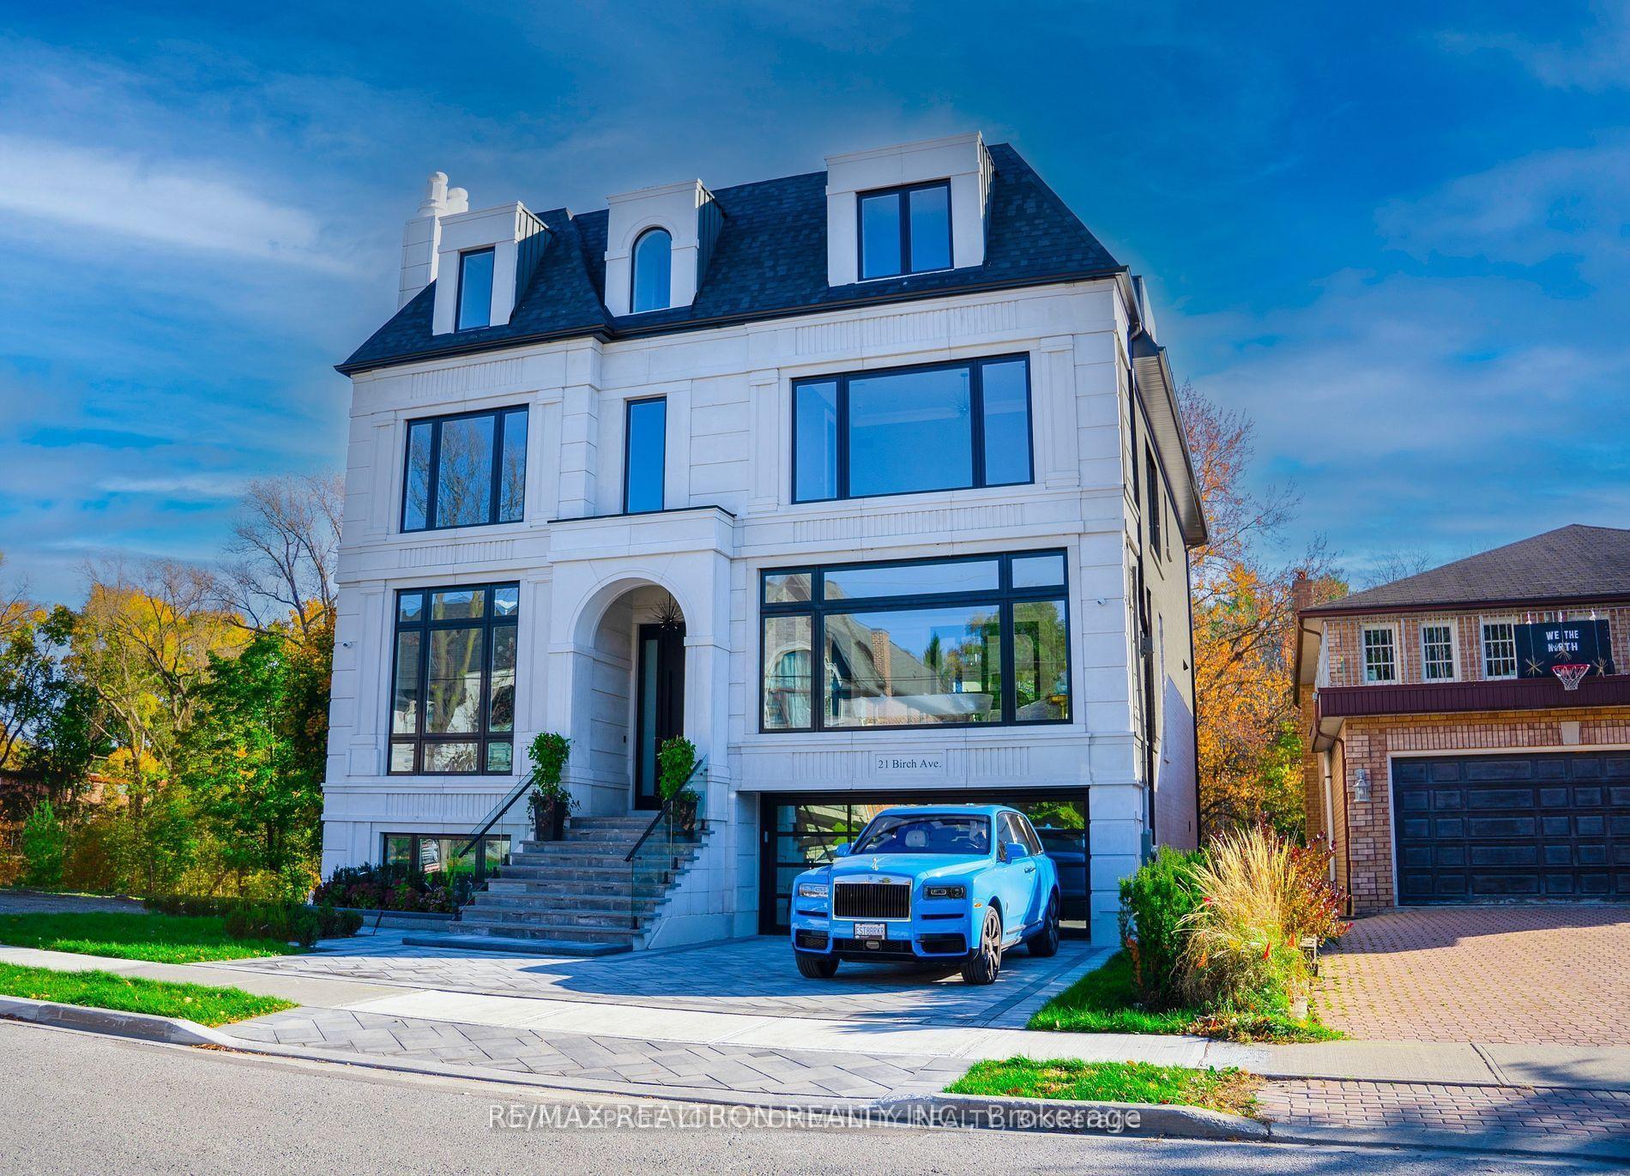
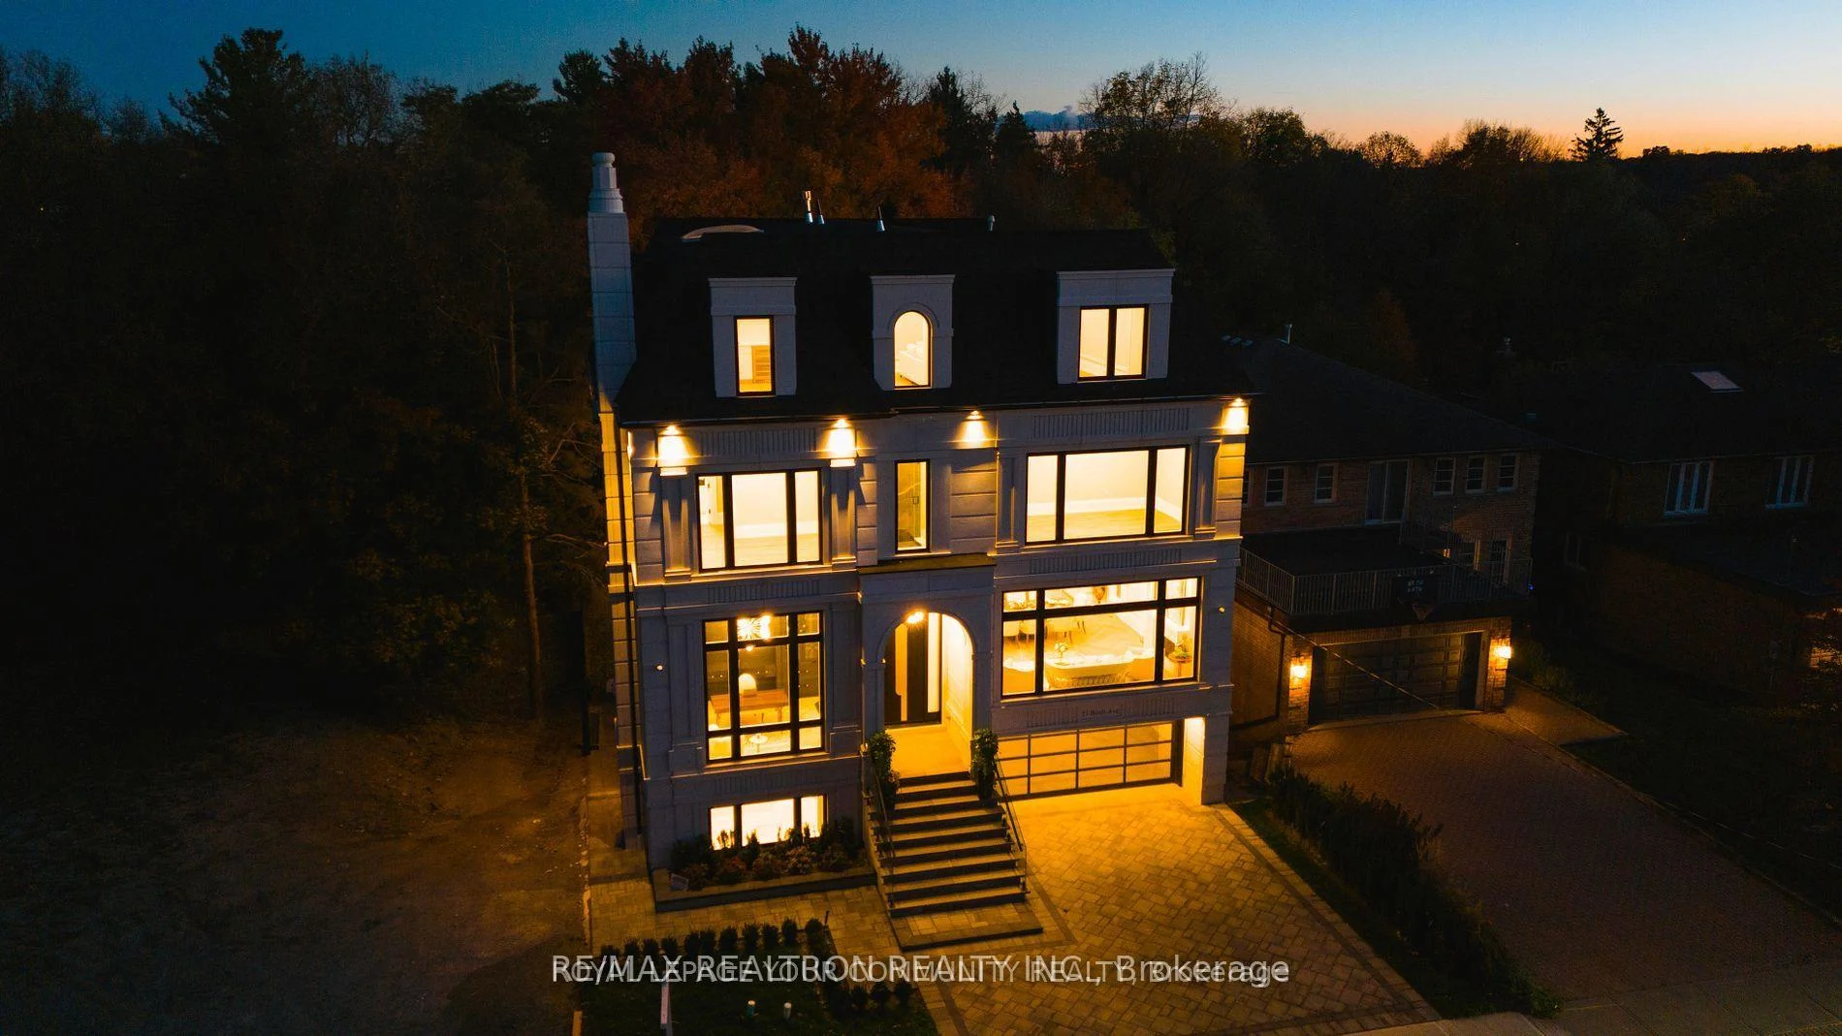
21 Birch Avenue
Richmond Hill (South Richvale), ON L4C 6C4
- 5+1Bedrooms
- 8Bathrooms
- 3Garage
- 5000 +Sq Ft
- $20,975Tax
- 50×110 ftLot Size
 Estimated Value:$4,724,568See Free Estimate Report

Sale & Price History for 21 Birch Avenue, Richmond Hill, South Richvale
| Start Date | End Date | Price | Event | MLS# |
|---|---|---|---|---|
| No listing history available | ||||
Real estate boards require you to or to see the full details of this property.
*Sold prices and complete sale & price history are regulated data. Under the Trust in Real Estate Services Act, 2002 (TRESA) and the rules of the Real Estate Council of Ontario (RECO), and pursuant to the Multiple Listing Service® rules of the Canadian Real Estate Association (CREA) and the Toronto Regional Real Estate Board (TRREB), this information may be shown only to registered users who have agreed to the applicable terms of use (a Virtual Office Website, or "VOW," arrangement). HOMEH Inc., Brokerage therefore provides it to signed-in members only. Creating an account is free and takes under a minute.
About 21 Birch Avenue, Richmond Hill, South Richvale
Summarized Description
- Unique ravine estate with modern design and elegance.
- Two luxurious master suites with stunning views.
- Direct elevator access to all five levels.
- Expansive open-concept layout filled with natural light.
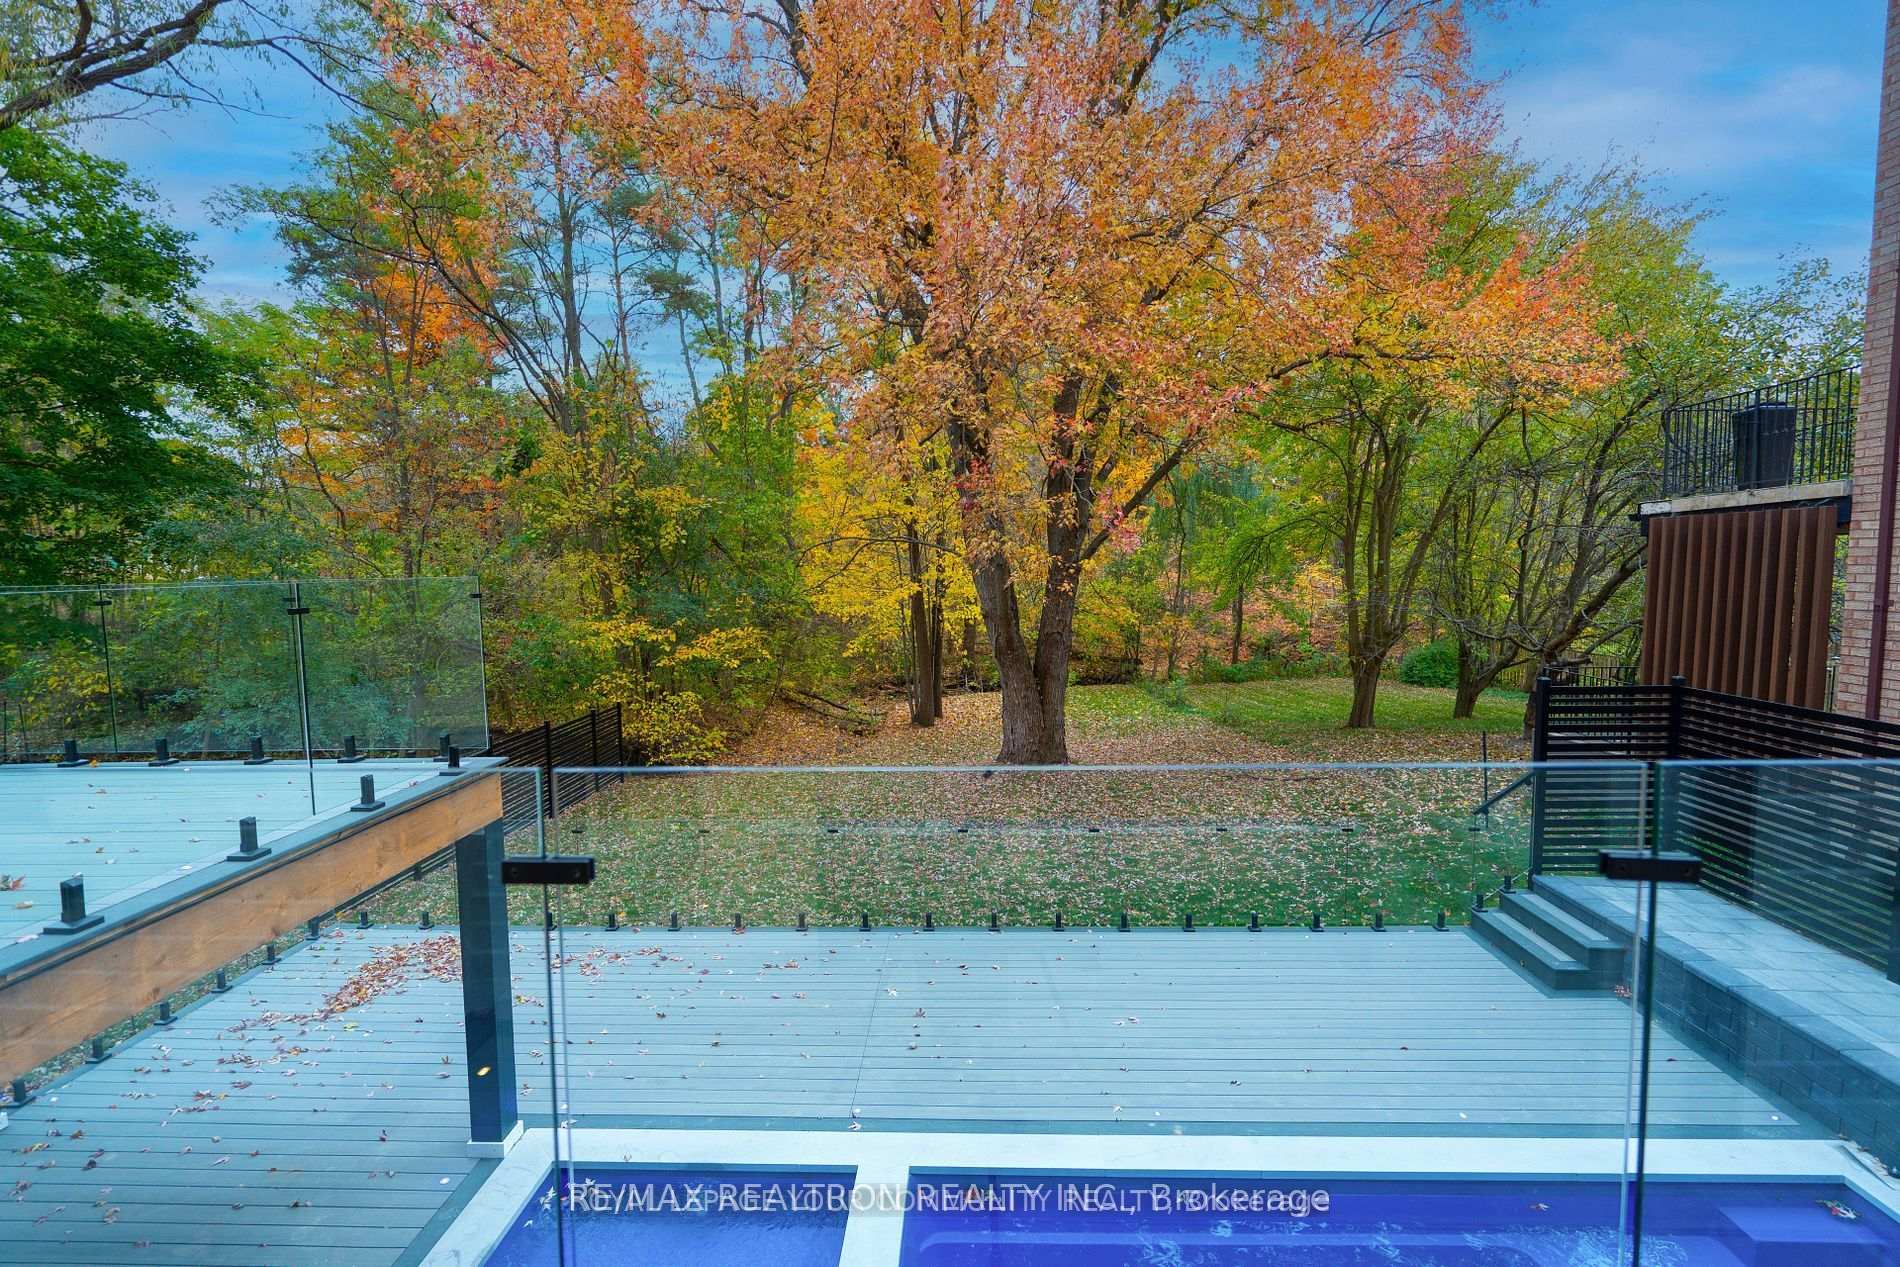
- Breathtaking backyard with pool and river view.
- Two fully equipped kitchens ideal for families.
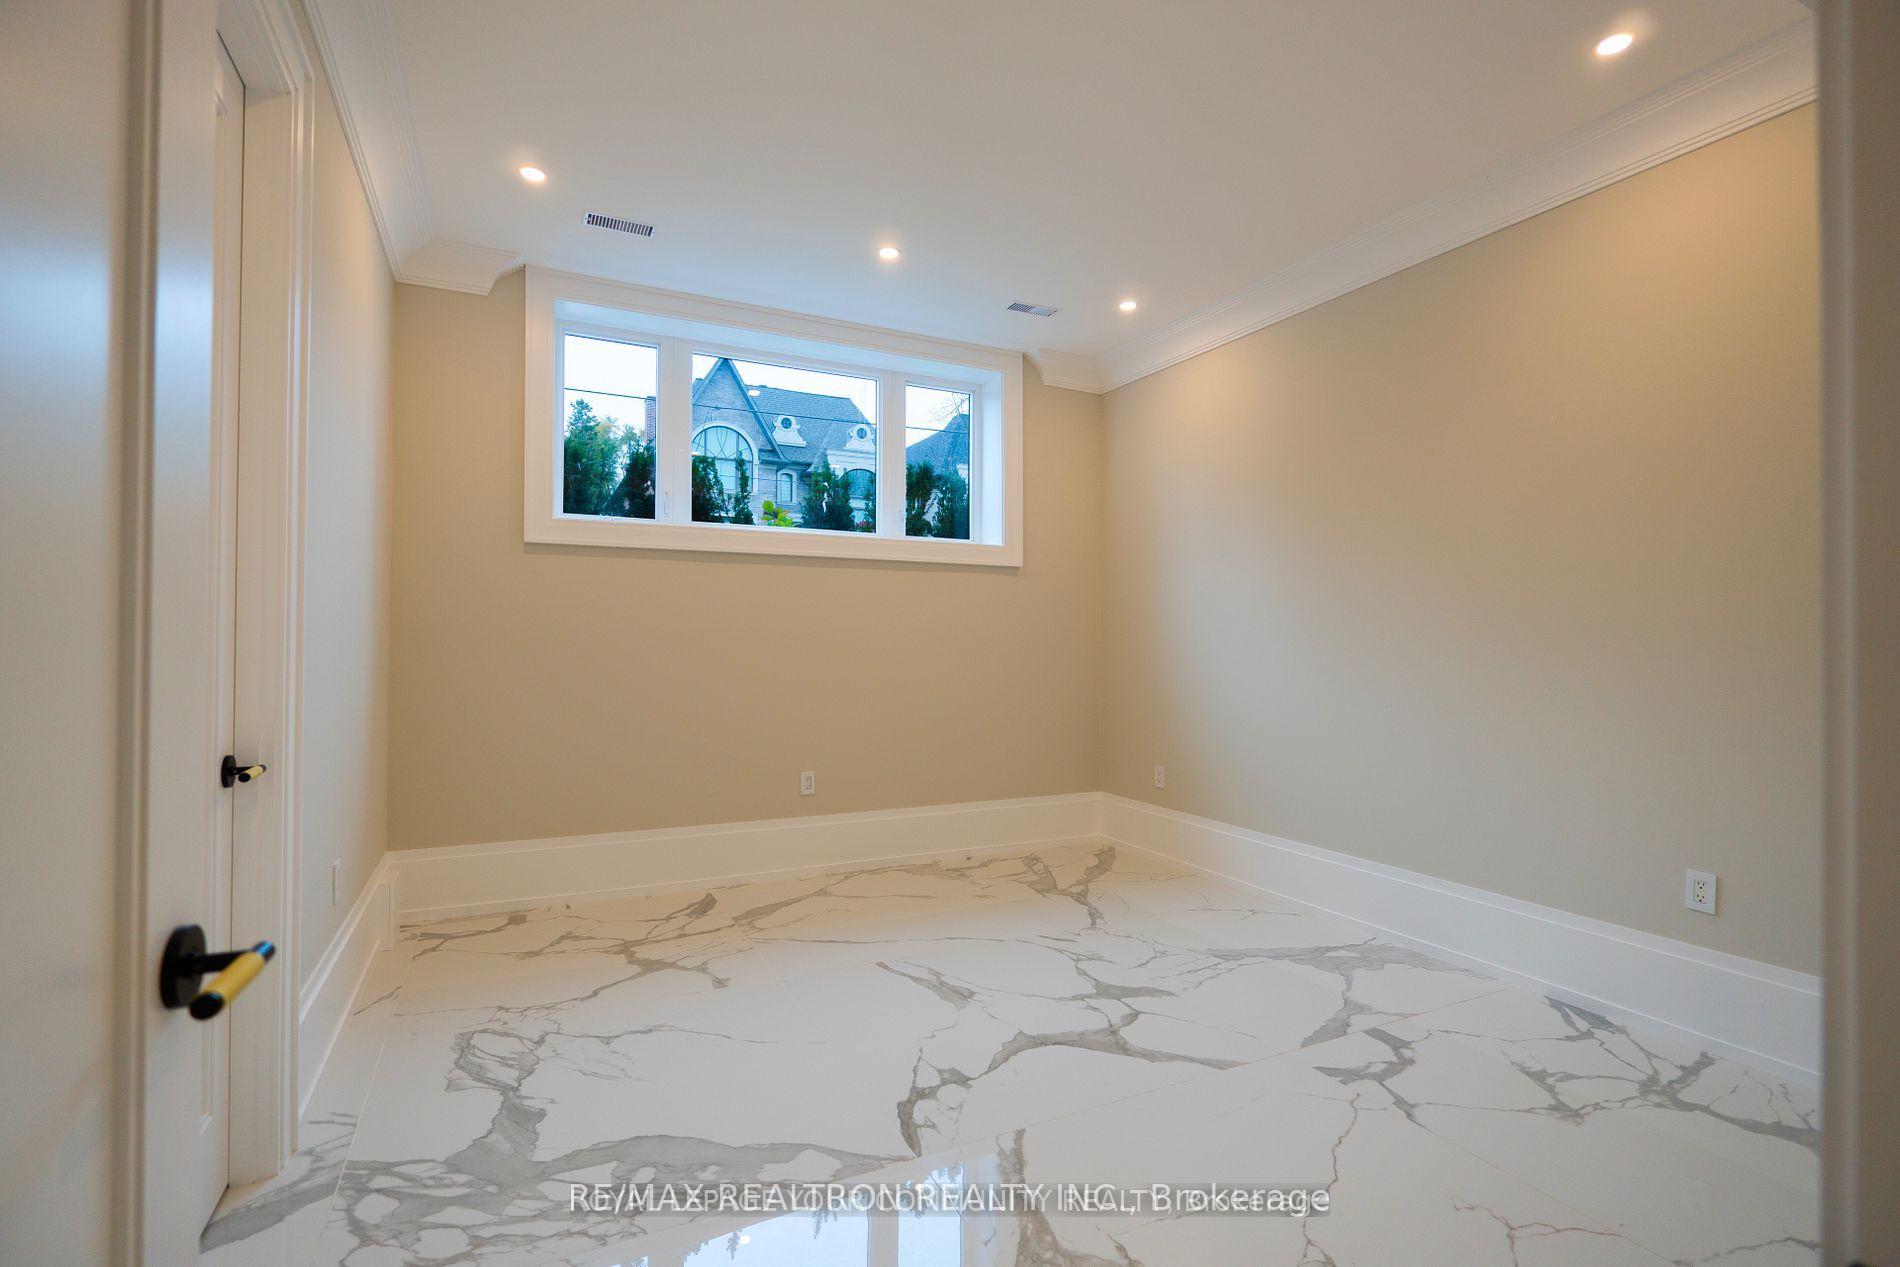
- Finished basement with cozy bedroom and high ceilings.
- Exceptional craftsmanship and quality throughout the home.
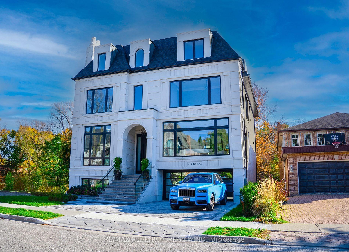
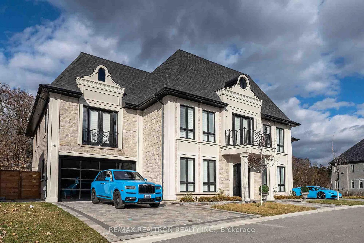
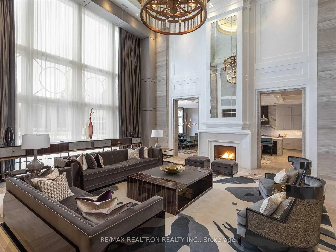
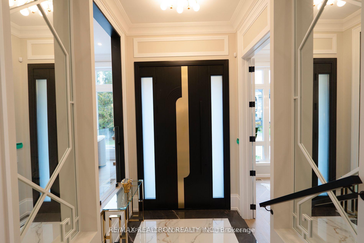
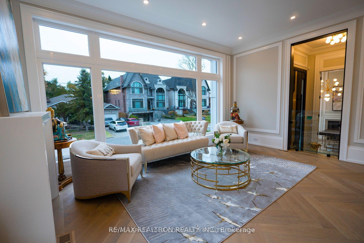
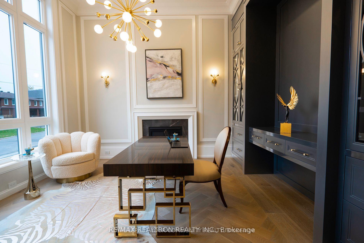
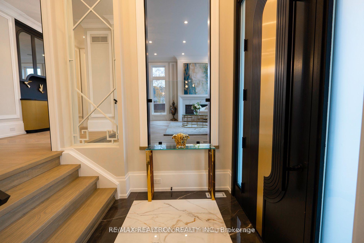
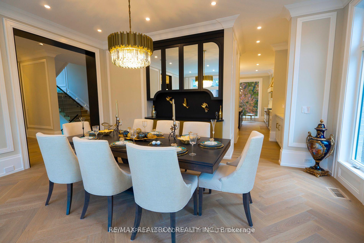
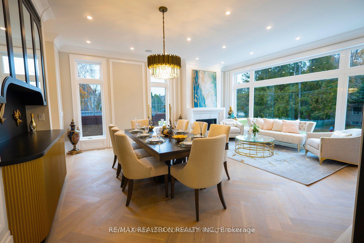
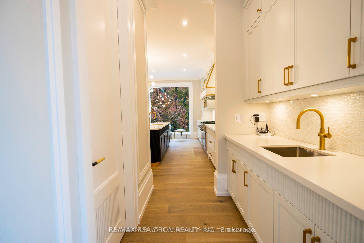
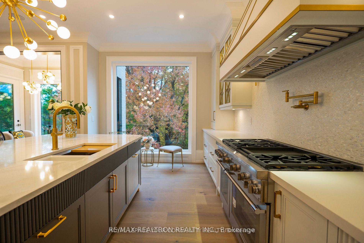
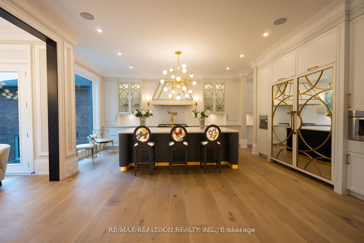
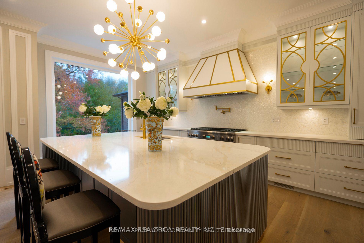
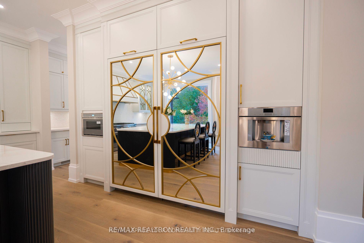
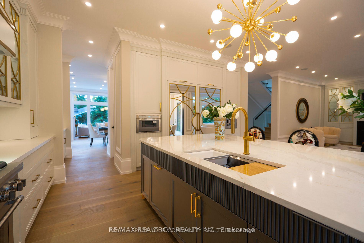
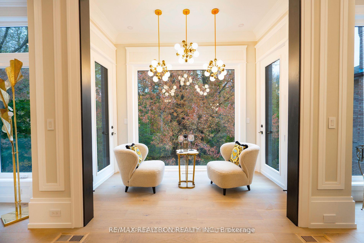
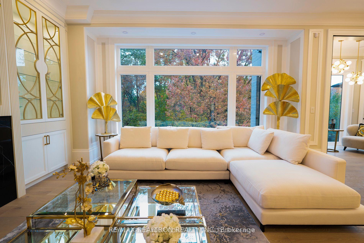
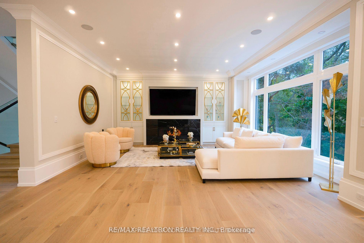
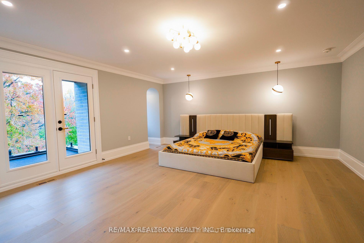
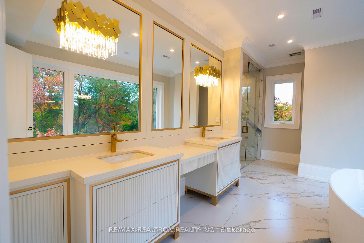
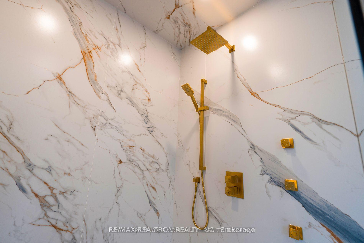
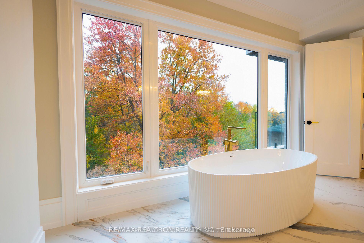
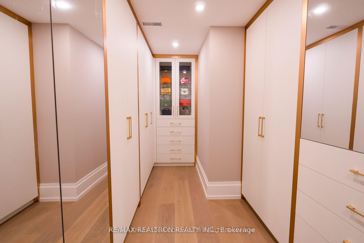
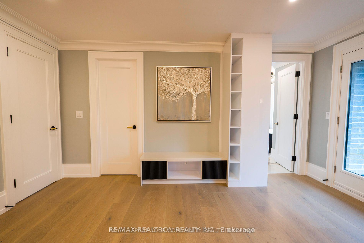
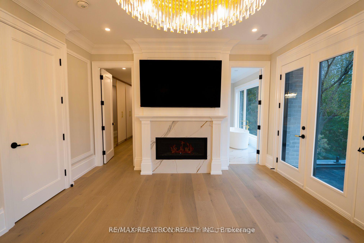
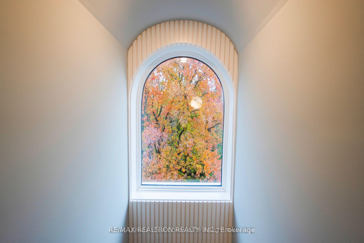
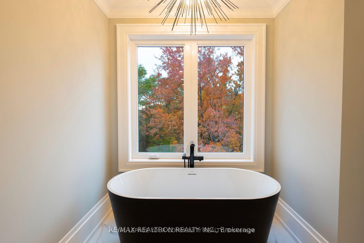
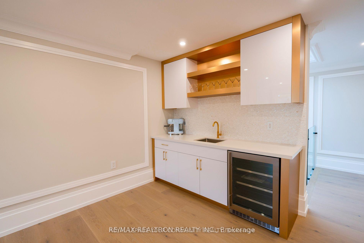
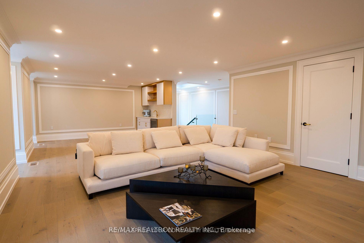
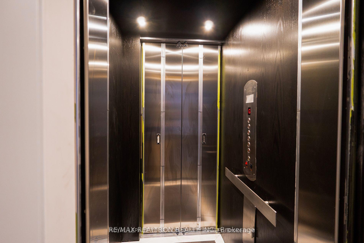
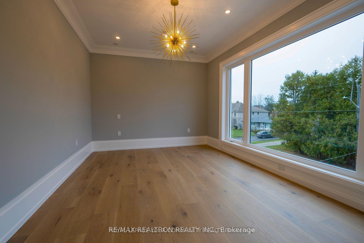
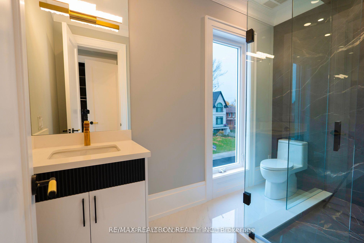
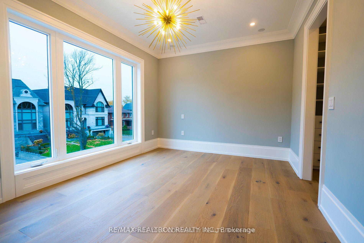
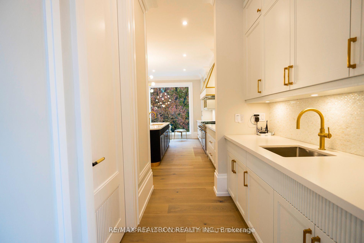
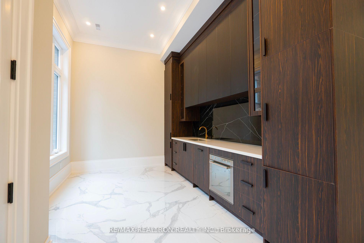
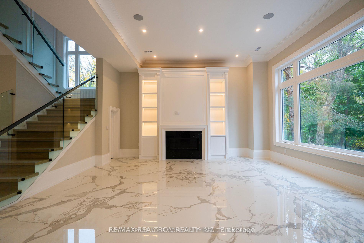
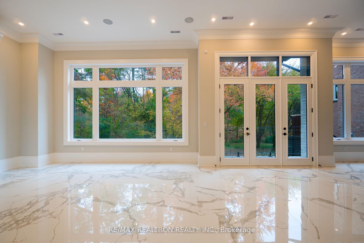
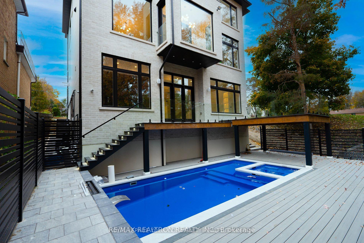
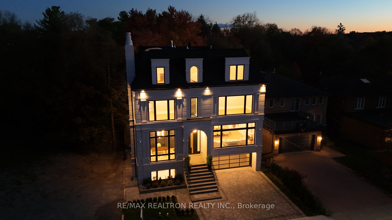
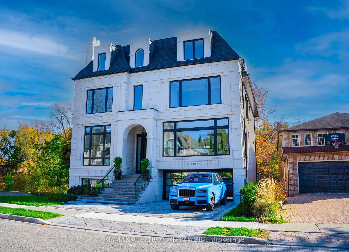
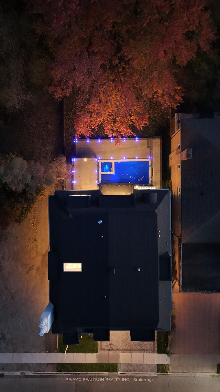
**Exquisite Ravine Estate**Embodying a Harmonious Blend of Contemporary Design and Timeless Elegance. Crafted with Distinction and Artistic Flair in Architectural Excellence. This Residence Boasts Impeccable Quality and Superior Craftsmanship, Nestled on a Serene Street Embraced by Nature. Featuring Soaring Ceilings of 10 -12 Ft, the Above Level Spans an Impressive 5600Sfqt,Complemented by a Tastefully Finished Basement. The Home Offers 2 Splendid Master Suites Overlooking the Ravine, Alongside Four Additional Bedrooms, Each with Its Own Ensuite and Walk-In Closet. With Two Fully Equipped Kitchens, including a well-appointed kitchen in the basement, and Two Spacious Great Rooms, Alongside Two Powder Rooms,This Property is Ideal for 2 Families Seeking Togetherness While Preserving Their PrivacyThe Basement boasts a generous ceiling height of 12 Ft and features a cozy bedroom, perfectly designed for comfort and versatility. A Direct Elevator Connects the Garage to All Five Levels.The Exterior Showcases Exceptionally Elegant Stone and Brick Work, Accompanied by Unmatched Craftsmanship and Stunning Quality, with Thoughtfully Proportioned Room Sizes. The Expansive, Open-Concept Floor Plan Features Oversized Windows that Fill the Space with Natural Light.The Entertaining Family Kitchen Area is a Culinary Delight, Equipped with Top-of-the-Line Appliances, While the Luxurious Master Bedroom Offers a Heated, Zen-Style Spa-Like Ensuite. Each Bedroom is Complete with Its Own Ensuite and Walk-In Closet, and the Bright, Open Concept Basement Awaits Your Personal Touch.Step outside to a breathtaking backyard oasis, where a 1000 Sfqt deck invites you to unwind while overlooking the tranquil river. The sparkling pool and rejuvenating hot tub create an idyllic retreat, perfectly harmonizing with the serene natural surroundings. This exquisite outdoor space is designed for both relaxation and entertaining, offering an unparalleled experience of luxury living amidst nature's beauty.**
Key Facts & Features
Property Costs
- Annual Property Tax Amount
- $20,975
- Land Transfer Tax Fee
- $108,475
Rental Items
- Rental Equipment
- Boiler
- Basement Type
- Apartment, Finished
Interior Features
- Laundry Level
- Upper Level
- Interior Extras
- Central Vacuum, In-Law Suite, Sump Pump, Water Meter
- Fireplace/Stove
- Yes
- Fireplace Features
- Natural Gas
- Elevator
- Yes
Exterior Features
- Pool
- Inground
Building
- Building Type
- Detached
- Building Style
- 2-Storey
Construction
- Exterior Finish
- Other
- Roof
- Shingles
- Foundation Details
- Poured Concrete
- Special Designation
- Unknown
Lot
- Lot Front
- 50.00 ft
- Lot Depth
- 110.00 ft
- Lot Shape
- Other
Inclusions
- Inclusions
- Thermador B/I Appliances, 48" Double Oven, 36''fridge&Freezer, Coffee Maker, Microwave, Dishwasher, Washer/Dryer, Snow Melt Rough/In, Radiant Flr In Basement, Pool and hot tub, Sprinklers, Elevator access to garage and all 4 floors, Cameras, Speakers, Cvac, Fence, All light fixtures
Parking & Garages
- Garage Type
- Built-In
- Garage Spaces
- 3
- Parking Spaces
- 4
- Total Garage And Parking Spaces
- 7
Heating & Cooling
- Heat Source
- Gas
- Heat Type
- Forced Air
- Air Conditioning
- Central Air
- Water
- Municipal
- Sewers
- Sewer
- Natural Gas
- Yes
- Hydro
- Yes
- Cable
- Yes
- Telephone
- Yes
- Bedrooms
- 5 + 1
- Washrooms
- 8
- Kitchens
- 3
- Family / bonus room
- Yes
Room sizes
- Bedroom 4—Second level, 7 Pc Ensuite, Walk-In Closet(s), Overlooks Ravine
- Living Room—Ground level, Fireplace, Combined w/Dining, Wood Trim
- Office—Ground level, Fireplace, B/I Shelves, Hardwood Floor
- Primary Bedroom—Second level, Fireplace, 7 Pc Ensuite, Overlooks Ravine
- Kitchen—Ground level, B/I Appliances, Centre Island, Breakfast Area
- Bedroom 3—Second level, 3 Pc Ensuite, Hardwood Floor, Walk-In Closet(s)
- Bedroom 5—Third level, 3 Pc Ensuite, Walk-In Closet(s), Hardwood Floor
- Recreation—Basement level, Walk-Out, Combined w/Kitchen, Fireplace
- Bedroom 2—Second level, 3 Pc Ensuite, Hardwood Floor, Walk-In Closet(s)
- Family Room—Ground level, Fireplace, B/I Bookcase, Overlooks Ravine
- Game Room—Third level, 2 Pc Bath, Hardwood Floor, B/I Bar
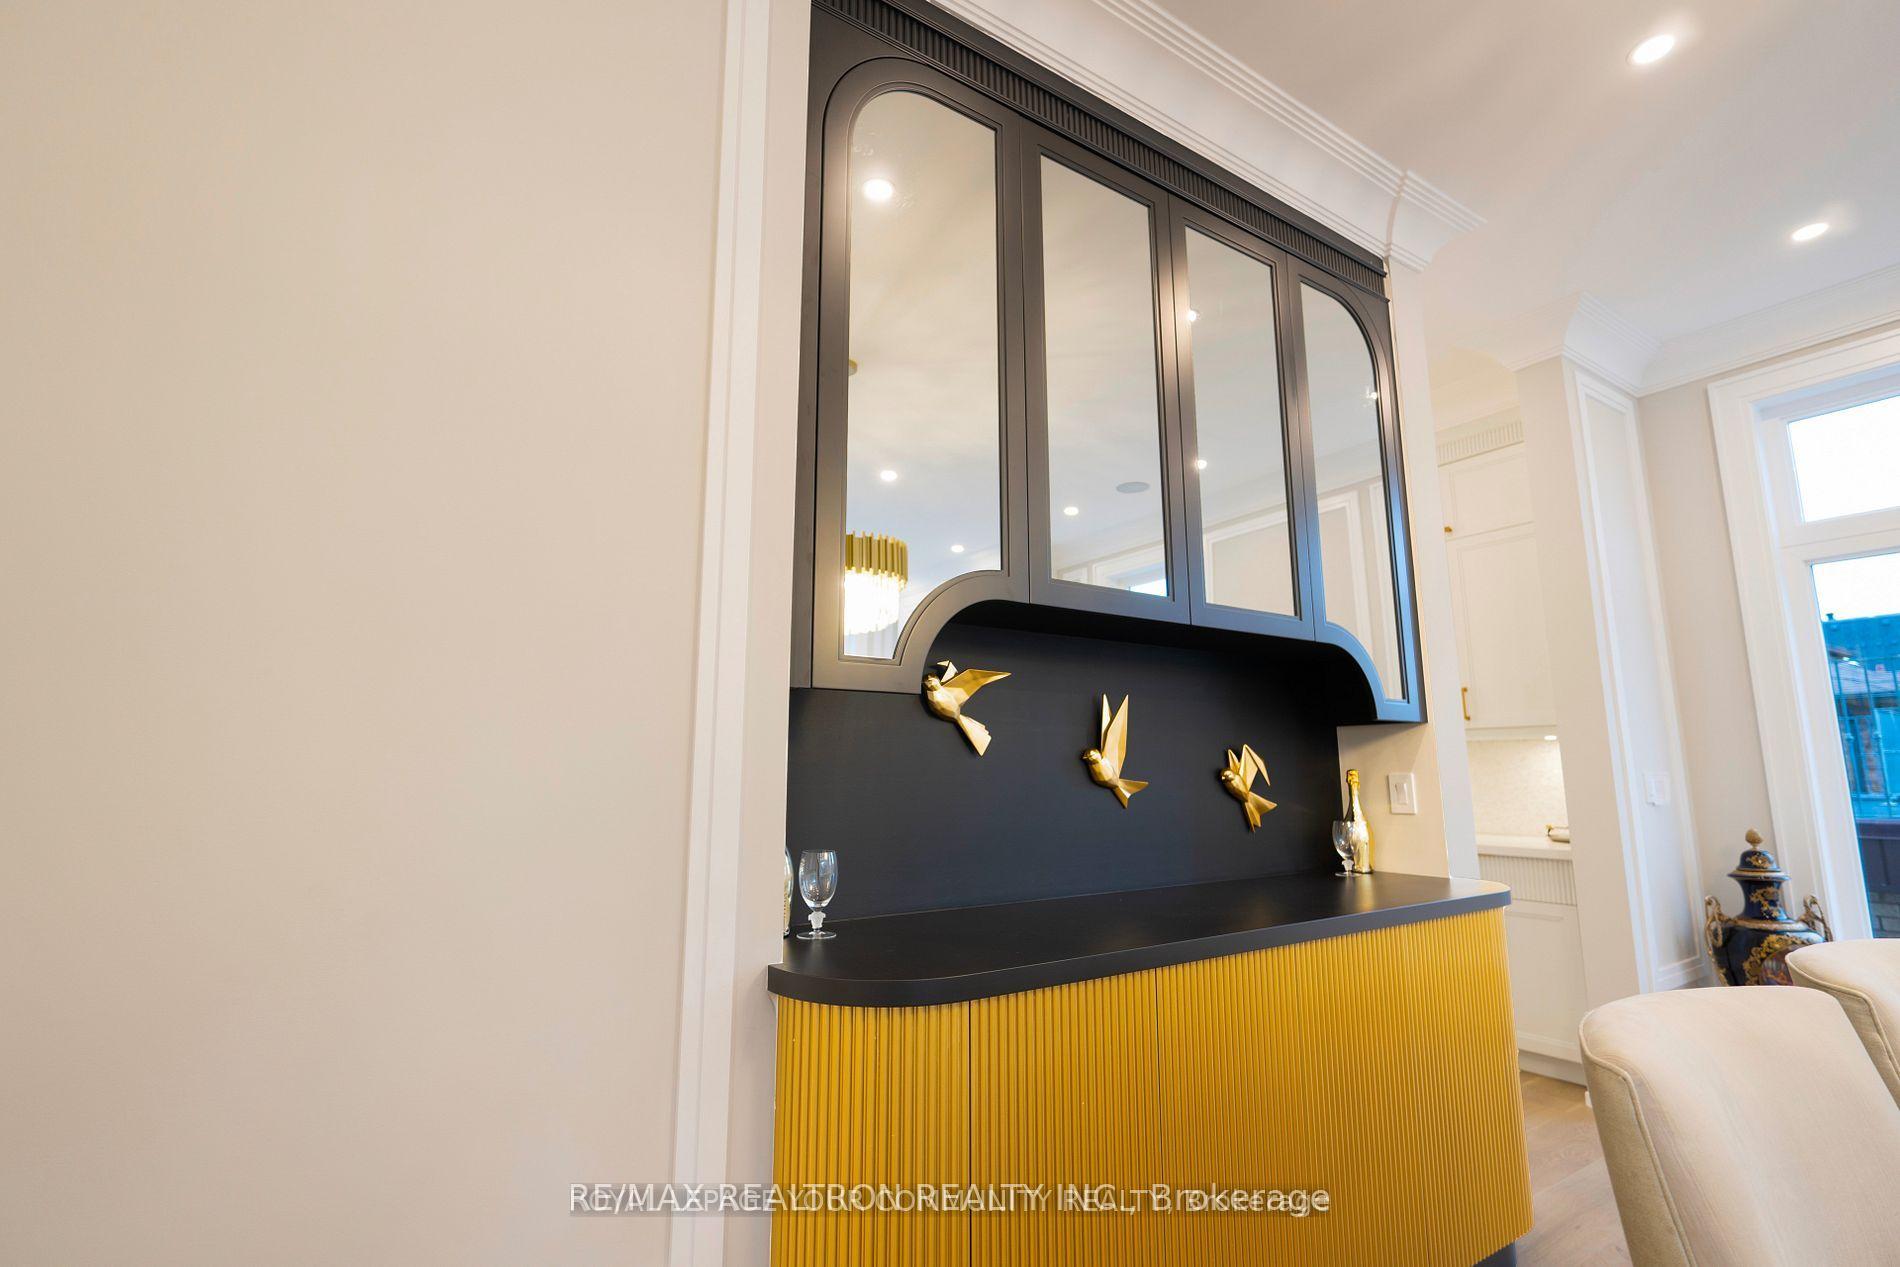
- Dining Room—Ground level, Hardwood Floor, B/I Bar, Crown Moulding
- Bathroom—Basement level, 3 Pc Bath, Heated Floor, Walk-In Closet(s)
Washrooms
- 2-piece, Ground
- 3-piece, Second
- 3-piece, Basement
- 7-piece, Second
- 7-piece, Third
- Municipality
- Richmond Hill
- Neighbourhood
- South Richvale
- Main cross streets
- Rutherford & Avenue rd
- Zoning
- Residential
- Directions
- Rutherford/Avenue Rd
- Waterfront
- None
- MLS® number
- N13811268
- Data source
- Toronto Regional Real Estate Board
- Listed on
- 2026-09-21
- Updated on
- 2026-10-12
- Days on market
- 27 days
- Possession type
- Other
- Co-op commission
- 2.5%
- Seller
- Listed by
- RE/MAX REALTRON REALTY INC.
Home Market Value
Current home valuation for 21 Birch Avenue, Richmond Hill, South Richvale, Richmond Hill, ON. Listed for $4,880,000
HOMEH Estimate
$4,724,568
Estimated Sales Range
$3,732,409 - $5,716,727
HOMEH Estimate for 21 Birch Avenue, Richmond Hill, South Richvale
Calculated with a real agent's CMA method — 45+ years of experience, codified. Not an AI guess.
For the owner
Is this your home? Track its value.
Get this home's HOMEH Estimate by email once a month, with how many homes are for sale around you.
Mortgage Payment Calculator
Compare up to 4 down payment scenarios
20% required for homes $1.5M or more
$976,000
| Scenario 1 | Scenario 2 | Scenario 3 | Scenario 4 | |
|---|---|---|---|---|
−Down payment | % $ | % $ | % $ | % $ |
+CMHC insurance | $0 | $0 | $0 | $0 |
=Total mortgage | $3,904,000 | $3,660,000 | $3,416,000 | $3,172,000 |
Amortization | ||||
Mortgage rate | % | % | % | % |
| Payment frequency | ||||
=Mortgage payment | $19,061monthly | $17,870monthly | $16,679monthly | $15,487monthly |
Land Transfer Tax
$108,475
$108,475
Around this home
Data provided by OpenStreetMap & Fraser Institute School Rankings
Ask HOMEH
New!Hi there!
👋Text or call (416) 301-9001
Recommended for you
Based on homes you've looked at.
No recommended properties found.
Nearby similar homes
No nearby properties found.
More real estate resources
Other homes nearby
Explore this area
Nearby neighbourhoods
No nearby listings available.