

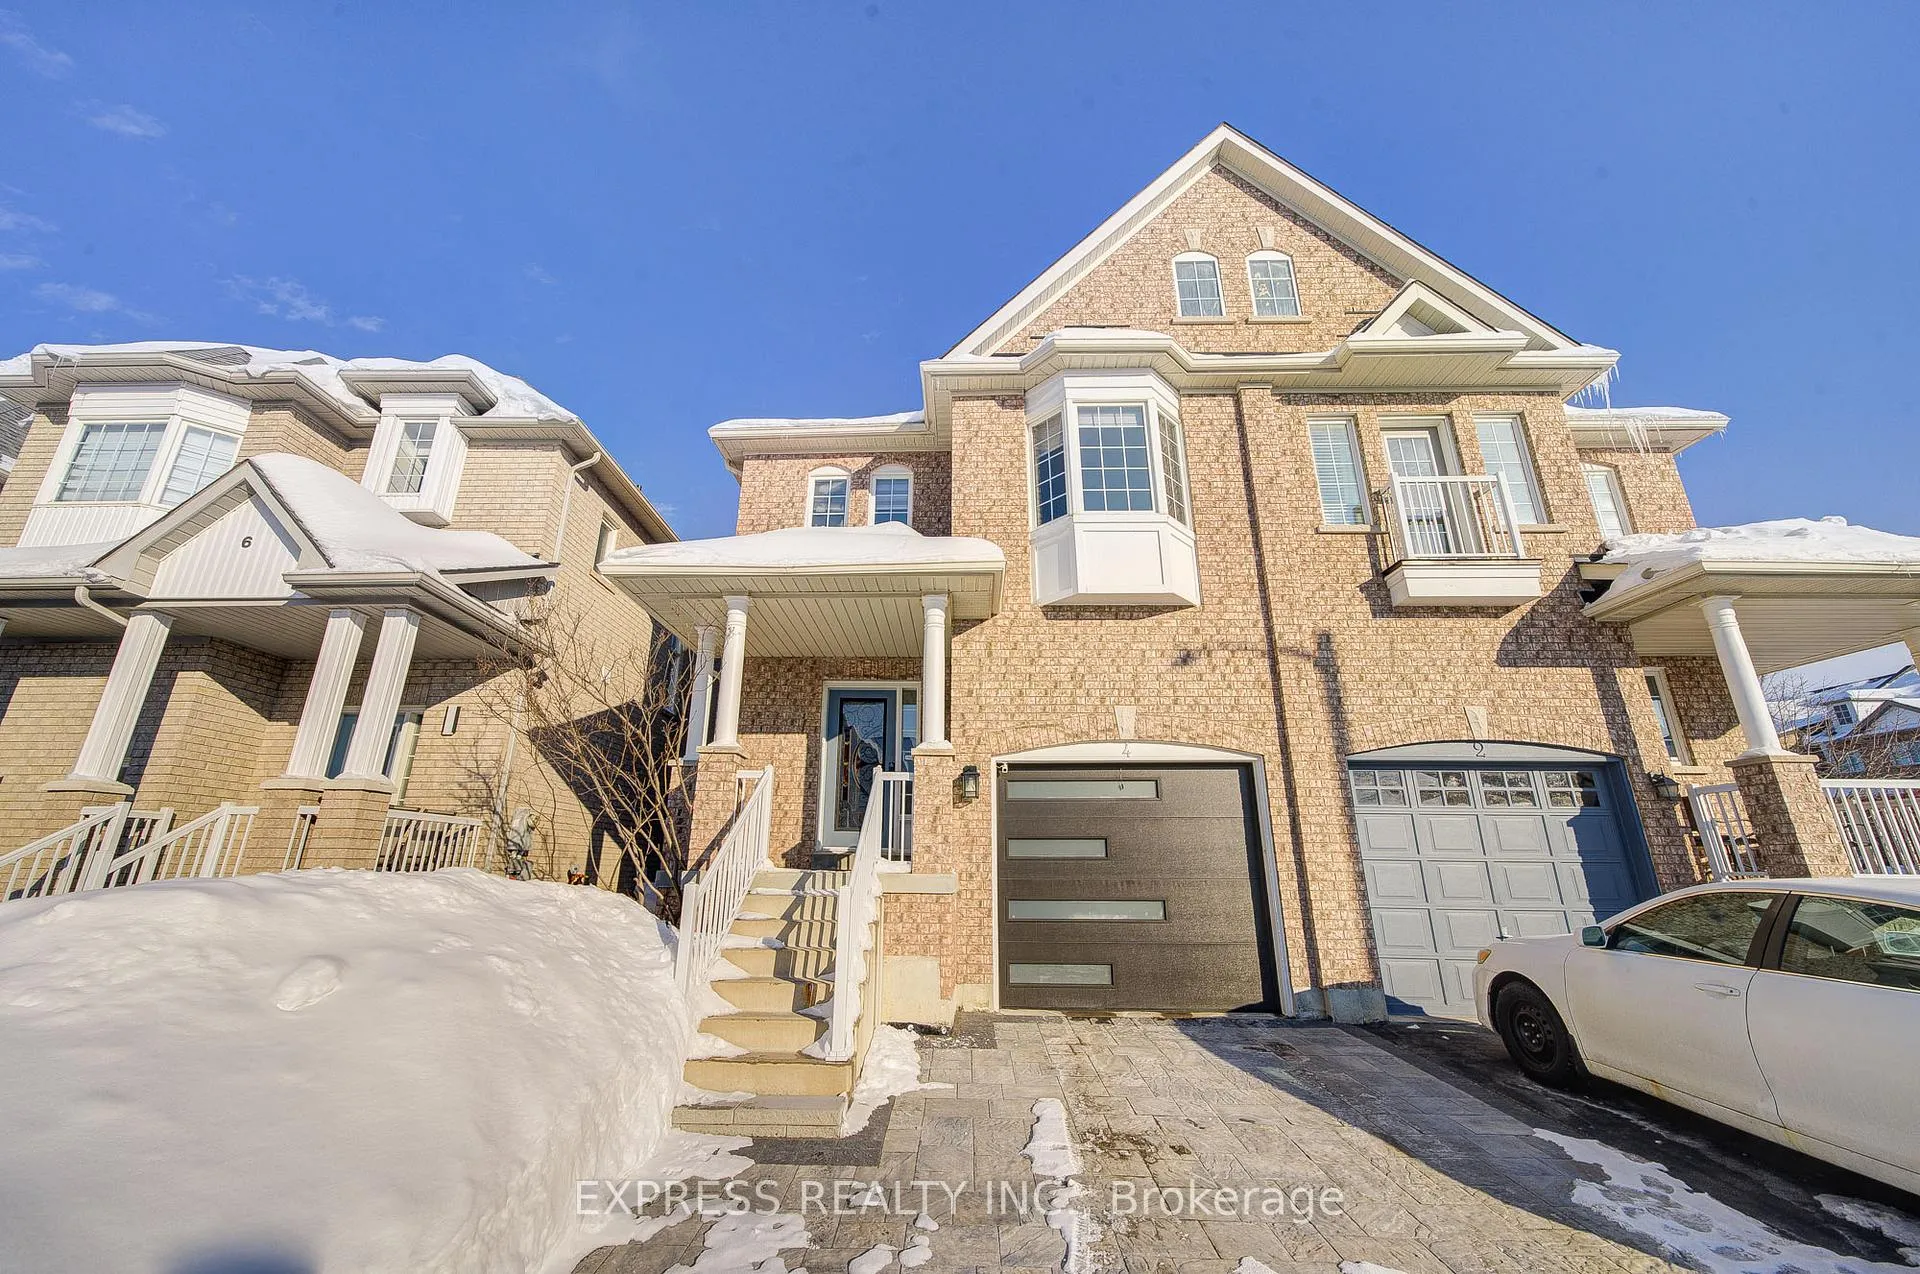
4 Almejo Avenue
4 Almejo Avenue
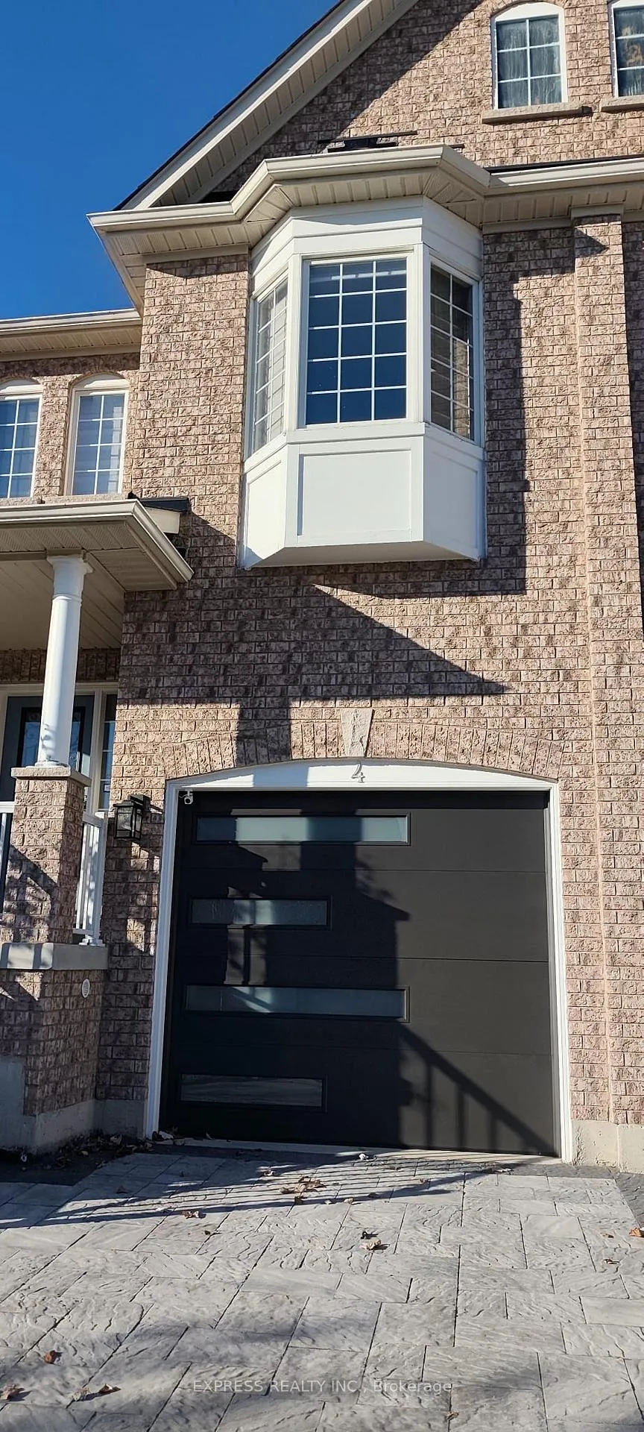
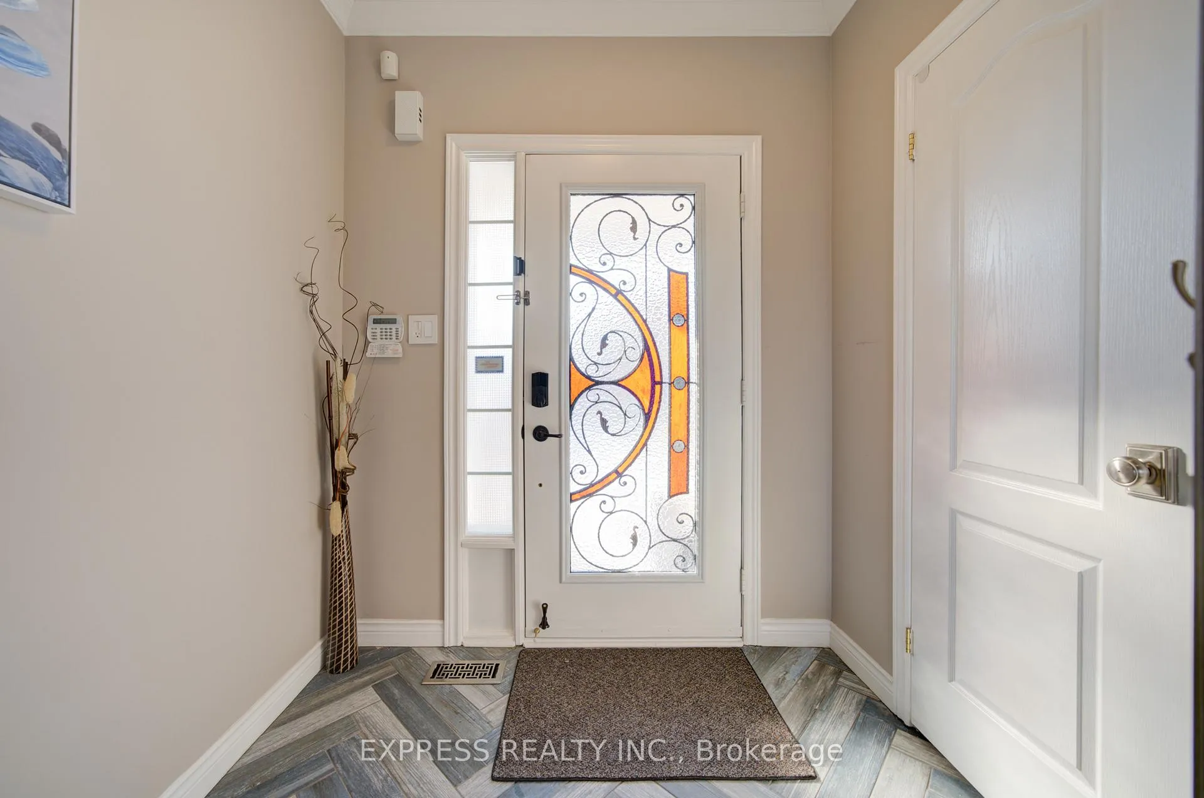
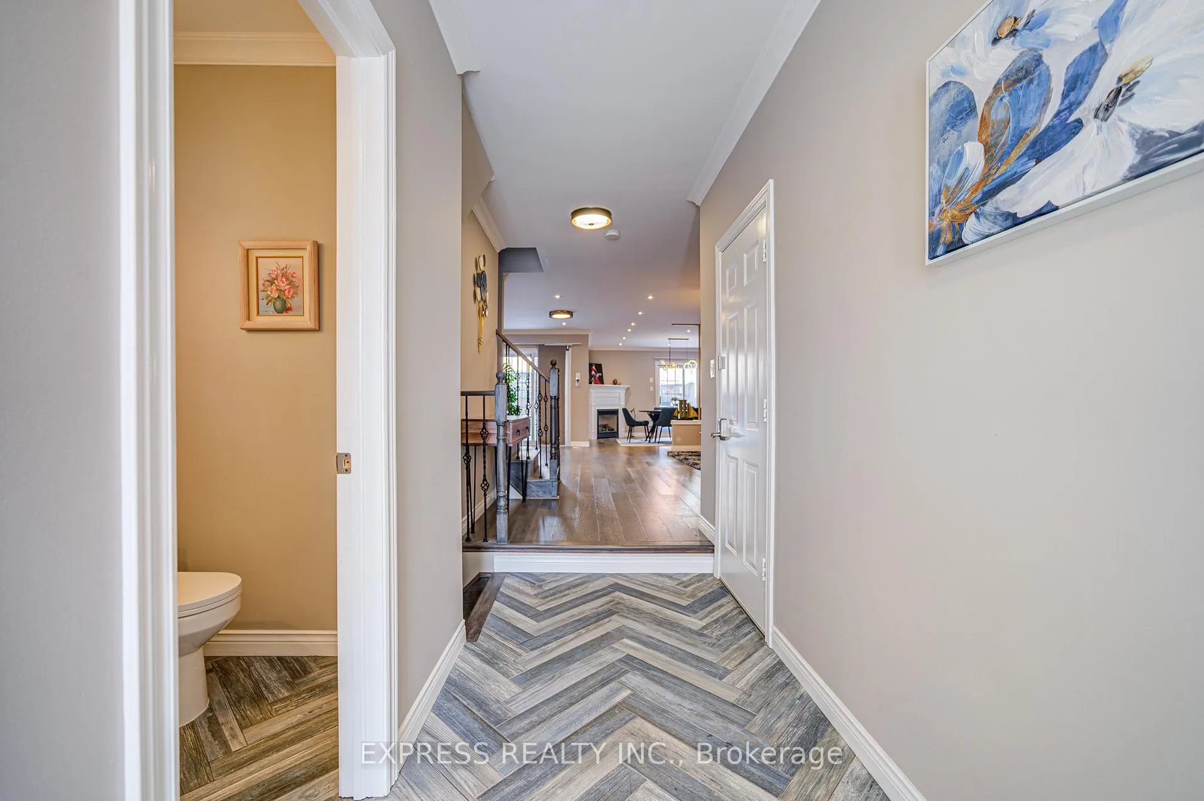
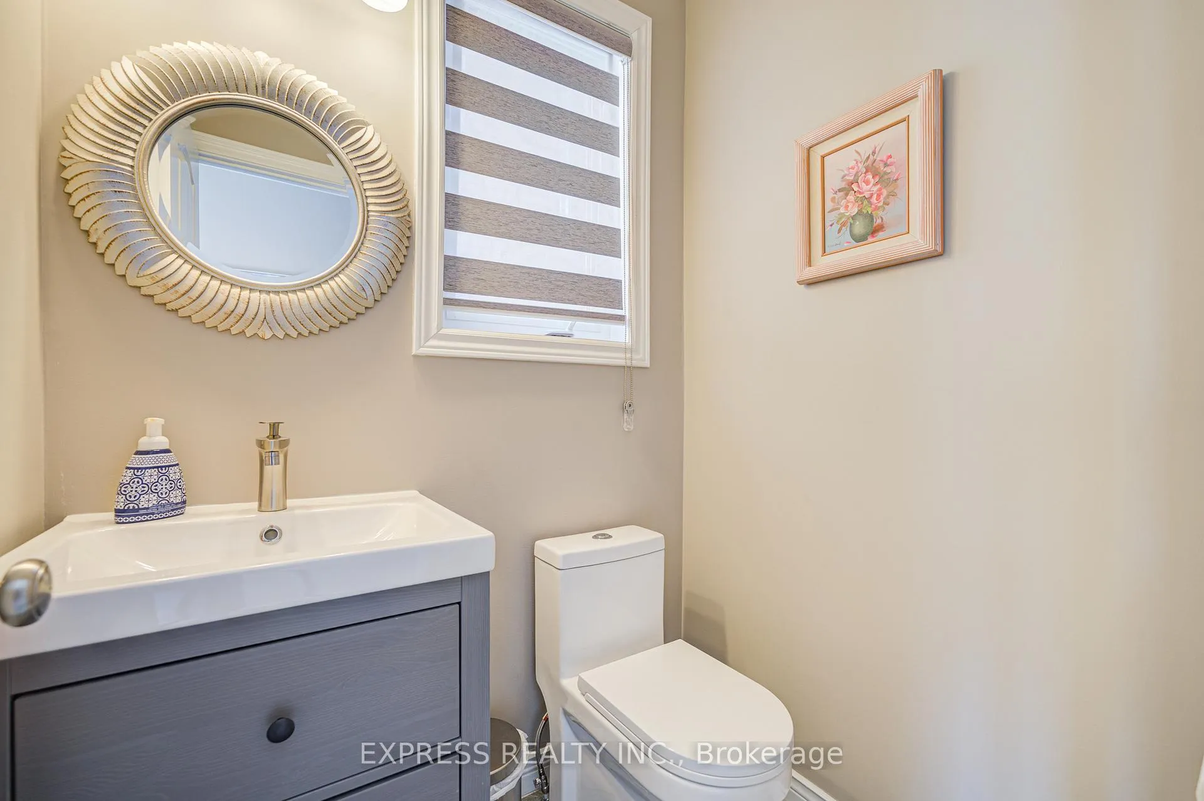 See all 35 photos
Property history
- $1,488,000SuspendedList: 2025-06-12|End: 2025-07-18|36 daysN12214637
- $1,399,000TerminatedList: 2025-02-24|End: 2025-06-02|98 daysN11985470
Facts and features
- BasementFinished
- Price per sq ft~$799
- Water, sewerMunicipal
- HeatingForced air
- Hardwood floors
- Fireplace
- Central air
The homeSemi-Detached, 2-storey, 1,500–2,000 sq ft
- Type: Semi-Detached
- Style: 2-storey
- Living space: 1,500–2,000 sq ft
- Basement: Finished
InsideFireplace Yes, natural gas, Hardwood, Lower level
- Fireplace: Yes, natural gas
- Flooring: Hardwood
- Laundry: Lower level
- Features: Auto garage door remote, carpet free, in-law suite, sauna
- Security: Alarm system, monitored, carbon monoxide detectors, security system, smoke detector
- Rooms above ground: 8
- Rooms in the basement: 2
- Bedrooms: 4 + 1 in the basement
- Bathrooms: 4
- Kitchens: 1
- Family room: Yes
Outside and lotBrick, Asphalt shingle, Concrete
- Exterior: Brick
- Roof: Asphalt shingle
- Foundation: Concrete
- Other structures: Storage, sauna
- Accessibility: Open floor plan
- Size: 25.92 × 98.52 ft
Parking1 Garage, Built-in, Private
- Spaces: 1 Garage
- Garage: Built-in
- Driveway: Private
Heating, water and powerForced air, gas, Central air, Municipal water
- Heating: Forced air, gas
- Cooling: Central air
- Water: Municipal water
- Sewer: Municipal sewer
Costs and taxesTaxes $5,979 a year, HST No HST, Hot water tank
- Taxes, 2024: $5,979 a year
- HST: No HST
- Rental items: Hot water tank
Included in the saleAll existing electrical light fixtures, window coverings and drapes, fridges, stoves, b/i dishwasher, washers, dryer, hot water tank rental, central air conditioner, furnace, and auto garage door opener + remote., Paintings.
- Included: All existing electrical light fixtures, window coverings and drapes, fridges, stoves, b/i dishwasher, washers, dryer, hot water tank rental, central air conditioner, furnace, and auto garage door opener + remote.
- Not included: Paintings.
NearbyFenced yard, hospital, park, public transit, rec./commun.centre, school
- Close to: Fenced yard, hospital, park, public transit, rec./commun.centre, school
Listing detailsN11985470, Terminated, Feb 24, 2025
- MLS® number: N11985470
- Status: Terminated
- Listed on: Feb 24, 2025
- Days on market: 98
- Updated: Jun 2, 2025
- Possession: 30-59 days
- Occupied by: Owner
- Listing brokerage: EXPRESS REALTY INC.
About this home
4 Almejo Avenue, Richmond Hill (Rouge Woods), ON L4S 2X4
Nestled within a rapidly growing community, this exquisite 4 +1 bedrooms semi-detached home (~2000sqft) is located on a tranquil crescent, offering ample space & serenity. The residence features engineered hardwood flooring & crown-moulded ceilings on both floors, enhancing its elegance and charm. Upon entry, the modern & stylish living & family rooms greet you, alongside an open concept kitchen adorned with granite countertops and equipped with stainless steel appliances. The kitchen also includes a cozy breakfast bar, perfect for casual dining. Furthermore, the entire house is equipped with smart controls. The professionally finished basement significantly enhances the value of this home, providing a recreational room, sauna room, an additional bedroom with a 3-piece Ensuite washroom, and abundant storage space. The exterior of the home is equally impressive, featuring a new rooftop, a recently installed interlocked driveway, and a generous private deck oasis, ideal for entertaining or unwinding open after a long day. This deck space is perfect for summer barbecues, while the lush greenery offers a serene backdrop. Every aspect of this home has been meticulously designed with comfort and style in mind, making it an exceptional choice for those seeking a blend of modern convenience and timeless elegance. The location is unparalleled, being only a few minutes drive to AAA Schools, Costco, Home Depot, Dollar Shop, Hwy 404, and within walking distance to Starbucks, Japanese restaurant, Italian restaurant, daycare centers, animal clinics, and more. It is also merely a 7-minute drive to the GO train station and a short walk to the Richmond Green and tennis court, which is a notable selling point for tennis enthusiasts. Do not miss the opportunity to make this stunning property your own and experience all the benefits of living in such a desirable location.
Ask about this home
A HOMEH agent will answer your questions about this home.
Around this home
Daily convenience, out of 100, from the distances below
Schools nearby
School rating, out of 10.
Helpful calculators
Your HOMEH agent

"I would see it this week."