

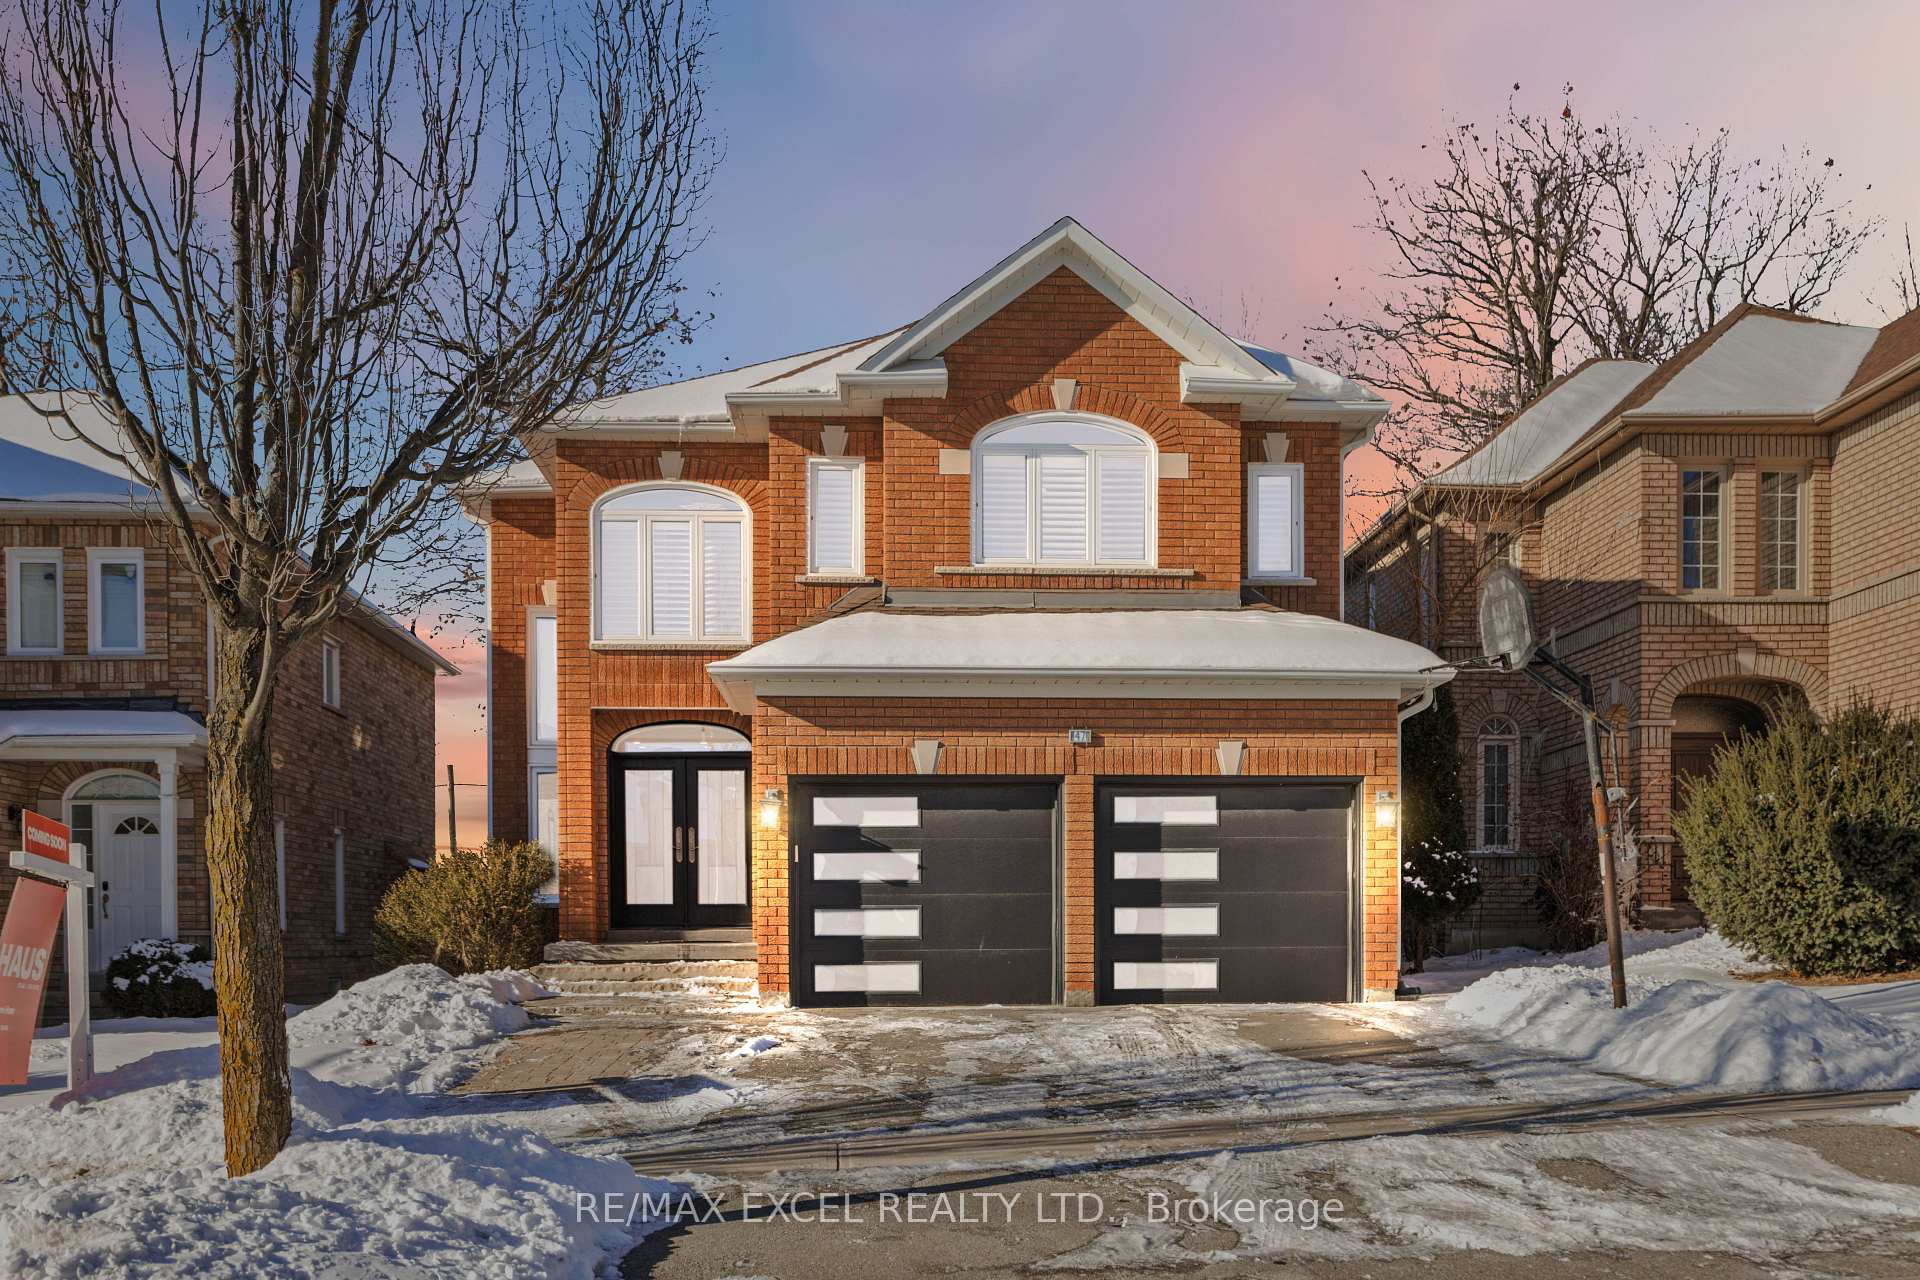
47 Mojave Crescent
47 Mojave Crescent
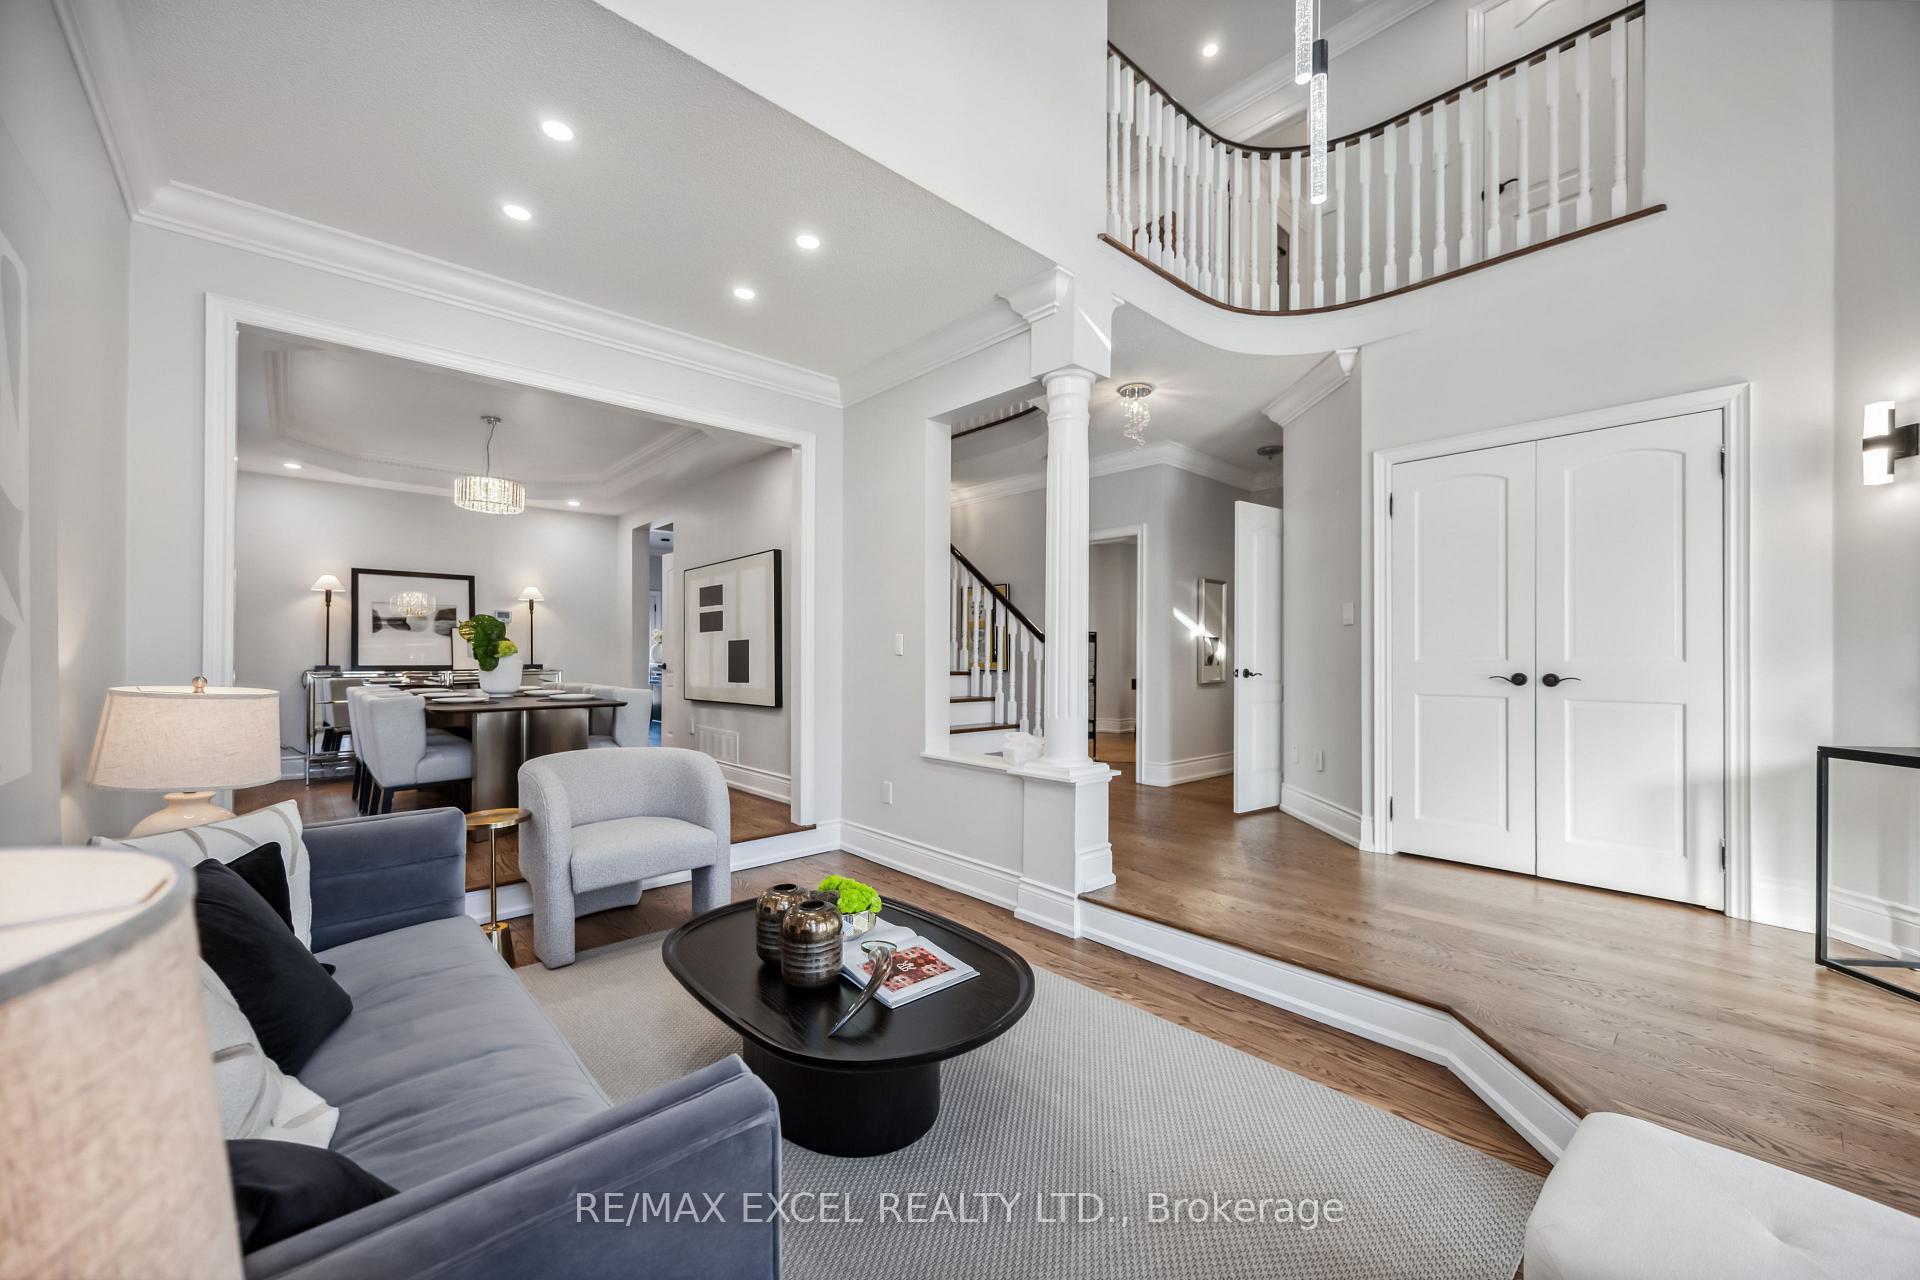 See all 29 photos
Property history
- $1,688,000SuspendedList: 2025-05-27|End: 2025-06-26|30 daysN12176483
- $1,968,000SuspendedList: 2025-03-08|End: 2025-04-09|32 daysN12008960
- $1,968,000SuspendedList: 2025-02-06|End: 2025-03-08|30 daysN11961087
Facts and features
- BasementFinished
- Price per sq ft~$519
- Water, sewerMunicipal
- HeatingForced air
- Second kitchen
- Hardwood floors
- Fireplace
- Central air
- Inground pool
The homeDetached, 2-storey, 3,000–3,500 sq ft
- Type: Detached
- Style: 2-storey
- Living space: 3,000–3,500 sq ft
- Basement: Finished
InsideFireplace Yes, Hardwood, Heated, Water heater
- Fireplace: Yes
- Flooring: Hardwood, Heated
- Features: Water heater
- Rooms above ground: 10
- Rooms in the basement: 2
- Bedrooms: 4 + 2 in the basement
- Bathrooms: 5
- Kitchens: 2
- Family room: Yes
Outside and lotBrick, Shingles, Concrete
- Exterior: Brick
- Roof: Shingles
- Foundation: Concrete
- Pool: Inground
- Size: 39.37 × 146.65 ft
Parking2 Garage, Built-in, Private
- Spaces: 2 Garage
- Garage: Built-in
- Driveway: Private
Heating, water and powerForced air, gas, Central air, Municipal water
- Heating: Forced air, gas
- Cooling: Central air
- Water: Municipal water
- Sewer: Municipal sewer
Costs and taxesTaxes $7,646 a year, HST No HST
- Taxes, 2024: $7,646 a year
- HST: No HST
Included in the saleCafe line: fridge, induction cooktop, double oven, jennair dishwasher (2023), range hood, moen wifi sensor tap faucet washer & dryer, all elfs (furance & ac owned), gas line for bbq, wolf stove in basement, kitchen aid fridge, kitchenaid dishwasher basement (as is), wall mounted tv (basement), stackable washer/dryer in basement and pool table in basement., Black chest freezer in basement and fridge in garage, wall mounted electric fireplace in sunroom and basement
- Included: Cafe line: fridge, induction cooktop, double oven, jennair dishwasher (2023), range hood, moen wifi sensor tap faucet washer & dryer, all elfs (furance & ac owned), gas line for bbq, wolf stove in basement, kitchen aid fridge, kitchenaid dishwasher basement (as is), wall mounted tv (basement), stackable washer/dryer in basement and pool table in basement.
- Not included: Black chest freezer in basement and fridge in garage, wall mounted electric fireplace in sunroom and basement
Listing detailsN12176483, Suspended, May 27, 2025
- MLS® number: N12176483
- Status: Suspended
- Listed on: May 27, 2025
- Days on market: 30
- Updated: Jun 26, 2025
- Possession: Flexible
- Occupied by: Owner
- Listing brokerage: RE/MAX EXCEL REALTY LTD.
About this home
47 Mojave Crescent, Richmond Hill (Westbrook), ON L4S 1R7
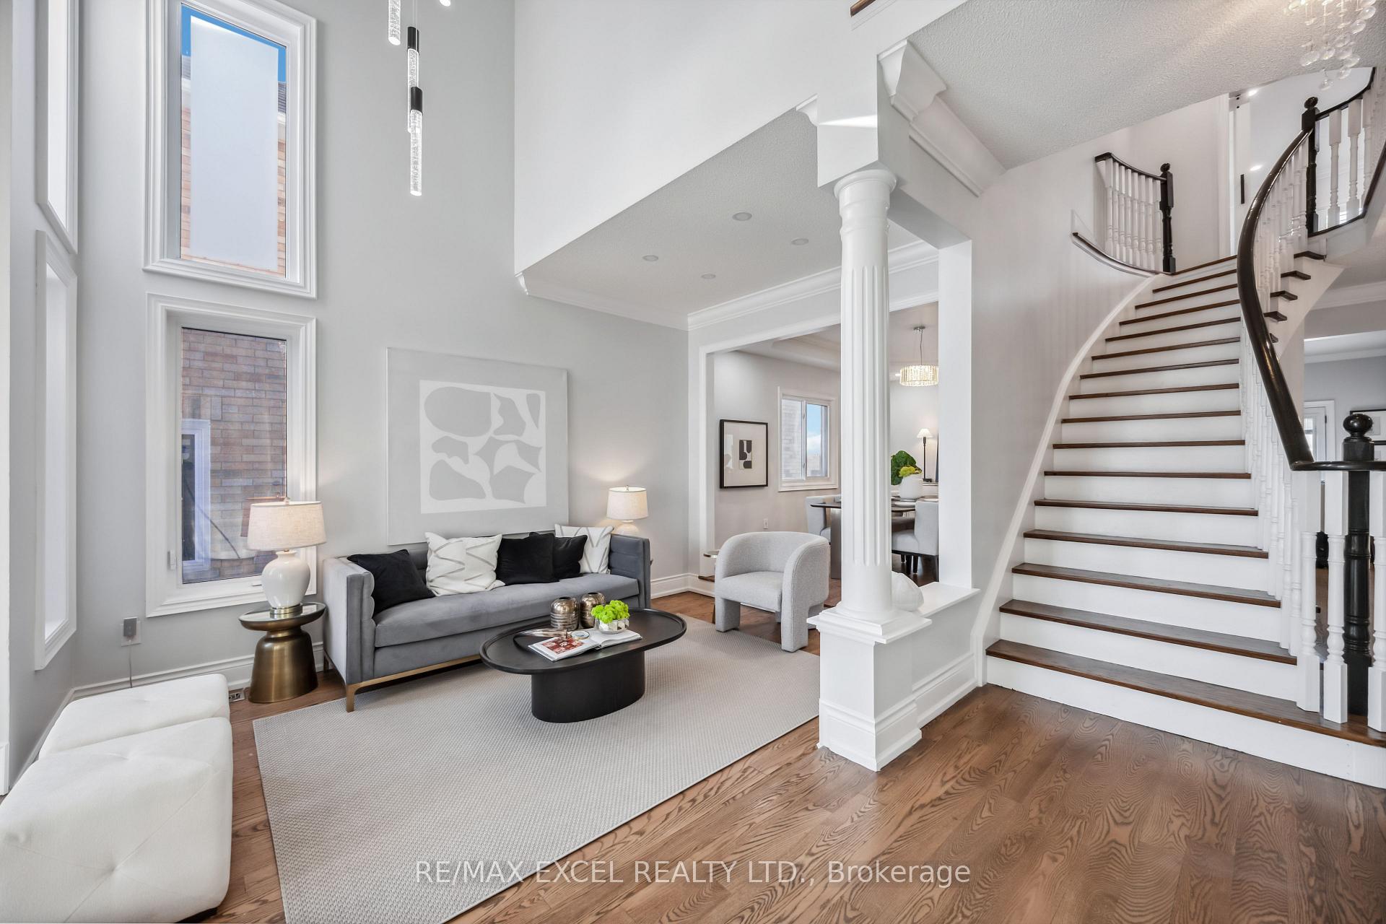
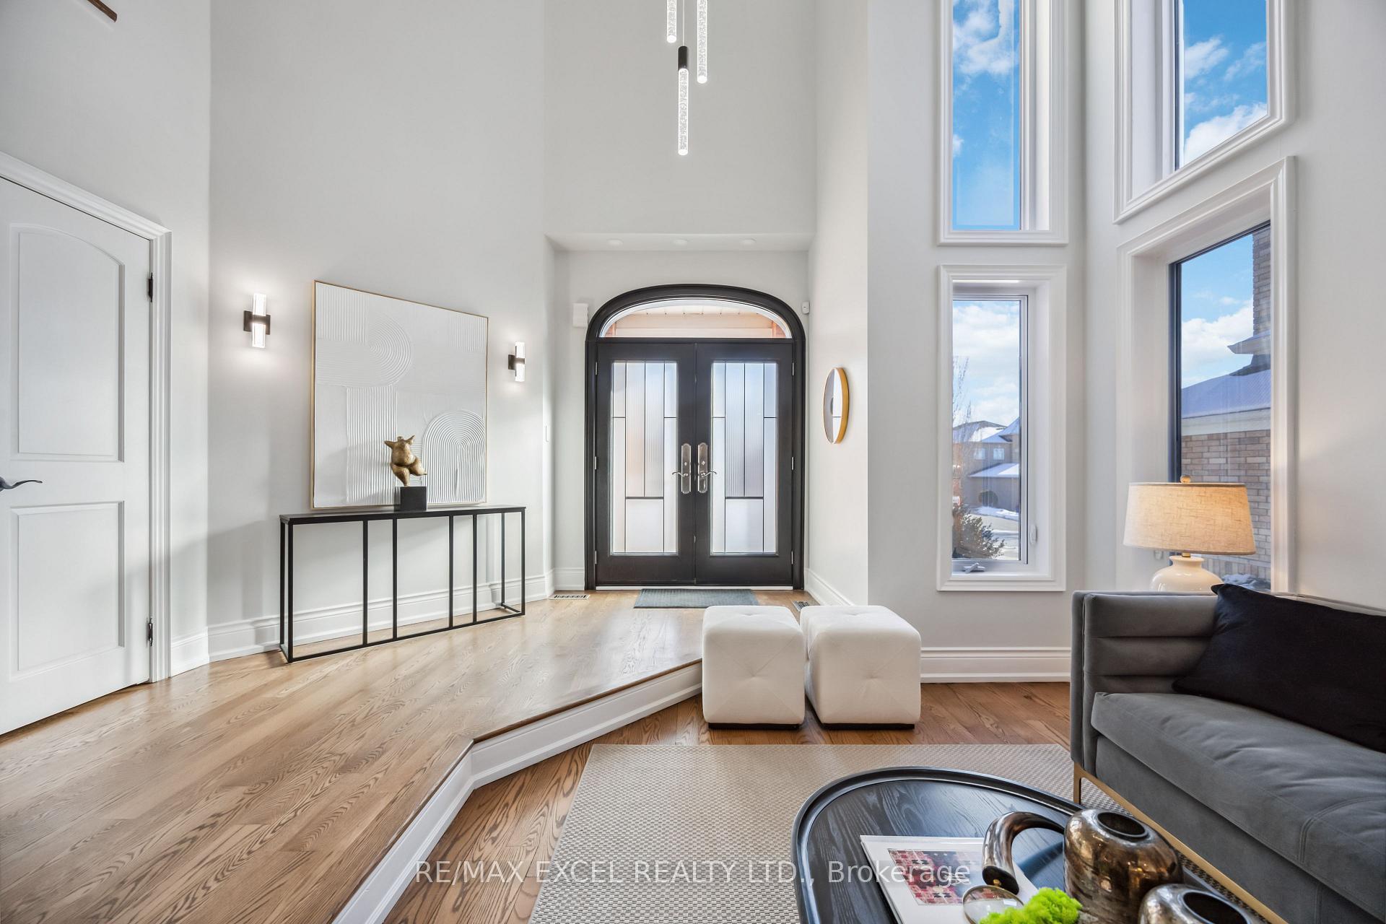
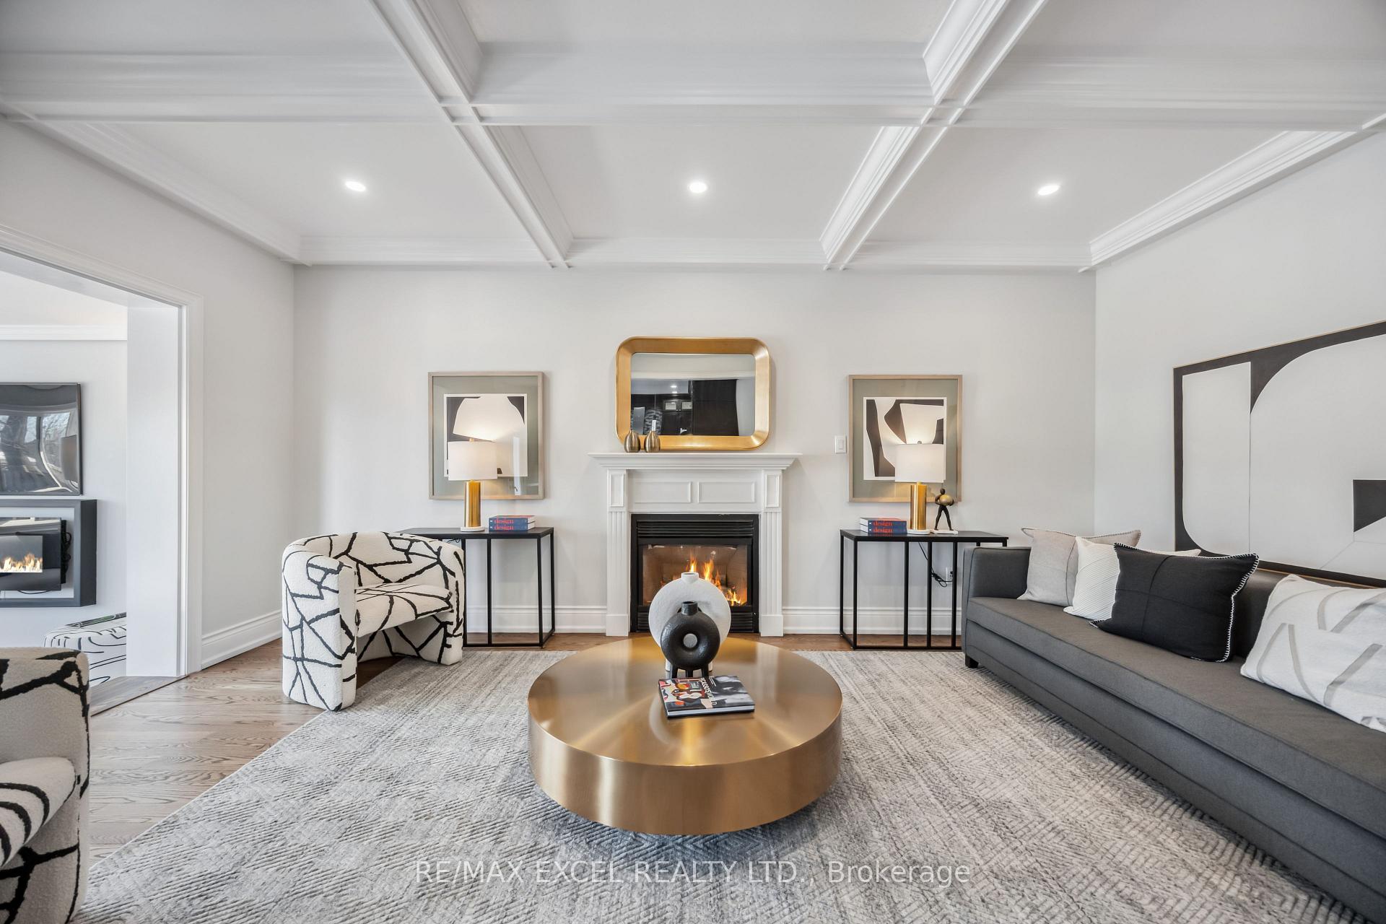
Immaculate executive detached smart home on a deep, private lot, walking distance to Ontario's #1 ranked high school, St. Theresa of Lisieux. The show-stopping gourmet chef's kitchen boasts Wi-Fi-enabled Café Glass appliances, double wall oven, induction cooktop, Moen sensor-touch faucet, pot filler, real wood soft-close cabinetry with crown moulding, under-cabinet and showcase lighting, quartz countertops, and a custom waterfall island with built-in power and hidden storage. Enjoy year-round comfort in the sunroom with heated floors, mood lighting, and walkout to a new wood deck overlooking a saltwater inground pool, gas BBQ line, and extended privacy fence, no rear neighbours. Underground piping supports a future backyard oasis with an outdoor washroom. Inside, the open-concept layout features high ceilings, hardwood floors (refinished 2025), California shutters, gas and electric fireplaces, Wi-Fi light switches, USB/USB-C outlets, and wired Ethernet throughoutideal for working from home or streaming. A 200-amp panel with EV wiring and Wi-Fi-enabled Carrier Infinity furnace ensure seamless modern living. Two luxurious primary suites offer walk-in closets and spa-inspired ensuite features, including a steam room, massage shower jets, Bluetooth fan, and smart toilet. The finished basement with separate entrance offers incredible income potential: full kitchen, full bath, large bedroom, gas/electric fireplaces, private laundry, Ethernet wiring, two egress windows, and designated parking on an extended driveway that fits six cars. Bonus: upgraded security with video doorbells, smart locks, and alarm system. Too many premium upgrades to This smart luxury home is a must-see!
Ask about this home
A HOMEH agent will answer your questions about this home.
Around this home
Daily convenience, out of 100, from the distances below
Schools nearby
School rating, out of 10.
Helpful calculators
Your HOMEH agent

"I would see it this week."