

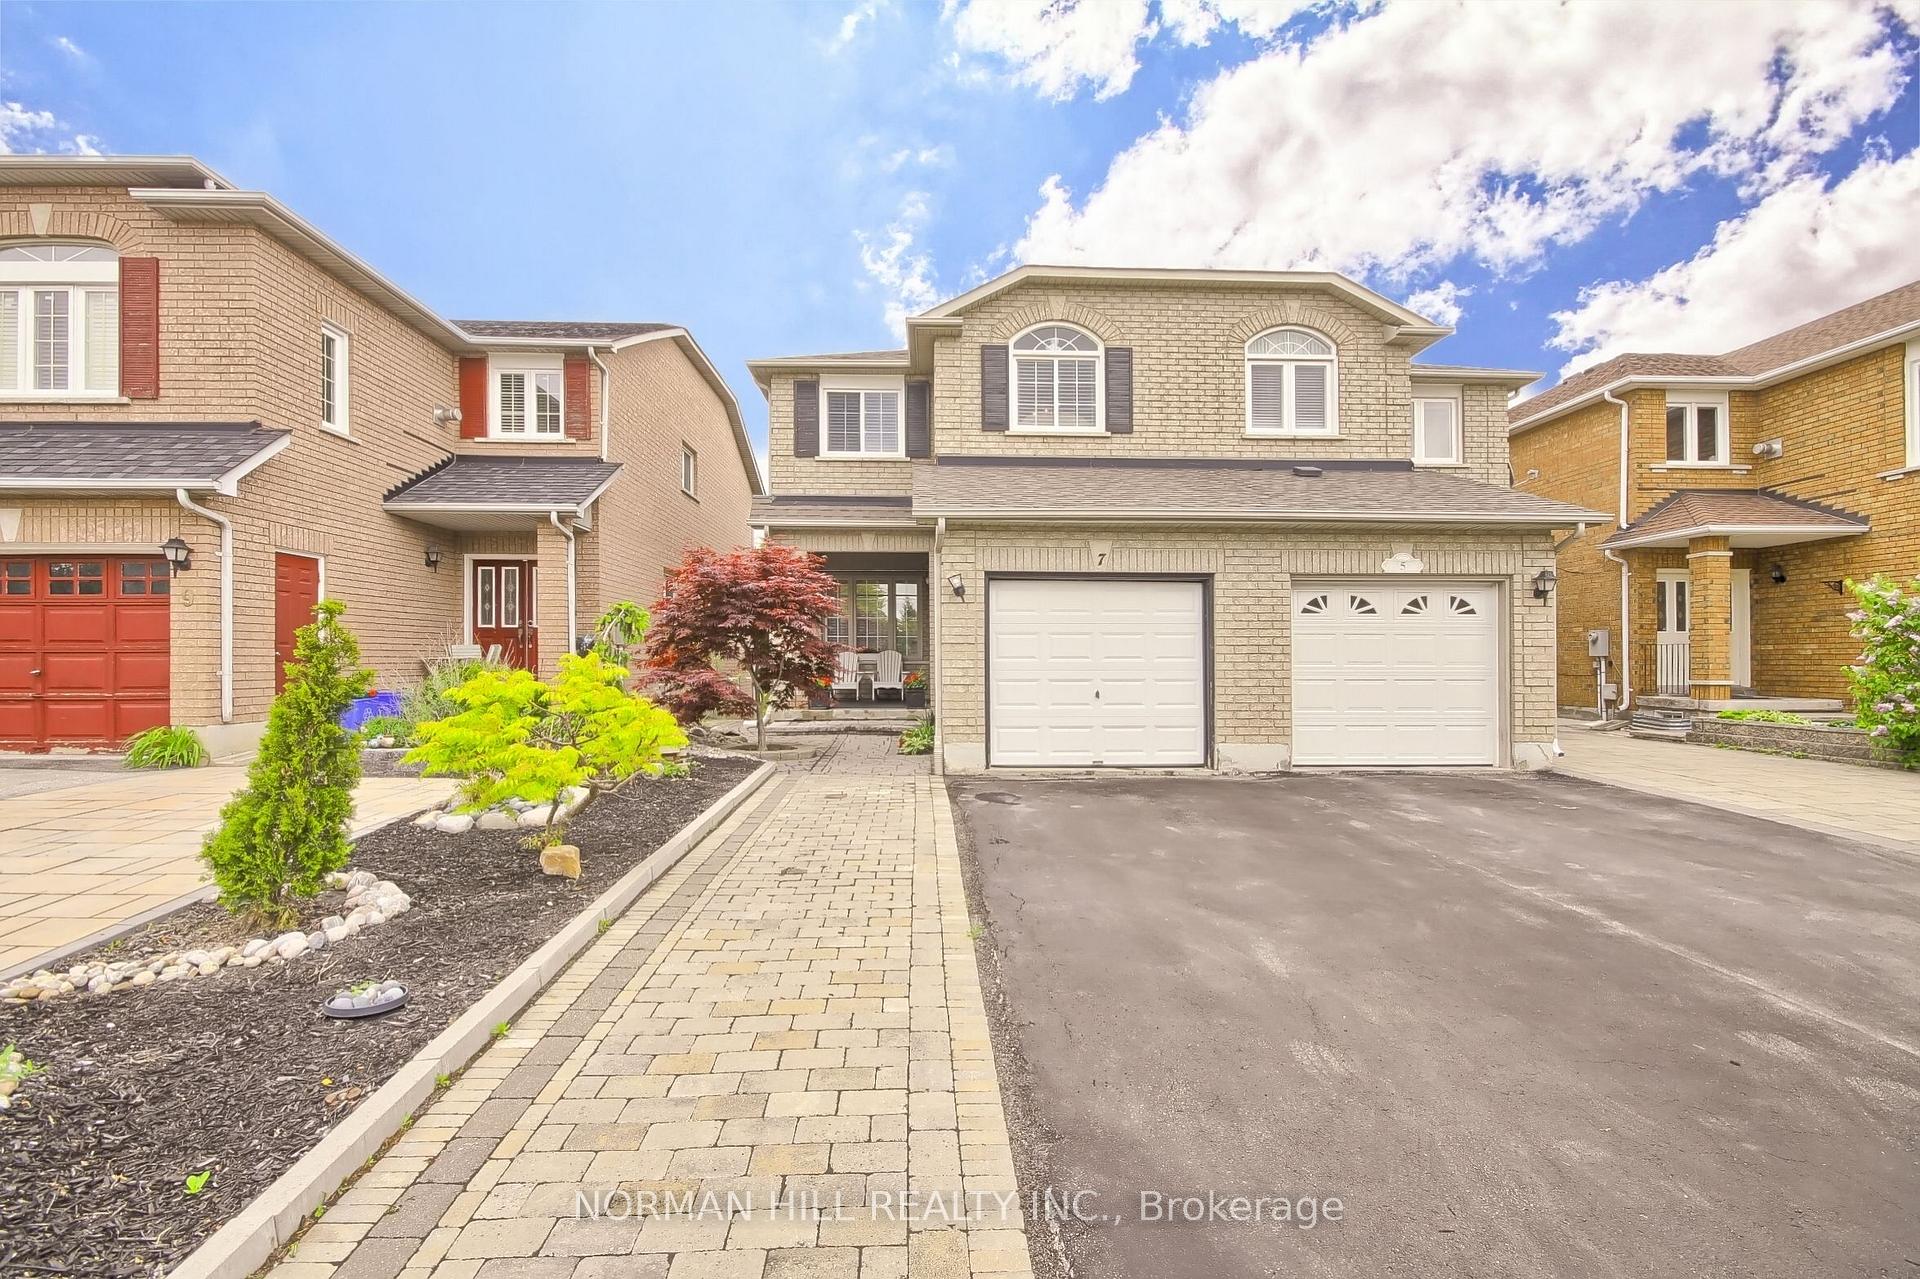
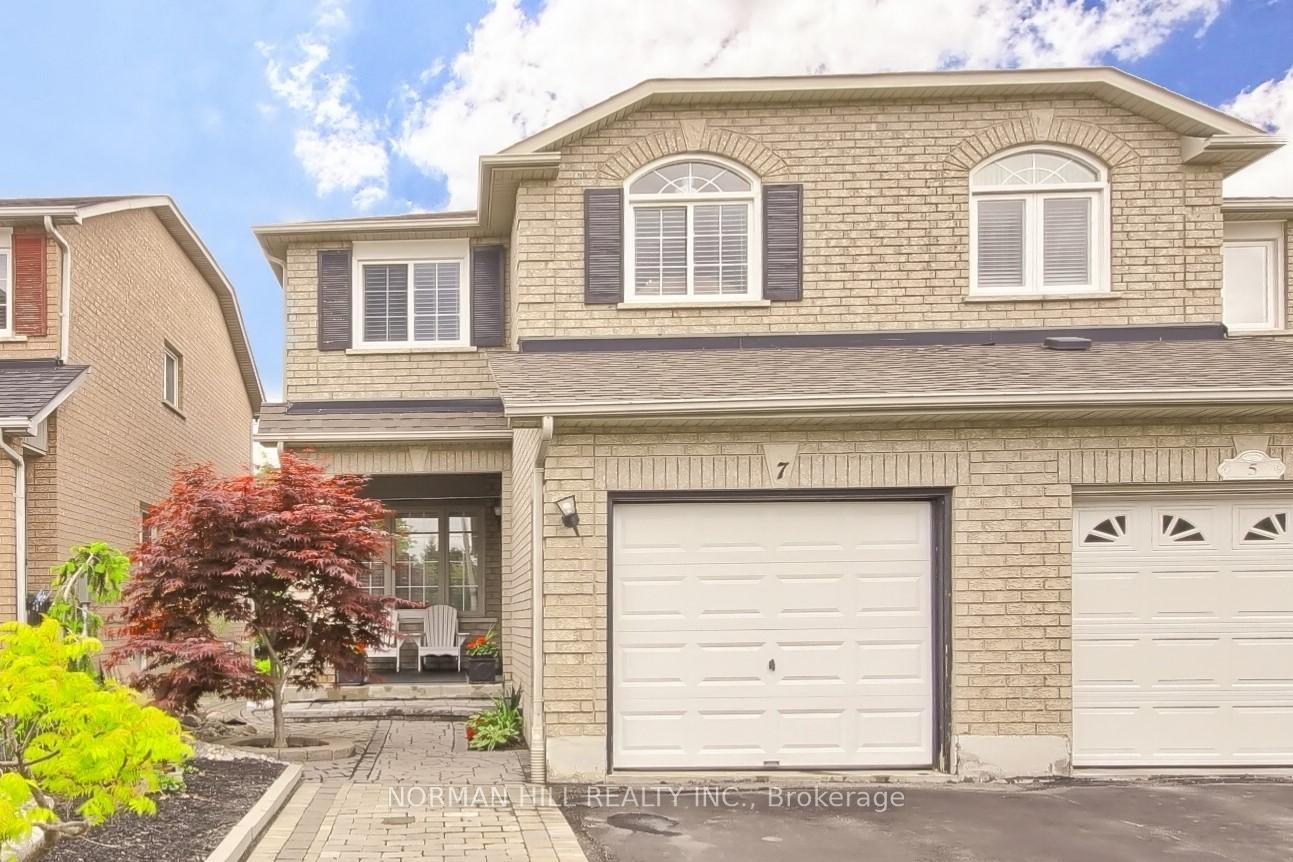
7 Bridlepath Street
Semi-Detached Terminated
1/397 Bridlepath Street
Semi-Detached Terminated
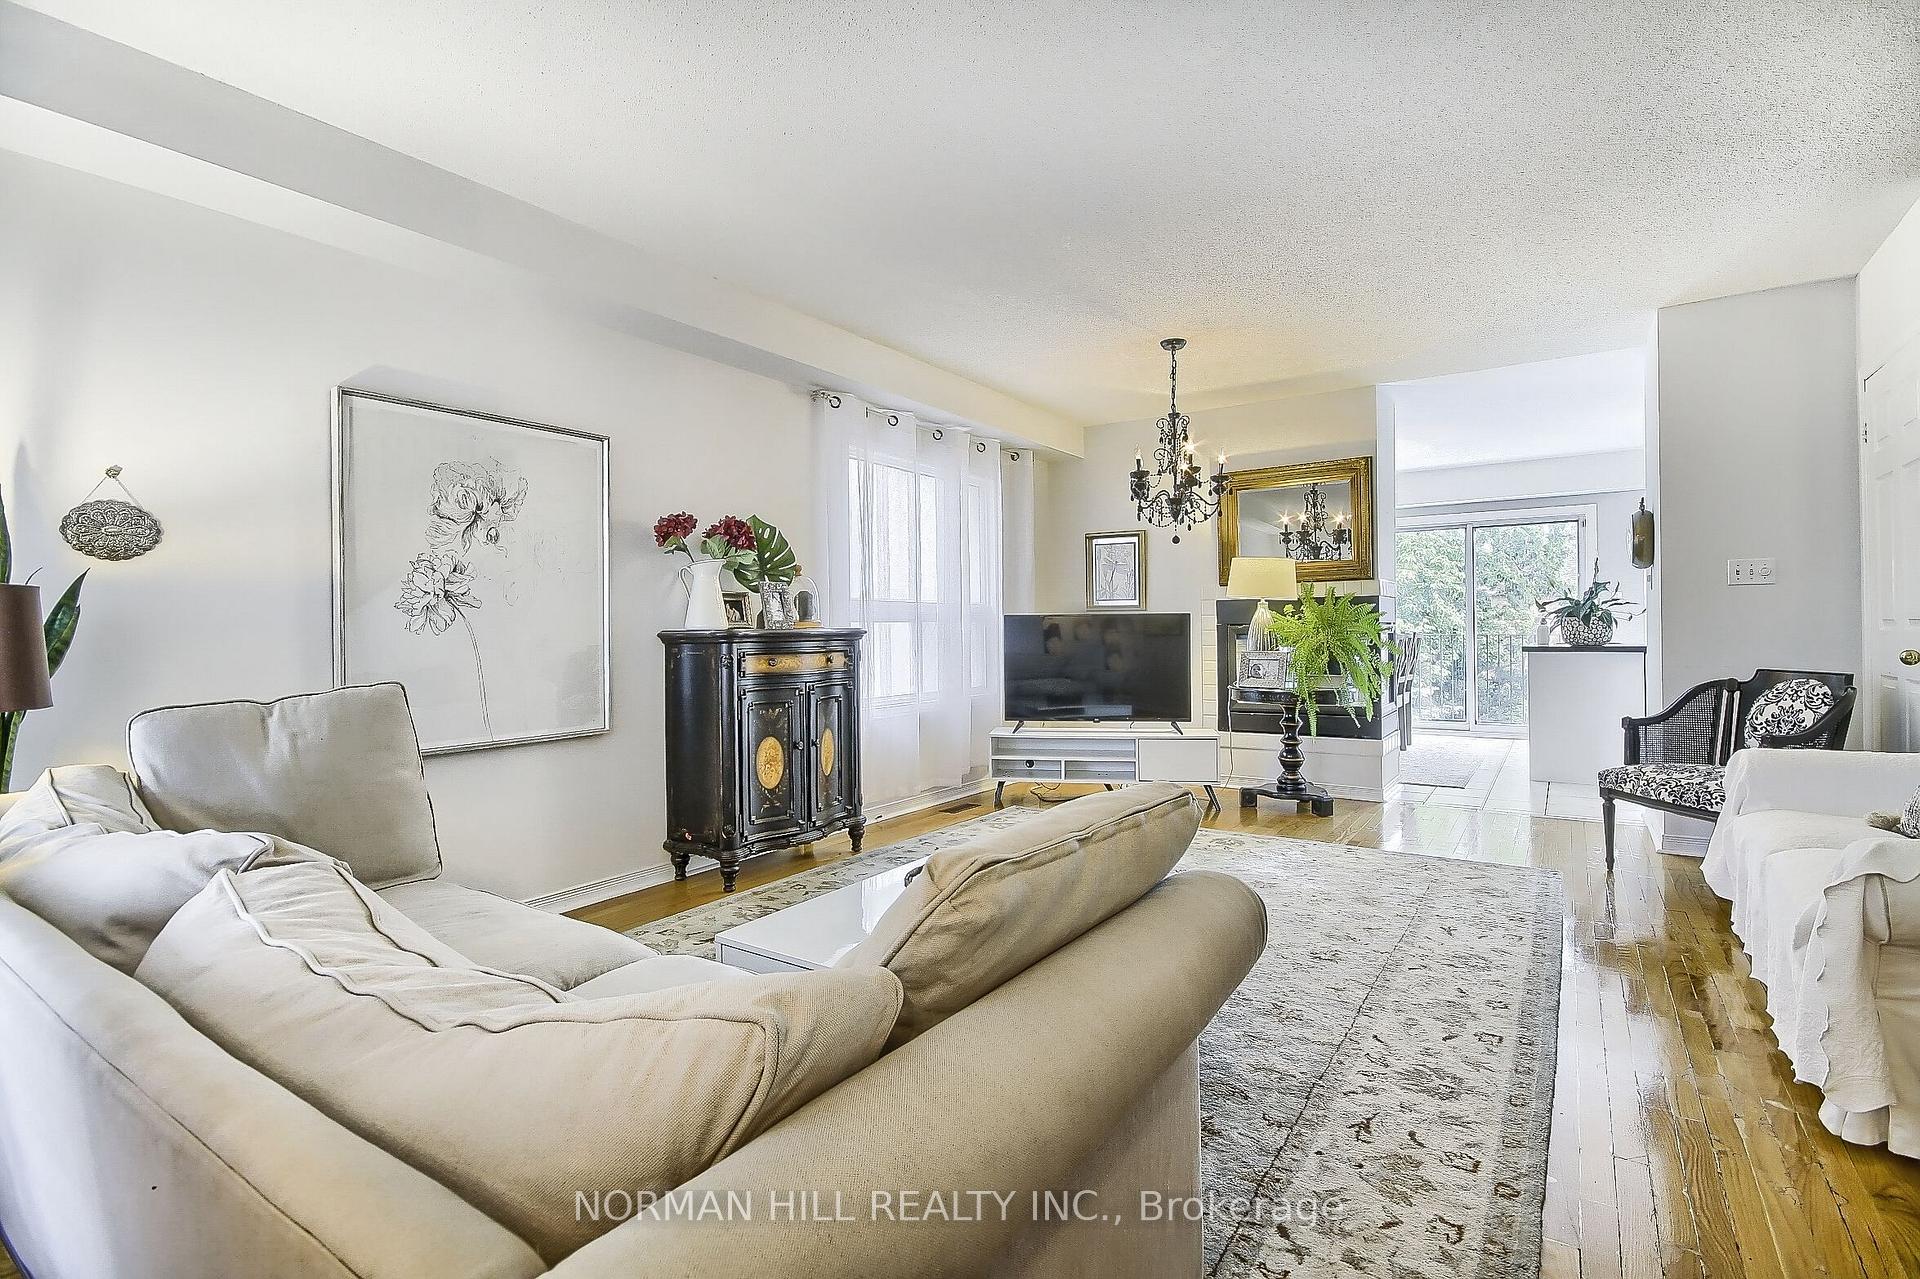 See all 39 photos
3 Bedrooms
4 Bathrooms
1 Garage
1.5K–2K sq.ft
23.95×120 ft
$5,543/yr
Property history
- $1,339,000TerminatedList: 2025-04-25|End: 2025-06-19|55 daysN12104687
- $1,449,000TerminatedList: 2025-03-20|End: 2025-04-14|25 daysN12031220
Facts and features
- BasementApartment
- Price per sq ft~$828
- Water, sewerMunicipal
- HeatingForced air
What stands out
- Second kitchen
- Walk-out basement
- Hardwood floors
- Central air
The homeSemi-Detached, 2-storey, 1,500–2,000 sq ft
- Type: Semi-Detached
- Style: 2-storey
- Living space: 1,500–2,000 sq ft
- Basement: Apartment, walk-out
InsideHardwood, Ceramic, Vinyl, Lower level, Other
- Flooring: Hardwood, Ceramic, Vinyl
- Laundry: Lower level
- Features: Other
- Rooms above ground: 6
- Bedrooms: 3
- Bathrooms: 4
- Kitchens: 2
Outside and lotBrick, Unknown, Unknown
Outside
- Exterior: Brick
- Roof: Unknown
- Foundation: Unknown
- Size: 23.95 × 120 ft
Parking1 Garage, Attached, Private
- Spaces: 1 Garage
- Garage: Attached
- Driveway: Private
Heating, water and powerForced air, gas, Central air, Municipal water
- Heating: Forced air, gas
- Cooling: Central air
- Water: Municipal water
- Sewer: Municipal sewer
Costs and taxesTaxes $5,543 a year, HST included in the price, Hot water tank (2021)
- Taxes, 2024: $5,543 a year
- HST: HST included in the price
- Rental items: Hot water tank (2021)
Included in the sale2 fridge, 2 stoves, washer & dryer, dishwasher, electrical light fixtures, blinds, all appliances in as is condition., Primary washroom light fixtures, living room, dining room, second bedroom and foyer chandelier.
- Included: 2 fridge, 2 stoves, washer & dryer, dishwasher, electrical light fixtures, blinds, all appliances in as is condition.
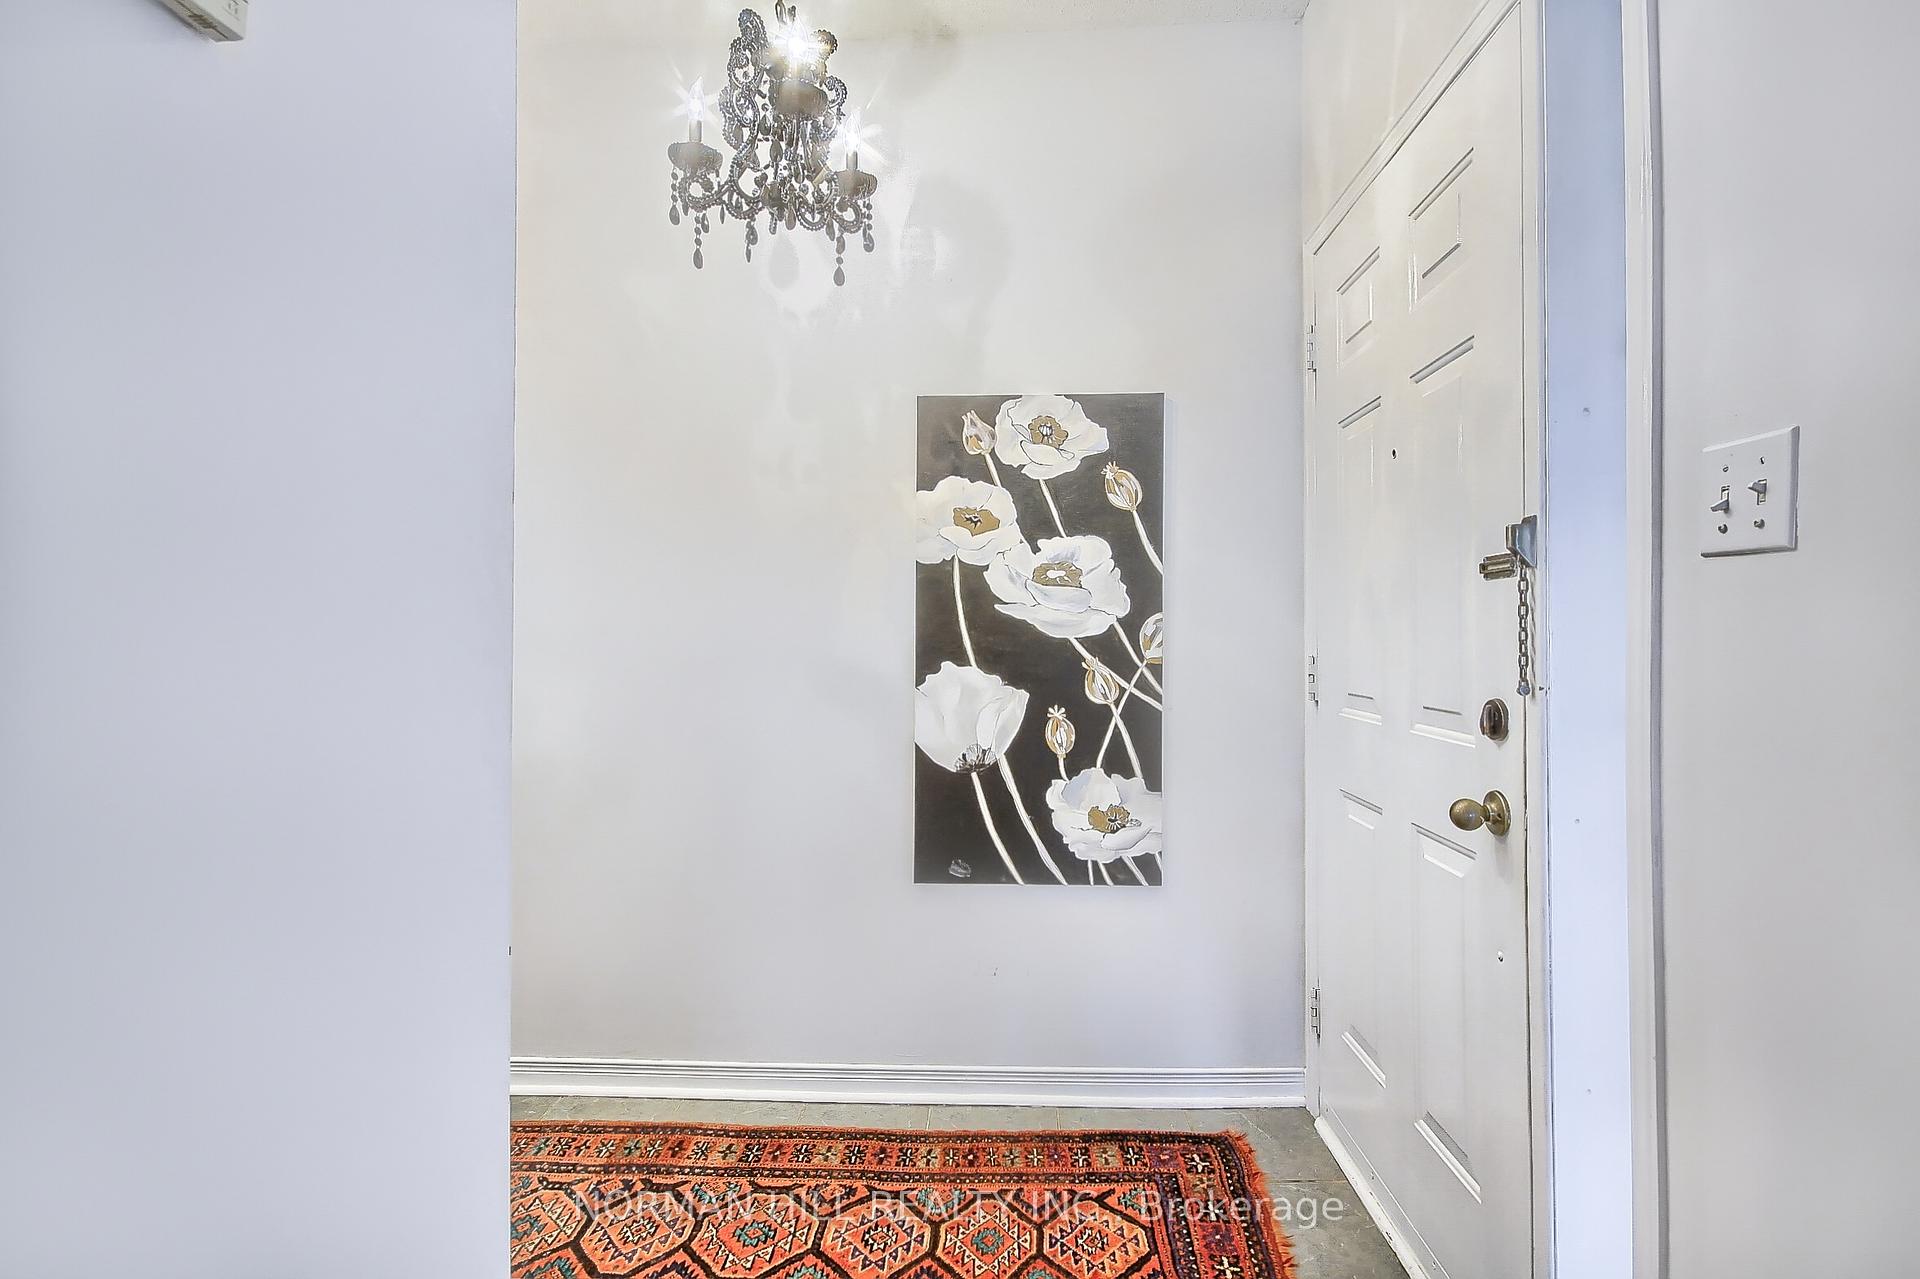
- Not included: Primary washroom light fixtures, living room, dining room, second bedroom and foyer chandelier.
NearbyHospital, library, park, public transit, school
- Close to: Hospital, library, park, public transit, school
Listing detailsN12031220, Terminated, Mar 20, 2025
- MLS® number: N12031220
- Status: Terminated
- Listed on: Mar 20, 2025
- Days on market: 25
- Updated: Apr 14, 2025
- Possession: 90+ days
- Occupied by: Owner
- Listing brokerage: NORMAN HILL REALTY INC.
About this home
7 Bridlepath Street, Richmond Hill (Rouge Woods), ON L4S 1V8
OtherHospitalLibraryParkPublic TransitSchool
High demand Rouge Woods Area, the best semi-detached plan on the street. Walk out finished basement apartment for extra income. Steps to public transit, schools, shopping centre, hwy 404, 407 & 401, grocery shopping, Walmart & hospital. Furnace (2020).
Read more
Ask about this home
A HOMEH agent will answer your questions about this home.
Ask a question
Thinking of selling your home?See what your home is worth today.
Around this home
Bayview & Major Mackenzie
Errands
Parks
Schools
Daily convenience, out of 100, from the distances below
ParkKindergarden Play Pen · 6 within 1 km5 min walk331 m
GroceryFood Basics9 min walk556 m
SchoolBayview Secondary School6 min walk350 m
PharmacyShoppers Drug Mart8 min walk503 m
Cafés & foodPho Xe Lua Vietnamese Cuisine · 15 within 1 km8 min walk477 m
Gym & rec centreF45 Training25 min walk1.6 km
WalkDriveStraight-line distance, open map data
Grocery0.6 km
Park0.3 km
Coffee0.6 km
Dining0.5 km
Gym1.6 km
Schools nearby
School rating, out of 10.
Bayview Secondary Schoolsecondary · Public · 0.3 km
9.2/10Excellent
Richmond Rose Public Schoolelementary · Public · 0.4 km
7.8/10Good
Hellenic Academy of Yorksecondary · Private · 0.6 km
—
Contact agent
Helpful calculators
Mortgage
Affordability
Closing costs
Land transfer tax
Property tax
Down payment
CMHC insurance
Stress test
Cashback Rebate
Your HOMEH agent

NimaHOMEH agent · Richmond Hill
"I would see it this week."
Ask Nima