

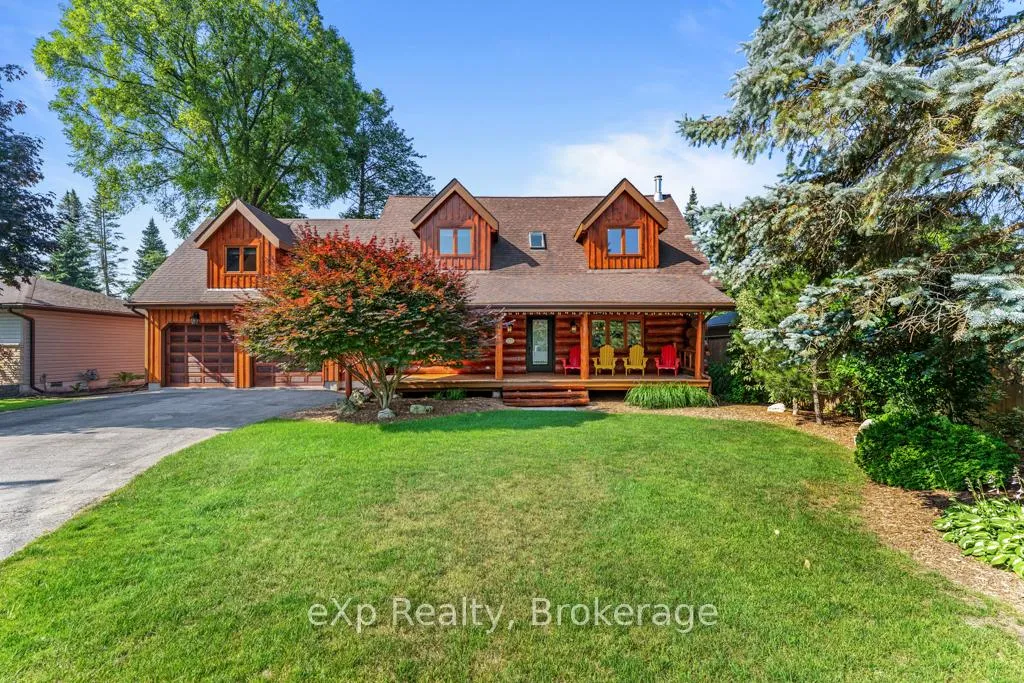
271 Bay Street
271 Bay Street
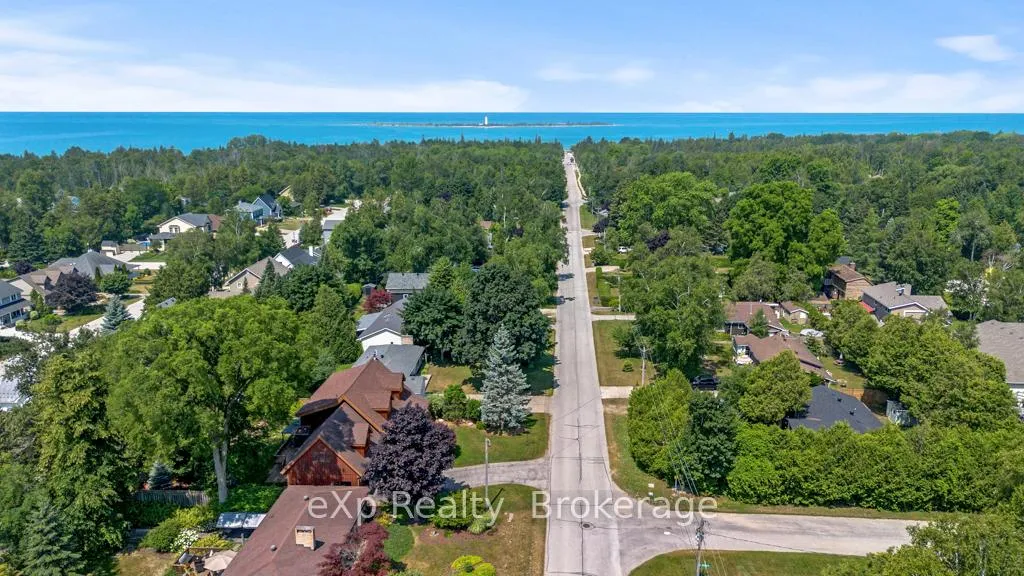
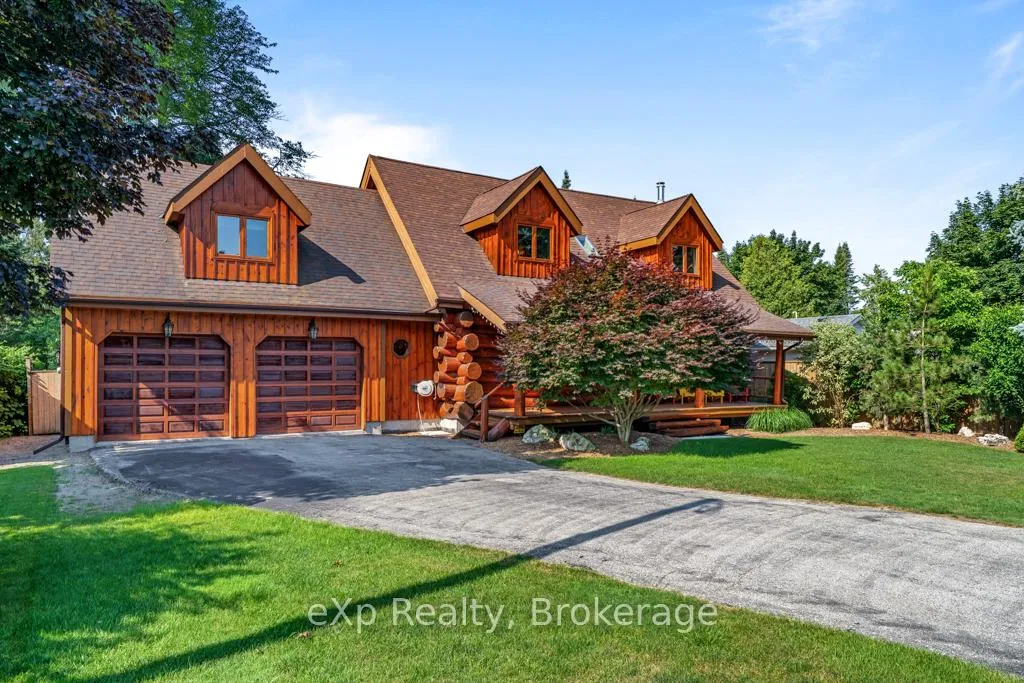
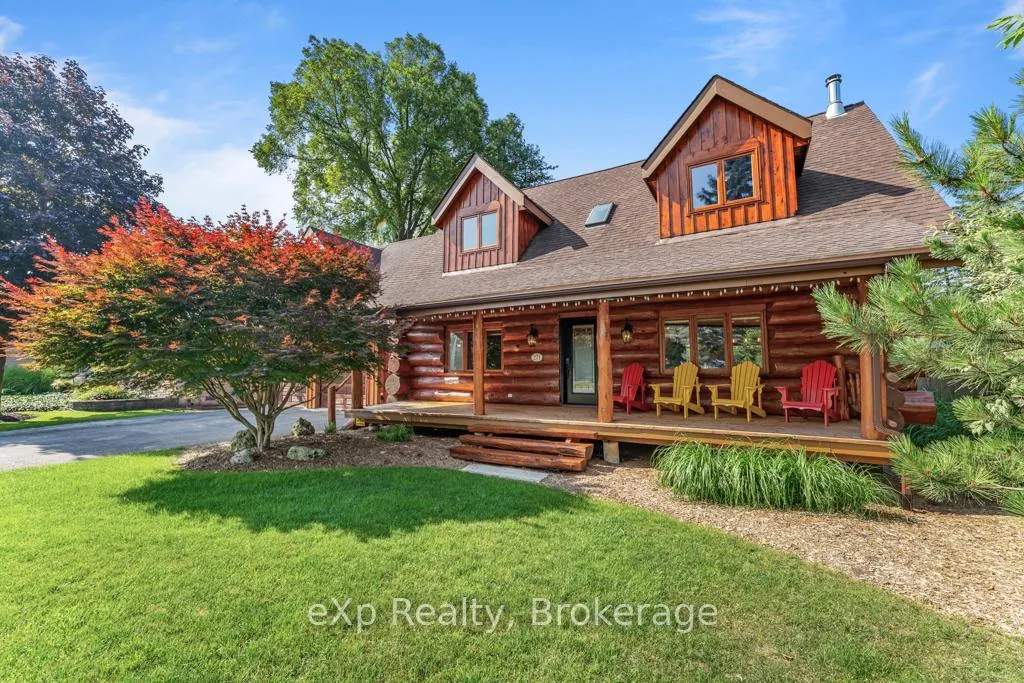
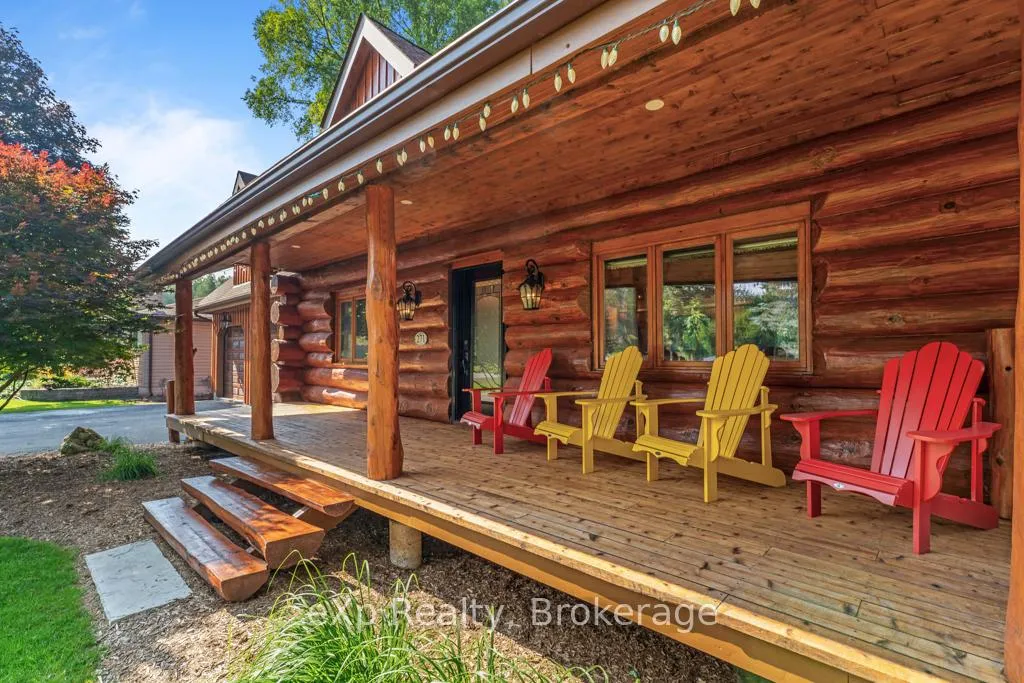 See all 44 photos
Property history
- $1,099,000ExpiredList: 2026-01-25|End: 2026-09-01|219 daysX12728184
- $1,149,999ExpiredList: 2025-07-17|End: 2025-12-31|167 daysX12292533
- $1,149,999TerminatedList: 2025-06-16|End: 2025-07-11|25 daysX12223822
Facts and features
- BasementCrawl space
- Price per sq ft~$511
- Water, sewerMunicipal
- HeatingForced air
- Fireplace
- Central air
The homeDetached, 2-storey, 2,000–2,500 sq ft
- Type: Detached
- Style: 2-storey
- Living space: 2,000–2,500 sq ft
- Basement: Crawl space
InsideFireplace Yes, natural gas, Main level, Auto garage door remote, central vacuum, primary bedroom - main floor, water heater owned, water softener
- Fireplace: Yes, natural gas
- Laundry: Main level
- Features: Auto garage door remote, central vacuum, primary bedroom - main floor, water heater owned, water softener
- Rooms above ground: 11
- Bedrooms: 4
- Bathrooms: 2
- Kitchens: 1
- Family room: Yes
Outside and lotLog, Asphalt shingle, Concrete
- Exterior: Log
- Roof: Asphalt shingle
- Foundation: Concrete
- Features: Lawn sprinkler system, porch, privacy, landscaped, deck
- Size: 77 × 125.24 ft
- Zoning: R1
Parking2 Garage, Attached
- Spaces: 2 Garage
- Garage: Attached
Heating, water and powerForced air, gas, Central air, Municipal water
- Heating: Forced air, gas
- Cooling: Central air
- Water: Municipal water
- Sewer: Municipal sewer
Costs and taxesTaxes $4,965 a year, HST included in the price, Rental items None
- Taxes, 2024: $4,965 a year
- HST: HST included in the price
- Rental items: None
Included in the saleWindow coverings, washer, dryer, hot water tank, fridge, stove, dishwasher, garden shed, metal gazebo, irrigation programmer & remote, garage doors openers & remotes, water softener, stone fire pit.
- Included: Window coverings, washer, dryer, hot water tank, fridge, stove, dishwasher, garden shed, metal gazebo, irrigation programmer & remote, garage doors openers & remotes, water softener, stone fire pit.
Listing detailsX12292533, Expired, Jul 17, 2025
- MLS® number: X12292533
- Status: Expired
- Listed on: Jul 17, 2025
- Days on market: 167
- Updated: Dec 31, 2025
- Possession: 2025-08-28 / Flexible
- Occupied by: Owner
- Listing brokerage: eXp Realty
About this home
271 Bay Street, Saugeen Shores, ON N0H 2L0
Executive Hand-Crafted Custom Built, Scandinavian Open Concept White Pine Log Timber Frame House. This Well-Maintained, Turn Key Log House is a 2 Storey, Single Family Home, an attached 2 Car Garage thats insulated and finished. 271 Bay Street Has It All: Curb Appeal, Quality Throughout & Prime Location in Southampton, Ontario. Within 500M Walking Distance to Sandy Lake Huron Beaches, Downtown Southampton & Saugeen Shores Multi-Use Rail Trail. Live or Rent @ 271 Bay During the Summer Months. It was an Active AirBNB Listing, Successful for Over 5 Years. 33'x14' Back Deck. Natural Gas BBQ Connections. Birch Wood Kitchen Cabinets. Pot & Pan Drawers. Pantry, Plus Pantry with Pull Out Drawers. Hand Carved Totem Pole. Double Closets All Bedrooms. Comfort Height Toilets. Wet Bar Plumbing Hookups. 200A Electrical Service Panel. White Pine Logs on the Main Floor. Tongue & Groove Pine Cathedral Ceilings. Exposed Timber Beams on 2nd Floor with Drywall. Spray Foam Insulation. Covered Front Porch. Granite Kitchen Countertops & Vanities from Brazil. Quartz Double Deep Kitchen Sink. Sandpoint Well with Pump for Irrigation Sprinklers & Garden Hoses. Irrigation Programmer with remote. Oak & Pine Floors. Douglas Fir Stair Treads. Cedar Wood Hand Railings.
Ask about this home
A HOMEH agent will answer your questions about this home.
Around this home
Daily convenience, out of 100, from the distances below
Schools nearby
School rating, out of 10.
Helpful calculators
Your HOMEH agent

"I would see it this week."