

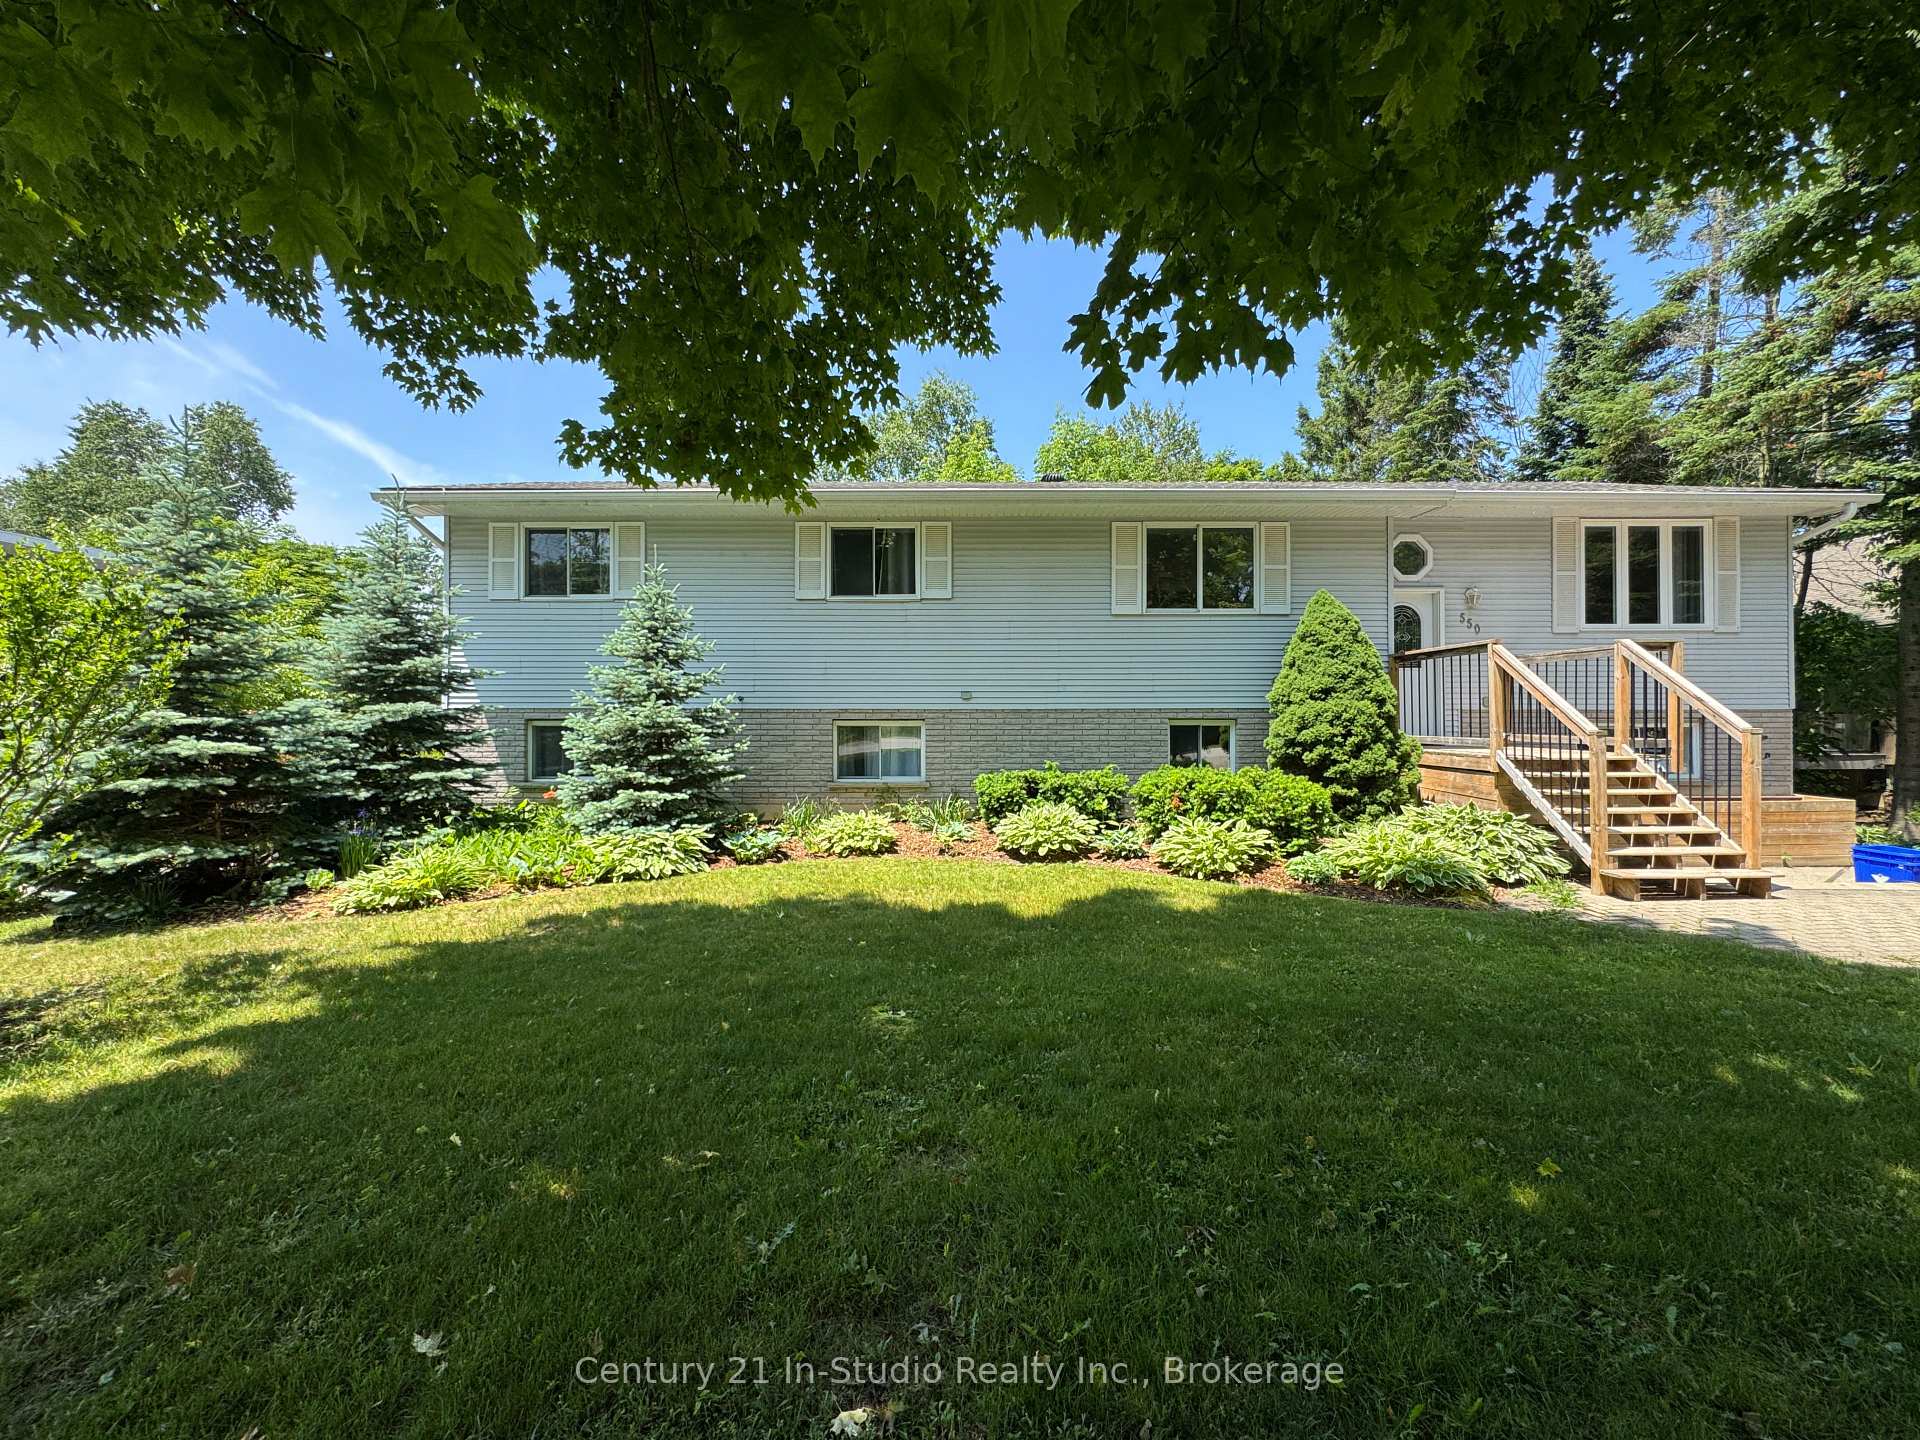
550 McNabb Street
550 McNabb Street
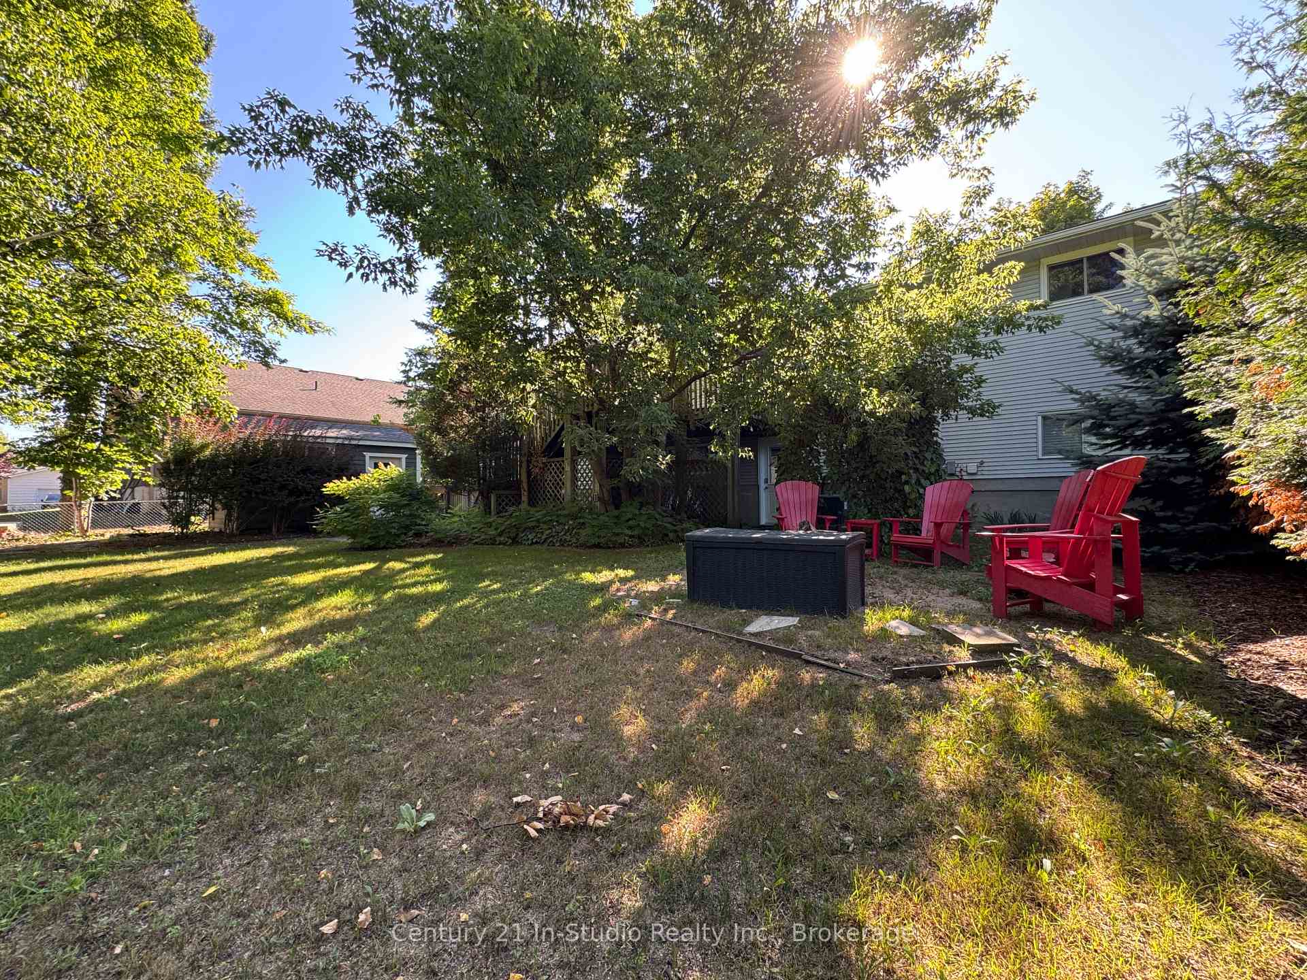
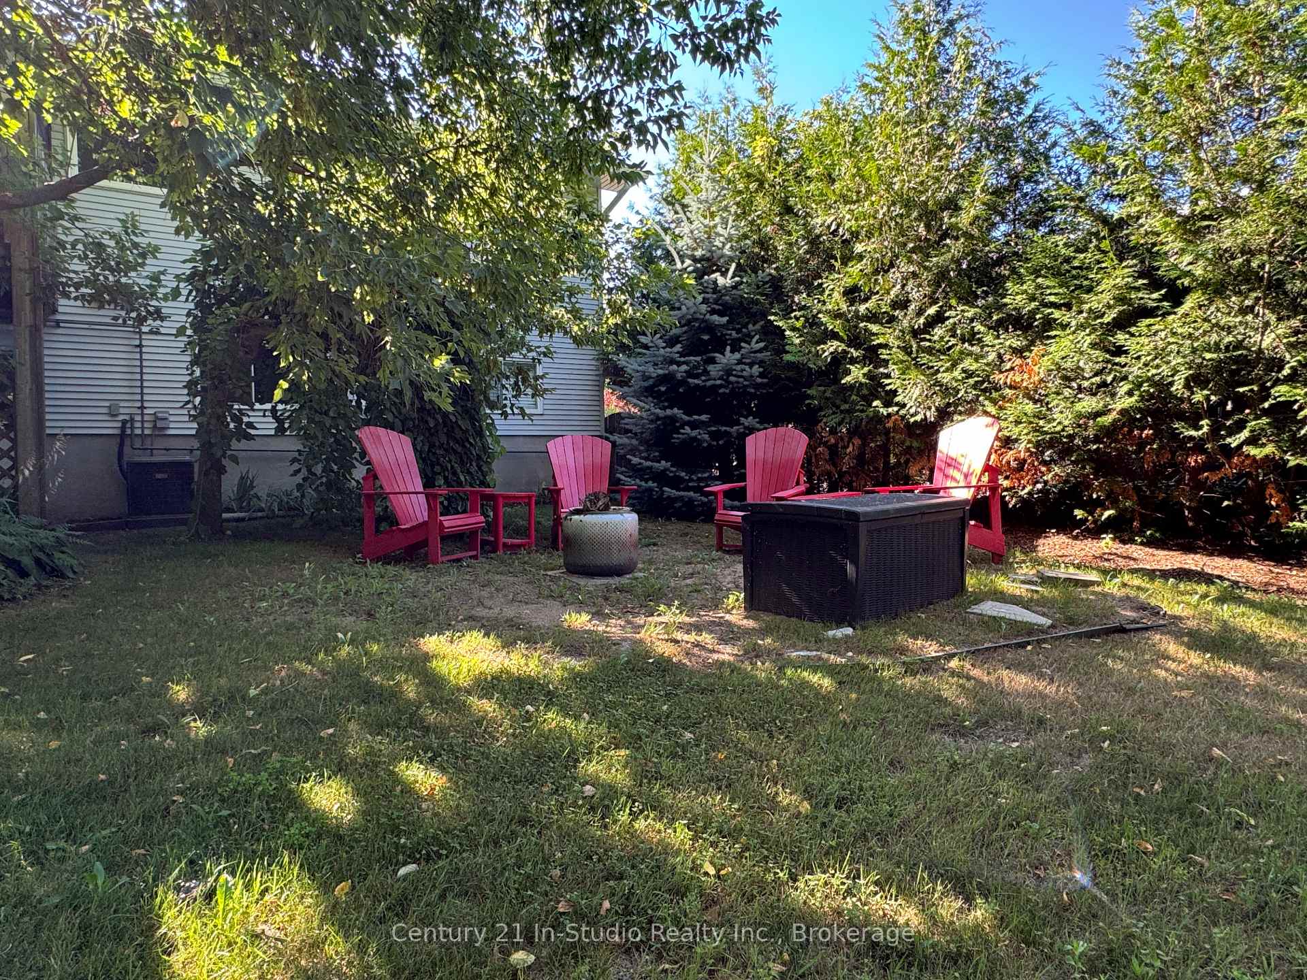
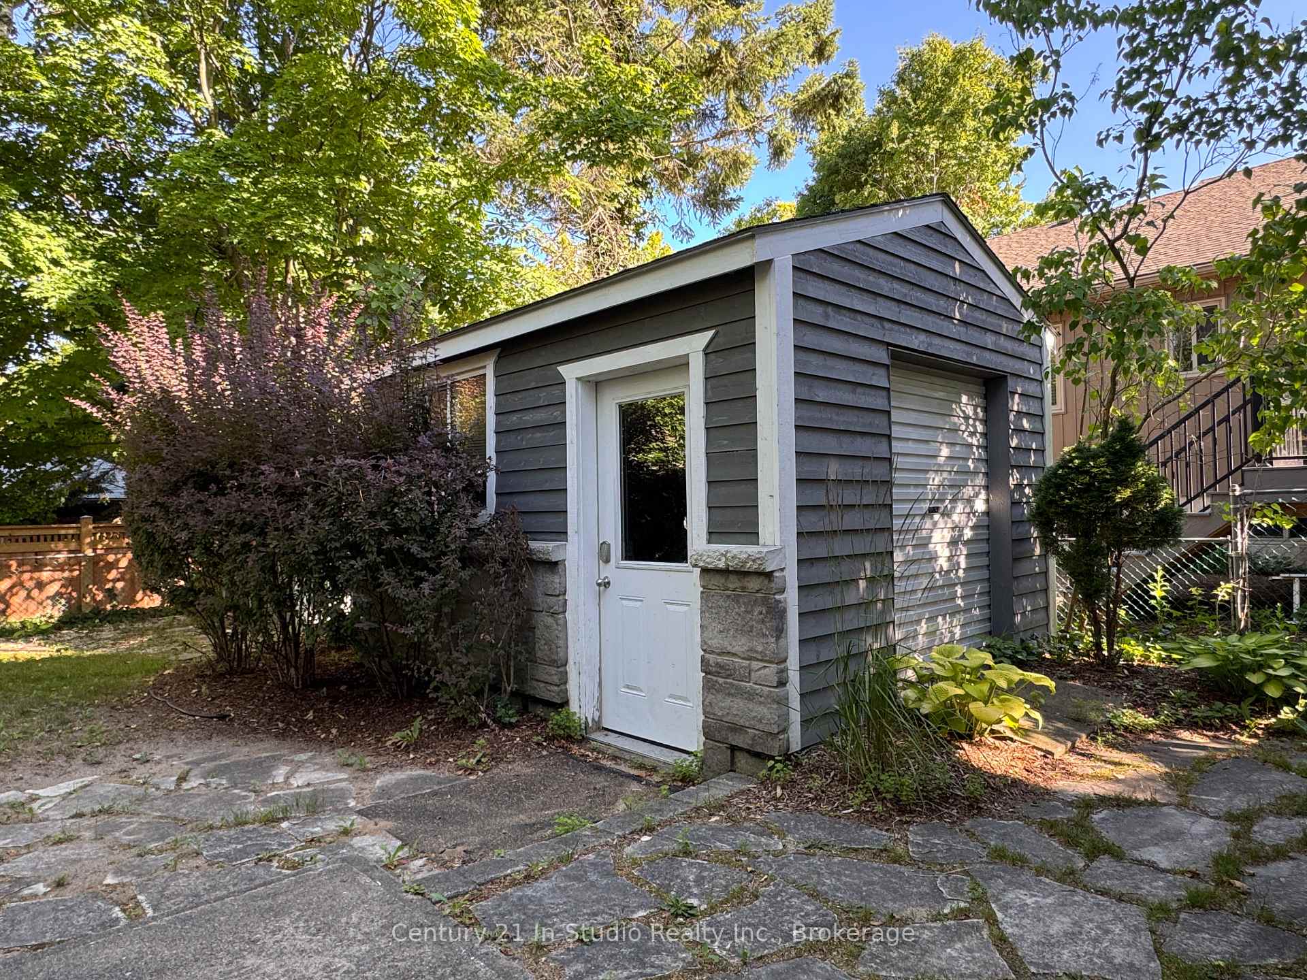
 See all 48 photos
Property history
- $750,000TerminatedList: 2025-09-20|End: 2025-11-21|62 daysX12417833
- $779,000ExpiredList: 2025-07-22|End: 2025-09-20|60 daysX12299694
- $789,000ExpiredList: 2025-05-06|End: 2025-07-20|75 daysX12126409
Facts and features
- BasementWalk-out
- Age of home51–99 years
- Price per sq ft~$445
- Water, sewerMunicipal
- Second kitchen
- Separate entrance
- Hardwood floors
- Fireplace
- Central air
The homeDetached, Bungalow-raised, Age 51–99 years
- Type: Detached
- Style: Bungalow-raised
- Age: 51–99 years
- Living space: 1,500–2,000 sq ft
- Basement: Walk-out, separate entrance
- View: Trees/woods
InsideFireplace Yes, family room, natural gas, Hardwood, Tile, Accessory apartment, primary bedroom - main floor, storage, water heater owned
- Fireplace: Yes, family room, natural gas
- Flooring: Hardwood, Tile
- Features: Accessory apartment, primary bedroom - main floor, storage, water heater owned
- Rooms above ground: 8
- Rooms in the basement: 8
- Bedrooms: 3 + 2 in the basement
- Bathrooms: 2
- Kitchens: 2
- Family room: Yes
Outside and lotVinyl siding, stone, Asphalt shingle, Poured concrete
- Exterior: Vinyl siding, stone
- Roof: Asphalt shingle
- Foundation: Poured concrete
- Features: Deck, patio
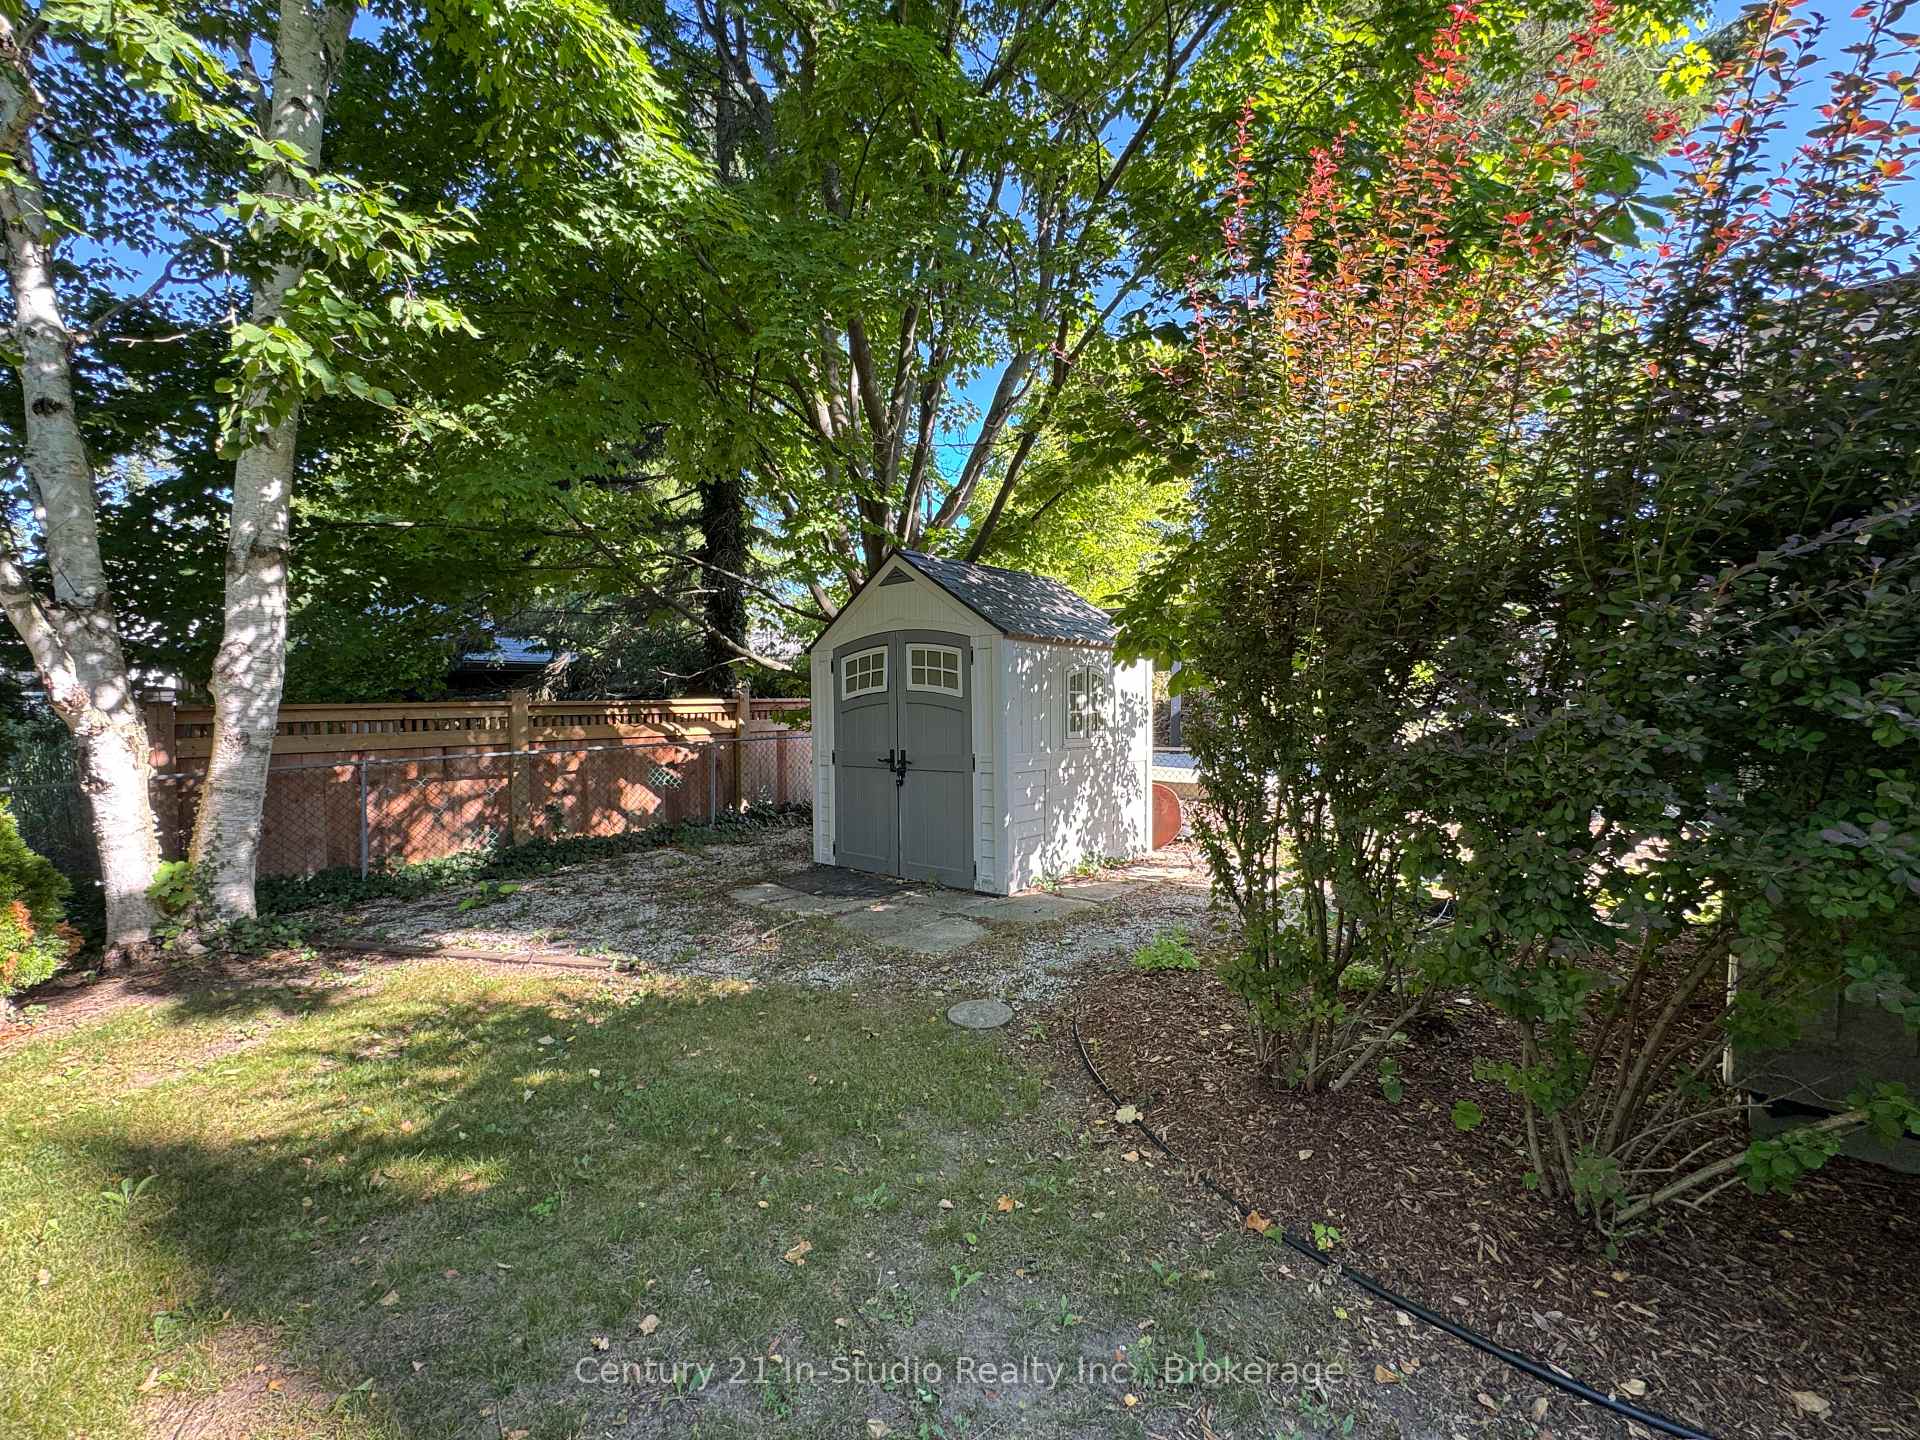
- Other structures: Garden shed
- Size: 75 × 116.45 ft
- Shape: Rectangular
- Zoning: R1
Parking4 Parking, Private double
- Spaces: 4 Parking
- Driveway: Private double
Heating, water and powerForced air, gas, Central air, Municipal water
- Heating: Forced air, gas
- Cooling: Central air
- Water: Municipal water
- Sewer: Municipal sewer
- Natural gas: Yes
- Hydro: Yes
- Cable: Available
- Telephone: Available
Costs and taxesTaxes $4,275 a year, HST No HST, Rental items None
- Taxes, 2024: $4,275 a year
- HST: No HST
- Rental items: None
Included in the saleRefrigerator, stove, microwave and dishwasher, stacked washer and gas dryer upstairs. refrigerator, stove, dishwasher, washer and dryer downstairs., Televisions & mounts. shelf in nursery. coat rack in the entrance. art & personal items. fridge in the shed. tesla charger.
- Included: Refrigerator, stove, microwave and dishwasher, stacked washer and gas dryer upstairs. refrigerator, stove, dishwasher, washer and dryer downstairs.
- Not included: Televisions & mounts. shelf in nursery. coat rack in the entrance. art & personal items. fridge in the shed. tesla charger.
NearbyBeach, electric car charger, hospital, lake access, school bus route
- Close to: Beach, electric car charger, hospital, lake access, school bus route
Listing detailsX12299694, Expired, Jul 22, 2025
- MLS® number: X12299694
- Status: Expired
- Listed on: Jul 22, 2025
- Days on market: 60
- Updated: Sep 20, 2025
- Possession: Flexible
- Occupied by: Owner
- Listing brokerage: Century 21 In-Studio Realty Inc.
About this home
550 McNabb Street, Saugeen Shores, ON N0H 2L0
Charming Raised Bungalow with Legal Lower-Level Apartment Steps to South St. Beach! Discover the perfect blend of comfort, versatility, and investment potential in this beautifully maintained home, ideally located just 700m from the sparkling shores of Lake Huron. Featuring a legal lower-level apartment with a separate entrance, this home offers exceptional flexibility for multi-generational living, rental income, or use as a spacious 2700+ sq.ft. single-family residence. Upstairs, enjoy a bright, open-concept layout with a large kitchen showcasing an oversized island ideal for entertaining. The adjoining dining area flows into a tastefully appointed living room. Three generous bedrooms and a full bath with glass and tile shower and convenient stacking laundry complete the main floor. Rough-ins offer potential for a second full bath. Step out onto the deck with a natural gas BBQ hookup; perfect for summer gatherings. The lower level boasts two spacious bedrooms, a full kitchen with dishwasher, 4 pc. bath, laundry, and a large living room ideal for cozy movie nights. A sizeable workshop / storage area offers potential to add a third bedroom, enhancing rental or family use possibilities. The expansive backyard is ready for your dream pool and features a powered work shed with overhead door; easily convertible to a Bunkie. The large interlocking driveway includes a 50A receptacle for EV charging, rounding out this home's thoughtful features. Recent Appliances throughout. Whether you're a growing family, investor, or looking for a mortgage helper, this home has it all. Book your showing today and see the possibilities!
Ask about this home
A HOMEH agent will answer your questions about this home.
Around this home
Daily convenience, out of 100, from the distances below
Schools nearby
School rating, out of 10.
Helpful calculators
Your HOMEH agent

"Priced 18% over the Hestimate. I would see it this week."