

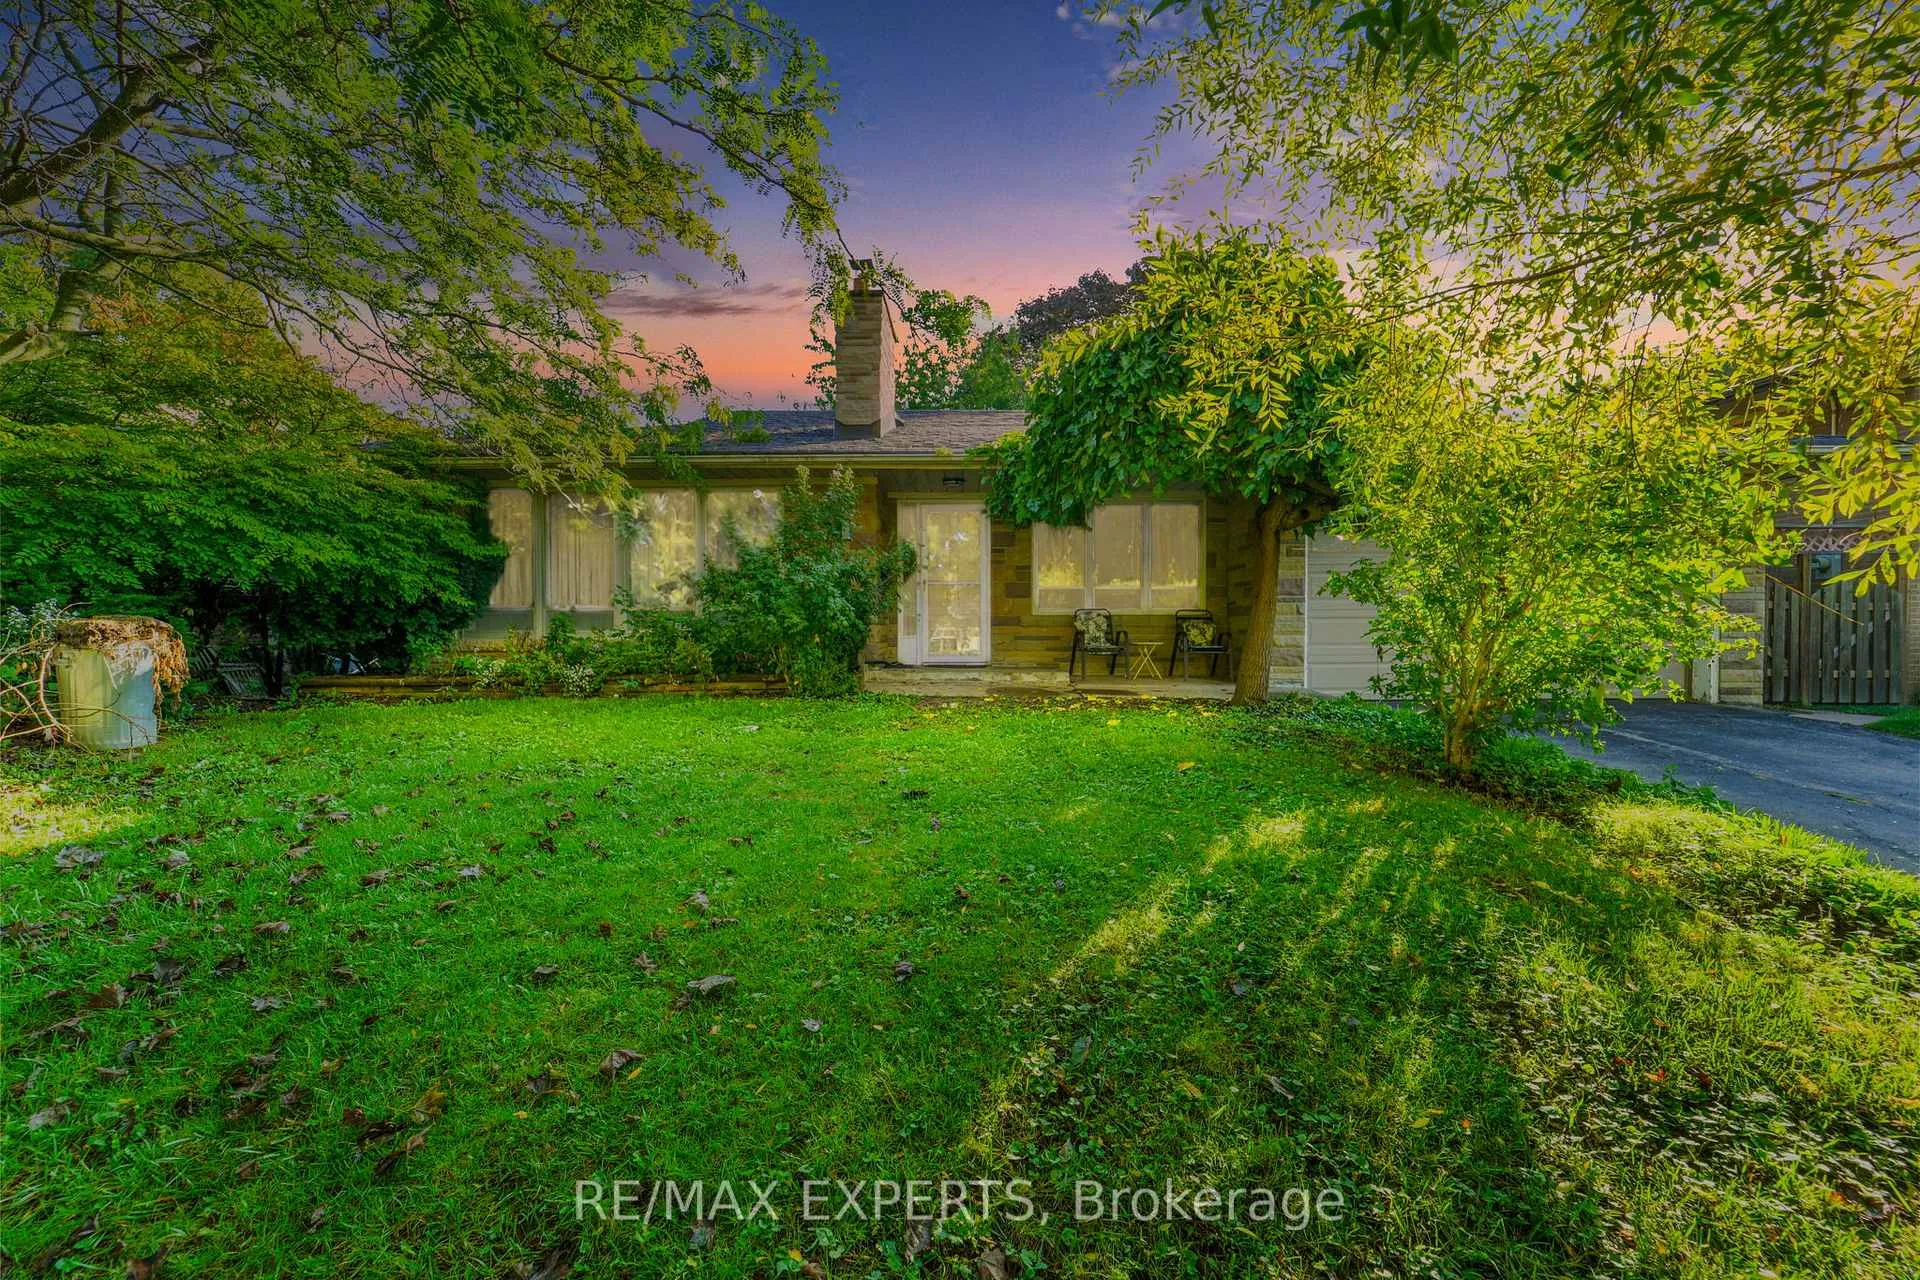
19 Duncombe Boulevard
19 Duncombe Boulevard
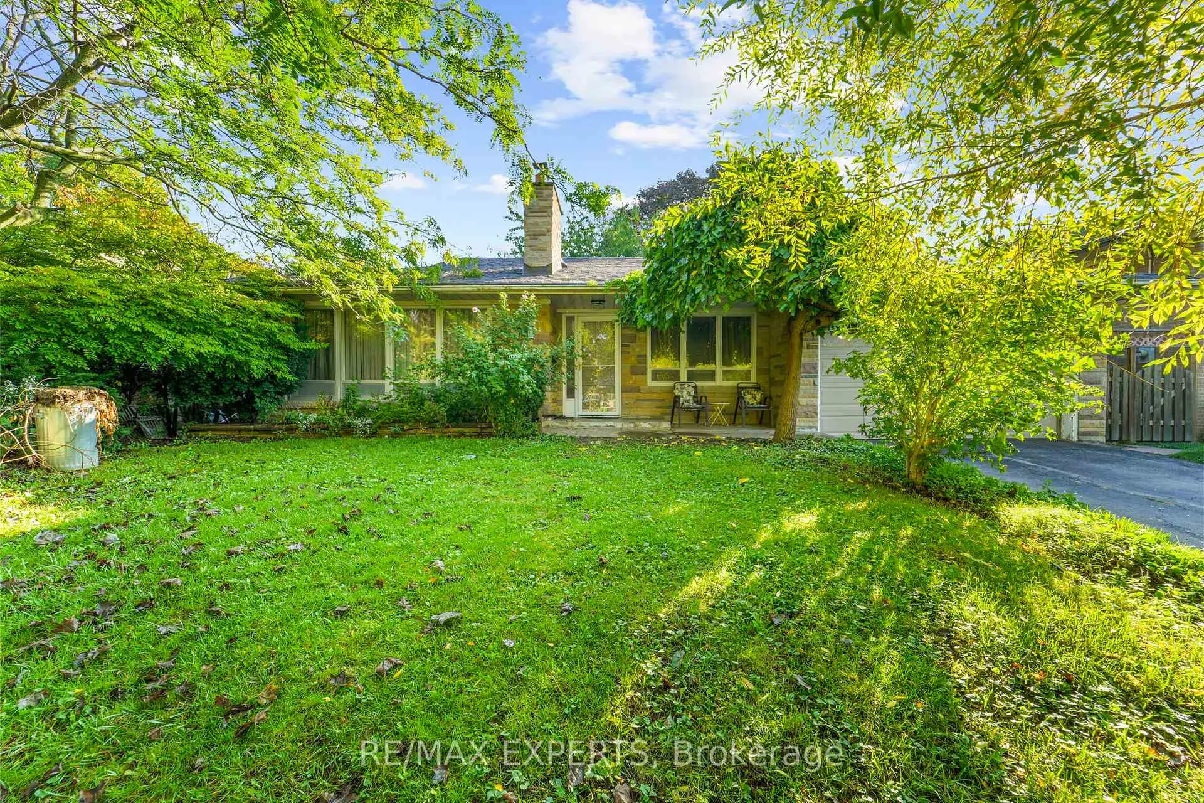
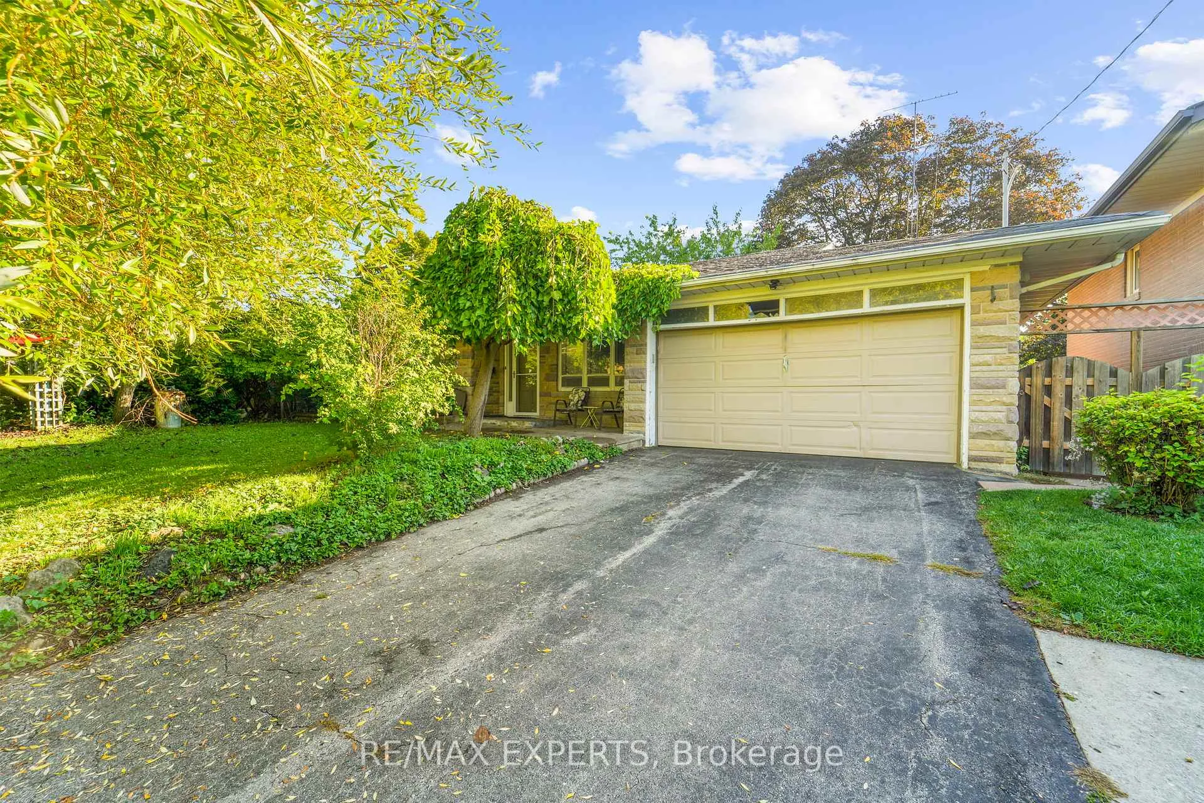
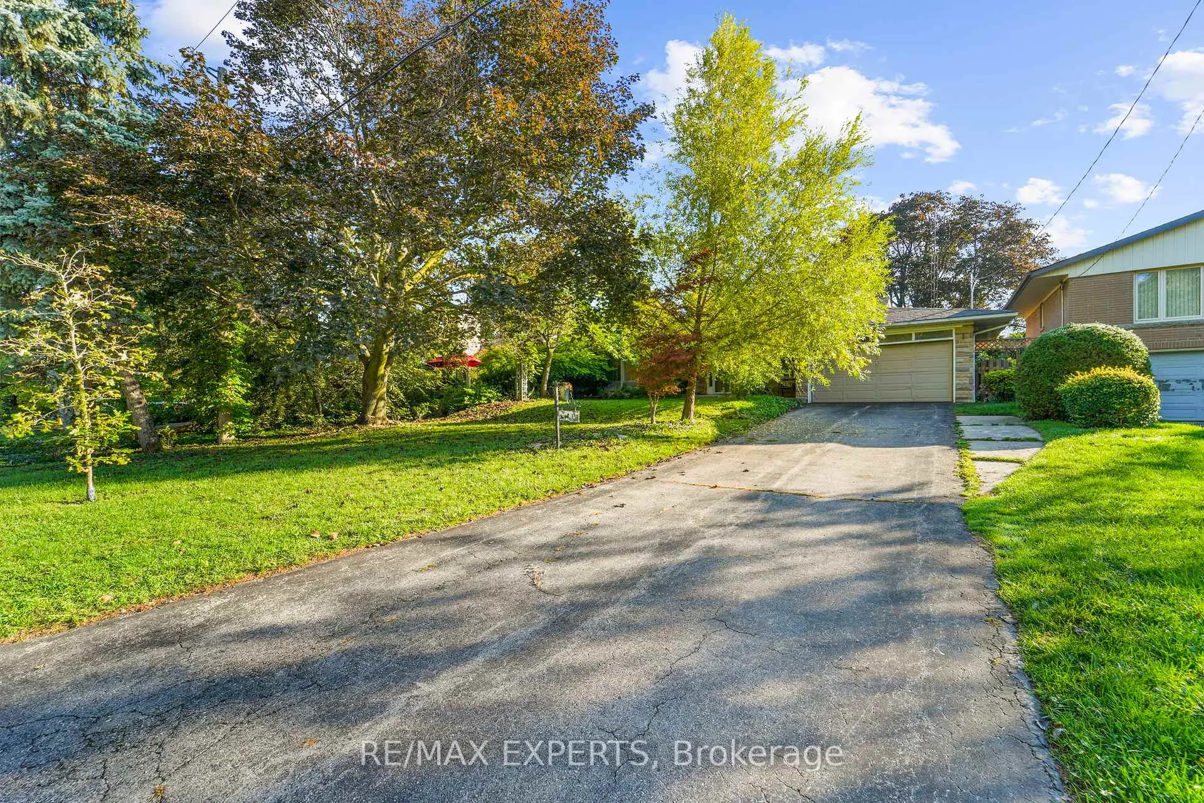
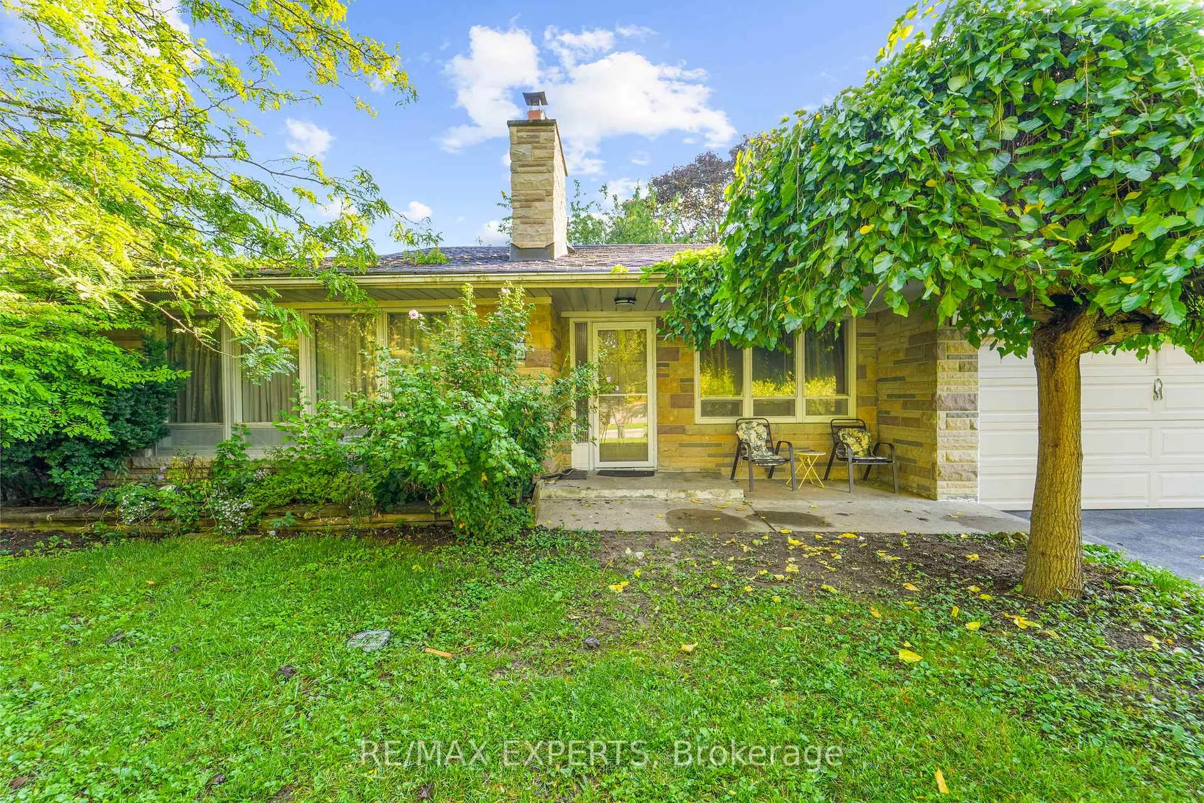 See all 10 photos
Property history
- $1,199,999ExpiredList: 2026-02-19|End: 2026-08-31|193 daysE12817318
- $1,249,999ExpiredList: 2025-09-29|End: 2026-01-01|94 daysE12433567
Facts and features
- BasementFinished
- Price per sq ft~$962
- Water, sewerMunicipal
- HeatingForced air
- Second kitchen
- Separate entrance
- Central air
The homeDetached, Bungalow, 1,100–1,500 sq ft
- Type: Detached
- Style: Bungalow
- Living space: 1,100–1,500 sq ft
- Basement: Finished, separate entrance
InsideAuto garage door remote, Rooms above ground 6, Rooms in the basement 3
- Features: Auto garage door remote
- Rooms above ground: 6
- Rooms in the basement: 3
- Bedrooms: 3 + 1 in the basement
- Bathrooms: 2
- Kitchens: 2
Outside and lotBrick, Asphalt shingle, Concrete
- Exterior: Brick
- Roof: Asphalt shingle
- Foundation: Concrete
- Size: 60 × 135 ft
Parking2 Garage, Attached, Private
- Spaces: 2 Garage
- Garage: Attached
- Driveway: Private
Heating, water and powerForced air, gas, Central air, Municipal water
- Heating: Forced air, gas
- Cooling: Central air
- Water: Municipal water
- Sewer: Municipal sewer
Costs and taxesTaxes $5,331 a year, HST No HST
- Taxes, 2025: $5,331 a year
- HST: No HST
Listing detailsE12433567, Expired, Sep 29, 2025
- MLS® number: E12433567
- Status: Expired
- Listed on: Sep 29, 2025
- Days on market: 94
- Updated: Jan 1, 2026
- Possession: 2025-10-30 / Immediate
- Occupied by: Tenant
- Listing brokerage: RE/MAX EXPERTS
About this home
19 Duncombe Boulevard, Scarborough (Scarborough Village), ON M1M 3A4
Welcome to this lovingly cared-for, spacious 3+1-bedroom bungalow on a large 60 lot with a private, tree-lined backyard. Over 2,400 sq ft of finished living space. Sun-filled main level features hardwood floors, crown moulding, and generous principal rooms. Lower level boasts a huge recreation room with wet bar, fireplace, and oversized above-grade windows. Separate side entrance to the lower levelideal for an in-law suite or potential income-generating apartment (buyer to verify/obtain permits). Fantastic curb appeal on a mature street. Steps to schools, The Bluffs, shopping & TTC. A rare blend of comfort, space, and opportunity!
Ask about this home
A HOMEH agent will answer your questions about this home.
Around this home
Daily convenience, out of 100, from the distances below
Schools nearby
School rating, out of 10.
Helpful calculators
Your HOMEH agent

"Priced 13% over the Hestimate. I would see it this week."