
1609 Pelham Road
St. Catharines (Rural Eighth), ON L2R 6P7
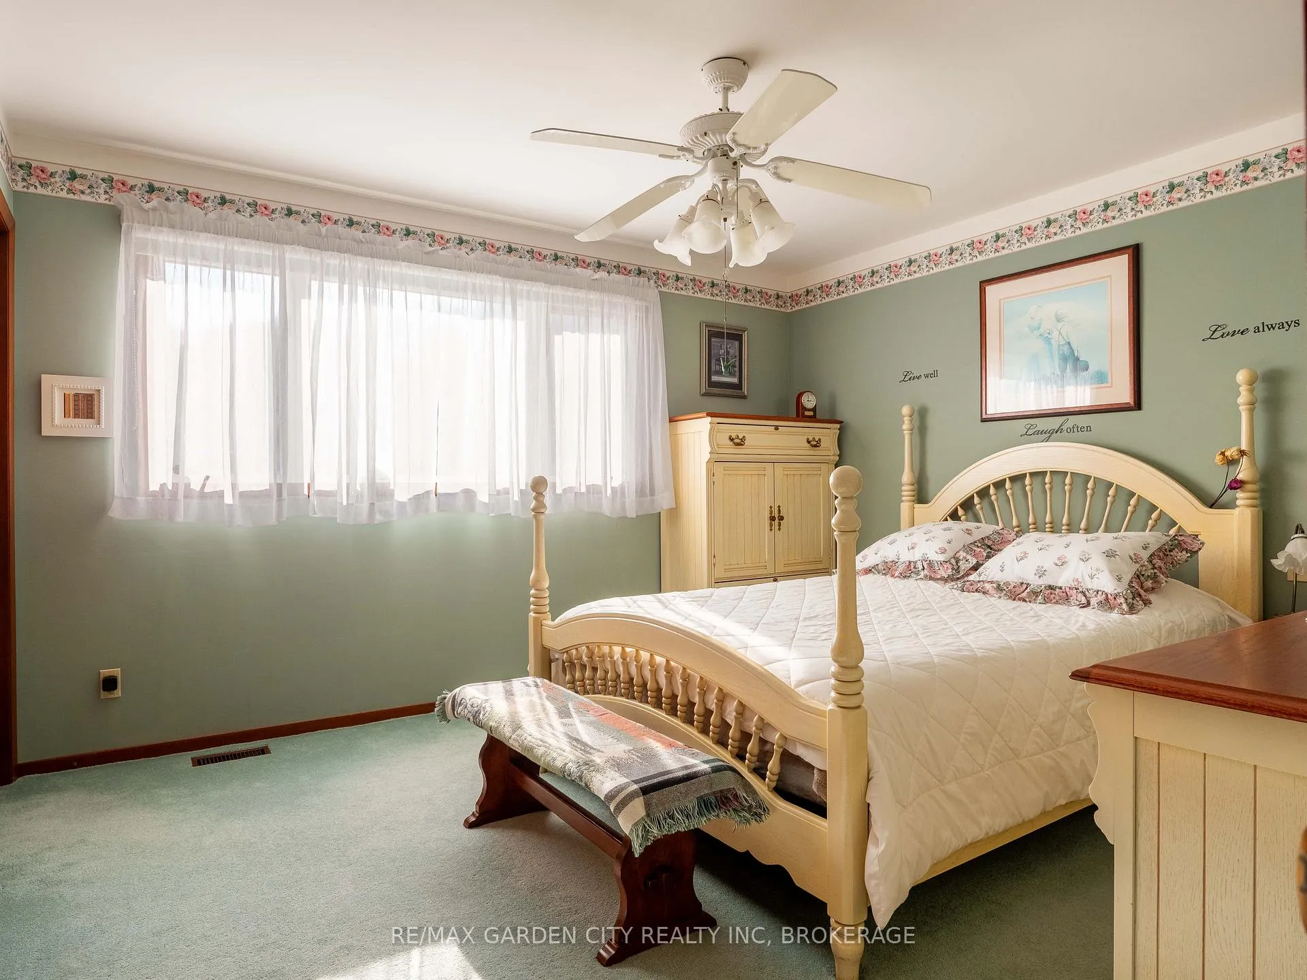
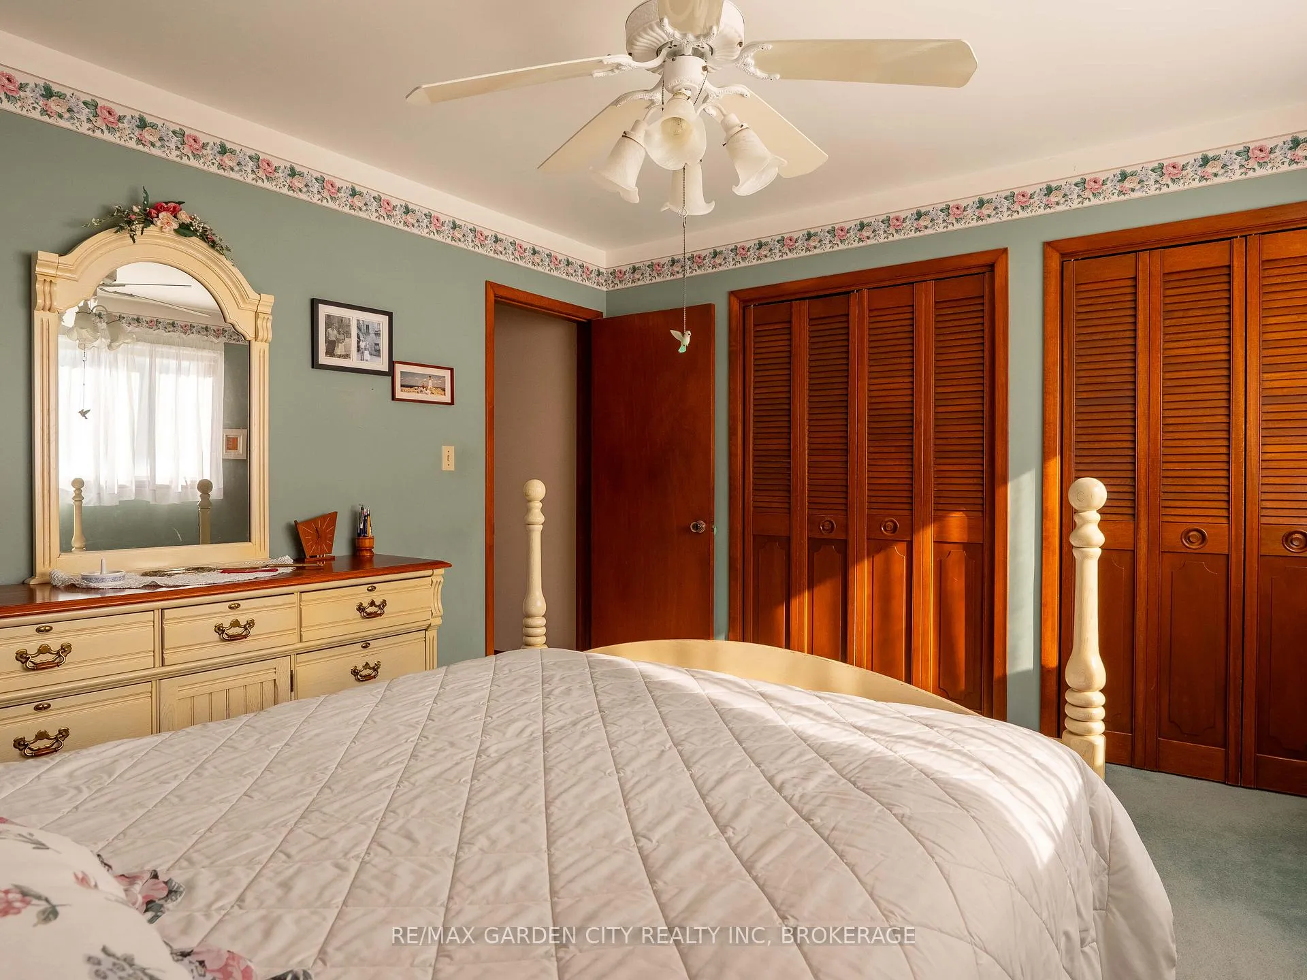
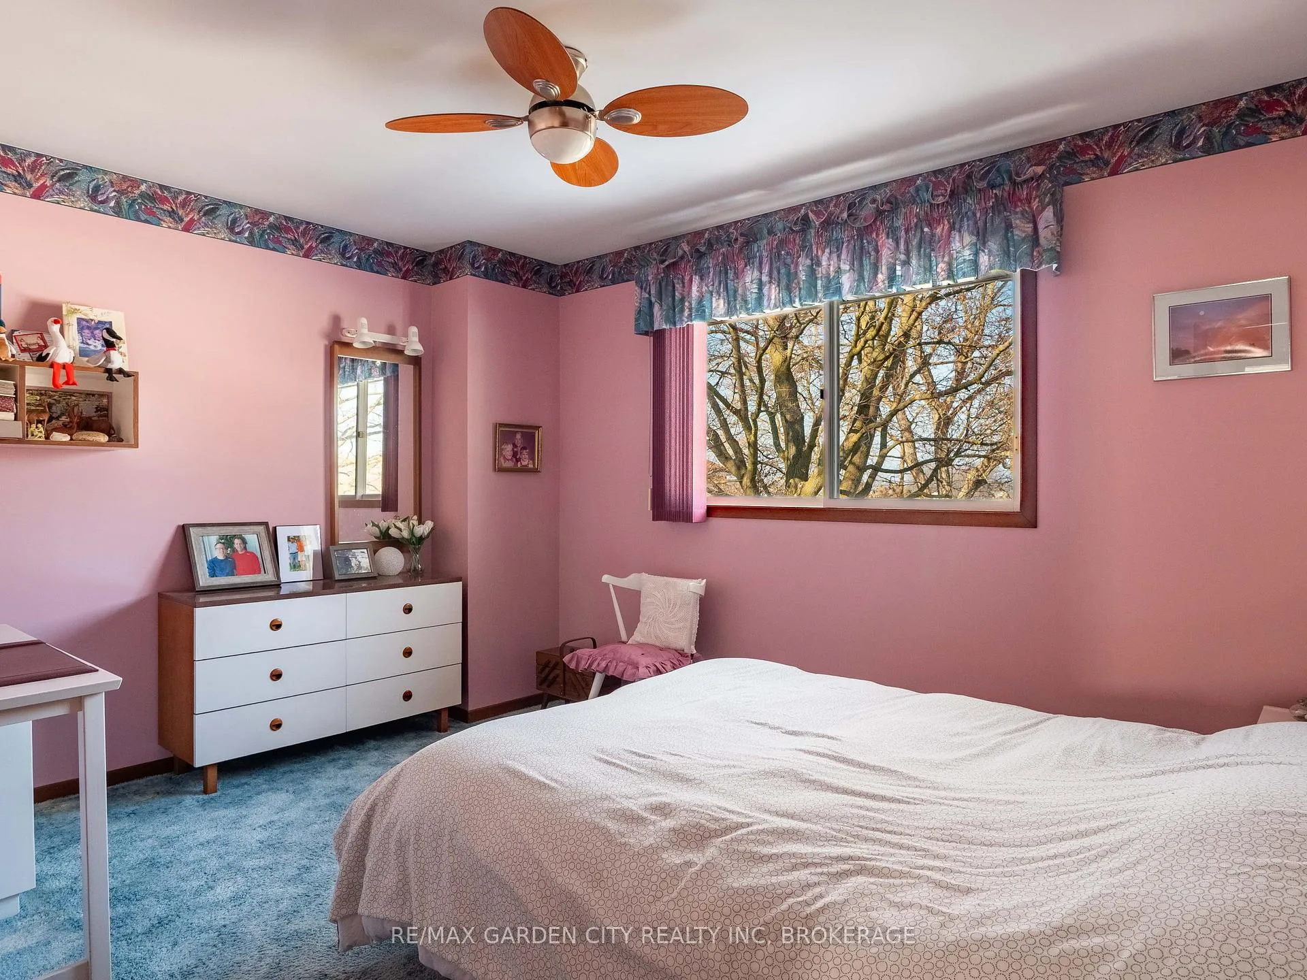
- 3+1Bedrooms
- 2Bathrooms
- 2Garage
- 1100–1500Sq Ft
- $7,200Tax
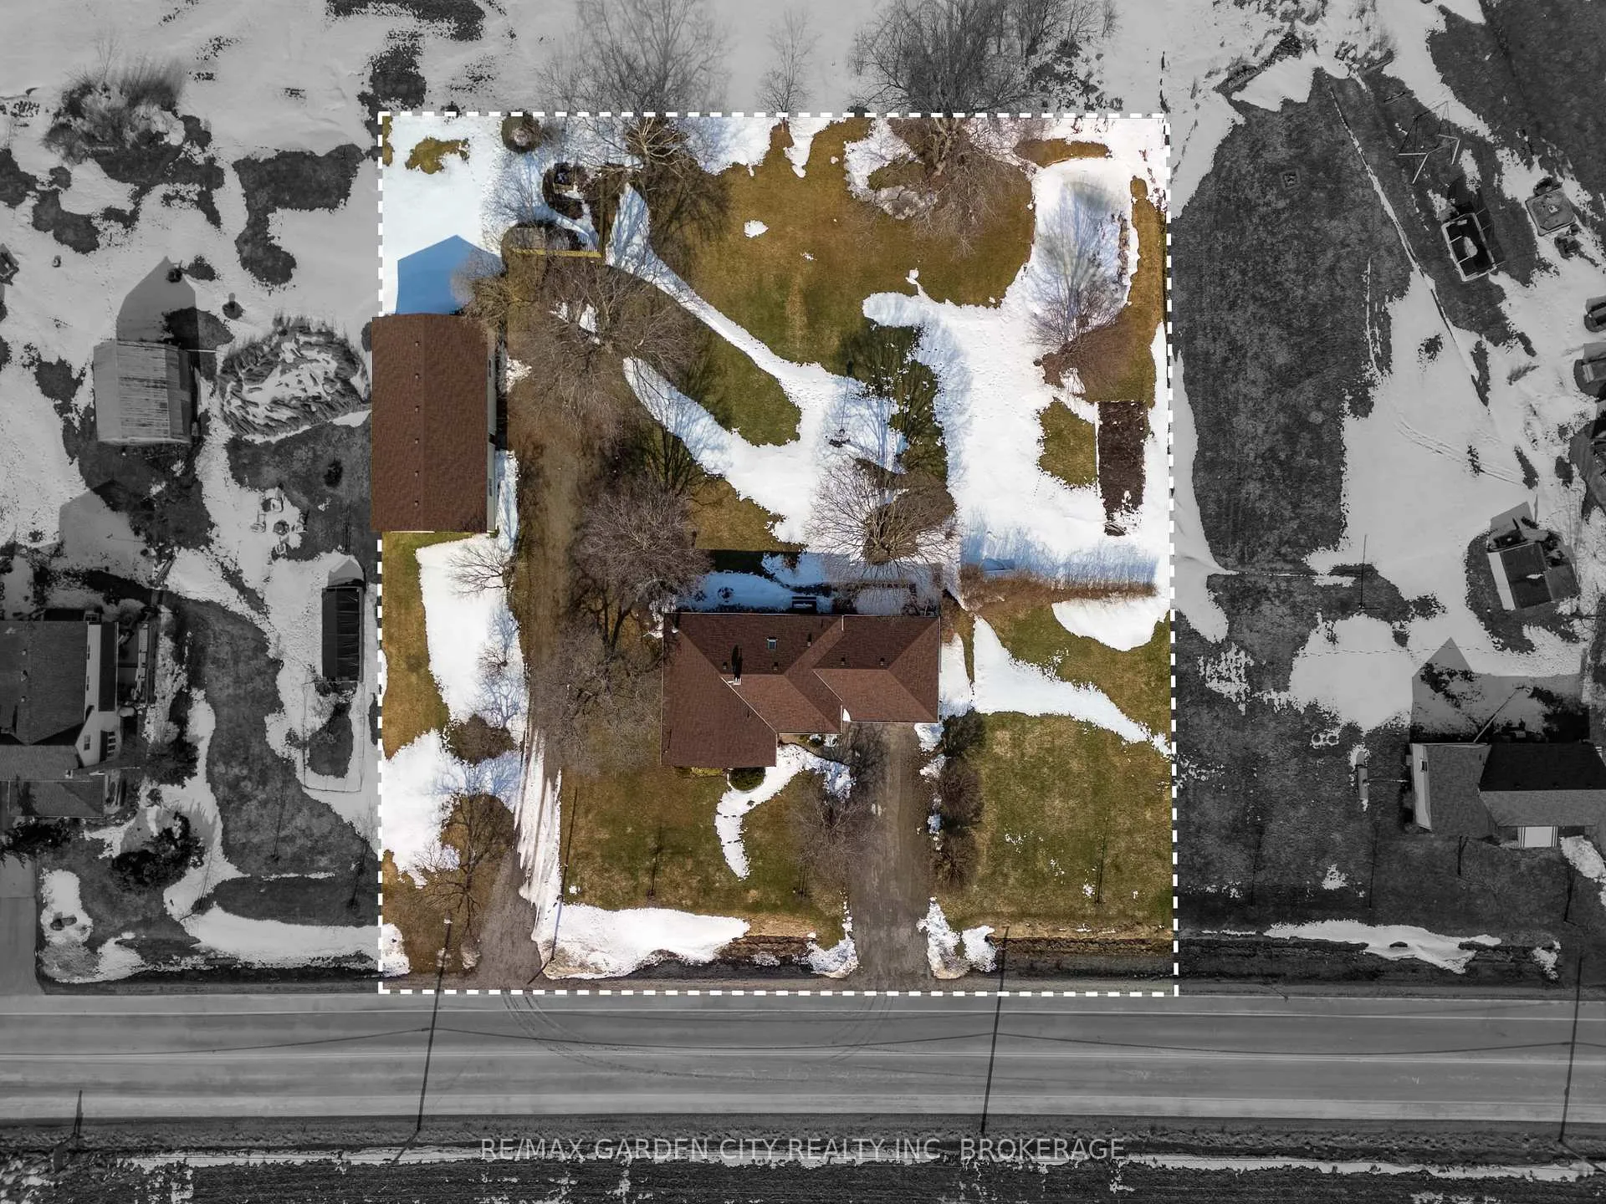
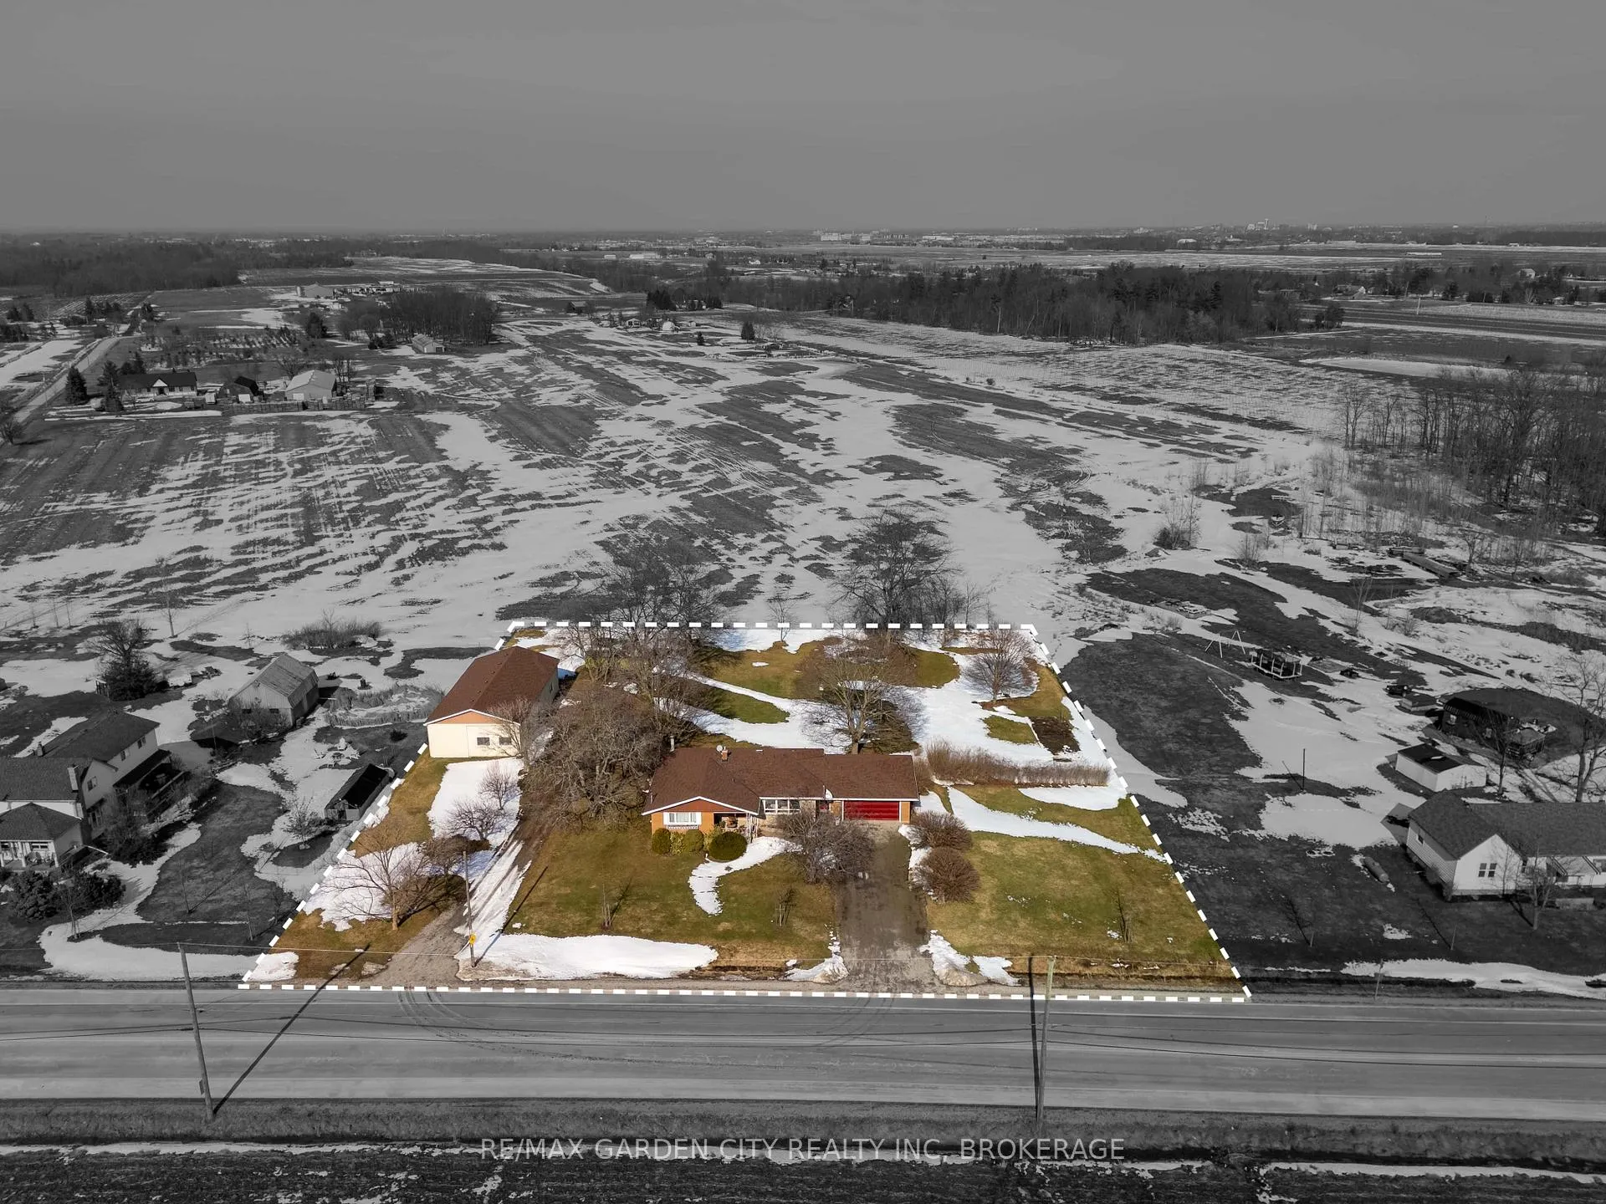
- 222×222 ftLot Size
 Estimated Value:$758,075See Free Estimate Report

Property not available for sale or for rent.
HOMEH One: full-service selling for a 1% listing fee. The buyer's agent commission is separate.
Free Home EvaluationHow Much Is My Home Worth?Homes for Sale NearbySale & Price History for 1609 Pelham Road, St. Catharines, Rural Eighth
| Start Date | End Date | Price | Event | MLS# |
|---|---|---|---|---|
| 2026-03-02 | 2026-03-30 | Login to See Prices | Sold | x12838272 |
Real estate boards require you to or to see the full details of this property.
*Sold prices and complete sale & price history are regulated data. Under the Trust in Real Estate Services Act, 2002 (TRESA) and the rules of the Real Estate Council of Ontario (RECO), and pursuant to the Multiple Listing Service® rules of the Canadian Real Estate Association (CREA) and the Toronto Regional Real Estate Board (TRREB), this information may be shown only to registered users who have agreed to the applicable terms of use (a Virtual Office Website, or "VOW," arrangement). HOMEH Inc., Brokerage therefore provides it to signed-in members only. Creating an account is free and takes under a minute.
About 1609 Pelham Road, St. Catharines, Rural Eighth
Summarized Description
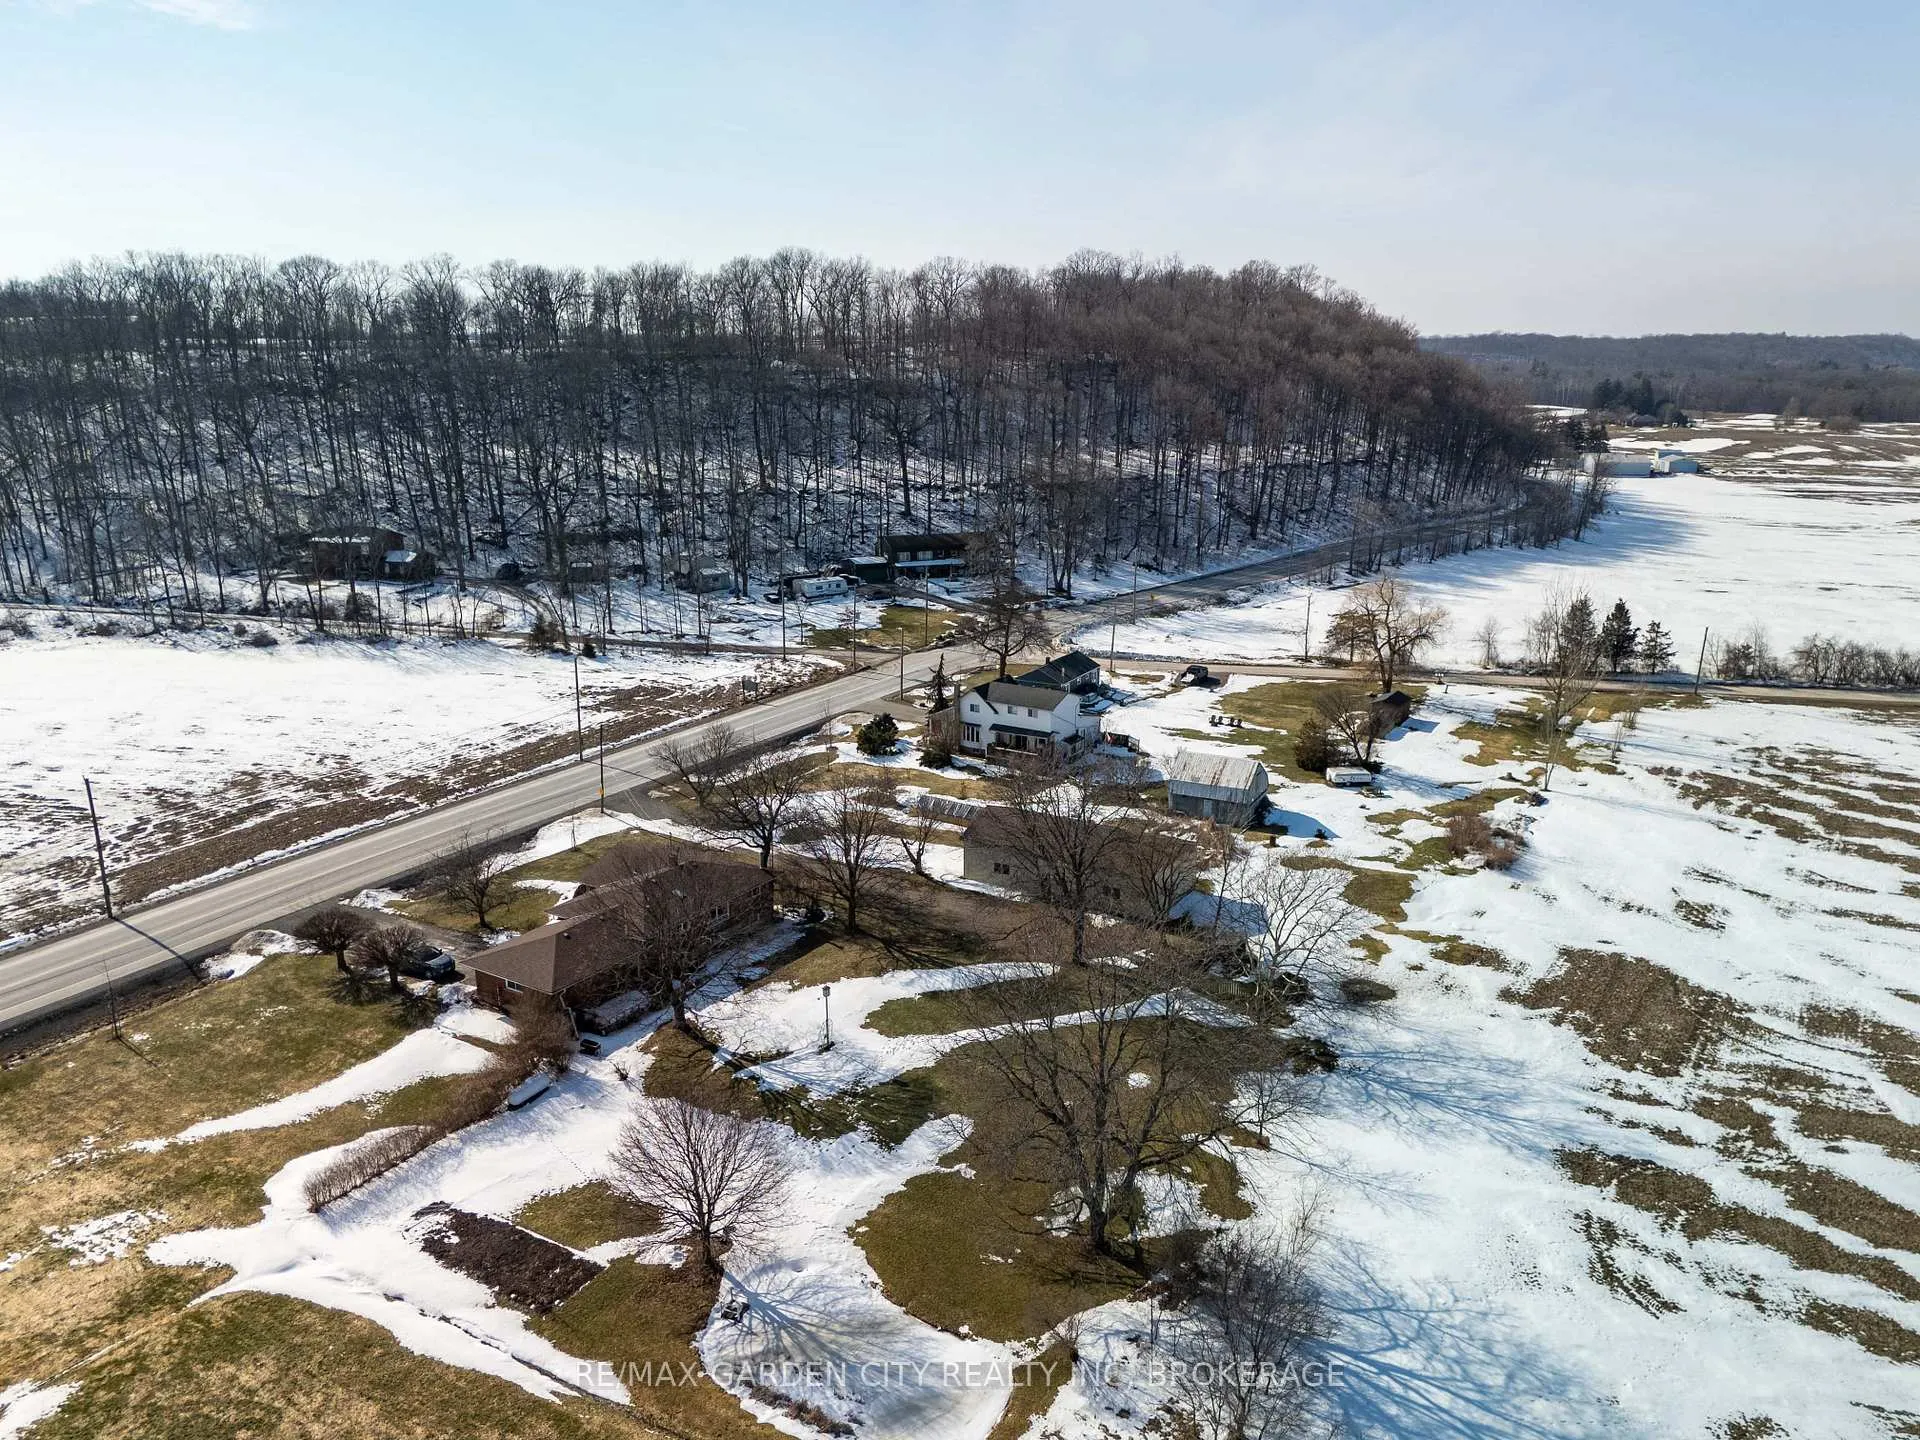
- Stunning panoramic views of escarpment and vineyards.
- Custom residences in a desirable neighborhood.
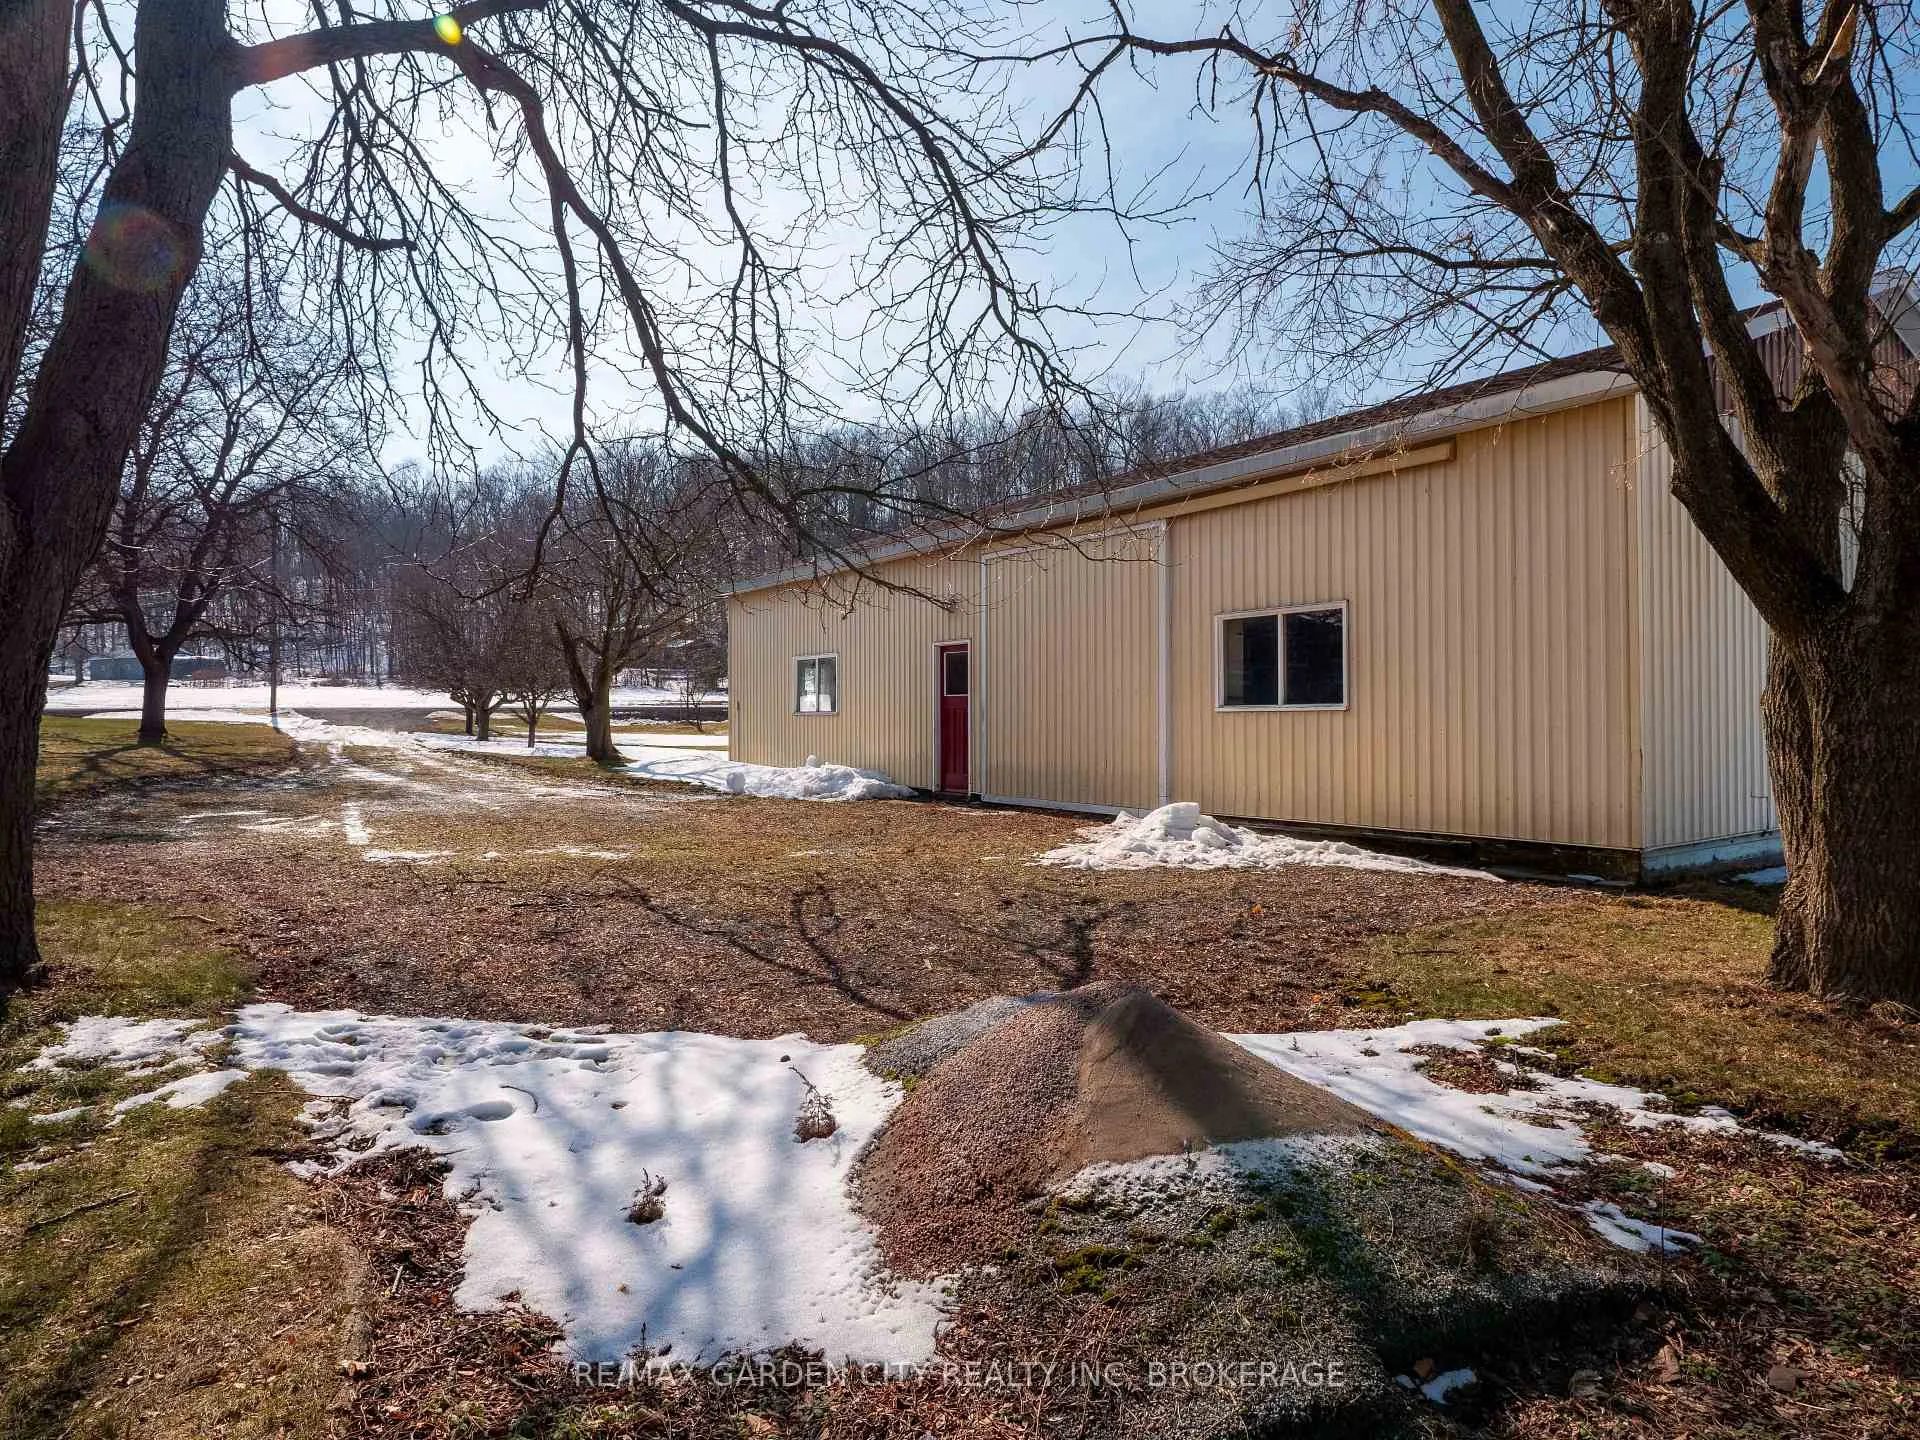
- Detached workshop with hydro and heat.
- AG1 zoning allows for home-based industry.
- 1.13 acres with established gardens and pond.
- Flexibility to renovate or expand the home.
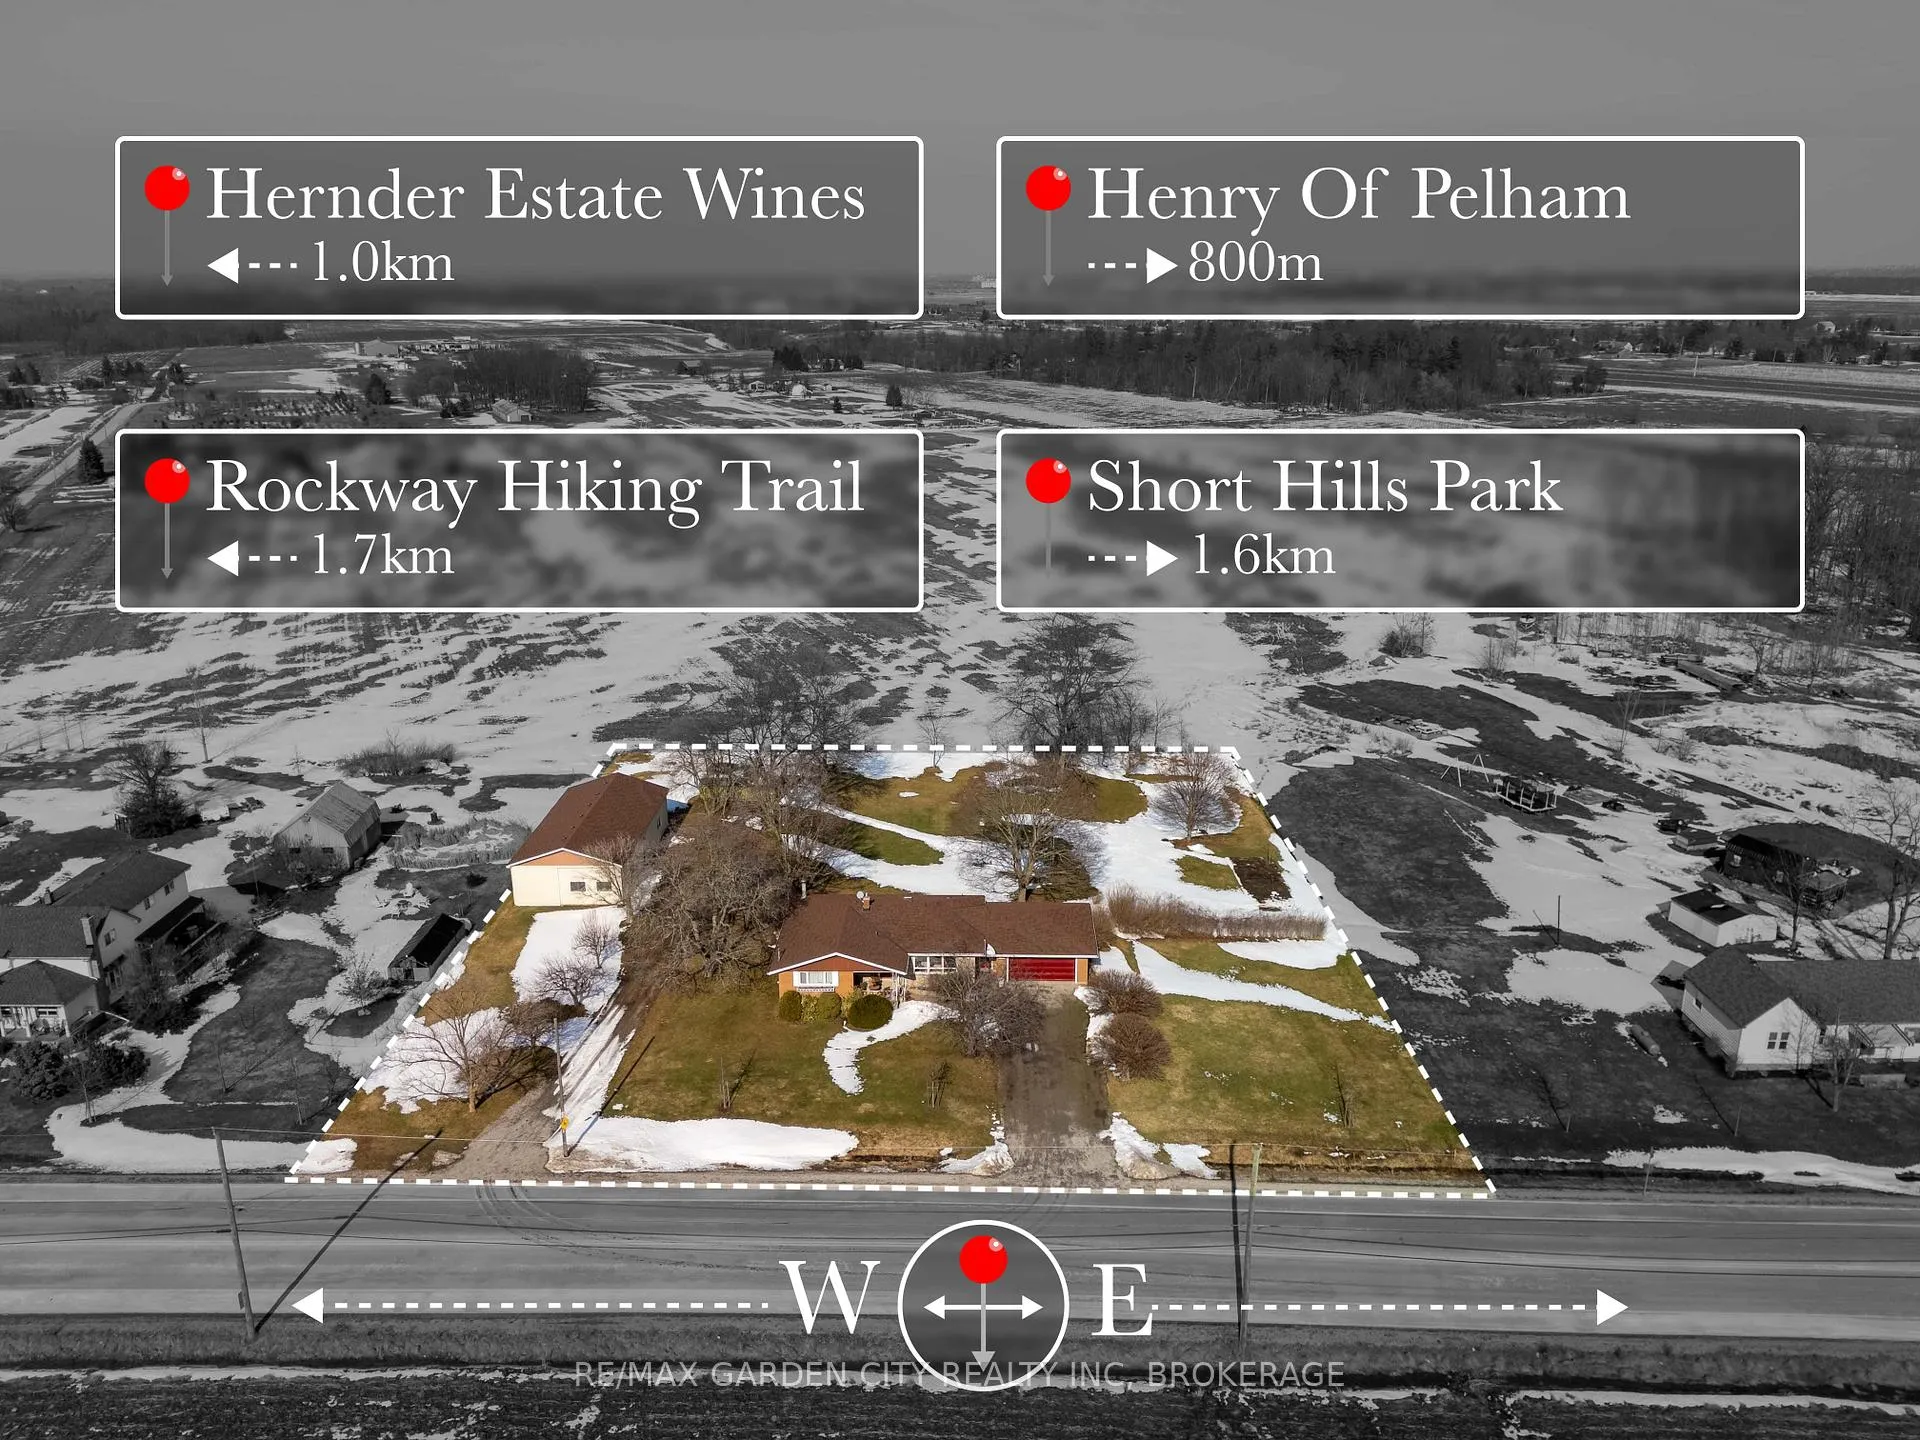
- Walking distance to celebrated wineries.
- Proximity to shopping and amenities under 10 mins.
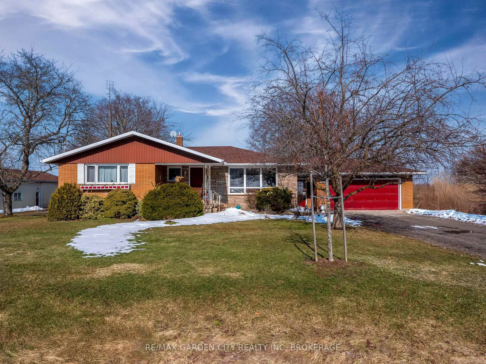
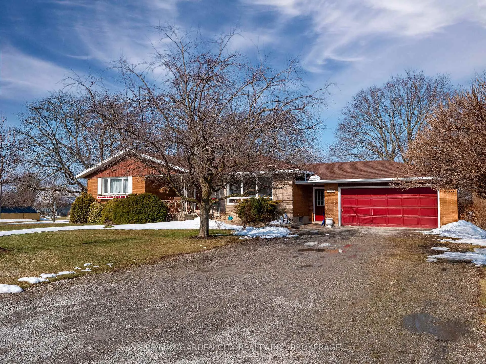
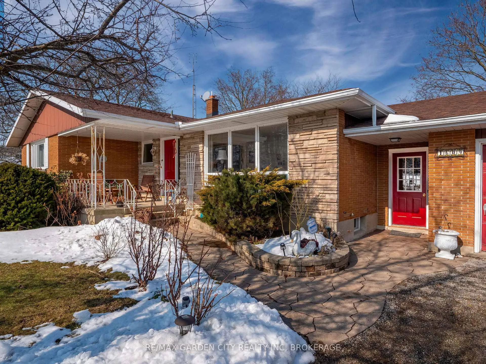
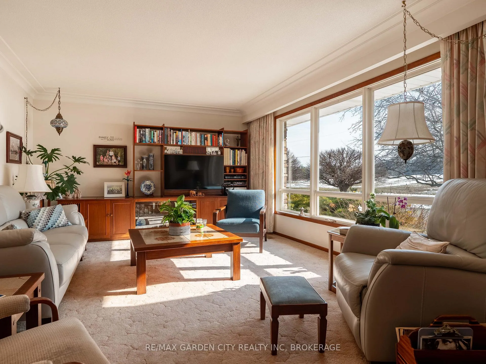
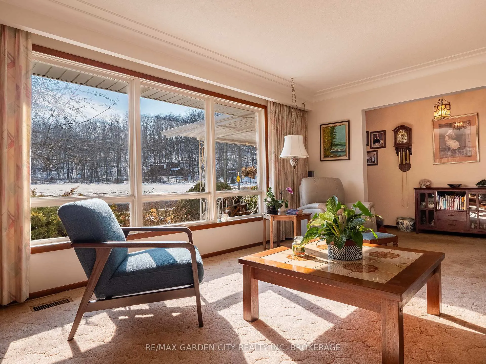
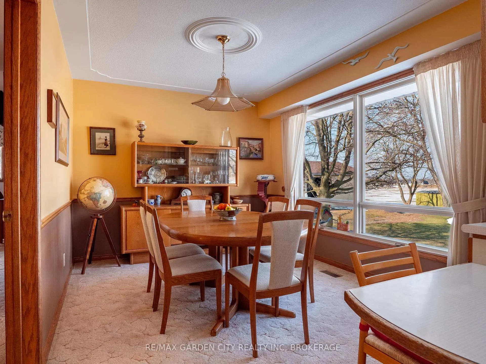
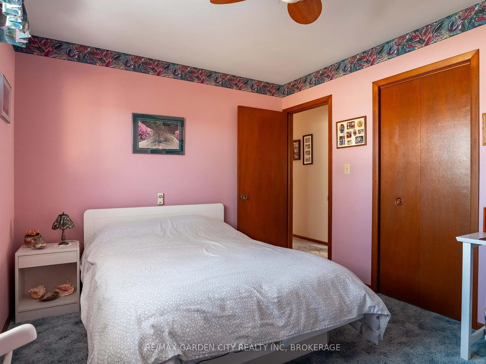
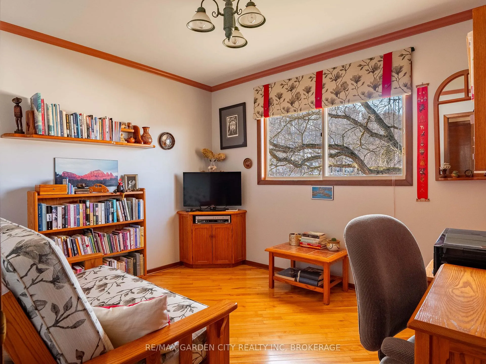
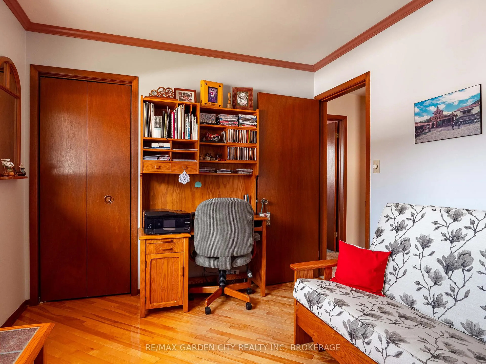
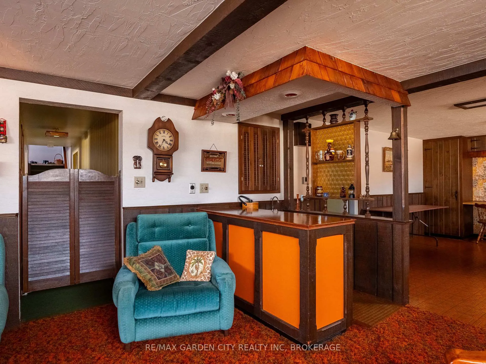
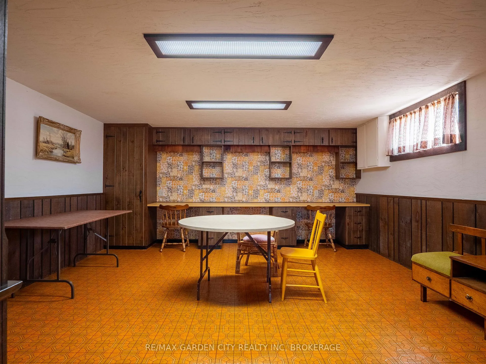
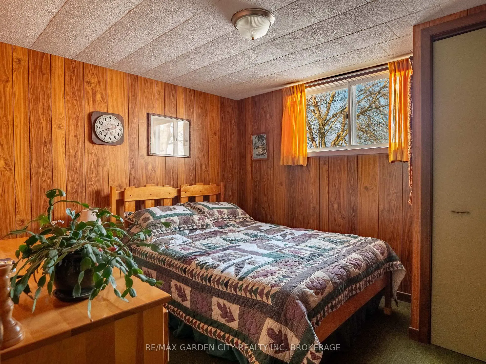
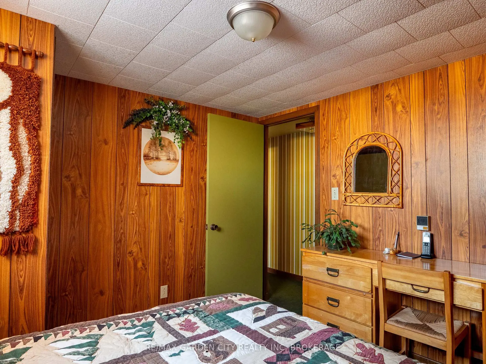
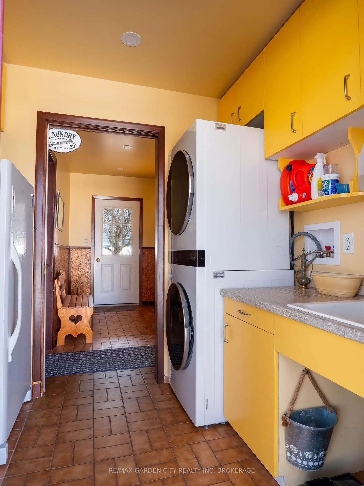
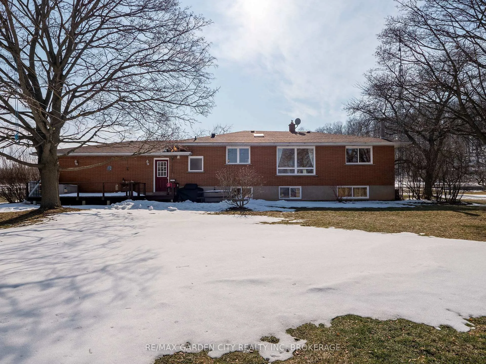
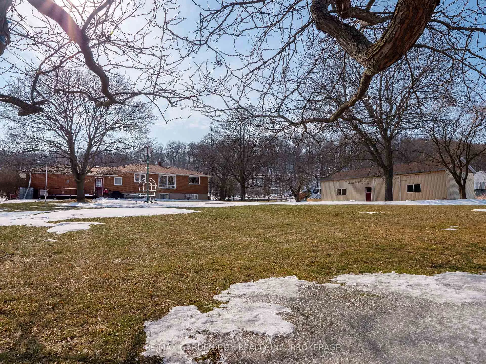
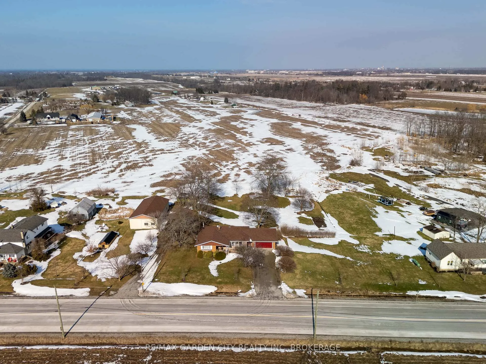
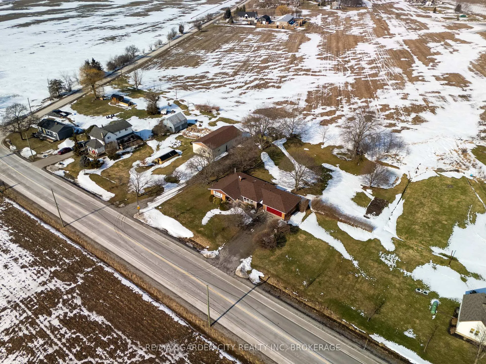
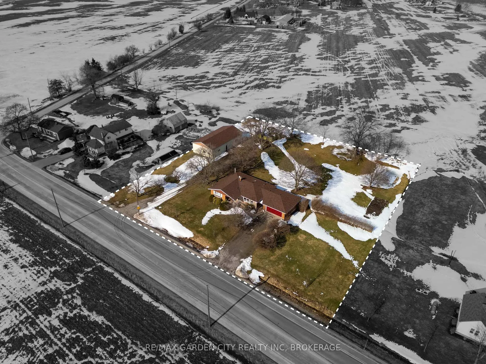
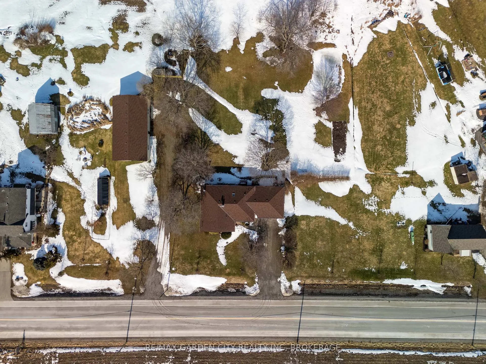
Set along the highly sought-after Short Hills Bench on the outskirts of St. Catharines, this stretch of Pelham Road is quietly emerging as a collection of custom residences among beautifully maintained homes - and this offering sits at the centre of it all. Enjoy panoramic views in every direction: escarpment vistas from your front windows and vineyards with open farmers' fields stretching behind. In every season the scenery is remarkable, with deer crossing the landscape, hikers tracing the Bruce Trail in the distance, and uninterrupted sunsets. With views toward Hernder Estate Winery, soon to undergo reconstruction, and walking access to one of Ontario's most celebrated wineries, Henry of Pelham Family Estate Winery, this property delivers authentic wine country living without isolation. Stroll to local events, live music, and seasonal gatherings at neighbouring estates and enjoy the atmosphere just steps away. Lovingly maintained by the same owners since 1968, this original home offers rare flexibility. Move in and enjoy as is, renovate to suit your vision, build up, or expand outward. The setting supports long-term value. The lifestyle here is unmatched. One direction leads to Fourth Avenue shopping, restaurants, groceries, and amenities less than 10 mins away. The other offers the freedom of a country way of life. Set on a manageable 1.13-acre parcel with a shallow pond and established gardens, there is room to grow food, keep chickens, run a home business, or simply enjoy privacy. The detached workshop adds versatility with over 1,700 square feet, hydro, heat, office space, storage, and a separate driveway entrance. AG1 zoning permits small home-based industry, ideal for entrepreneurs, trades, hobbyists, or recreational use. Positioned between Short Hills Provincial Park and Rockway Falls, this is more than a home - it is a lifestyle investment blending country surroundings with city convenience.
Key Facts & Features
Property Costs
- Annual Property Tax Amount
- $7,200
- Land Transfer Tax Fee
- $14,375
Rental Items
- Rental Equipment
- Propane Tank
- Basement Type
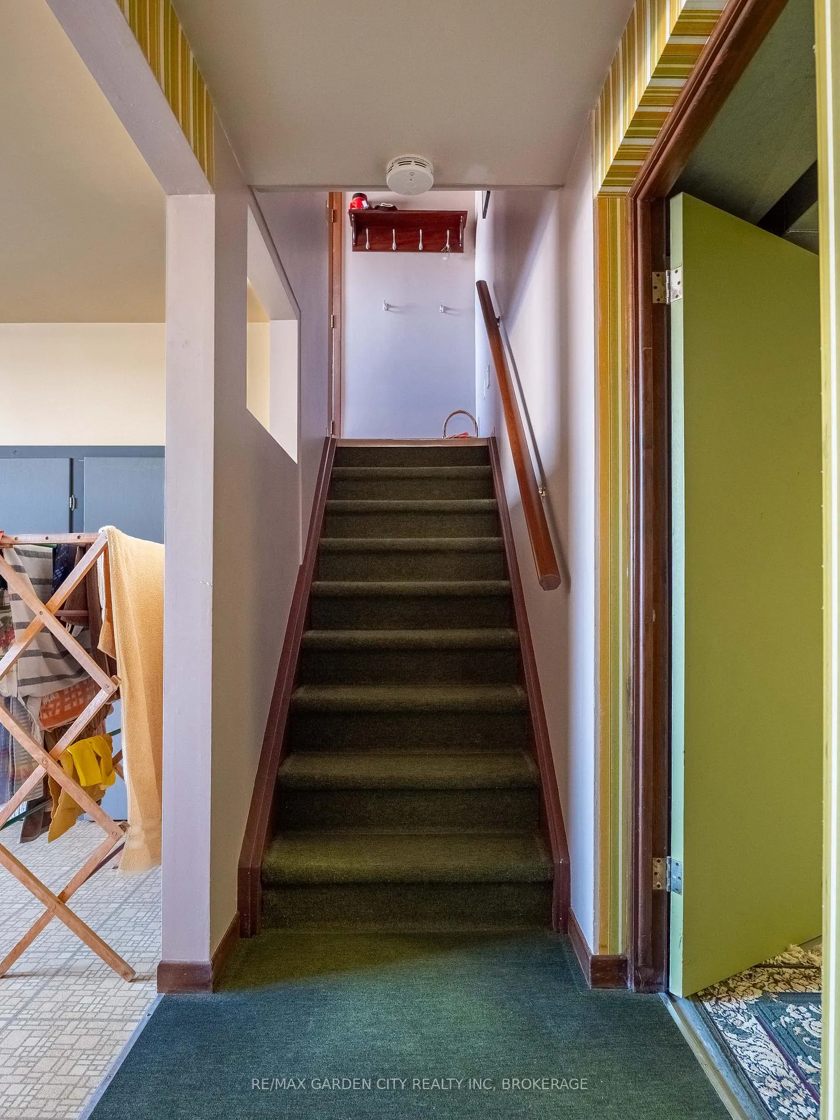
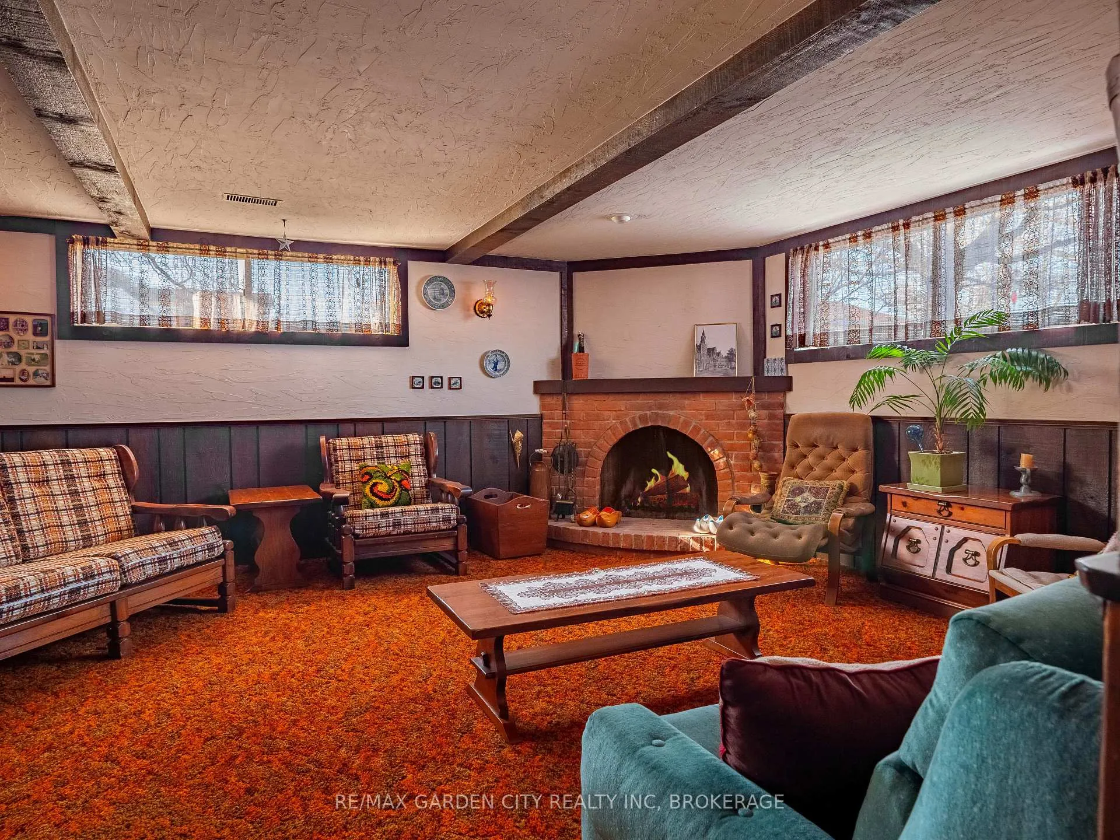
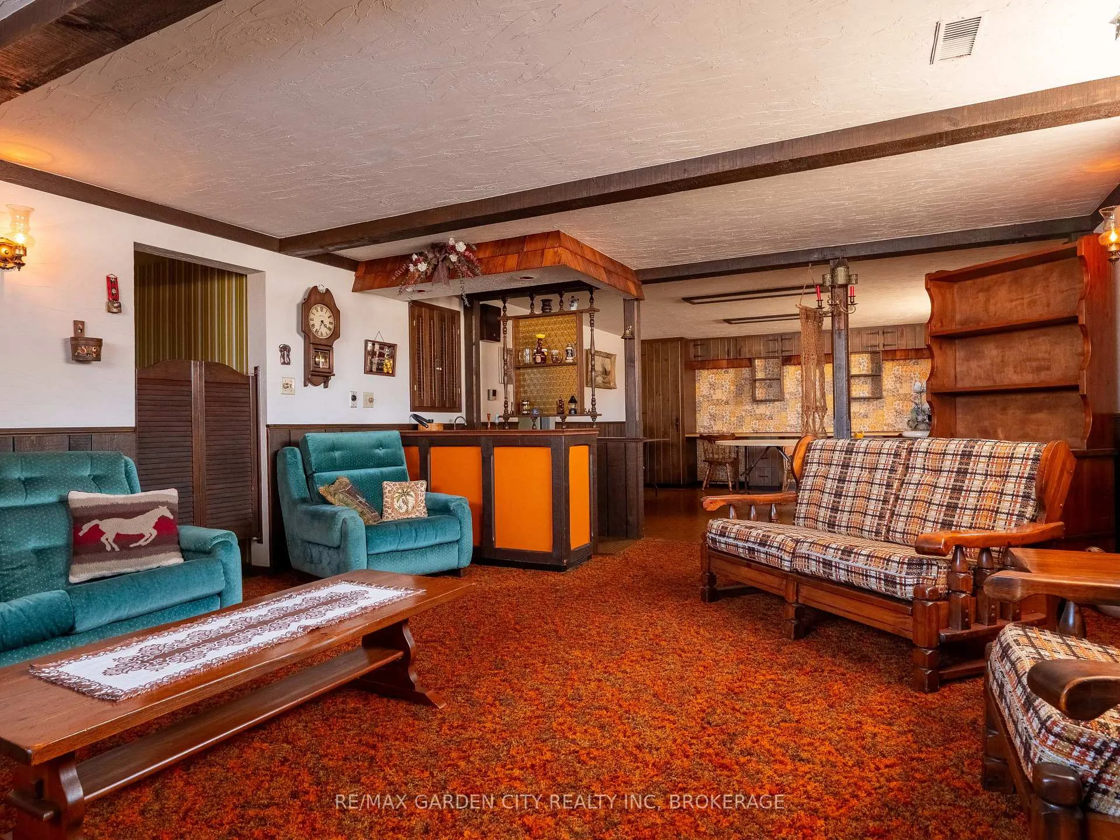
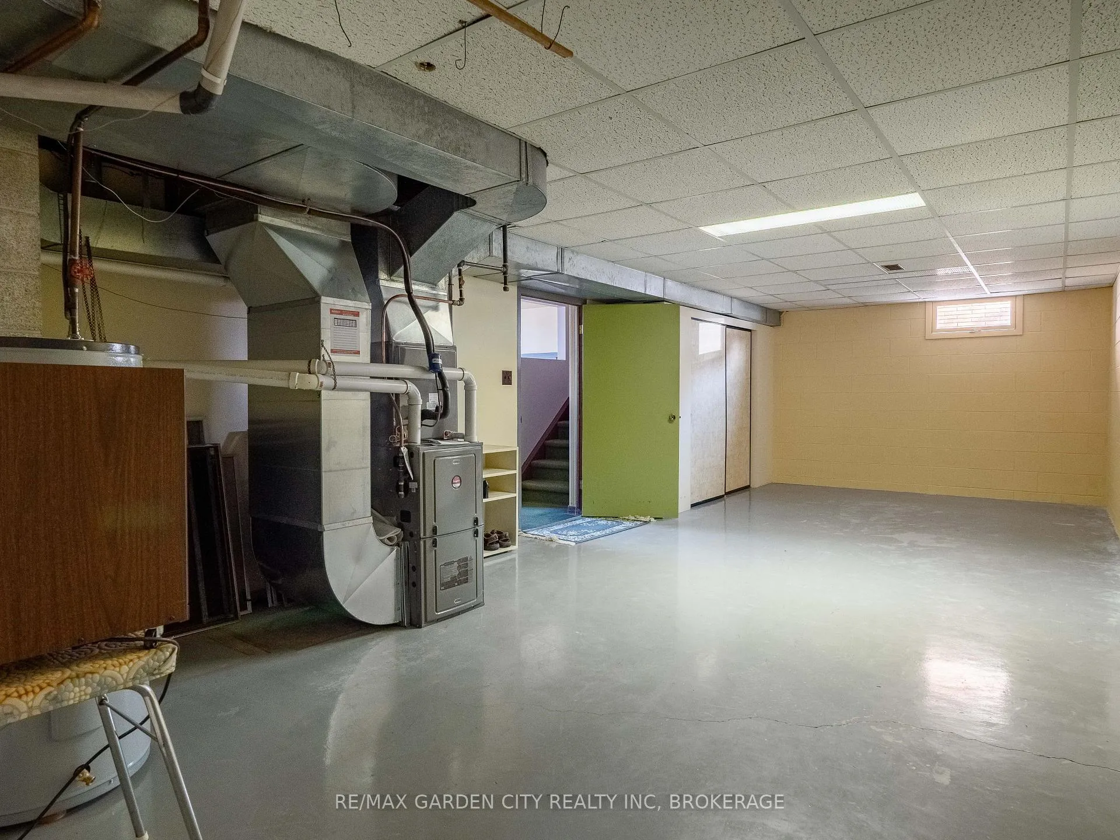
- Full, Partially Finished
Interior Features
- Interior Extras
- In-Law Capability, Primary Bedroom - Main Floor, Water Heater Owned
- Fireplace/Stove
- Yes
- Fireplace Features
- Other, Wood
- Elevator
- No
Exterior Features
- Pool
- None
- Other Structures
- Workshop
Building
- Building Type
- Detached
- Building Style
- Bungalow
Construction
- Exterior Finish
- Brick
- Roof
- Asphalt Shingle
- Foundation Details
- Concrete Block
- Special Designation
- Other
Lot
- Lot Front
- 221.69 ft
- Lot Depth
- 221.50 ft
Inclusions
- Inclusions
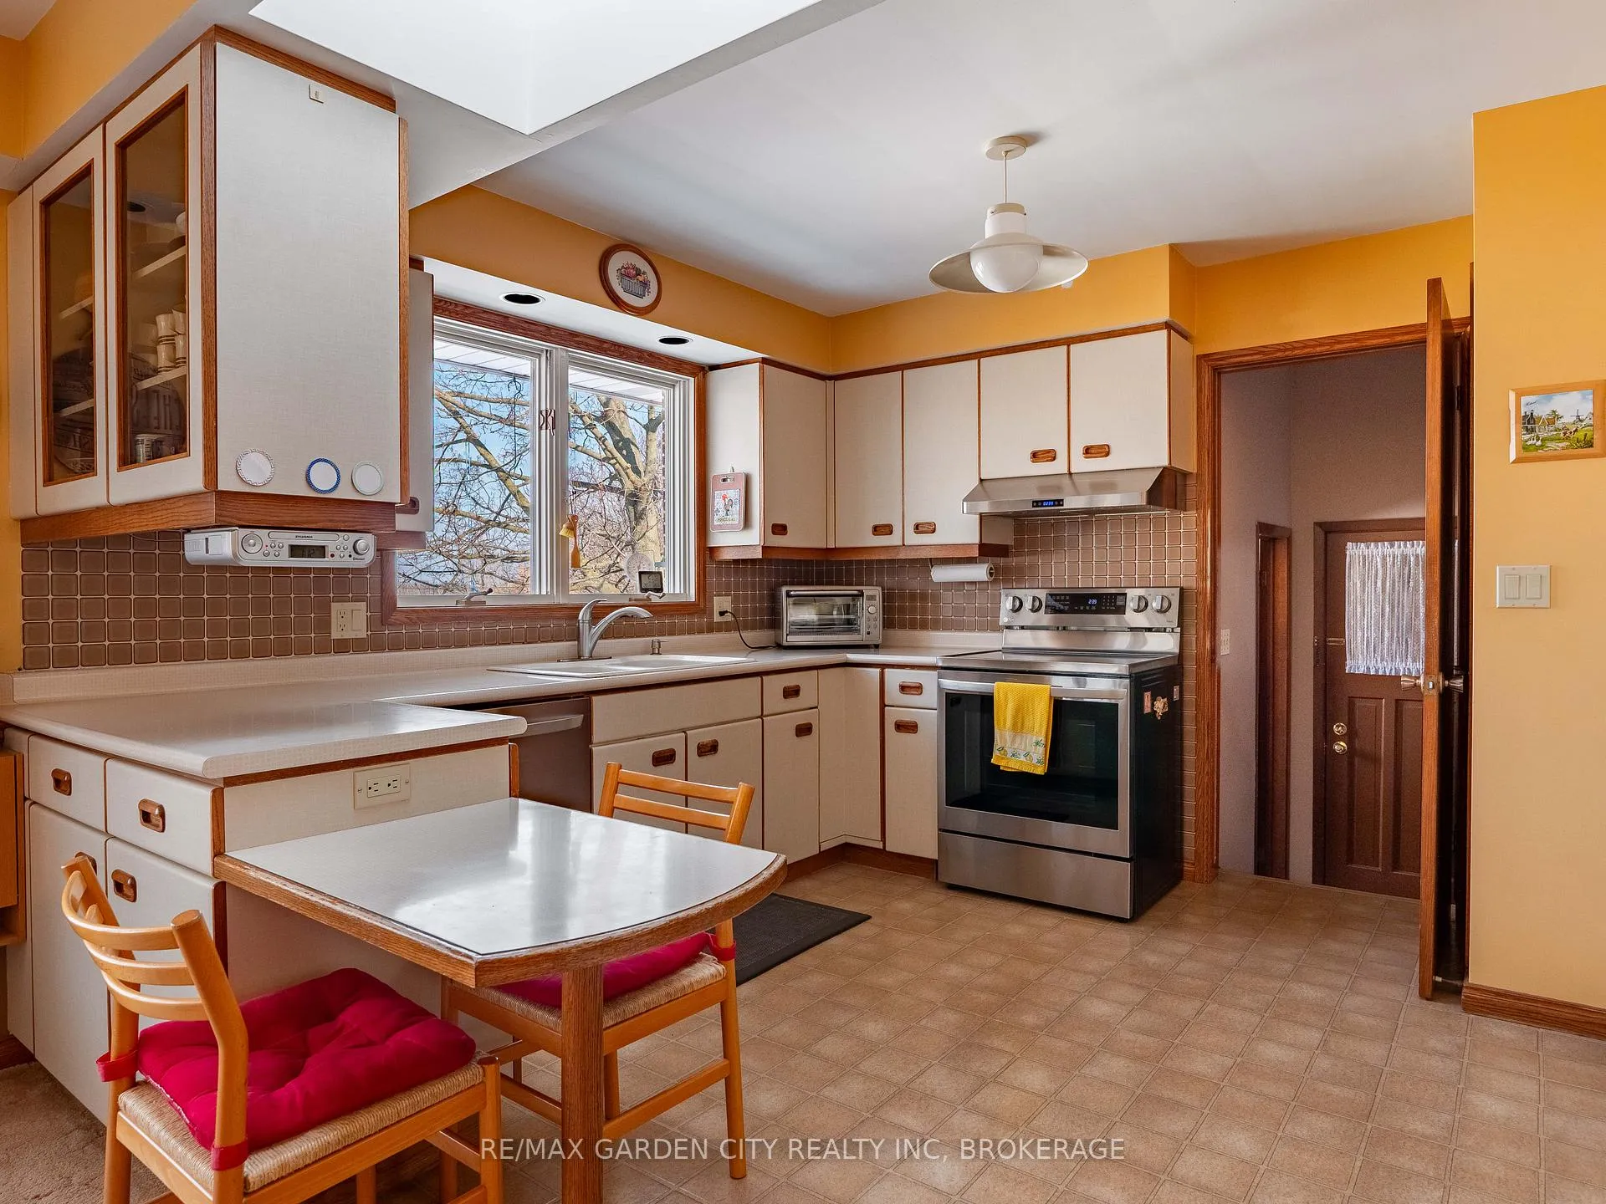
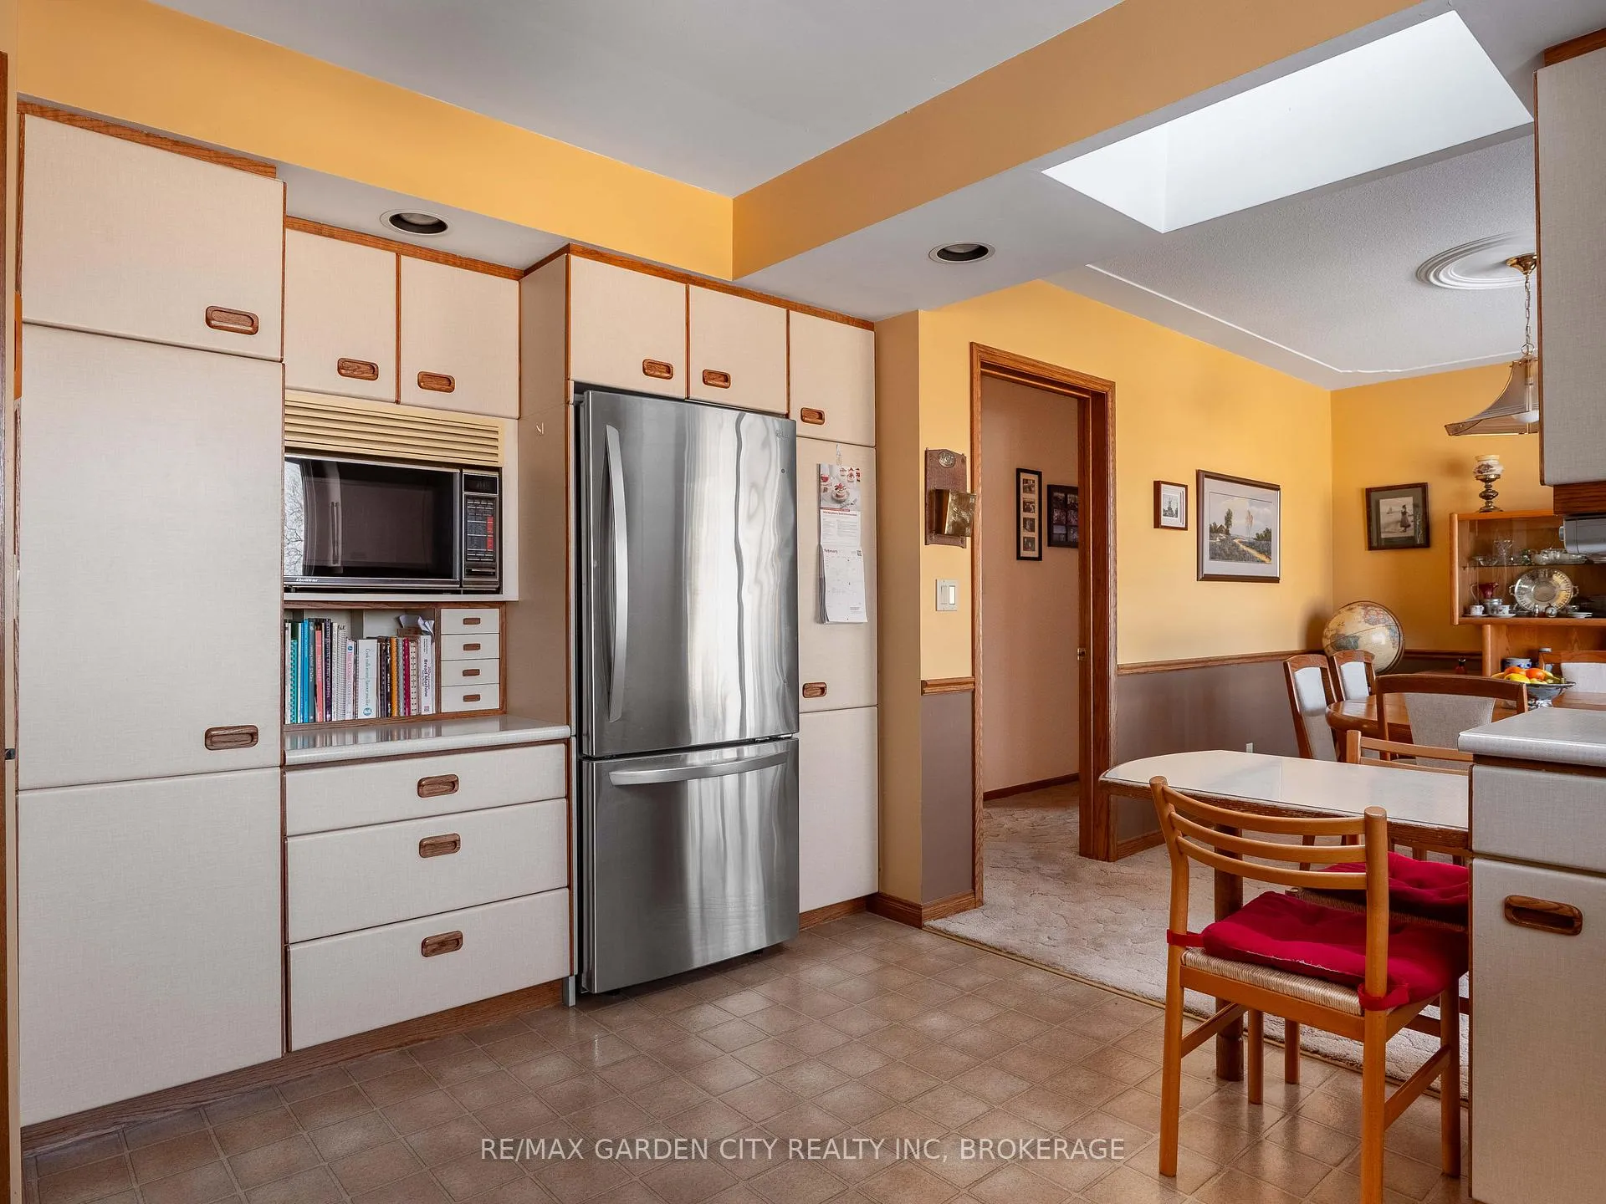
- fridge, stove, microwave oven, Fridge in garage, central vac (as -is needs new hose ).
Exclusions
- Exclusions
- see attached list of exclusions on Sch C in supplements
Parking & Garages
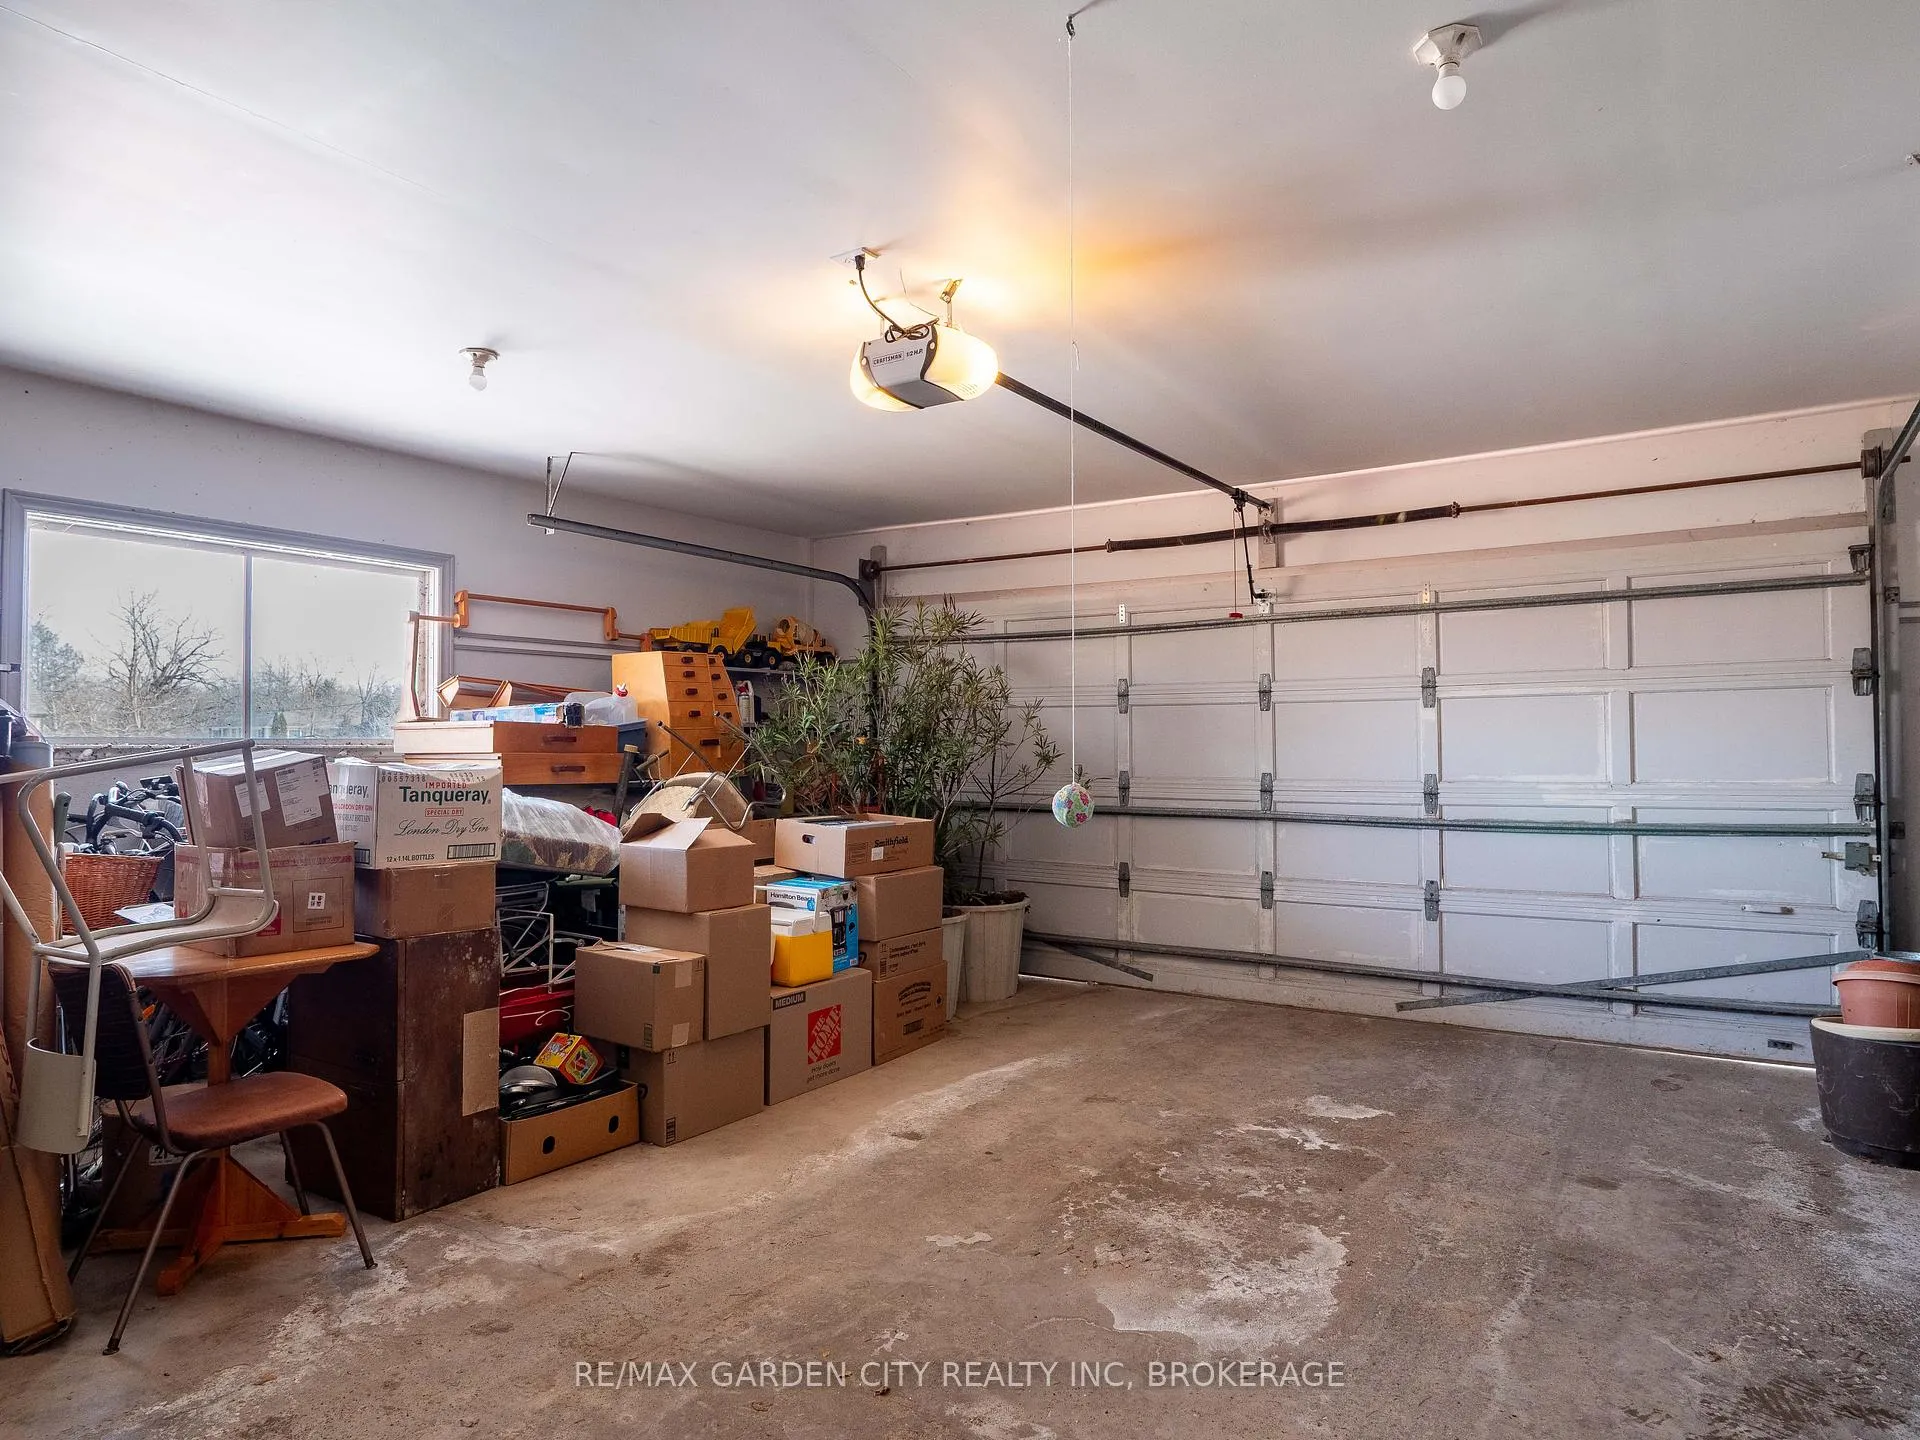
- Garage Type
- Attached
- Garage Spaces
- 2
- Parking Spaces
- 6
- Total Garage And Parking Spaces
- 8
Heating & Cooling
- Heat Source
- Propane
- Heat Type
- Forced Air
- Air Conditioning
- Central Air
- Water
- Other
- Sewers
- Septic
- Bedrooms
- 3 + 1
- Washrooms
- 2
- Kitchens
- 1
- Family / bonus room
- Yes
Washrooms
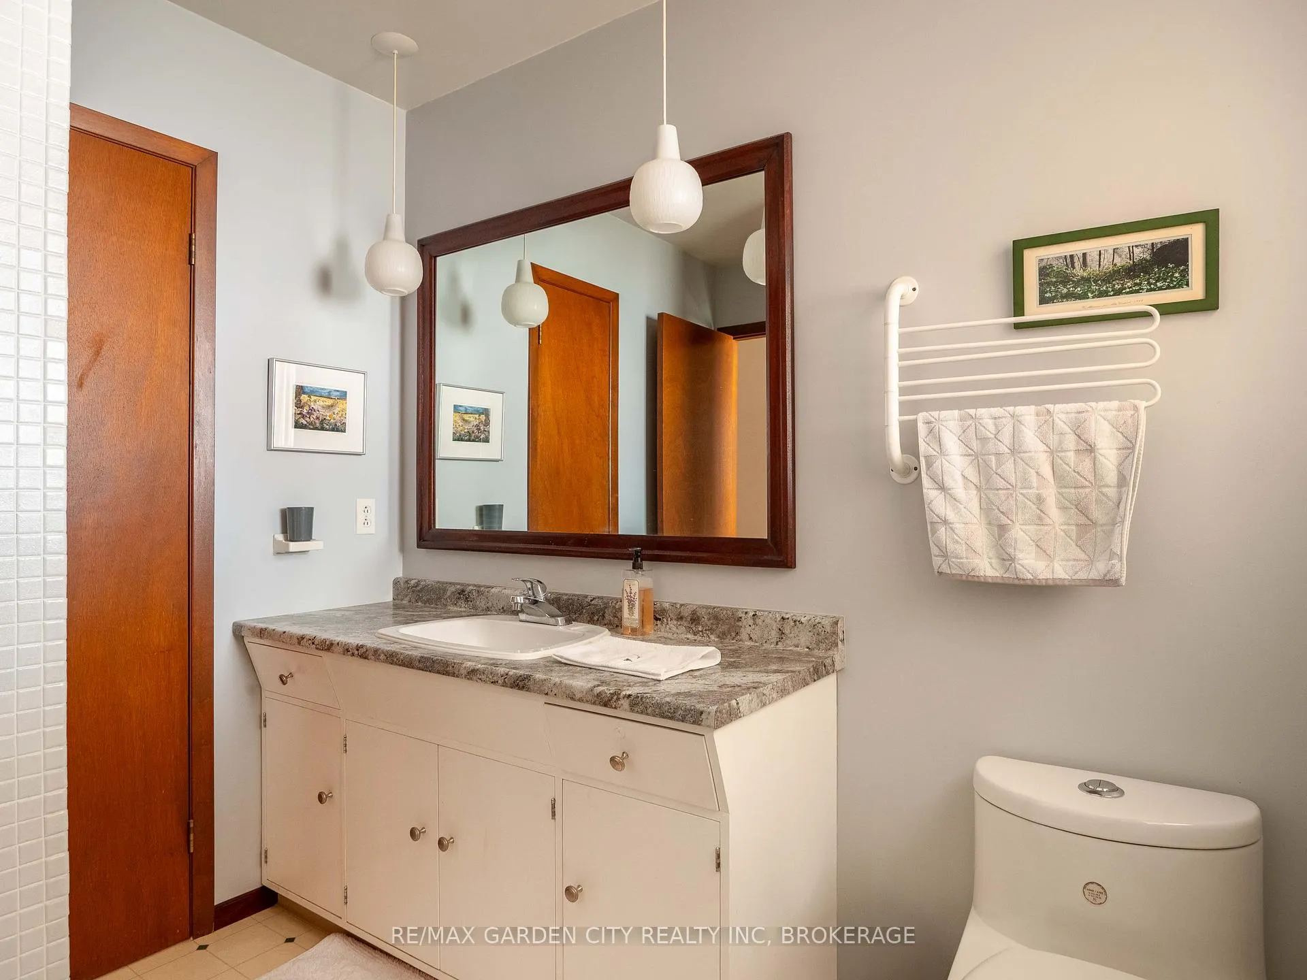
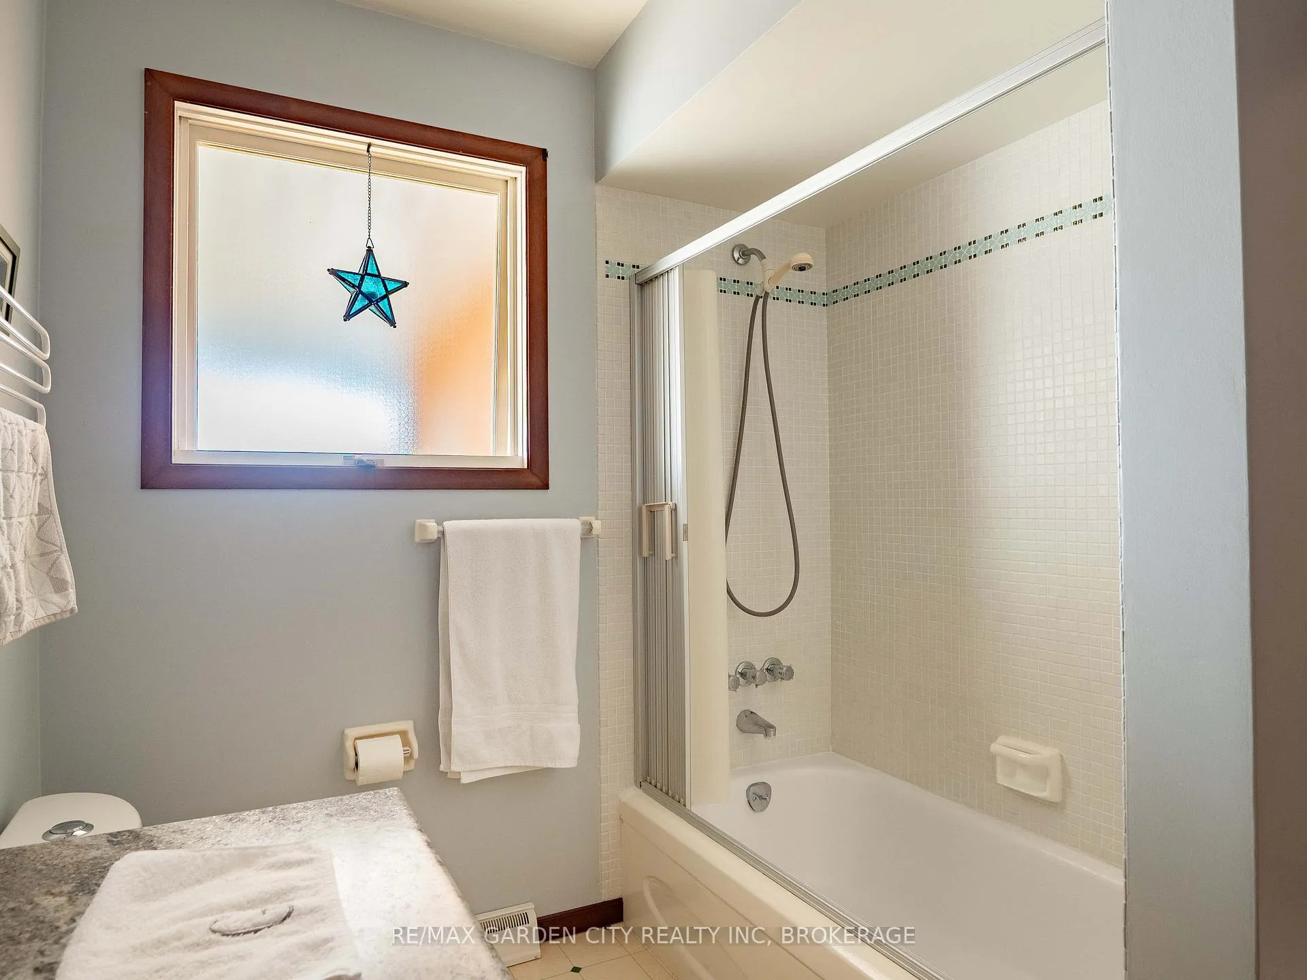
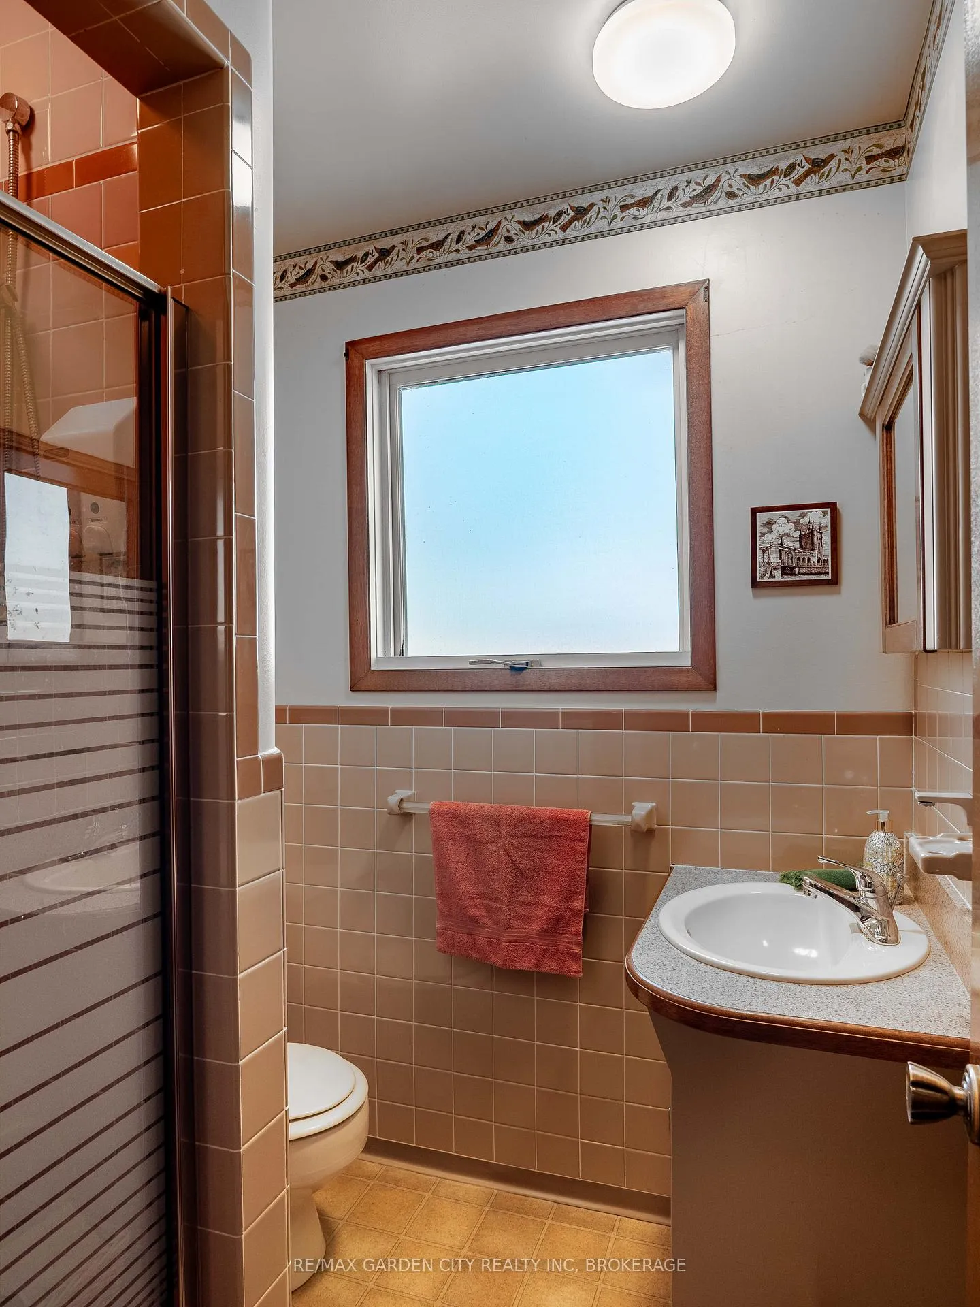
- 4-piece, Main
- 3-piece, In Between
- Municipality
- St. Catharines
- Neighbourhood
- Rural Eighth
- Main cross streets
- Seventh Street Louth to Pelham Road
- Directions
- Seventh Street Louth to Pelham Road
- MLS® number
- X12838272
- Data source
- Toronto Regional Real Estate Board
- Status change
- 2026-03-30
- Listed on
- 2026-03-02
- Days on market
- 28 days
- Possession type
- Flexible
- Co-op commission
- 2% + HST
- Seller
- Listed by
- RE/MAX GARDEN CITY REALTY INC, BROKERAGE
Home Market Value
Current home valuation for 1609 Pelham Road, St. Catharines, Rural Eighth, St. Catharines, ON. Listed for $895,000
HOMEH Estimate
$758,075
Estimated Sales Range
$530,653 - $985,498
HOMEH Estimate for 1609 Pelham Road, St. Catharines, Rural Eighth
Calculated with a real agent's CMA method — 45+ years of experience, codified. Not an AI guess.
For the owner
Is this your home? Track its value.
Get this home's HOMEH Estimate by email once a month, with how many homes are for sale around you.
Mortgage Payment Calculator
Compare up to 4 down payment scenarios
5% on first $500K + 10% on $395,000 over $500K
$64,500
| Scenario 1 | Scenario 2 | Scenario 3 | Scenario 4 | |
|---|---|---|---|---|
−Down payment | % $ | % $ | % $ | % $ |
+CMHC insurance | $33,187 | $24,971 | $21,301 | $0 |
=Total mortgage | $862,852 | $830,471 | $782,051 | $716,000 |
Amortization | ||||
Mortgage rate | % | % | % | % |
| Payment frequency | ||||
=Mortgage payment | $4,213monthly | $4,055monthly | $3,818monthly | $3,496monthly |
Land Transfer Tax
$14,375
$14,375
Around this home
No schools found nearby
Data provided by OpenStreetMap & Fraser Institute School Rankings
Ask HOMEH
New!Hi there!
👋Text or call (416) 301-9001
Recommended for you
Based on homes you've looked at.
No recommended properties found.
Nearby similar homes
No nearby properties found.
More real estate resources
Other homes nearby
Explore this area
Nearby neighbourhoods
No nearby listings available.