
2540 Old Fort Road
Tay (Rural Tay), ON L4R 4K3
- 3+1Bedrooms
- 4Bathrooms
- 2Garage
- —Sq Ft
- $3,097Tax
- 40×356 ftLot Size
 Estimated Value:$1,182,238See Free Estimate Report

Property not available for sale or for rent.
HOMEH One: full-service selling for a 1% listing fee. The buyer's agent commission is separate.
Free Home EvaluationHow Much Is My Home Worth?Homes for Sale NearbySale & Price History for 2540 Old Fort Road, Tay, Rural Tay
| Start Date | End Date | Price | Event | MLS# |
|---|---|---|---|---|
| 2025-01-23 | 2025-03-10 | Login to See Prices | Sold | s11938381 |
Real estate boards require you to or to see the full details of this property.
*Sold prices and complete sale & price history are regulated data. Under the Trust in Real Estate Services Act, 2002 (TRESA) and the rules of the Real Estate Council of Ontario (RECO), and pursuant to the Multiple Listing Service® rules of the Canadian Real Estate Association (CREA) and the Toronto Regional Real Estate Board (TRREB), this information may be shown only to registered users who have agreed to the applicable terms of use (a Virtual Office Website, or "VOW," arrangement). HOMEH Inc., Brokerage therefore provides it to signed-in members only. Creating an account is free and takes under a minute.
About 2540 Old Fort Road, Tay, Rural Tay
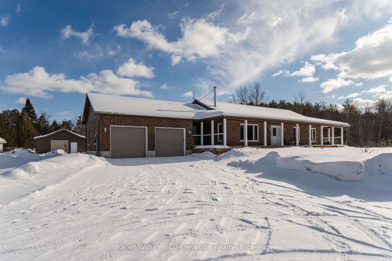
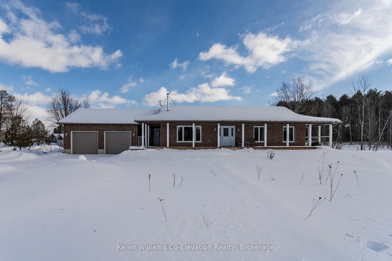
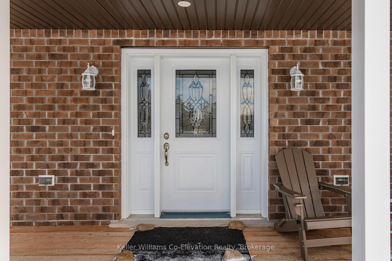
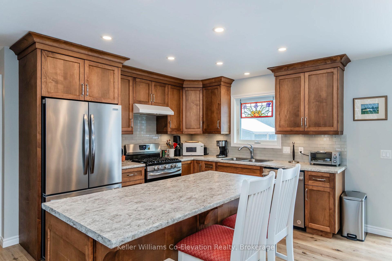
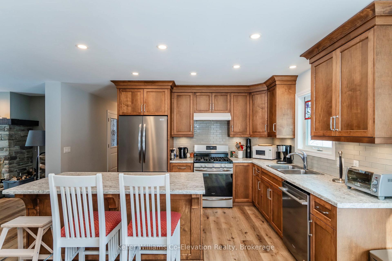
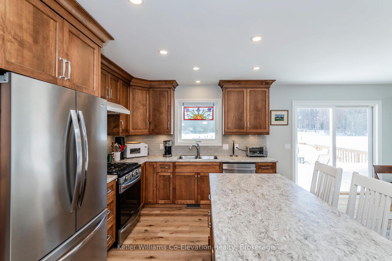
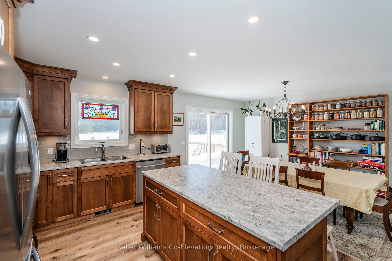
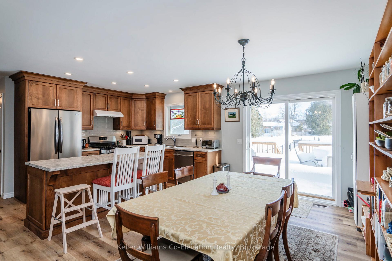
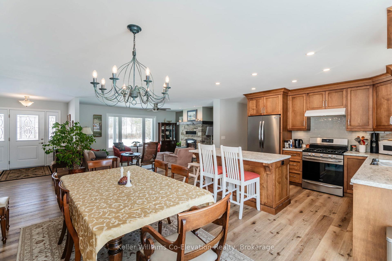
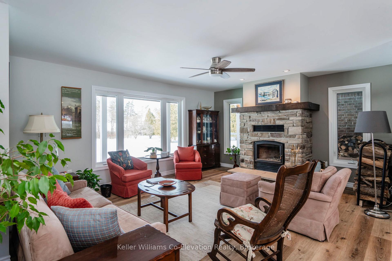
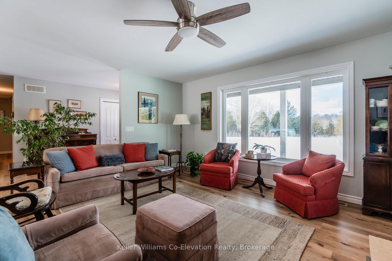
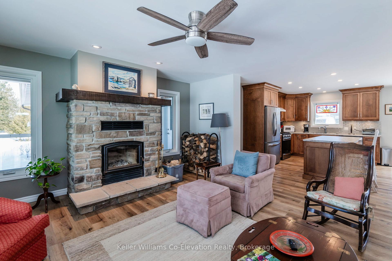
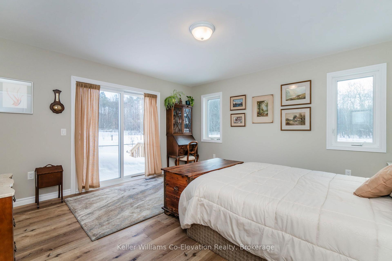
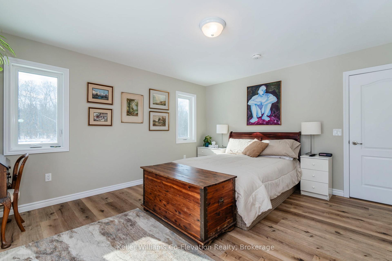
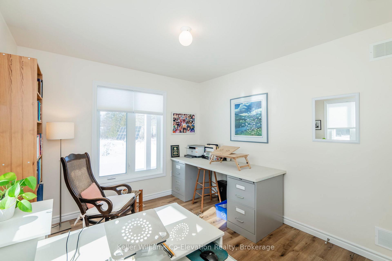
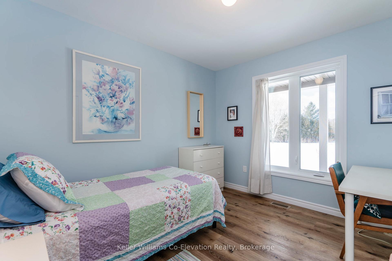
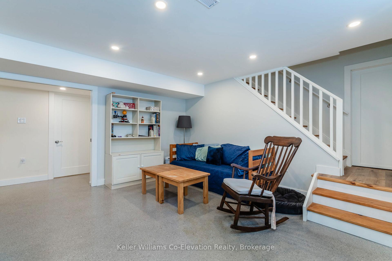
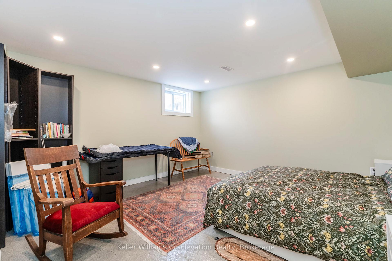
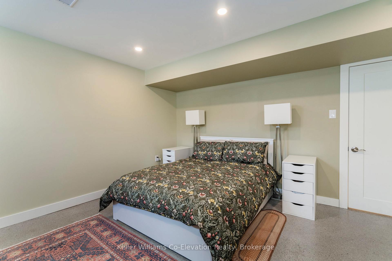
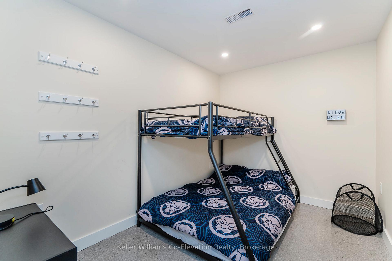
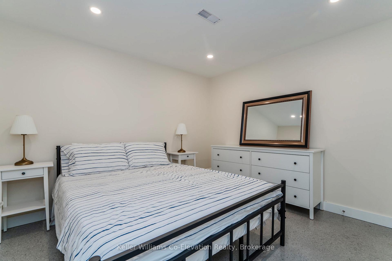
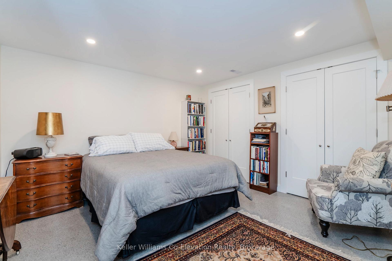
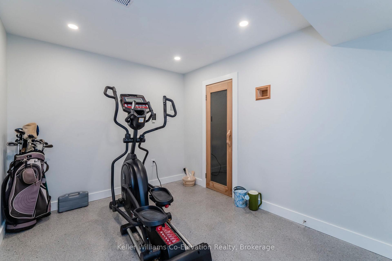
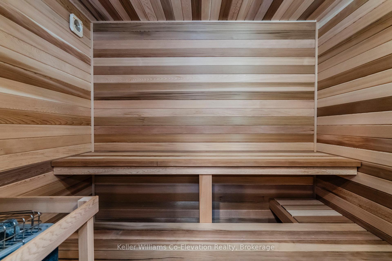
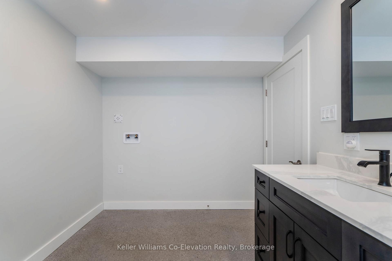
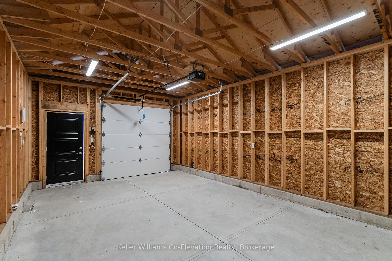
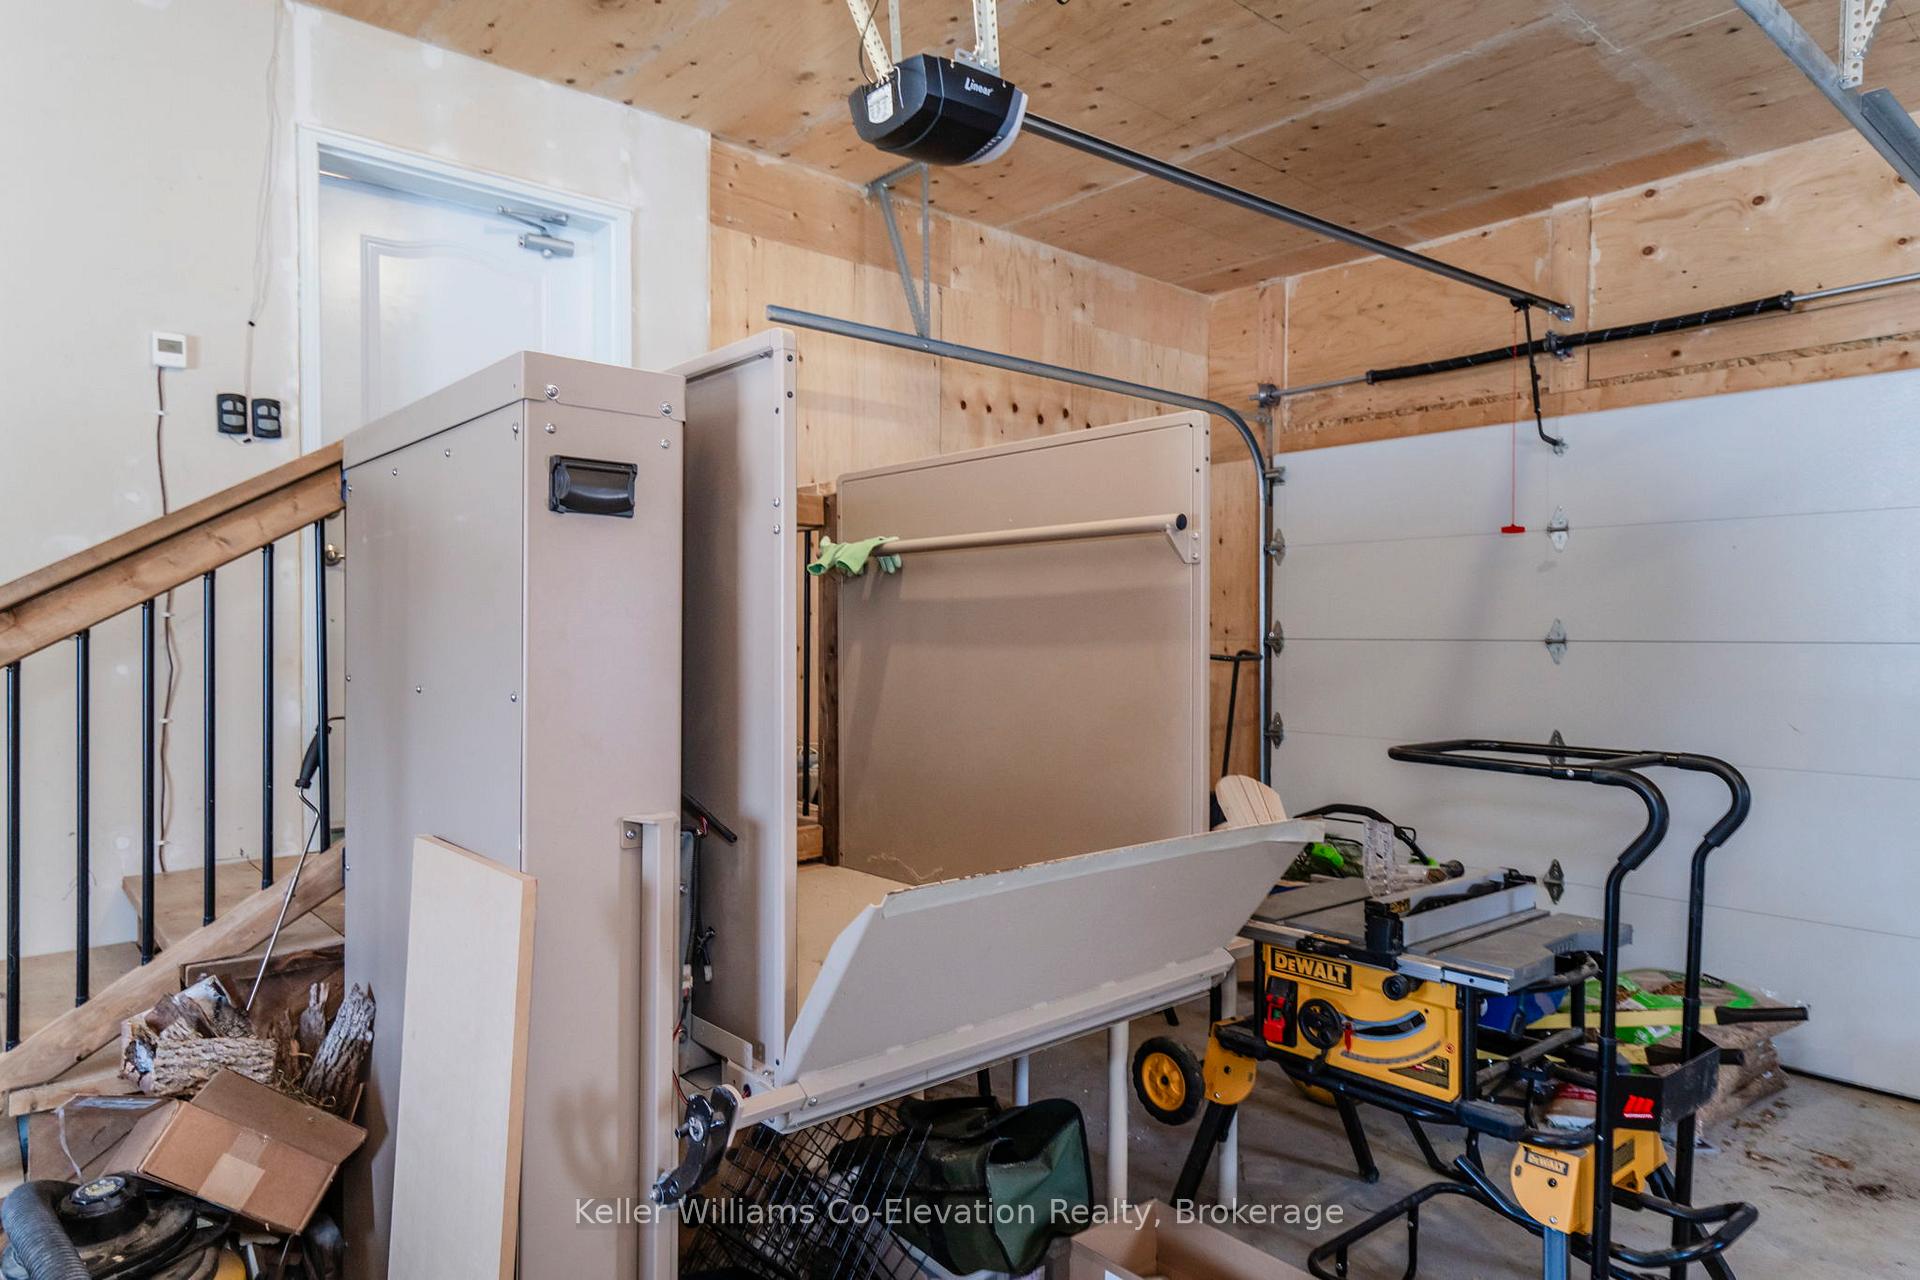
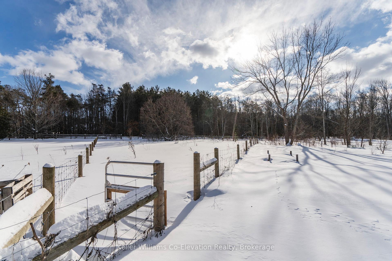
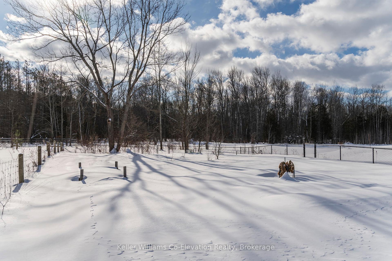
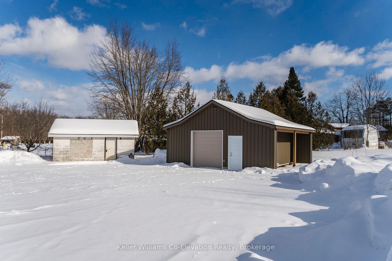
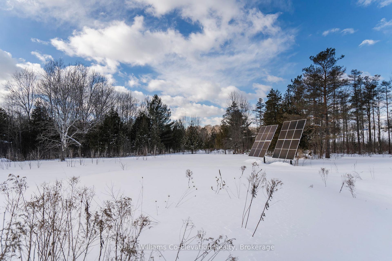
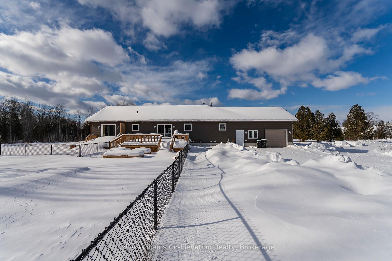
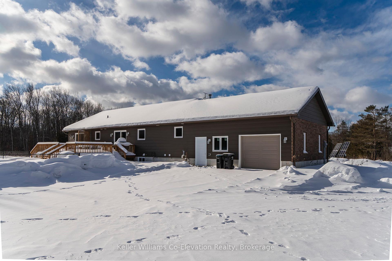
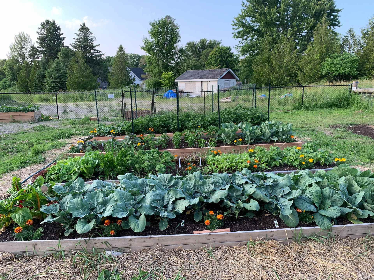
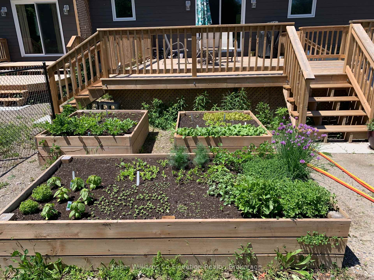
Discover your dream lifestyle on this picturesque 5.4-acre Georgian Bay hobby farm, just a short drive from town and highway access. Built in 2023, this energy-efficient, open-concept home features solar panels, a heat pump, and in-floor heating. The great room showcases a rustic stone wood-burning fireplace, flowing into a bright country kitchen with pot lights, a center island, and a dining area. The primary suite offers a walk-in closet and ensuite, while the fully finished basement offers extra living space, bedrooms, and a 7x10 sauna. Step outside and relax on the front verandah or two walk-out decks, perfect for enjoying sunsets and fall colors. Accessibility is seamless with a lift in the oversized heated, double garage featuring 3 insulated garage doors. Outbuildings include a versatile 26x20 garage/workshop with hydro and a concrete structure ready for chickens or tools. Fenced areas are perfect for horses, sheep, or other livestock. Perfect for homesteading, the property boasts raised organic gardens, fruit trees, berry bushes, and asparagus beds. All with your own private pond surrounded by trees to ensure privacy and tranquility. Conveniently located just 5 minutes from Midland, 30 minutes to Barrie or Orillia, and 90 minutes from the GTA, this property is your gateway to a sustainable and peaceful lifestyle. **EXTRAS** Reach out for a list of upgrades
Key Facts & Features
Property Costs
- Annual Property Tax Amount
- $3,097
- Land Transfer Tax Fee
- $16,475
Rental Items
- Under Contract
- None
- Basement Type
- Finished, Full
Interior Features
- Laundry Level
- Main Level
- Interior Extras
- Auto Garage Door Remote, ERV/HRV, Guest Accommodations, In-Law Capability, On Demand Water Heater, Primary Bedroom - Main Floor, Propane Tank, Sauna, Solar Owned, Storage, Sump Pump, Water Heater Owned, Water Softener, Wheelchair Access
- View
- Clear, Trees/Woods
- Security Features
- Smoke Detector
- Fireplace/Stove
- Yes
- Fireplace Features
- Wood
- Elevator
- Yes
Exterior Features
- Exterior Extras
- Deck, Porch, Privacy, Year Round Living
- Pool
- None
- Property Features
- Golf, Lake/Pond, Library, Marina, Place Of Worship, School
- Accessibility Features
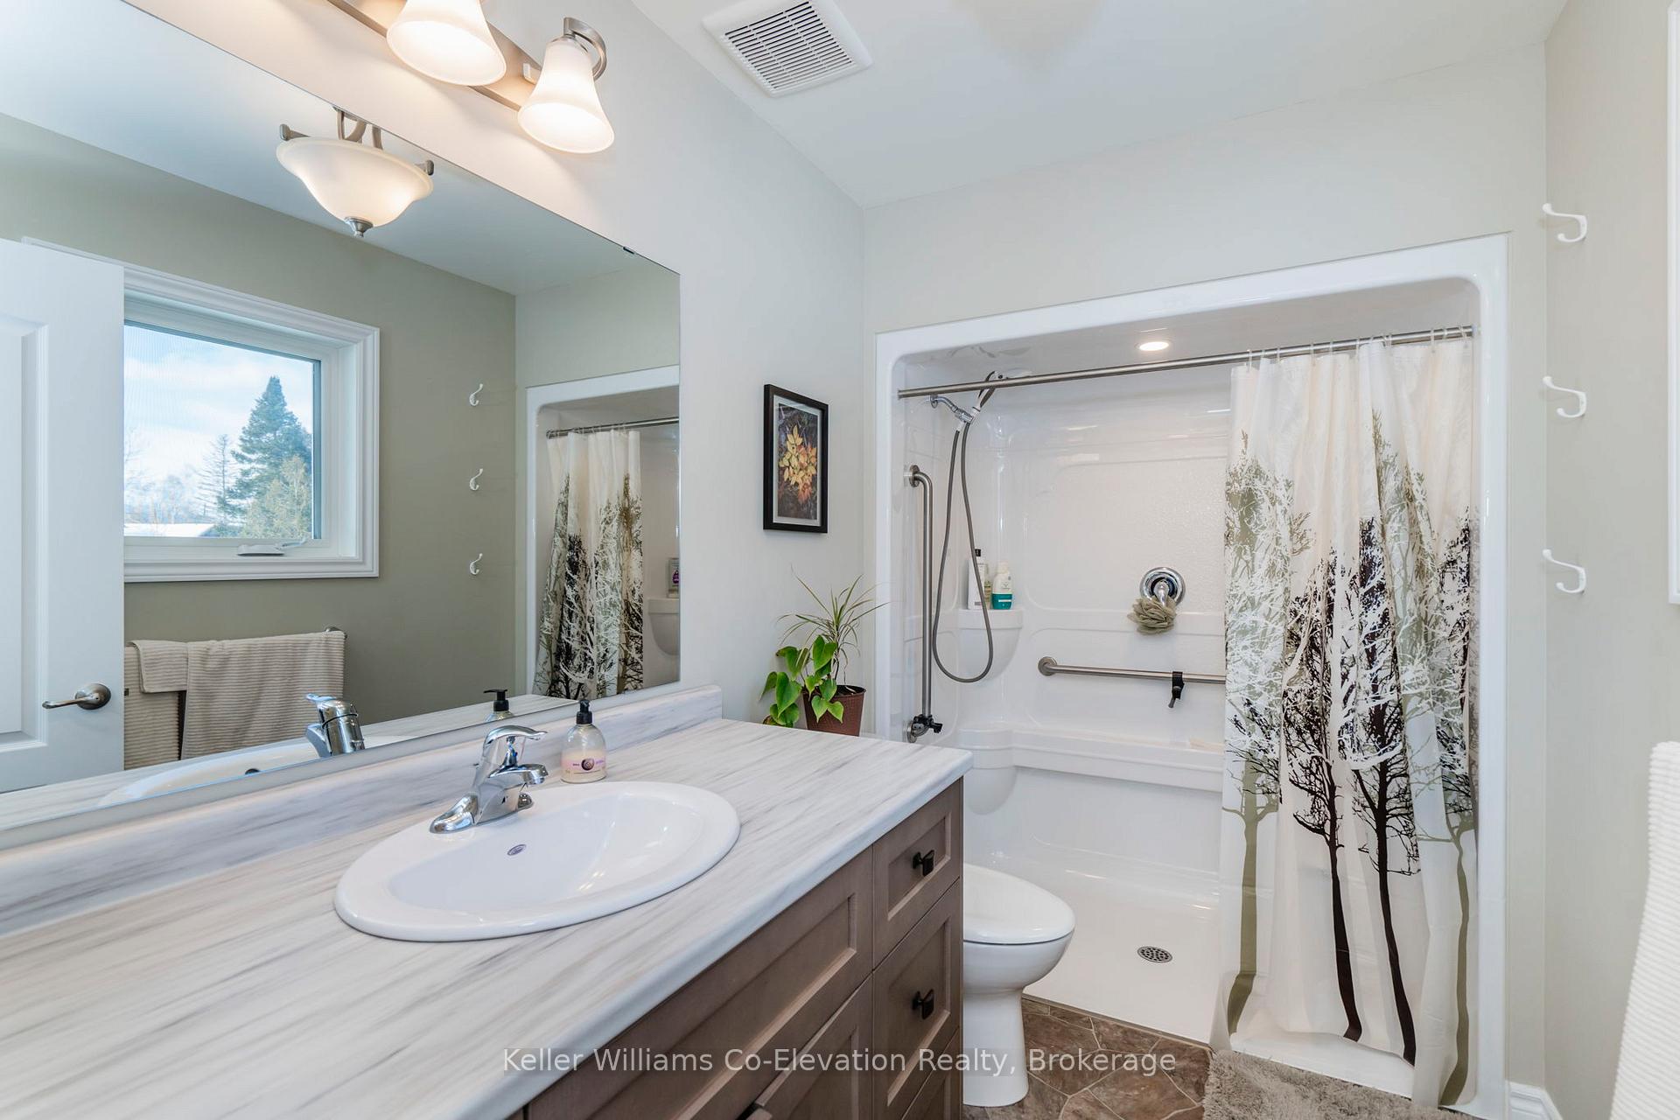
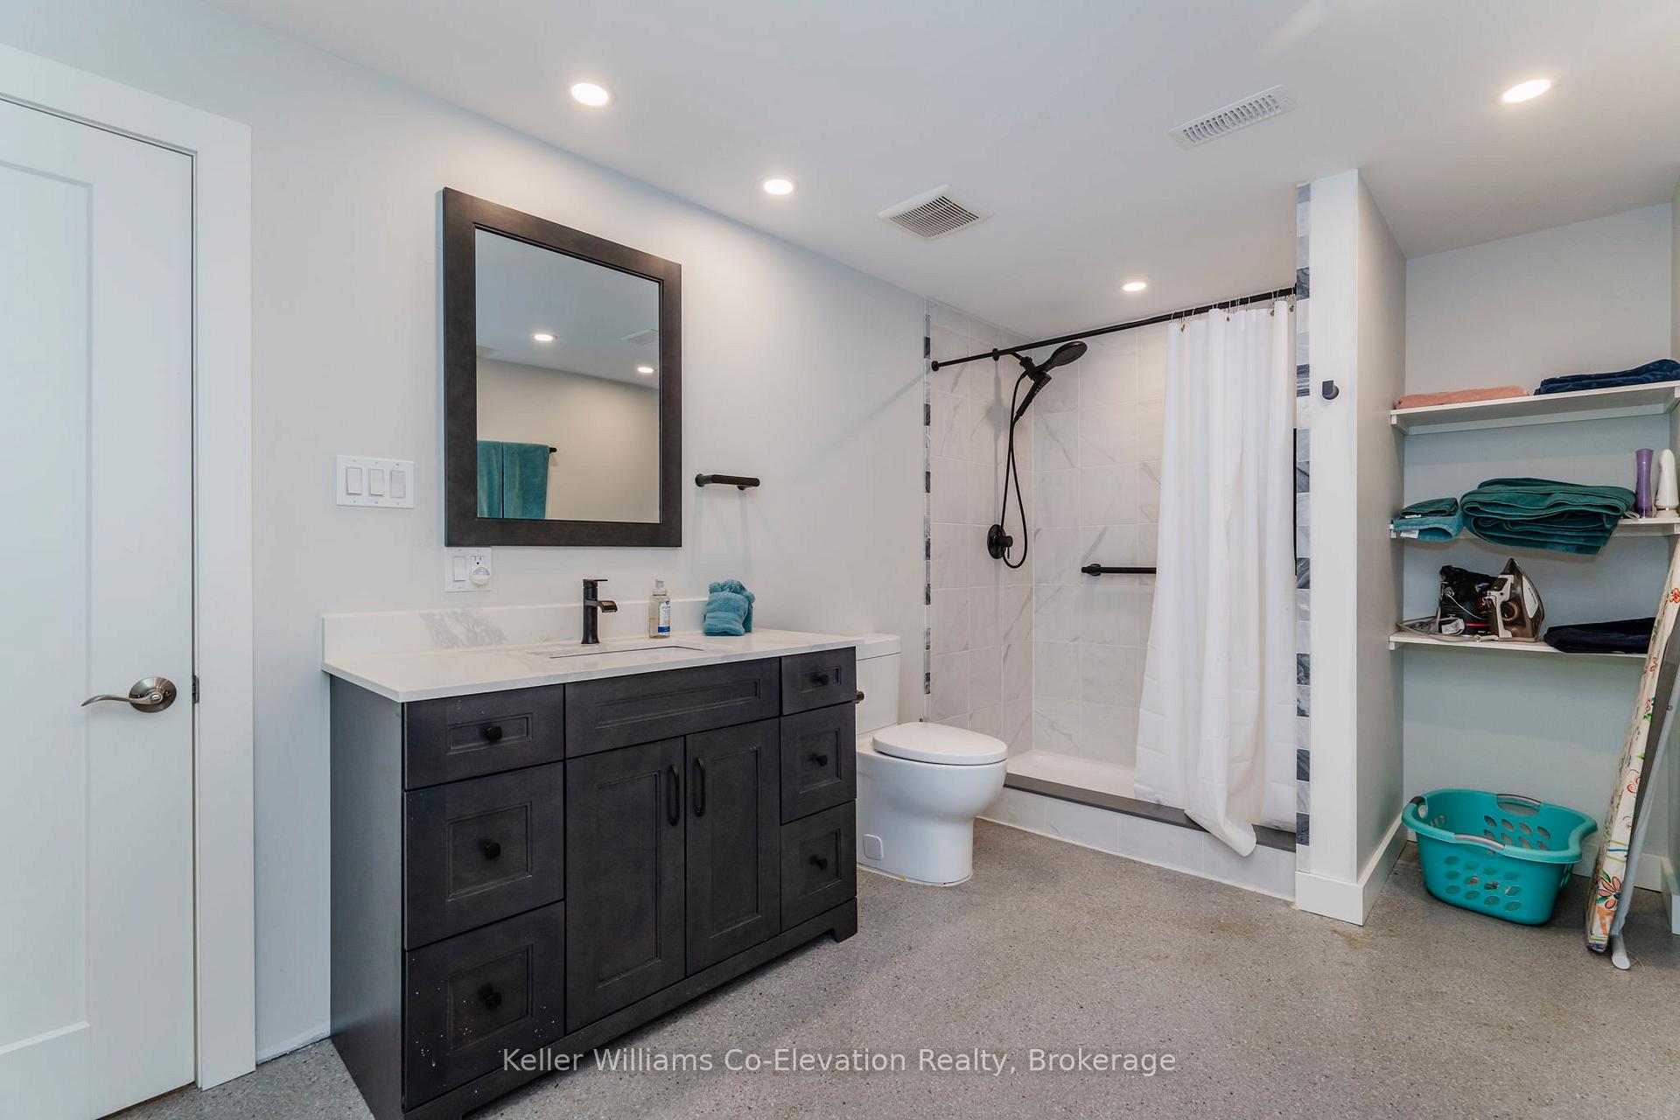
- 32 Inch Min Doors, Bath Grab Bars, Exterior Lift, Hallway Width 36-41 Inches, Hard/Low Nap Floors, Lowered Light Switches, Open Floor Plan, Raised Toilet, Roll-In Shower, Wheelchair Access
- Other Structures
- Workshop
Building
- Building Type
- Detached
- Building Style
- Bungalow
- Approx Age
- 0-5
Construction
- Exterior Finish
- Brick, Vinyl Siding
- Roof
- Asphalt Shingle
- Foundation Details
- Poured Concrete
- Special Designation
- Unknown
Lot
- Lot Front
- 40.29 ft
- Lot Depth
- 356.37 ft
- Lot Shape
- Irregular
Parking & Garages
- Garage Type
- Attached
- Garage Spaces
- 2
- Parking Spaces
- 10
- Total Garage And Parking Spaces
- 12
Heating & Cooling
- Heat Source
- Propane
- Heat Type
- Radiant
- Air Conditioning
- Central Air
- Water
- Well
- Sewers
- Septic
- Natural Gas
- No
- Hydro
- Yes
- Cable
- No
- Telephone
- Available
- Bedrooms
- 3 + 1
- Washrooms
- 4
- Kitchens
- 1
- Family / bonus room
- Yes
Room sizes
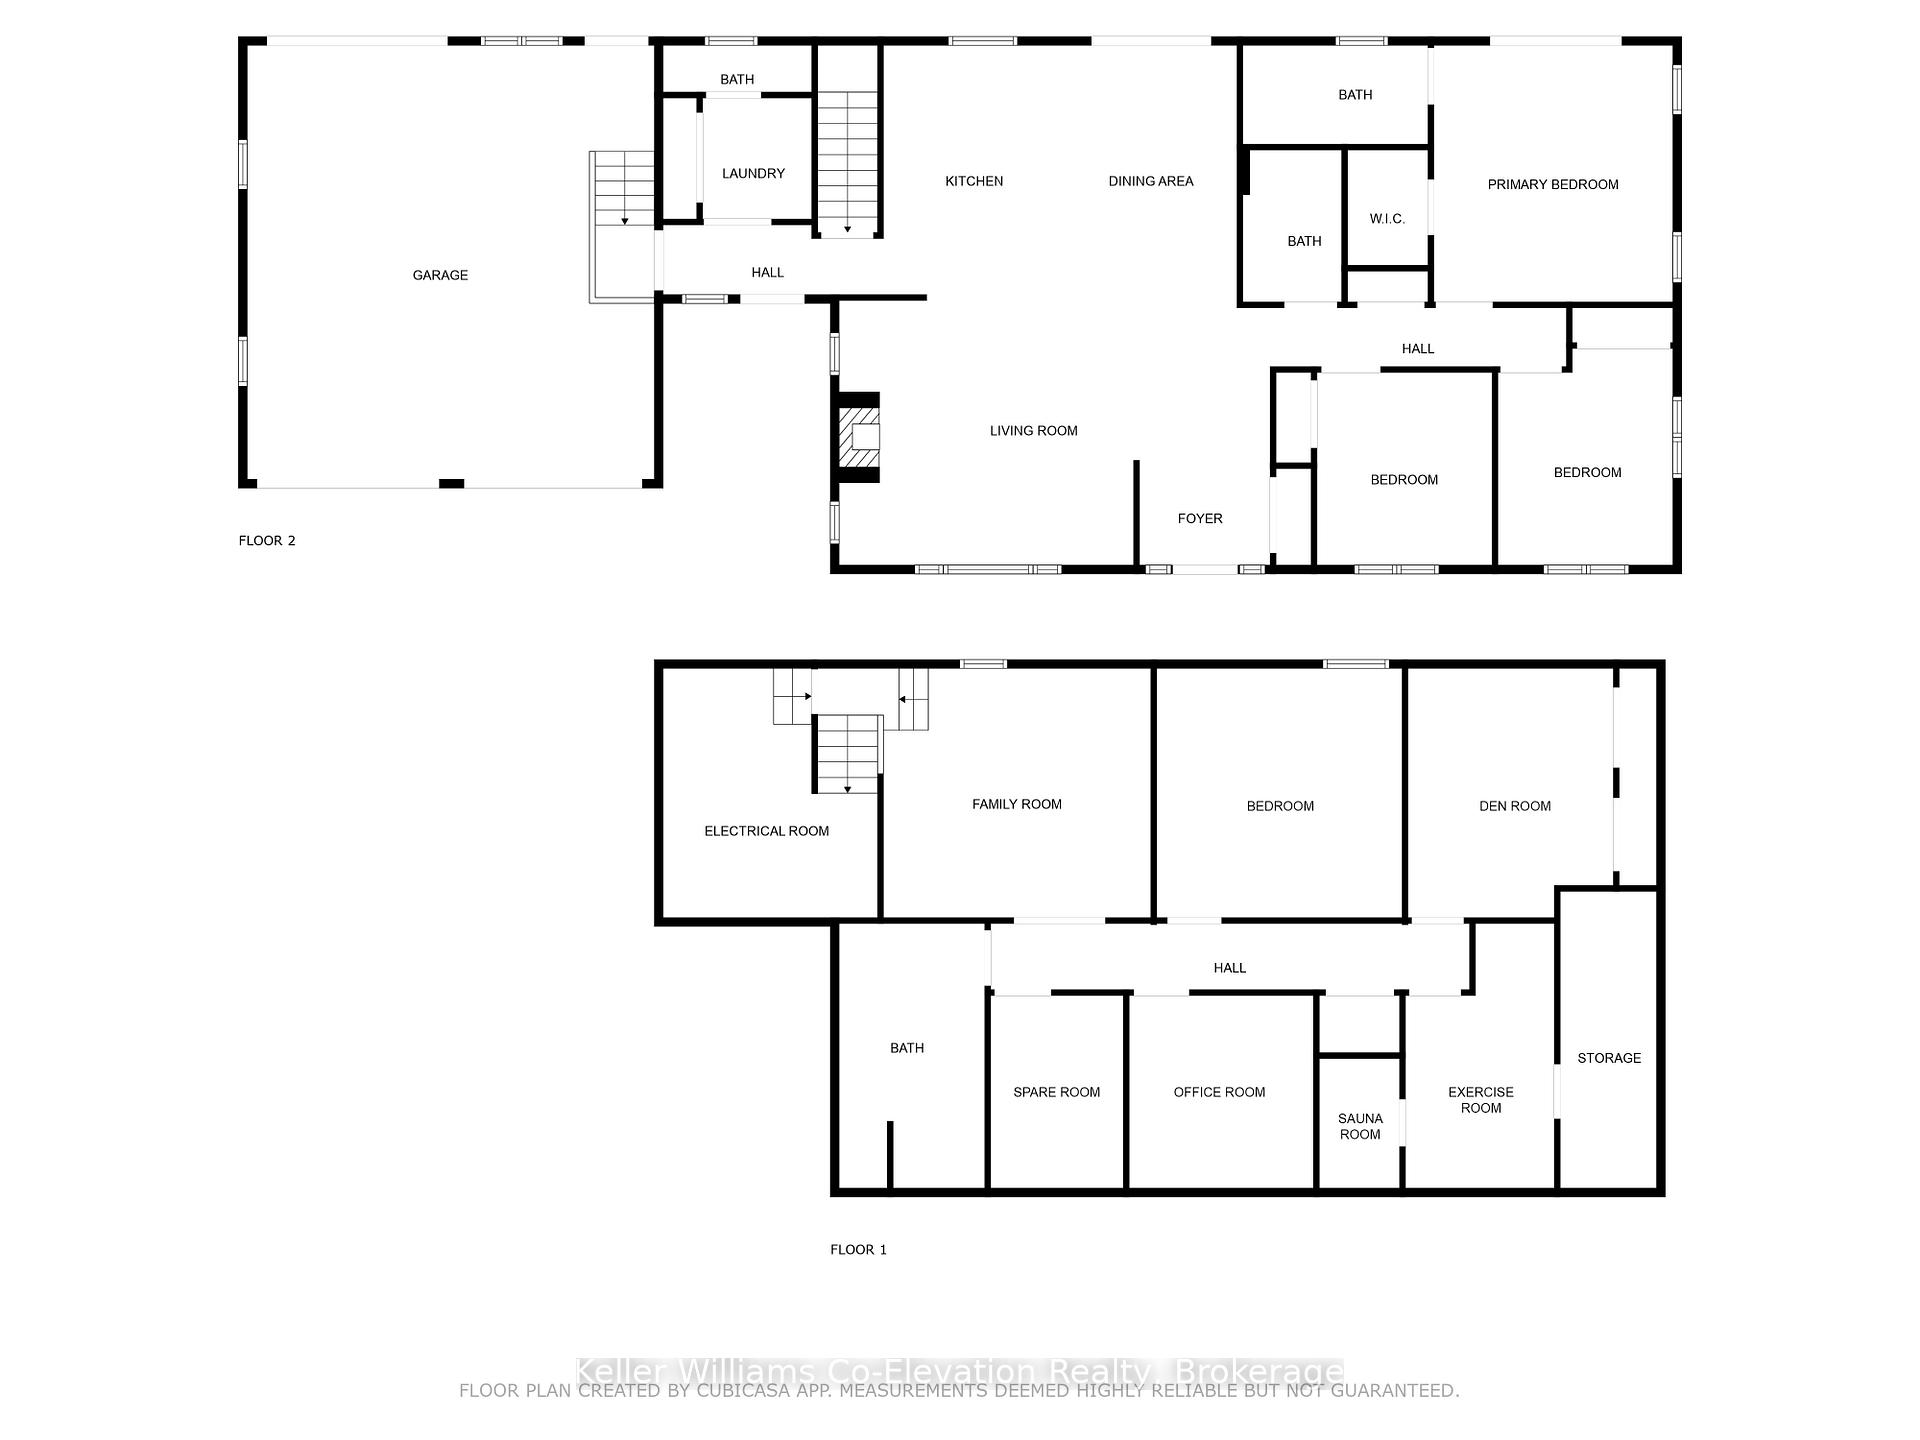
- Living Room—Main level, Fireplace
- Dining Room—Main level, Sliding Doors
- Kitchen—Main level
- Primary Bedroom—Main level, 3 Pc Ensuite, Ensuite Bath
- Bedroom 2—Main level
- Bedroom 3—Main level
- Family Room—Lower level
- Bedroom—Lower level
- Den—Lower level
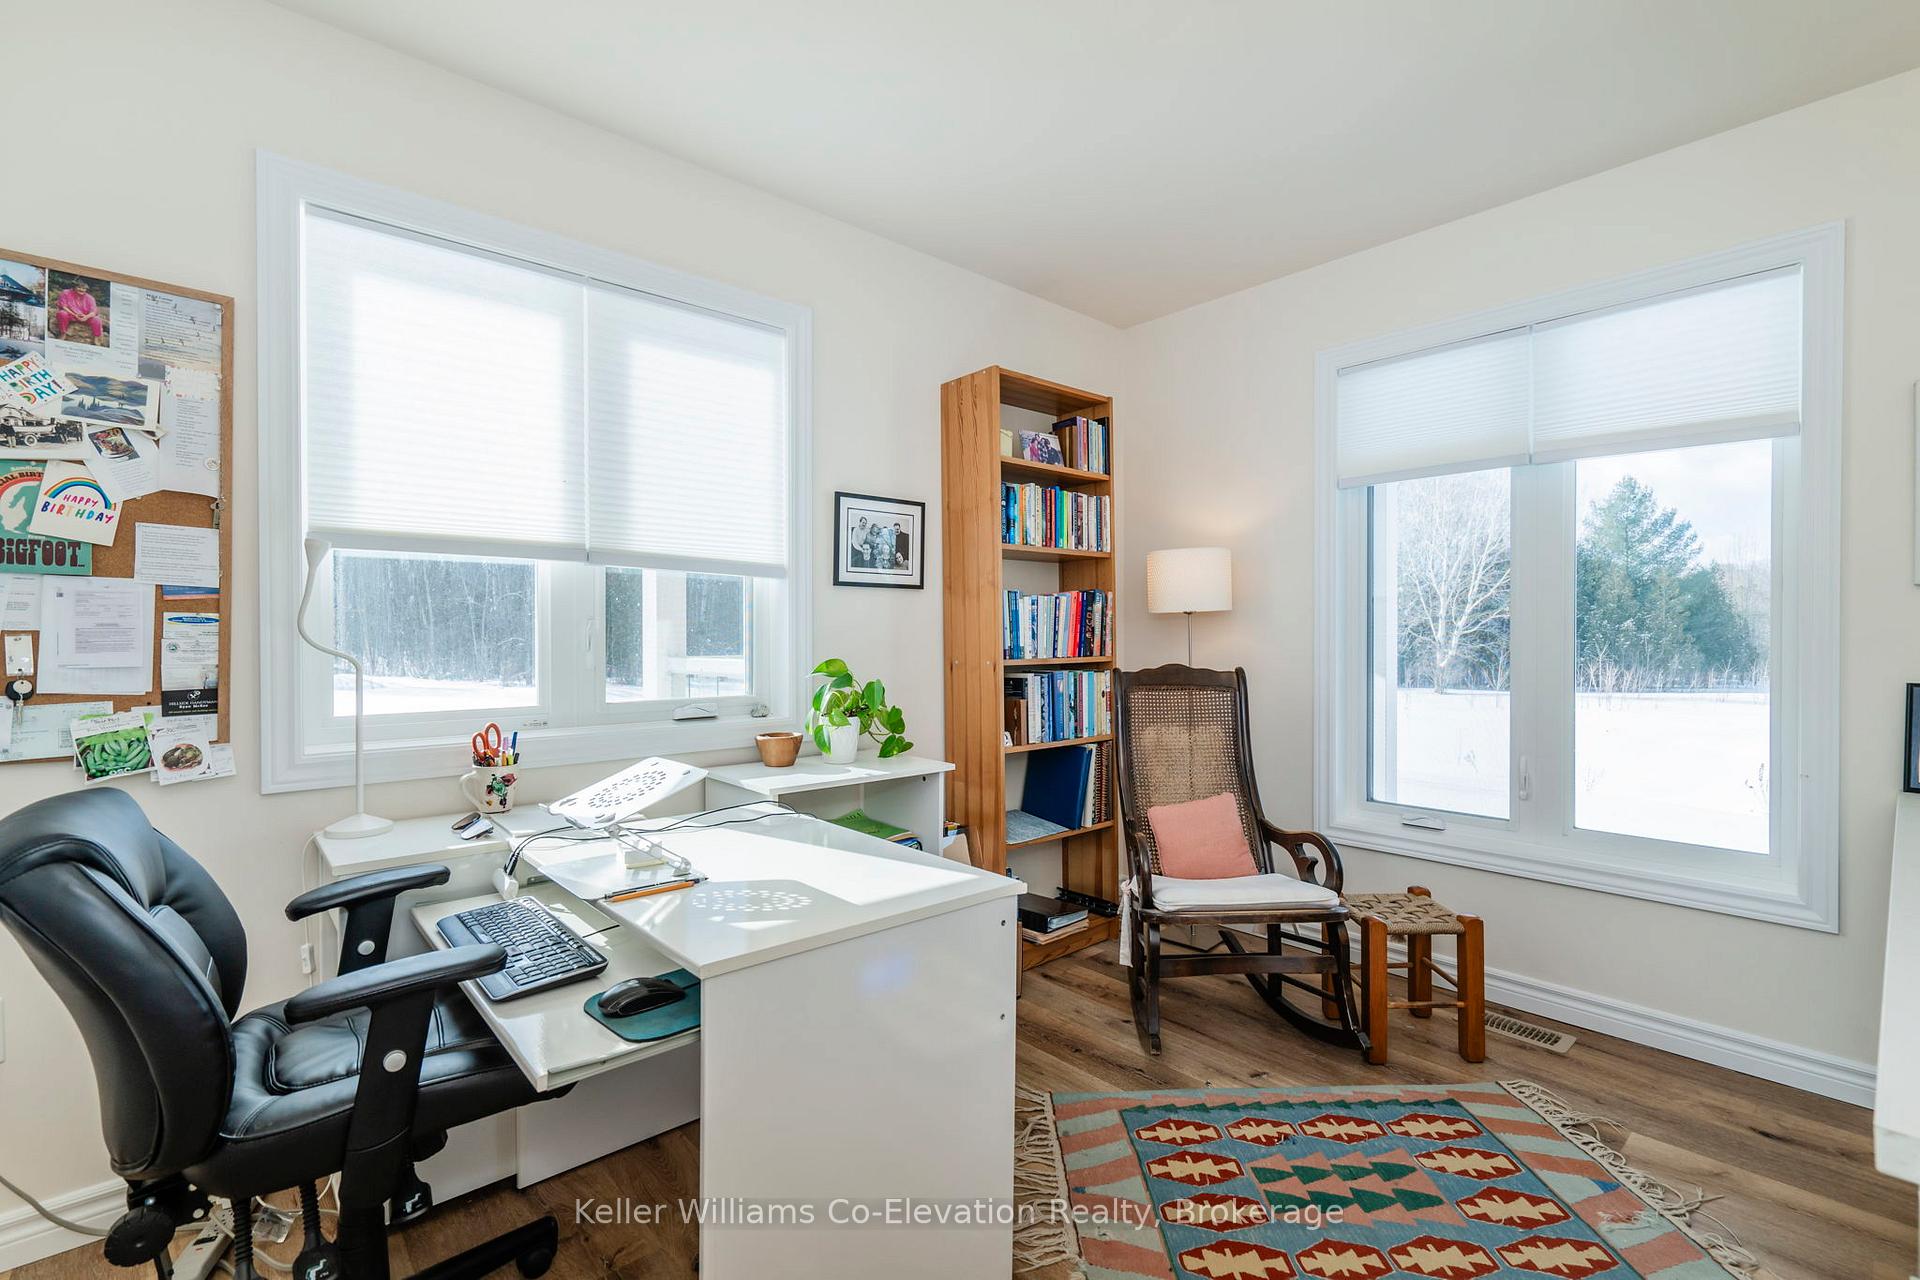
- Office—Lower level
- Other—Lower level
- Exercise Room—Lower level
Washrooms
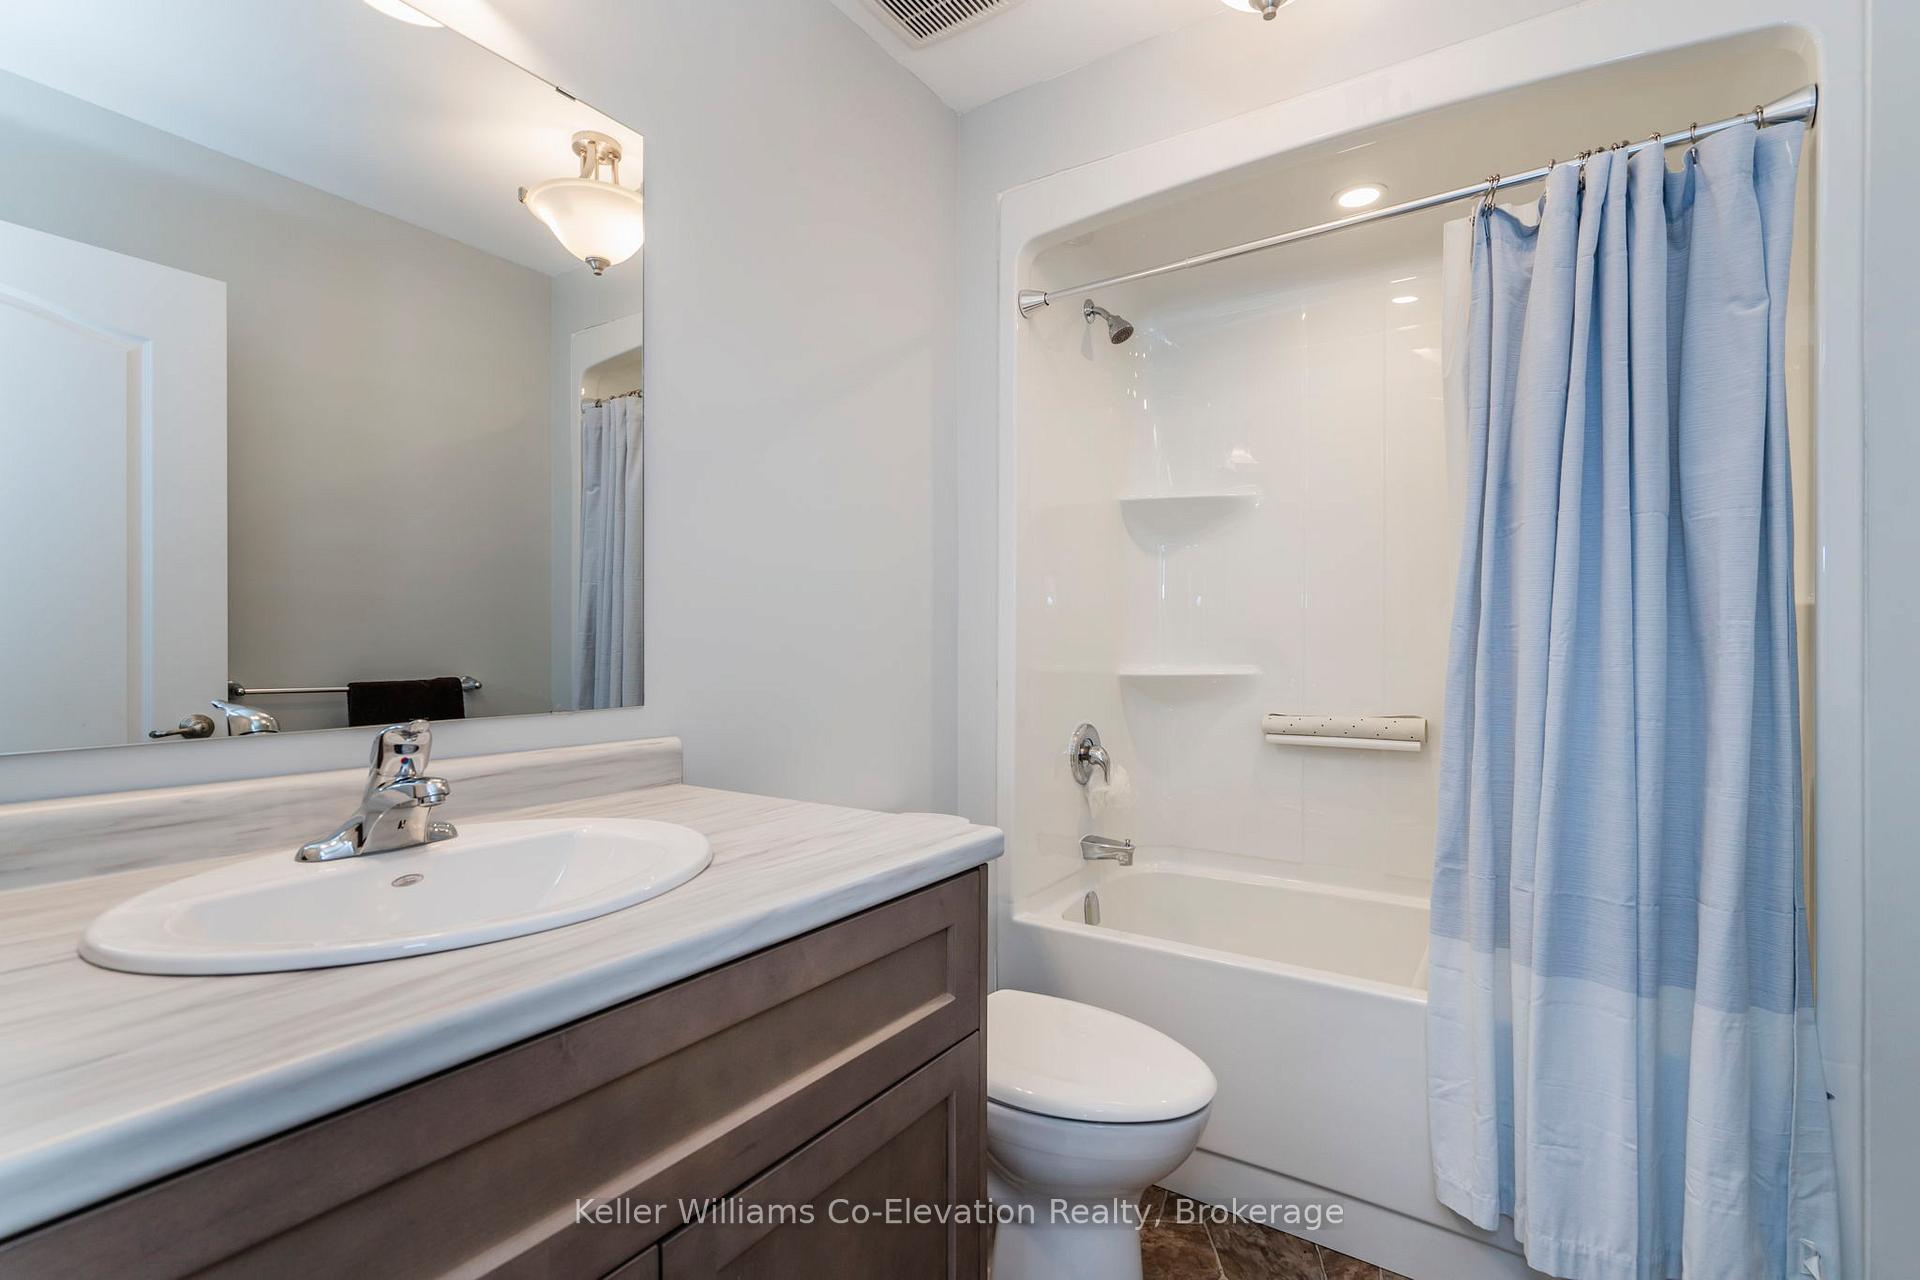
- 2-piece, Main
- 3-piece, Main
- 4-piece, Main
- 3-piece, Basement
- Municipality
- Tay
- Neighbourhood
- Rural Tay
- Main cross streets
- Hwy 12 to Old Fort Road
- Zoning
- RU-4
- MLS® number
- S11938381
- Data source
- Toronto Regional Real Estate Board
- Status change
- 2025-03-10
- Listed on
- 2025-01-23
- Days on market
- 46 days
- Possession type
- Flexible
- Co-op commission
- 2.5% + Tax
- Seller
- Listed by
- Keller Williams Co-Elevation Realty, Brokerage
Home Market Value
Current home valuation for 2540 Old Fort Road, Tay, Rural Tay, Tay, ON. Listed for $1,000,000
HOMEH Estimate
$1,182,238
Estimated Sales Range
$827,567 - $1,536,909
HOMEH Estimate for 2540 Old Fort Road, Tay, Rural Tay
Calculated with a real agent's CMA method — 45+ years of experience, codified. Not an AI guess.
For the owner
Is this your home? Track its value.
Get this home's HOMEH Estimate by email once a month, with how many homes are for sale around you.
Mortgage Payment Calculator
Compare up to 4 down payment scenarios
5% on first $500K + 10% on $500,000 over $500K
$75,000
| Scenario 1 | Scenario 2 | Scenario 3 | Scenario 4 | |
|---|---|---|---|---|
−Down payment | % $ | % $ | % $ | % $ |
+CMHC insurance | $37,000 | $27,900 | $23,800 | $0 |
=Total mortgage | $962,000 | $927,900 | $873,800 | $800,000 |
Amortization | ||||
Mortgage rate | % | % | % | % |
| Payment frequency | ||||
=Mortgage payment | $4,697monthly | $4,530monthly | $4,266monthly | $3,906monthly |
Land Transfer Tax
$16,475
$16,475
Around this home
No schools found nearby
Data provided by OpenStreetMap & Fraser Institute School Rankings
Ask HOMEH
New!Hi there!
👋Text or call (416) 301-9001
Recommended for you
Based on homes you've looked at.
No recommended properties found.
Nearby similar homes
No nearby properties found.
More real estate resources
Other homes nearby
Explore this area
Nearby neighbourhoods
No nearby listings available.