
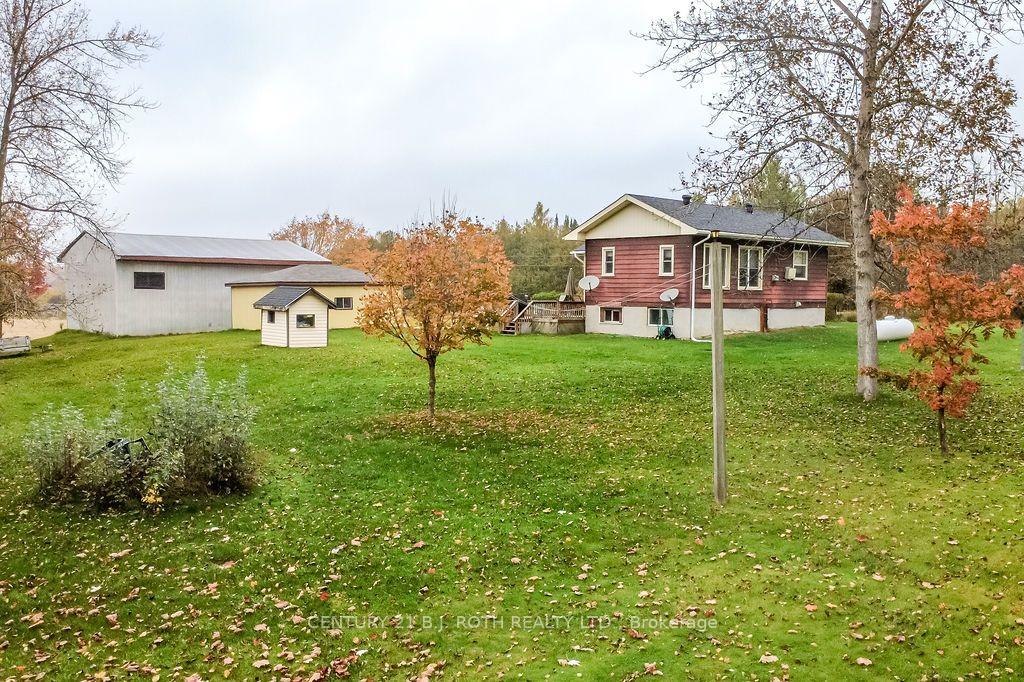
1398 Old Fort Road
Tay (Rural Tay), ON L4R 4K3
- 3+2Bedrooms
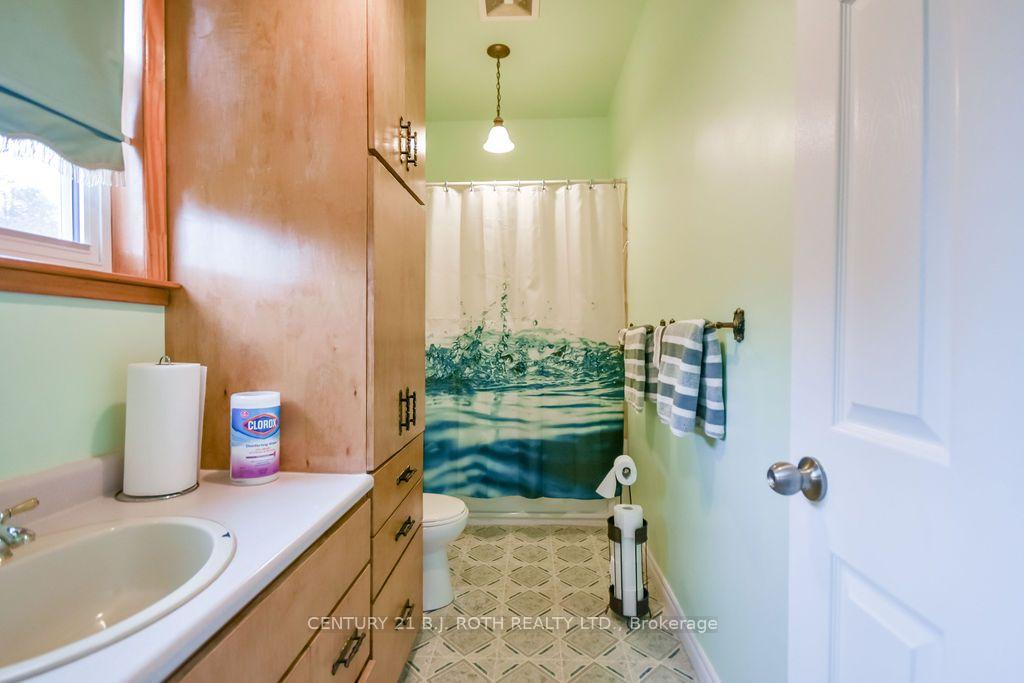
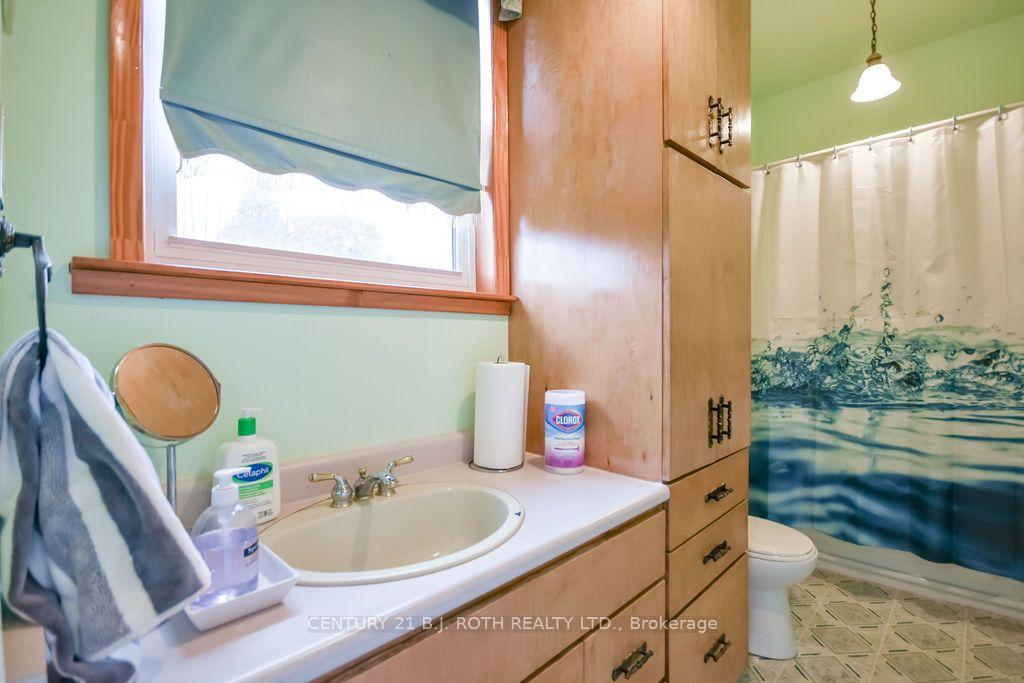
- 1Bathroom
- 3Garage
- 700–1100Sq Ft
- $3,113Tax
- 270×366 ftLot Size
 Estimated Value:$610,508See Free Estimate Report

Sale & Price History for 1398 Old Fort Road, Tay, Rural Tay
| Start Date | End Date | Price | Event | MLS# |
|---|---|---|---|---|
| No listing history available | ||||
Real estate boards require you to or to see the full details of this property.
*Sold prices and complete sale & price history are regulated data. Under the Trust in Real Estate Services Act, 2002 (TRESA) and the rules of the Real Estate Council of Ontario (RECO), and pursuant to the Multiple Listing Service® rules of the Canadian Real Estate Association (CREA) and the Toronto Regional Real Estate Board (TRREB), this information may be shown only to registered users who have agreed to the applicable terms of use (a Virtual Office Website, or "VOW," arrangement). HOMEH Inc., Brokerage therefore provides it to signed-in members only. Creating an account is free and takes under a minute.
About 1398 Old Fort Road, Tay, Rural Tay
Summarized Description
- Spacious 2.298 acre property with privacy.
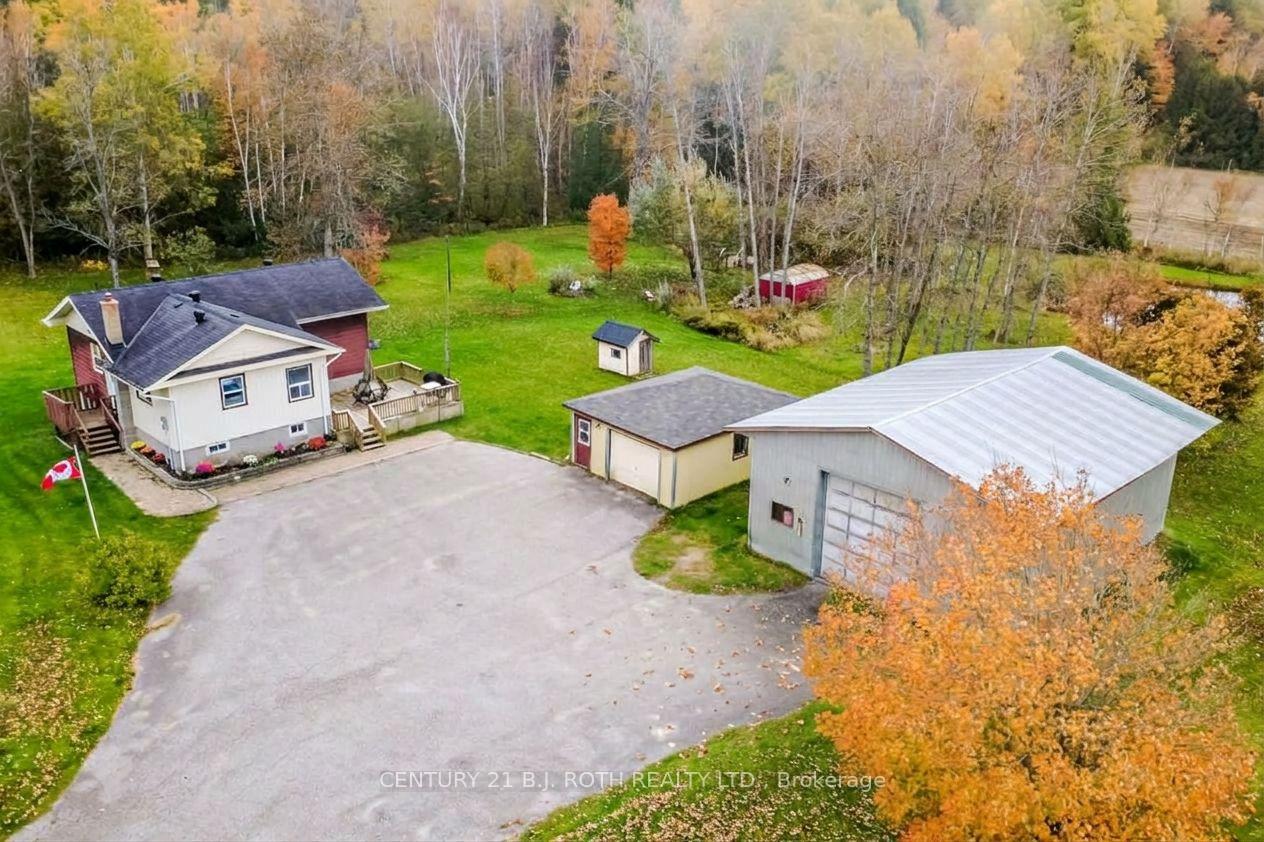
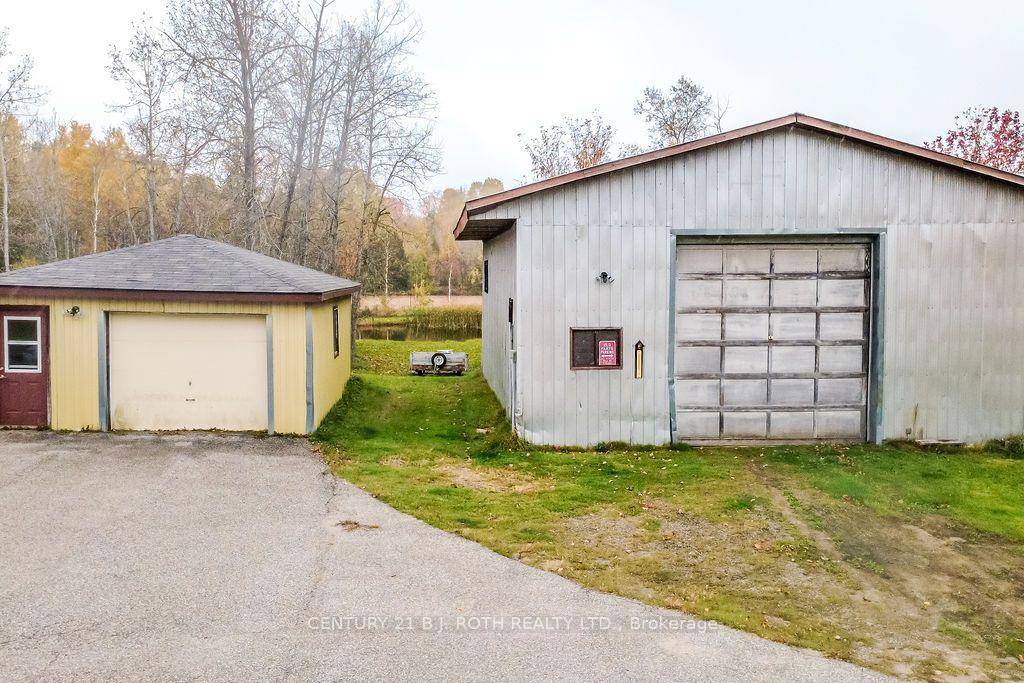
- Detached garage and large workshop for hobbies.
- Open concept layout ideal for family gatherings.
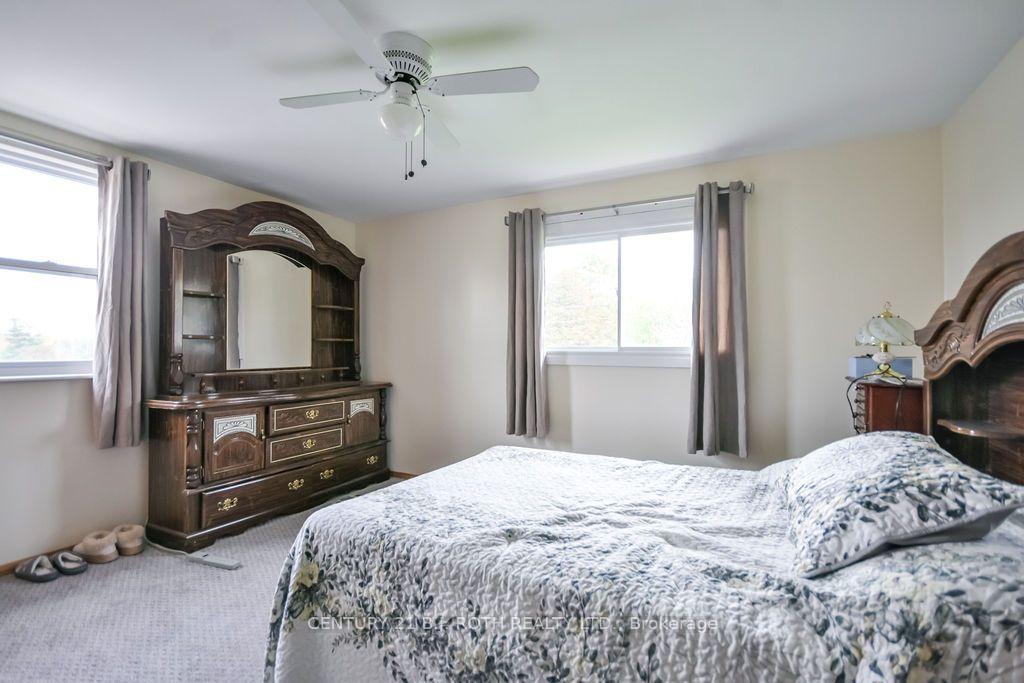
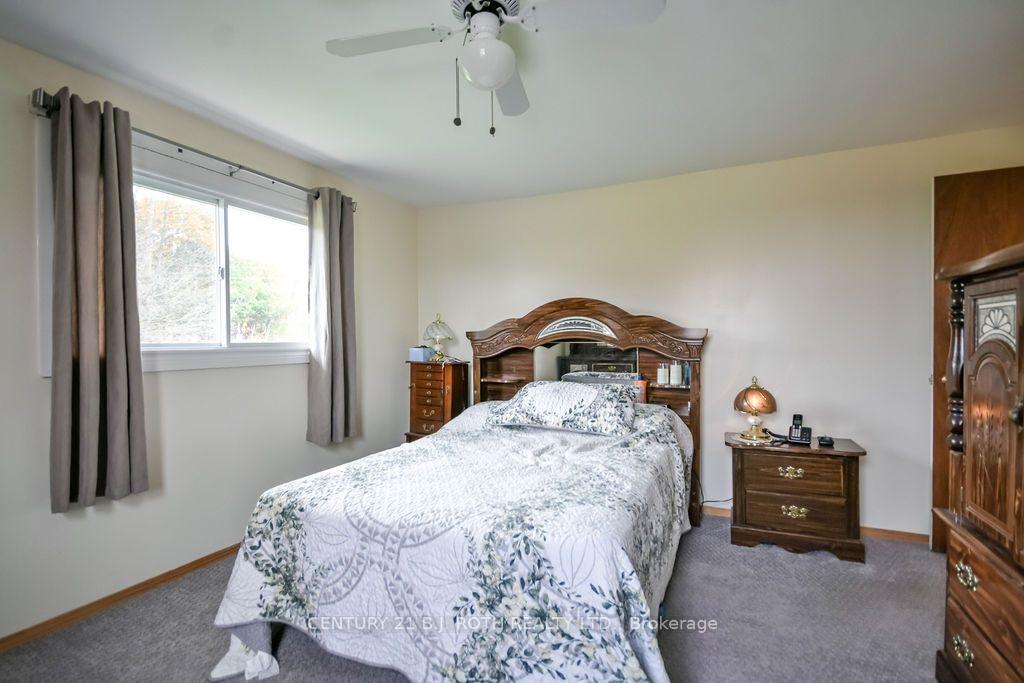
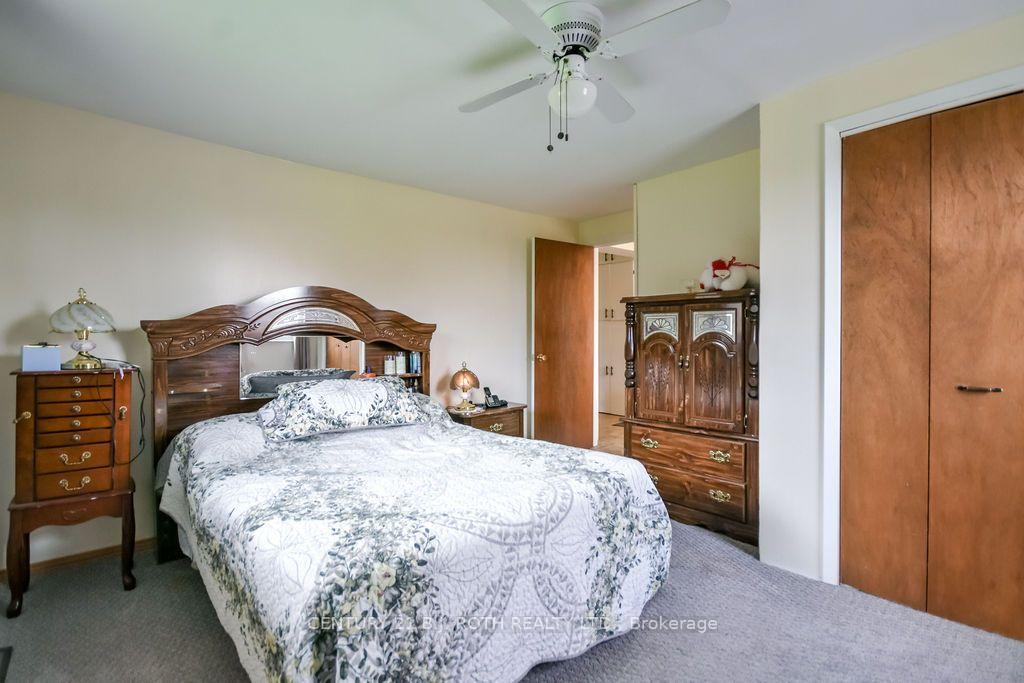
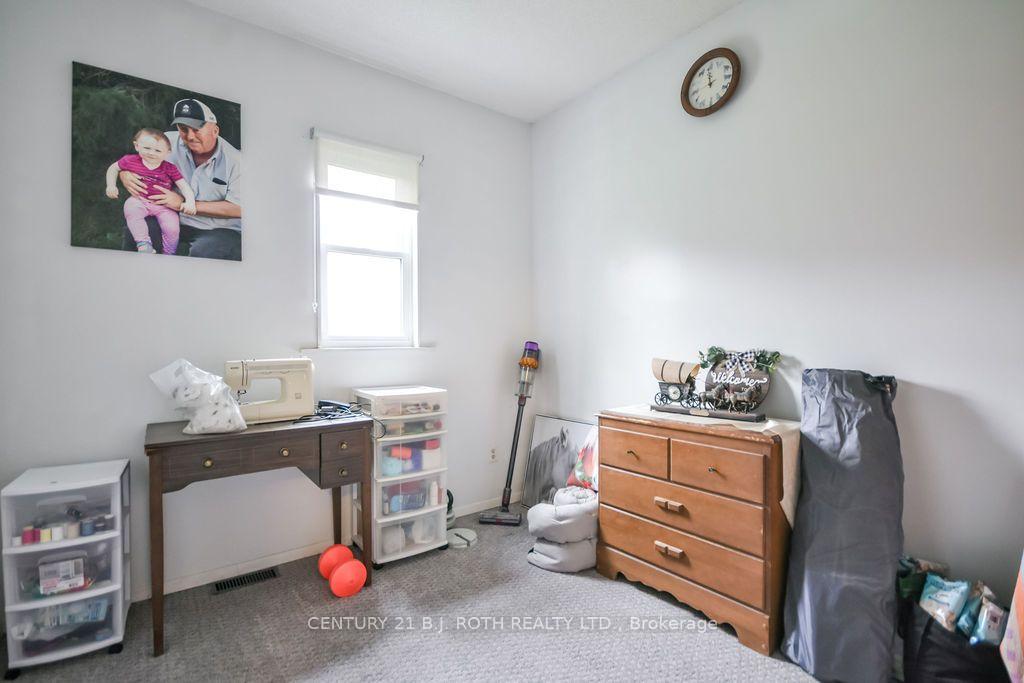
- Three bedrooms plus additional two in lower level.
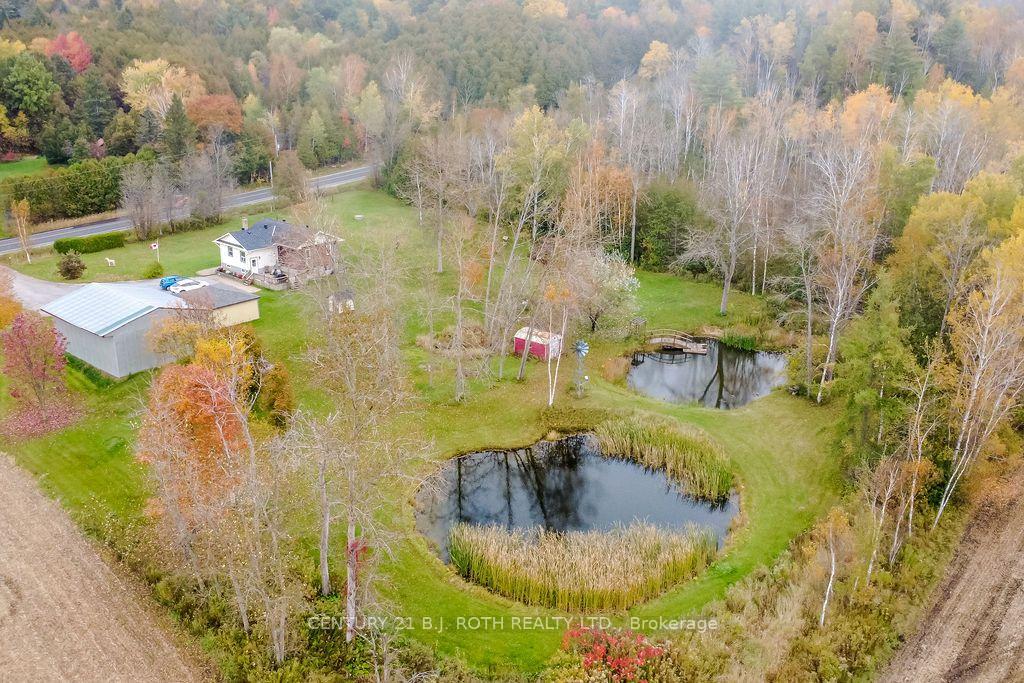
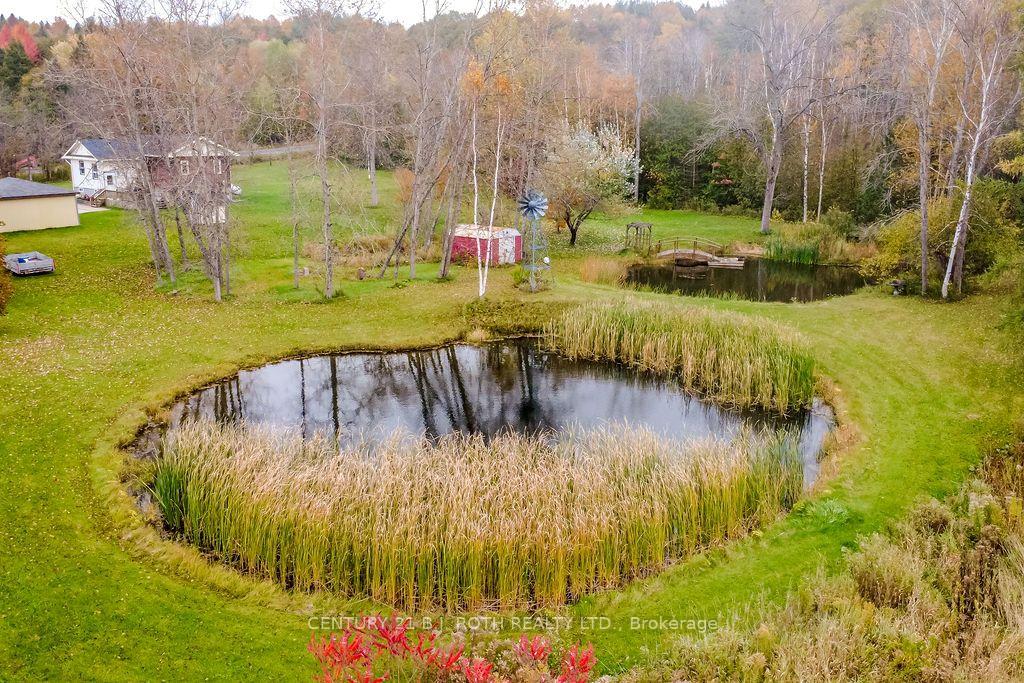
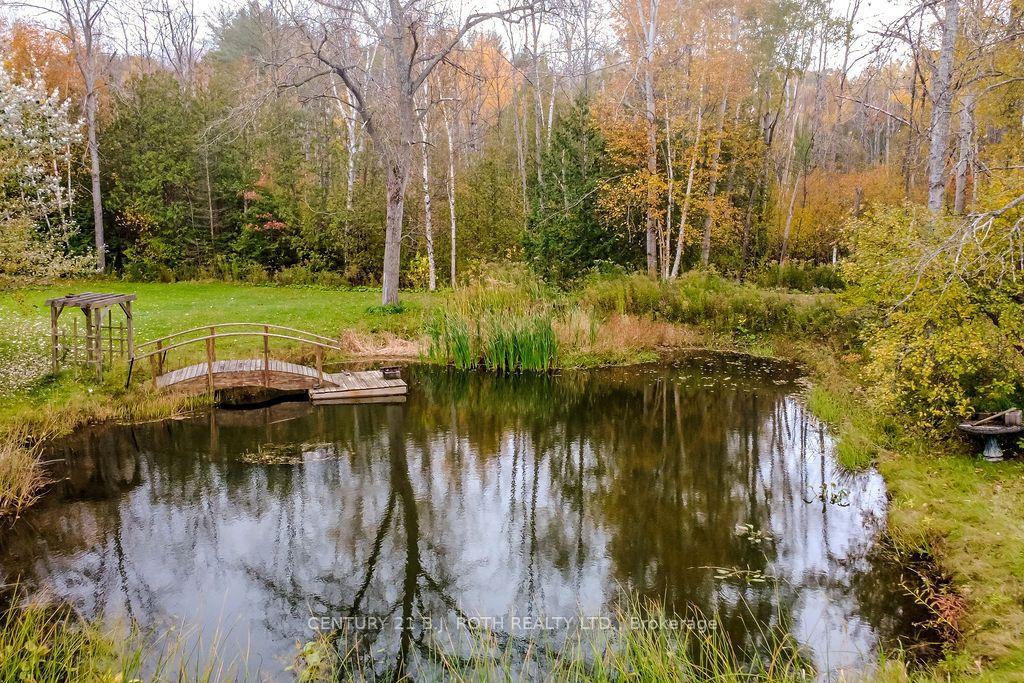
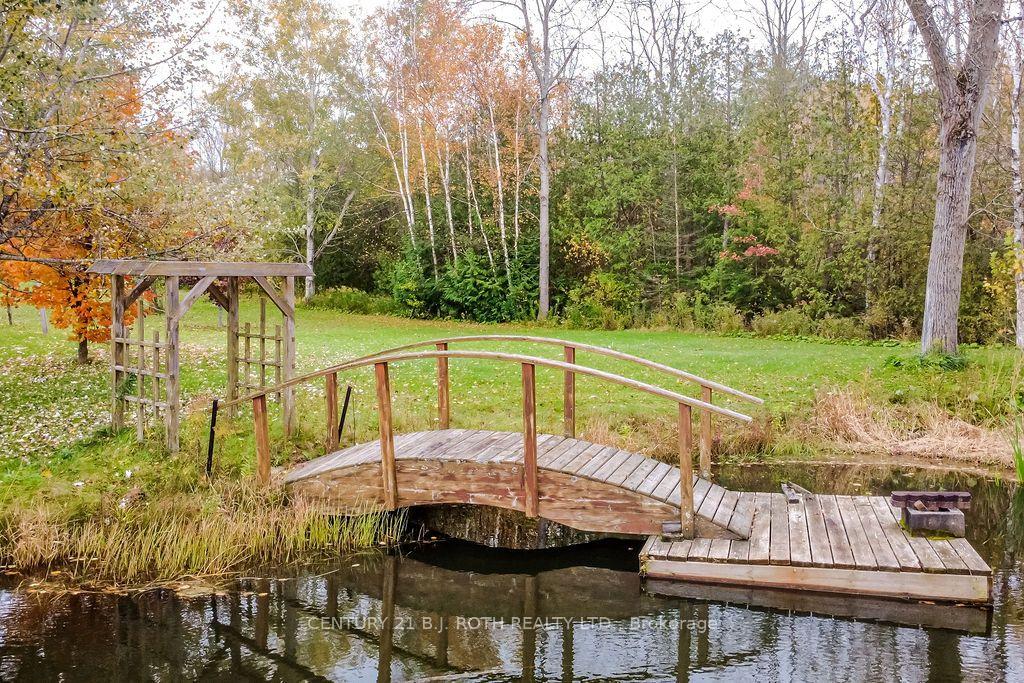
- Two scenic ponds enhance natural beauty.
- Conveniently located near major towns.
- Mature trees provide a serene environment.
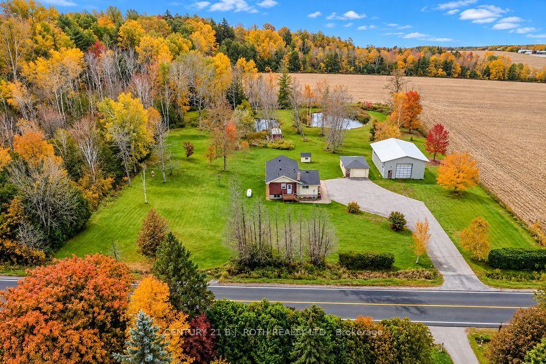
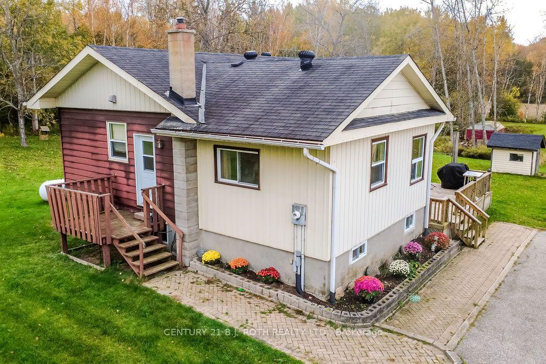
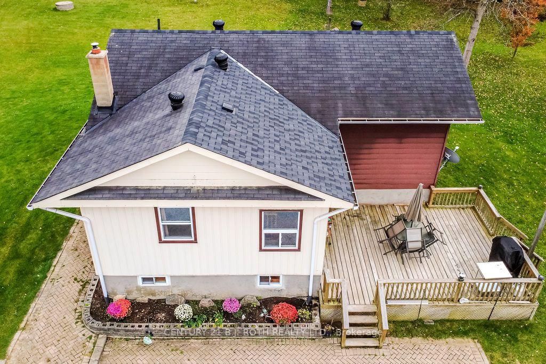
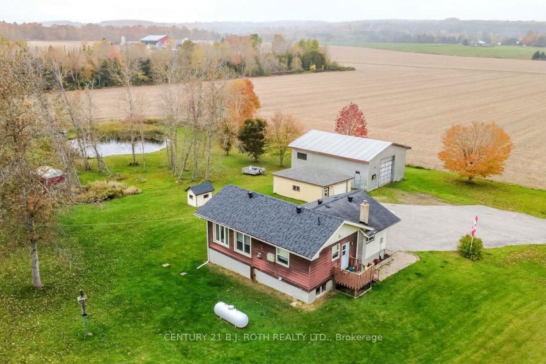
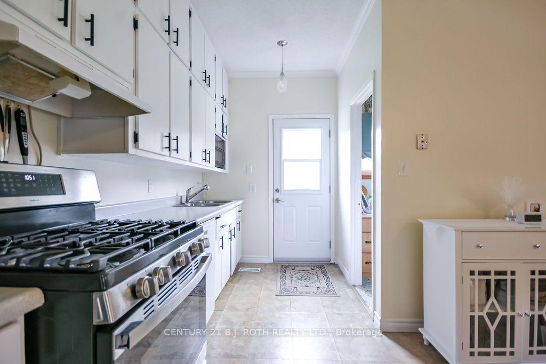
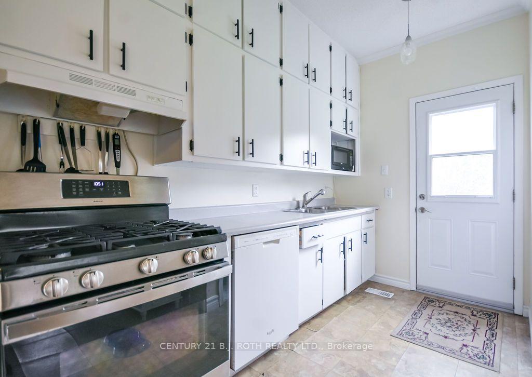
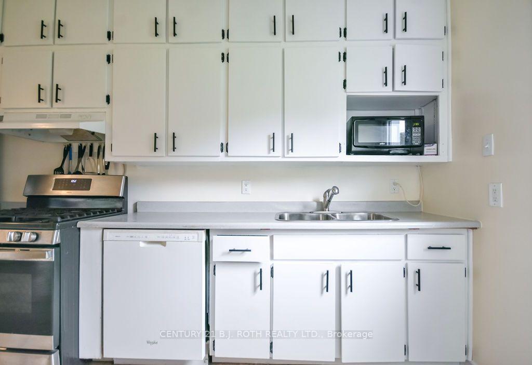
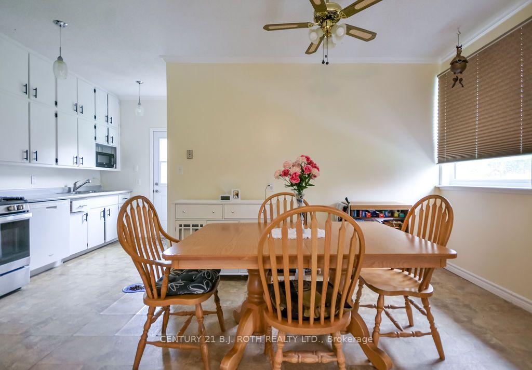
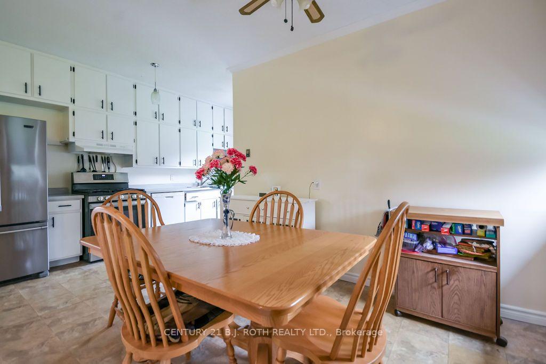
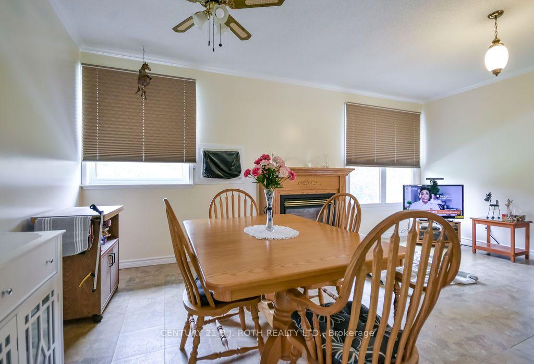
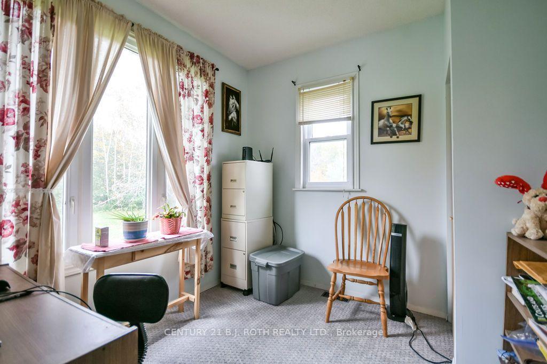
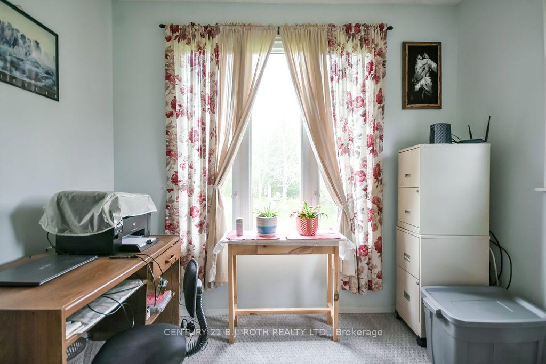
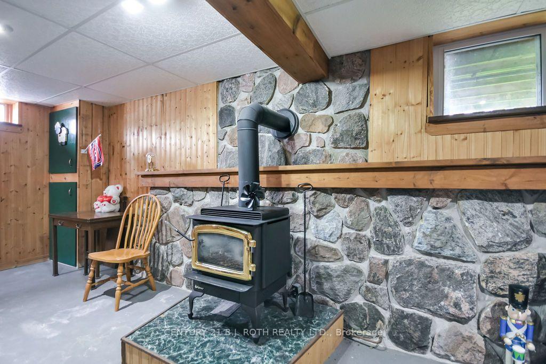
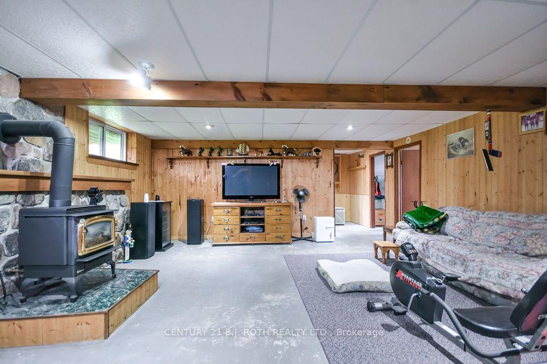
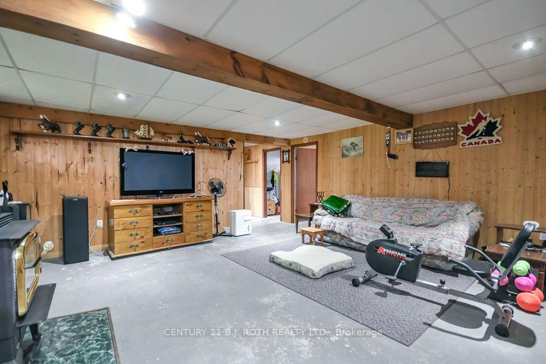
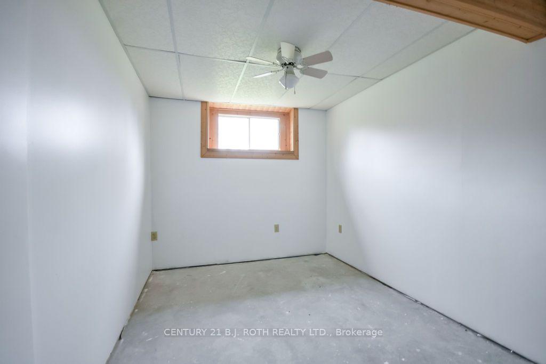
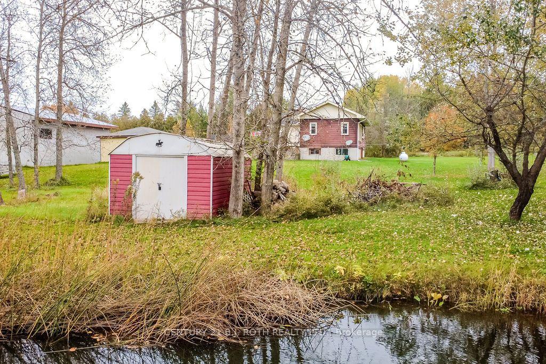
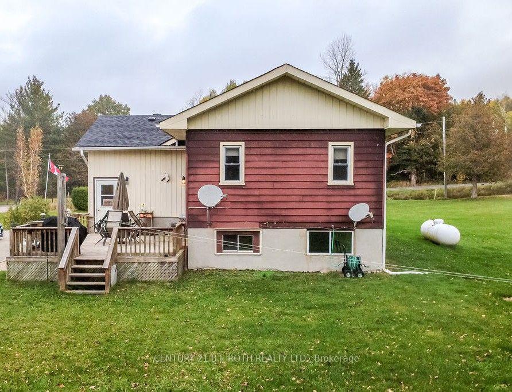
If you've been dreaming of a little more space, privacy and a peaceful place to call home, this beautiful 2.298 acre property in Tay Township might be exactly what you've been looking for! Surrounded by mature trees and picturesque farm fields, the setting is truly something special. Two beautiful ponds add to the natural charm of the property, creating a wonderful place to relax, enjoy nature and appreciate the beauty of country living. The home itself offers a comfortable and inviting layout with an open concept kitchen and living area, perfect for everyday living and spending time with family and friends. Three bedrooms upstairs provide plenty of room, while the lower level features a recreation room and two additional bedrooms that just need some finishing touches, including ceilings and flooring. What really makes this property stand out is the incredible versatility it offers. Whether you love working on vehicles, woodworking, tackling projects, need extra storage or simply want space for your hobbies, you'll appreciate the detached 19' x 25' single car garage with power and the impressive 31' x 41' workshop. The shop features nearly 13' ceilings, a 12' x 12' overhead door with automatic opener and power, opening up so many possibilities. Four additional garden sheds provide even more room for tools, equipment and outdoor essentials, while invisible dog fencing around the perimeter is another thoughtful feature. Despite the peaceful country setting, you're conveniently located near Coldwater, Midland and Orillia. With its beautiful natural surroundings, wonderful privacy and abundance of usable space, this is the kind of property that offers the freedom to truly make it your own. Whether you're looking for room to grow, space to create, a place to enjoy the outdoors or simply somewhere to slow down and unwind, there's so much to love about calling this property home!
Key Facts & Features
Property Costs
- Annual Property Tax Amount
- $3,113
- Land Transfer Tax Fee
- $10,473
Rental Items
- Rental Equipment
- WATER SOFTNER
- Under Contract
- Water Softener
- Basement Type
- Full, Partially Finished
Interior Features
- Laundry Level
- Lower Level
- Interior Extras
- Primary Bedroom - Main Floor, Sump Pump, Water Heater, Water Softener
- View
- Pond, Trees/Woods
- Fireplace/Stove
- Yes
- Fireplace Features
- Propane
- Elevator
- No
Exterior Features
- Exterior Extras
- Deck, Landscaped
- Pool
- None
- Property Features
- Lake/Pond, Level
- Other Structures
- Garden Shed, Out Buildings
Building
- Building Type
- Detached
- Building Style
- Bungalow
- Approx Age
- 31-50
Construction
- Exterior Finish
- Aluminum Siding
- Roof
- Asphalt Shingle
- Foundation Details
- Block
- Special Designation
- Unknown
Lot
- Lot Front
- 270.00 ft
- Lot Depth
- 366.00 ft
- Lot Size
- 2.298
- Lot Shape
- Rectangular
Inclusions
- Inclusions
- FRIDGE, PROPANE STOVE, DISHWASHER, WINDOW COVERINGS
Exclusions
- Exclusions
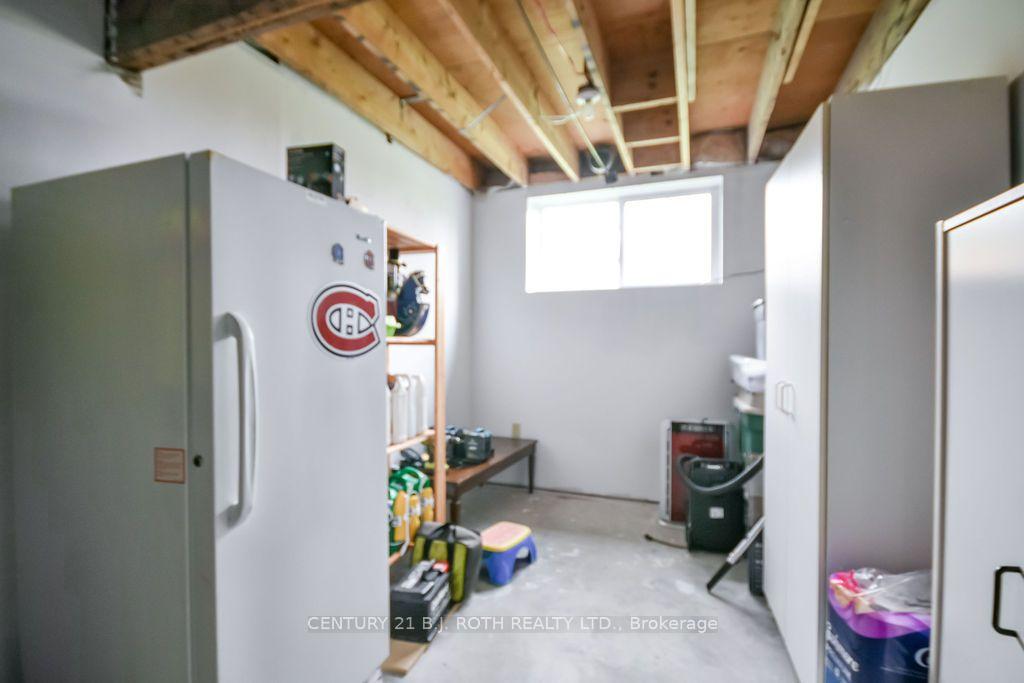
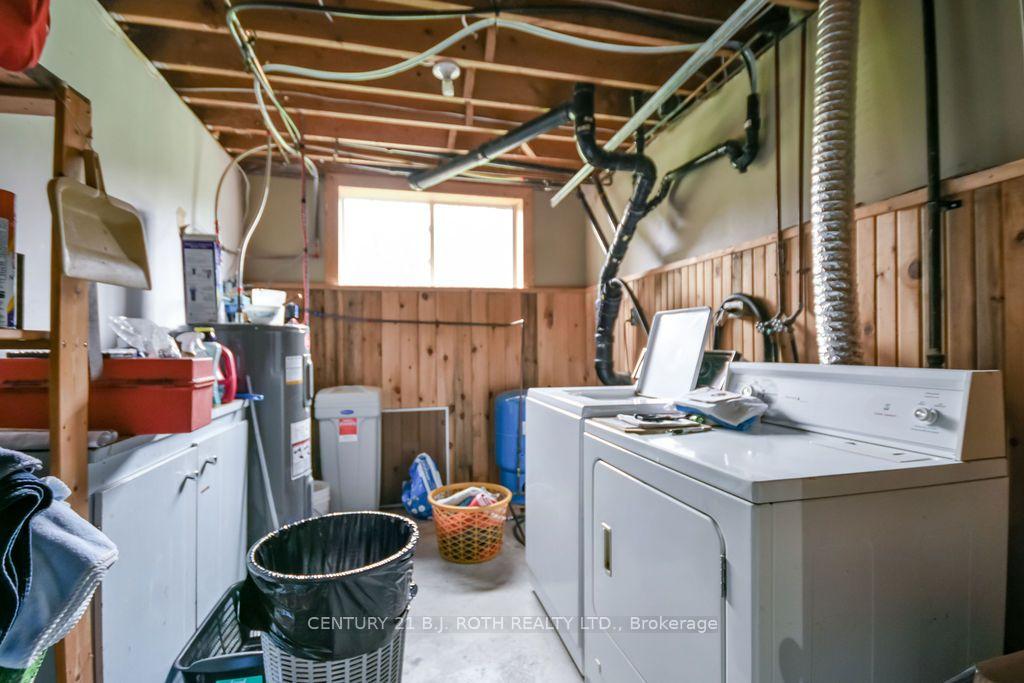
- WASHER, DRYER, STAND UP FREEZER (ALL IN BASEMENT)
Parking & Garages
- Garage Type
- Detached
- Garage Spaces
- 3
- Parking Spaces
- 7
- Total Garage And Parking Spaces
- 10
Heating & Cooling
- Heat Source
- Propane
- Heat Type
- Other
- Air Conditioning
- Wall Unit(s)
- Water
- Well
- Sewers
- Septic
- Hydro
- Yes
- Bedrooms
- 3 + 2
- Washrooms
- 1
- Kitchens
- 1
Room sizes
- Laundry—Basement level
- Recreation—Basement level, Gas Fireplace
- Primary Bedroom—Main level
- Bedroom 5—Basement level
- Bedroom 4—Basement level
- Bedroom 3—Main level
- Foyer—Main level
- Bedroom 2—Main level
- Living Room—Main level, Gas Fireplace
- Kitchen—Main level
Washrooms
- 4-piece, Main
- Municipality
- Tay
- Neighbourhood
- Rural Tay
- Main cross streets
- HWY 12 TO OLD FORT RD
- Zoning
- RU-RES (to be confirmed)
- Directions
- HWY 12 TO OLD FORT RD
- MLS® number
- S14081022
- Data source
- Toronto Regional Real Estate Board
- Listed on
- 2026-10-15
- Updated on
- 2026-10-16
- Days on market
- 8 days
- Possession type
- Flexible
- Co-op commission
- 2.5%
- Seller
- Listed by
- CENTURY 21 B.J. ROTH REALTY LTD.
Home Market Value
Current home valuation for 1398 Old Fort Road, Tay, Rural Tay, Tay, ON. Listed for $699,900
HOMEH Estimate
$610,508
Estimated Sales Range
$366,305 - $854,711
HOMEH Estimate for 1398 Old Fort Road, Tay, Rural Tay
Calculated with a real agent's CMA method — 45+ years of experience, codified. Not an AI guess.
For the owner
Is this your home? Track its value.
Get this home's HOMEH Estimate by email once a month, with how many homes are for sale around you.
Mortgage Payment Calculator
Compare up to 4 down payment scenarios
5% on first $500K + 10% on $199,900 over $500K
$44,990
| Scenario 1 | Scenario 2 | Scenario 3 | Scenario 4 | |
|---|---|---|---|---|
−Down payment | % $ | % $ | % $ | % $ |
+CMHC insurance | $26,176 | $19,527 | $16,658 | $0 |
=Total mortgage | $680,582 | $649,437 | $611,573 | $559,920 |
Amortization | ||||
Mortgage rate | % | % | % | % |
| Payment frequency | ||||
=Mortgage payment | $3,323monthly | $3,171monthly | $2,986monthly | $2,734monthly |
Land Transfer Tax
$10,473
$10,473
Around this home
No schools found nearby
Data provided by OpenStreetMap & Fraser Institute School Rankings
Ask HOMEH
New!Hi there!
👋Text or call (416) 301-9001
Recommended for you
Based on homes you've looked at.
No recommended properties found.
Nearby similar homes
No nearby properties found.
More real estate resources
Other homes nearby
Explore this area
Nearby neighbourhoods
No nearby listings available.