
111 Windermere Circle
Tay (Rural Tay), ON L4R 0C3
- 5+1Bedrooms
- 5Bathrooms
- 3Garage
- 3000–3500Sq Ft
- $9,659Tax
- 96×343 ftLot Size
 Estimated Value:$1,513,696See Free Estimate Report

Property not available for sale or for rent.
HOMEH One: full-service selling for a 1% listing fee. The buyer's agent commission is separate.
Free Home EvaluationHow Much Is My Home Worth?Homes for Sale NearbySale & Price History for 111 Windermere Circle, Tay, Rural Tay
Real estate boards require you to or to see the full details of this property.
*Sold prices and complete sale & price history are regulated data. Under the Trust in Real Estate Services Act, 2002 (TRESA) and the rules of the Real Estate Council of Ontario (RECO), and pursuant to the Multiple Listing Service® rules of the Canadian Real Estate Association (CREA) and the Toronto Regional Real Estate Board (TRREB), this information may be shown only to registered users who have agreed to the applicable terms of use (a Virtual Office Website, or "VOW," arrangement). HOMEH Inc., Brokerage therefore provides it to signed-in members only. Creating an account is free and takes under a minute.
About 111 Windermere Circle, Tay, Rural Tay
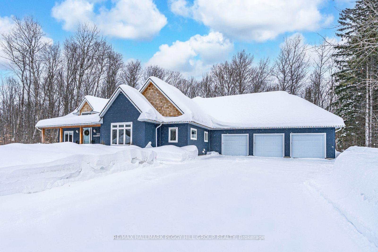
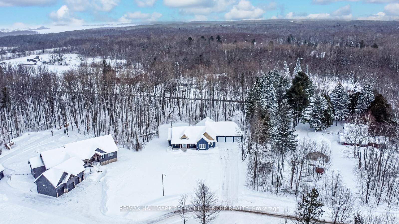
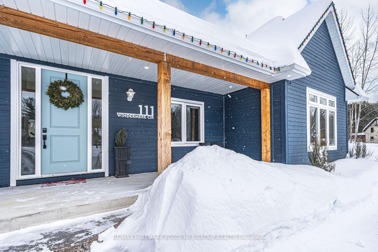
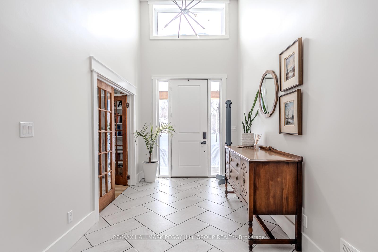
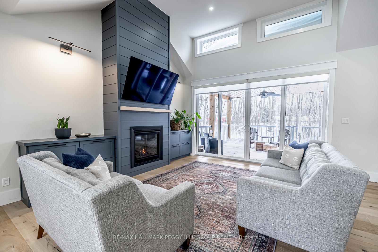
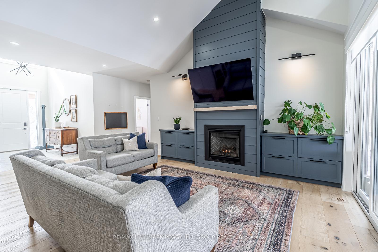
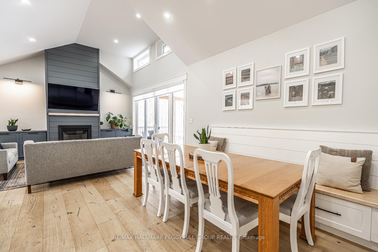
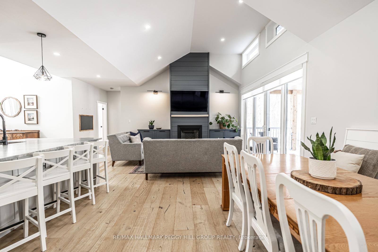
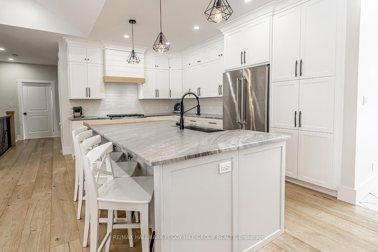
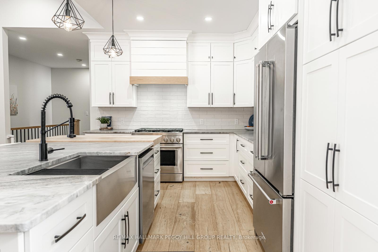
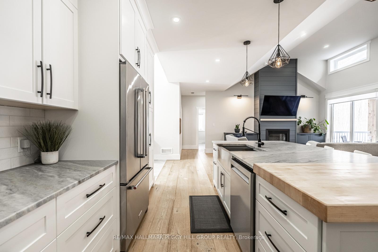
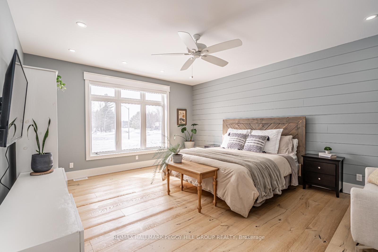
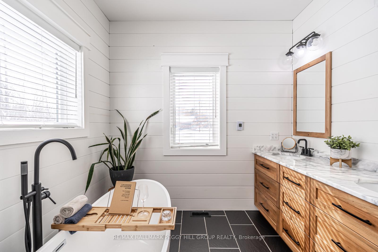
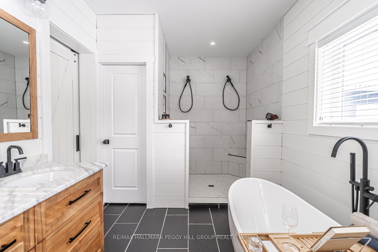
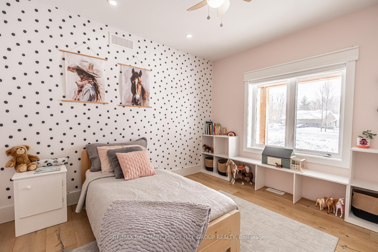
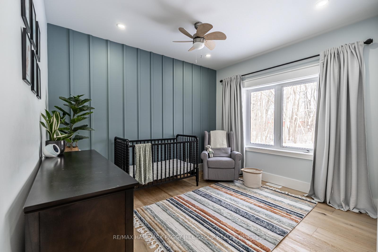
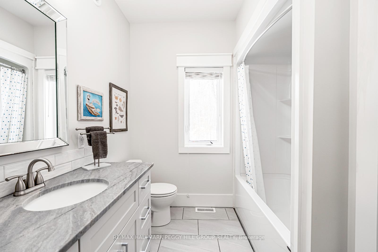
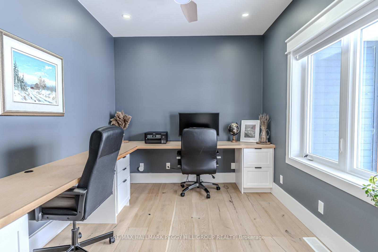
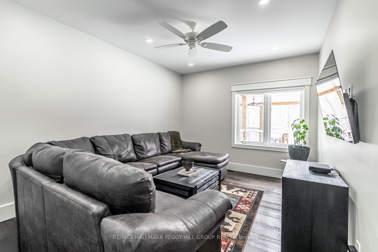
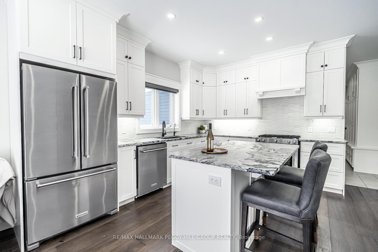
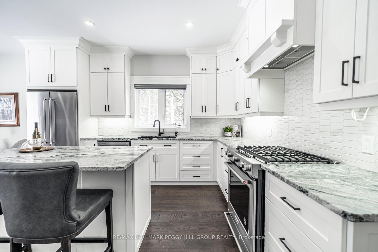
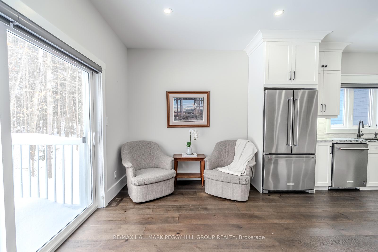
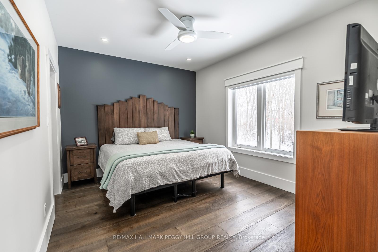
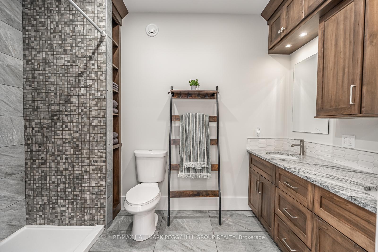
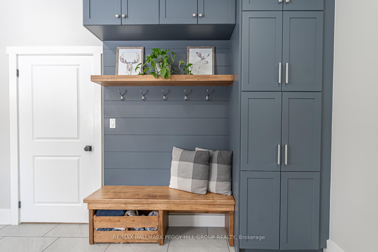
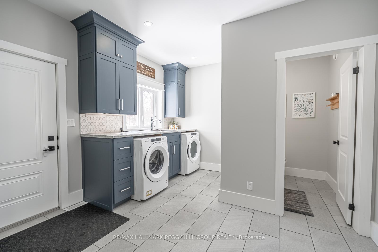
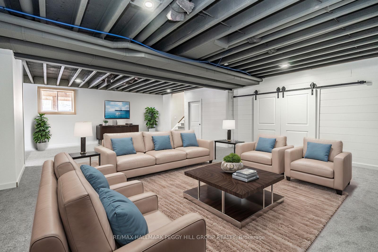
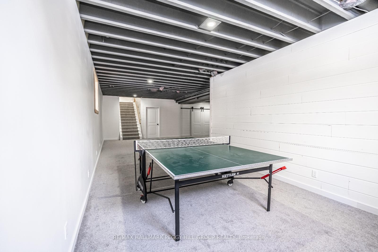
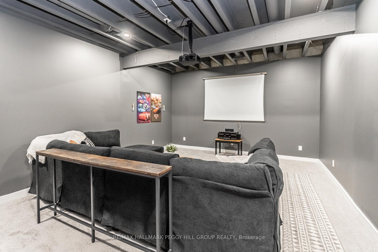
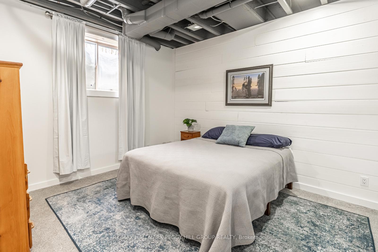
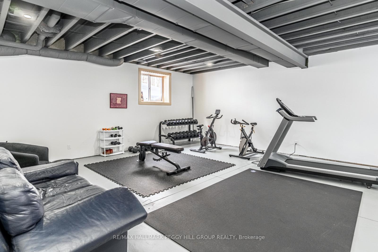
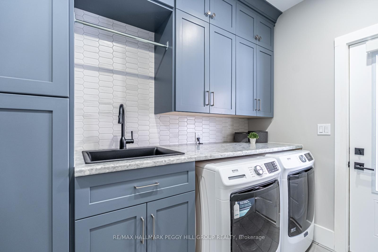
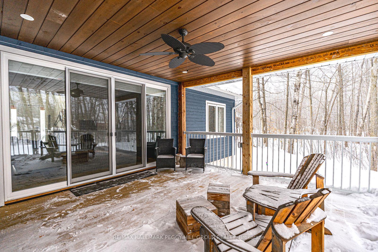
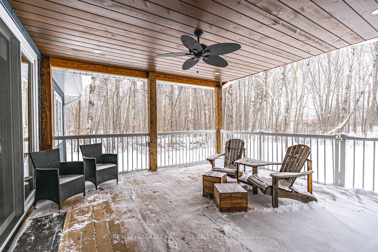
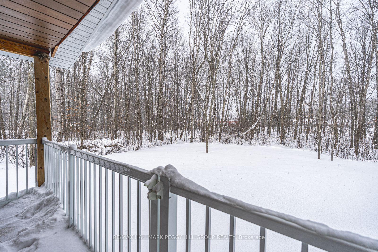
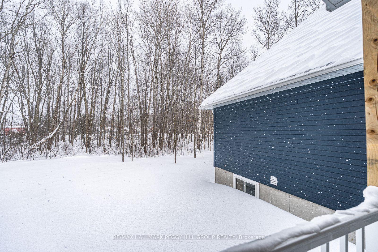
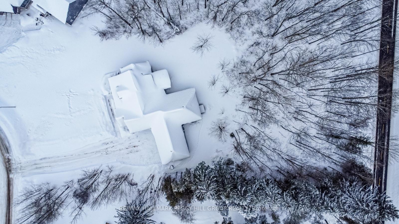
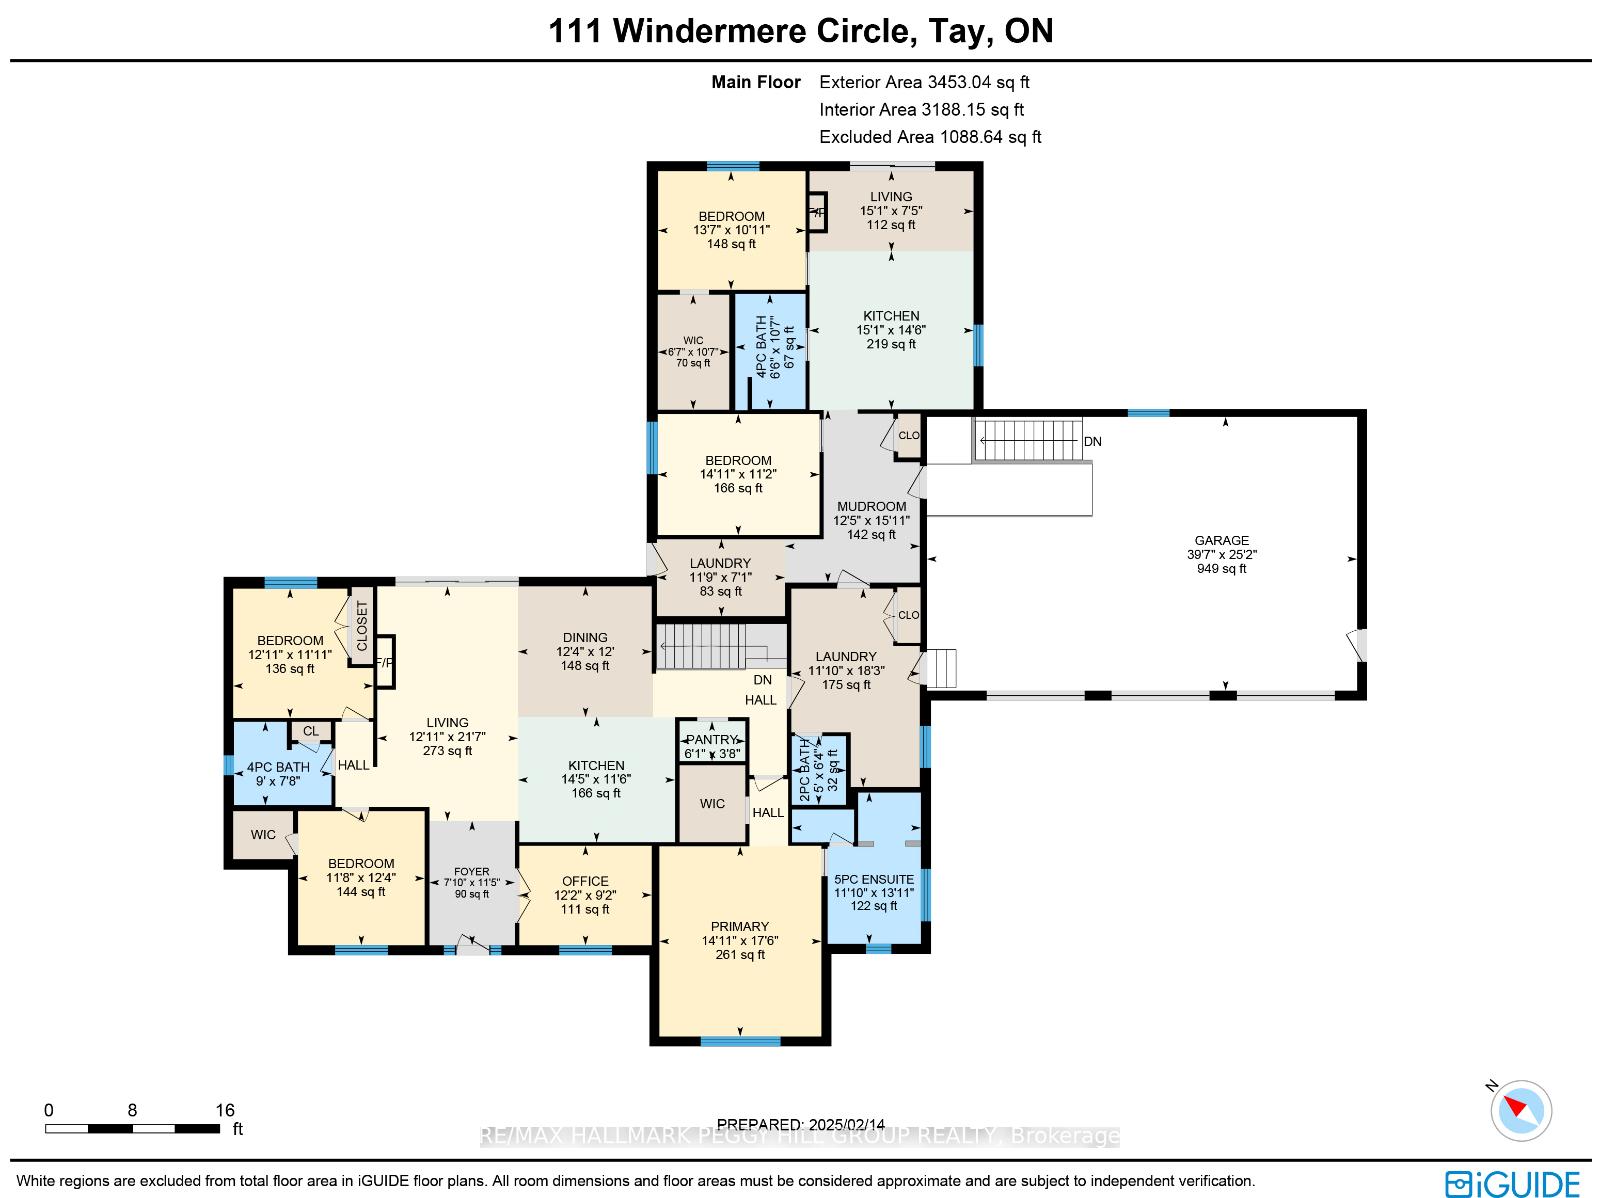
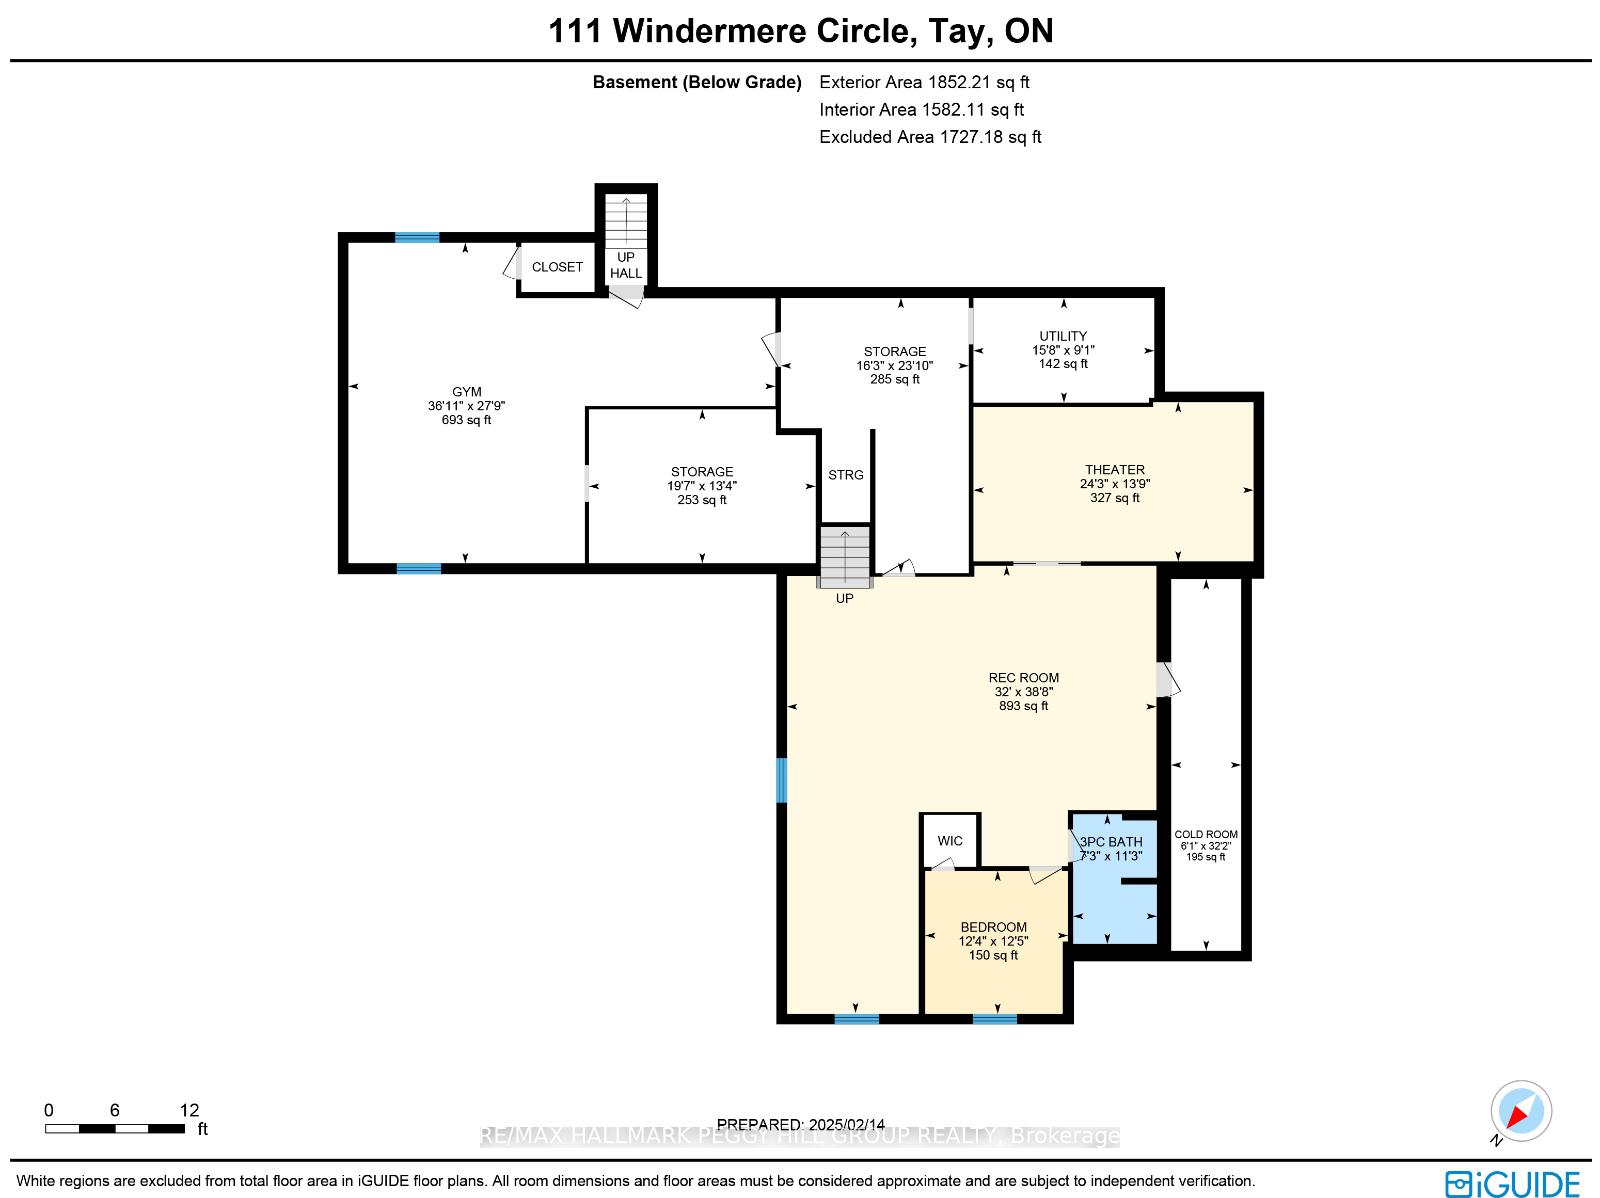
PRESTIGIOUS 4,900+ SQ FT BUNGALOW WITH DUAL LIVING QUARTERS ON A SPACIOUS 1.81-ACRE LOT! Nestled in an estate neighbourhood, this beautifully crafted custom-built bungalow offers over 4,900 sq ft of luxurious living on an expansive 1.81-acre pie-shaped lot with a spacious backyard and room for a pool. This home is a showstopper with modern Maibec genuine wood siding, lush landscaping, and a welcoming covered front porch with wood posts. Perfect for multi-generational living, it features two separate living quarters, including an in-law suite with a separate entrance. Soaring vaulted ceilings, wide plank white oak engineered hardwood flooring, and pot lights create an inviting space. Two stunning kitchens offer white cabinetry, large islands, high-end appliances including two gas stoves, tiled backsplash, and granite countertops. Relax by the warmth of gas fireplaces in both living rooms, each offering a walkout to the yard. The primary suite impresses with a shiplap feature wall, walk-in closet, and spa-like ensuite with heated flooring. Five additional spacious bedrooms, three with walk-in closets, offer room for everyone. The massive partially finished basement with garage access includes a rec room, theatre room, bedroom, and full bathroom. A 3-car garage and large driveway provide parking for 10+ vehicles. Premium features include 36 accessible doorways, Bell Fibe high-speed internet, custom cabinetry throughout, and top-tier mechanicals such as dual Lennox Signature furnaces, A/C units, Pure Air purification systems, owned tankless water heaters, foam insulation, LED lighting, Kinetico water filtration, a water softener, roughed-in reverse osmosis, a Wi-Fi-operated in-ground irrigation system, and a 22kW whole-home generator with automatic transfer. Minutes from Midland and all amenities, including shopping, dining, beaches, marinas, parks, and schools. This extraordinary home offers exceptional comfort, elegance, and efficiency, an unmatched opportunity!
Key Facts & Features
Property Costs
- Annual Property Tax Amount
- $9,659
- Land Transfer Tax Fee
- $28,473
Rental Items
- Rental Equipment
- None.
- Basement Type
- Full, Partially Finished
Interior Features
- Laundry Level
- Main Level
- Interior Extras
- In-Law Capability, Other
- View
- Trees/Woods
- Fireplace/Stove
- Yes
- Fireplace Features
- Living Room
- Elevator
- No
Exterior Features
- Exterior Extras
- Porch, Year Round Living, Privacy
- Pool
- None
- Property Features
- Beach, Lake/Pond, Park, Library, Marina, School
Building
- Building Type
- Detached
- Building Style
- Bungalow
- Approx Age
- 0-5
Construction
- Exterior Finish
- Shingle , Wood
- Roof
- Asphalt Shingle
- Foundation Details
- Poured Concrete
- Special Designation
- Unknown
Lot
- Lot Front
- 96.36 ft
- Lot Depth
- 343.42 ft
- Lot Size
- 1.81
- Lot Shape
- Irregular
Inclusions
- Inclusions
- Garage Door Opener, Hot Water Tank Owned, Window Coverings, Fridge x2, Stove x2, Dishwasher x2, Washer x2, Dryer x2.
Exclusions
- Exclusions
- Fridge/Freezer In Basement, RO Systems Rough-In - For RO Stays But The RO System Is Being Taken, TV Mounts/TV, In-Law Headboard, Projector/Mount In Theatre Room. All appliances in the in law suite.
Parking & Garages
- Garage Type
- Attached
- Garage Spaces
- 3
- Parking Spaces
- 10
- Total Garage And Parking Spaces
- 13
Heating & Cooling
- Heat Source
- Gas
- Heat Type
- Forced Air
- Air Conditioning
- Central Air
- Water
- Well
- Sewers
- Septic
- Bedrooms
- 5 + 1
- Washrooms
- 5
- Kitchens
- 2
- Family / bonus room
- Yes
Room sizes
- Foyer—Main level
- Kitchen—Main level
- Kitchen—Main level
- Living Room—Main level
- Living Room—Main level
- Dining Room—Main level
- Primary Bedroom—Main level, 5 Pc Ensuite
- Bedroom—Main level
- Bedroom—Main level
- Bedroom—Main level
- Bedroom—Main level
- Office—Main level
- Laundry—Main level
- Laundry—Main level
- Recreation—Basement level
- Media Room—Basement level
- Pantry—Main level
- Mud Room—Main level
- Bedroom—Basement level
Washrooms
- 2-piece, Main
- 4-piece, Main
- 5-piece, Main
- 3-piece, Basement
- Municipality
- Tay
- Neighbourhood
- Rural Tay
- Main cross streets
- Old Fort Road/Windermere Circle
- Zoning
- RE-3(H)
- Directions
- Vasey Road/Old Fort Road/Windermere Circle
- MLS® number
- S11979264
- Data source
- Toronto Regional Real Estate Board
- Status change
- 2025-03-24
- Listed on
- 2025-02-19
- Days on market
- 33 days
- Possession type
- Flexible
- Co-op commission
- 2.5% + HST
- Seller
- Listed by
- RE/MAX HALLMARK PEGGY HILL GROUP REALTY
Home Market Value
Current home valuation for 111 Windermere Circle, Tay, Rural Tay, Tay, ON. Listed for $1,599,900
HOMEH Estimate
$1,513,696
Estimated Sales Range
$1,059,587 - $1,967,805
HOMEH Estimate for 111 Windermere Circle, Tay, Rural Tay
Calculated with a real agent's CMA method — 45+ years of experience, codified. Not an AI guess.
For the owner
Is this your home? Track its value.
Get this home's HOMEH Estimate by email once a month, with how many homes are for sale around you.
Mortgage Payment Calculator
Compare up to 4 down payment scenarios
20% required for homes $1.5M or more
$319,980
| Scenario 1 | Scenario 2 | Scenario 3 | Scenario 4 | |
|---|---|---|---|---|
−Down payment | % $ | % $ | % $ | % $ |
+CMHC insurance | $0 | $0 | $0 | $0 |
=Total mortgage | $1,279,920 | $1,199,925 | $1,119,930 | $1,039,935 |
Amortization | ||||
Mortgage rate | % | % | % | % |
| Payment frequency | ||||
=Mortgage payment | $6,249monthly | $5,859monthly | $5,468monthly | $5,077monthly |
Land Transfer Tax
$28,473
$28,473
Around this home
No schools found nearby
Data provided by OpenStreetMap & Fraser Institute School Rankings
Ask HOMEH
New!Hi there!
👋Text or call (416) 301-9001
Recommended for you
Based on homes you've looked at.
No recommended properties found.
Nearby similar homes
No nearby properties found.
More real estate resources
Other homes nearby
Explore this area
Nearby neighbourhoods
No nearby listings available.