
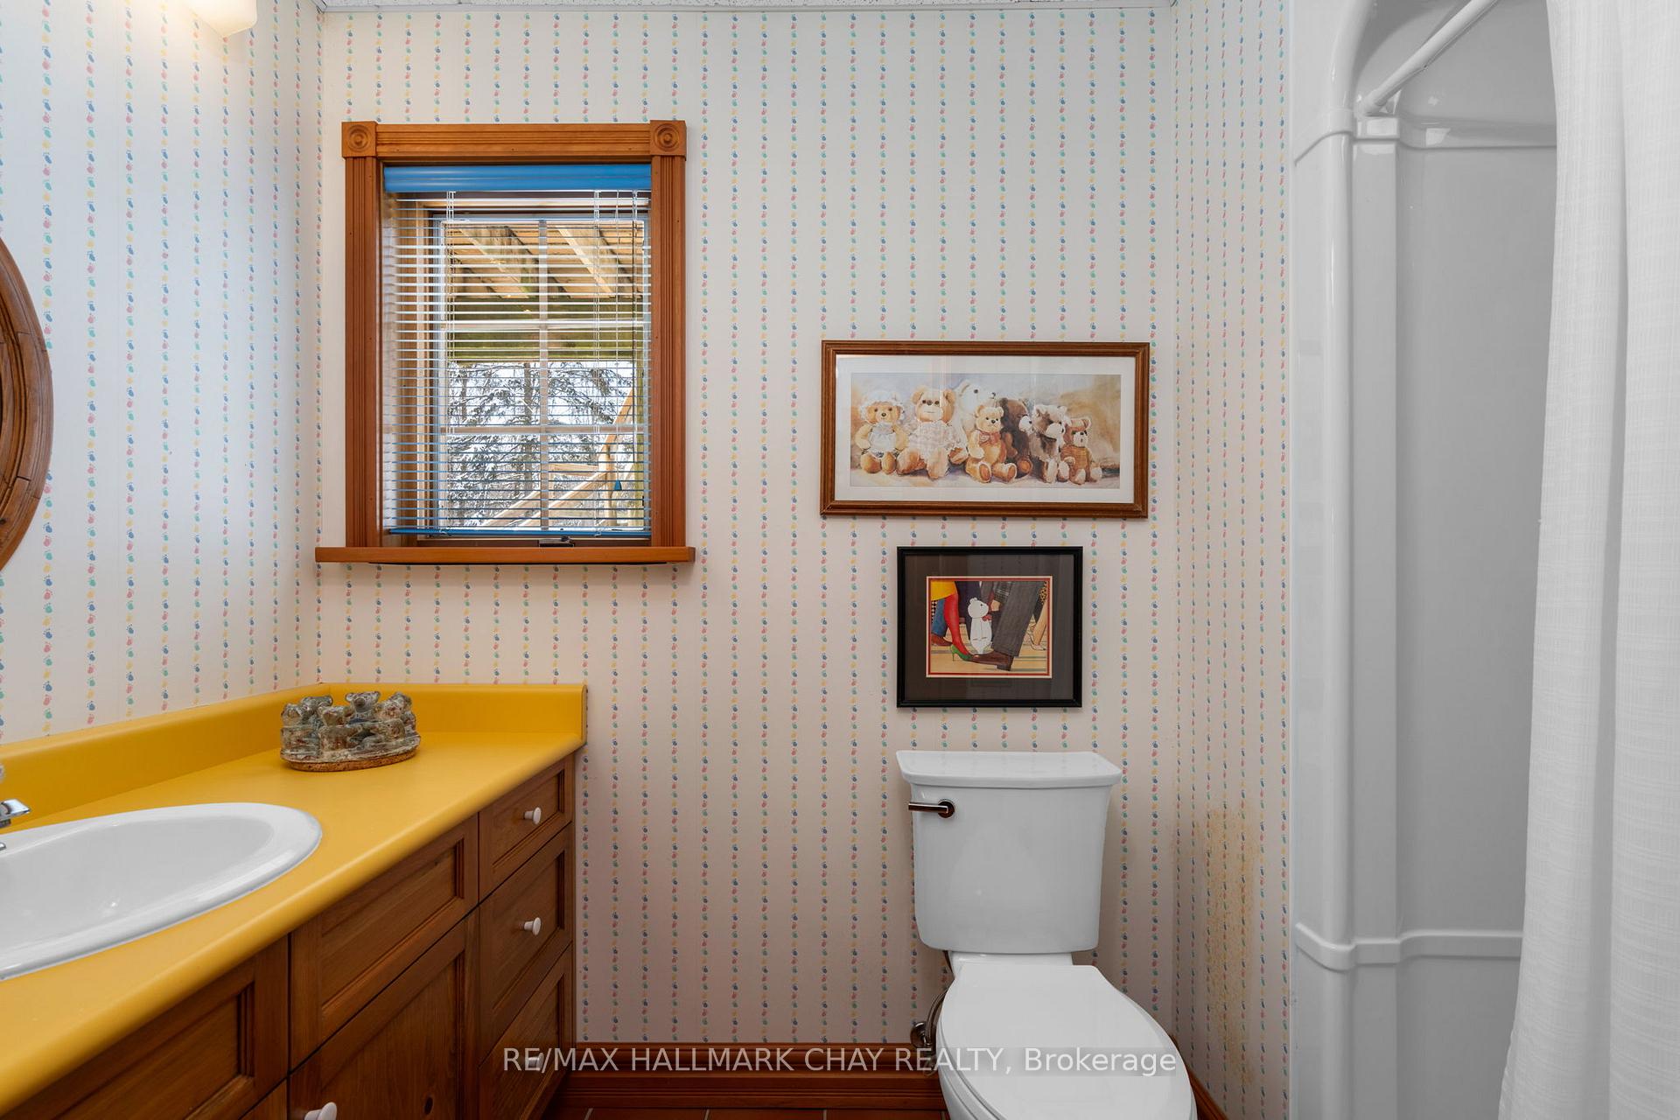
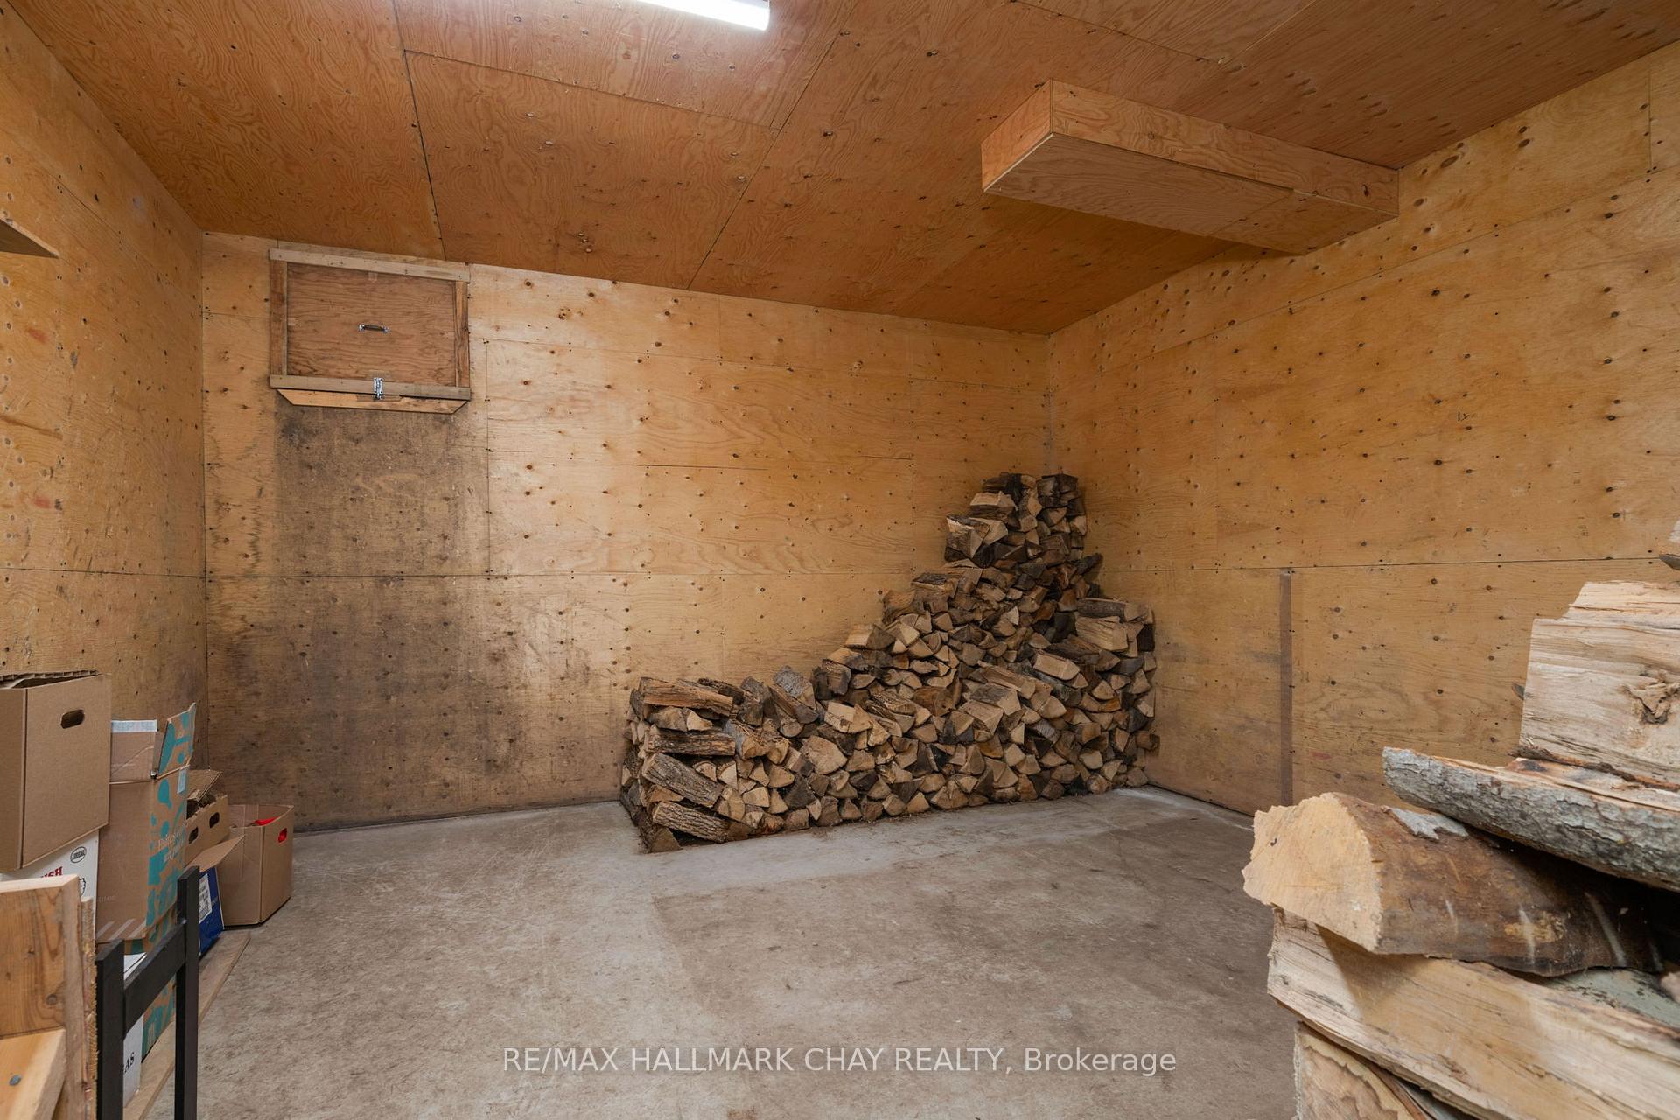
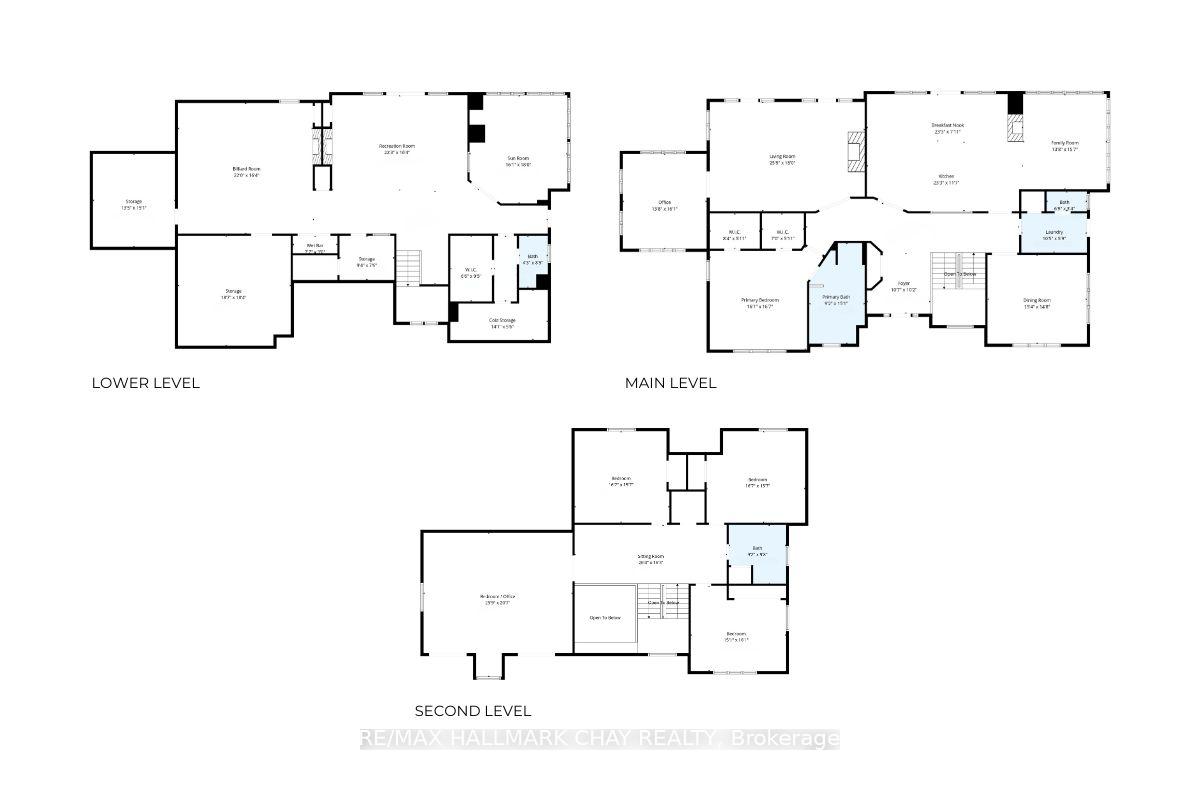
3778 Vasey Road
Tay (Rural Tay), ON L0K 2C0
- 5Bedrooms
- 4Bathrooms
- 3Garage
- 3500–5000Sq Ft
- $8,284Tax
- 1,559×842 ftLot Size
 Estimated Value:$2,047,895See Free Estimate Report

Property not available for sale or for rent.
HOMEH One: full-service selling for a 1% listing fee. The buyer's agent commission is separate.
Free Home EvaluationHow Much Is My Home Worth?Homes for Sale NearbySale & Price History for 3778 Vasey Road, Tay, Rural Tay
Real estate boards require you to or to see the full details of this property.
*Sold prices and complete sale & price history are regulated data. Under the Trust in Real Estate Services Act, 2002 (TRESA) and the rules of the Real Estate Council of Ontario (RECO), and pursuant to the Multiple Listing Service® rules of the Canadian Real Estate Association (CREA) and the Toronto Regional Real Estate Board (TRREB), this information may be shown only to registered users who have agreed to the applicable terms of use (a Virtual Office Website, or "VOW," arrangement). HOMEH Inc., Brokerage therefore provides it to signed-in members only. Creating an account is free and takes under a minute.
About 3778 Vasey Road, Tay, Rural Tay
Summarized Description
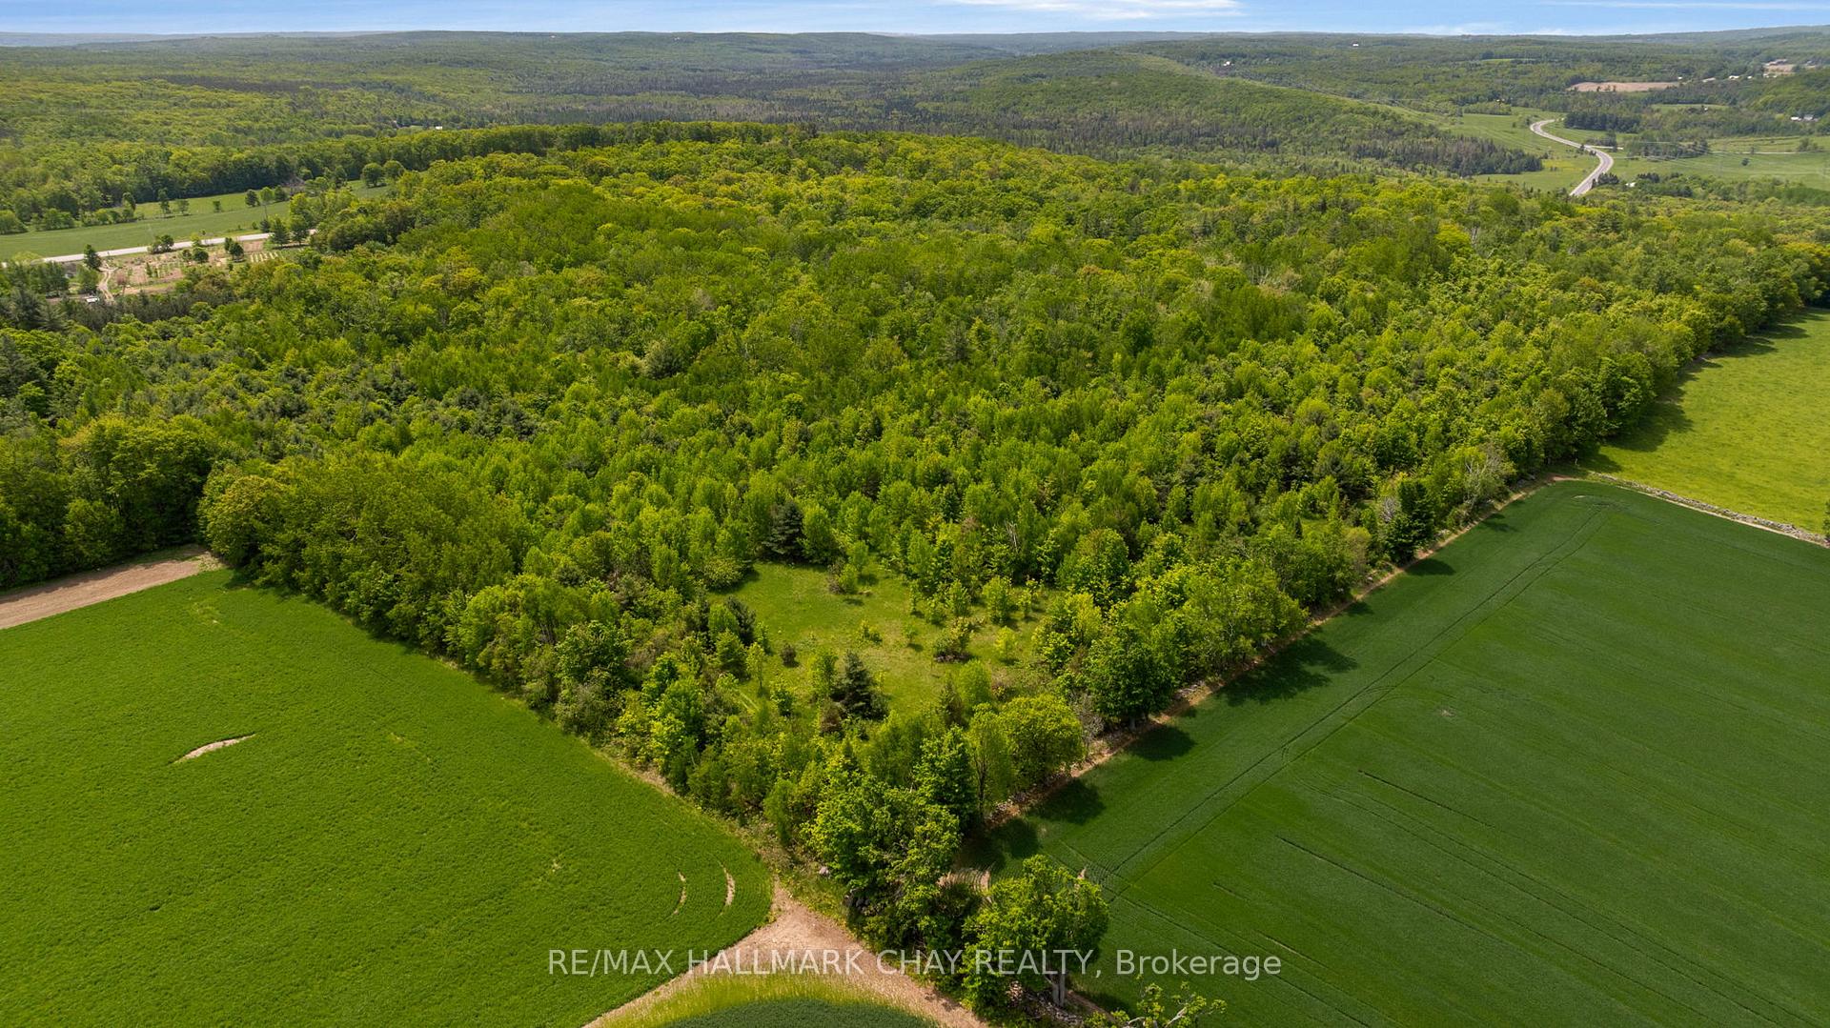
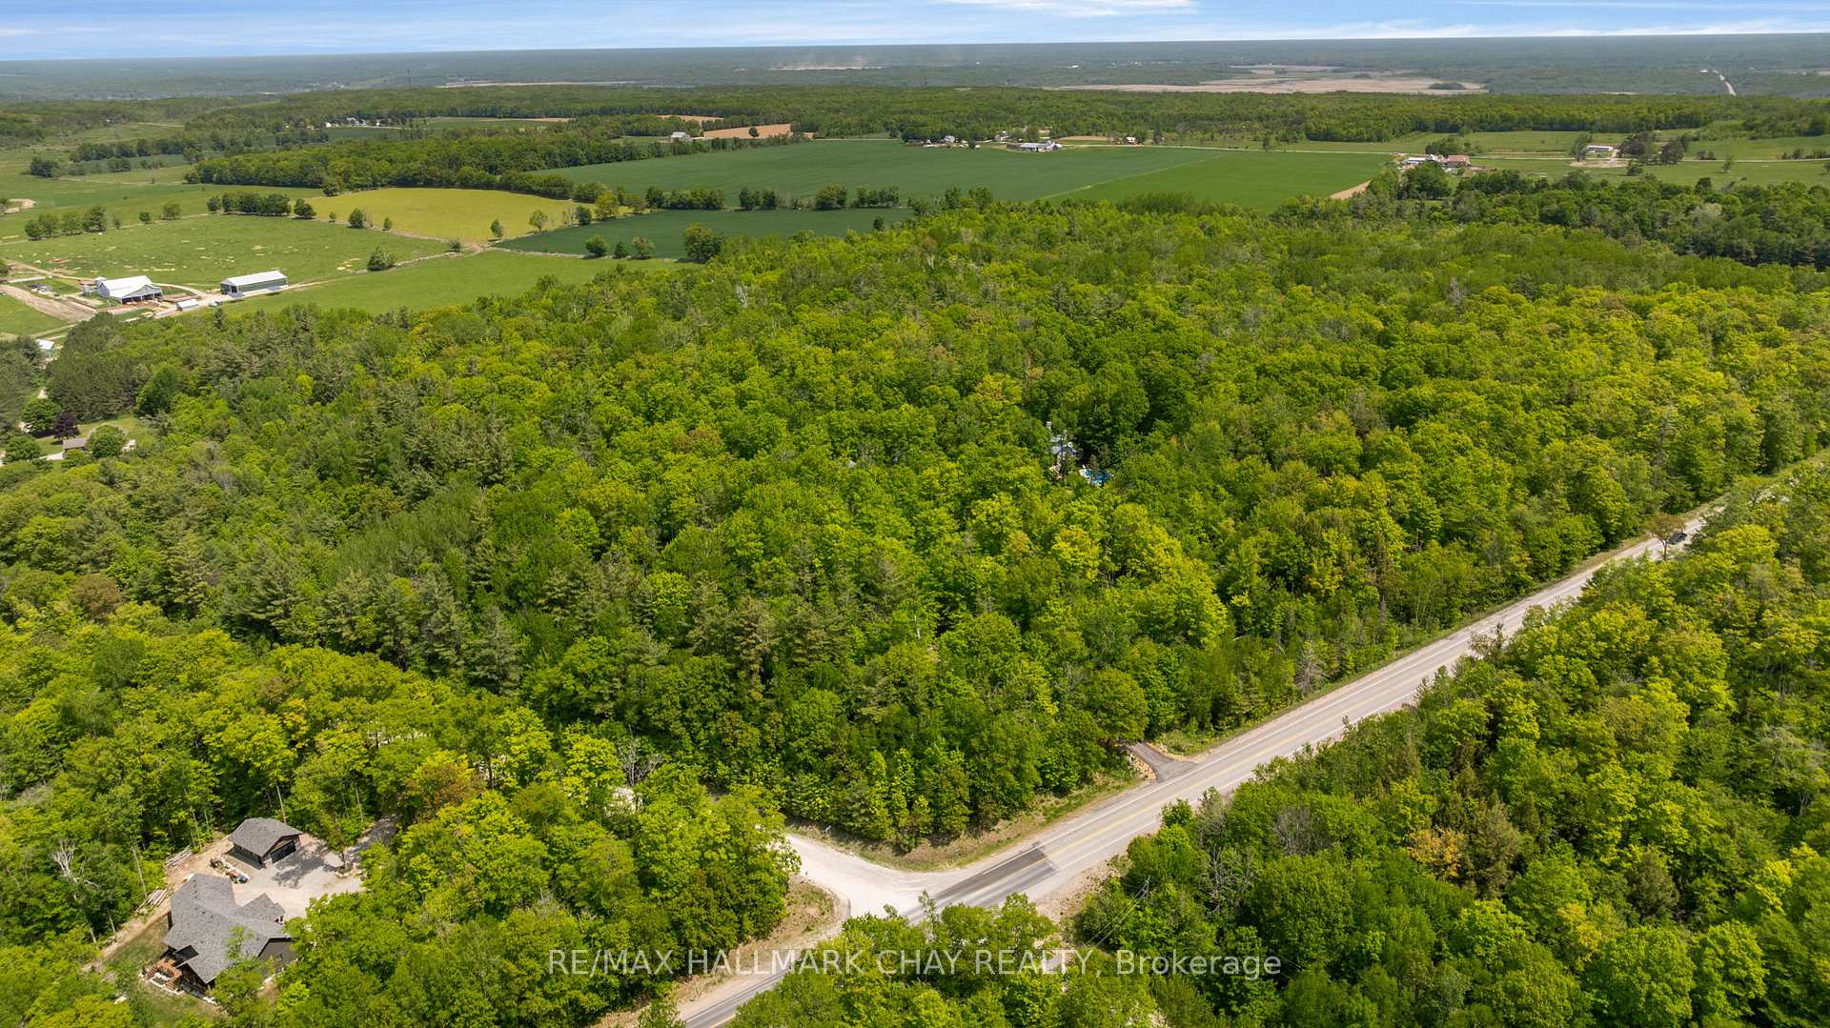
- Unique custom executive home on 75 forested acres
- Over 6,500 sq.ft. of luxurious living space
- Solar-heated in-ground pool with pool house
- High-end finishes and craftsmanship throughout
- Luxury primary suite with 6-pc ensuite
- Wine cellar and spacious lower level
- Geo-thermal HVAC system for energy efficiency
- Easy access to Georgian Bay and local amenities
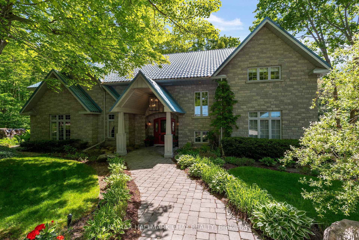
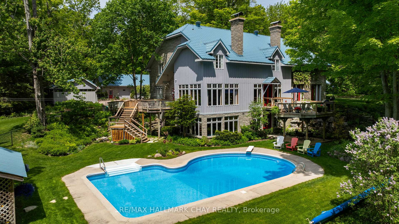
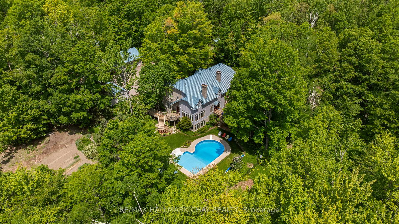
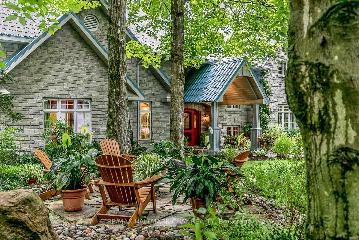
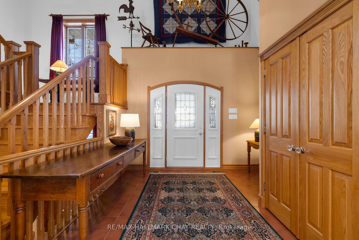
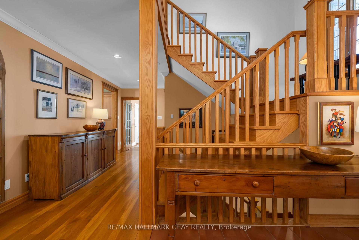
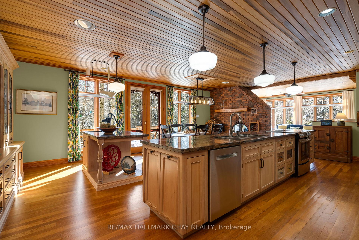
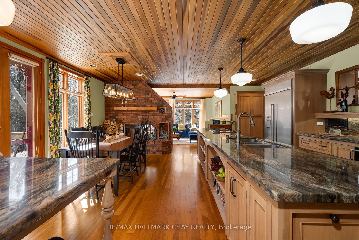
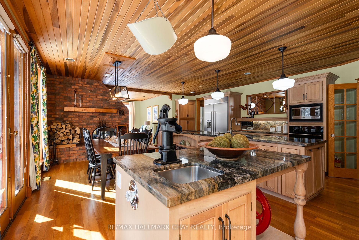
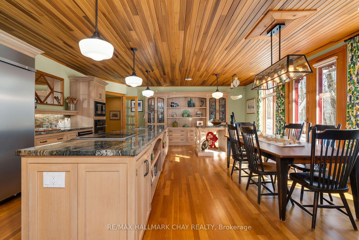
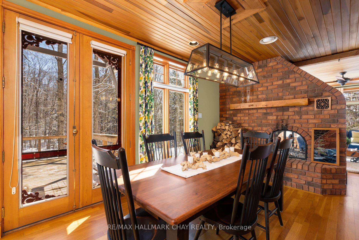
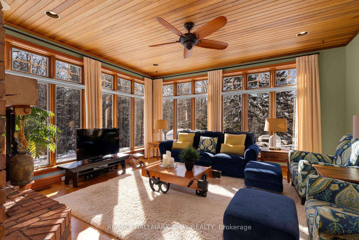
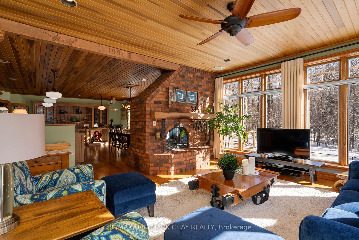
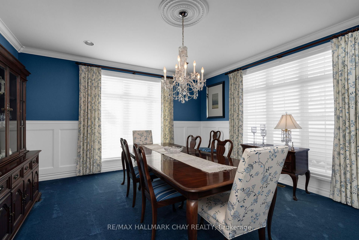
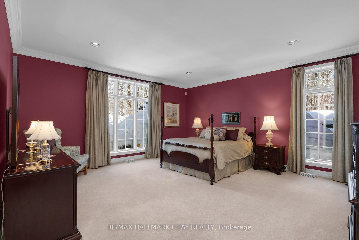
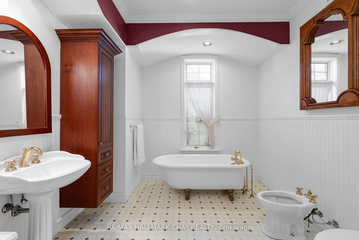
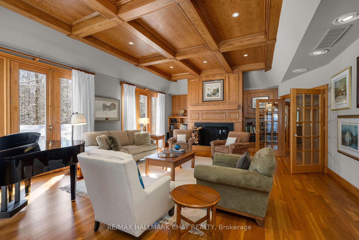
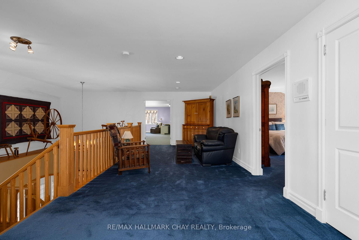
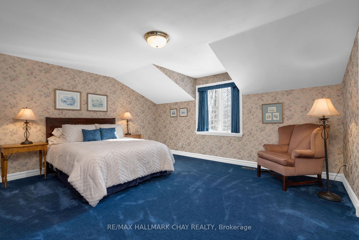
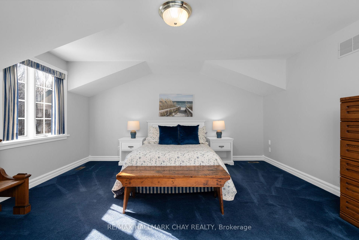
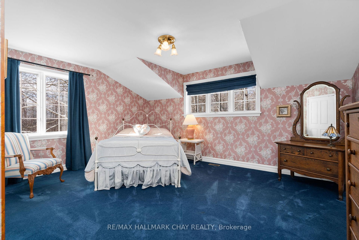
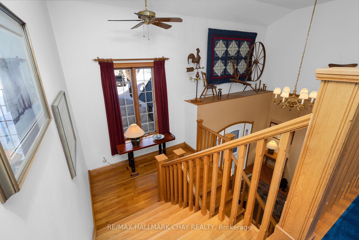
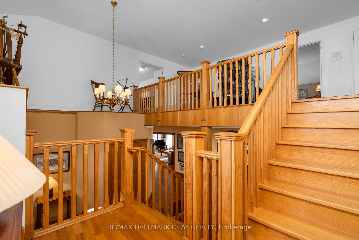
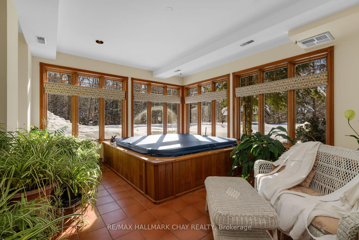
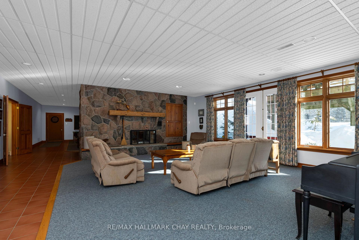
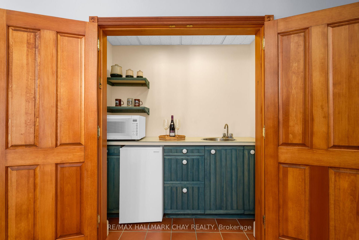
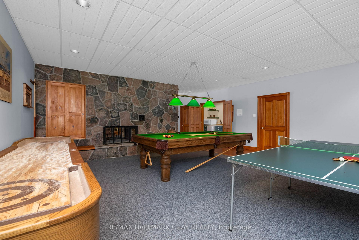
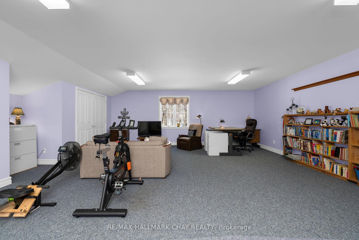
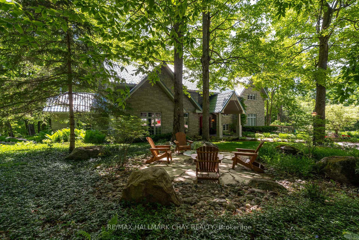
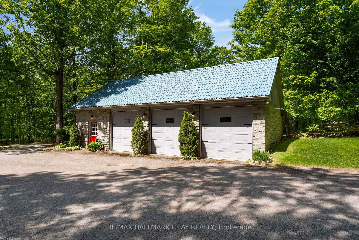
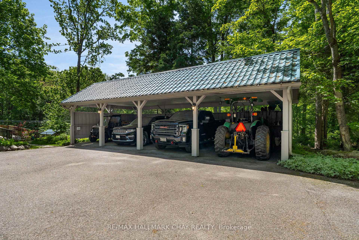
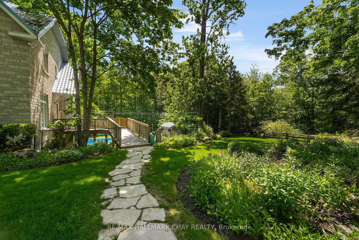
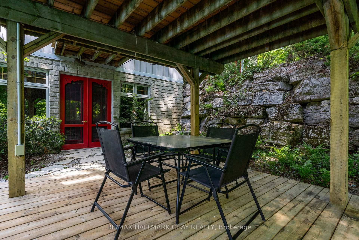
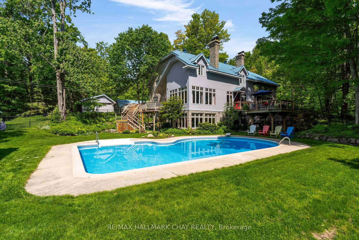
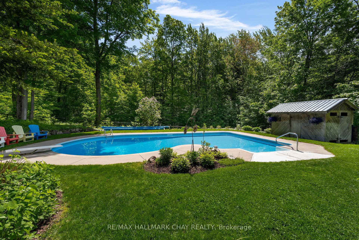
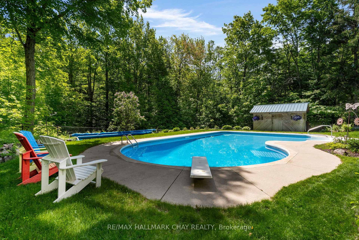
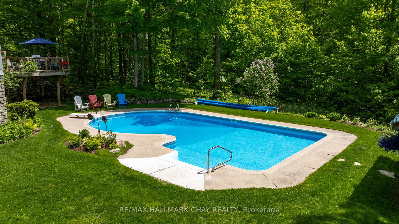
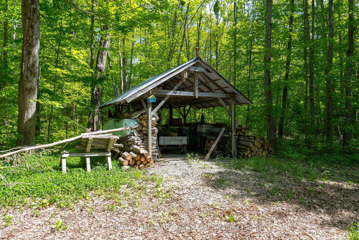
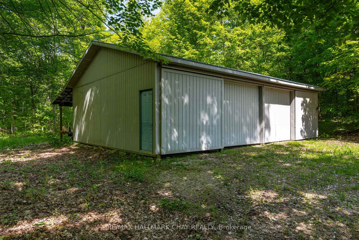
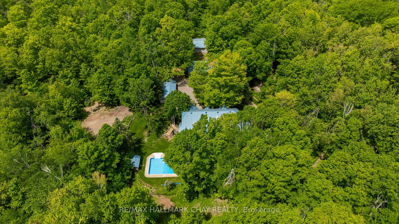
75 FORESTED ACRES of quiet luxury in Tay. Long, paved, tree-lined winding driveway leads to this UNIQUE CUSTOM EXECUTIVE HOME, offering unmatched privacy, high-end finishes, +6,500 sq.ft. of REFINED LIVING SPACE. Surrounded by a managed hardwood forest with all season trails to enjoy, this property includes 3-car garage, 4-space carport, 24' x 40' heated shop/garage with upper level, 28' x 40' drive shed, pavilion/sugar shack and solar-heated 24 'x 48' in-ground pool with pool house + change rooms. Expansive eat-in kitchen features 14' island, high-end granite, solid Cherry Wood cabinetry, integrated appliances, French doors to the pool deck, 2-sided fireplace shared with the sunroom. Beautiful American Poplar tongue-and-groove ceilings, handcrafted beams, crown moulding, solid doors, and unique hardware highlight this home's craftsmanship. Elegant living room offers a stunning coffered ceiling and classic charm. Formal dining. Main level primary suite includes luxury 6-pc ensuite - bidet and custom-height fixtures. Bright lower level features large windows, spacious rec room, family room, hot tub room, wine cellar, wood room with exterior chute, abundance of functional storage. Exterior features include stonework highlights with board-and-batten siding, steel roof (2020), decks (2017/18), gutter guards(2021), sprinkler system, mature gardens, automatic driveway lighting, and a 2nd entrance off Vasey Rd. Mechanical highlights: Geo-thermal HVAC (2023), 22 kW generator, central vac rebuilt (2023), water softener, and 300' well producing ~70 GPM. Tasteful elements of grandeur, many upgrades, unique inclusions! This is a rare opportunity to own a high-end country estate offering privacy, craftsmanship, and quiet luxury on a grand scale. Peace and tranquility can be yours to enjoy, just 10 mins from Georgian Bay. Easy access to key amenities - commuter routes, shopping, services, entertainment and stunning four-season recreation this community offers!
Key Facts & Features
Property Costs
- Annual Property Tax Amount
- $8,284
- Land Transfer Tax Fee
- $48,348
Rental Items
- Rental Equipment
- nil
- Under Contract
- None
- Basement Type
- Finished with Walk-Out, Full
Interior Features
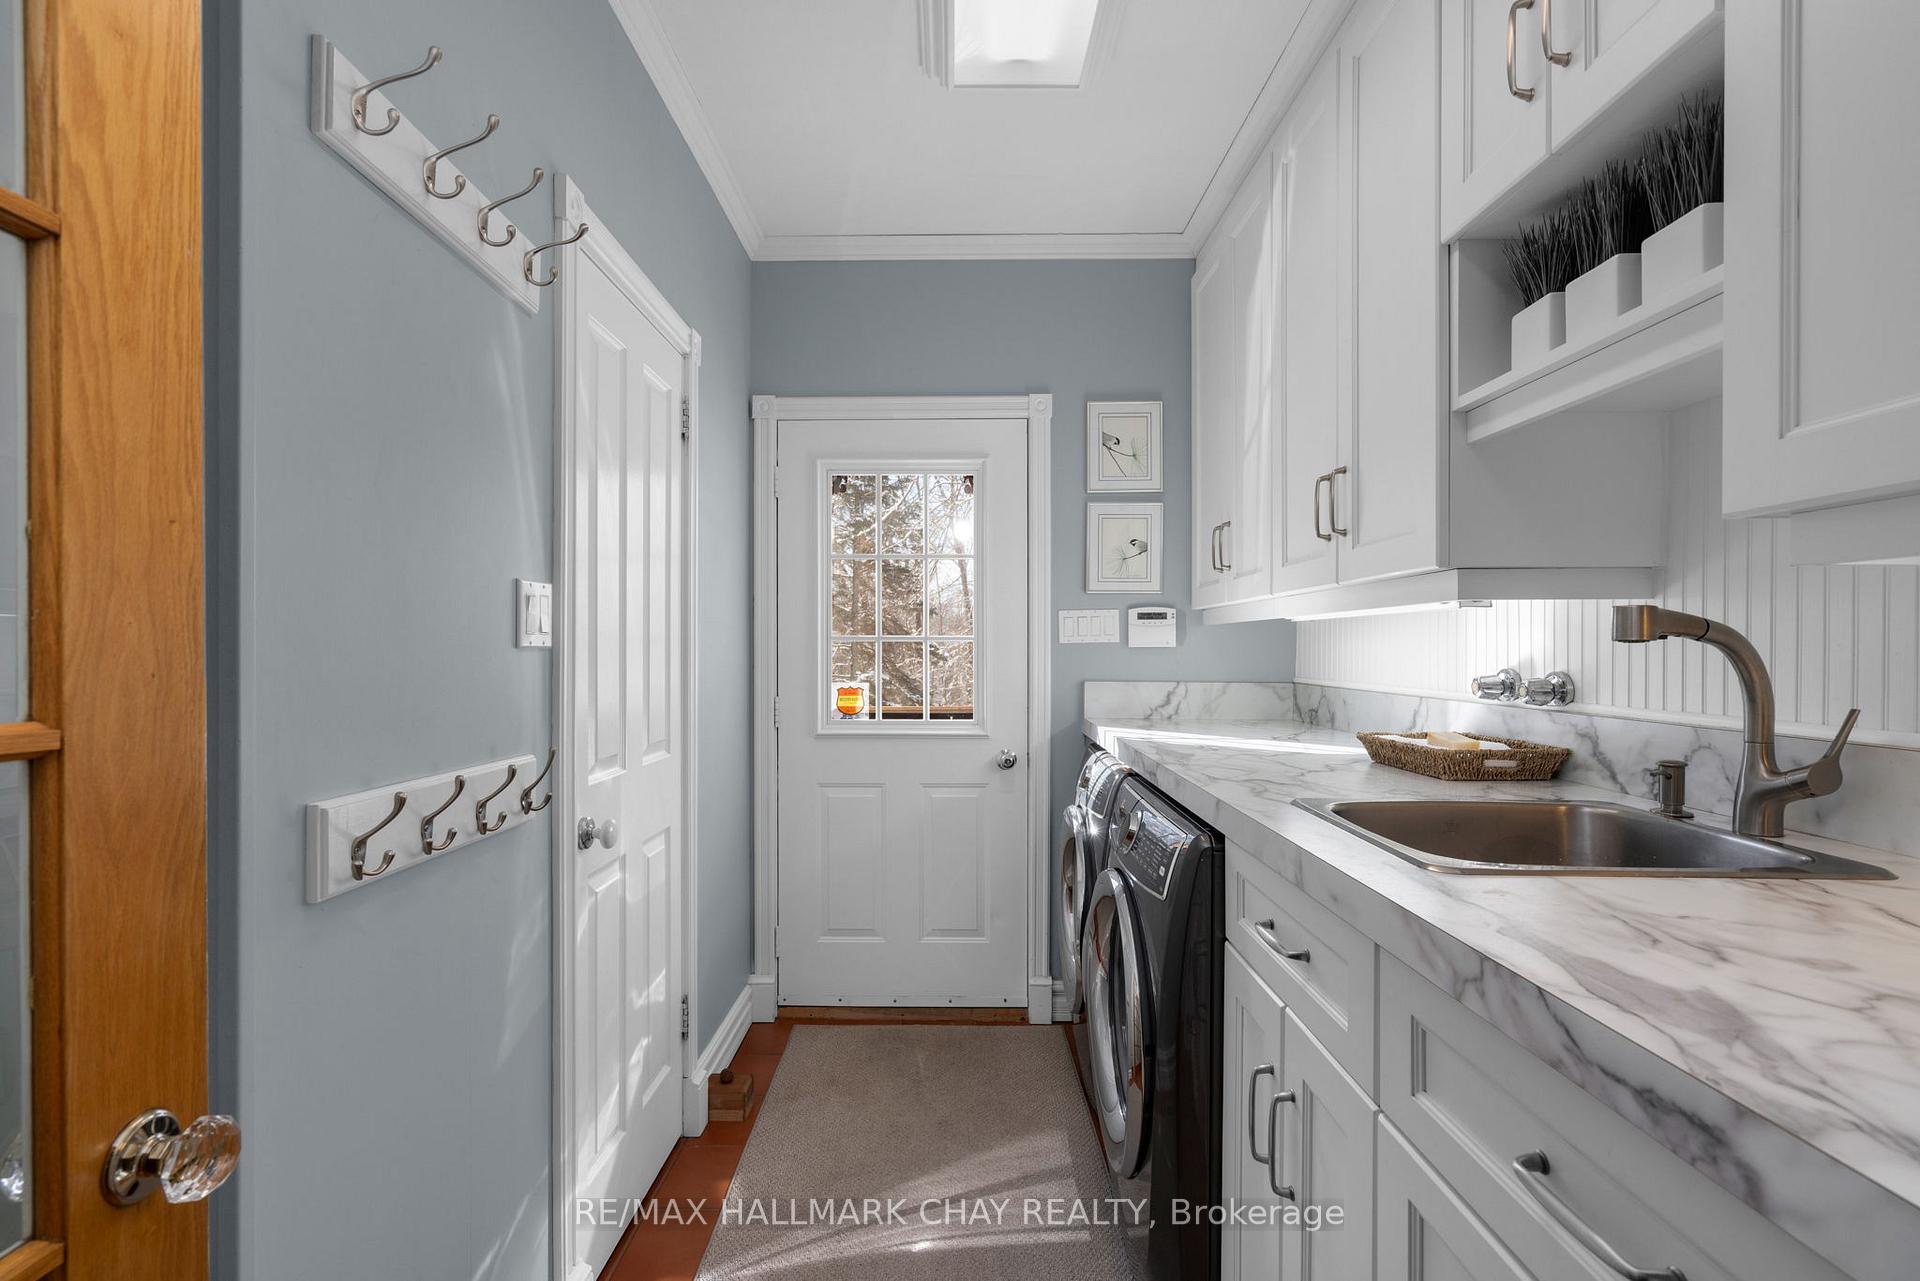
- Laundry Level
- Main Level
- Interior Extras
- Other, Central Vacuum, On Demand Water Heater, Primary Bedroom - Main Floor, Storage, Water Softener, Sump Pump, Intercom
- Security Features
- Security System
- Fireplace/Stove
- Yes
- Fireplace Features
- Wood, Other
- Elevator
- No
Exterior Features
- Pool
- Inground
- Property Features
- Ravine, Wooded/Treed
- Other Structures
- Drive Shed
Building
- Building Type
- Detached
- Building Style
- 2-Storey
- Approx Age
- 31-50
Construction
- Exterior Finish
- Brick, Stone
- Roof
- Metal
- Foundation Details
- Concrete
- Special Designation
- Unknown
Lot
- Lot Front
- 1559.00 ft
- Lot Depth
- 842.00 ft
- Lot Size
- 75.09
Inclusions
- Inclusions
- Appliances, as shown. Warming Oven, Jenn-Air Slide-In Oven, Bosch Dishwasher, 48" side by side KitchenAid Fridge/Freezer with ice/water dispenser, Water Softener, Electrolux Washer / Dryer, On Demand Hot Water, GeoThermal Heating - water furnace, HVAC (2023), CVAC (rebuilt in 2023w/warranty). Intercom and music system. Security System in Residence and Shop, Steel Roof (2020). Sump Pump with generator back up. Decks (2017/2018). Gutter Guards (2021). Generator 22KW. Pool and accessories (solar heated, pool shed with 2 change rooms, pool pump (2022)). Managed wood lot with trails. Smoke free - pet free home.
Exclusions
- Exclusions
- nil
Parking & Garages
- Garage Type
- Detached
- Garage Spaces
- 3
- Parking Spaces
- 17
- Total Garage And Parking Spaces
- 20
Heating & Cooling
- Heat Source
- Other
- Heat Type
- Forced Air
- Air Conditioning
- Central Air
- Water
- Well
- Sewers
- Septic
- Bedrooms
- 5
- Washrooms
- 4
- Kitchens
- 1
- Family / bonus room
- Yes
Room sizes
- Laundry—Main level
- Bedroom—Second level
- Bathroom—Second level
- Family Room—Main level
- Living Room—Main level
- Utility Room—Lower level
- Sunroom—Lower level
- Other—Lower level
- Bedroom—Second level
- Bedroom—Second level
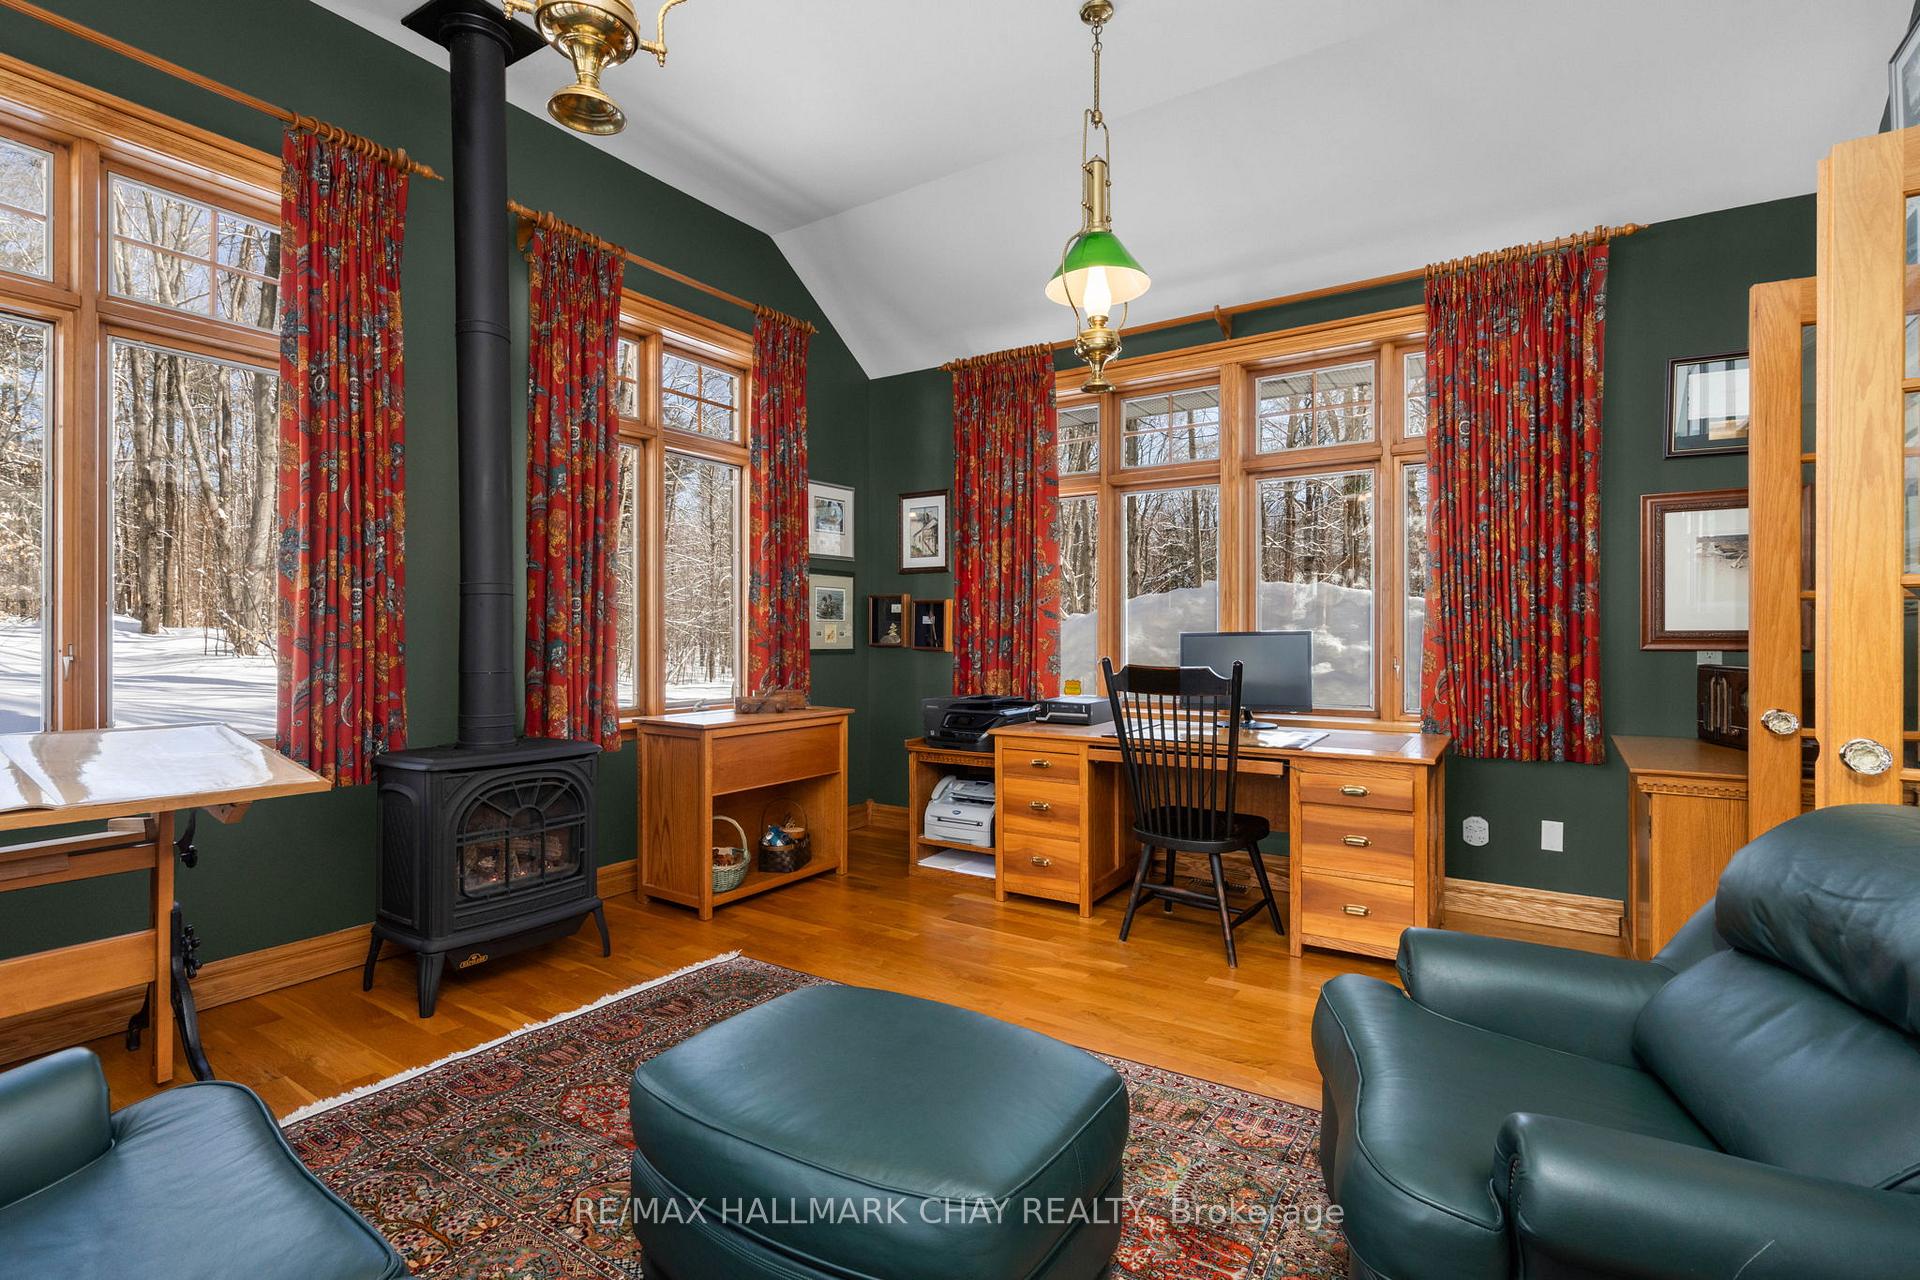
- Office—Main level
- Kitchen—Main level
- Game Room—Lower level
- Bathroom—Lower level
- Cold Room/Cantina—Lower level
- Recreation—Lower level
- Bathroom—Main level, Ensuite Bath
- Bedroom—Second level
- Dining Room—Main level
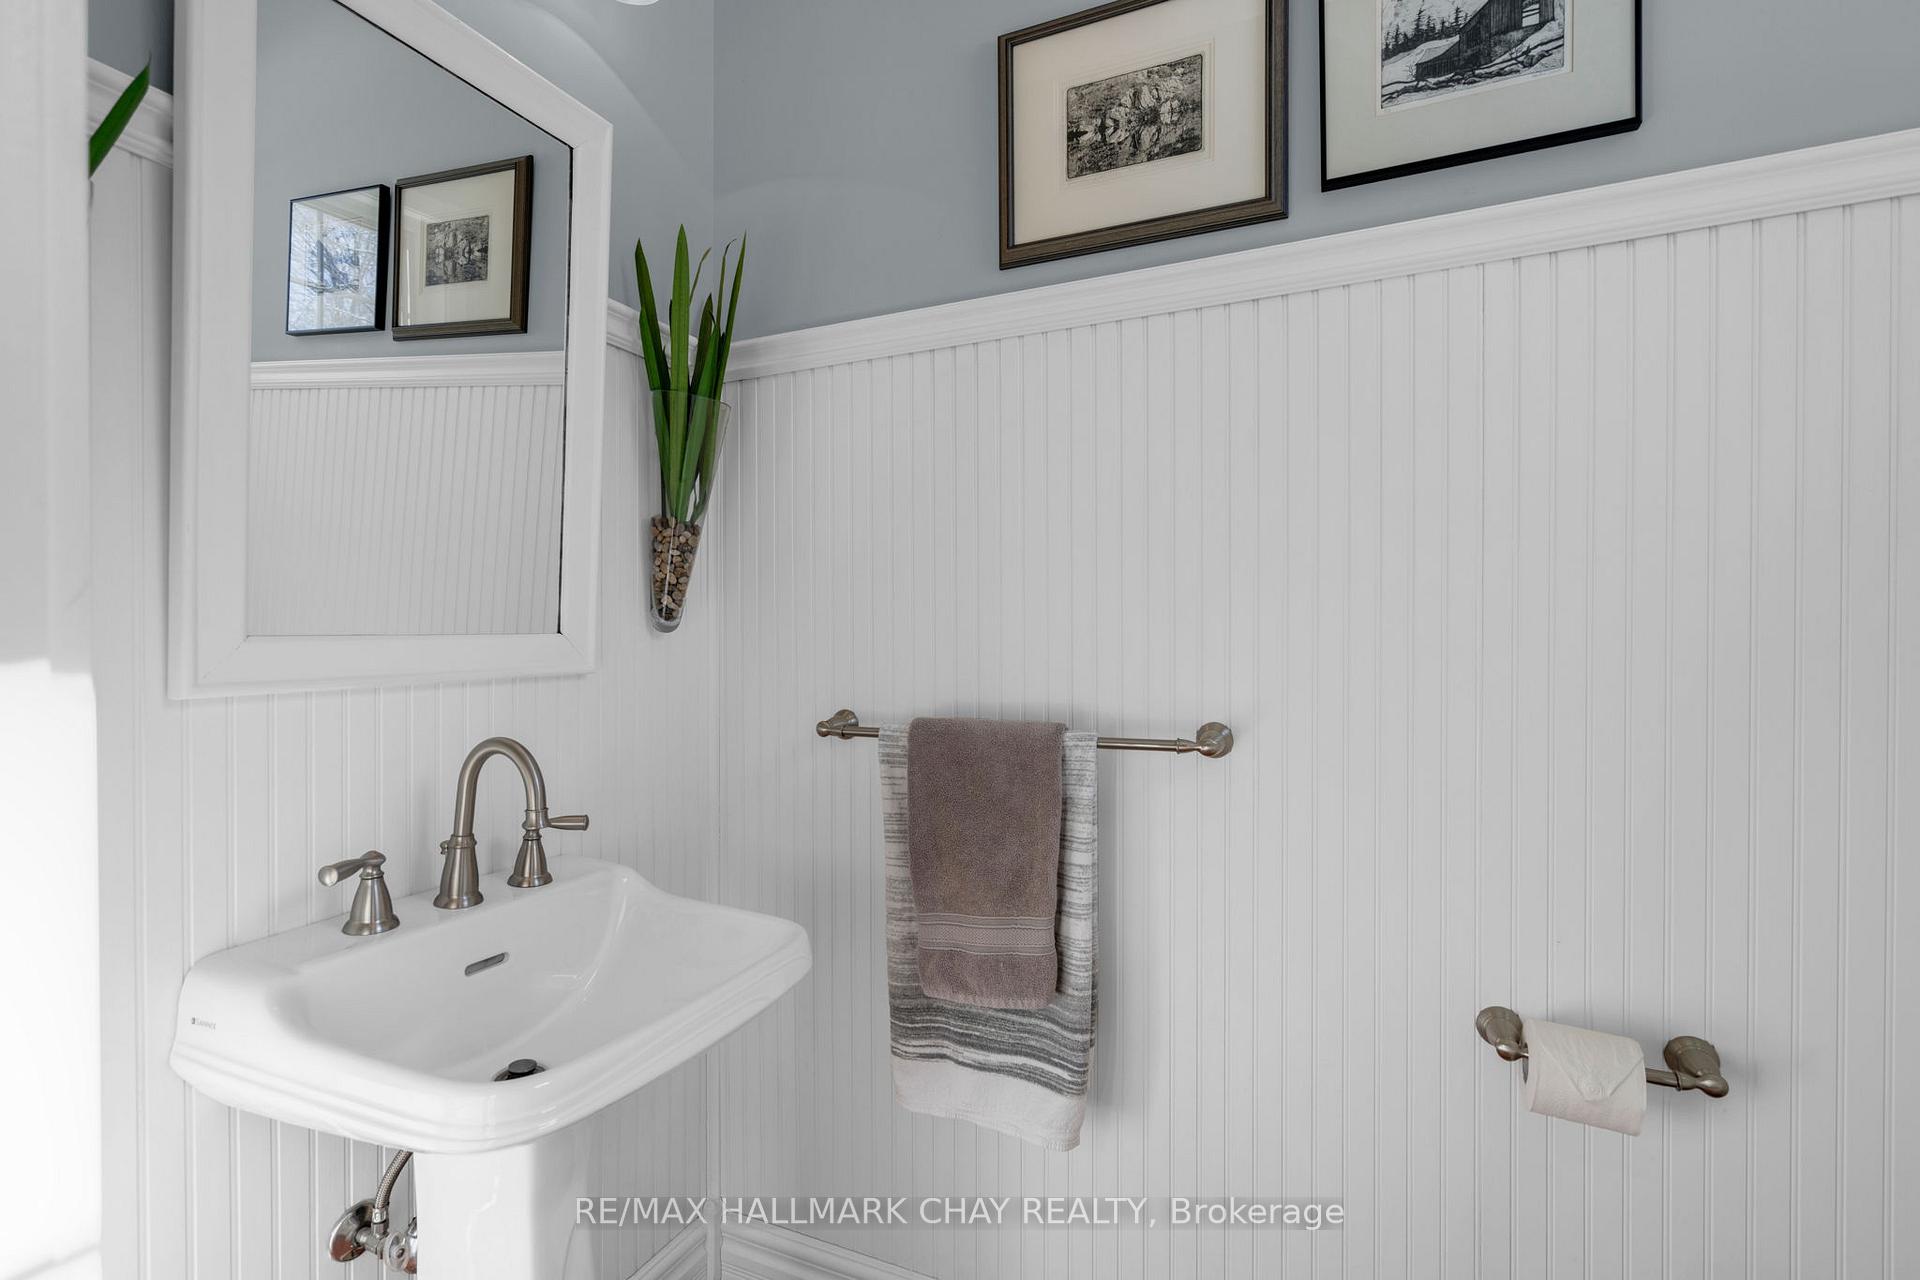
- Bathroom—Main level, 2 Pc Bath
- Primary Bedroom—Main level, Ensuite Bath
Washrooms
- 2-piece, Main
- 6-piece, Main
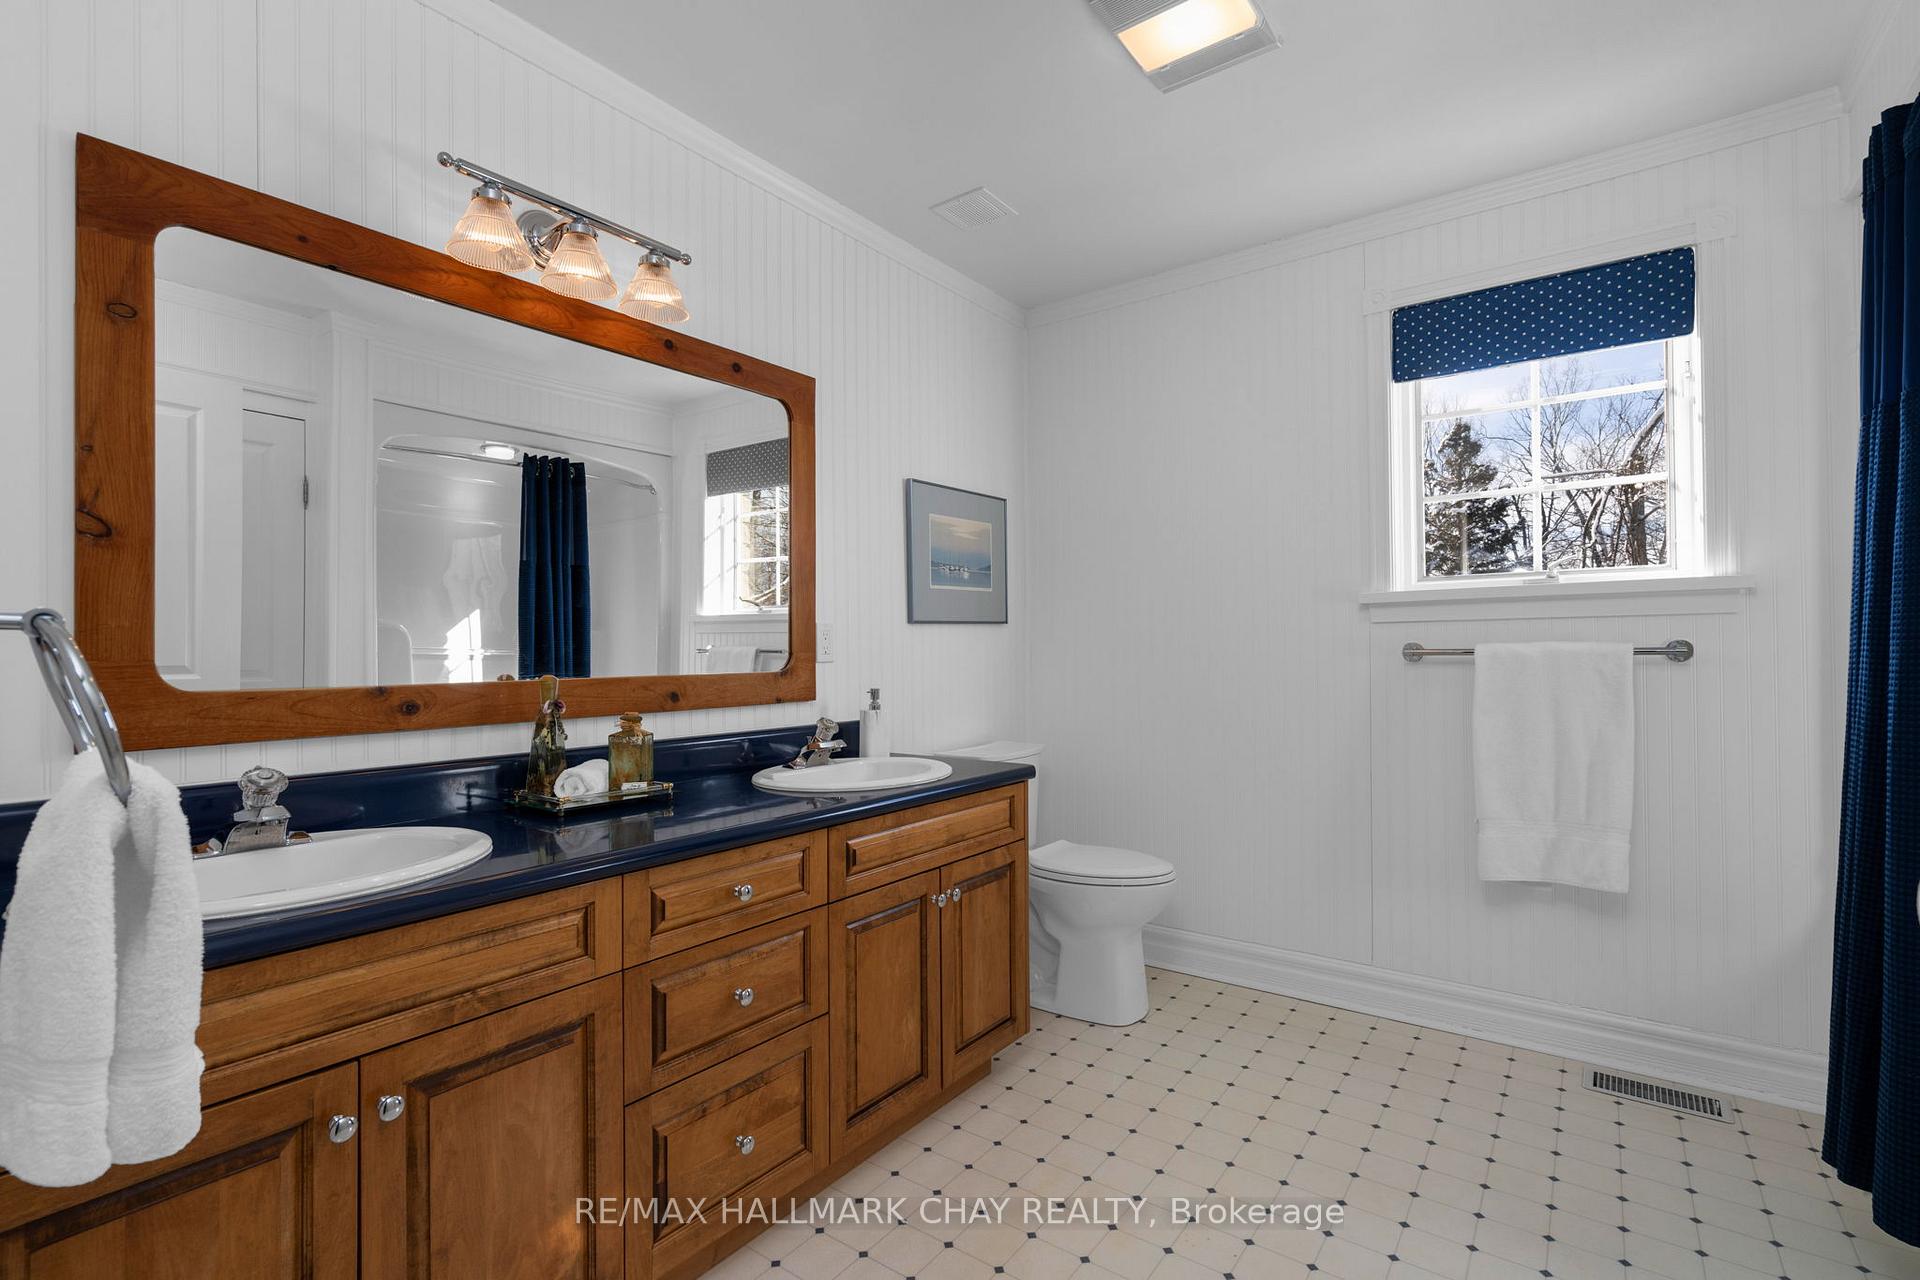
- 5-piece, Second
- 3-piece, Lower
- Municipality
- Tay
- Neighbourhood
- Rural Tay
- Main cross streets
- Vasey Rd & Rosemount Rd
- Directions
- Line 8 N / Rosemount Rd
- MLS® number
- S13710142
- Data source
- Toronto Regional Real Estate Board
- Status change
- 2026-09-28
- Listed on
- 2026-08-25
- Days on market
- 34 days
- Possession type
- Flexible
- Co-op commission
- 2.5% + HST
- Seller
- Listed by
- RE/MAX HALLMARK CHAY REALTY
Home Market Value
Current home valuation for 3778 Vasey Road, Tay, Rural Tay, Tay, ON. Listed for $2,474,900
HOMEH Estimate
$2,047,895
Estimated Sales Range
$1,433,527 - $2,662,264
HOMEH Estimate for 3778 Vasey Road, Tay, Rural Tay
Calculated with a real agent's CMA method — 45+ years of experience, codified. Not an AI guess.
For the owner
Is this your home? Track its value.
Get this home's HOMEH Estimate by email once a month, with how many homes are for sale around you.
Mortgage Payment Calculator
Compare up to 4 down payment scenarios
20% required for homes $1.5M or more
$494,980
| Scenario 1 | Scenario 2 | Scenario 3 | Scenario 4 | |
|---|---|---|---|---|
−Down payment | % $ | % $ | % $ | % $ |
+CMHC insurance | $0 | $0 | $0 | $0 |
=Total mortgage | $1,979,920 | $1,856,175 | $1,732,430 | $1,608,685 |
Amortization | ||||
Mortgage rate | % | % | % | % |
| Payment frequency | ||||
=Mortgage payment | $9,667monthly | $9,063monthly | $8,459monthly | $7,854monthly |
Land Transfer Tax
$48,348
$48,348
Around this home
No schools found nearby
Data provided by OpenStreetMap & Fraser Institute School Rankings
Ask HOMEH
New!Hi there!
👋Text or call (416) 301-9001
Recommended for you
Based on homes you've looked at.
No recommended properties found.
Nearby similar homes
No nearby properties found.
More real estate resources
Other homes nearby
Explore this area
Nearby neighbourhoods
No nearby listings available.